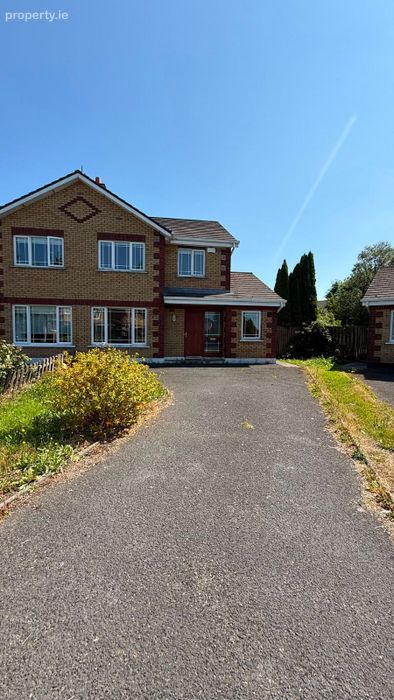
8 Oakfield, Tullamore, Co. Offaly
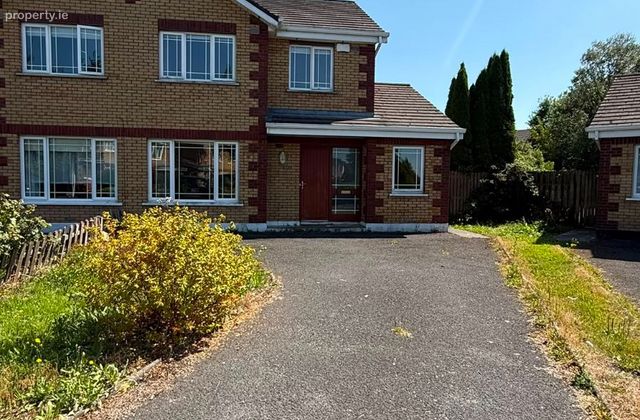 See Larger Images & 23 More Photographs >>
€325,000
Semi-Detached House4 Bedrooms, 2 Bathrooms, Semi-Detached House
Rating:

Contact Name: Edel Kenny - Kenny Properties
Agent:
Kenny Properties
PSR Licence Number: 004439-009020
Email Agent Show Number
Save This Ad
Key Features
Large corner siteWell established neighbourhood
Property Description
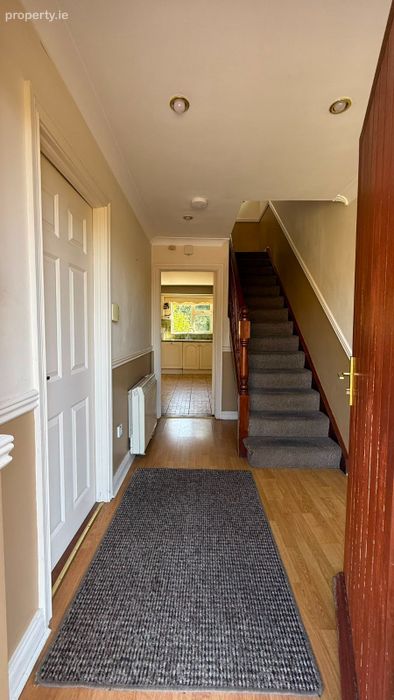
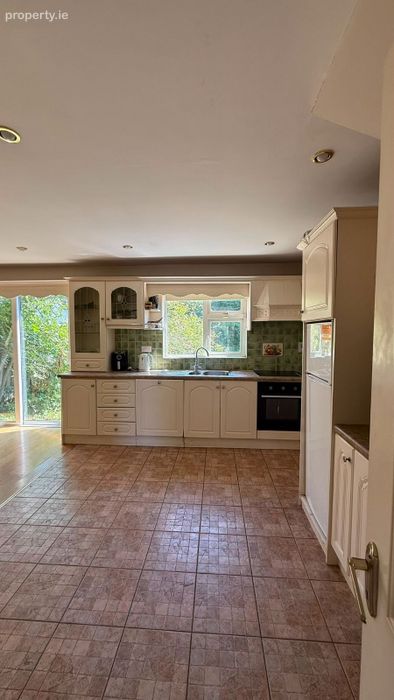
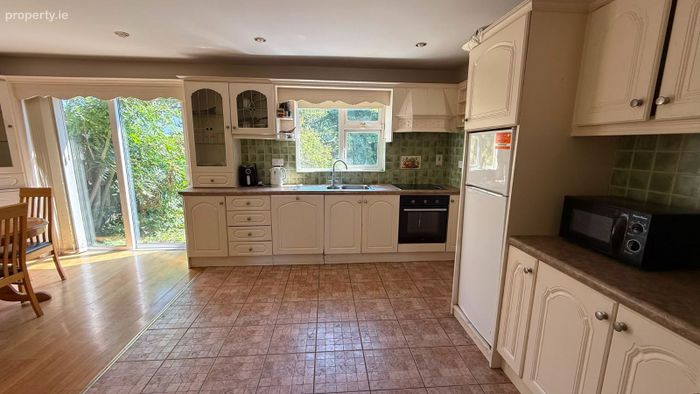
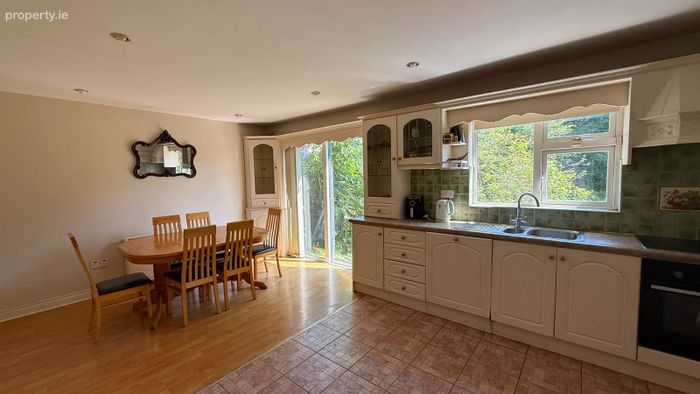
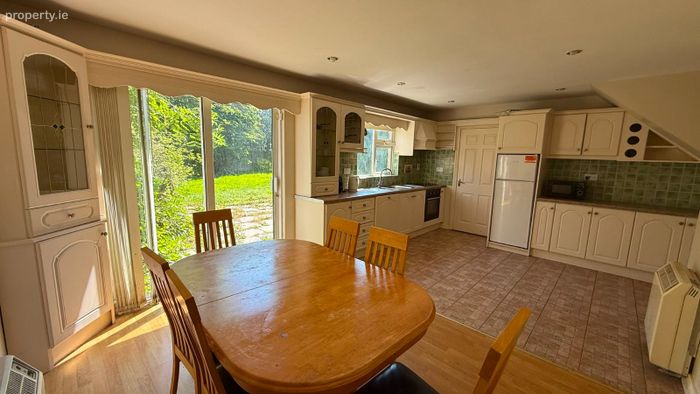
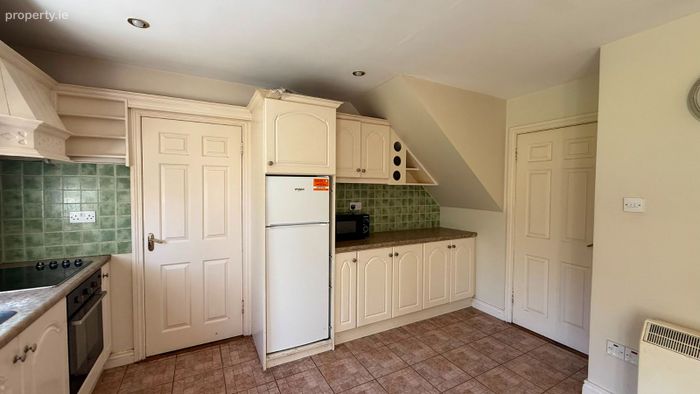
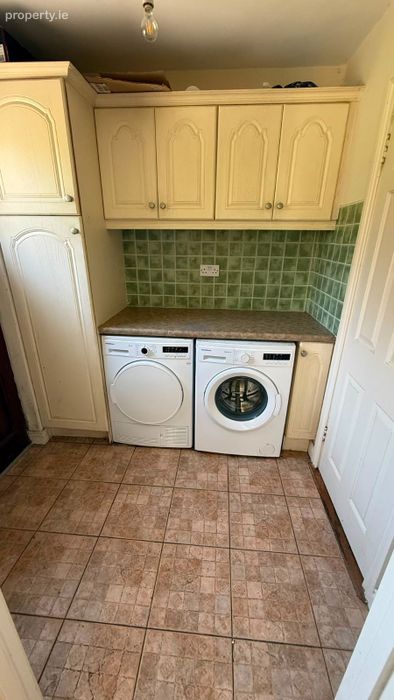
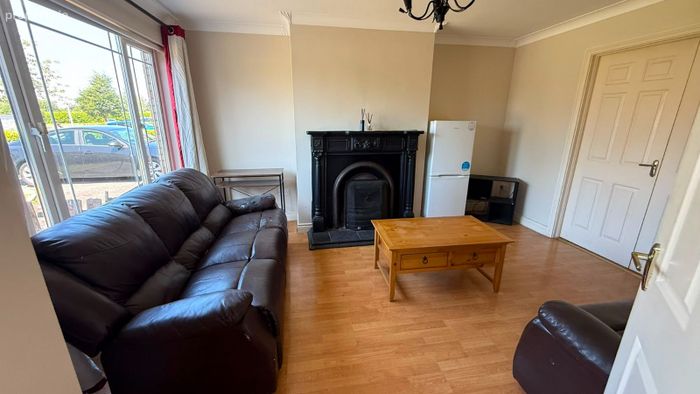
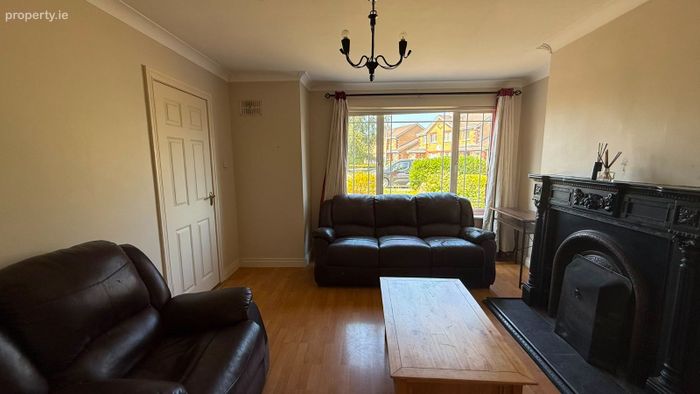
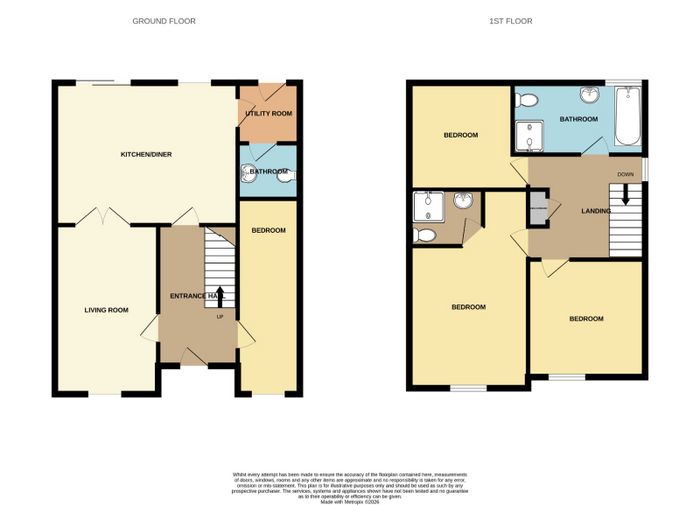
The ground floor comprises a welcoming entrance hallway leading to a bright and spacious kitchen/dining room, creating the perfect setting for everyday family living and entertaining. A practical utility room and guest WC are conveniently located just off the kitchen. Double doors open into the comfortable living room, where an open fireplace creates a warm and inviting focal point. Completing the ground floor is bedroom, offering excellent flexibility for a variety of uses. This room is ideal as a guest bedroom or for those requiring ground-floor accommodation, while it would also make an excellent home office for remote working or a dedicated playroom.
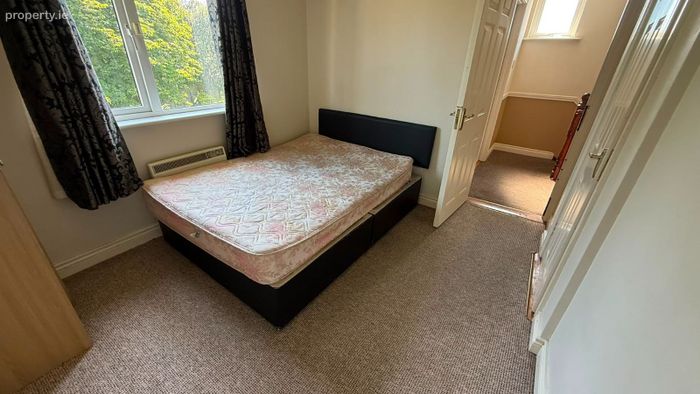
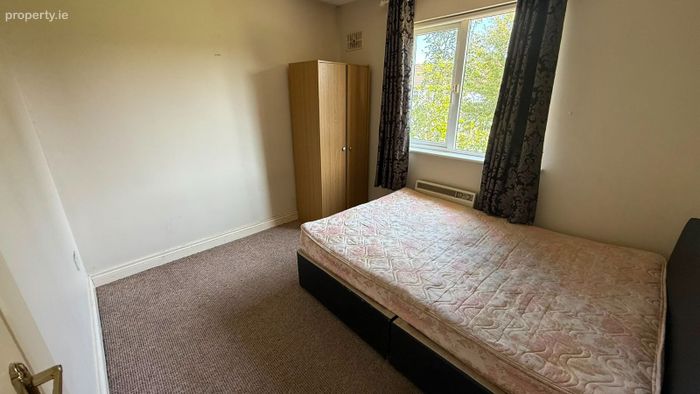
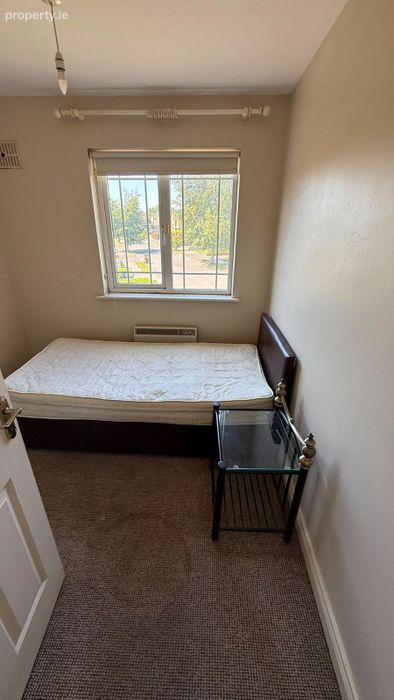
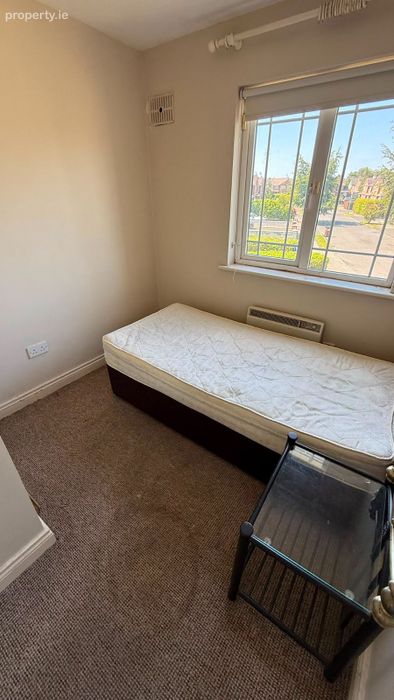
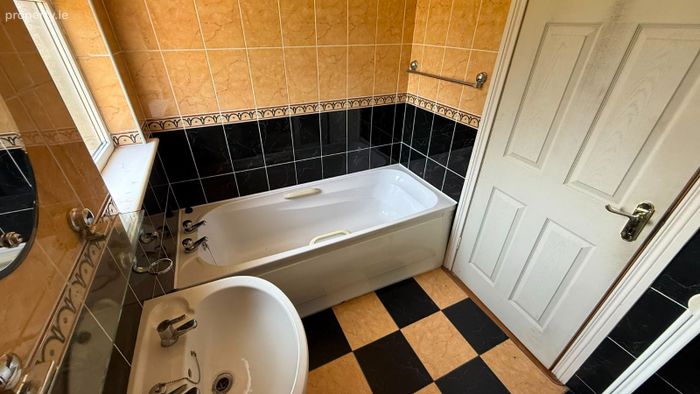
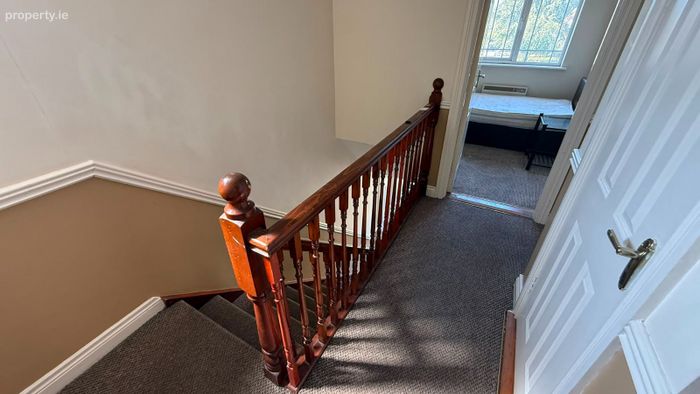
Upstairs, the property offers three spacious bedrooms, including a master bedroom complete with its own en-suite bathroom. A well-appointed family bathroom serves the remaining bathrooms, providing comfortable accommodation for the entire household.
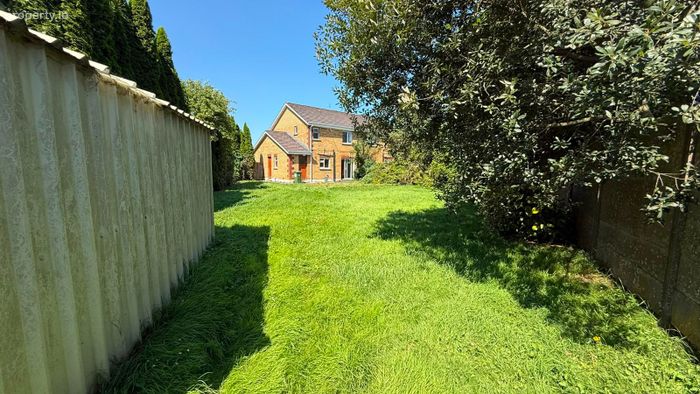
Externally, the property boasts a particularly large rear garden, offering ample space for outdoor entertaining, or future landscaping opportunities. A garden shed provides valuable additional storage, while mature trees surrounding the property create a wonderful sense of privacy and peaceful outdoor setting.
Oakfield enjoys an excellent location just a short distance from Tullamore town centre, placing an extensive range of amenities within easy reach, including primary and secondary schools, supermarkets, shops, cafés, restaurants, and leisure facilities. The area is exceptionally well connected, with Tullamore Train Station providing regular direct rail services to both Dublin and Galway, making this an ideal location for commuters. Combining spacious accommodation, a generous private garden, and an excellent location, this superb home represents an outstanding opportunity for buyers seeking comfort, convenience, and flexibility in on of Tullamore's most popular residential developments.
Accommodation:
Entrance hallway: 3.16m x 1.91m, laminate floor.
Kitchen/dining room: 3.57m x 5.77m, tiled/laminate floor, fitted kitchen, utility and guest wc off, patio doors leading to rear of property.
Utility: 1.95m x 1.87m, tiled floor, plumbed for washing machine, fitted units, access to rear, guest wc off.
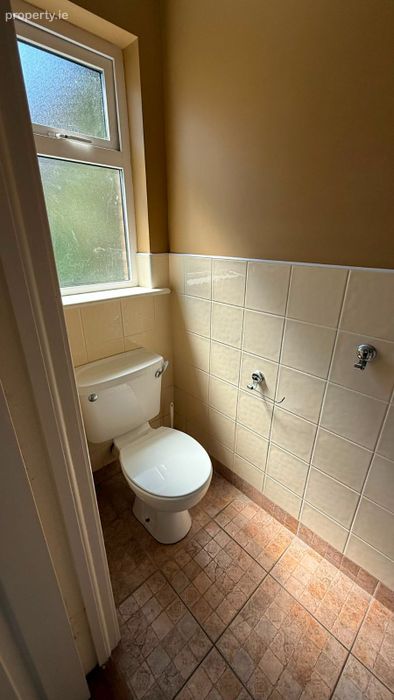
Guest WC: 0.83m x 1.88m, tiled floor, WC, WHB.
Living room: 4.34m x 3.76m, laminate floor, open fireplace, double doors leading to kitchen/dining room.
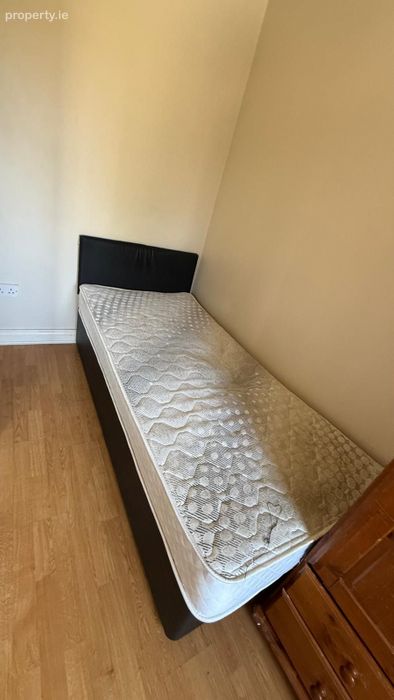
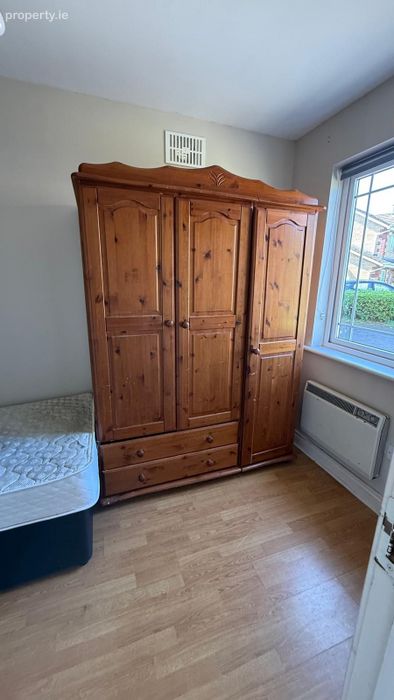
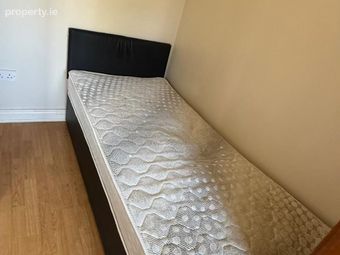
Ground floor bedroom: 3.59m x 1.88m, laminate floor, front facing.
Stairs: carpet.
Landing: carpet.
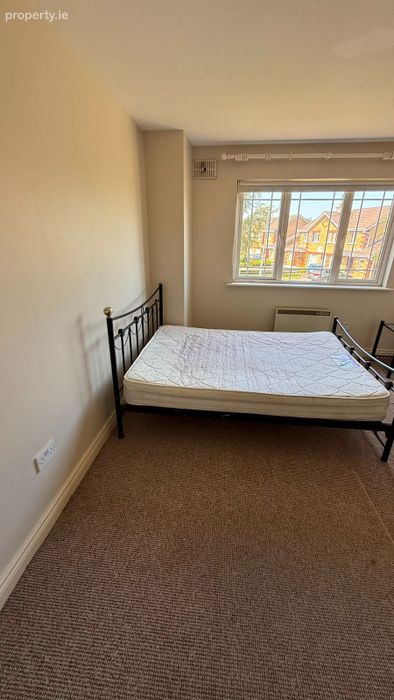
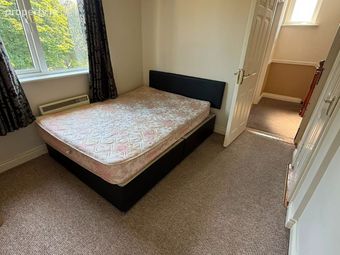
Master bedroom: 4.12m x 3.29m, carpet floor, front facing, built-in wardrobes, ensuite.
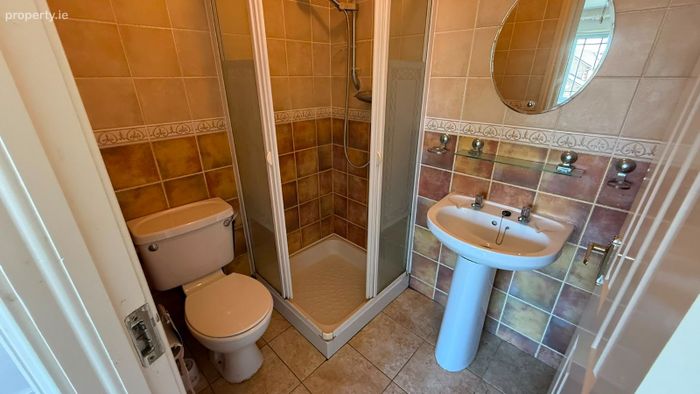
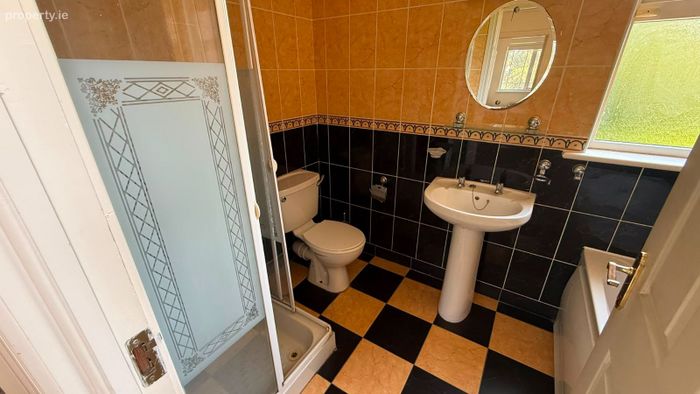
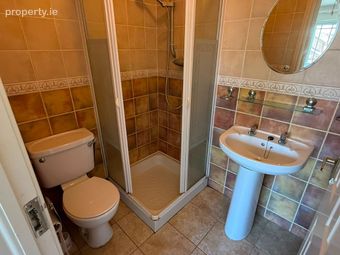
Ensuite: 1.44m x 1.75m, fully tiled, WC, WHB, shower.
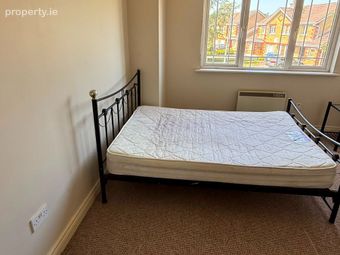
Bedroom 3: 2.67m x 3.11m, carpet floor, rear facing, built-in wardrobes.
Bedroom 4: 2.62m x 2.38m, carpet floor, front facing, built-in wardrobe.
BER Details
Energy Performance Indicator: 0.00 kWh/m2/yr
This property was last updated: yesterday morning