Tupelo, Thormanby Road, Howth, Co Dublin, Howth, Dublin 13
 See Larger Images & 26 More Photographs >>
€1,295,000
Detached House5 Bedrooms, 3 Bathrooms, Detached House
Rating:


Contact Name: Guy Doherty
Agent:
Sherry FitzGerald Sutton
PSR Licence Number: 002183
Email Agent Call 01 839 4022
Save This Ad
Key Features
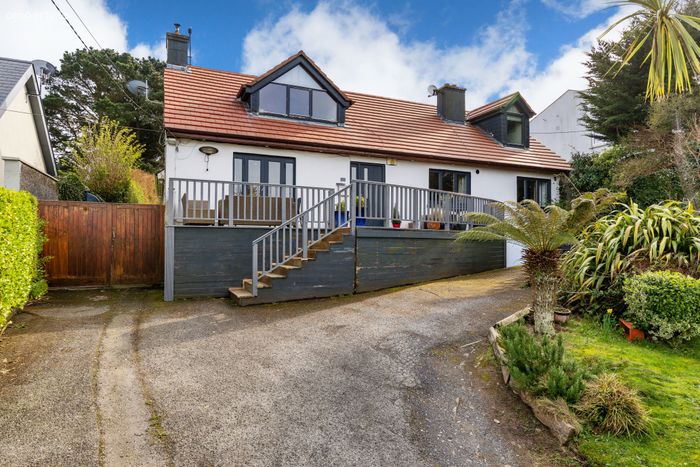
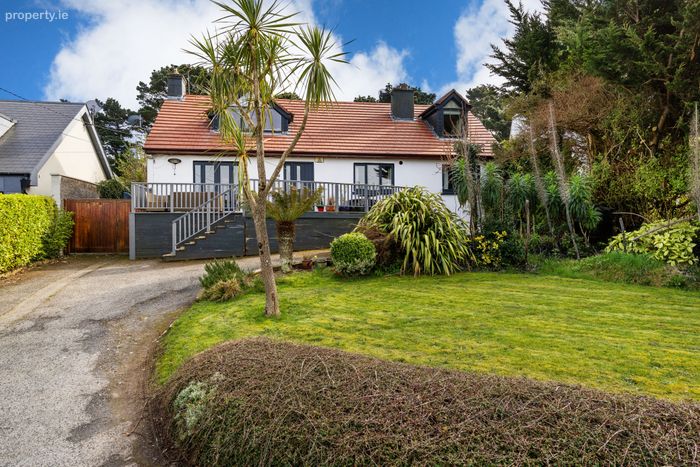
-Substantial detached family home.-Private front and rear gardens.
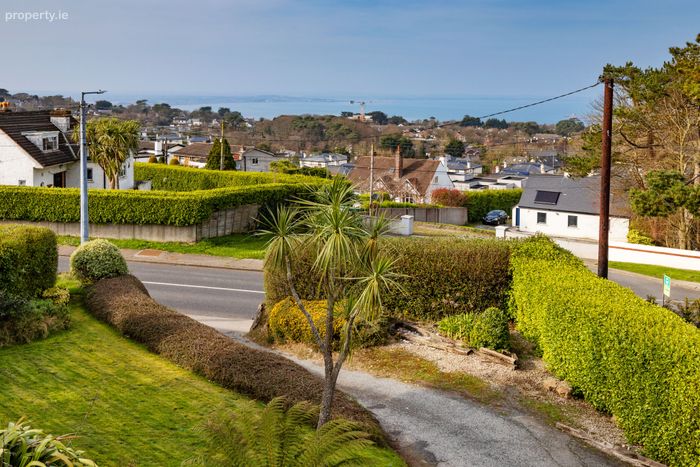
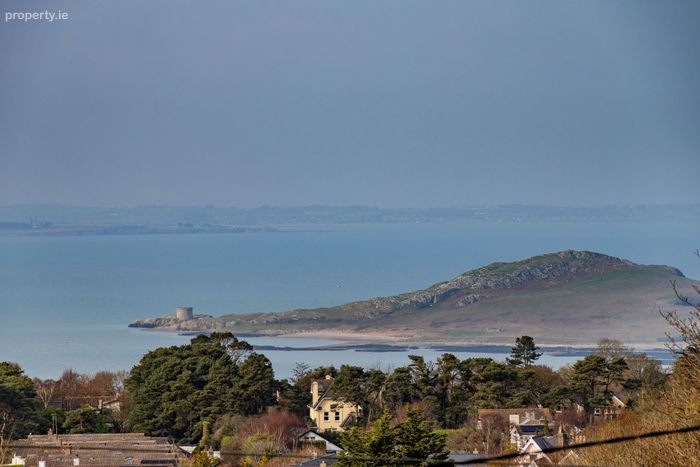
-Sea views.
-Positioned in a prestigious location.
-Driveway for off-street parking.
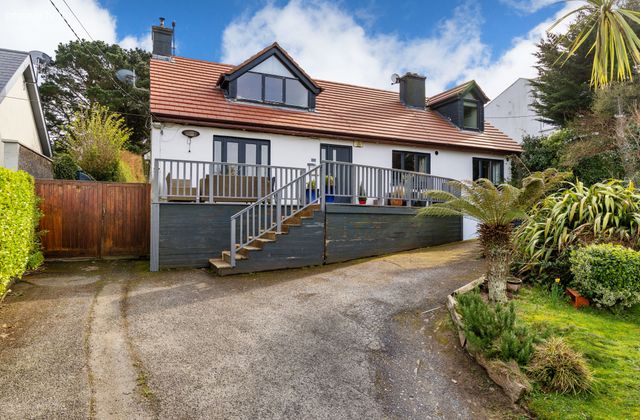
-Raised decking.
-Renovated and extended c. 2005 (with FPP).
-Gas Fired Central Heating.
-uPVC Double Glazed windows.
-Rational windows and Doors.
-Generous, gated side access.
-Approx. 195.5 sqm / sqft.
-Approx. 0.3 acre plot.
Property Description
There is great potential to further extend / redesign the house on this prime plot with sea view (subj to PP).
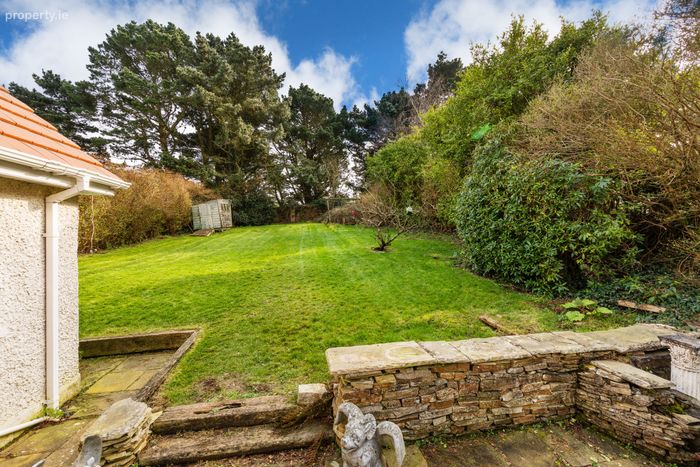
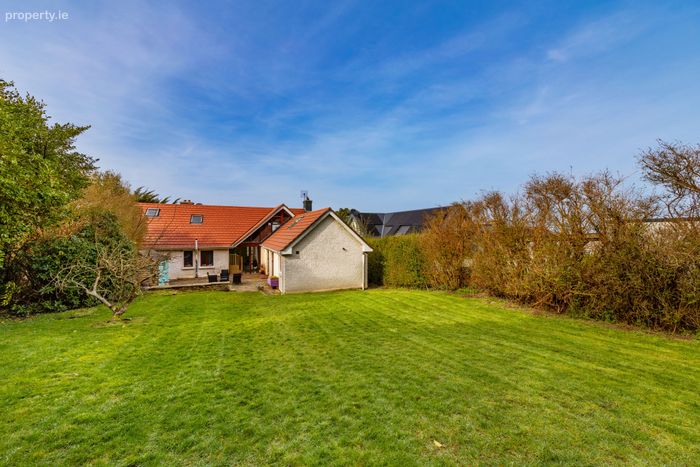
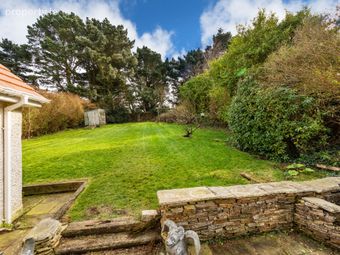
Features beautiful landscaped gardens to the front and rear with decked and patio areas, making it a dream family home in an idyllic location on Howth hill. Sunny aspect to rear.
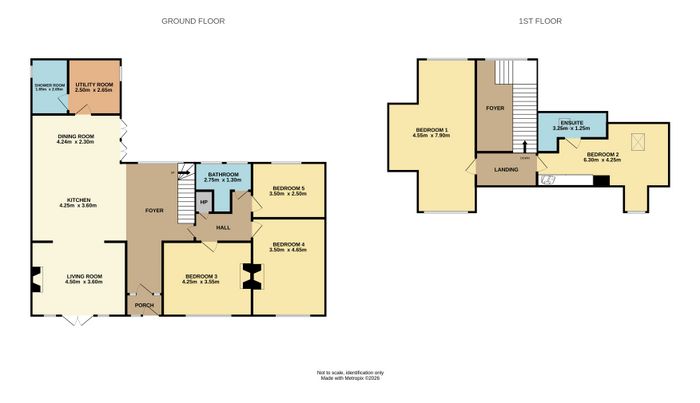
The property boasts a thoughtful and versatile layout designed for modern family living. On the ground floor, a welcoming foyer leads seamlessly into the living room and the open-plan kitchen and dining area, creating a bright and interconnected space ideal for both relaxing and entertaining, with stunning sea views. Practical spaces include a utility room, a shower room. The ground floor also comprises 3 spacious bedrooms and a family bathroom.
Upstairs, two generously proportioned bedrooms, one with en-suite and Velux window. Both have great sea view. Externally, the property benefits from private front and rear gardens, including decking, patio, and lawn areas, as well as off-street parking and a gated side entrance. Sunny aspect to rear. The layout, combined with the stunning coastal location and sea views, creates a home that is both functional and inspiring.
Location is excellent. Set on a quiet road in this mature, established family-friendly area within walking distance of Howth Village. With a host of amenities including selection of great schools, shops, restaurants and gastro-bars, as well as Howth Harbour and Balscadden Beach. Public transport to & from Dublin City Centre is well catered from with both bus and DART (train). Plus, there are stunning coastal walk / cycle ways.
Porch 1.0m x 1.75m. Entrance porch with decorative tiled flooring creating a bright and practical entry space.
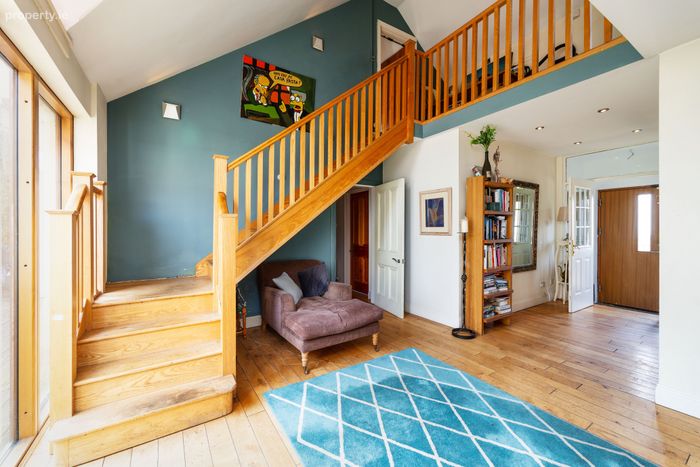
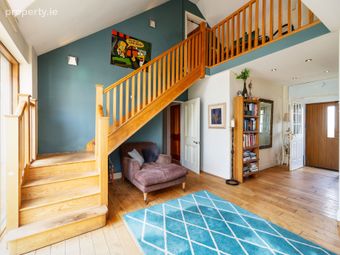
Foyer 3.6m x 3.6m. A bright and welcoming foyer, beautifully appointed with rich hardwood flooring and subtle recessed lighting. Flowing into the open-plan kitchen, dining and living areas.
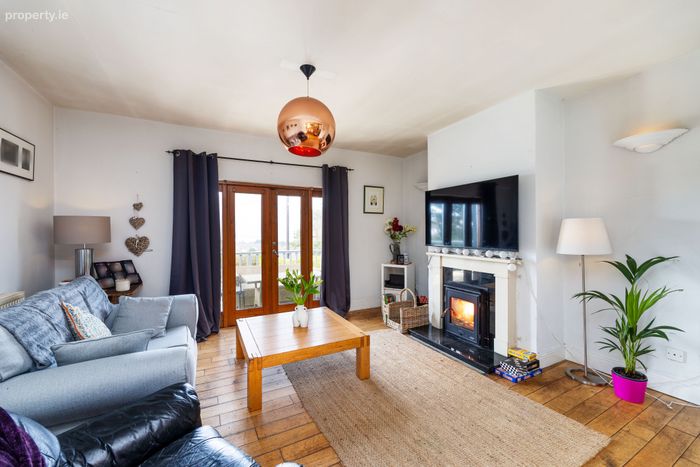
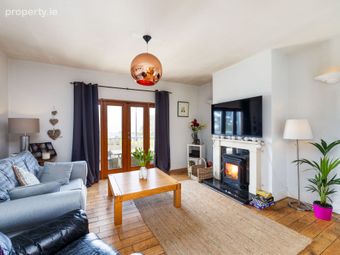
Living Room 3.6m x 4.5m. A comfortable front-facing living room, enjoying stunning sea views stretching as far as Malahide. Featuring rich hardwood flooring, a charming wood-burning stove, a TV point and French doors opening onto the deck. the room flows seamlessly into the adjoining kitchen.
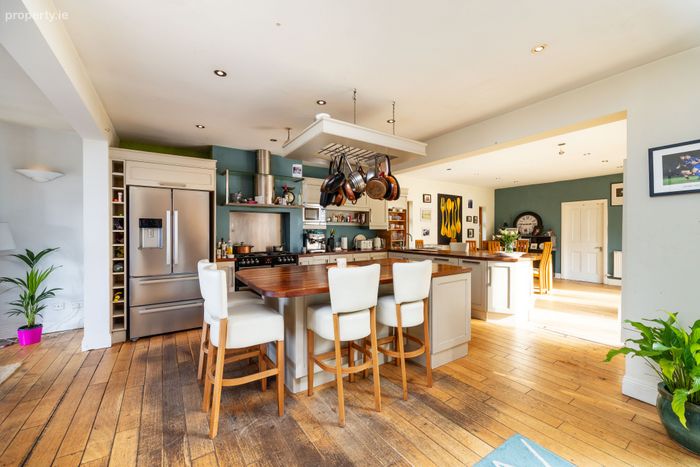
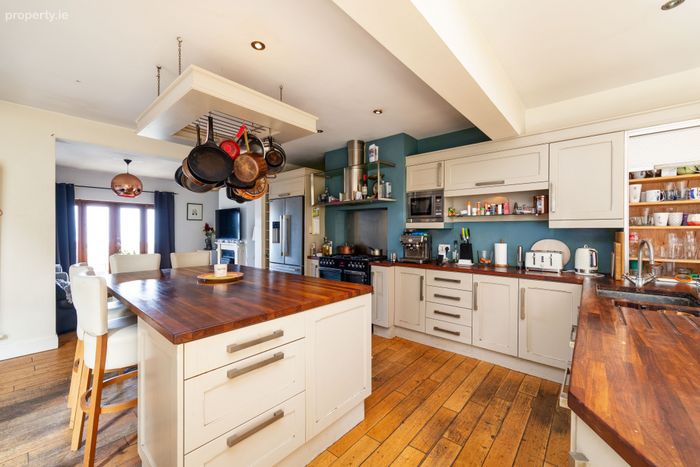
Kitchen 3.6m x 4.25m. A beautifully designed kitchen, complete with hardwood flooring, wooden countertops, and a central island. Fully equipped with integrated appliances including a dishwasher, microwave, hob, extractor fan, and fridge, alongside a fitted gas oven. The room opens directly into the dining area.
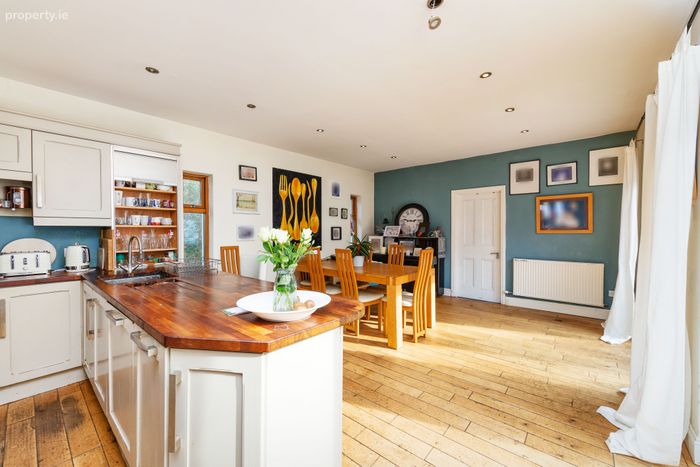
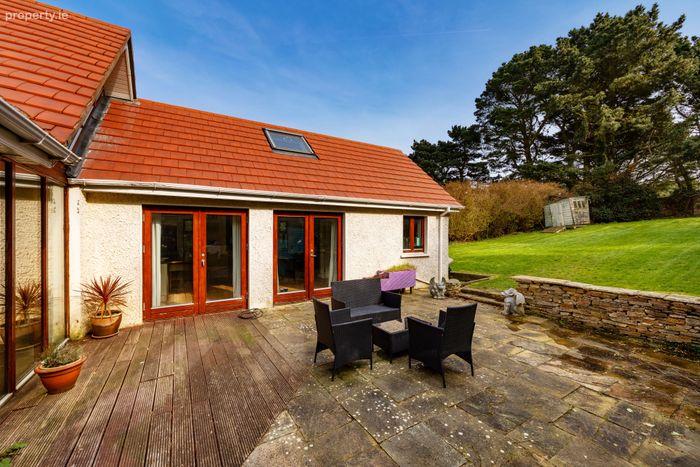
Dining Room 2.3m x 4.25m. A bright and inviting dining room featuring the continuation of rich hardwood flooring, with two sets of French doors opening onto the rear garden.
Utility Room 2.65m x 2.5m. A practical utility room complete with a fitted sink and plumbed for both a washing machine and dryer.
Shower Room 2.65m x 1.65m. A fully tiled shower room comprising a WC, wash hand basin, and shower.
Hall 1.1m x 1.8m. Hardwood flooring and recessed lighting, linking the rooms and offering access to the hotpress.
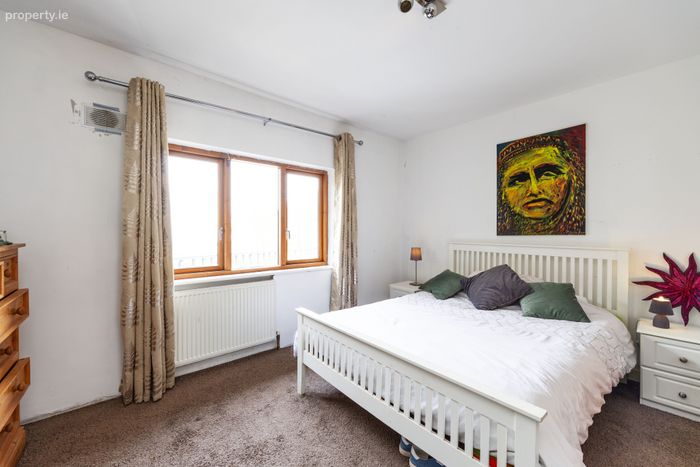
Bedroom 3 3.55m x 4.25m. A front-facing double bedroom with carpet flooring, a traditional open fireplace, and convenient built-in wardrobes.
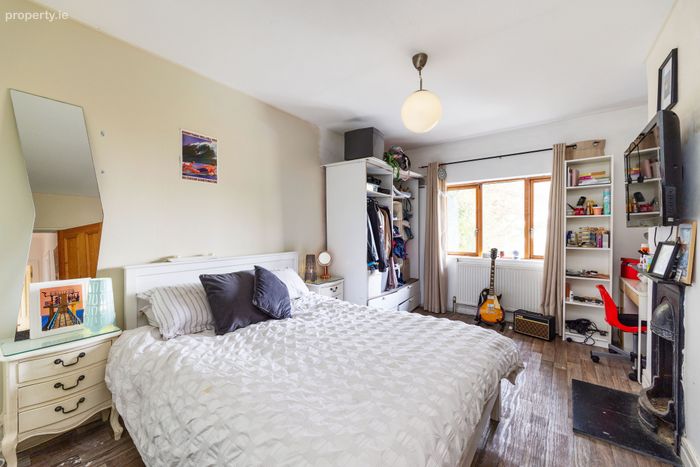
Bedroom 4 4.65m x 3.5m. A front-facing double bedroom with timber flooring, a traditional open fireplace, and a TV point.
Bedroom 5 2.5m x 3.5m. A single bedroom at the rear of the house, featuring carpeted flooring.
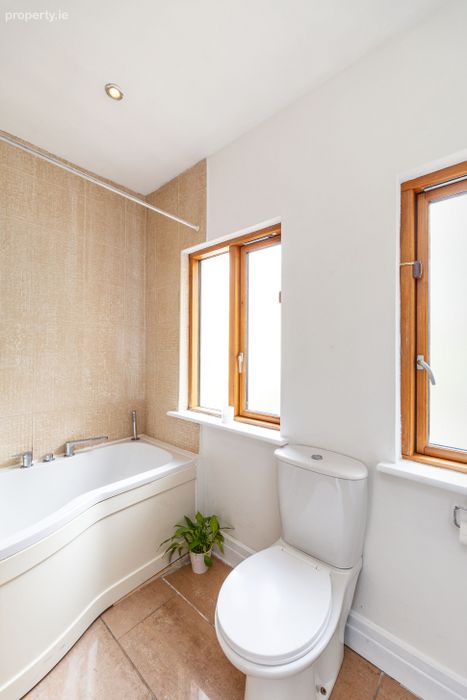
Bathroom 1.25m x 3.25m. A tiled bathroom comprising a WC, wash hand basin with integrated storage, heated towel rail, and a bath with shower.
First Floor
Landing 1.65m x 2.9m. Carpeted landing offering access to the home’s upper rooms.
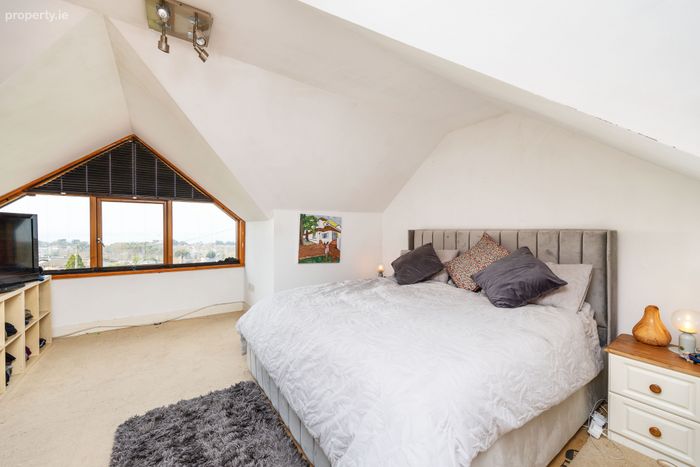
Bedroom 1 7.9m x 4.55m. A spacious main bedroom with a dual aspect, offering windows at either end and stunning sea views. Featuring carpeted flooring and a TV point. Access to a large attic store room.
Ensuite 1.25m x 3.25m. An en-suite bathroom with a Velux window and tiled flooring, comprising a WC, wash hand basin, and shower.
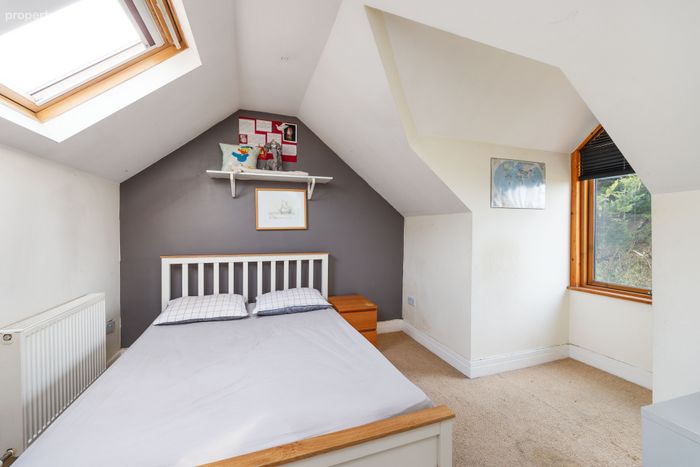
Bedroom 2 4.25m x 6.3m. A spacious double bedroom with a Velux window and box bay window with sea views of Ireland's Eye, featuring a TV point and built-in wardrobes.
Outside
Front Garden A secluded front garden featuring a raised decking area with stunning sea views as far as Malahide, a long driveway with off-street parking, a well-kept lawn and flowerbeds, and a gated side entrance.
Rear Garden A private rear garden with a patio and decking area, steps leading up to a lawn, well-maintained flowerbeds, and a useful garden shed, ideal for outdoor entertaining and family living.
BER Details
BER No. 119276038
Energy Performance Indicator: 210.75 kWh/m2/yr
This property was last updated: yesterday morning