Elltim, The Rise, Bishopstown, Cork, Bishopstown, Co. Cork
 See Larger Images & 25 More Photographs >>
€675,000
Detached House5 Bedrooms, 2 Bathrooms, Detached House
Rating:


Contact Name: John Moynihan
Agent:
Sherry FitzGerald Cork
PSR Licence Number: 002183
Email Agent Call 021 4273041
Save This Ad
Property Description
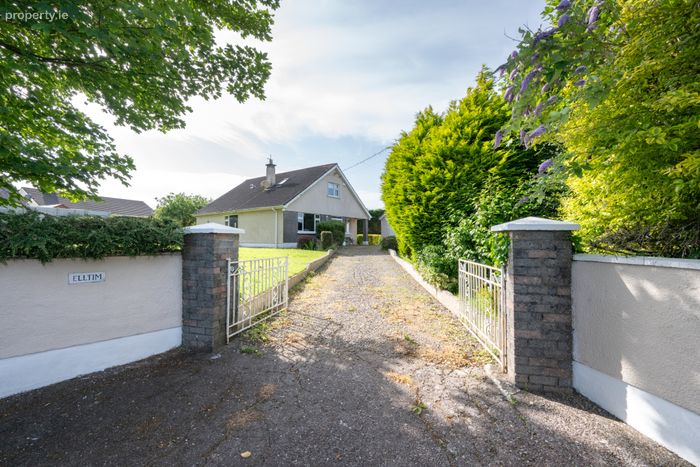
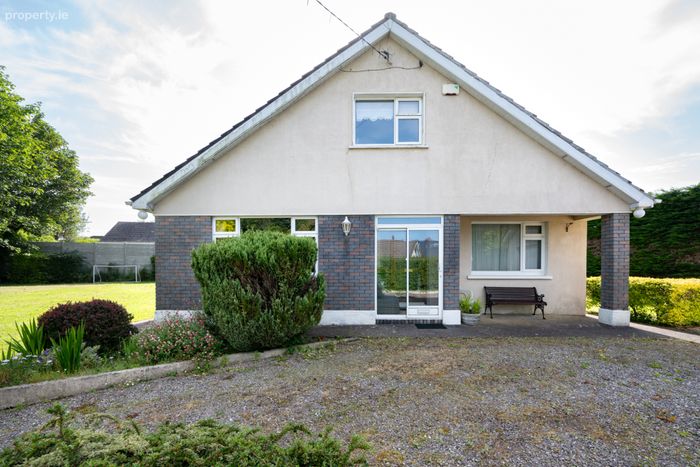
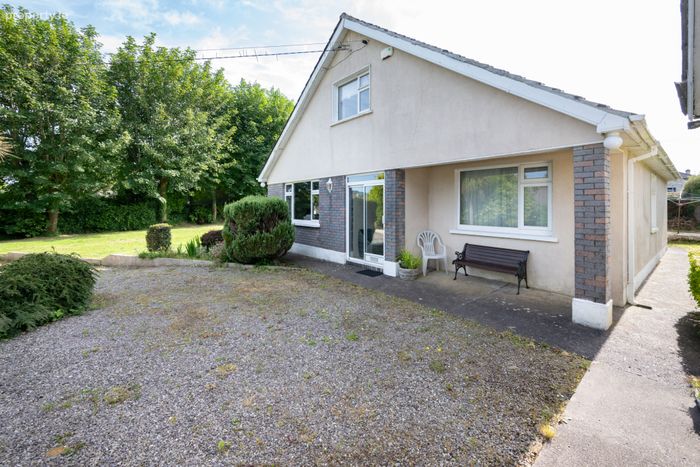
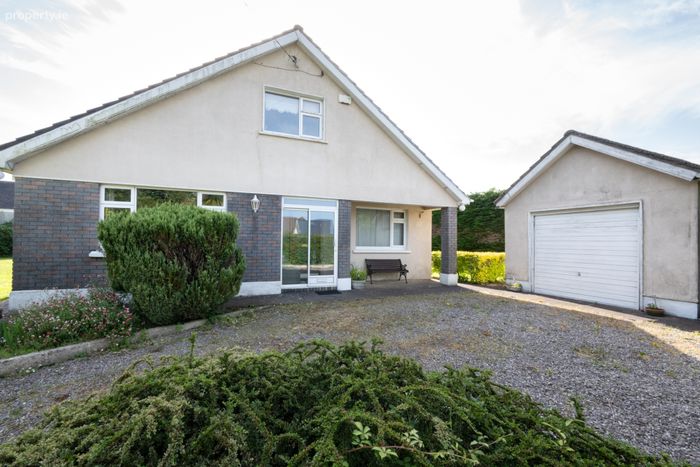
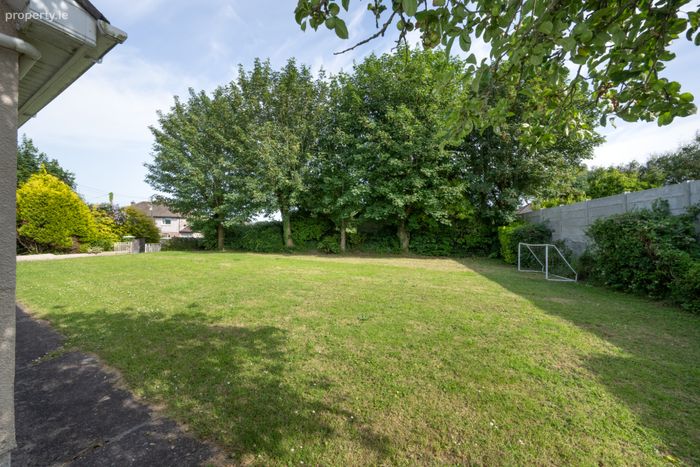
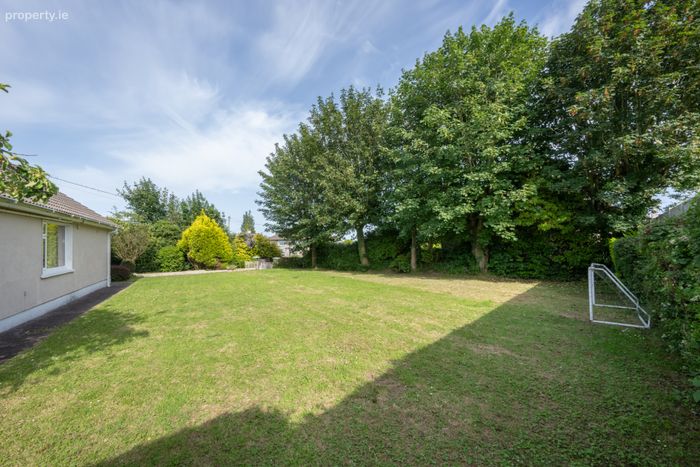
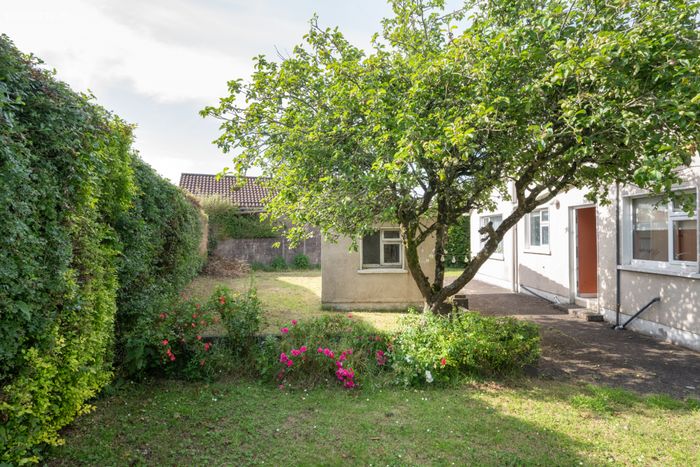
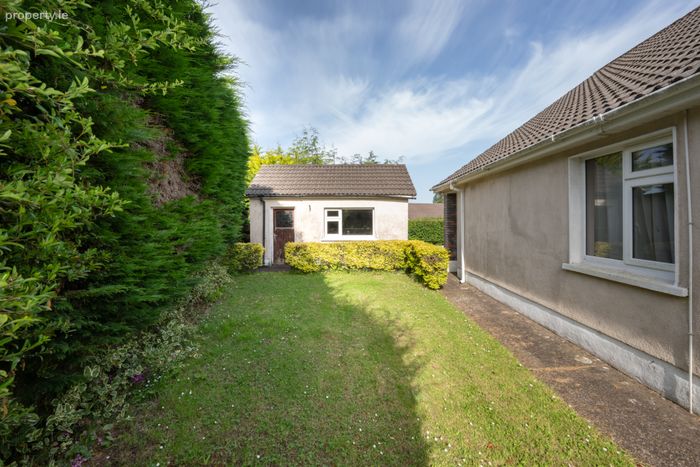
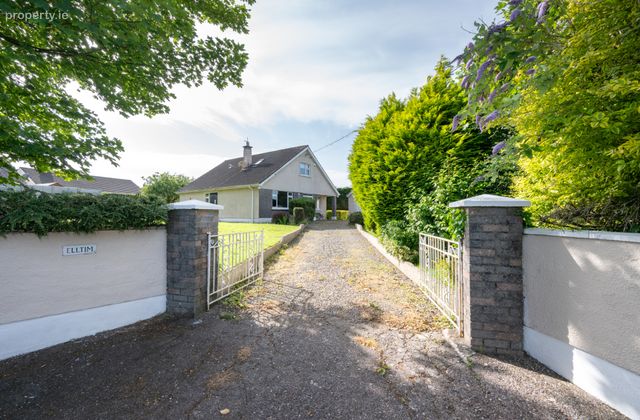
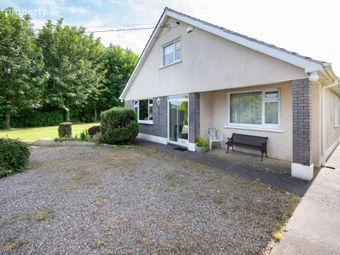
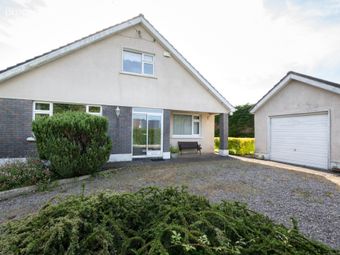
The home is approached via a gravelled driveway, leading to a level, west-facing garden which is predominantly laid out in lawn and enhanced by mature shrubs and trees. A detached garage is positioned to one side, offering additional storage or potential for a variety of uses.
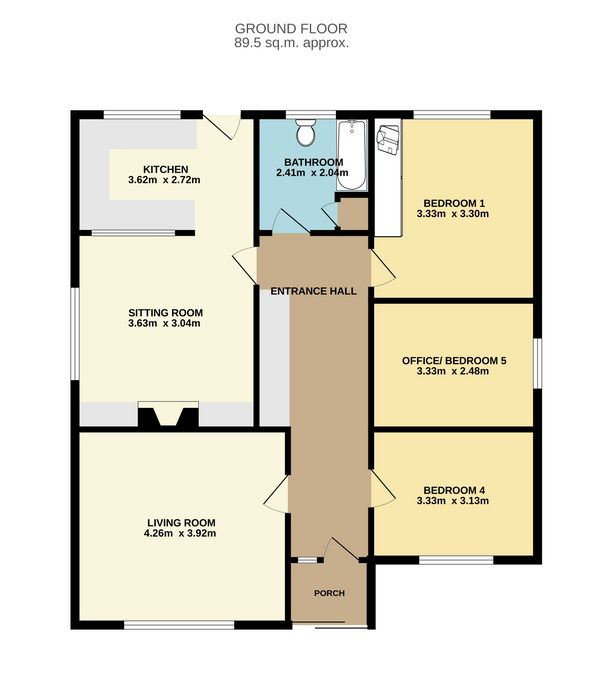
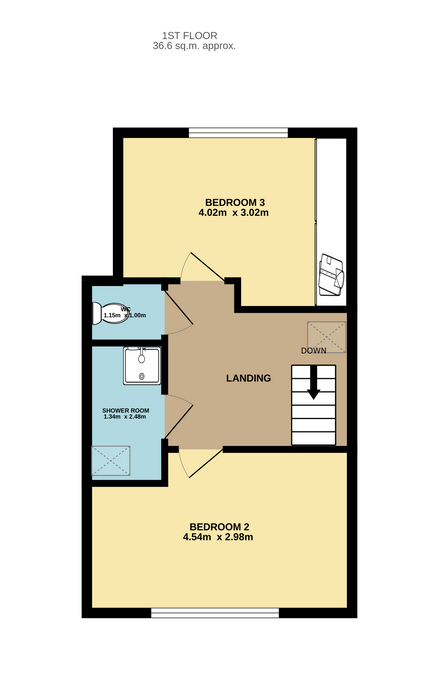
Internally, the property offers bright and well-proportioned accommodation, thoughtfully arranged to provide an excellent balance between living and bedroom space. The ground floor comprises an entrance porch, welcoming hallway, living room, kitchen, and a versatile dining/sitting room, along with three bedrooms and a main bathroom. Upstairs, there is a spacious landing, two further bedrooms, a bathroom, and a separate WC.
The location is exceptionally convenient, with close proximity to CUH, UCC, and MTU, as well as Wilton Shopping Centre. It also benefits from easy access to Cork’s South Ring Road network. A number of Cork’s most highly regarded primary and secondary schools are within easy reach, while the 208 bus service provides regular connectivity to Cork city centre.
This represents a superb opportunity to acquire a distinctive and spacious family home in a prime residential setting.
Early viewing is highly recommended.
Porch 1.30m x 1.67m. Step in porch overlooking the front garden with a tiled floor.
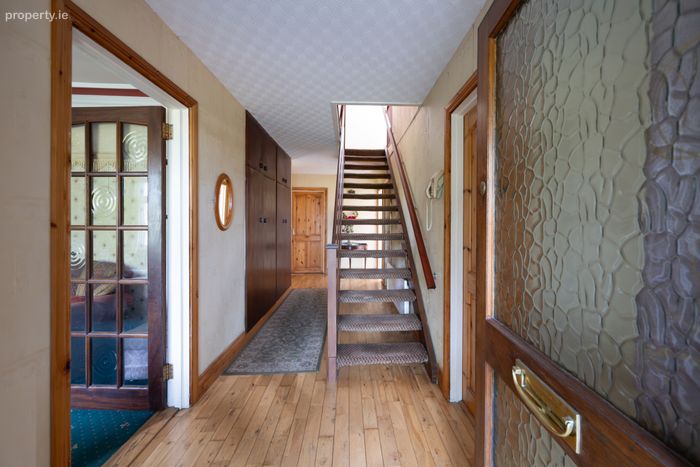
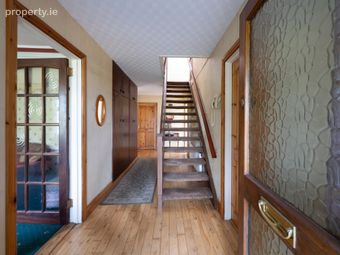
Entrance Hall 6.75m x 1.80m. This is a bright and welcoming entrance hall that gives access to all ground floor accommodation. There is a timber floor and built-in storage.
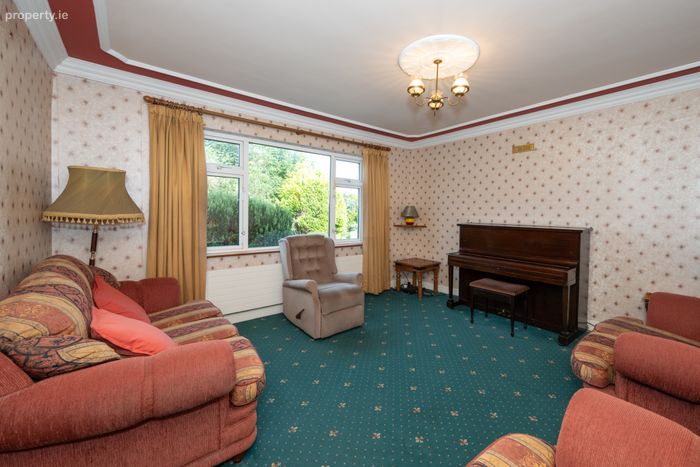
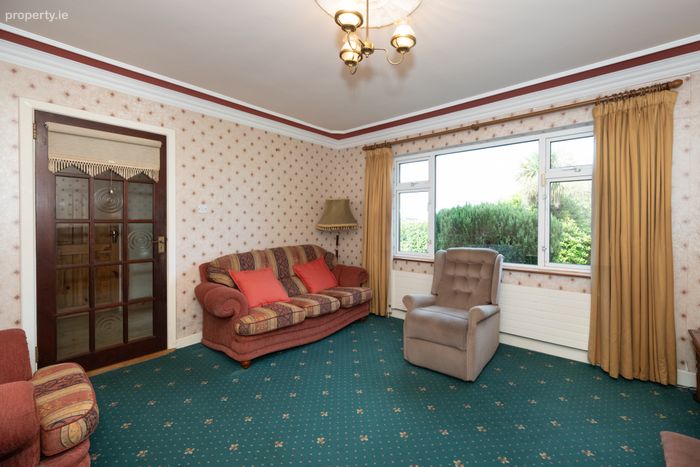
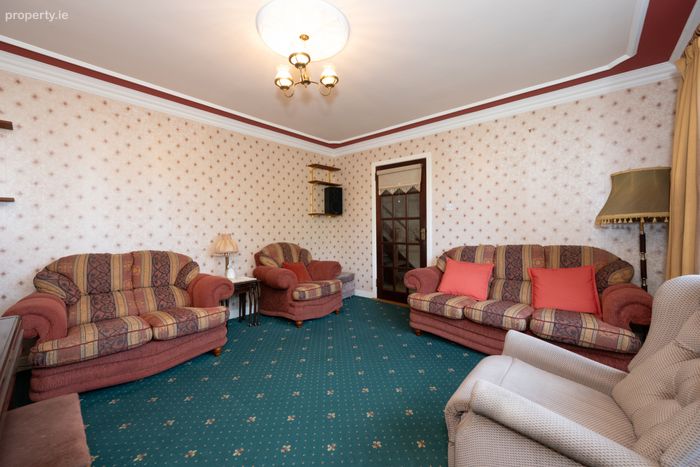
Living Room 3.92m x 4.26m. Accessed through a glass panelled door this well-proportioned living space features a large picture window and original plaster coving.
Accessed directly from the entrance hall and overlooking the front garden, this spacious living room features carpet flooring, and ceiling cornicing.
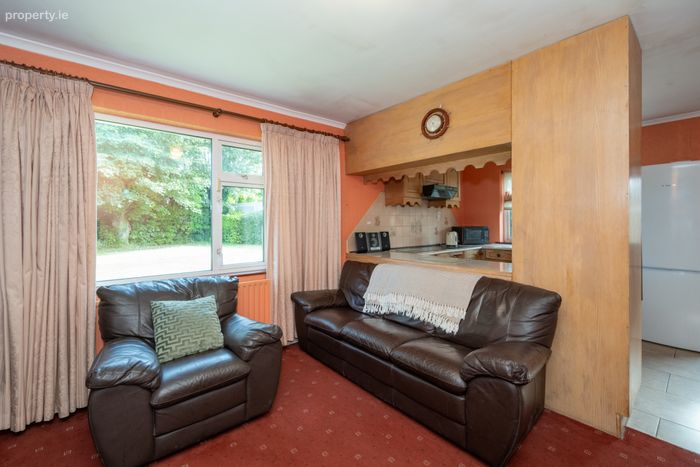
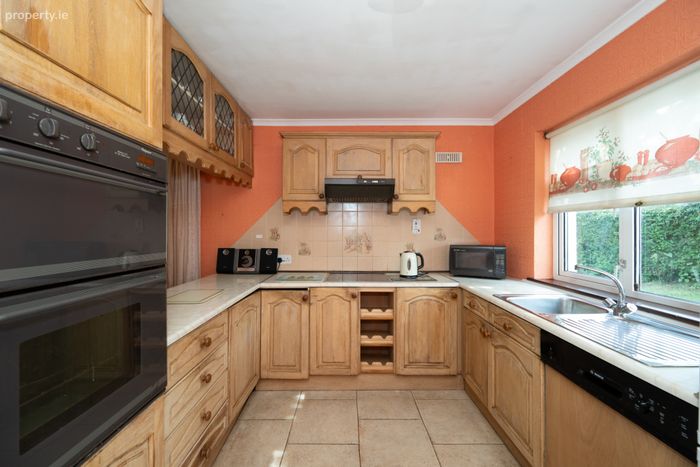
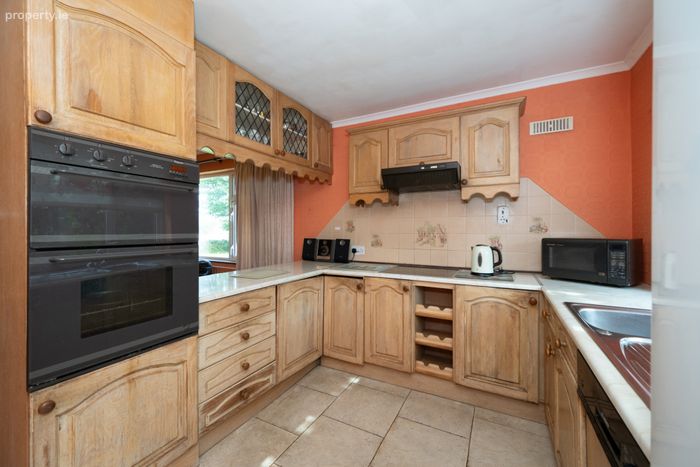
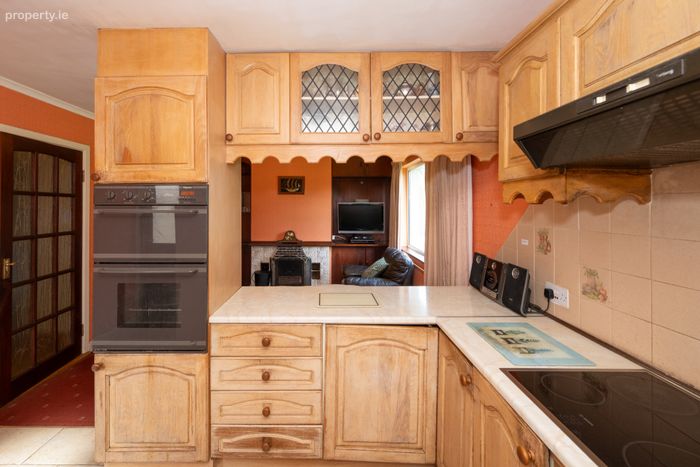
Kitchen 2.72m x 3.62m. Solid wood floor and eye level kitchen units with glass display cabinet, wine rack and integrated appliances (hob, oven, dishwasher and fridge). There is a tiled floor and tiled over counter splashback. Open plan to the sitting / dining room.
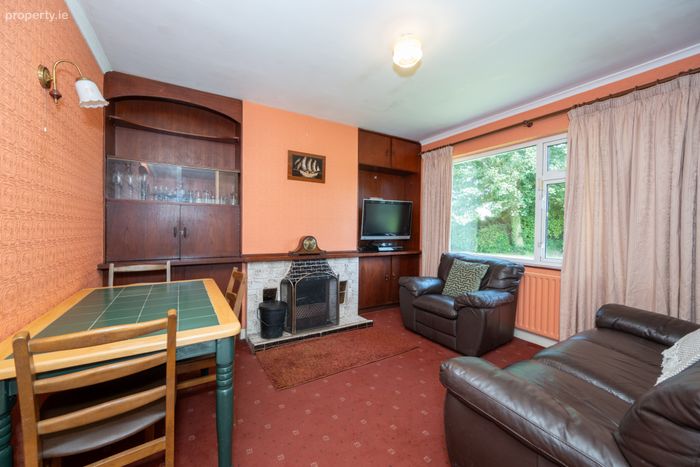
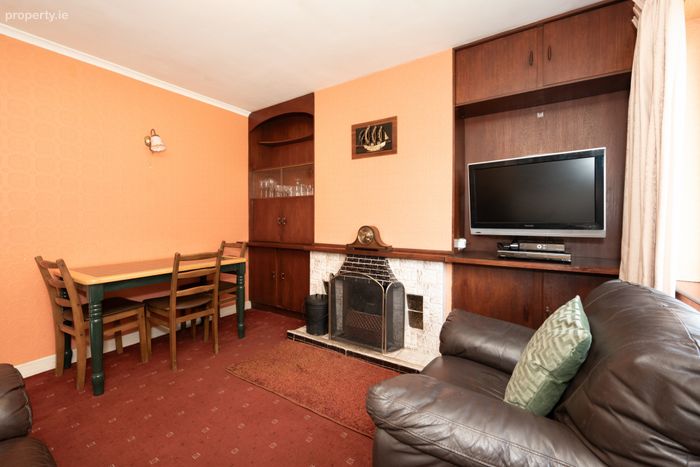
Sitting/ Dining Room 3.04m x 3.63m. Open plan to the kitchen this reception space features a tiled open fireplace with built-in alcoves.
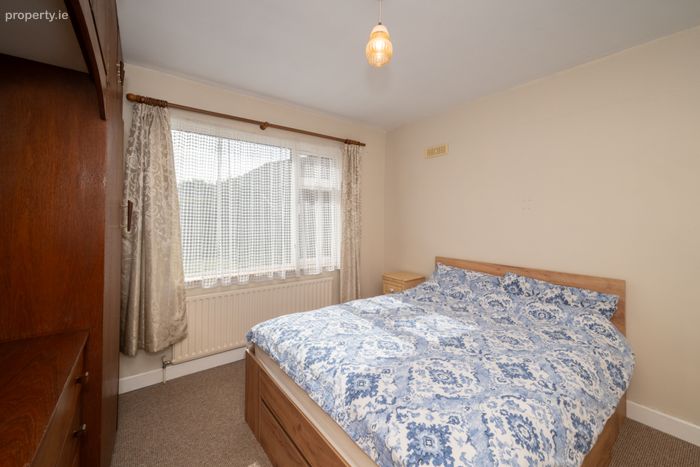
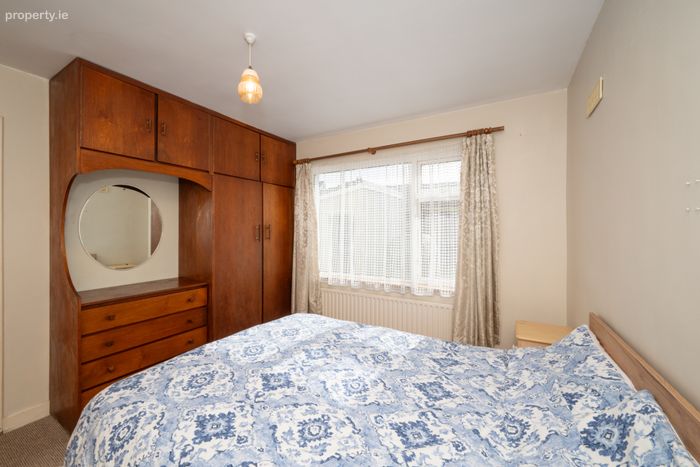
Bedroom 1 3.30m x 3.33m. This is a generously sized double bedroom overlooking the rear garden featuring built-in wardrobes.
Bedroom 4 3.13m x 3.33m. This is a bright double bedroom overlooking the front of the home features carpet flooring.
Office / Bedroom 5 2.48m x 3.33m. Spacious single bedroom which overlooks the side of the property features carpet flooring.
Bathroom 2.04m x 2.41m. Fully tiled three-piece bathtub suite features built-in storage cabinet.
Garage Spacious garage which offers the opportunity for ample storage.
First Floor Landing Bright landing which leads to all accommodation on the first floor.
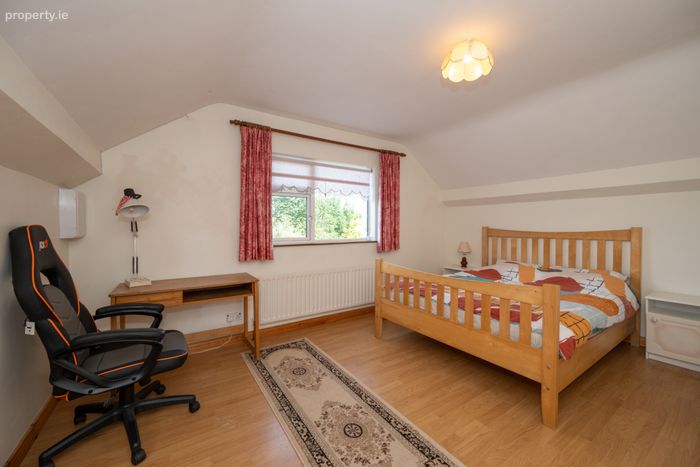
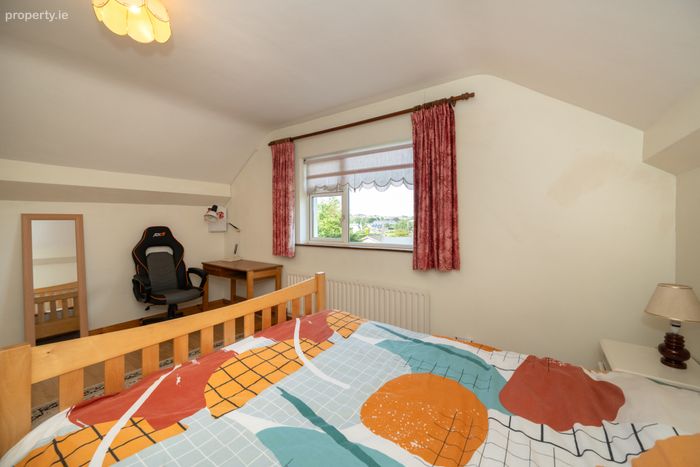
Bedroom 2 2.98m x 4.54m. Spacious double bedroom overlooking the front of the home with a laminate wood flooring.
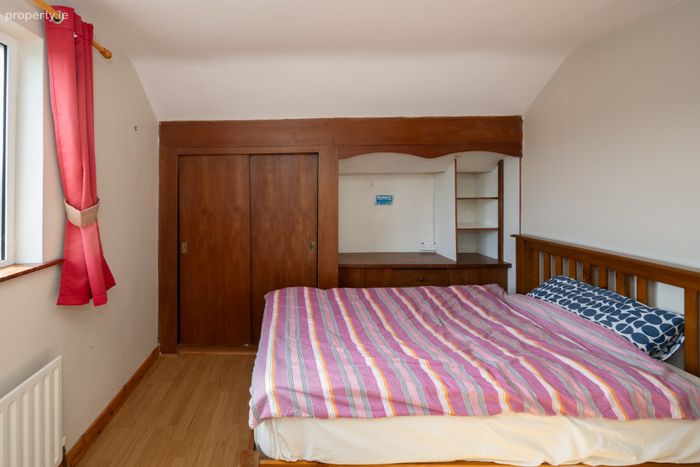
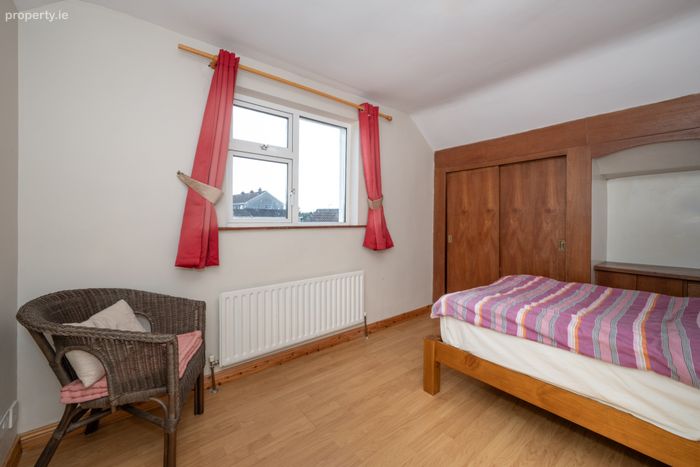
Bedroom 3 3.02m x 4.02m. This is a bright double bedroom which overlooks the rear of the property and features built-in wardrobe and laminate wood flooring.
Shower Room 2.48m x 1.34m. Shower room with electric shower fitting features Velux window.
BER Details
BER No. 116379629
Energy Performance Indicator: 293.41 kWh/m2/yr
This property was last updated: yesterday morning