The Pond House, Narraghmore, Kilcullen, Co. Kildare
 See Larger Images & 41 More Photographs >>
€695,000
Detached House7 Bedrooms, 9 Bathrooms, Detached House
Rating:


Contact Name: John J Dowling
Agent:
Dowling Property
PSR Licence Number: 002523
Email Agent Show Number
Save This Ad
Key Features
Highly Sought After Location7 Bedrooms, All En-Suite
Utility Room
B Energy Rating
Mature & Magical c.4.5 Acre Site
2 Separate Entrances
Accommodation Extends To c.331 Sq.Mt.
Guest W.C.
2 Reception Rooms
Detached Granny Flat, Mains Water & Septic Tank, Excellent Access To M9/M7, Impressive Stone & Rail Gated Entrance, Feature Stone Bridge On Avenue, Ho
Property Description
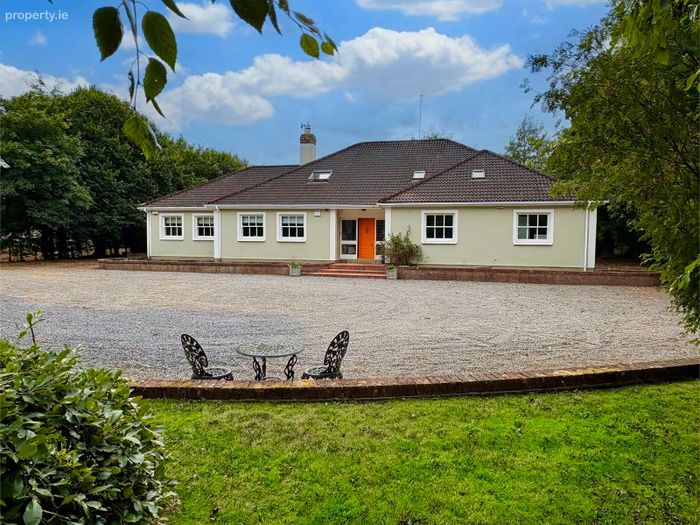
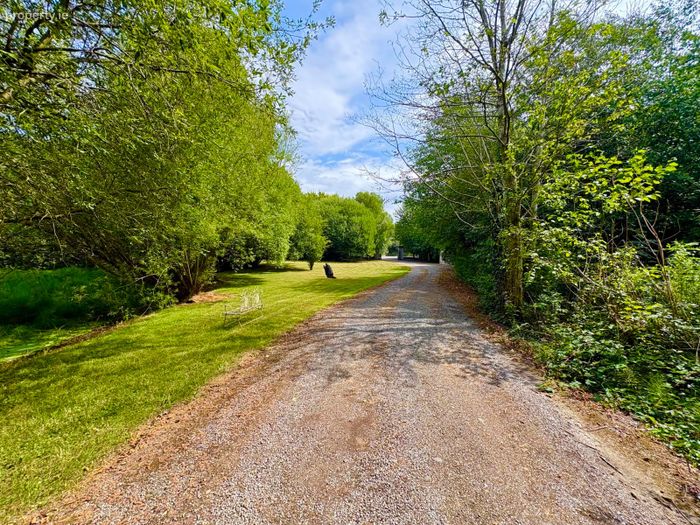
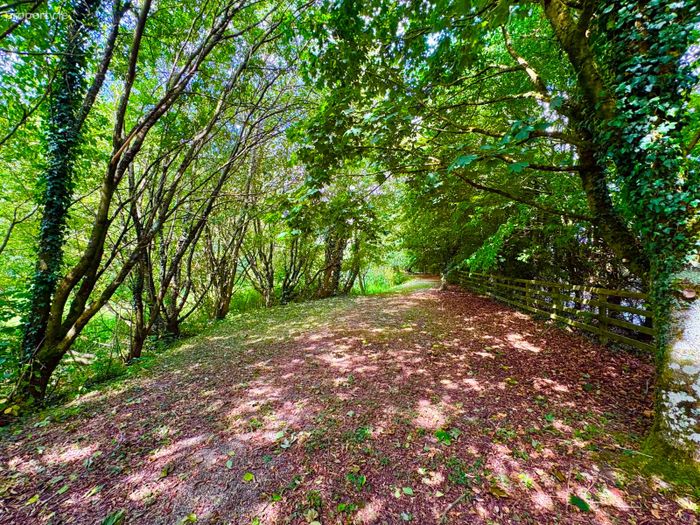
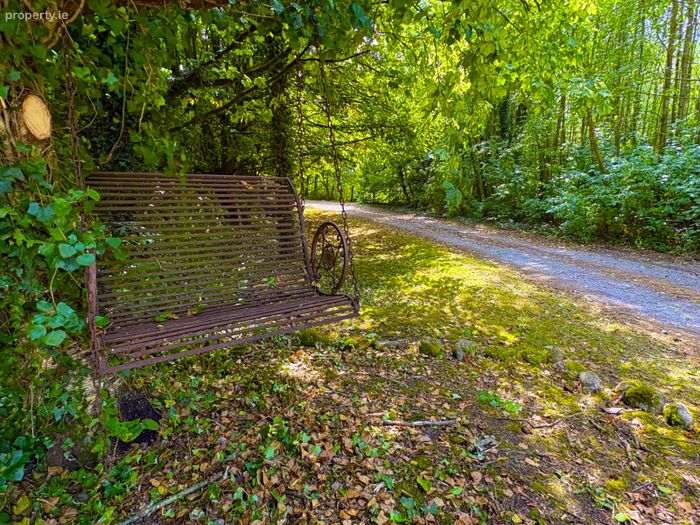
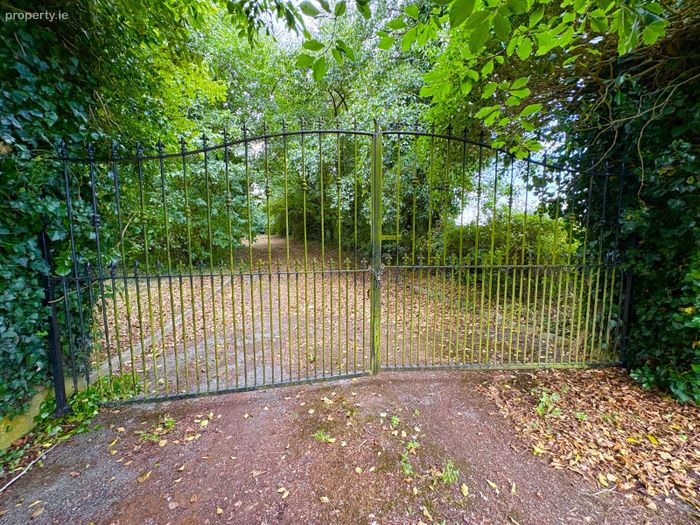
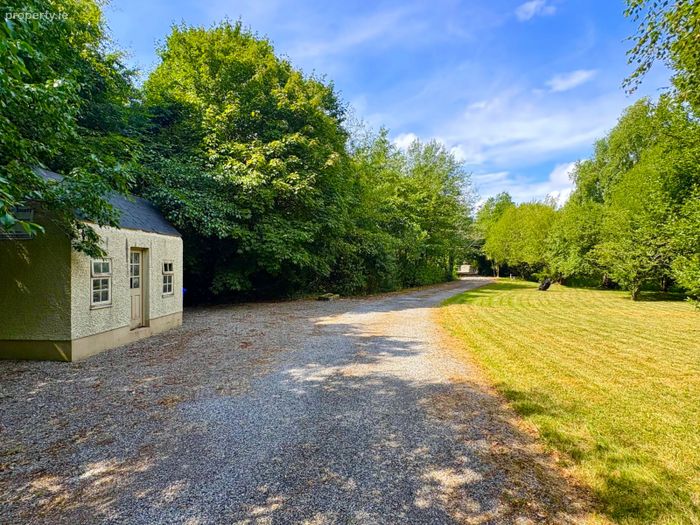
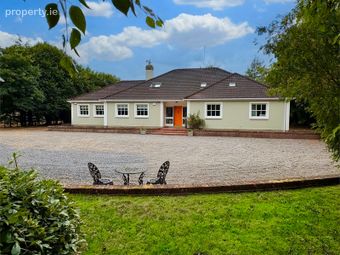
"The Pond House" is a very unique home and would be ideal for the wild life country lover as the mature grounds are home to an abundance of wildlife, from birds to bees and everything in between! There is extensive road frontage onto two separate roads and the property boasts two separate entrances with its landmark Beech hedging surrounding all.
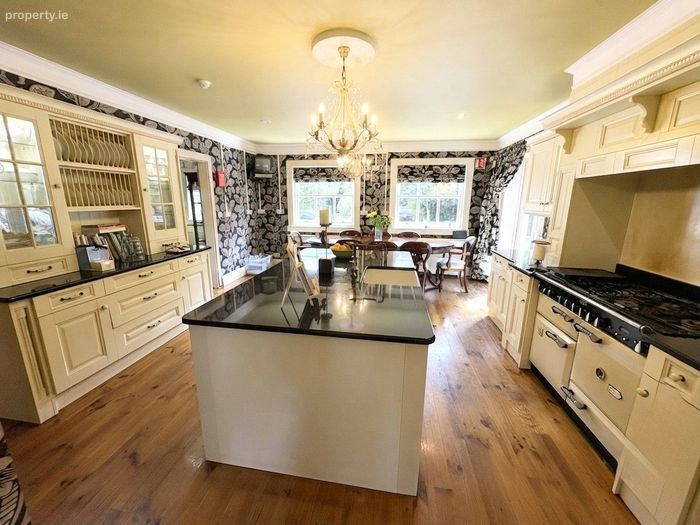
This superb home extends to an impressive c.331 sq.mt. and offers tremendous space both upstairs and down, as it was once operated as a very successful guest house. All 7 bedrooms are en-suite and other features include 2 large reception rooms, home office, utility and a wonderful country kitchen, complete with large centre island. This fine family home also carry's a very healthy B energy rating.
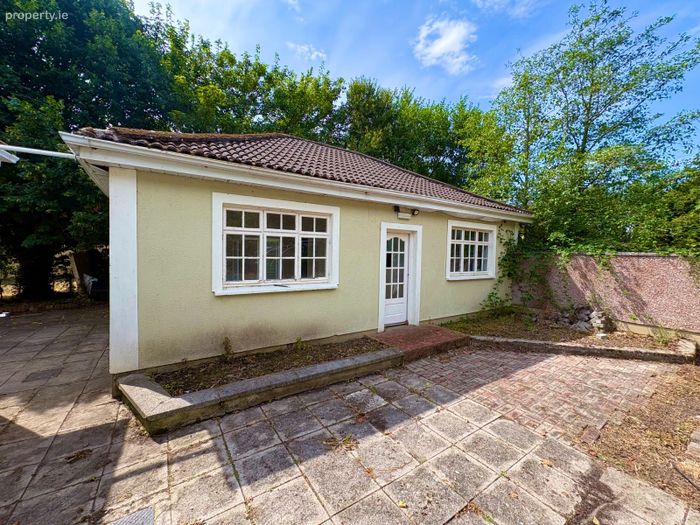
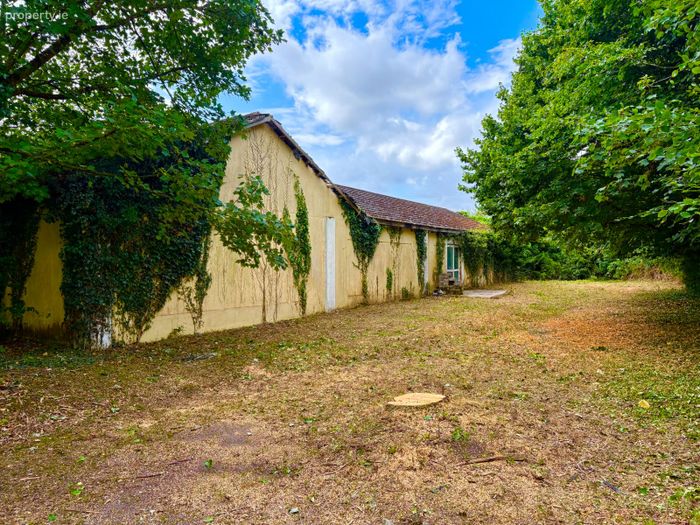
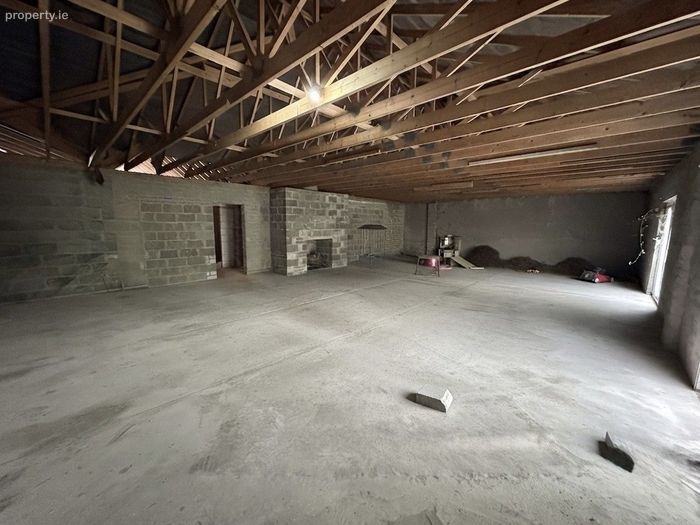
This unique home also has a detached granny flat to the rear that needs upgrading, but is ideal for Au-Pair accommodation or for a family member. There is also an incomplete recreation centre that extends to c.592 sq.mt. and would be ideal for a number of uses from a distribution location, classic car storage, retreat centre or social venue.
Narraghmore has long been popular with buyers due to its close proximity to Dublin and the airport and easy access to M9/M7. The perfect location for the outdoor enthusiast with quiet local roads for walking, forestry and the finest rolling countryside that Kildare has to offer. We now invite you to come and witness the magically and enchanting grounds this home has to offer as we predict you will be spell bound. A Real Gem!!
The accommodation, which is spacious and well laid out, consists of entrance hallway, sitting room, kitchen, utility, lounge, bathroom, home office and 3 double bedrooms which are all en-suite. Upstairs are 4 bedrooms which are all en-suite.
All amenities are located close by in the villages of Calverstown and Narraghmore which include public houses, shop, restaurant and takeaway. Ballyshannon and Crookstown primary schools are both just a 5 minute drive away. Kilcullen is c.10 minutes by car where you’ll find a host of high class shopping along with the Cross & Passion secondary school and creches. The M7/M9 is just a 10 minute drive.
Accommodation
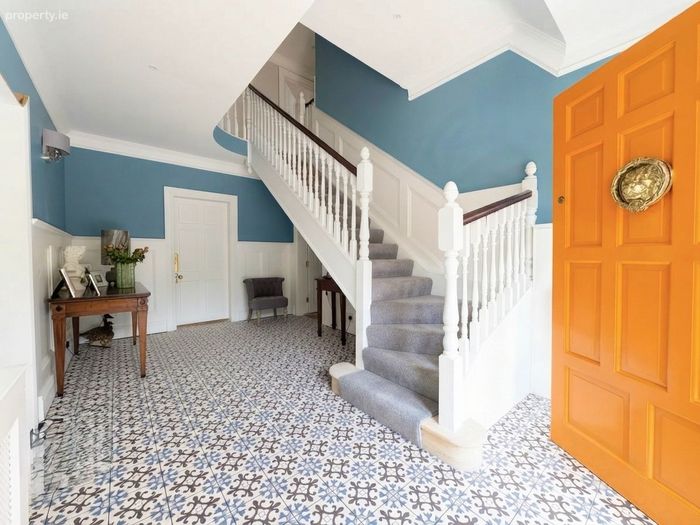
Entrance Hallway 5.23m x 3.08m A most impressive and welcoming hallway with attractive tiling and gallery staircase. Wooden wall panelling and ceiling coving.
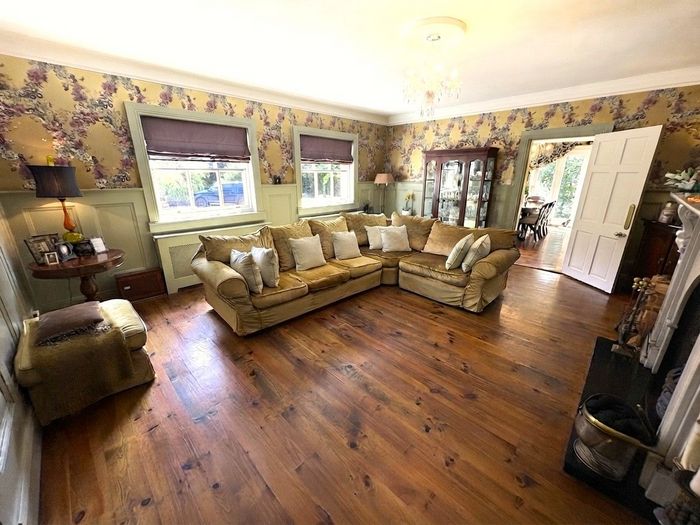
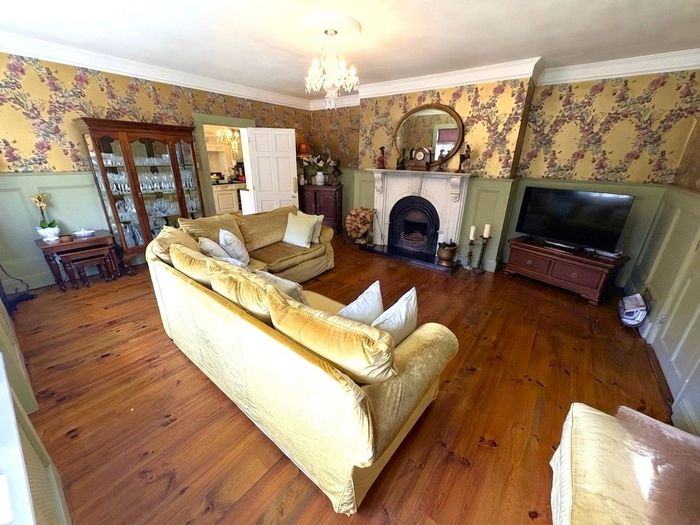
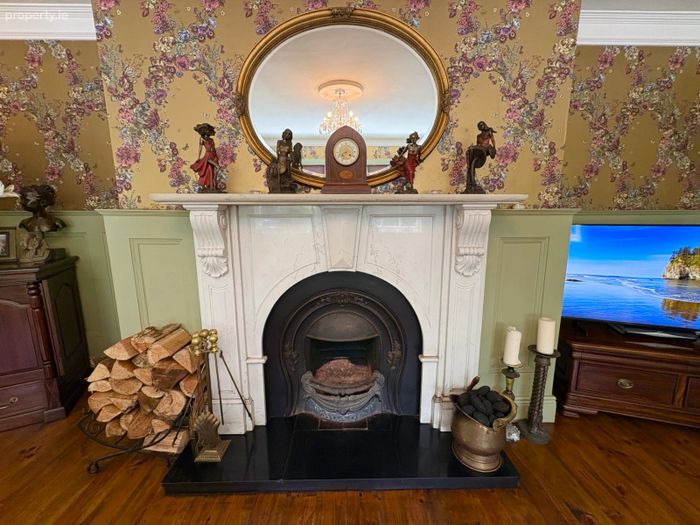
Sitting Room 5.86m x 5.31m An elegant reception room with solid wooden floor, gorgeous open marble fireplace, decorative wall panelling and ceiling coving.
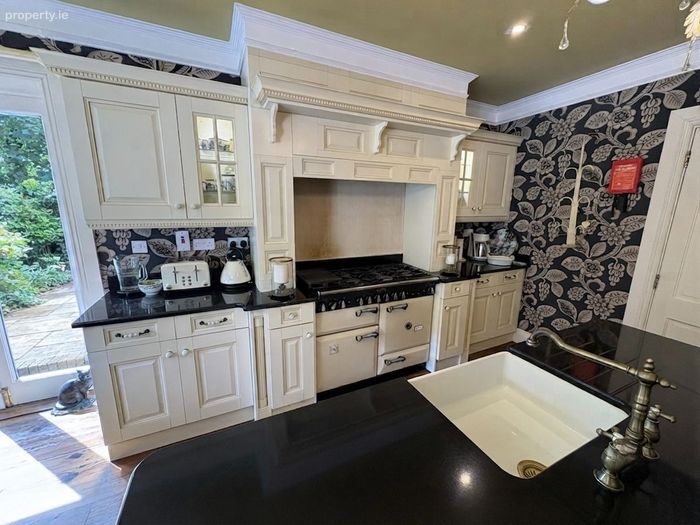
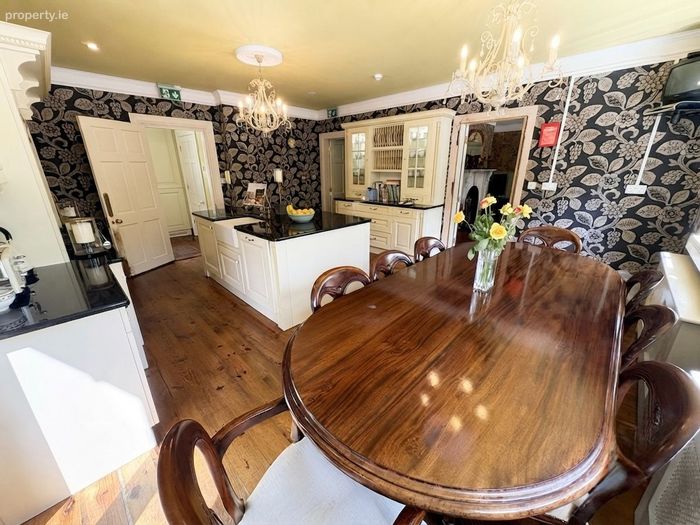
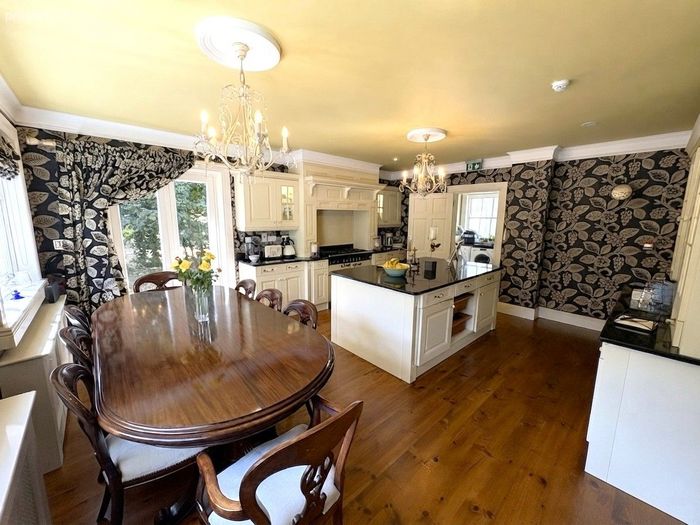
Kitchen / Dining Room 5.62m x 4.74m The heartbeat of this impressive home is this large country kitchen with stylish ivory fitted kitchen with large gas range for cooking, integrated dishwasher and all complete with centre island, with granite worktops and Belfast sink. This is a light filled dual aspect room that has French doors leading to patio. Ceiling coving with centre rose and recise lights.
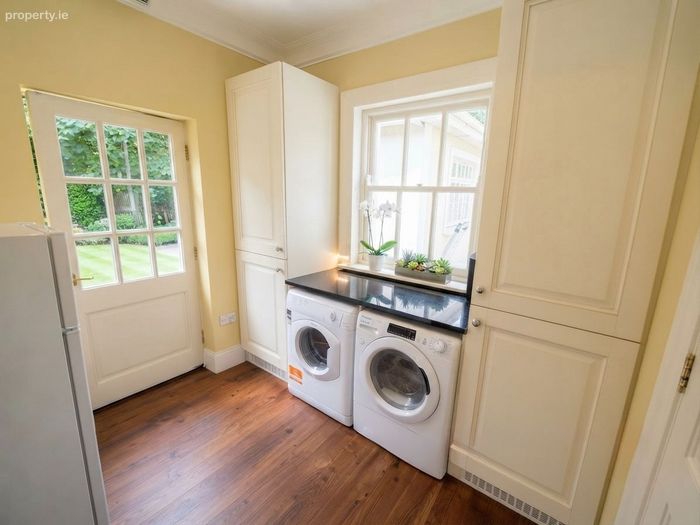
Utility Room 2.53m x 2.17m Spacious utility room which is plumbed for washing machine and dryer. Built-in storage units with granite worktop. Door to outside.
Guest W.C. 2.30m x 0.91m W.C, wash hand basin and wooden floor.
Lounge 9.05m x 6.11m This large and versatile reception room is ideal for a number of uses and features 2 separate sets of French doors. Wooden floor and open fireplace. Ceiling coving and centre rose. 2 separate access doors (1 to hallway & 1 to kitchen).
Family Bathroom 3.08m x 2.18m W.C, wash hand basin and shower.
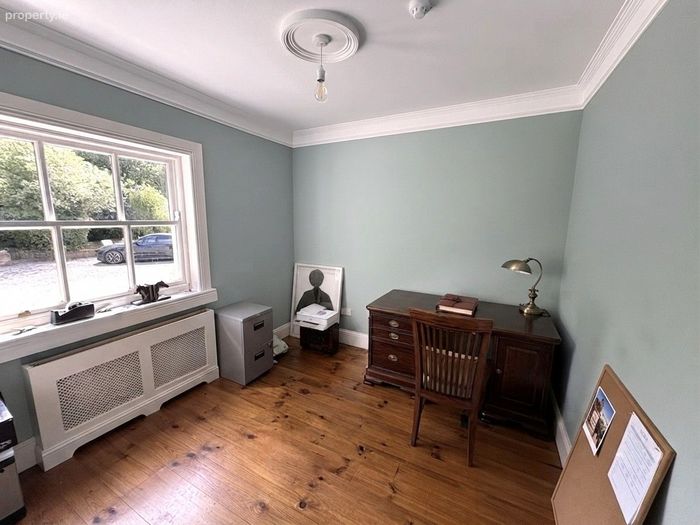
Home Office 2.97m x 2.96m A generous sized home office with wooden floor.
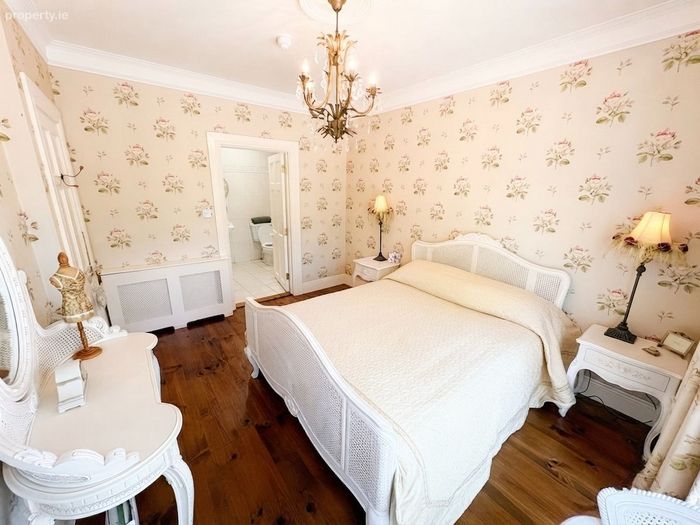
Master Bed 9.24m x 3.37m This large, dual aspect master bedroom enjoys delightful views at the grounds. Wooden floor. Ceiling coving with 2 centre roses.
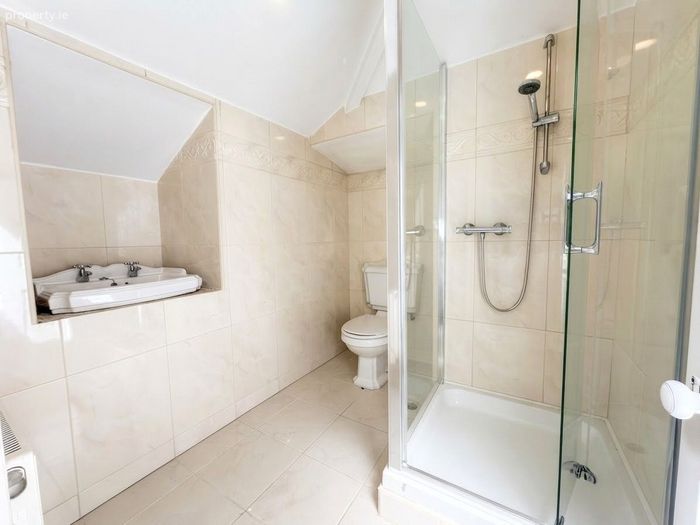
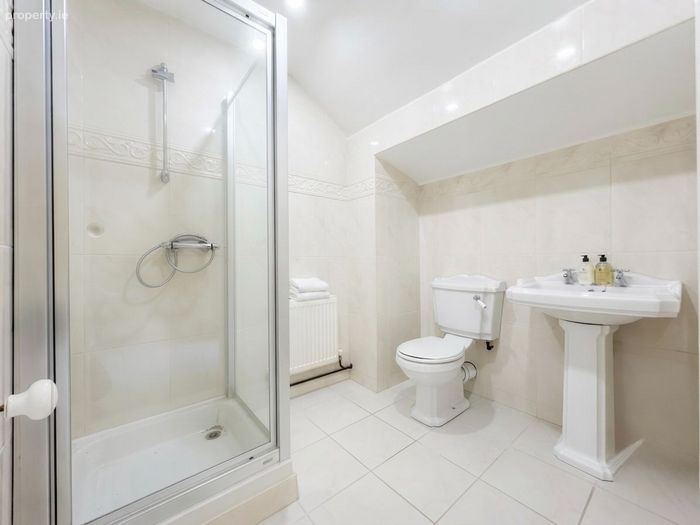
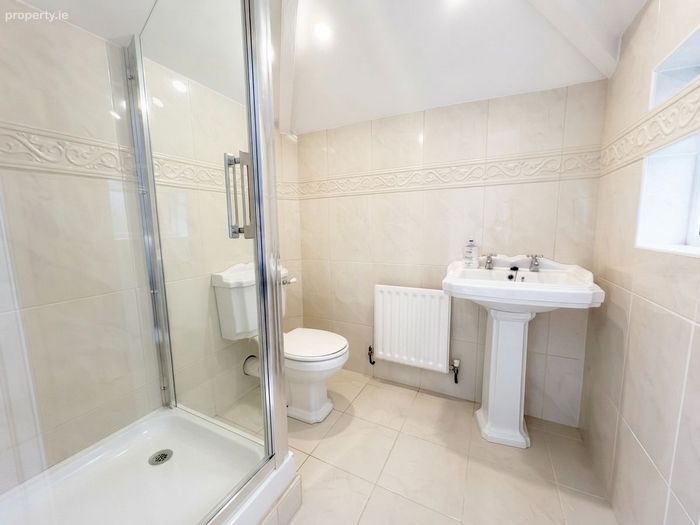
En-Suite 1.86m x 1.75m Fully tiled floor and walls, step-in shower (Triton T90), w.c. and wash hand basin.
Bed 2 (Rear) 3.90m x 3.40m Double bedroom with wooden floor.
En-Suite 2.64m x 1.14m Fully tiled floor and wall, step-in shower, w.c. and wash hand basin.
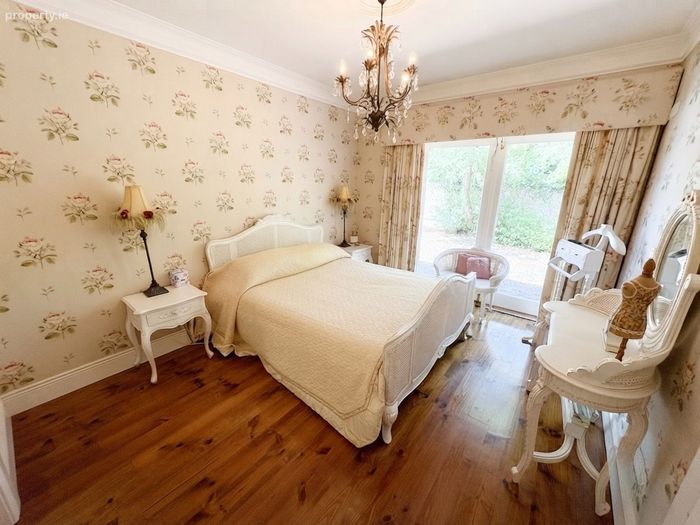
Bed 3 (Rear) 3.84m x 3.17m An elegant double bedroom with sympathetic decor. Wooden floor, ceiling coving & centre rose. French doors to outside.
En-Suite 2.12m x 1.96m Fully tiled floor and walls, w.c, wash hand basin and step-in shower.
Upstairs Landing 4.10m x 3.42m A superb landing area with wrap around gallery staircase. Wooden floor.
Bed 4 (Front) 3.87m x 3.69m Double bedroom.
En-Suite 1.75m x 2.18m Fully tiled floor and walls, w.c, wash hand basin and step-in shower.
Dressing Room 3.45m x 2.79m This dressing room needs completing.
Bed 5 (Rear) 2.20m x 1.75m Single bedroom.
En-Suite 1.79m x 2.16m Fully tiled floor and walls, w.c. and wash hand basin.
Bed 6 (Rear) 3.66m x 2.79m Doube Bedroom.
En-Suite 1.95m x 1.50m Fully tiled floor and walls, w.c, wash hand basin and step-in shower.
Bed 7 (Front) 5.63m x 3.10m Double bedroom with built-in storage.
En-suite 1.74m x 1.83m Fully tiled floor and walls, w.c, wash hand basin and step-in shower.
Gardens
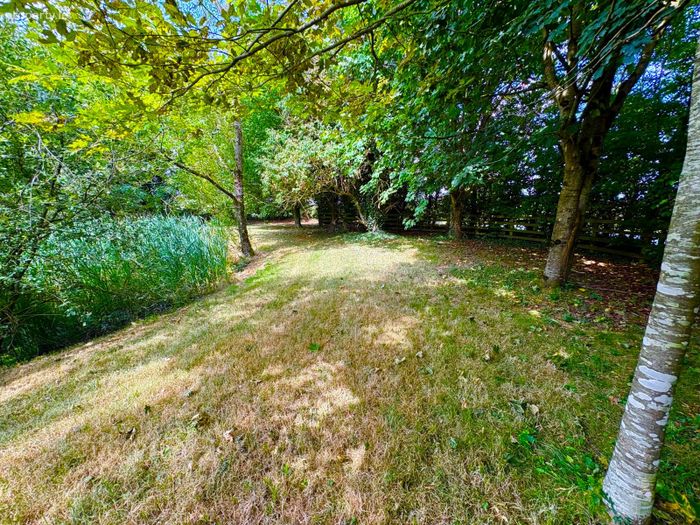
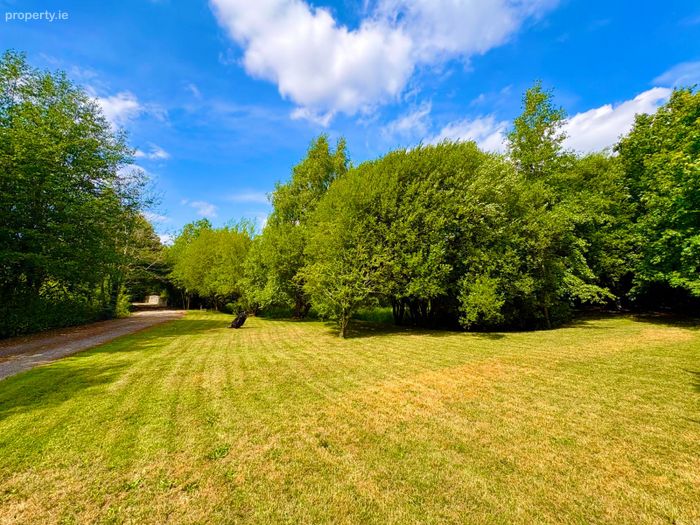
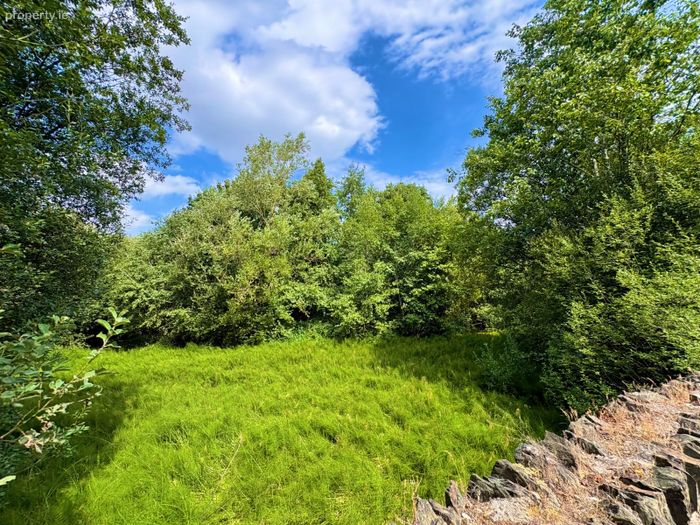
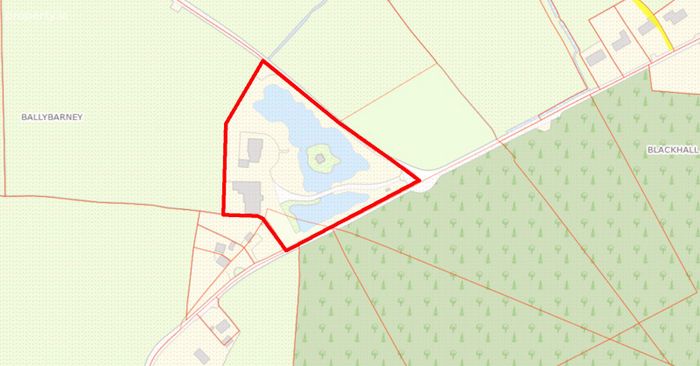
Standing on a glorious c.5 acre site which is a haven for wild life. There is extensive road frontage onto two local road and boasts a landmark Beech hedging boundary.
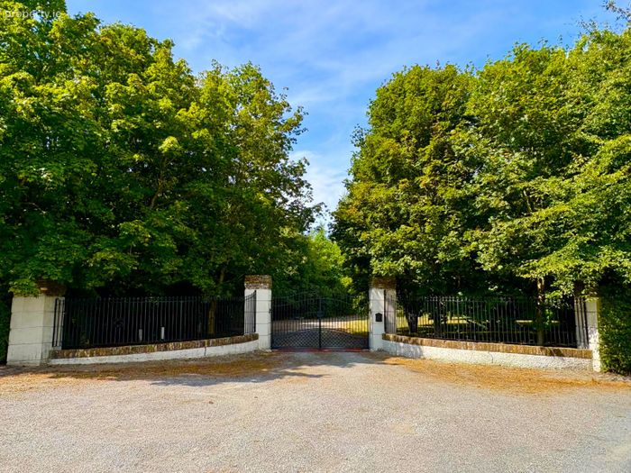
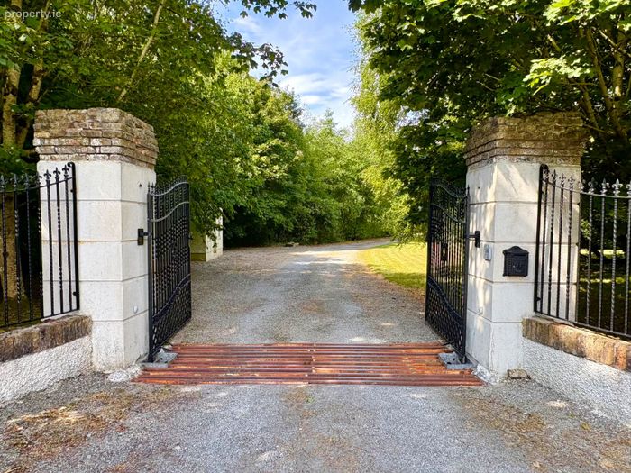
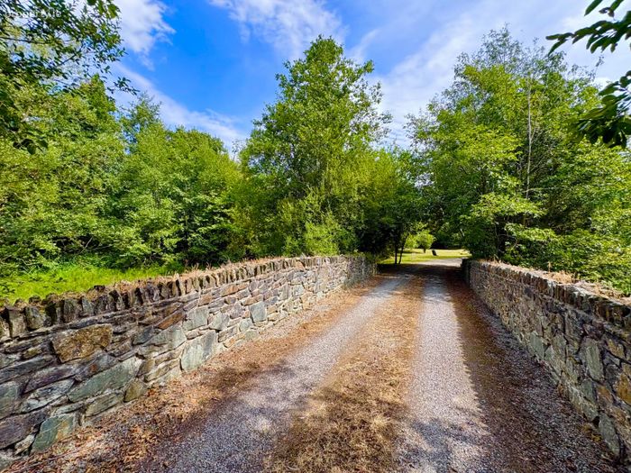
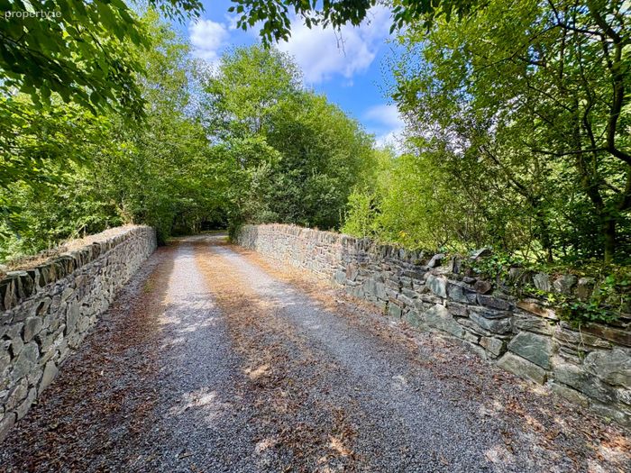
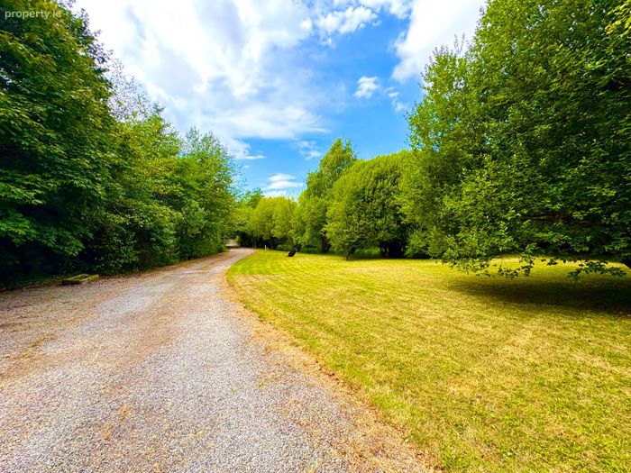
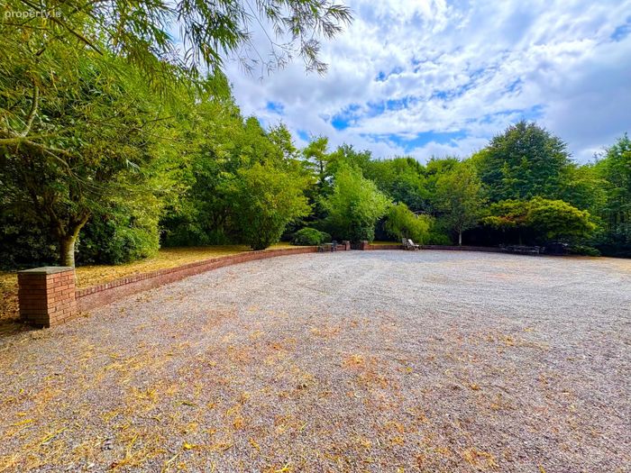
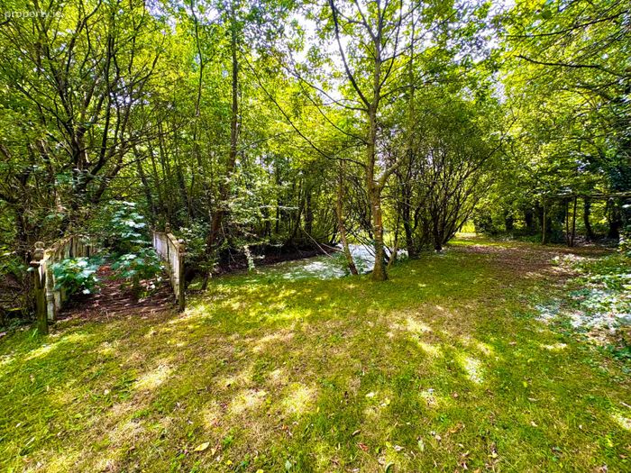
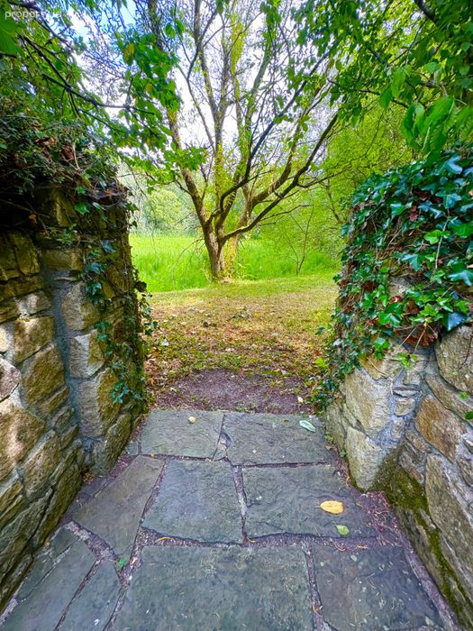
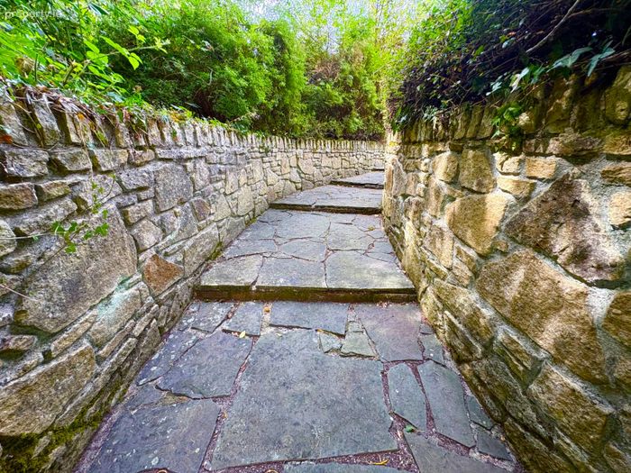
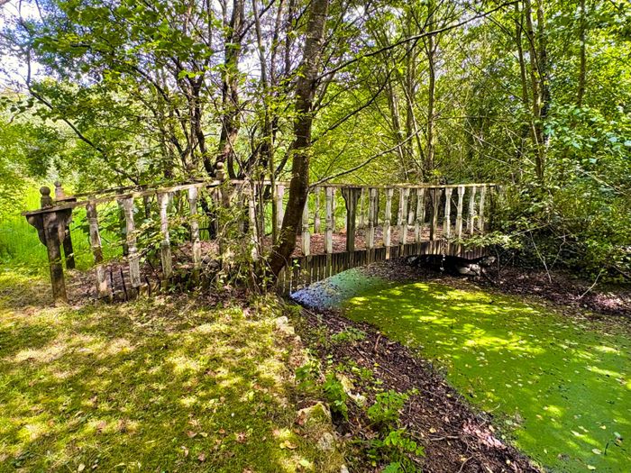
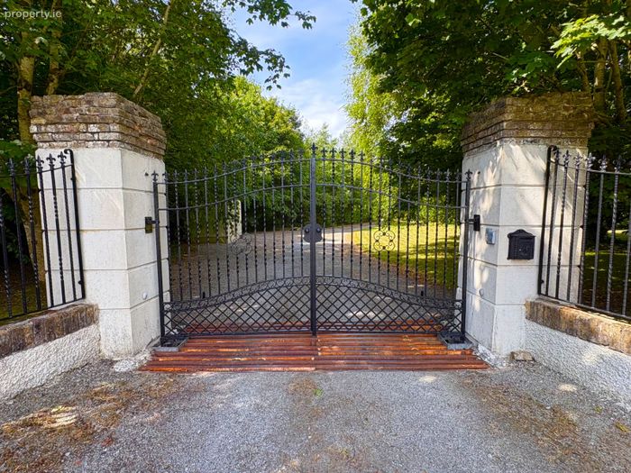
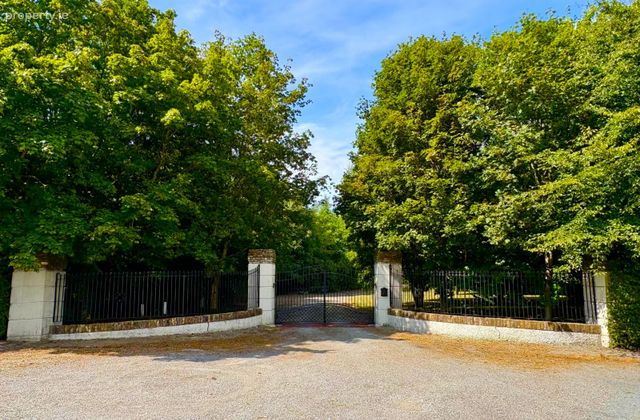
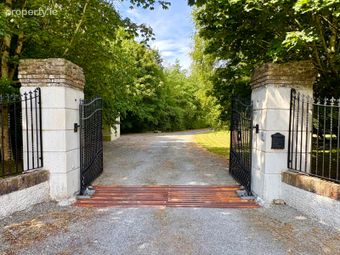
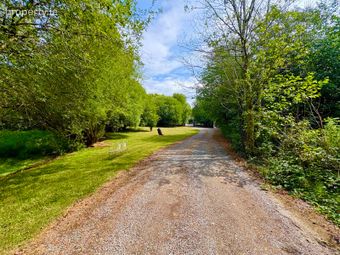
The main entrance is impressive and features a handsome stone wall and railed pillers. The sweeping driveway leads over a "show stopping" stone bridge which guides you to the main house which is perfectly positioned on the site.
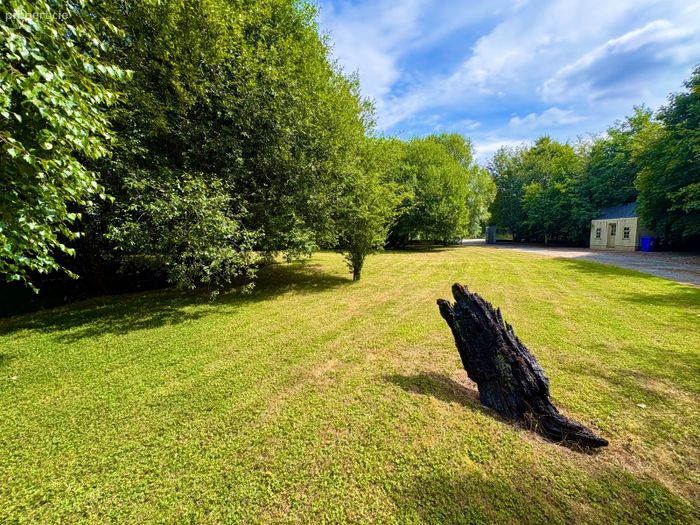
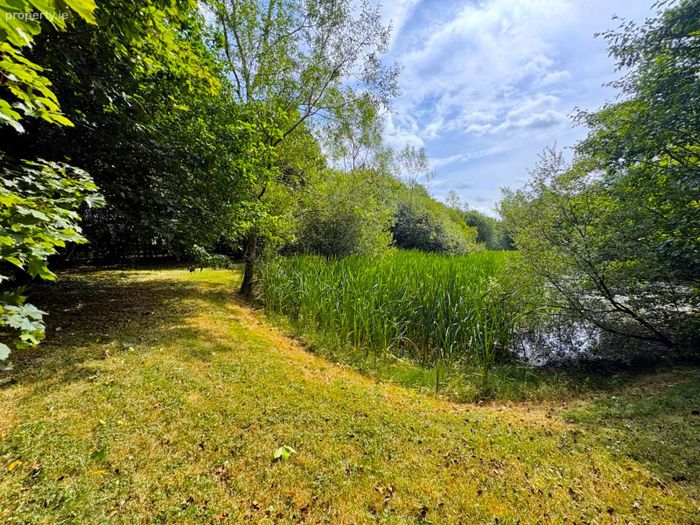
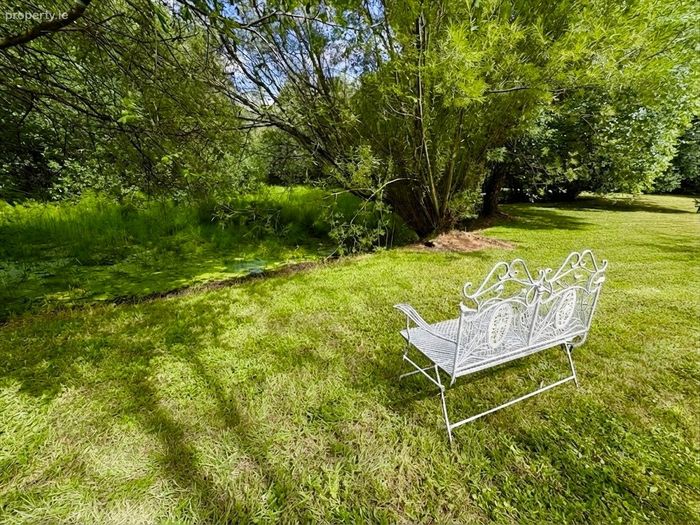
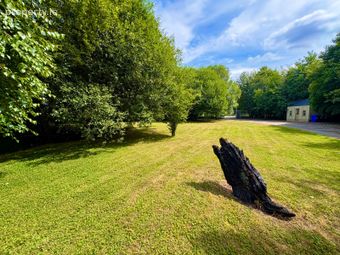
There is a large pond flanking the meandering drive either side which is home to birds of all kinds and a variety of plants. There is extensive lawn area too with mature trees throughout which offers complete privacy.
Granny Flat
A purpose built granny flat is located to the rear and although in need of renovation, once upgrades are complete the separate living dwelling offers a sitting room, kitchen and bedroom.
Detached Versatile Recreation Centre
This interesting but incomplete detached building, extends to c.592 sq.mt. and would be ideal for a number of uses and will be of huge interest to the right client. All wall, floors and ceilings are in-place but internal fit out needs completing.
To Include: Range cooker, dishwasher, light fittings & curtains.
Disclaimer: The above are issued by Dowling Property Ltd., on the understanding that all negotiations are conducted through them. Every care is taken in preparing particulars which are issued for guidance purposes only and neither the firm nor the agent holds themselves responsible for any inaccuracies . The purchaser is advised to make their own arrangements to satisfy themselves with measurements, details and contents include conditions.
BER Details
Energy Performance Indicator: 0.00 kWh/m2/yr
This property was last updated: yesterday morning