The Oaks, Killoughter, Ashford, Co. Wicklow
 See Larger Images & 38 More Photographs >>
€995,000
Detached House5 Bedrooms, 5 Bathrooms, Detached House
Rating:

Contact Name: Darragh Brady
Agent:
Brady & McCarthy Estate Agents
PSR Licence Number: 003850
Email Agent Show Number
Save This Ad
Key Features
5 Bedrooms (3 bedrooms in the main residence, 2 bedrooms in the detached Granny Flat) on c.1 acreLarge detached 3 bed family home c. 225.15 Sq.m / 2,423.49 Sq.ft
Spacious detached 2 bed granny flat c.72.1 Sq.m / 634 Sq.ft
BER B2 - Qualifies for a Green Mortgage
Beautiful sun drenched garden on c.1 acres
Immaculately presented throughout
Secure electronic gated access to generous parking
Killoughter Beach
N11/M11, DART from Greystones
Ashford village, Wicklow Town and Greystones
Property Description
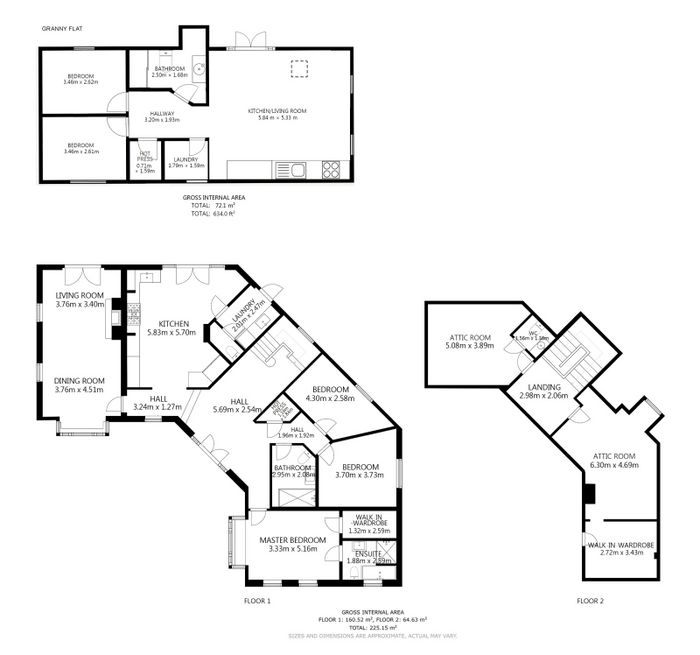
• Large detached 3 bed family home c. 225.15 Sq.m / 2,423.49 Sq.ft
• Spacious detached 2 bed granny flat c.72.1 Sq.m / 634 Sq.ft
• Combined size c.294 Sq.m / 3,057.49 Sq.ft
Welcome to The Oaks, Killoughter, Ashford, Co. Wicklow.
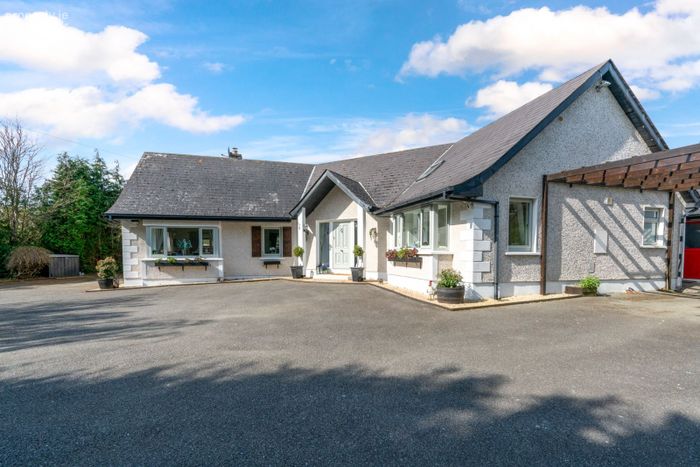
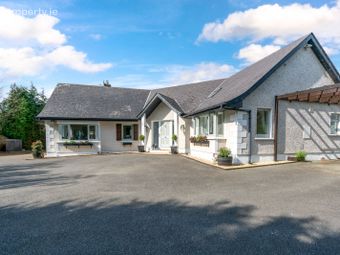
Set within gently rolling countryside on the outskirts of Ashford, this exceptional detached residence offers a rare opportunity to acquire a truly special home in one of the East Coast’s most desirable settings. Peacefully tucked away yet conveniently close to the coast and key commuter routes, it strikes a careful balance between calm country living and everyday accessibility.
The house itself has been carefully maintained and thoughtfully arranged, with well-proportioned accommodation throughout. The tone of the home is both elegant and welcoming. Natural light fills the spaces, while the sense of scale and natural flow becomes clear from the moment you step inside.
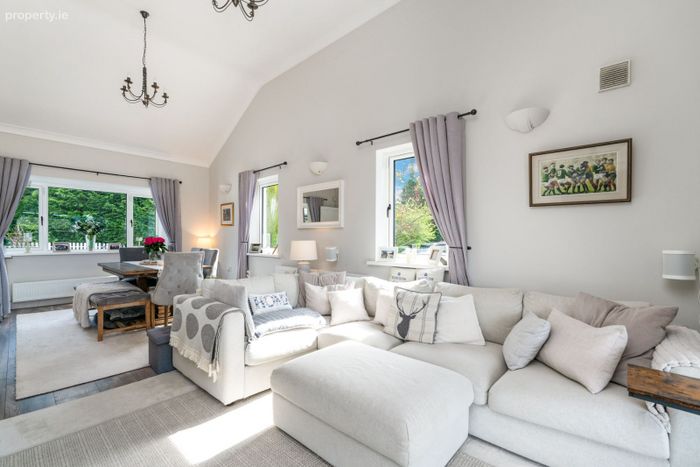
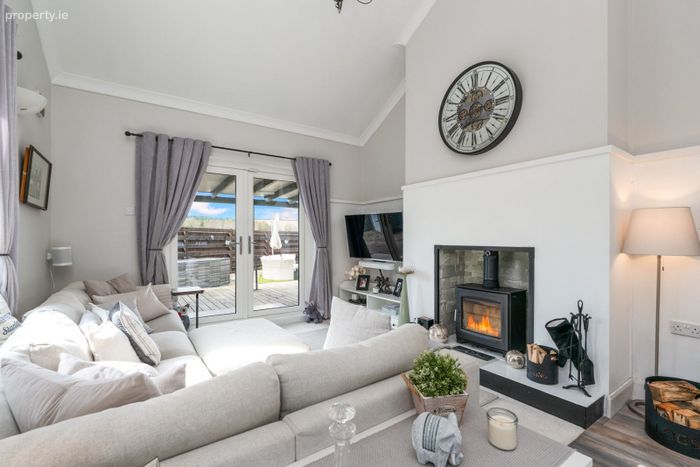
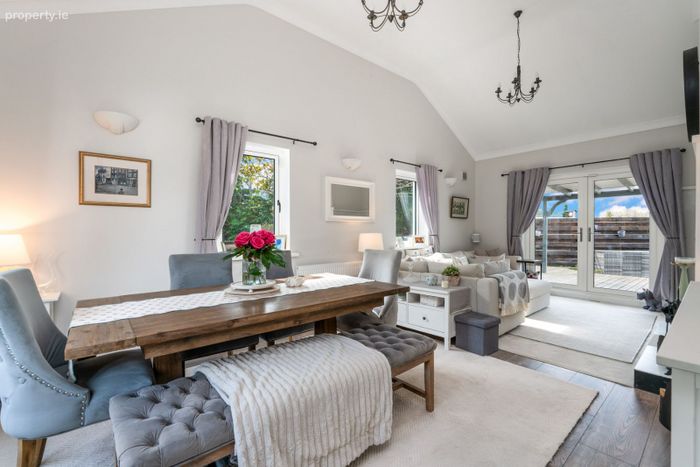
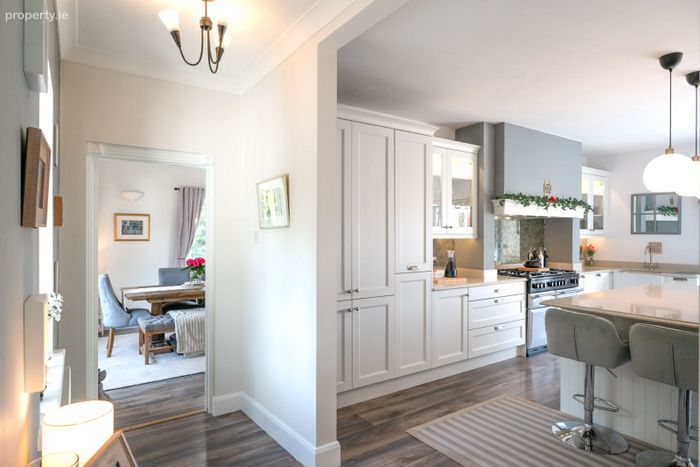
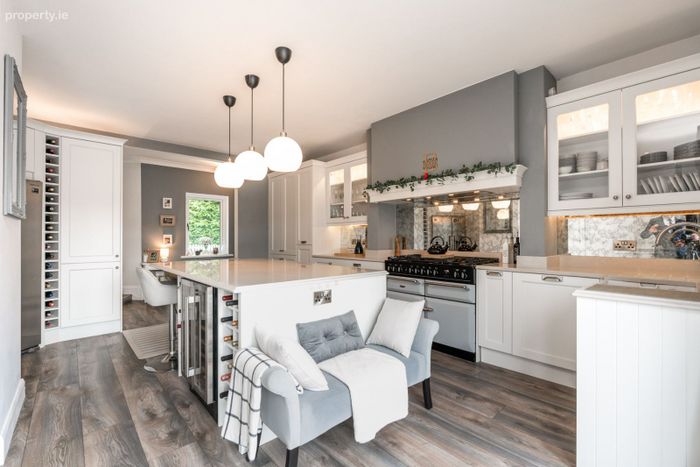
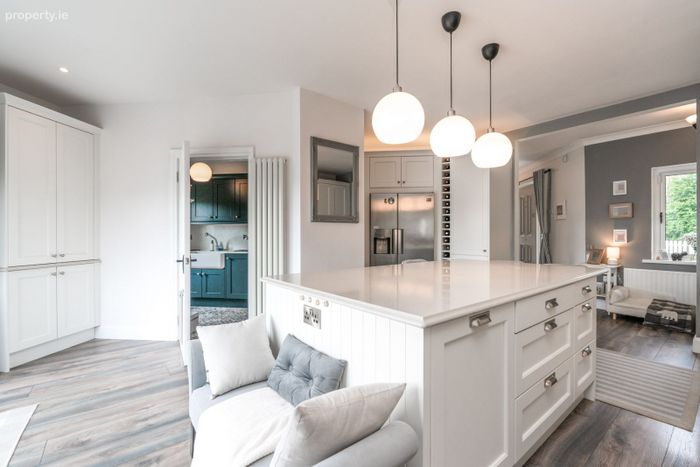
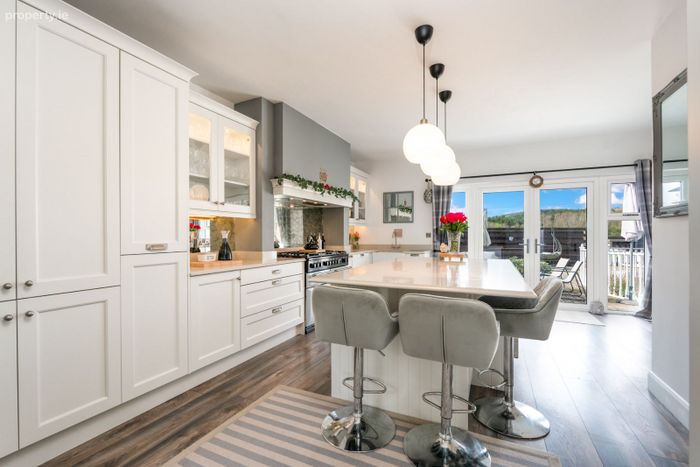
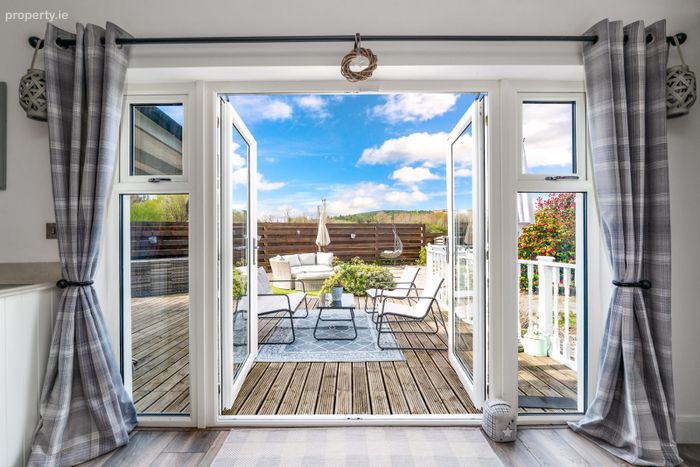
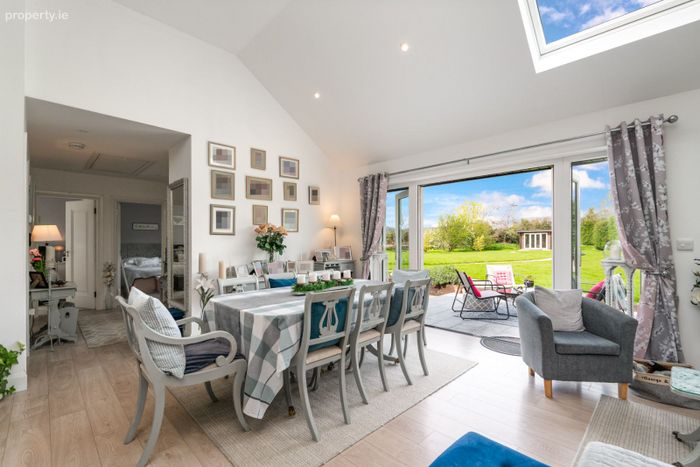
The heart of the home is a beautifully appointed kitchen and breakfast room, complete with bespoke cabinetry and a central island, seamlessly connecting to the outdoor terrace and gardens beyond. A separate utility room and guest cloakroom provide practical support spaces, while the principal reception room is a striking tri-aspect space featuring a dramatic double height ceiling, wood-burning stove, and direct access to the patio perfectly suited to both formal entertaining and relaxed family living.
Bedroom accommodation is equally well considered. The principal suite enjoys a walk-in wardrobe and a luxurious ensuite bathroom, while two further double bedrooms are served by a stylish family bathroom. At attic level, two substantial rooms offer excellent flexibility for use as home offices or spaces to unwind, complemented by additional storage and a further Wc.
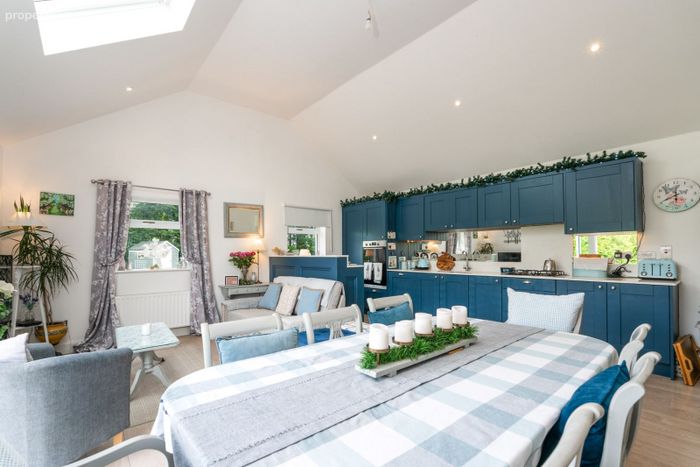
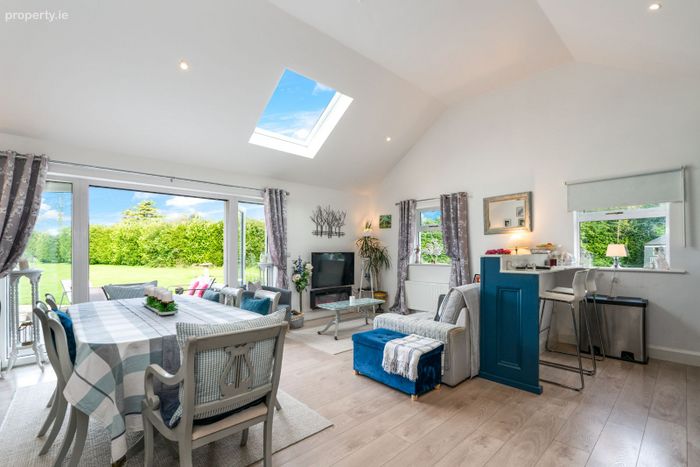
A particular feature of the property is the detached, self-contained granny flat. Finished to an exceptional standard throughout, it provides two double bedrooms alongside an open-plan kitchen, dining, and living space, ideal for extended family.
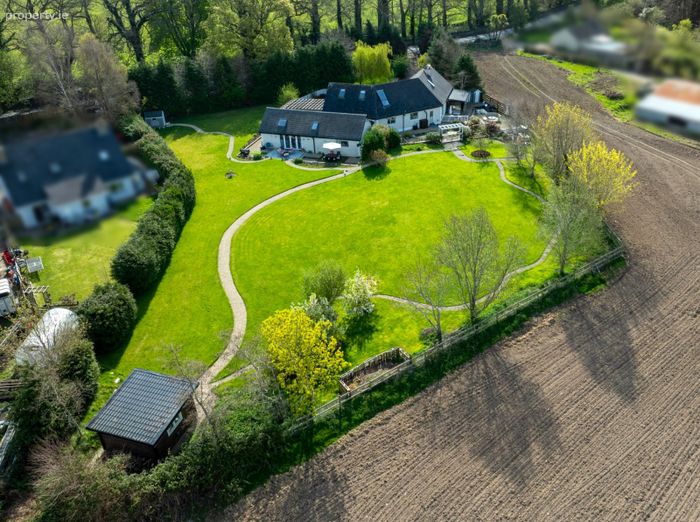
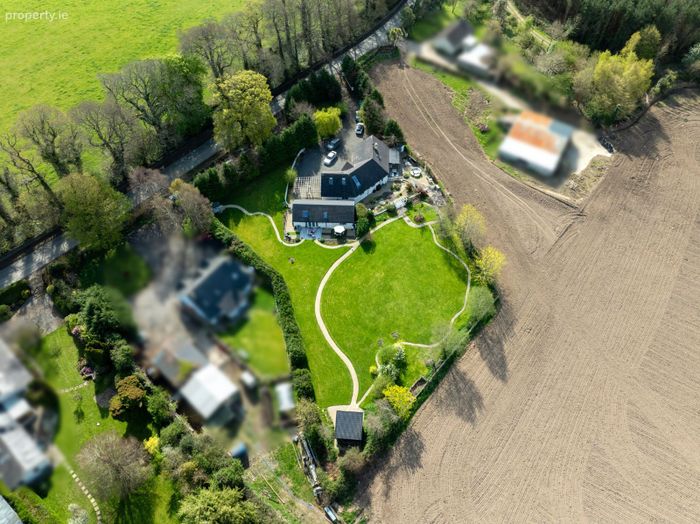
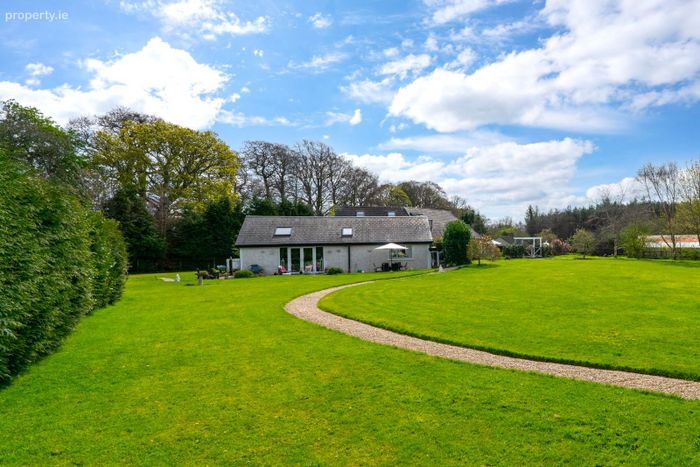
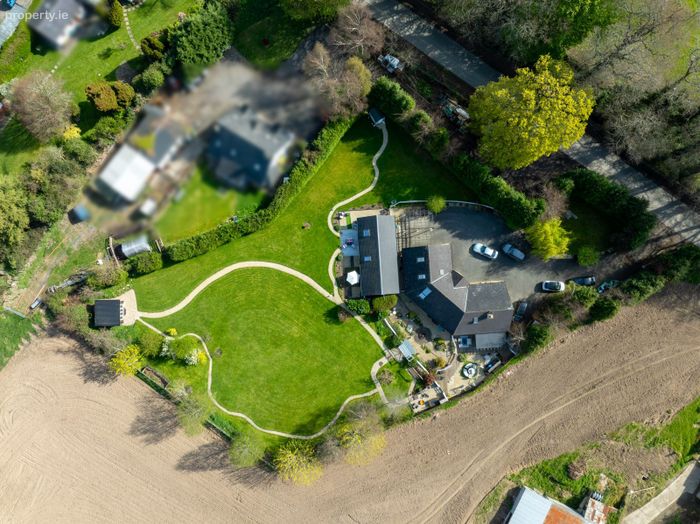
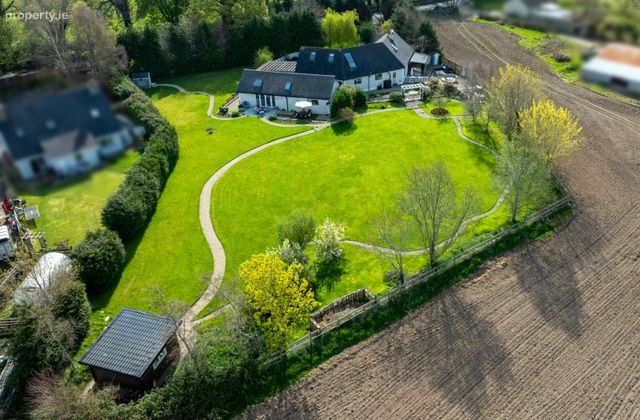
The grounds are a defining feature of the property, offering both privacy and a strong sense of arrival. Approached through secure electronic gates, a sweeping driveway opens onto a generous forecourt with ample parking.
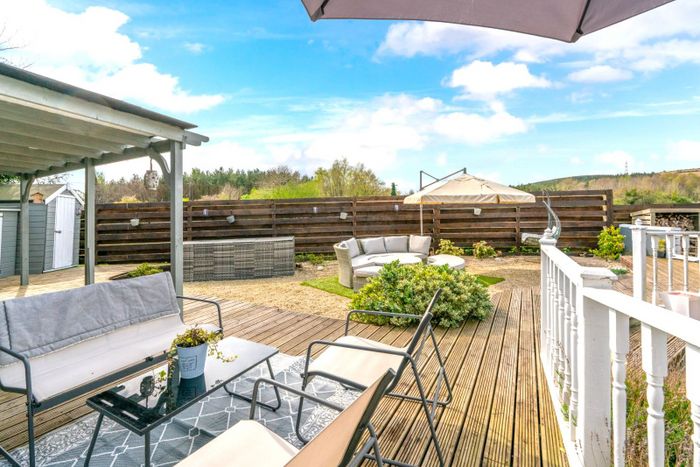
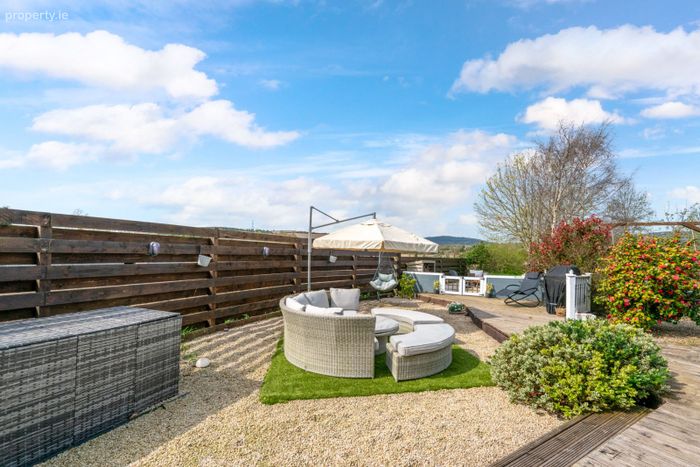
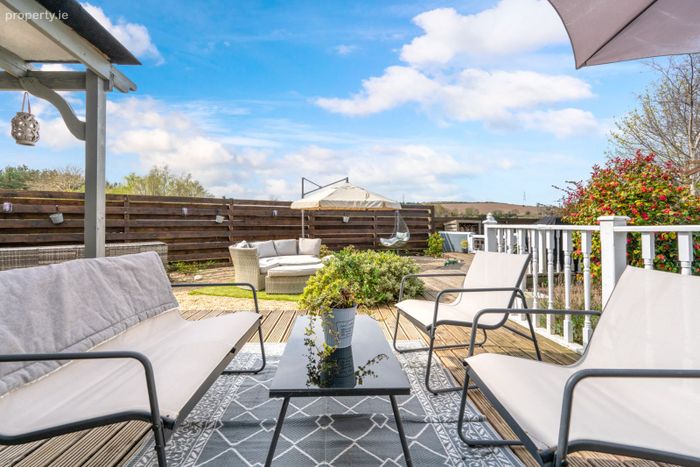
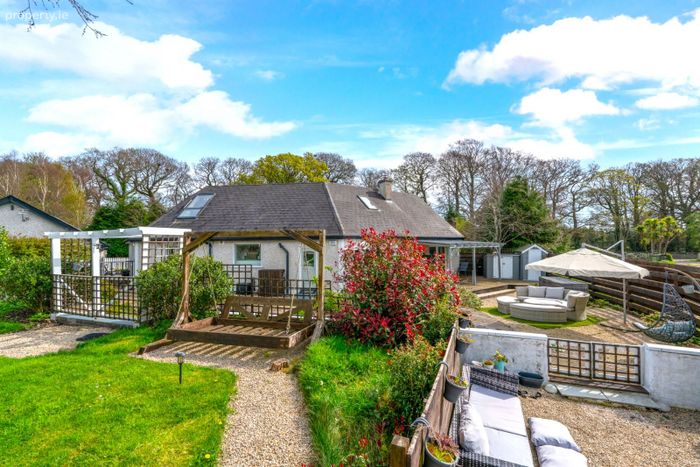
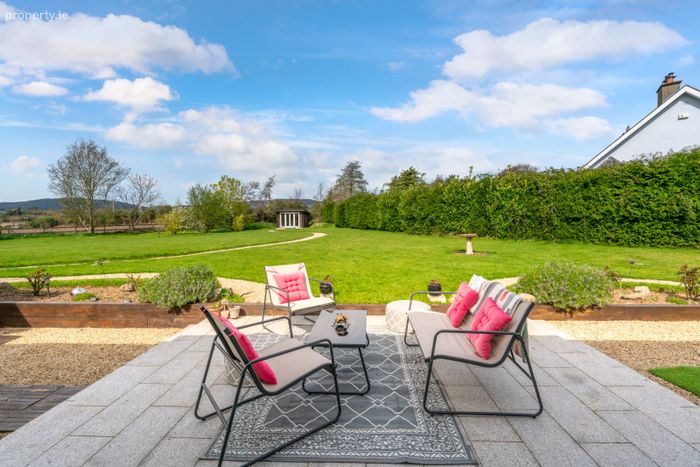
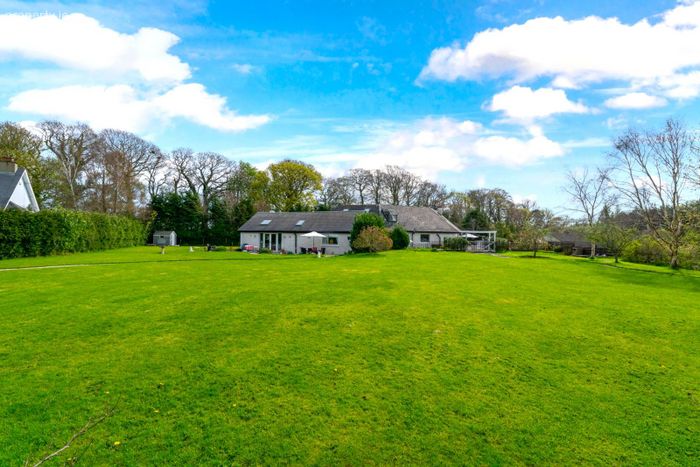
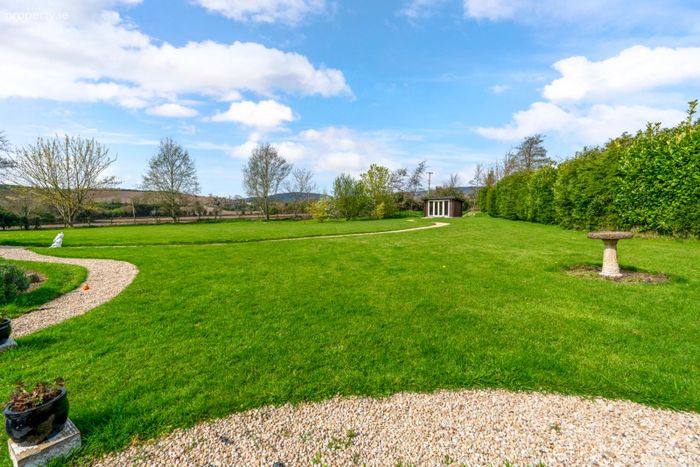
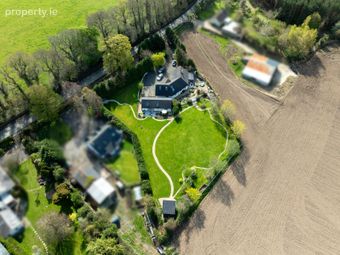
The wraparound gardens, extending to approximately 1 acre, have been thoughtfully landscaped with expansive lawns and mature planting, creating a peaceful and secluded setting. Carefully positioned seating areas provide excellent opportunities for outdoor dining and entertaining, all enjoying uninterrupted views across the surrounding countryside.
A superb addition is the detached 4m x 4m timber garden room with mains electricity. Currently used as a home gym, it offers excellent versatility for a range of alternative uses, including a home office, studio or simply a peaceful retreat.
Positioned along the scenic coastal route between Ashford and Newcastle, the property enjoys an enviable balance of seclusion and convenience. A wealth of outdoor pursuits is available locally, including equestrian facilities, GAA and football clubs, and coastal walks. Notable nearby attractions include Mount Usher Gardens, Devil's Glen, and Brittas Bay, while Killoughter Beach is within comfortable walking distance.
Everyday amenities are readily available in Ashford village, with a broader selection of retail, dining, and leisure options in Wicklow Town and Greystones. Connectivity is excellent, with the nearby N11/M11 providing swift access to Dublin, and DART services from Greystones offering a convenient rail link.
Quite simply, The Oaks is a residence of considerable charm and substance, combining architectural quality, generous accommodation, and an exceptional setting, perfectly suited to those seeking a refined country lifestyle within easy reach of the capital.
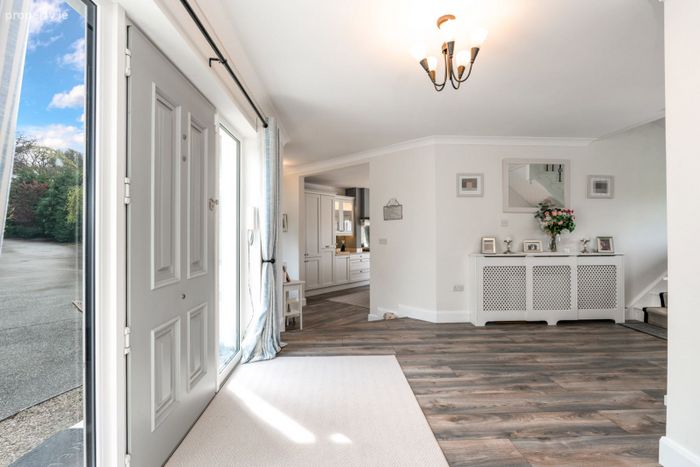
Entrance Hall
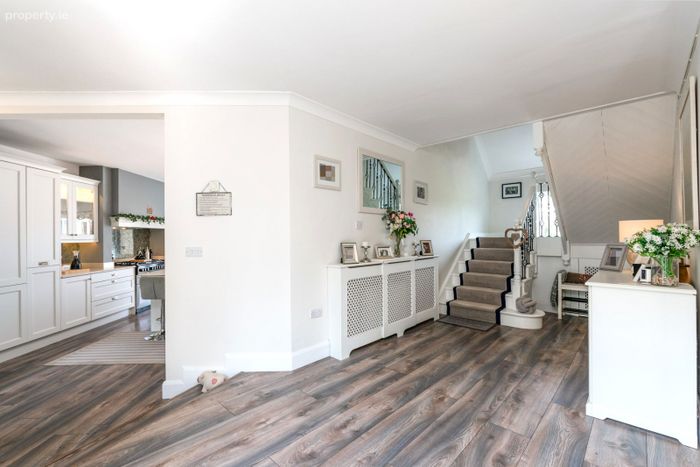
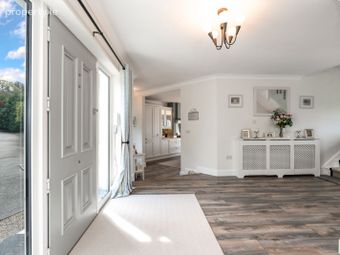
Timber style flooring, ceiling coving, radiator cover x 2, under stairs storage, storage closet and alarm.
Kitchen & Breakfast Room
Timber style flooring, fitted floor and wall units, granite countertop, Stanley oven and 5 plate hob, extractor fan, Belfast style sink, Samsung fridge freezer, Island unit with storage and granite countertop, AEG dishwasher and wine fridge, coffee station, recessed lighting and access to patio area and rear garden.
Utility Room
Tiled floor, fitted floor and wall units, granite countertop and splashback, Belfast style sink, Bosch washing machine, Bosch tumble dryer, ceiling coving and access to rear garden.
Guest Wc
Tiled floor, wc and recessed lighting.
Living & Dining Room
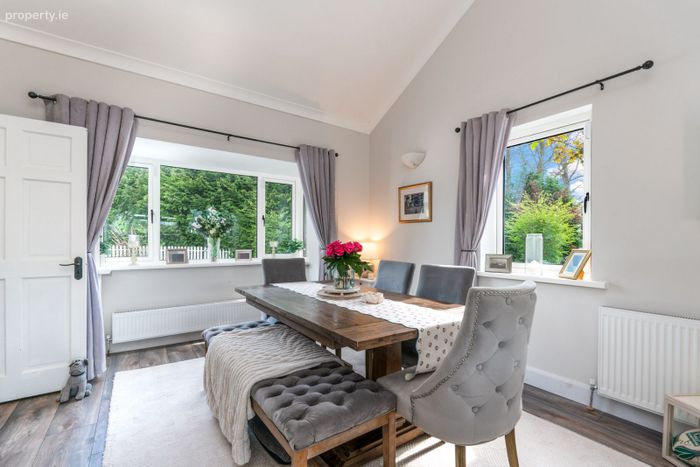
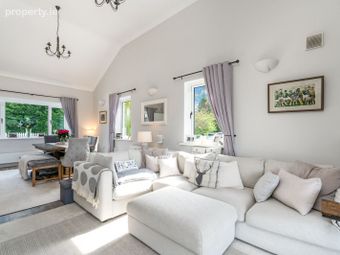
Tri aspect room with double height ceiling, timber style flooring, ceiling coving, box bay window, wood burning stove, television point and double door access to rear patio area and garden.
Bedroom 1
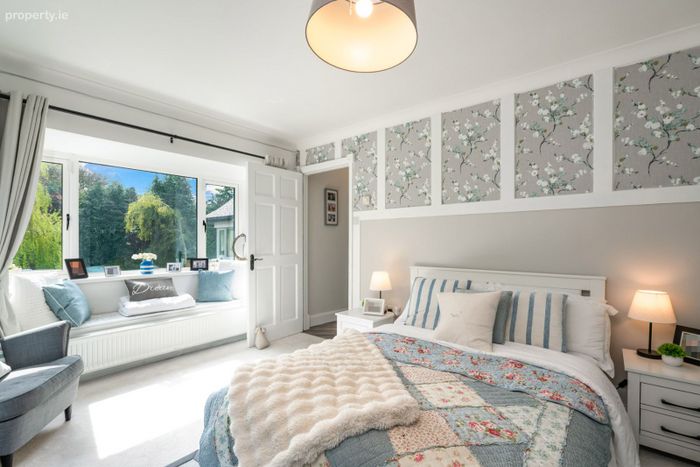
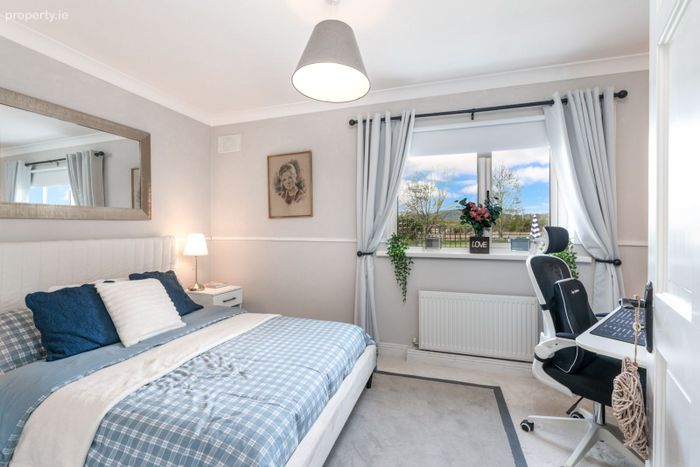
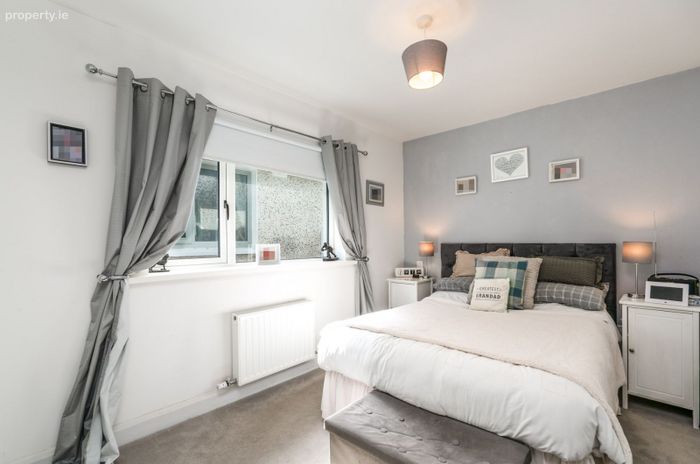
Double bedroom with fitted carpet, box bay window, window seat, ceiling coving and walk in wardrobe.
Ensuite
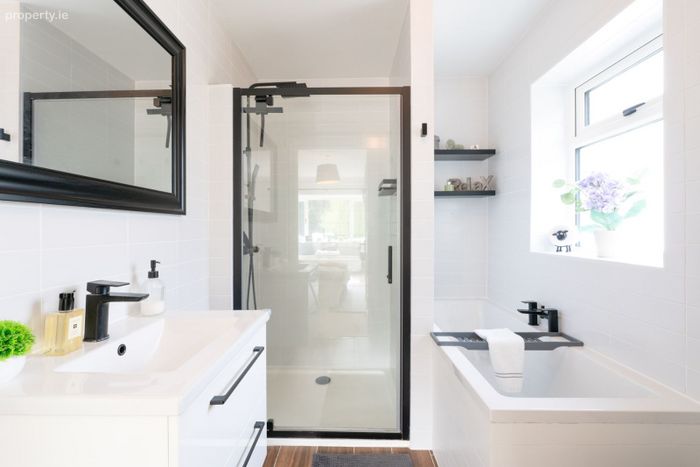
Timber style flooring, fully tiled walls, step in shower, bath, whb with vanity unit, wc and wall mounted heated towel rail.
Bedroom 2
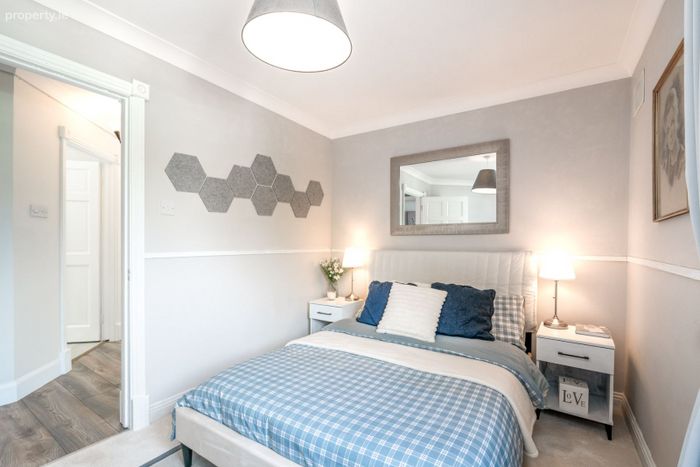
Double bedroom with fitted carpet and ceiling coving.
Bedroom 3
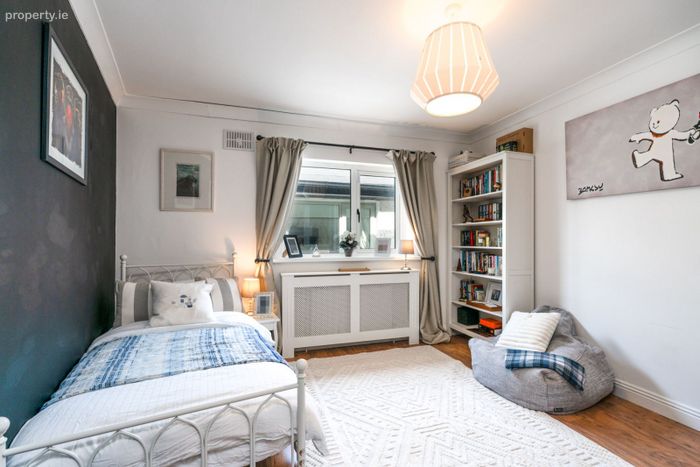
Double bedroom with timber style flooring, radiator cover and ceiling coving.
Family Bathroom
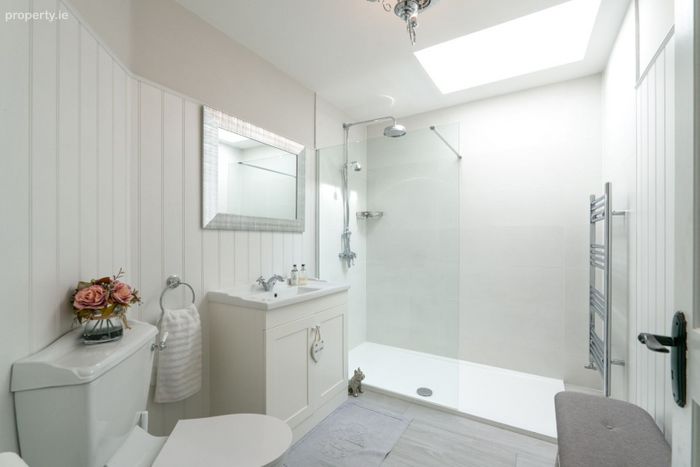
Timber style flooring, partially tiled walls, step in double shower, whb with vanity unit, wc, wall mounted heated towel rail and Velux x 1.
Landing
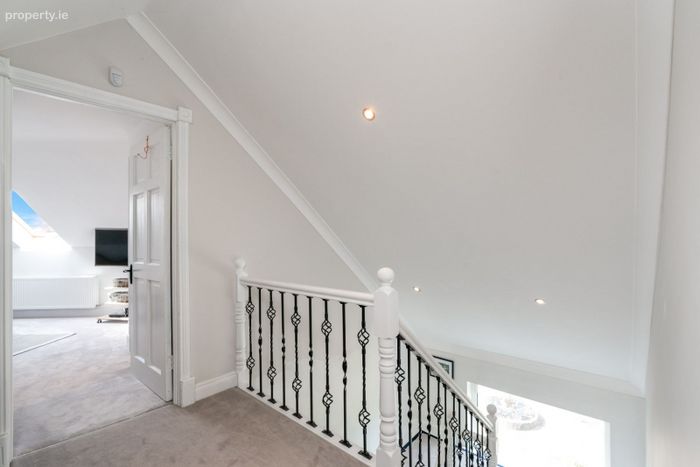
Fitted carpet, spot and recessed lighting and storage.
Attic Room 1
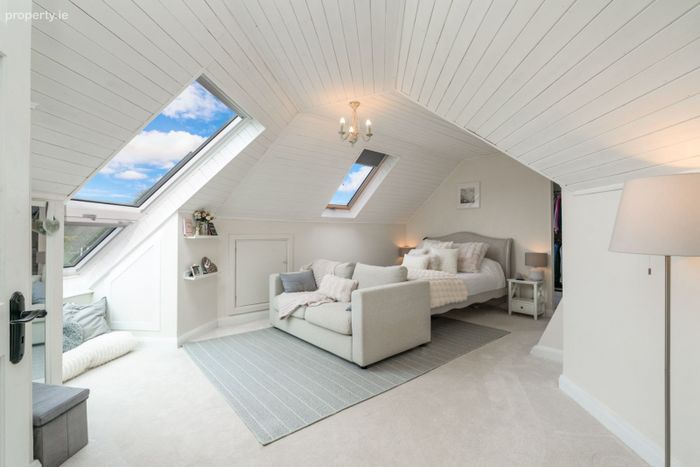
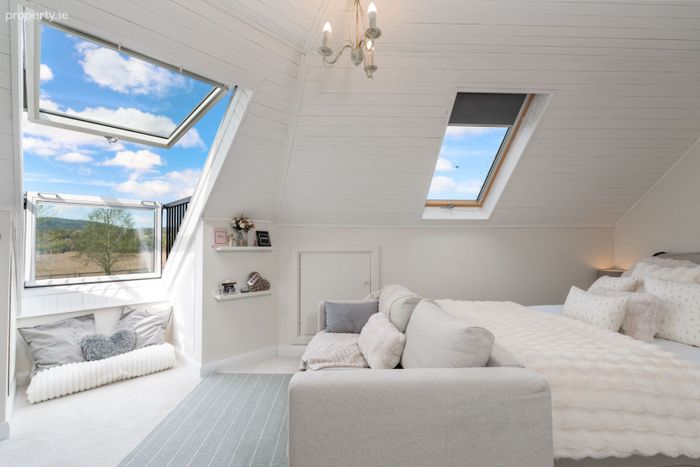
Spacious light filled room with fitted carpet, Velux x 4, eaves storage x 2, radiator cover and generous walk-in wardrobe.
Attic Room 2
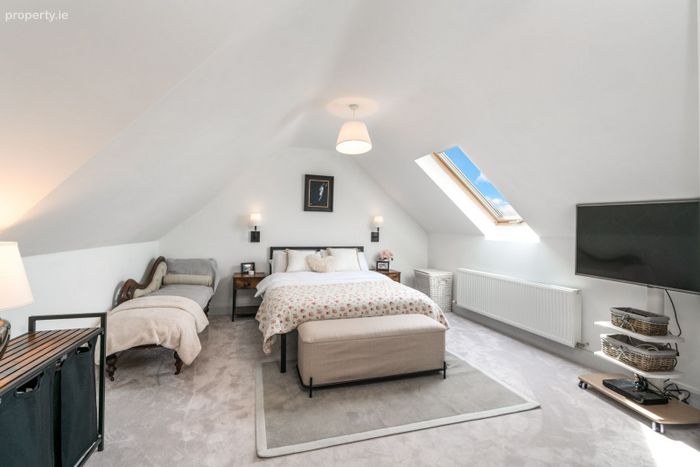
With fitted carpet, Velux x 1, wall lights x 2 and eaves storage x 1.
Wc
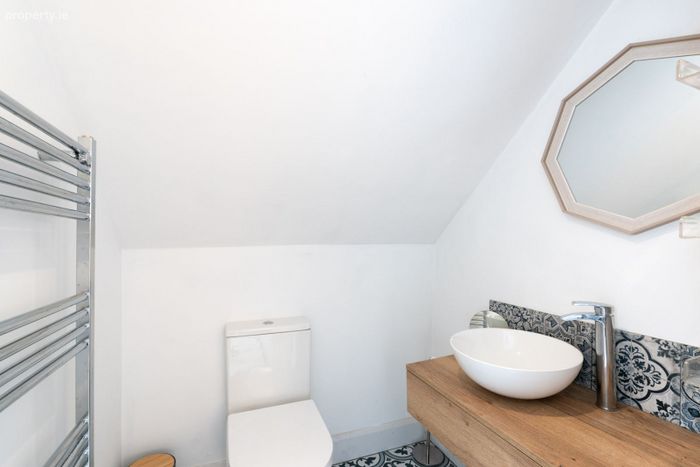
Tiled floor, whb, wc, wall mounted heated towel rail and recessed lighting.
*** GRANNY FLAT ***
Open plan Kitchen / Dining / Living Room
Timber style flooring, fitted floor and wall units, granite countertop and splashback, Indesit double oven, 4 plate Electrolux hob, fridge freezer, Fusion dishwasher, recessed lighting, Velux x 1 television point and double door access to patio area.
Utility Room
Timber style flooring, tiled splashback, Beko washing machine, Hoover tumble dryer, recessed lighting and access to outside.
Bedroom 4
Double bedroom with fitted carpet and storage.
Bedroom 5
Double bedroom with fitted carpet and storage.
Family Bathroom
Tiled floor, fully tiled walls, step in double shower, wc, whb with vanity unit, wall mounted mirror, recessed lighting and Velux x 1.
Disclaimer: Brady & McCarthy and the vendor/lessor give note that the information contained herein do not form any part of any offer or contract, are provided in good faith, and are for guidance only. Maps, floorplans and boundaries are not to scale, and any measurements are approximate. The particulars, descriptions, dimensions, references to condition, permissions or licences for use or occupation, access and any other details, such as prices, rents or any other outgoings are for guidance only and may be subject to change. Intending purchasers / renters must satisfy themselves as to the accuracy of details provided to them either verbally or as part of this advertisement. Brady & McCarthy or any of its employees have not tested any equipment, fixtures, fittings, or services. Prospective purchasers or tenants should conduct their own assessments to verify the functionality of these items. All measurements are approximate, and the provided photographs are for guidance purposes only. Neither Brady & McCarthy or any of its employees have any authority to make or give any representation or warranty in respect of this property.
BER Details
BER No. 106792450
Energy Performance Indicator: 117.69 kWh/m2/yr
This property was last updated: 53 days ago