The Manse, Parnell Street, Bandon, Co. Cork
 See Larger Images & 31 More Photographs >>
€495,000
Detached House6 Bedrooms, 2 Bathrooms, Detached House
Rating:


Contact Name: Mark Kelly
Agent:
Sherry FitzGerald Mark Kelly
PSR Licence Number: 002462
Email Agent Show Number
Save This Ad
Property Description
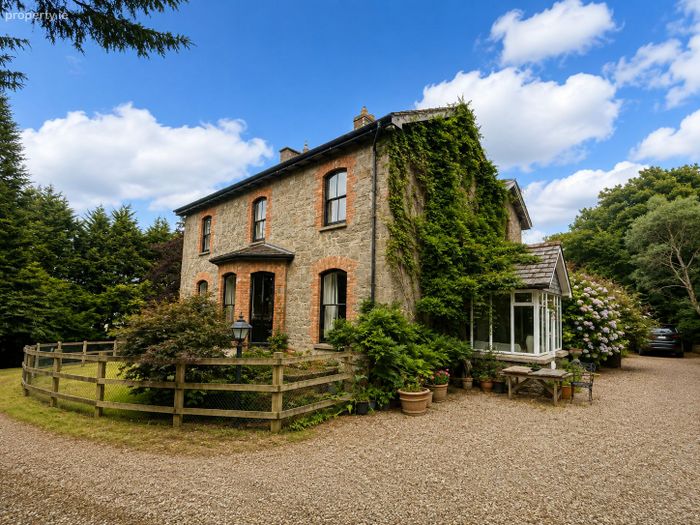
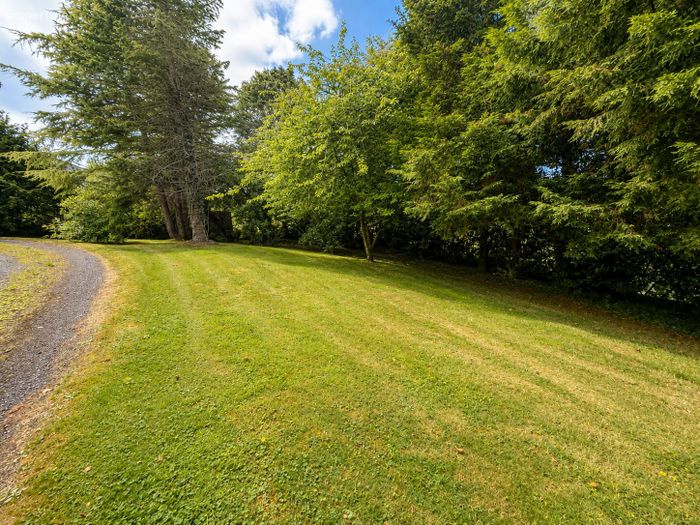
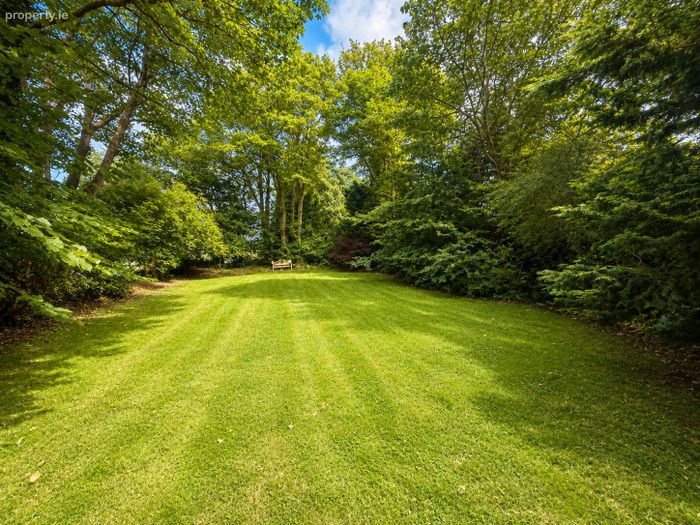
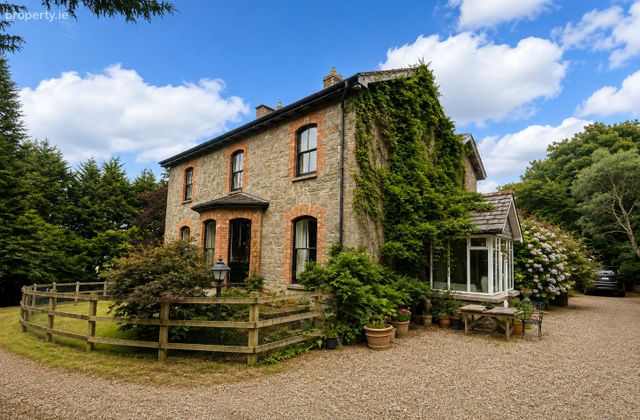
This stunning residence is set on a large and mature private site extending to approximately 1.83 acres within walking distance of Bandon town centre. The house is an integral part of Bandons heritage, and was previously home to the Presbyterian Minister Browne, before the current owners purchased it as their family home in 1981.
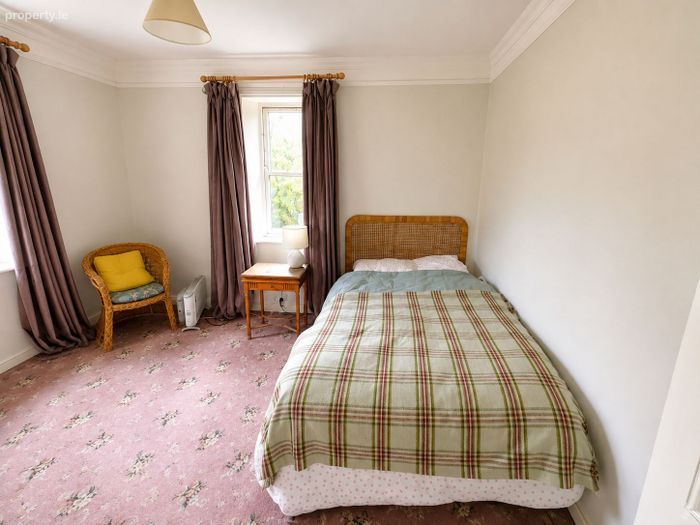
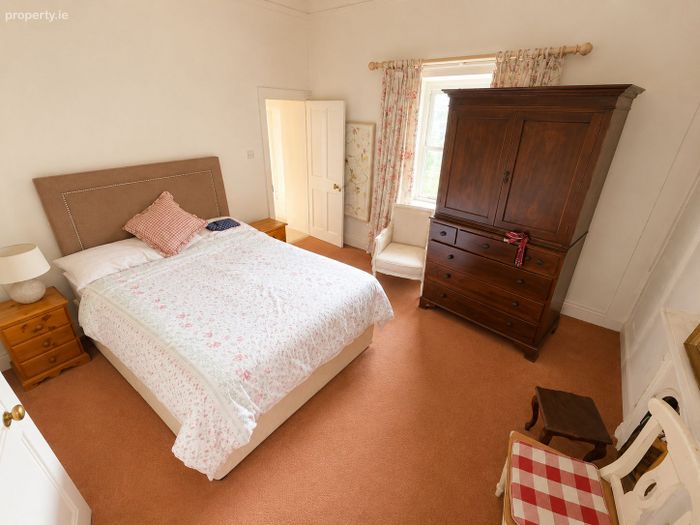
The accommodation extends to approximately 250 sq.m with a ground floor comprising of an entrance porch leading to a welcoming entrance hall, library, family room, drawing room, T.V room, guest WC, kitchen, and utility room. The first floor accommodates five/six bedrooms and a family bathroom.
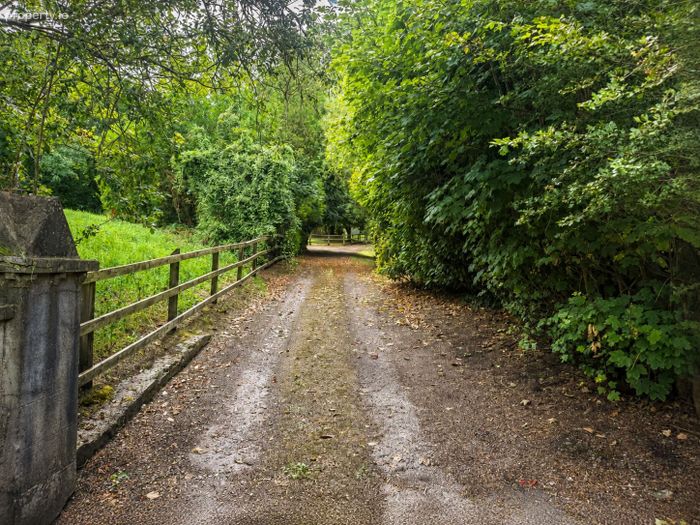
The property enjoys a private setting with a sweeping driveway leading to the main residence, surrounded by mature boundaries.
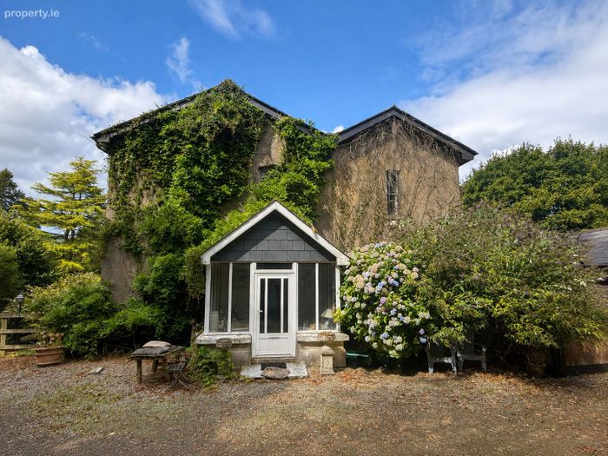
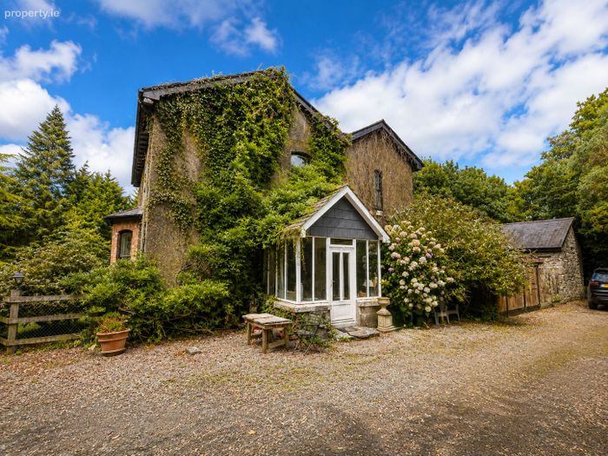
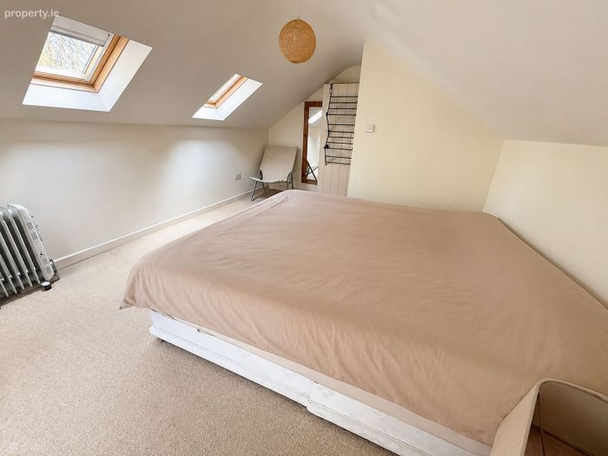
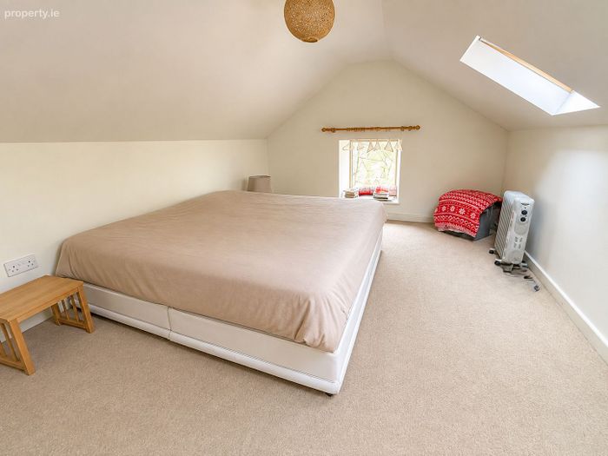
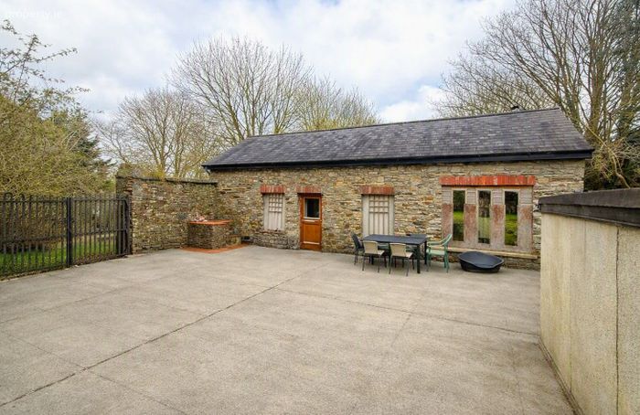
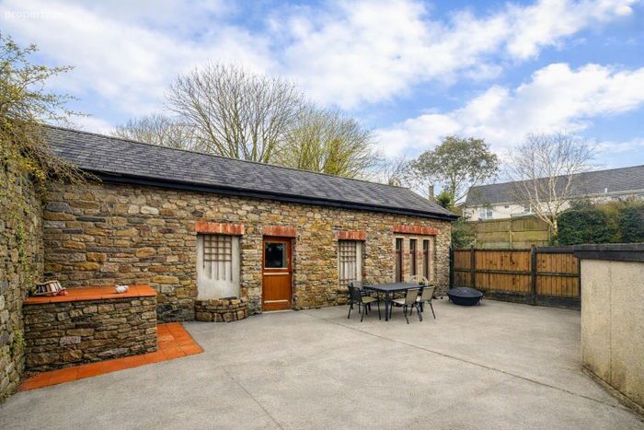
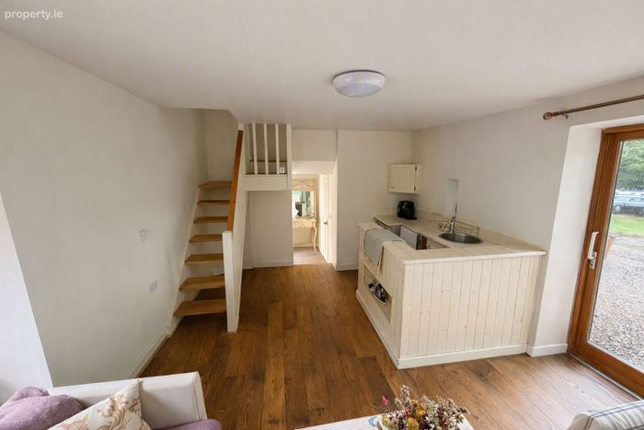
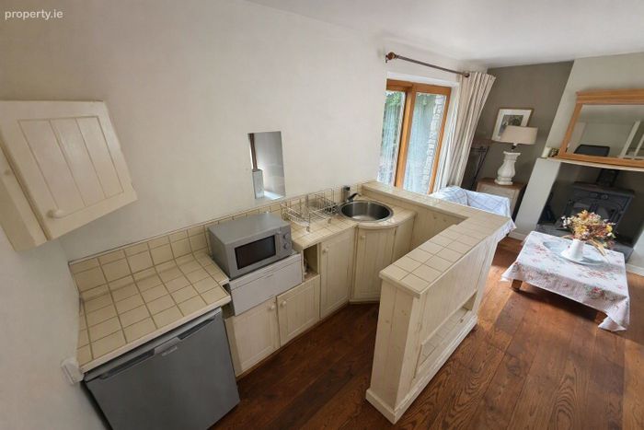
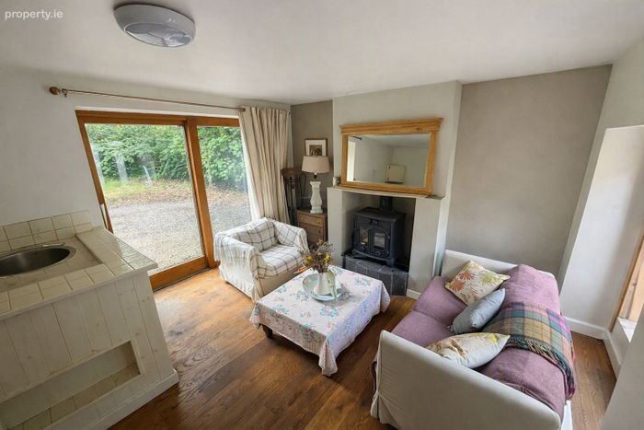
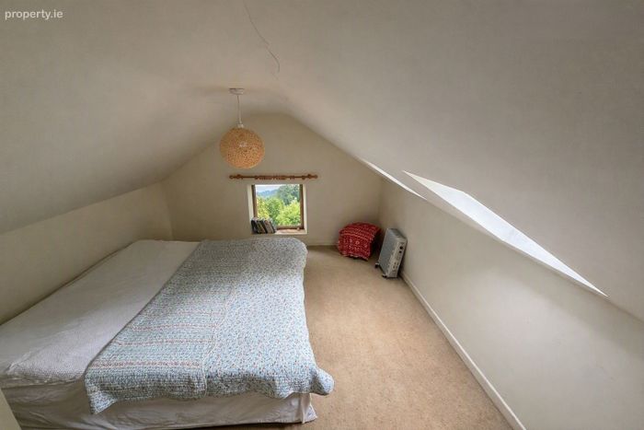
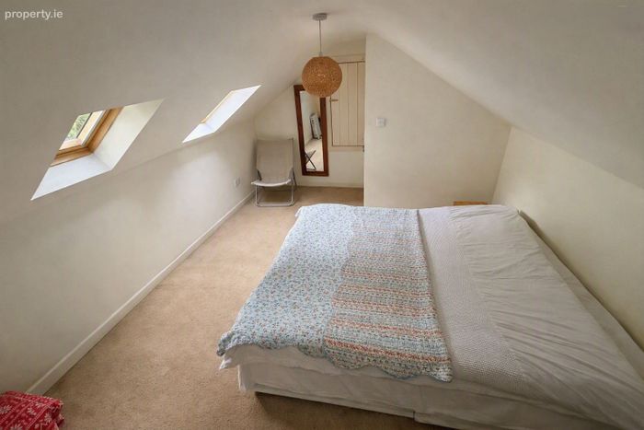
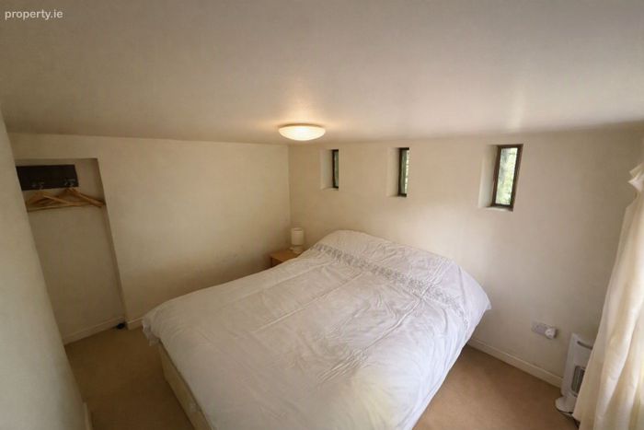
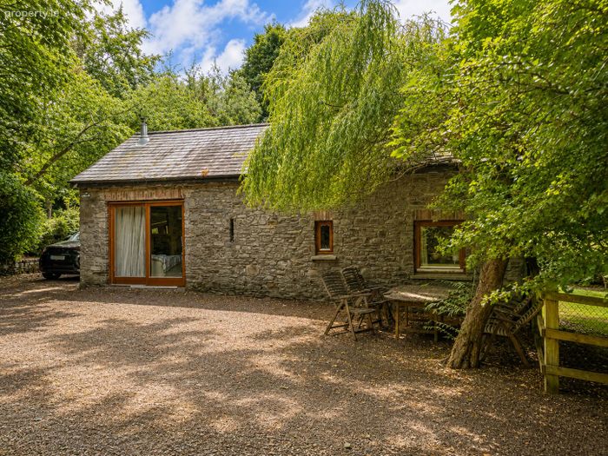
An extremely notable feature of the property is the self-contained 2 bedroom guest apartment, which is located adjacent to the house, off the inner courtyard. This building was a former stables for the familys ponies and has been completely redesigned. This additional accommodation extends to approximately 45 sqm and comprises an open-plan kitchen/dining/living area, bathroom, and bedroom on ground floor level with a further bedroom overhead.
The Manse would benefit from modernisation and refurbishment, offering an excellent opportunity for a purchaser to restore and enhance this fine period home to its former glory.
Ideally located on the eastern side of Bandon town, the property is within a 5-minute walk of South Main Street and all local amenities. Bandon is a thriving West Cork town located approximately 20 minutes from Cork City via the N71, with Cork Airport and major transport links within a 30-minute drive.
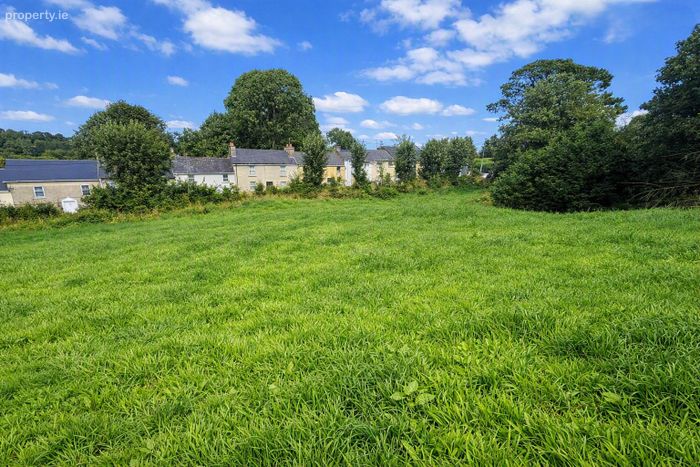
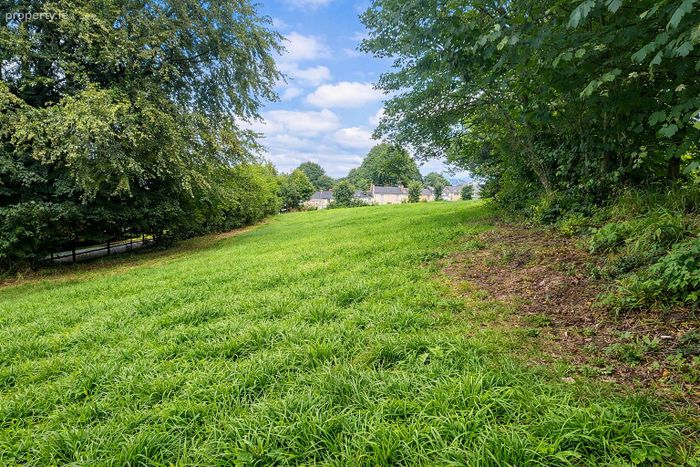
The Manse represents a rare opportunity to acquire a historic and distinctive home on an exceptional private site close to the heart of Bandon. The property is available as a whole or in one or more plots and offers an excellent development opportunity, subject to the necessary planning permission.
The property is available as follows:
Lot 1: The Manse, Stables & Garden – Offers in Excess of €495,000
Lot 2: Plot of land extending to approximately 1 acre – available separately - Price on Application
Lot 3: The Manse, Stables & Garden on circa 2 acres- Price on application
It should be noted that there is development potential for additional dwellings/residential development subject to the necessary planning permission.
Viewing of the property is strictly by appointment with the sole selling agent Sherry FitzGerald Mark Kelly. To arrange a viewing please contact our office at 023 8854748.
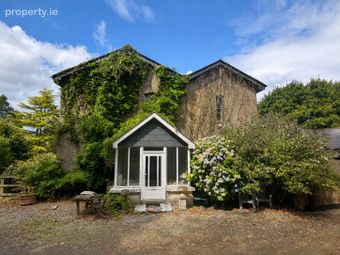
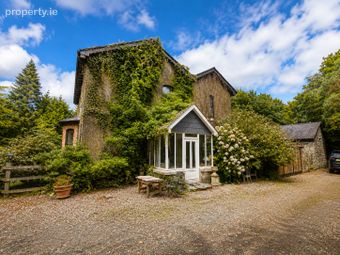
Entrance Porch 2.37m x 3.0m
Glazed PVC with tiled floor, timber panelled ceiling, door with overhead fan light glass to inner hall
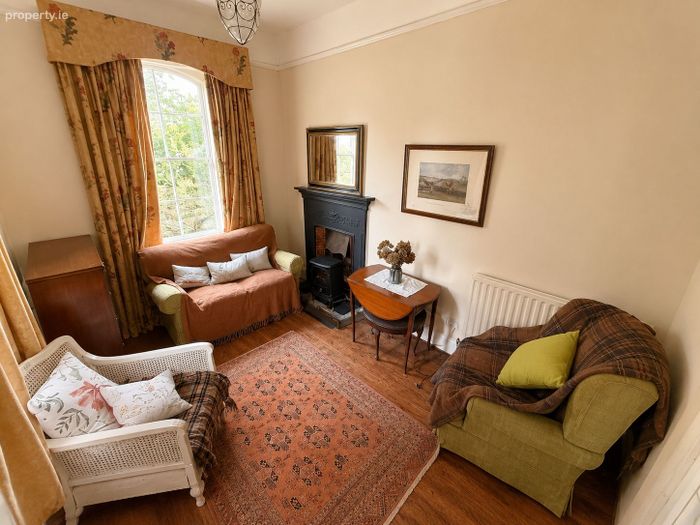
Library 4.0m x 2.7m
Double doors, timber flooring, picture rail, double sash windows, open feature fireplace with a cast iron and tiled insert, stone hearth
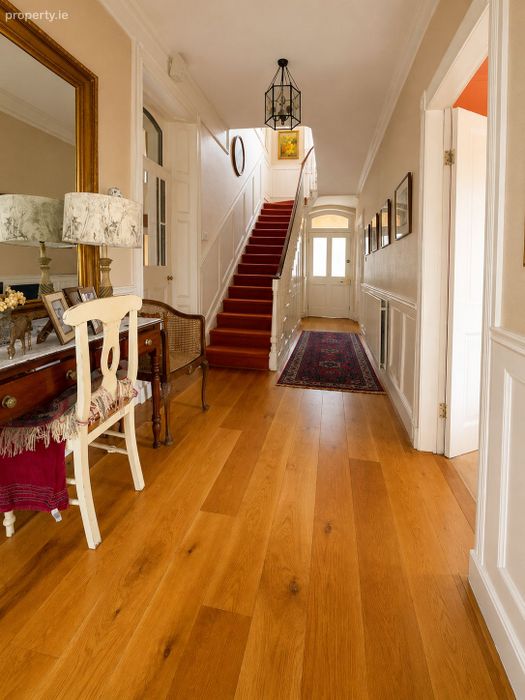
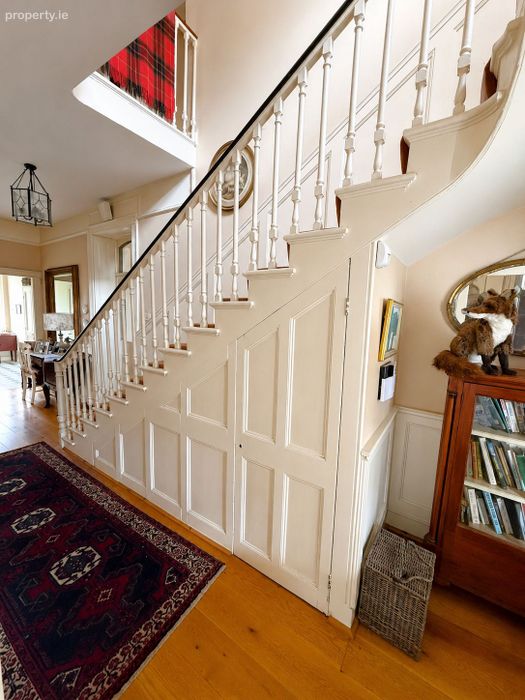
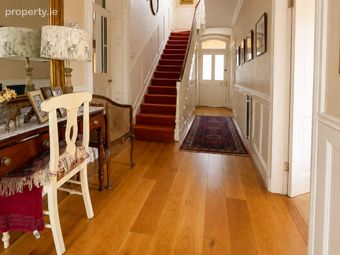
Entrance Hall 2.0m x 8.0m
Solid oak flooring, feature staircase, under stair storage, timber panel walls, floor to ceiling, picture rail
Family Room 4.0m x 5.5m
Large bay window with original shuttering, original coving, picture rail, feature fireplace with cast iron & tiled insert & stone hearth.
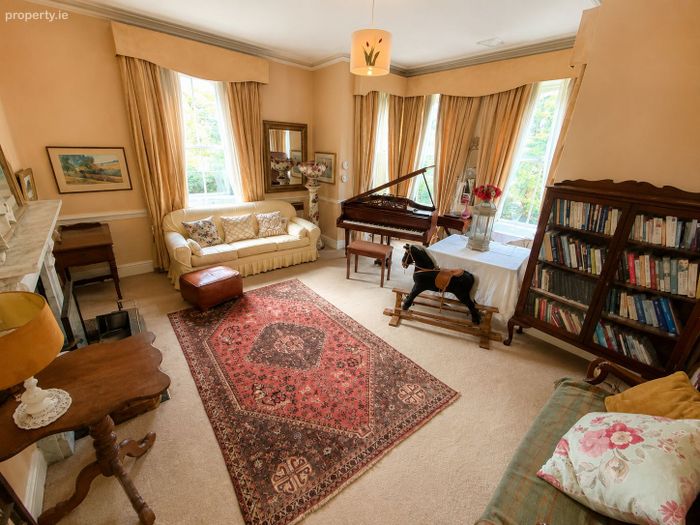
Drawing Room 5.0m x 5.0m (including bay window)
Stunning room with a large bay with 4 windows, timber sash window frames and shutters, original coving, dado rail, white marble fireplace with tiled and cast-iron insert and tiled hearth
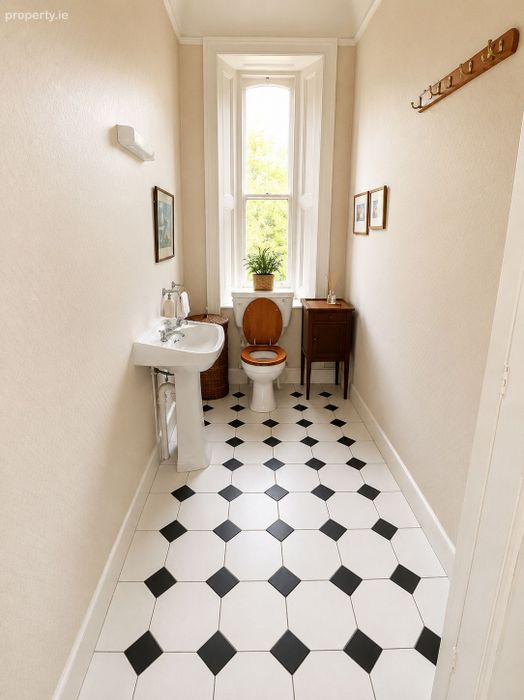
Guest WC 3.5m x 1.5m
Tiled floor, WC, WHB, picture rail. Fitted storage press
Kitchen 5.7m x 4.0m
Tiled floor, fully fitted kitchen incorporating floor and wall units, sink and drainer, large window overlooking enclosed courtyard, door to courtyard
Utility Room 1.5m x 3.1m
Tiled flooring, sink with single drainer, fully plumbed for washing machine & tumble dryer
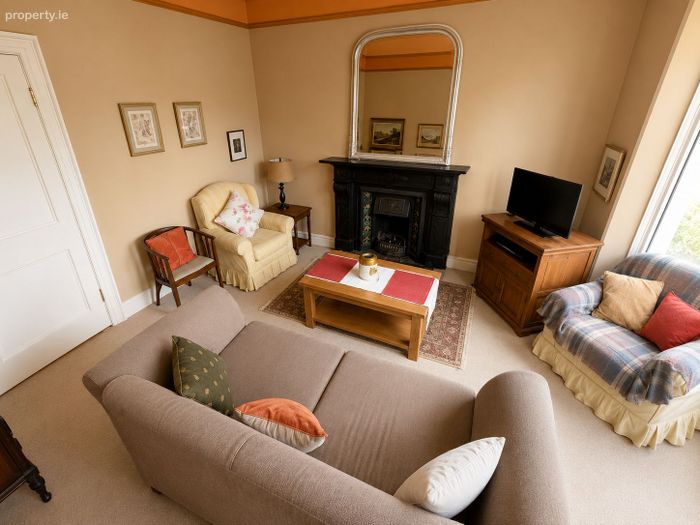
TV Room 3.6m x 4.0m
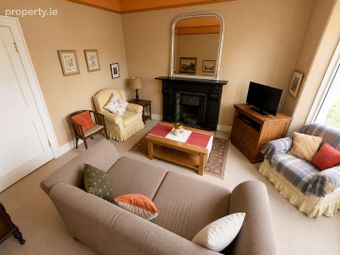
Tiled flooring, tiled fireplace with a timber surround, fitted shelving, fitted display unit & picture rail
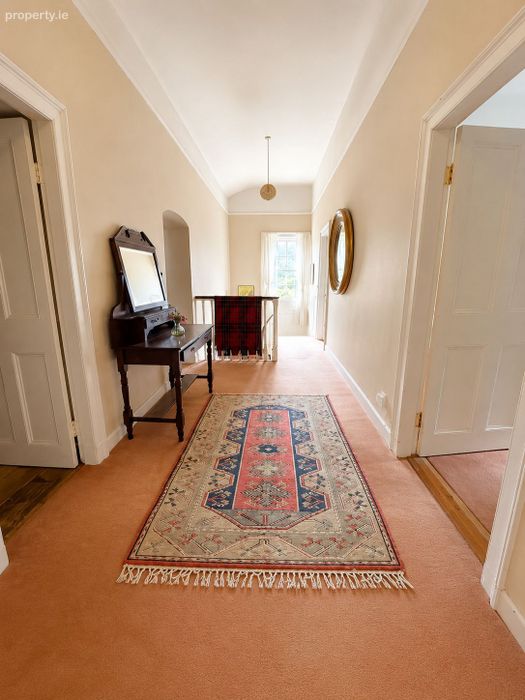
Landing 2.0m x 9m
Feature staircase with timber handrail, timber panelling to dado height, feature landing, large sash window with original shuttering, picture rail, carpet flooring
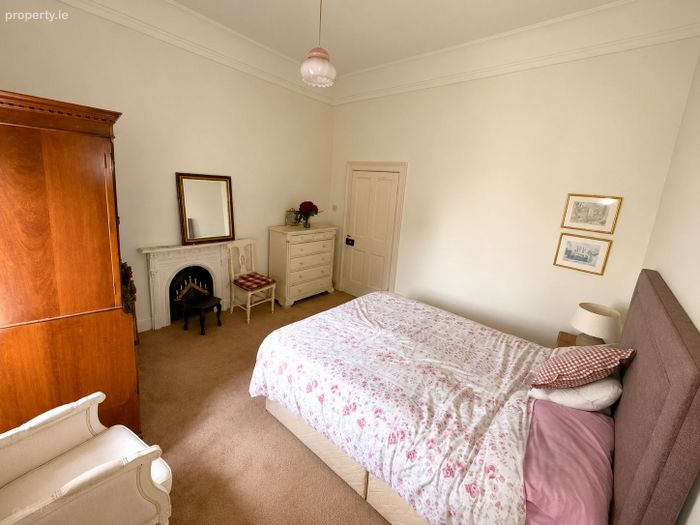
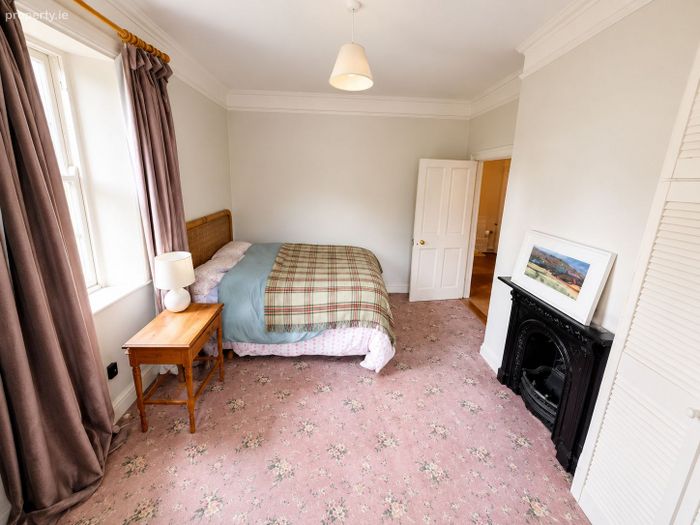
Bedroom 1 4.0m x 4.0m
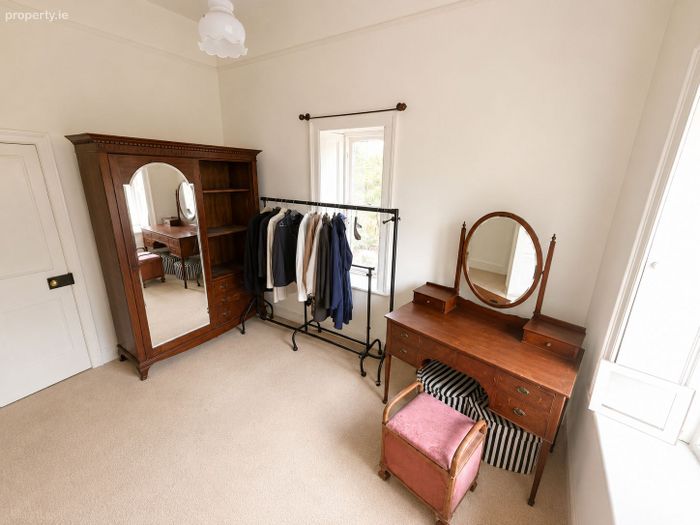
Cast iron fireplace, carpet flooring, door to dressing room/ Bedroom 2
Bedroom 2/Dressing Room 2.27m x 3.9m
Carpet flooring and picture rail
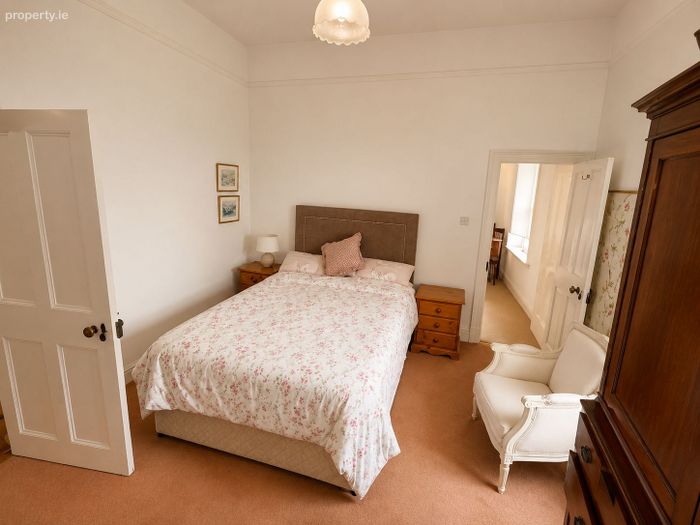
Bedroom 3 3.34m x 4.3m
Carpet flooring, original cast iron fireplace, fitted wardrobe
Main Bathroom 3.7m x 2.8m
WC, WHB, tiled shower with an enclosure with an electric shower, b-day, sink in a fitted vanity, press, walled mirror & fitted press
Bedroom 4 3.6m x 4.0m
Carpet Flooring
Bedroom 5 2.3m x 2.5m
Fitted wardrobe, carpet flooring
Bedroom 6 3.7m x 4.1m
Carpet Flooring
Walk-in hot press with shelving & storage
Two-bedroomed self-contained apartment
Entrance Hall 1.6m x 2.0m
Steps to a Kitchen/ Dining room / Living Room
Kitchen/Dining room/Living Room 5.2m x 3.5m
Fitted kitchen, tiled worktop, fitted units, sink with single drainer, sliding door to outside gardens, timber flooring, fitted stove
Shower Room 1.2m x 2.1m
Timber flooring, tiled to dado height, tiled shower enclosure with an electric shower, WC, WHB
Bedroom 1 3.5m x 2.7m
Carpet flooring, Stairs to the loft area
Bedroom 2 3.7m x 3.4m
1 bedroom unit, 2 Velux window
BER Details
Energy Performance Indicator: 0.00 kWh/m2/yr
This property was last updated: today, 5 hours ago