75 Inis Orga, Bandon, Co. Cork, Bandon, Co. Cork
 See Larger Images & 19 More Photographs >>
€295,000
Semi-Detached House3 Bedrooms, 3 Bathrooms, Semi-Detached House
Rating:


Contact Name: Mark Kelly
Agent:
Sherry FitzGerald Mark Kelly
PSR Licence Number: 002462
Email Agent Show Number
Save This Ad
Property Description
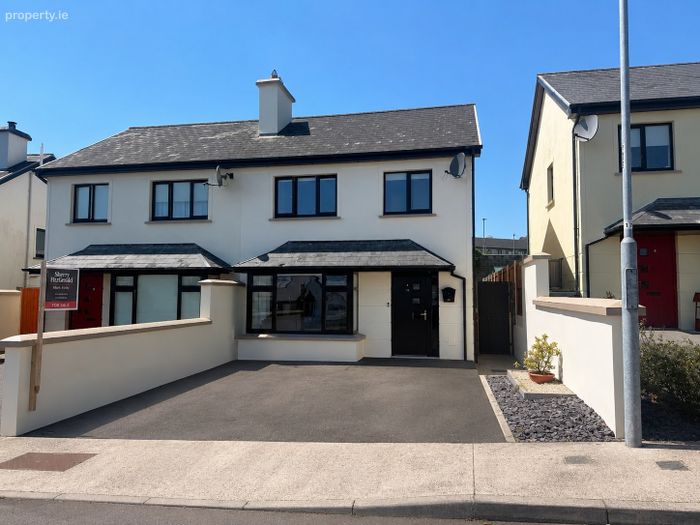
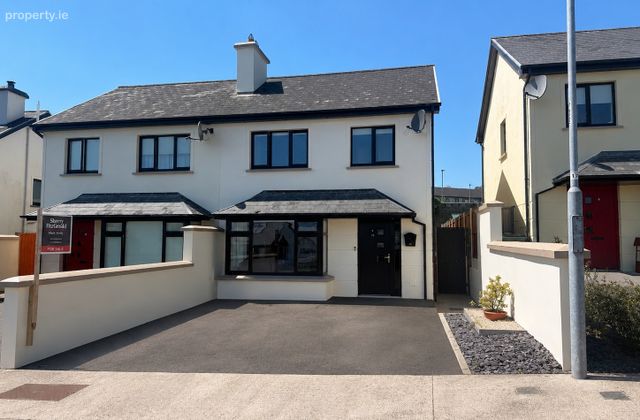
This beautifully maintained three-bedroom semi-detached home extends to circa 85 sqm/915 sqft which was constructed in 2008. Presented in excellent condition throughout, this home is ready for immediate occupation and has a C1 BER rating. No. 75 is available fully furnished, making it an ideal purchase for first-time buyers, those looking to downsize, or investors alike..
No. 75 Inis Orga enjoys a convenient location within walking distance of Bandon town and is within easy reach of all local amenities including shops, several schools, cafés, restaurants and leisure facilities. Cork City is approximately a 30-minute drive away via the N71.
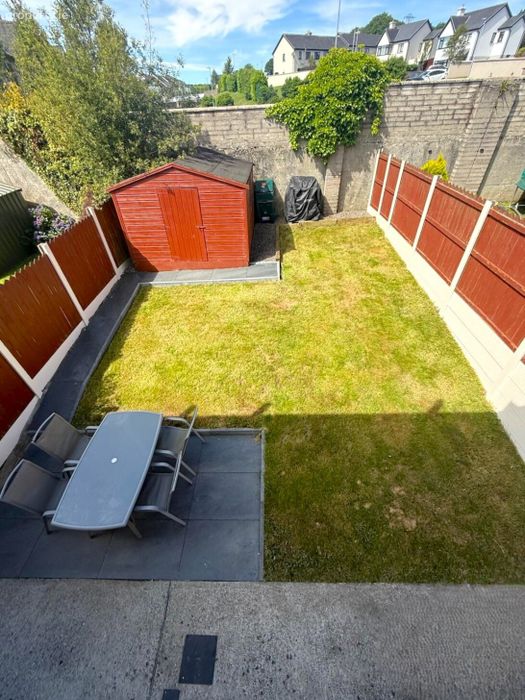
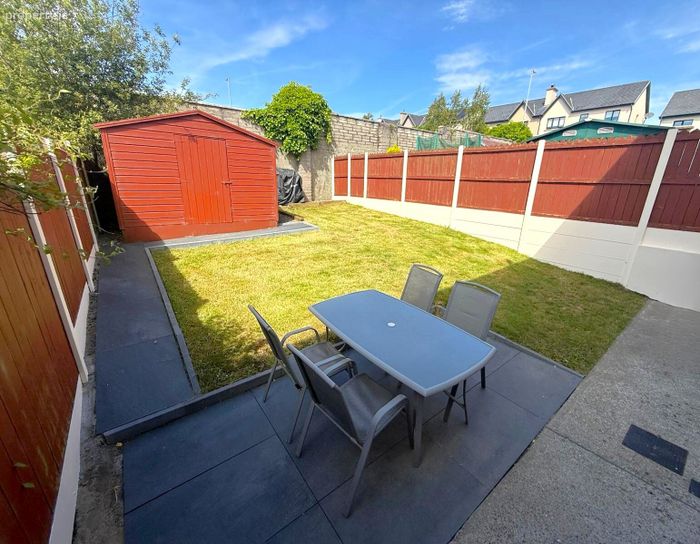
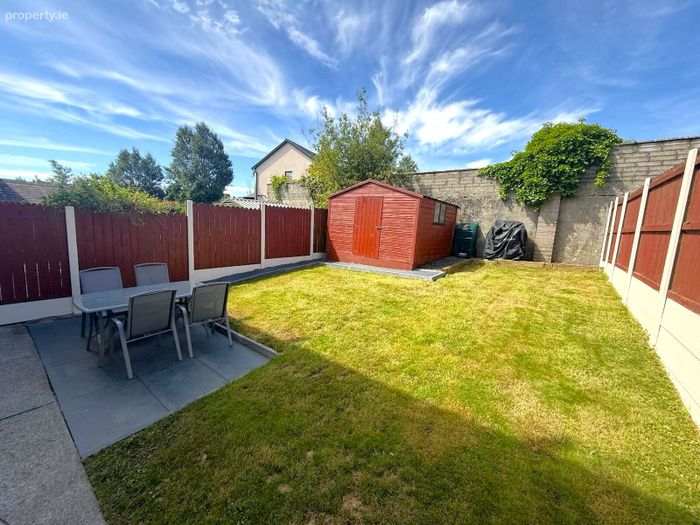
Externally, the property benefits from a private west-facing rear garden, laid in lawn, with a large garden shed. To the front, the property overlooks a large open green area and has off-street parking for two cars
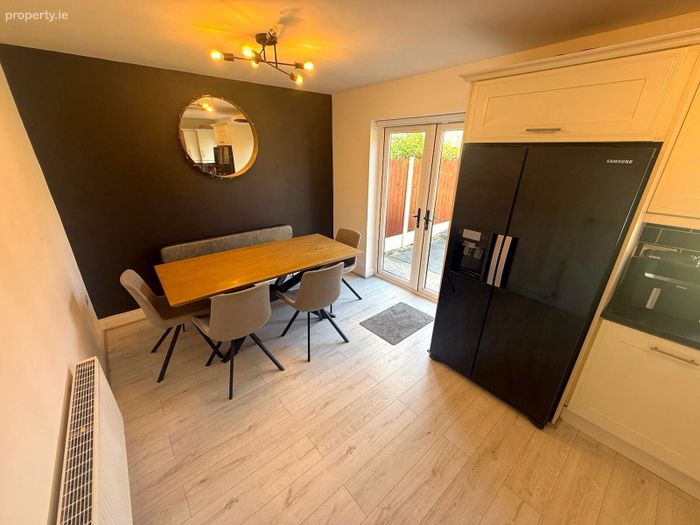
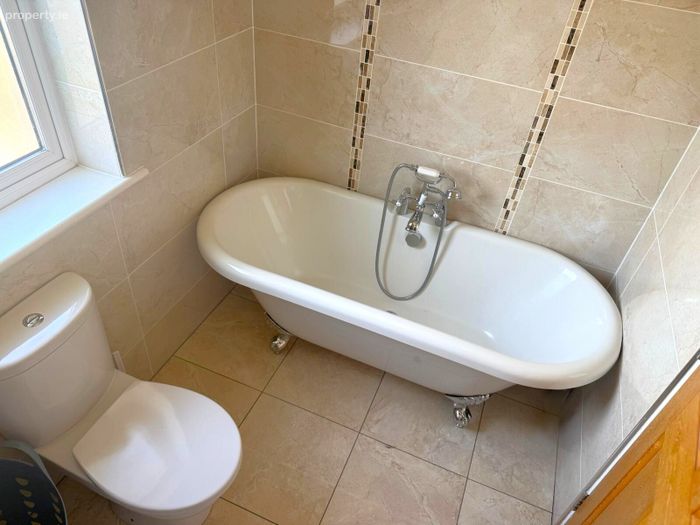
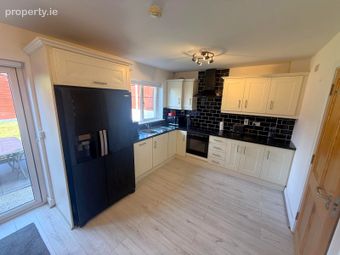
Accommodation briefly comprises entrance hall, family living room, kitchen/dining room with french doors leading to the rear garden, guest WC on the ground floor. The first floor consists of a master bedroom with ensuite bathroom, two additional bedrooms and the main family bathroom.
This property offers an excellent opportunity to acquire a turnkey home in a mature and highly sought-after residential development close to Bandon town and all its amenities.
Viewing comes highly recommended by the sole selling agent, Sherry FitzGerald Mark Kelly. To arrange an appointment, please contact 023 8854748
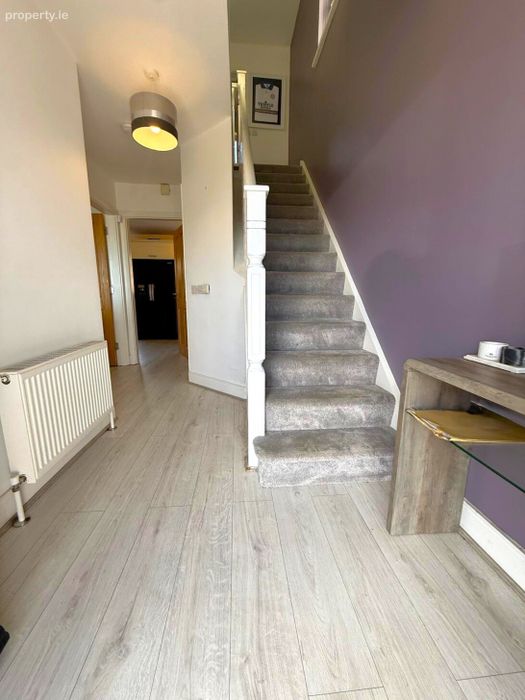
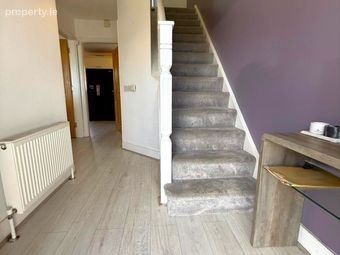
Entrance Hall 4.37m x 1.95. Lamimnate flooring, under stair storage
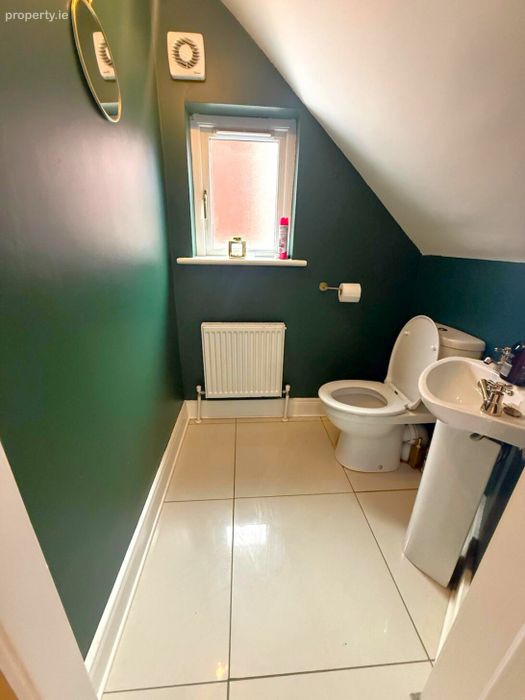
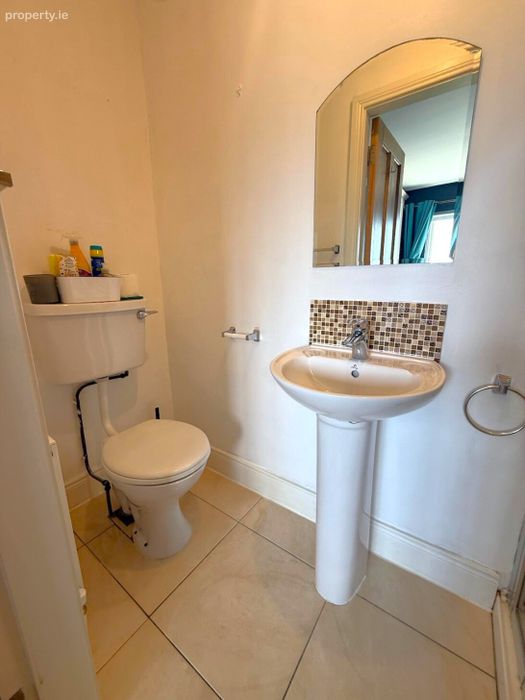
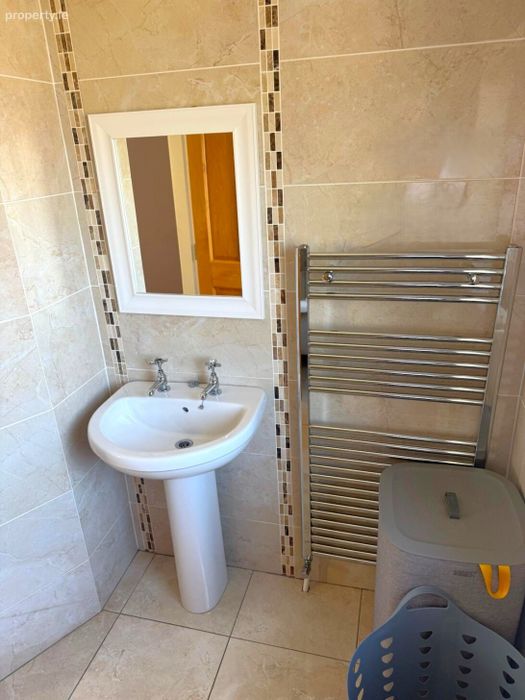
Guest WC 1.56m x 3.60m. Ceramic tiled flooring, wc, whb, wall mirror
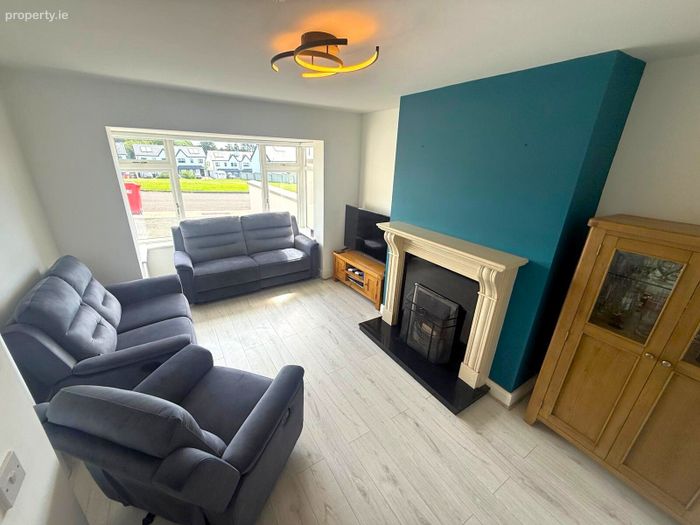
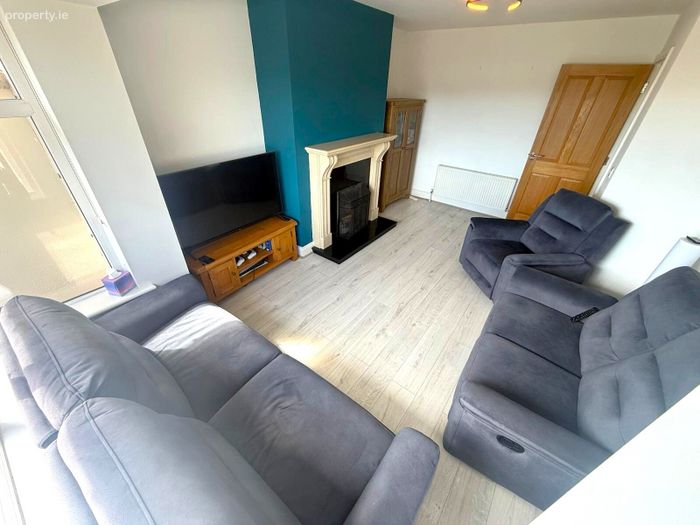
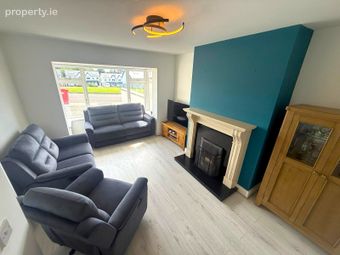
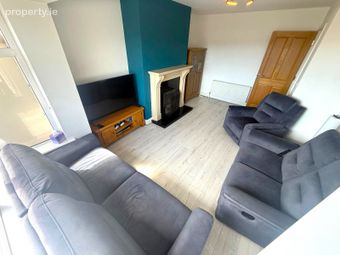
Family Room 5.27m x 3.6m. Laminated flooring, feature open fireplace with black tiled insert and white marble surround, large bay window, curtains and blinds
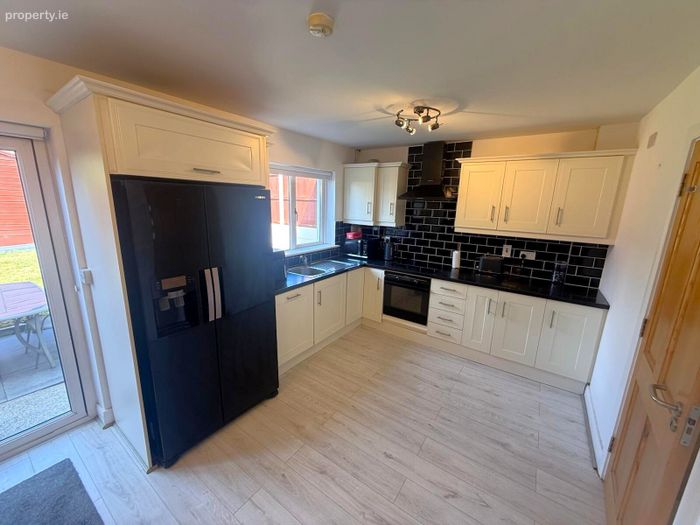
Kitchen/Dining Room 5.64m x 3.08m. Laminated flooring, fully fitted kitchen incorporating wall and floor units, intergrated appliances to include oven, hob, extractor fan, washing machine, dishwasher, american fridge freezer, tiled splackback
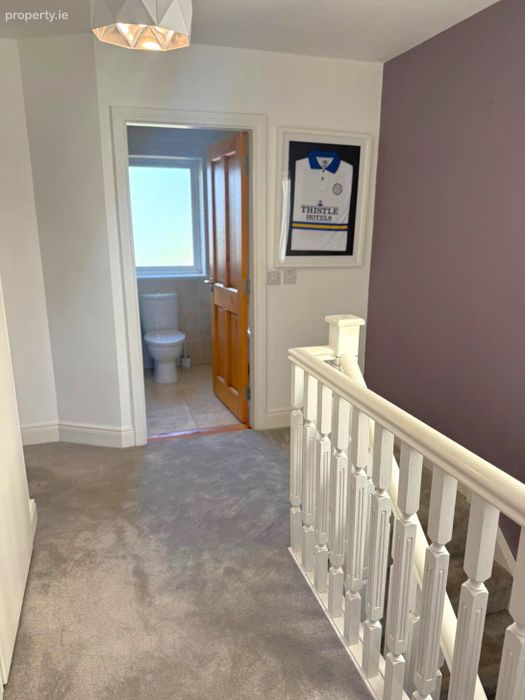
Stairs & Landing 3.02m x 2.43m. Carpeting flooring, access to attic, hot press with dual immersion & shelving
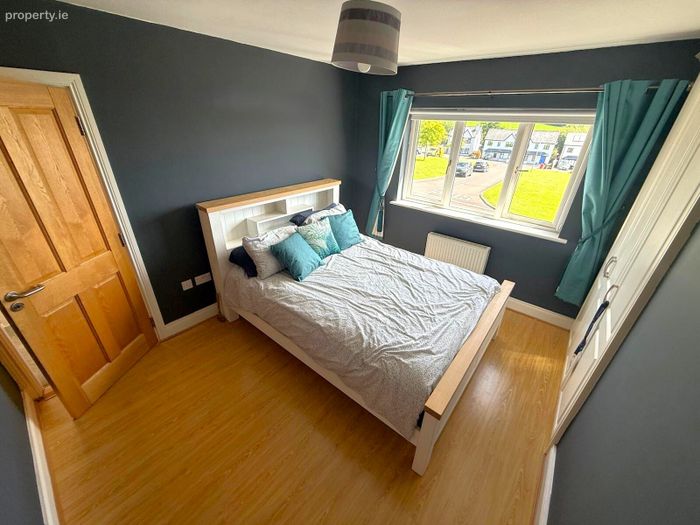
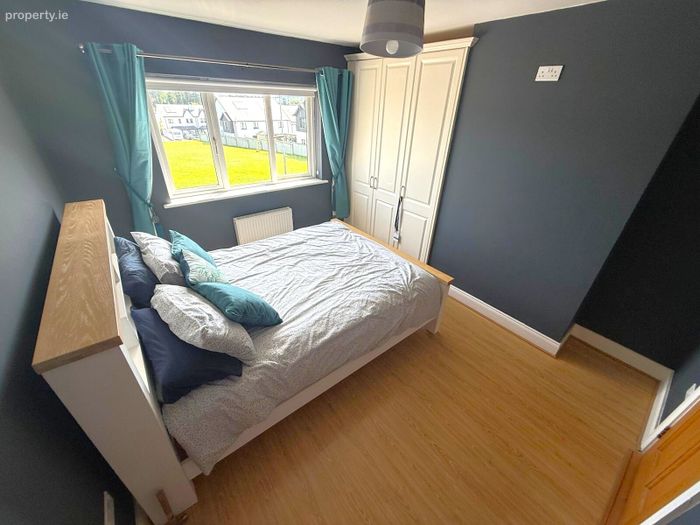
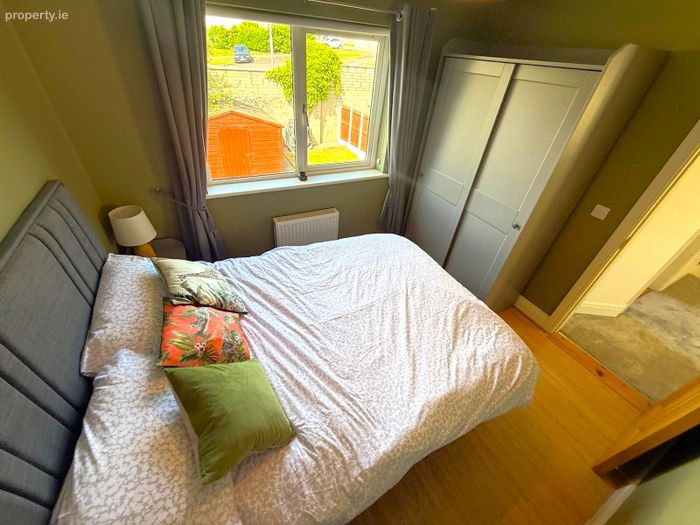
Master Bedroom 2.71m x 2.22m. Laminated flooring, floor to ceiling fitted wardrobe, curtain, blinds, door to ensuite
Ensuite Tiled flooring, wc, whb, tiled splashback, tiled shower enclosure with electric shower
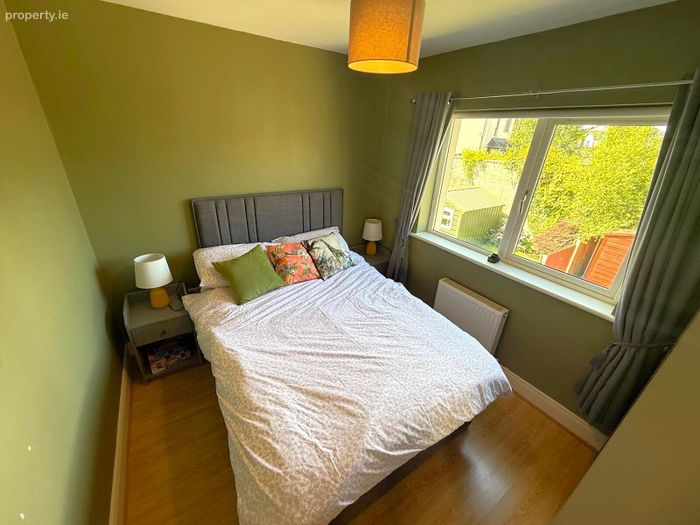
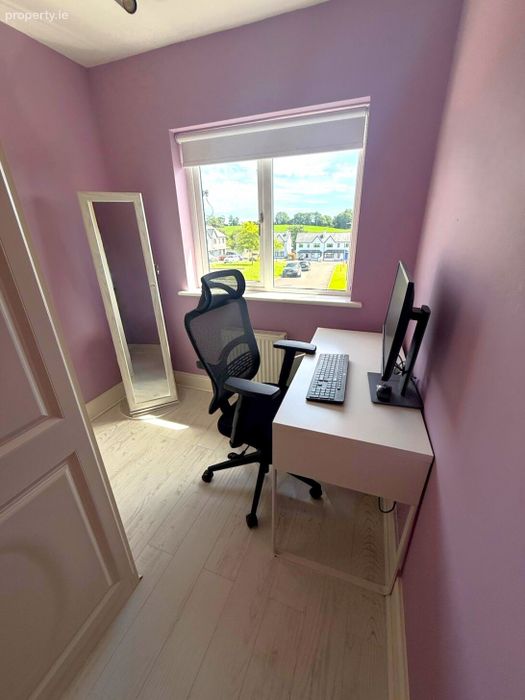
Bedroom Two 3.62m x 3.31m. Laminate flooring, fitted shelving, blinds
Bedroom Three 2.27m x 2.22m. Laminate flooring, fitted wardrobe, curtains
Outisde West facing rear garden which is set in lawn.
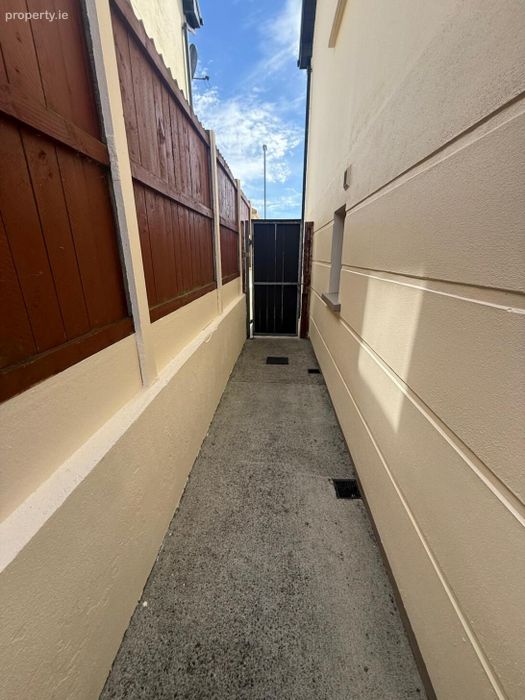
Patio area, Outside tap, side access and large timber shed
BER Details
BER No. 102880515
Energy Performance Indicator: 161.28 kWh/m2/yr
This property was last updated: 3 days ago