The Farm, Curravarahane, Bandon, Co. Cork
 See Larger Images & 52 More Photographs >>
€1,500,000
Detached House6 Bedrooms, 3 Bathrooms, Detached House
Rating:


Contact Name: Brendan Bowe..
Agent:
Bowe Property
PSR Licence Number: 003569
Email Agent Call 023 8844599
Save This Ad
Key Features
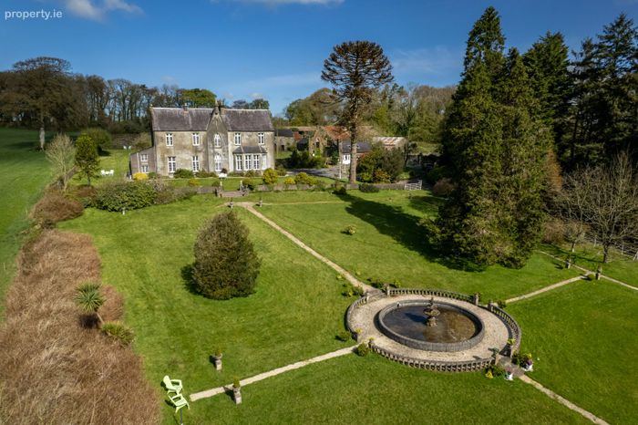
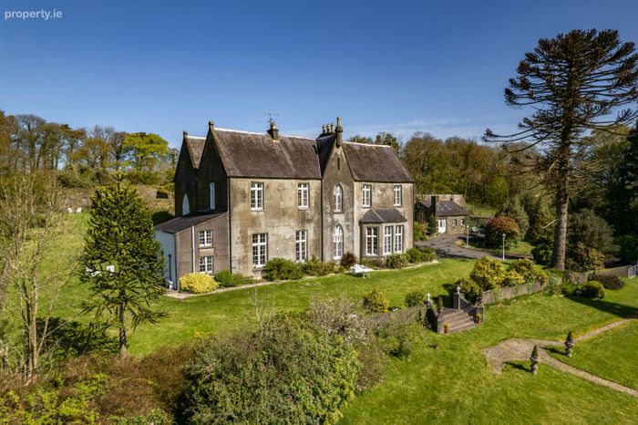
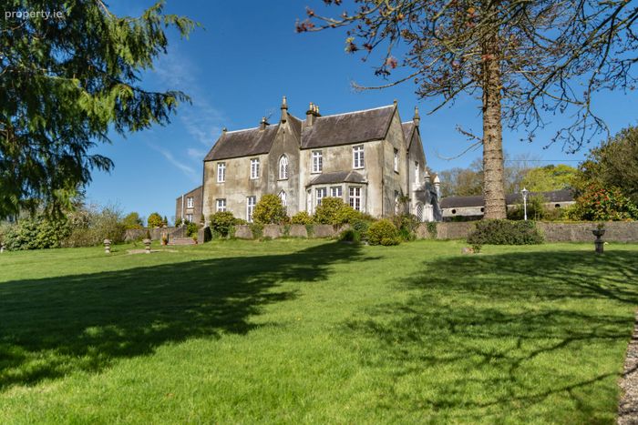
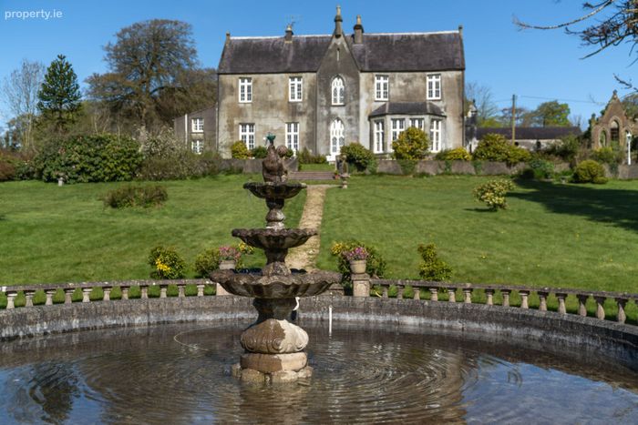
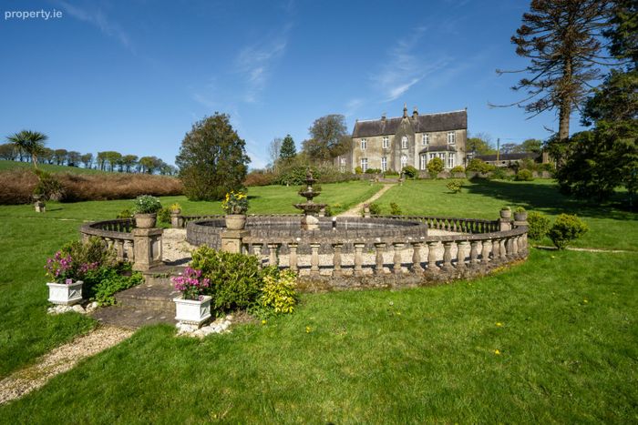
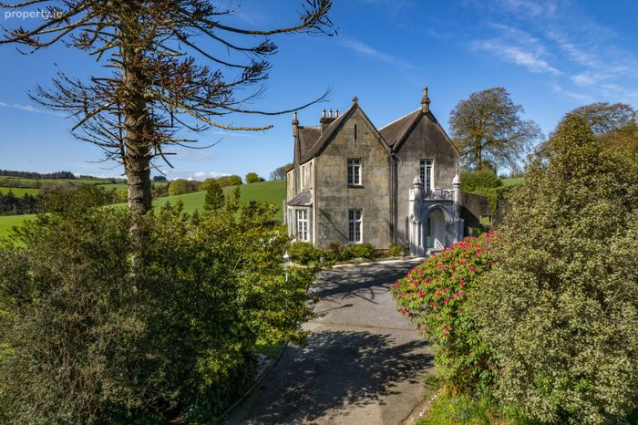
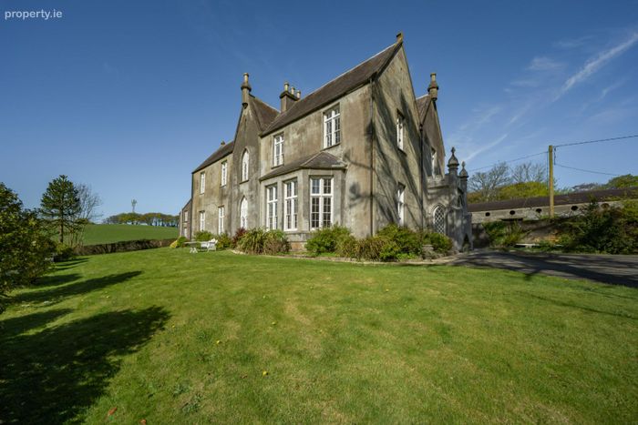
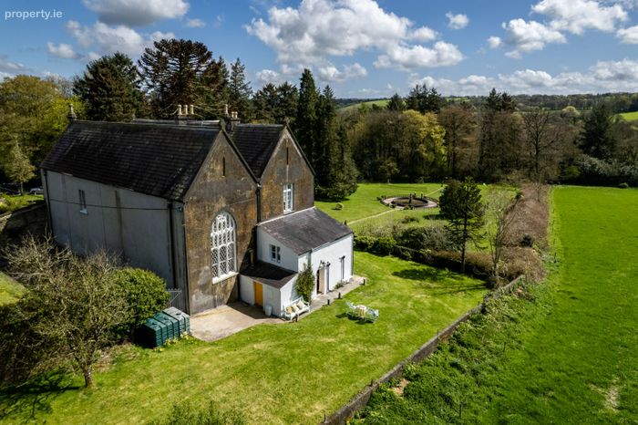
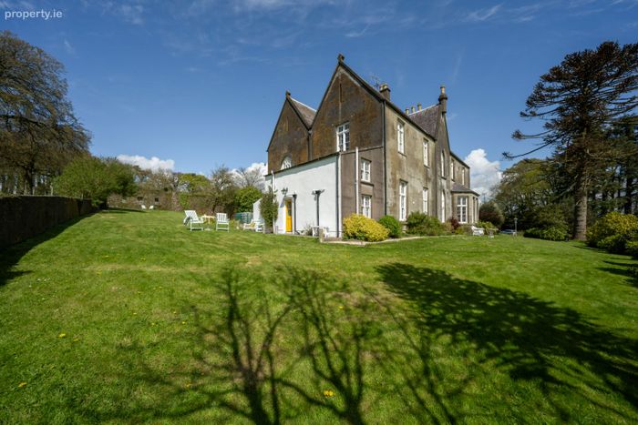
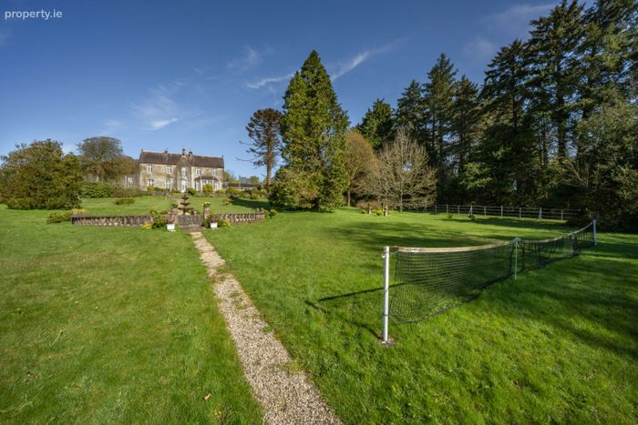
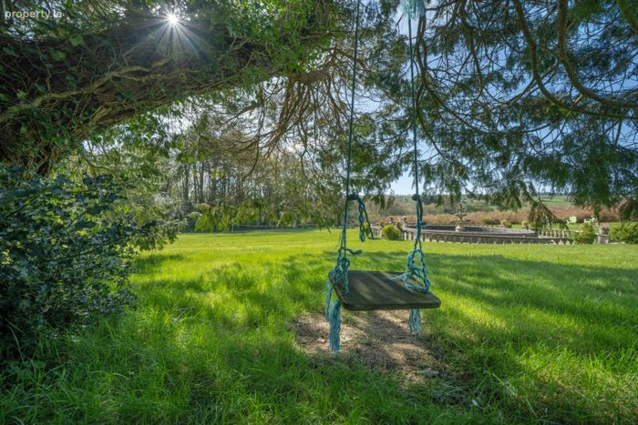
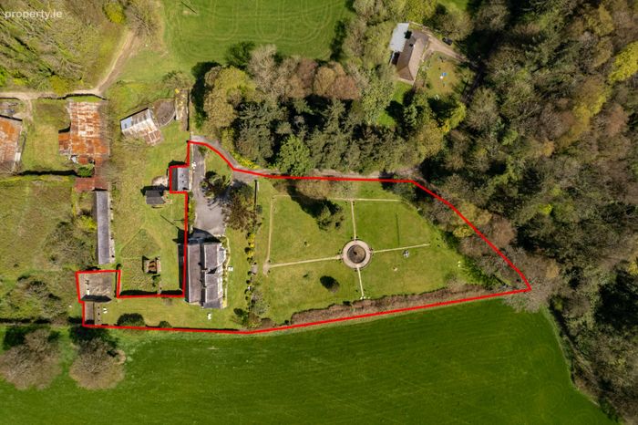
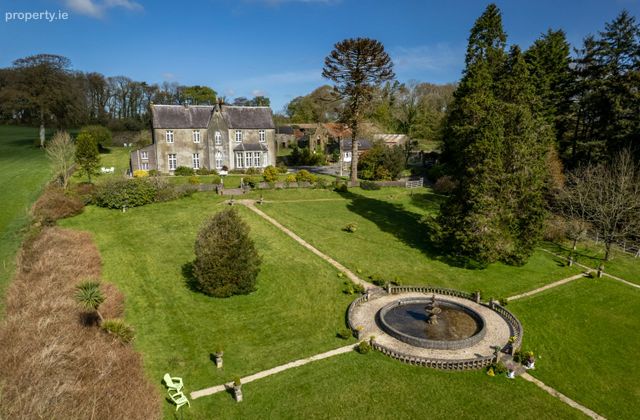
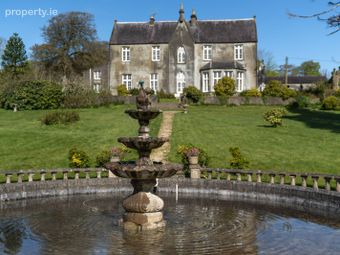
Double pile historic two-storey Cork home.Private gardens of approximately 2 acres.
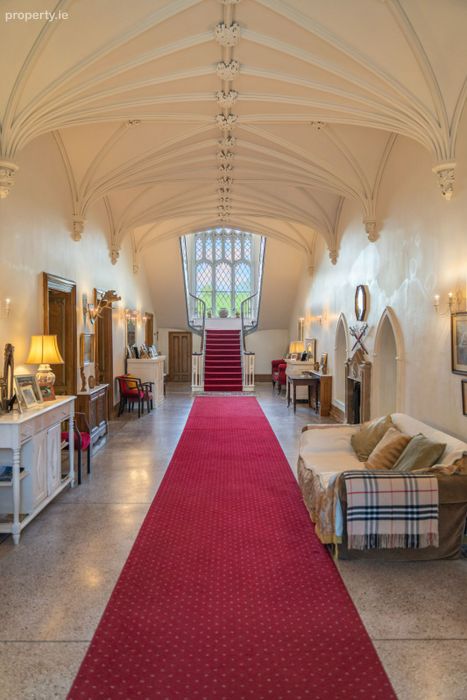
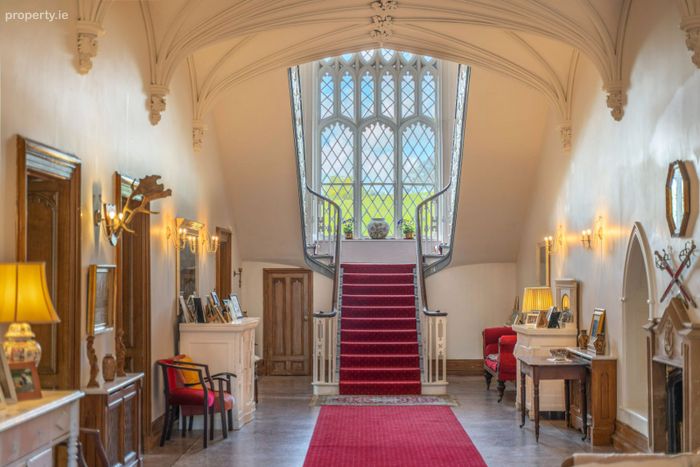
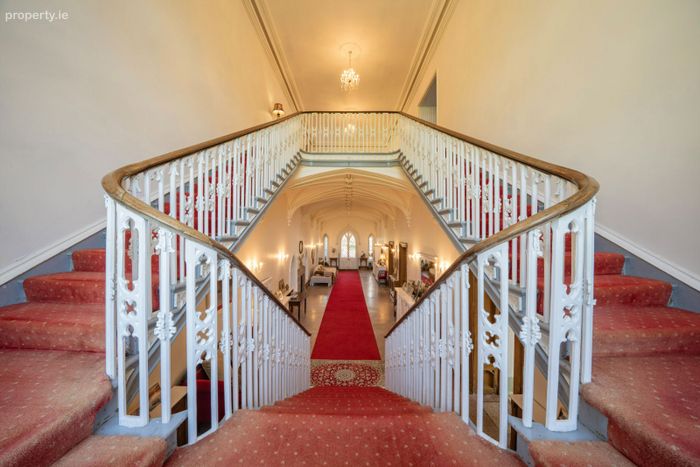
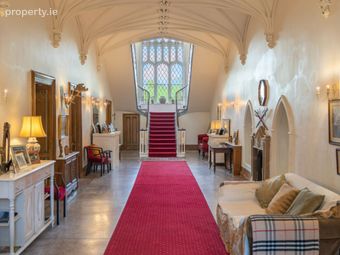
Spectacular entrance hall and staircase.
Built for Lord Bandon with exquisite detail.
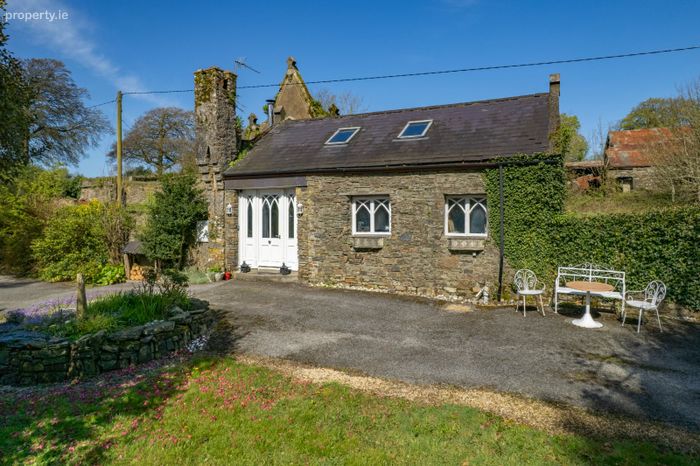
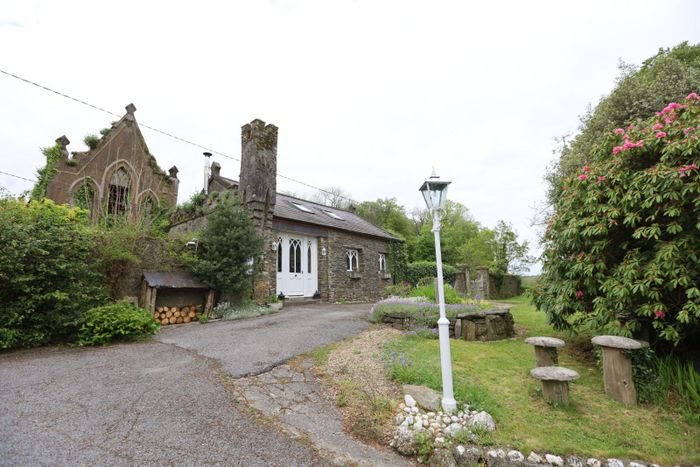
1 bed cottage lodge
Property Description
Viewing is strictly by prior appointment with the selling agents.
Accommodation:
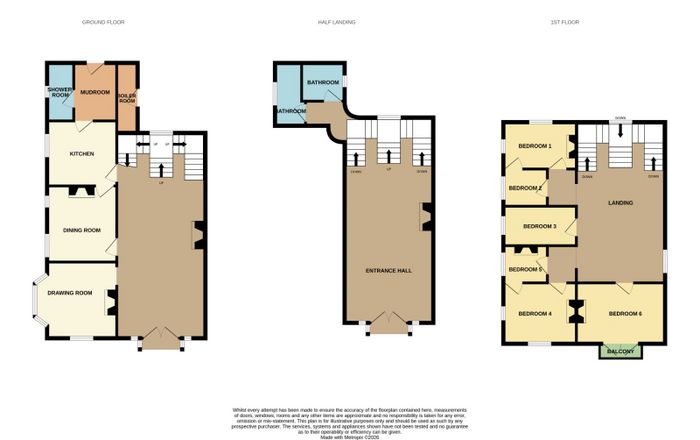
Entrance Hall 21m x 4.32m
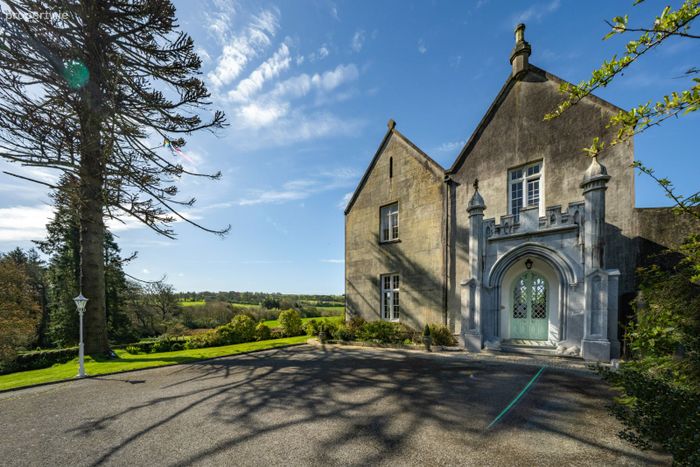
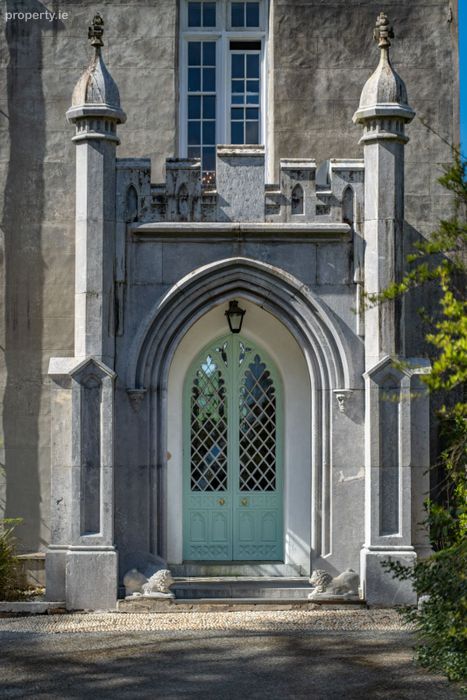
Feature gothic double opening doors from external limestone porch canopy with limestone gothic casing. Access to drawing room, formal dining room and kitchen. Wall lights feature double staircase. Feature wall lights. Crested baronial open fireplace. Understairs storage. Centre feature gothic window, which is a replica of a window in St, Peters Church. Terrazzo floors. Repeating fan vaulted ceiling. Five radiators with radiator covers.
Drawing Room 8.16m x 7.14m(4.1m ceiling)
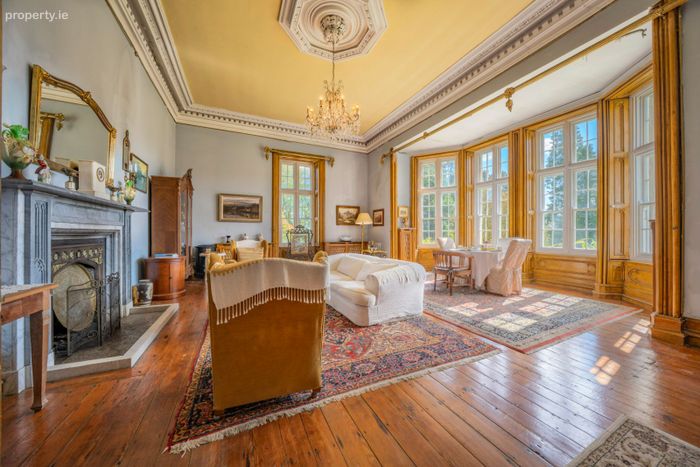
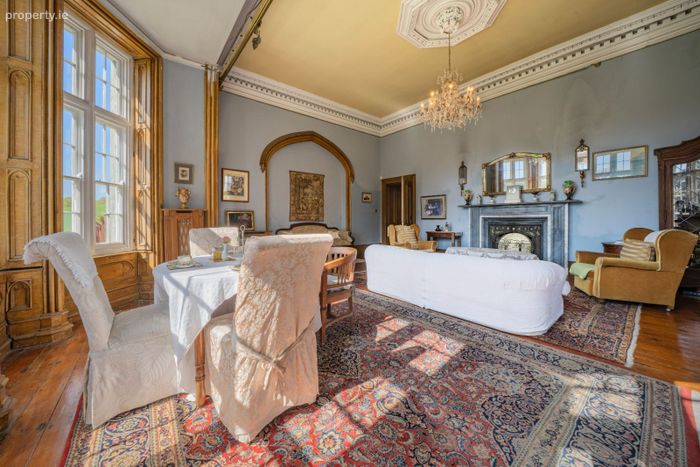
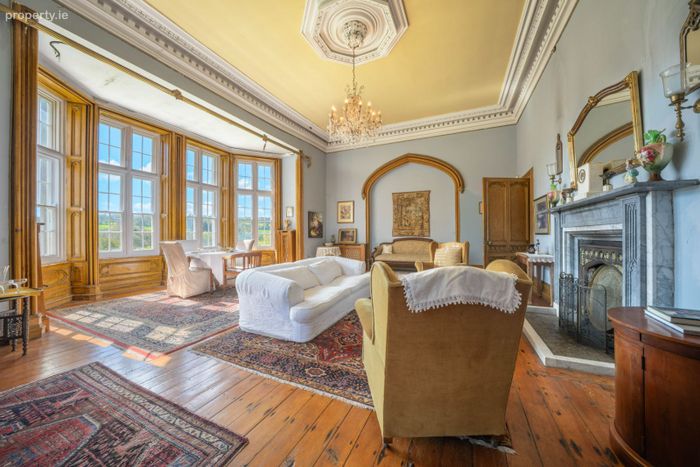
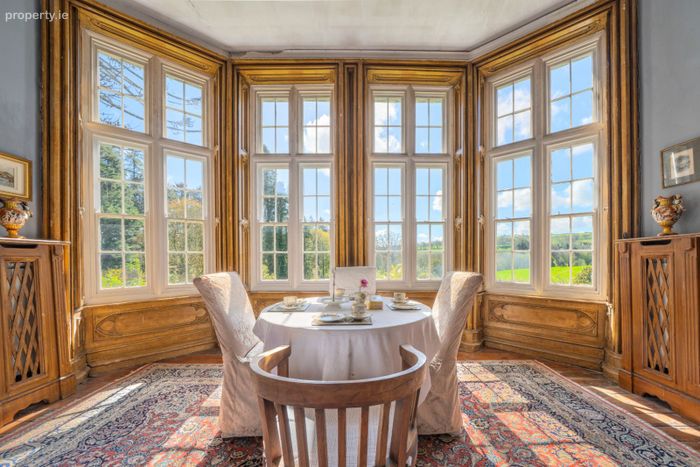
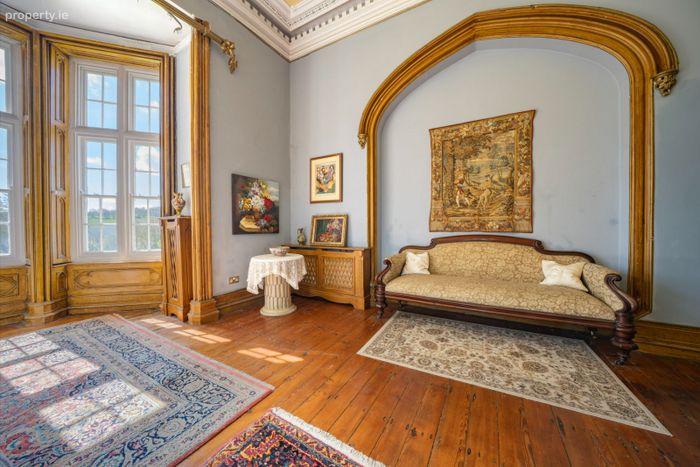
Feature open decorative marble fireplace with marble hearth. Feature quadruple bay window onto formal gardens with exquisite countryside views, with integrated shutters. Wooden floors. Intricate original ceiling cornicing. Three radiators.
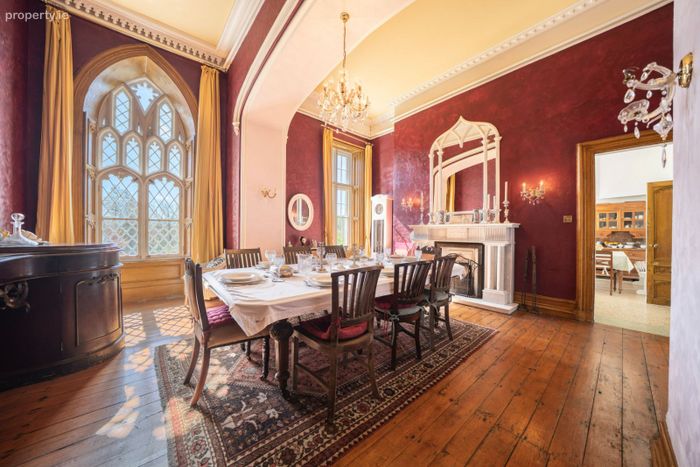
Dining Room 6m x 5.6m
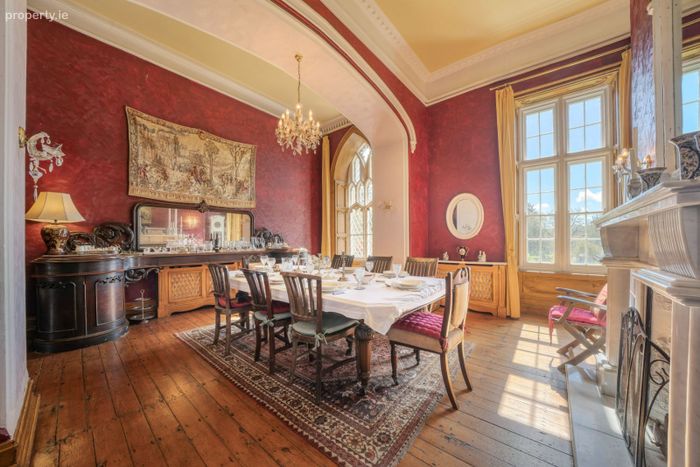
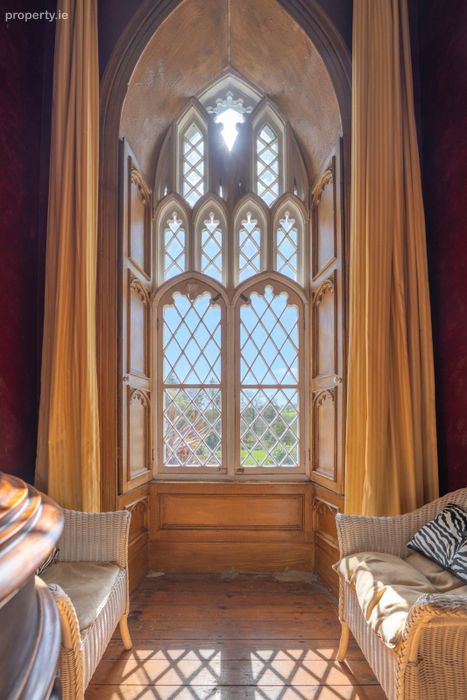
Access to kitchen. Bespoke gothic window with internal openings onto front formal gardens. Feature marble fireplace. Decorative ceiling cornicing. Wooden floors. Three radiators.
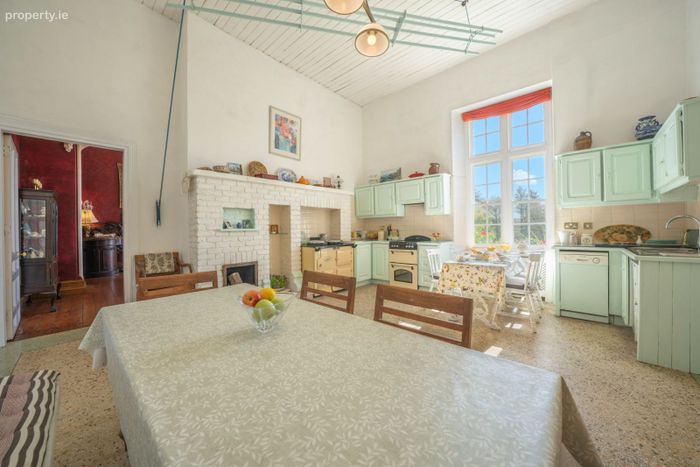
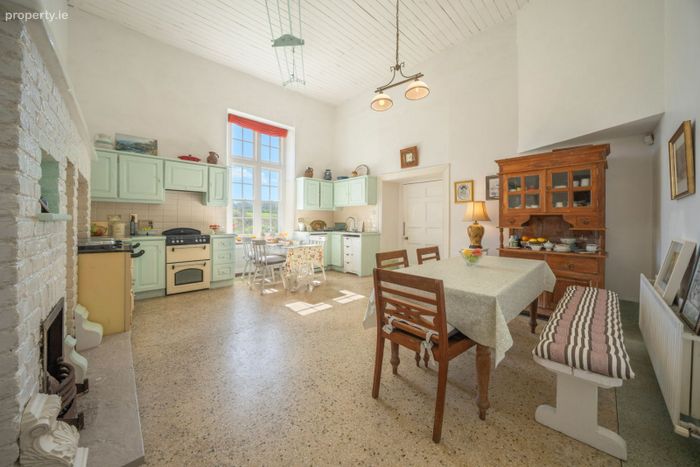
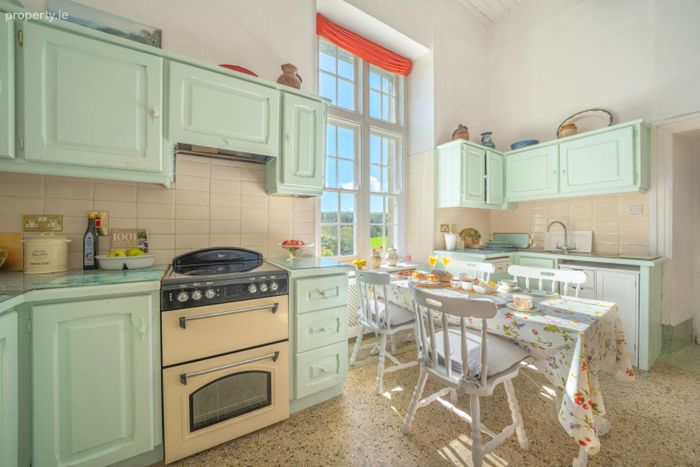
Kitchen 5.5m x 5.2m
Feature Aga stove. Feature open fireplace. Appliances include electric cooker and integrated dishwasher. Access to mudroom. Timber panel ceiling. Double sash windows onto front formal gardens. Terrazzo flooring. Radiator.
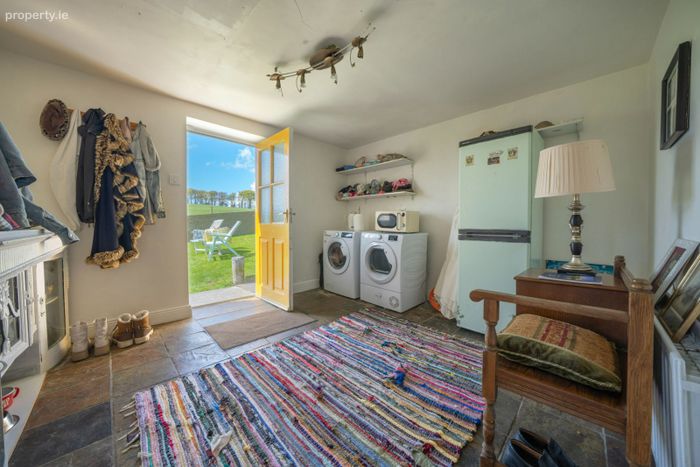
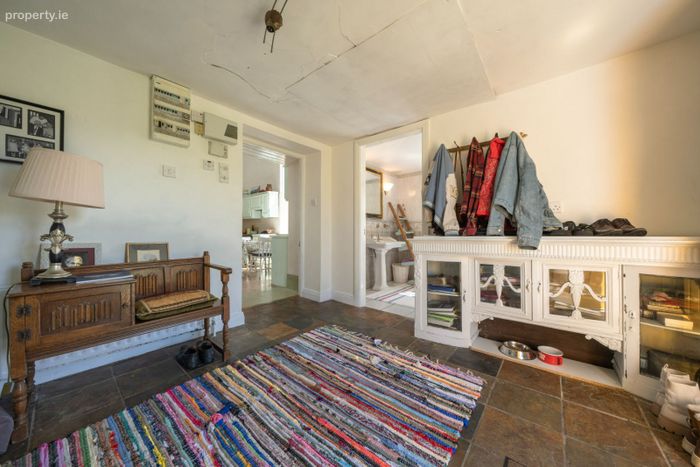
Mudroom 4.34m x 3.4m
Access to western gable gardens. Plumbed for washing machine. Fitted with dryer. Slated floors. Door to side & rear gardens.
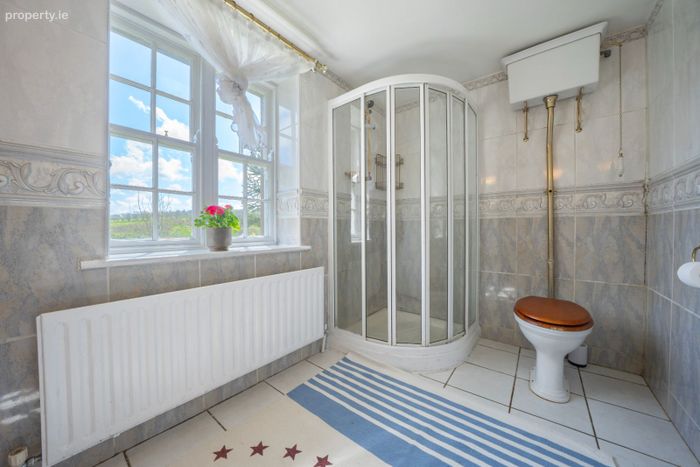
Guest Shower Room 1.93m x 3.1m
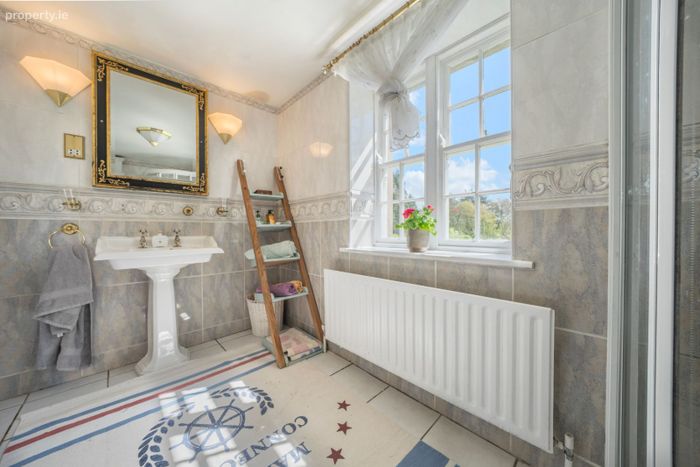
Fully fitted with w.c, wash hand basin with wall lights & feature oversized thermostatically controlled shower. Feature double sash windows onto front gardens. Radiator.
Half-landing
Access to bathroom and shower room.
Bathroom 1 3.22m x 2.32m
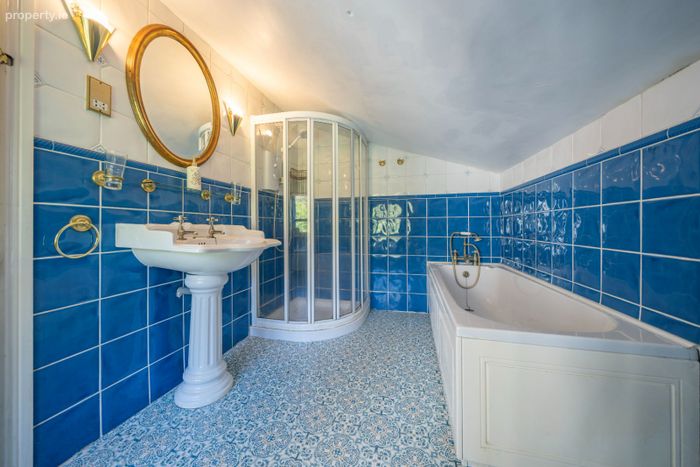
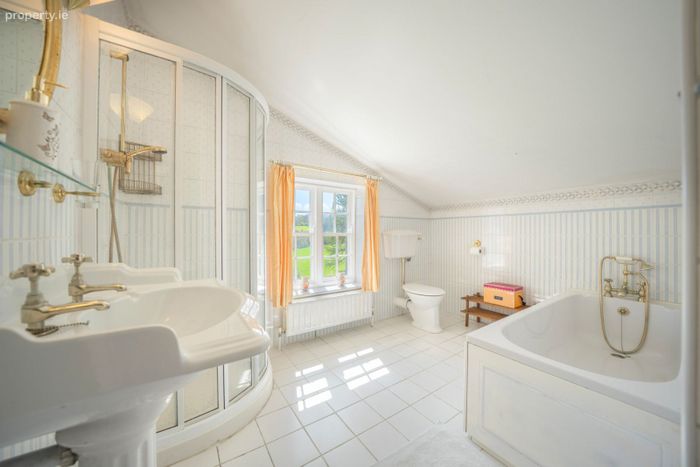
Fully fitted with w.c, wash hand basin & bathtub and electric shower. Window with views of gable gardens. Ceramic tiled walls and floors.
Bathroom 2 3.19m x 3.12m
Fully fitted with w.c, wash hand basin, bathtub and thermostatically controlled shower. Double sash windows with views of front gable gardens. Radiator
First Floor
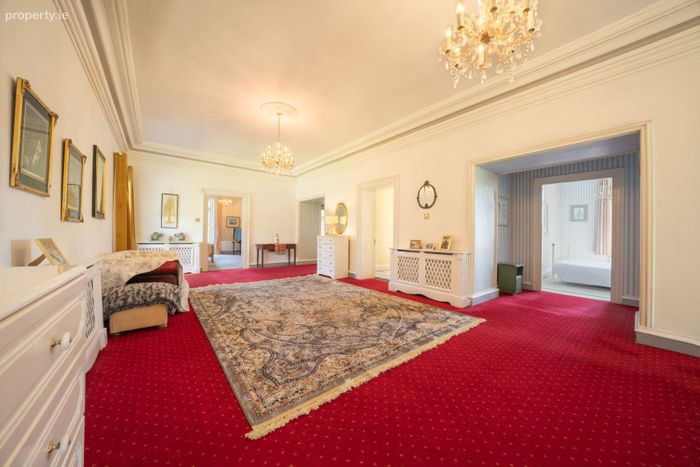
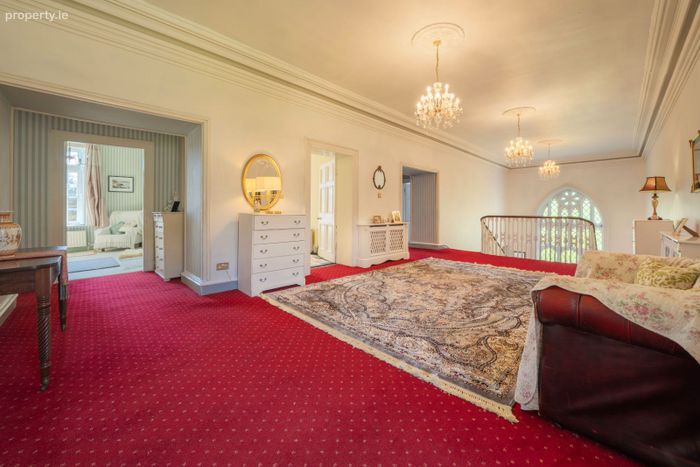
Landing 7.85m x 3.13m
Access to all bedrooms. Large open seating area. Feature six over six sash window with views onto stable yard. Three chandeliers. Original ceiling cornicing. . Feature gothic staircase window. Three radiators.
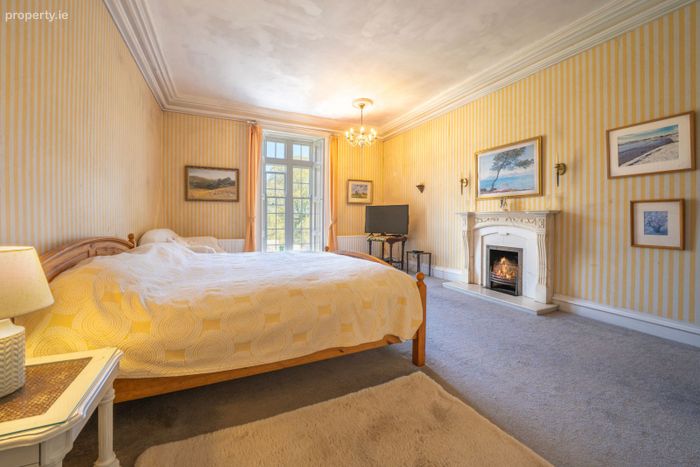
Bedroom - 1 6m x 4.3m
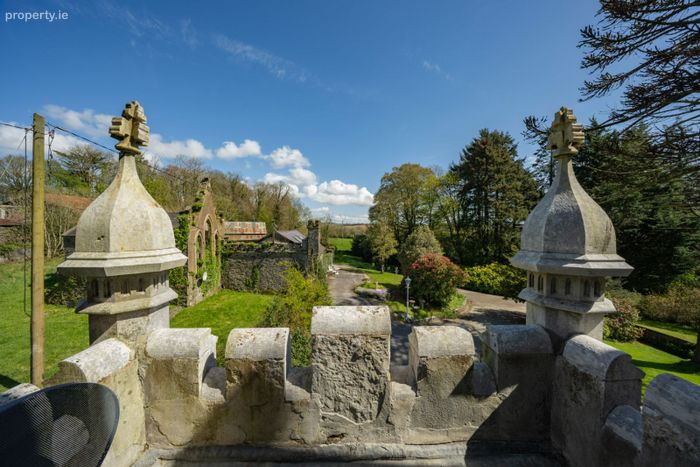
Open marble fireplace. Double hinged sash windows out to parapet balcony with exquisite views of formal entrance & Cottage Lodge. Two radiators.
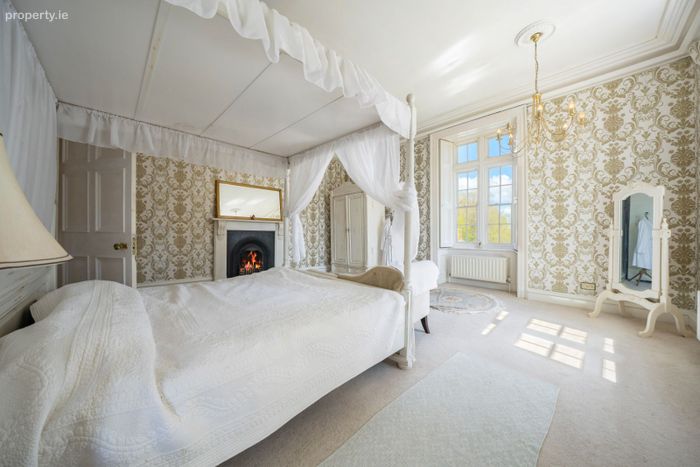
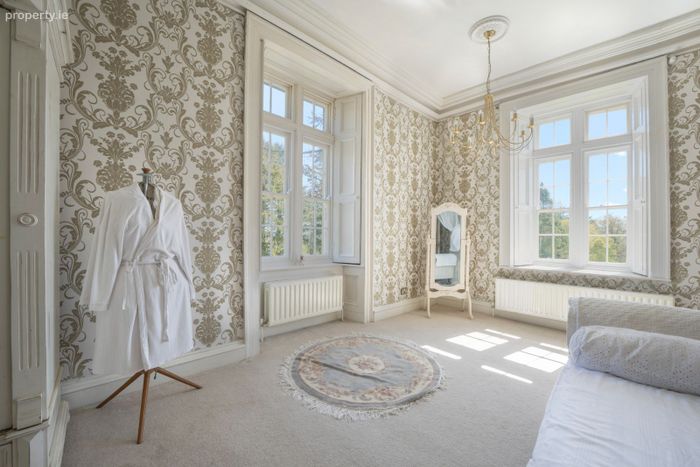
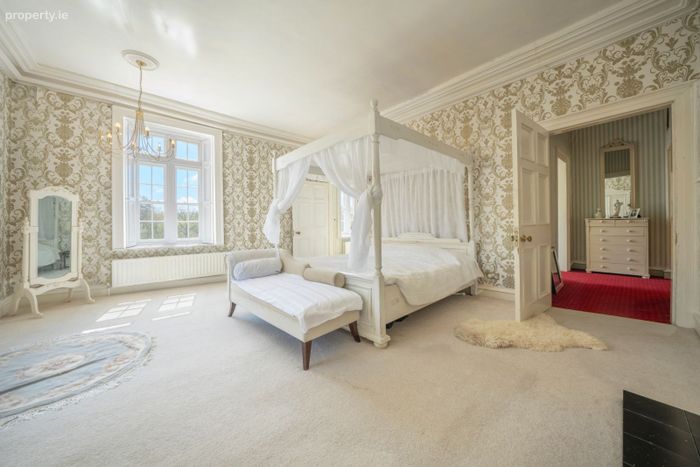
Bedroom 2 - 5m x 5.5m
Feature open fireplace. Ceiling cornicing. Double four over four sash box frame windows with views onto front drive and front formal gardens. Door to interconnecting bedroom. Two radiators.
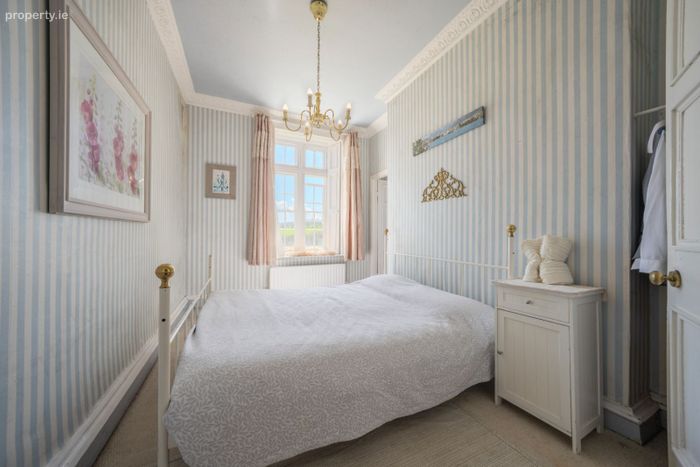
Bedroom 3 - 3m x 4.1m
Double sash windows with views onto front formal gardens. Feature wrought iron fireplace. Radiator.
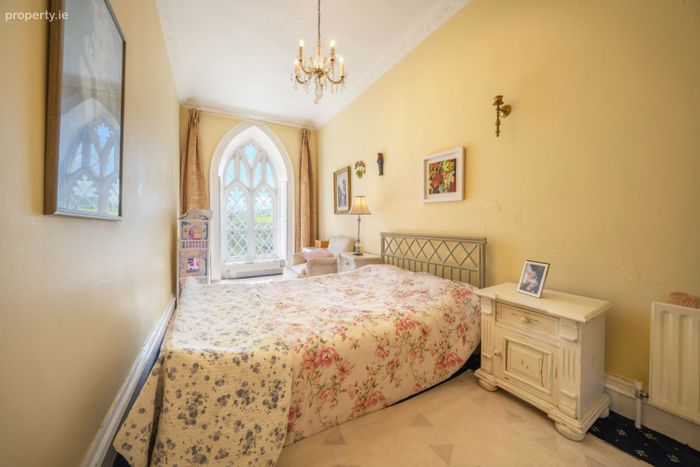
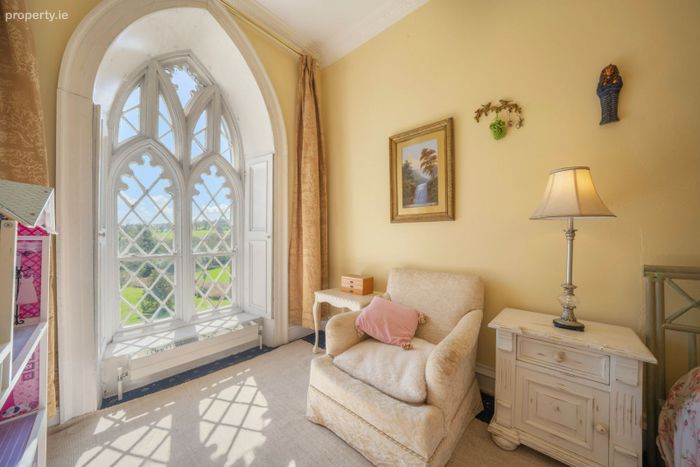
Bedroom 4 - 6.18m X 2.36m
Bespoke gothic sash windows with views to front formal gardens.
Bedroom 5 - 4.32m x 2.8m
Double boxed windows onto front gardens with shutters. Feature cornicing. Interconnecting door to primary bedroom. Radiator.
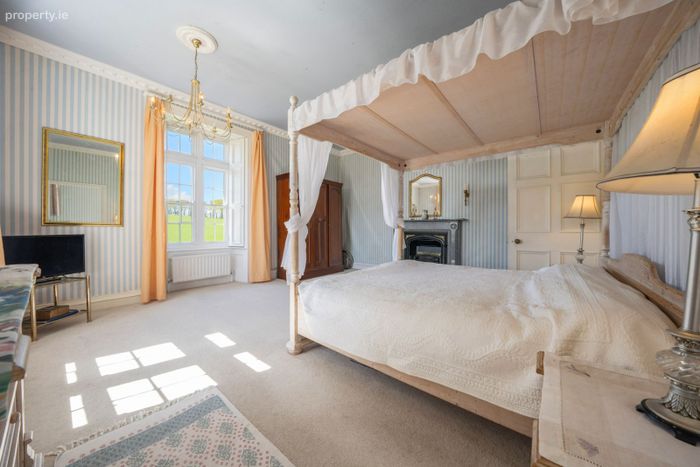
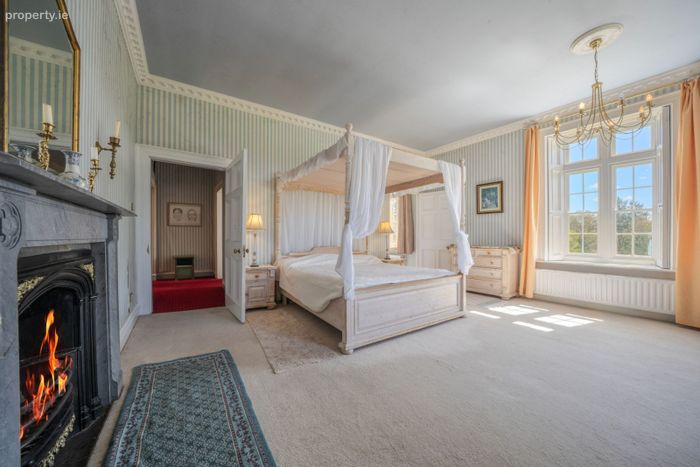
Primary Bedroom - 4.80m x 5.5m
Featured grey stone marble ornate fire basket. West and south facing windows with views of surrounding countryside and gardens. Access to bedroom 4. Two radiators.
Cottage Lodge
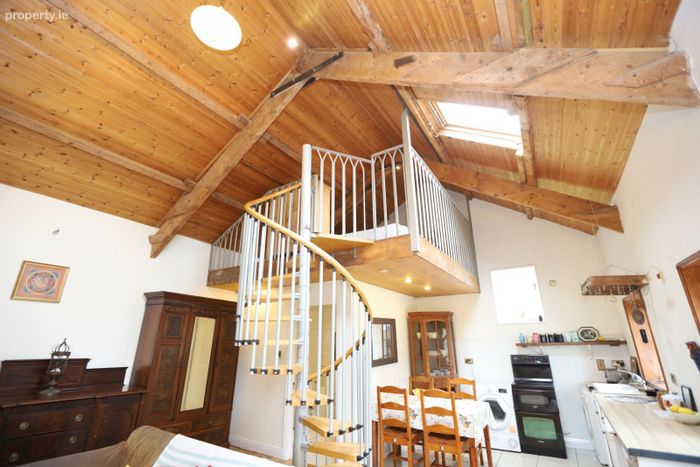
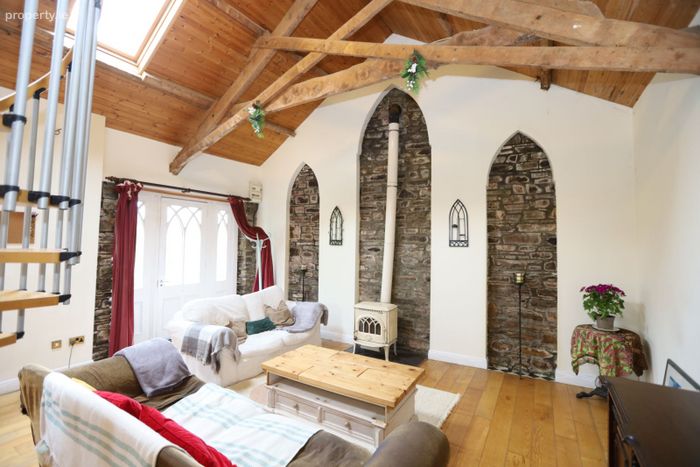
Open-plan Kitchen/Dining/Living Area - 5.5m x 8.31m
Living Area
Access to bathroom. Spiral stairs to overhead accommodation. Two windows onto front. Two velux windows to front. Window to side. Solid fuel stove. Featured stone wall exposure. Vaulted ceiling with wooden beams. Solid wooden floor. Radiator.
Kitchen/Dining Area
Fitted with presses and cupboards. Freestanding appliances include fridge, freezer, double oven and hob, washing machine and dryer. Feature earth and ware sink. Feature wall panelling. Ceramic tiled floor. Recessed lighting.
Bathroom - 2.97m x 2.25m
Fully fitted with w.c, wash-hand basin and corner Mira electric shower. Ceramic tiled walls and floor. Feature wooden panelling. Extractor fan. Radiator.
Bedroom - 3.20m x 3.59m
Solid wooden floor. Vaulted ceiling with wooden beams. Integrated wall reading light.
Services
-Private well & drainage
-Oil fired central heating
Features
-Historic Cork 19th century neo-gothic home.
-Spectacular 70’' entrance hall & gothic arch staircase window.
-Terrazzo flooring.
-Intricate & original ceiling cornicing.
-Limestone portico.
-Baronial original fireplace.
BER Details
Energy Performance Indicator: 0.00 kWh/m2/yr
This property was last updated: 4 days ago