The Bunker, Westmanstown, Lucan, Co. Dublin, Lucan, Co. Dublin
 See Larger Images & 56 More Photographs >>
€1,250,000
House For Sale5 Bedrooms, 4 Bathrooms, House For Sale
Rating:


Contact Name: Thomas Fitzpatrick
Agent:
Sherry FitzGerald Lucan
PSR Licence Number: 001009
Email Agent Call 01 624 1234
Save This Ad
Key Features
Approximately 4,000 sq.ft. of thoughtfully designed accommodation.B3 BER rating, qualifying for Green Mortgage
Underfloor heating throughout the entire property.
Air-to-water heating system with two 9kW heat pumps and separate hot water heat pump.
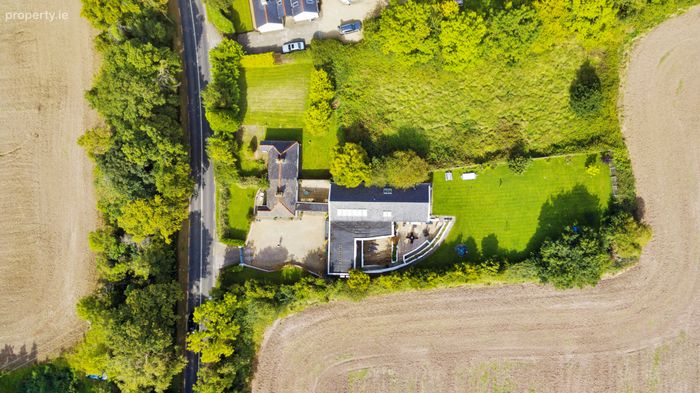
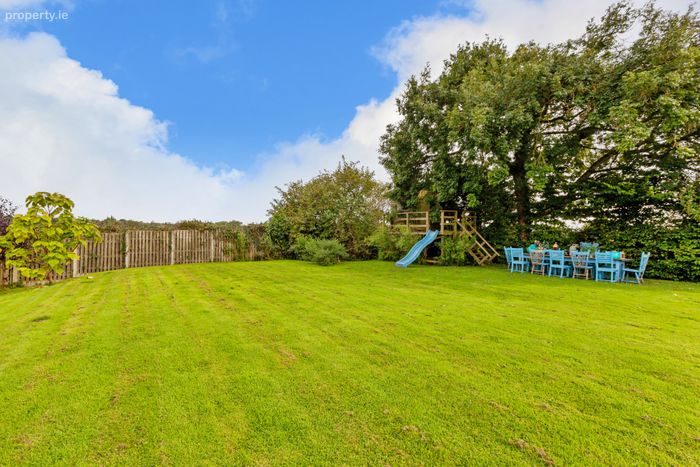
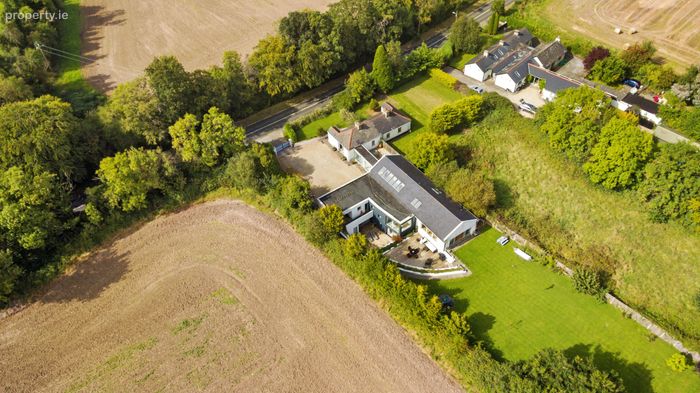
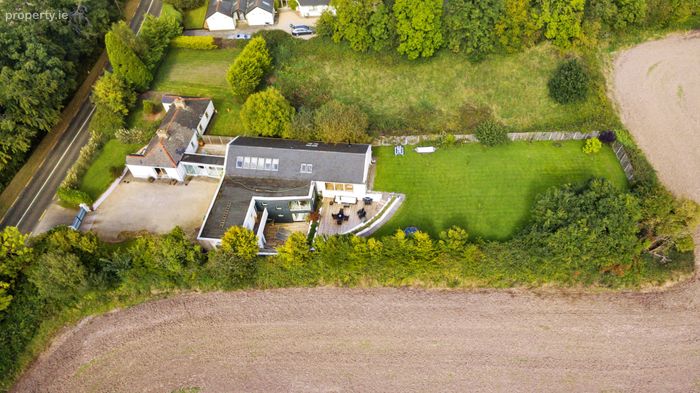
Set on a private site of just under half an acre with uninterrupted countryside views.
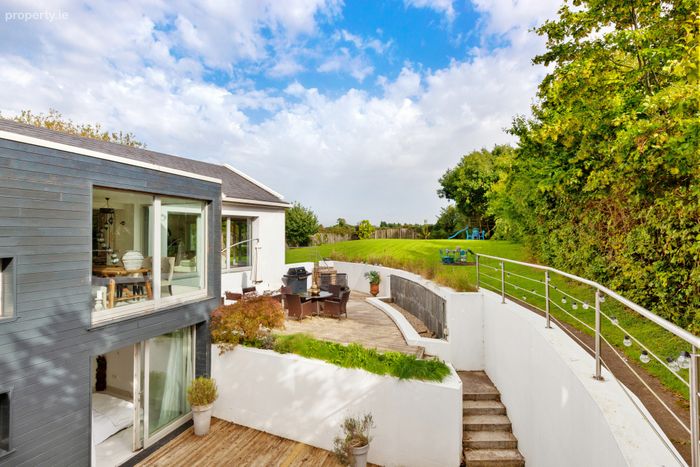
Designed to maximise natural sunlight throughout the day, with multiple sun terraces and decking areas.
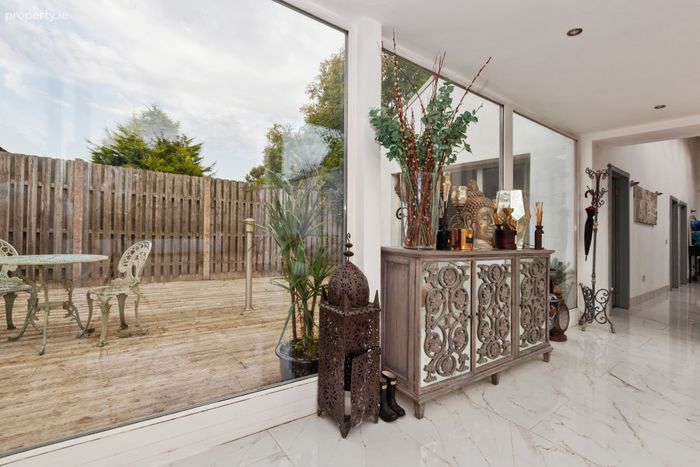
Large-format white Italian porcelain floor tiles throughout both levels.
Five-bedroom layout with three en-suite bedrooms, including luxury bath and shower facilities.
Dedicated cinema room with surround sound system.
Situated just outside Lucan Village, enjoying views towards the River Liffey and Lucan Weir.
Excellent connectivity with easy access to the M50, M3 and M4, Dublin Airport approximately 20 minutes away.
Confey Train Station within a five-minute drive, offering excellent commuter convenience.
Close to St. Catherine's Park, the Royal Canal Greenway and the Strawberry Beds.
Surrounded by excellent schools including Mount Sackville, Castleknock College and The King's Hospital.
Within easy reach of Westmanstown Sports Centre and renowned golf clubs including Luttrellstown, Hermitage, Castleknock, Lucan and Carton House.
Short drive to Lucan, Clonee, Castleknock and Blanchardstown, with an excellent selection of shops, restaurants, cafés and pubs.
Convenient to both Blanchardstown Centre and Liffey Valley Shopping Centre.
Property Description
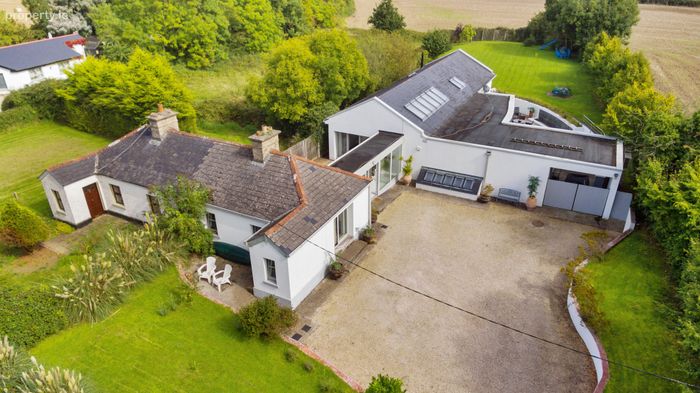
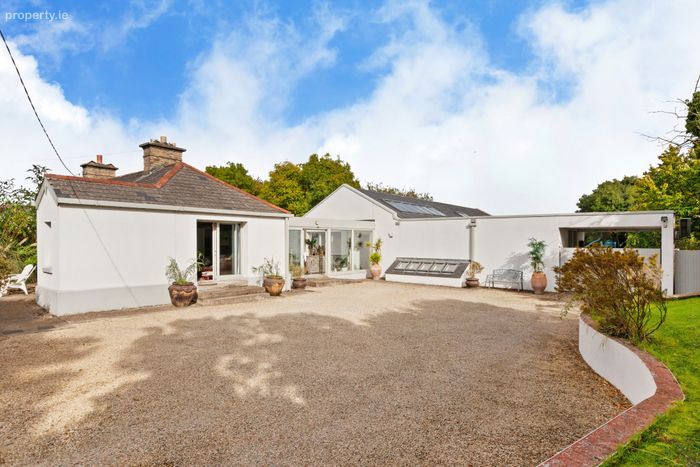
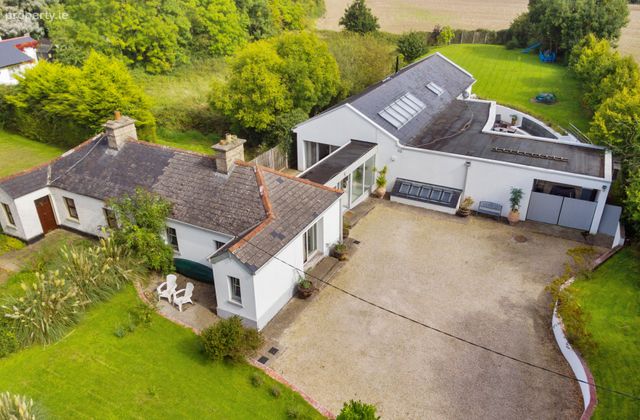
Behind its understated façade lies a home of extraordinary scale and design. The original cottage frontage conceals a dramatic contemporary residence that unfolds beyond, offering a truly unique living experience. The property has been intelligently configured to cater for modern family life and entertaining alike, boasting four bathrooms, three en-suite bedrooms, wet rooms, walk-in wardrobes, a cinema room and a variety of outdoor entertaining spaces including sun terraces and dining areas.
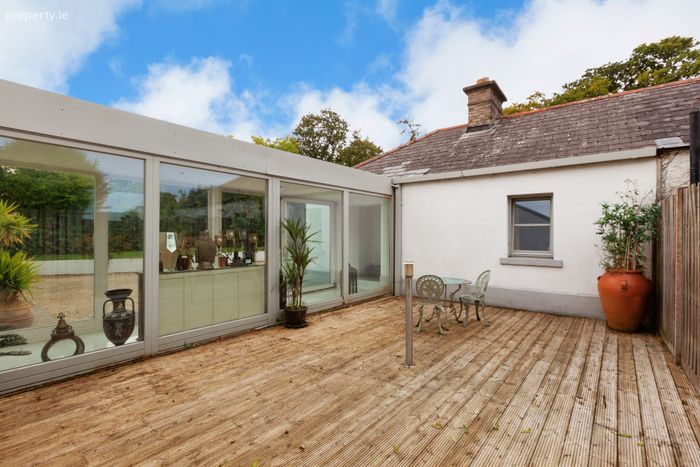
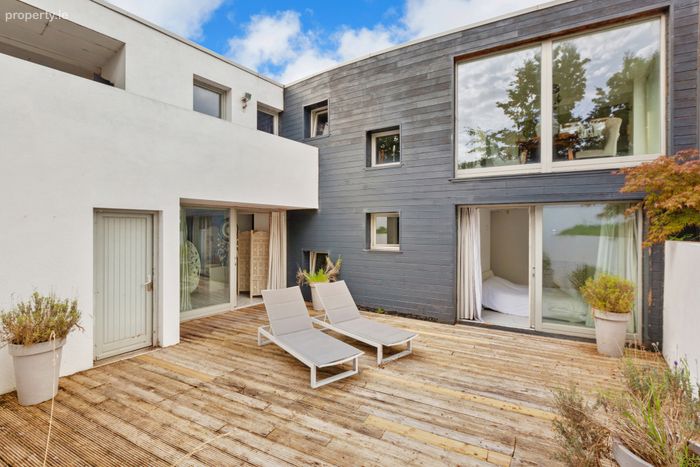
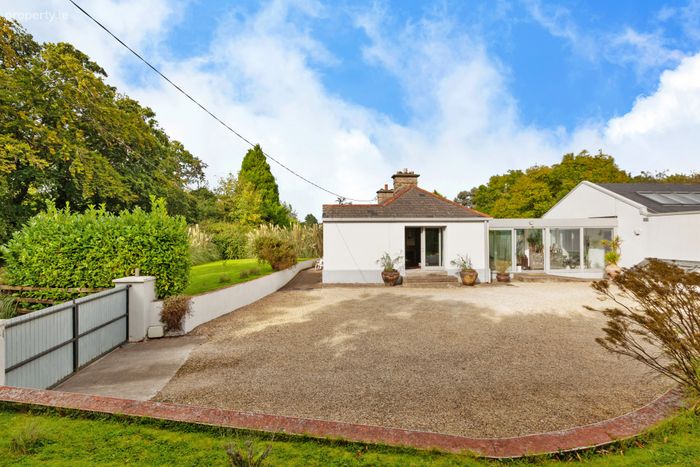
Approached via a gravel driveway providing parking for up to eight cars and a covered carport, the property immediately sets itself apart. To the rear, expansive split-level timber decking overlooks beautifully landscaped gardens and unspoiled views across the surrounding countryside. An intimate internal courtyard provides an additional private outdoor retreat and can be accessed from both the side entrance and one of the ground-floor bedrooms.
The original cottage accommodation provides a welcoming introduction to the home and comprises a living room with original open fireplace, a bedroom and a bathroom. From here, a striking glass corridor leads to the contemporary section of the property, where an internal courtyard allows natural light to flood the interior. Large-format Italian porcelain floor tiles guide you through the home, creating a seamless connection between the various living spaces.
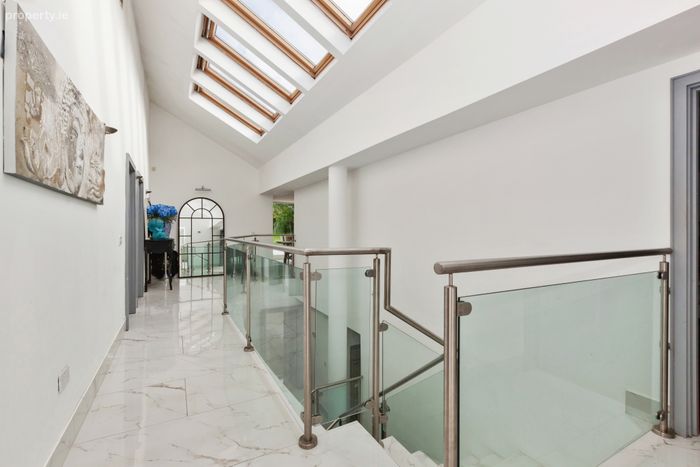
A dramatic double-height landing forms the centrepiece of the property, illuminated by six large Velux windows that bathe the interior in natural light throughout the day. The porcelain flooring continues down an impressive staircase to the lower level, where a spacious hallway leads to a wine room and two generous double bedrooms, both benefitting from luxurious bathroom facilities and direct access to the sun terraces and gardens beyond.
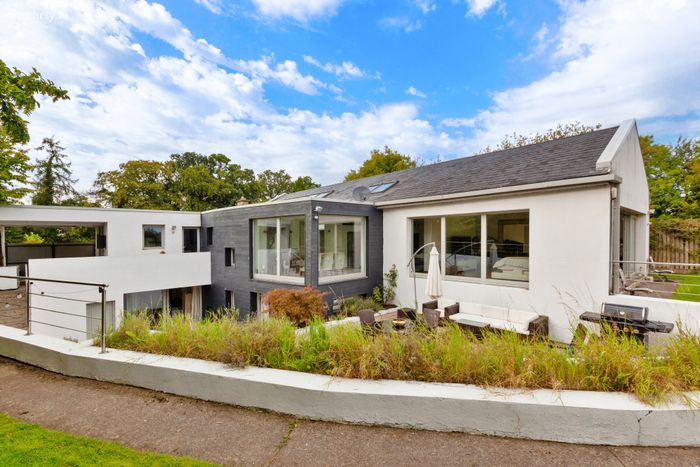
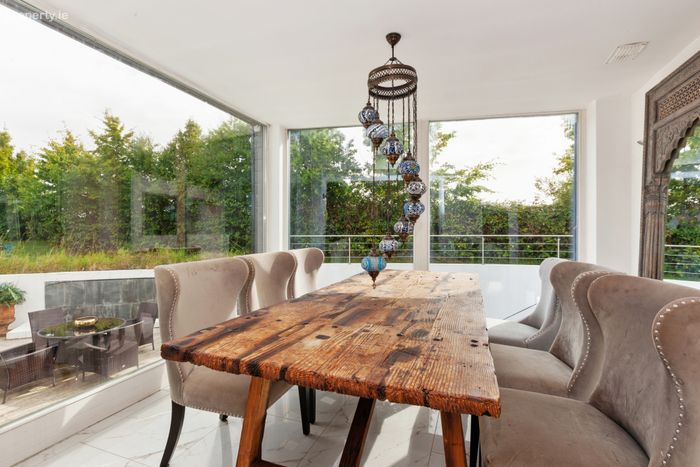
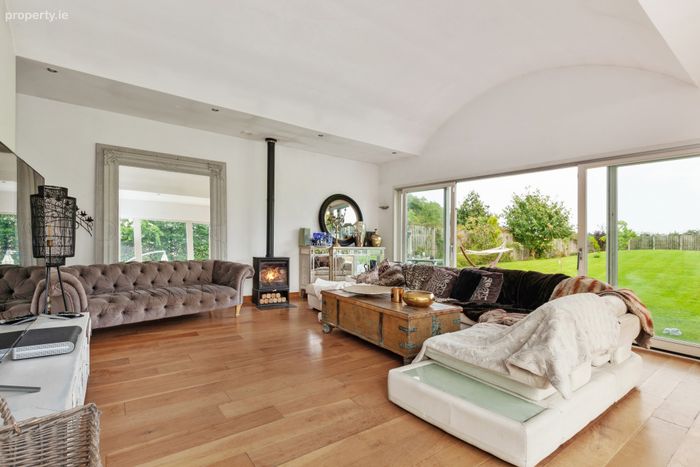
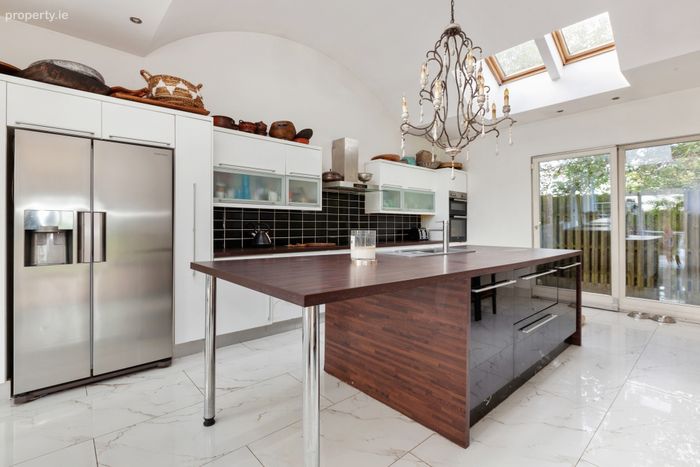
The upper floor is dedicated to the principal living accommodation and offers an abundance of character and architectural flair. Soaring ceilings and extensive glazing create a wonderful sense of openness throughout. The kitchen and dining area is framed by floor-to-ceiling glass on both sides, drawing the surrounding landscape into the home while filling the space with natural light. Connected yet distinct, the living room features a striking curved vaulted ceiling, a wood-burning stove and extensive glazing that captures panoramic views of the gardens and surrounding countryside. Large sliding doors open fully, seamlessly linking the indoors with the outdoor terraces.
Completing the accommodation on this level are a spacious bedroom, a stylish family bathroom, a well-appointed laundry room and a substantial cinema room, providing the perfect space for relaxation and entertainment.
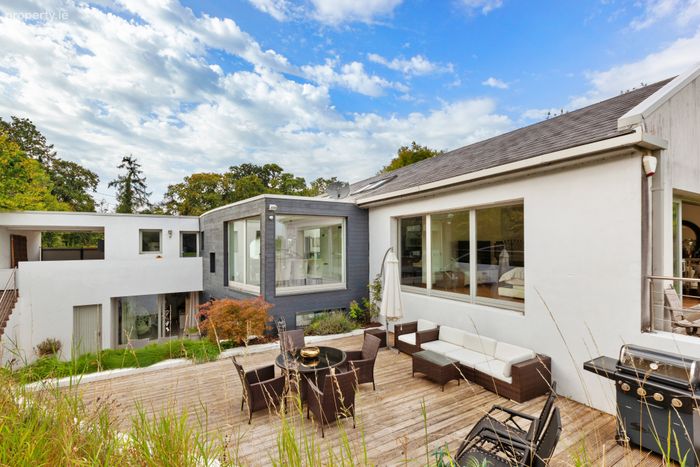
The outdoor spaces are every bit as impressive as the interior. Multiple levels of decking wrap around the home and have been carefully positioned to capture sunlight throughout the day. Whether enjoying a morning coffee, an afternoon in the sun or evening dining with friends and family, the various terraces offer a choice of settings from which to appreciate the peaceful surroundings.
Ideally located on the Clonee Road, close to Lucan, The Bunker offers a rare combination of rural tranquillity and urban convenience. Despite its peaceful setting, the property is within easy reach of Lucan Village and its wide array of shops, cafés, restaurants, schools and local amenities. The Royal Canal is just minutes away and offers scenic walking and cycling routes towards both Castleknock and Maynooth.
The convenience of the location cannot be overstated. The N4, M4, M50 and M7 road networks are all easily accessible, while excellent public transport links, nearby train stations and a range of retail centres including Liffey Valley are within close reach. A fine selection of highly regarded schools, including St. Mary's Parish School, The King's Hospital, Mount Sackville and Castleknock College, are nearby. Recreational amenities abound, with St Catherine's Park, the Phoenix Park, Westmanstown Sports Centre and numerous renowned golf clubs including Hermitage, Lucan, Luttrellstown and Castleknock Golf Clubs all easily accessible. Major employment hubs including Intel and Grange Castle are also within convenient commuting distance, while Dublin City Centre and Dublin Airport can both be reached in approximately 20 minutes.
A home of rare distinction, exceptional design and remarkable versatility, The Bunker offers a lifestyle opportunity unlike any other. Viewing is highly recommended to fully appreciate the quality, scale and unique character of this outstanding residence.
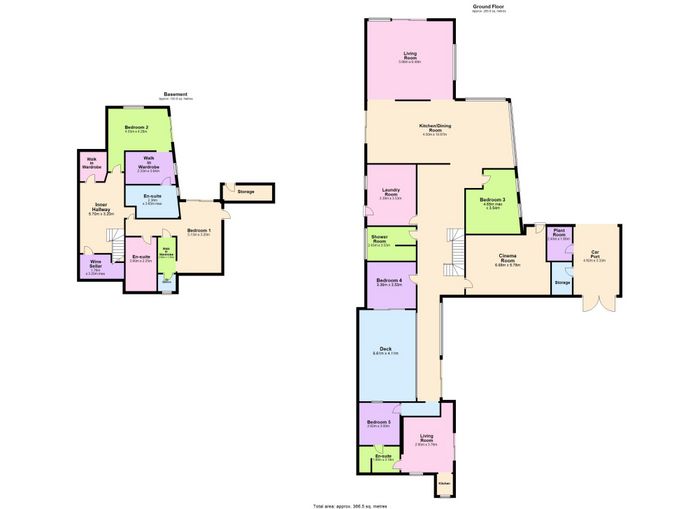
Entrance Hall A dramatic and light-filled entrance hall with double-height ceilings and large Velux windows overhead, creating an impressive first impression. Finished with large-format Italian porcelain floor tiles which continue throughout much of the home.
Kitchen / Dining Room A magnificent open-plan kitchen and dining space extending the full width of the house. Floor-to-ceiling glazing on both sides floods the room with natural light and frames views of the gardens and surrounding countryside. The perfect space for everyday family living and entertaining.
Living Room A striking reception room featuring a curved vaulted ceiling, wood-burning stove and extensive glazing. Large sliding doors open onto the sun terrace, seamlessly connecting the indoor and outdoor spaces.
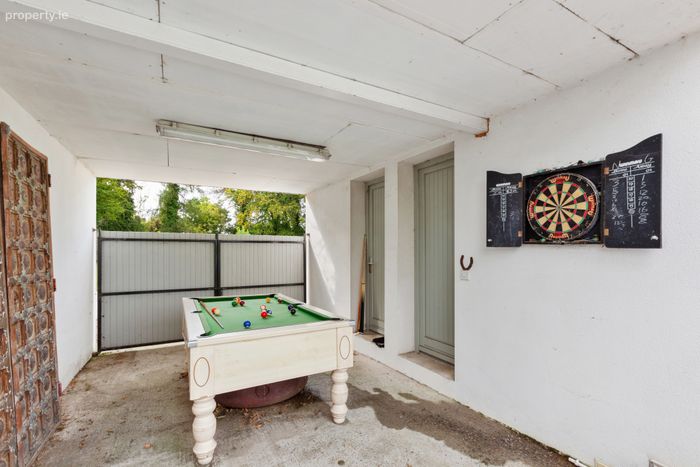
Cinema Room A substantial cinema room offering excellent versatility, ideal as a home theatre, games room, family room or additional living space
Bedroom 3 A spacious double bedroom overlooking the gardens, complete with fitted storage and easy access to the main living accommodation.
Bedroom 4 A comfortable double bedroom positioned adjacent to the shower room, making it ideal for guests or family members.
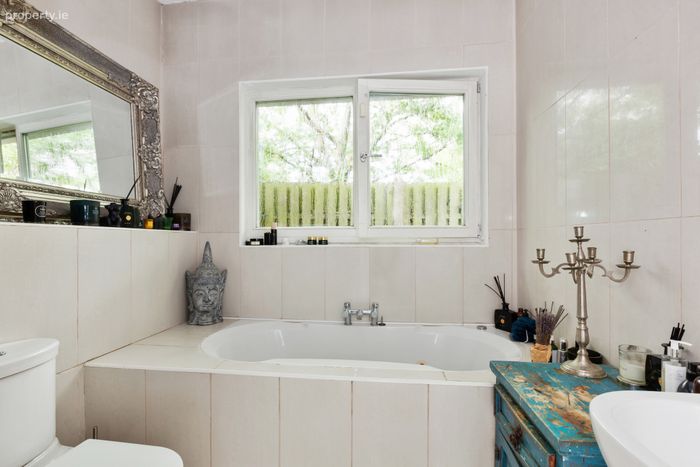
Shower Room Contemporary shower room fitted with modern sanitary ware and finished to a high standard.
Utility Room Generous utility and laundry room with extensive storage, counter space and room for appliances.
Cottage Accomodation
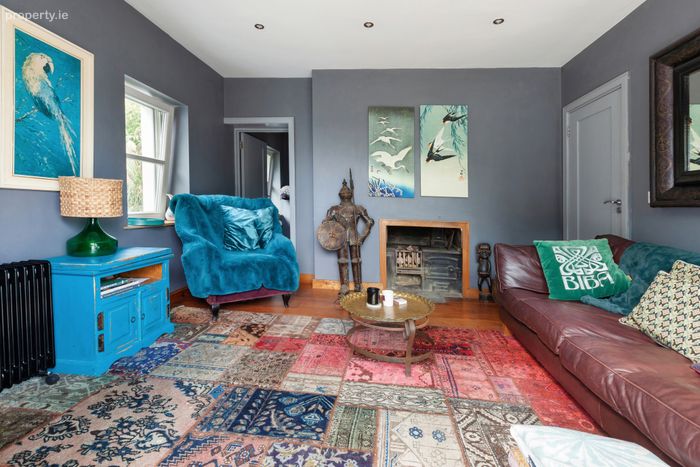
Living Room A charming reception room featuring the original open fireplace, retaining much of the character of the original cottage.
Kitchen A charming reception room featuring the original open fireplace, retaining much of the character of the original cottage.
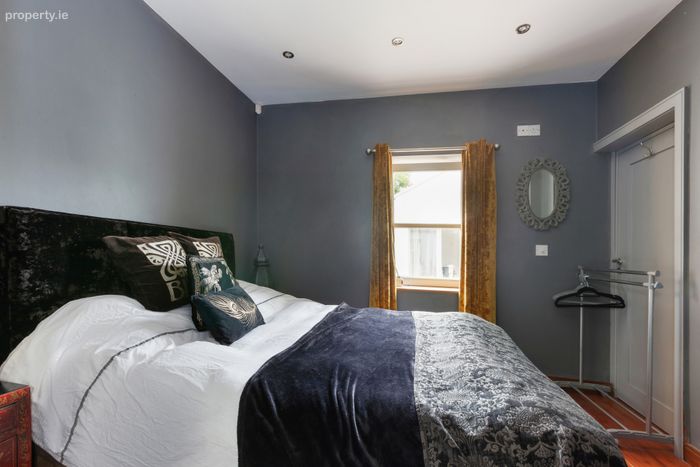
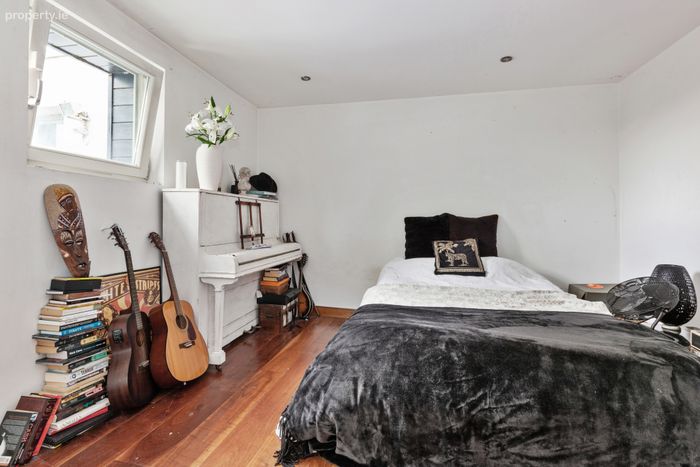
Bedroom 5 A bright double bedroom with en-suite shower room.
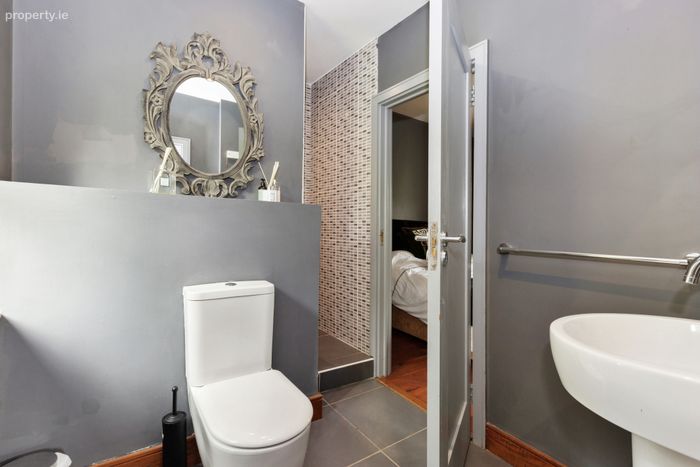
En-Suite Fully fitted en-suite shower room.
Lower Ground Floor
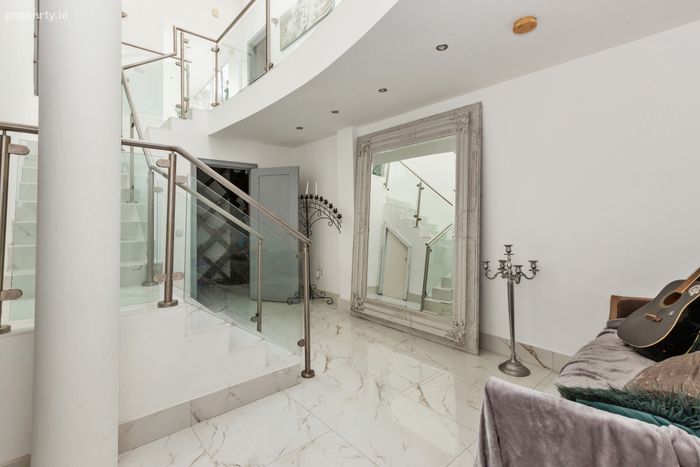
Hallway/Landing An impressive central hallway flooded with natural light from the double-height atrium above. This space creates a strong architectural feature while connecting the bedroom accomodation.
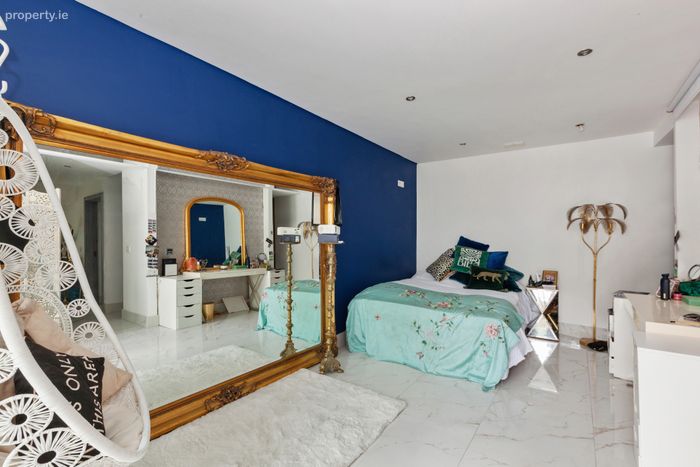
Bedroom 1 A generous double bedroom with direct access to the rear terrace and gardens. Complete with walk-in wardrobe and spacious en-suite bathroom.
Walk in Wardrobe Excellent dressing area with ample hanging and storage space.
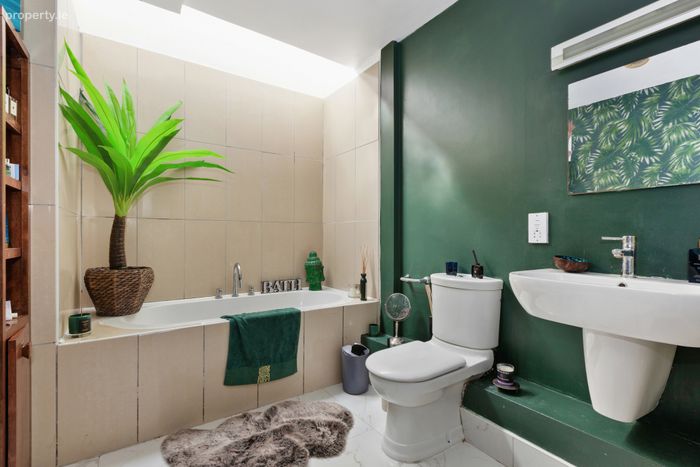
En-Suite Large en-suite bathroom fitted with quality sanitary ware.
Bedroom 2 A superb suite enjoying views over the gardens, direct access to the terrace, a large walk-in wardrobe and private en-suite bathroom.
Walk in Wardrobe Exceptionally spacious walk-in wardrobe providing extensive storage and dressing space.
En-Suite Well-appointed en-suite bathroom finished to a high specification.
Wine Callar Dedicated wine room located off the main hallway, providing excellent storage and a unique feature within the home.
Storage Room Large storage area suitable for household items, hobby space or further ancillary use.
Outside
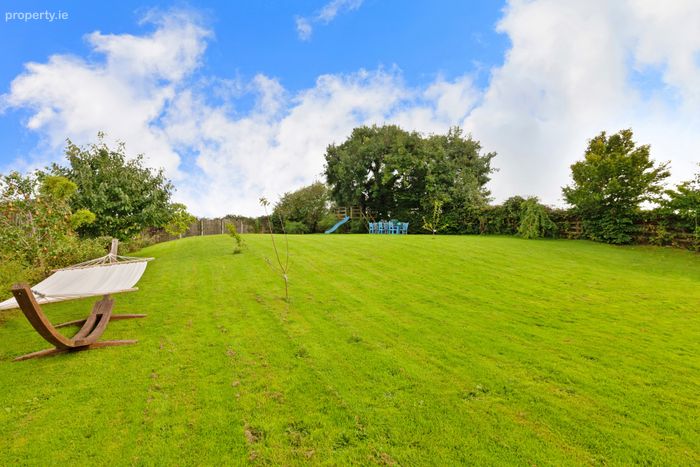
Gardens and Grounds Set on approximately 0.5 acres, the property enjoys mature and exceptionally private grounds with uninterrupted views across the surrounding agricultural countryside.
Outdoor Terraces Extensive multi-level timber decking wraps around the rear of the property, creating a variety of seating, dining and entertaining areas. Designed to capture sunlight throughout the day, the terraces are ideal for outdoor living.
Internal Courtyard A secluded courtyard space positioned at the heart of the home, providing a peaceful outdoor retreat and additional natural light to the interior.
Driveway and Carport A gravel driveway provides generous off-street parking for up to eight vehicles, complemented by a covered carport and additional storage facilities.
BER Details
BER No. 104185988
Energy Performance Indicator: 148.47 kWh/m2/yr
This property was last updated: today, 1 hour 54 minutes ago