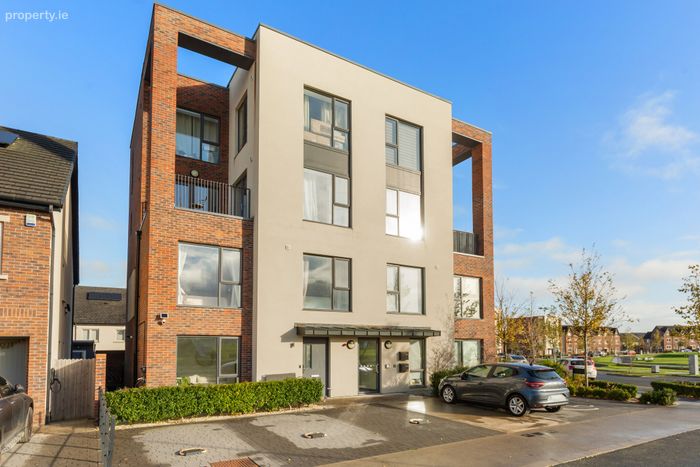
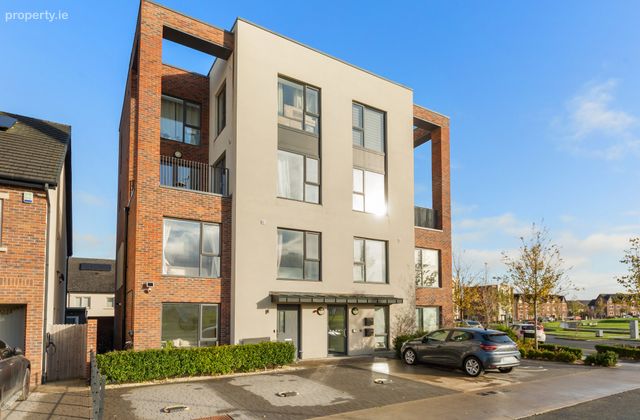
1 Larsen Place, Shackleton Terrace, Lucan, Co. Dublin, Lucan, Co. Dublin
 See Larger Images & 16 More Photographs >>
€419,000
Duplex For Sale3 Bedrooms, 3 Bathrooms, Duplex For Sale
Rating:


Contact Name: Philip Ribeiro Thome
Agent:
Sherry FitzGerald Lucan
PSR Licence Number: 001009
Email Agent Call 01 624 1234
Save This Ad
Key Features
Own door, ground floor 3bed duplex in turnkey conditionTastefully decorated
G.F.C.H
A Rated
Newly Built
Bike Shed
1x designated car park space
Opposite green
Surrounded by a wealth of amenities within a short walking distance.
Serviced by great transport links including Adamstown Train Station and buses
Property Description
Boasting an outstanding A2 BER rating, it features high-performance glazed windows, superior insulation and a mechanical ventilation system that automatically responds to humidity levels, offering both sustainability and efficiency for the environmentally conscious homeowner.
Step inside and discover a harmonious blend of contemporary design and timeless sophistication. Every detail has been thoughtfully considered, from the welcoming entrance foyer to the spacious living areas finished to an impeccable standard. Quality craftsmanship and refined materials define this residence, creating an atmosphere of understated luxury throughout.
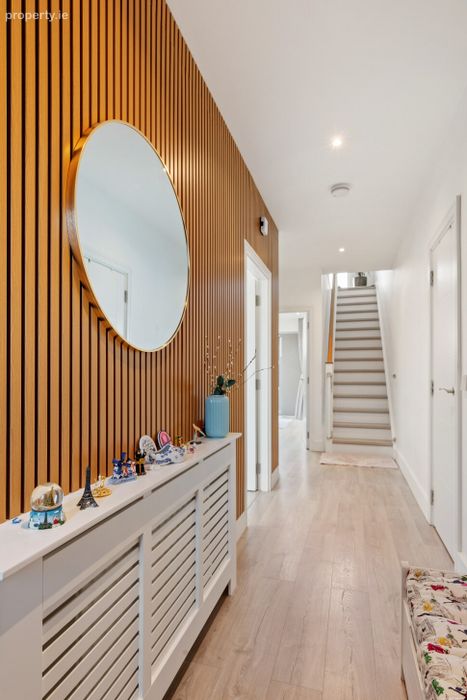
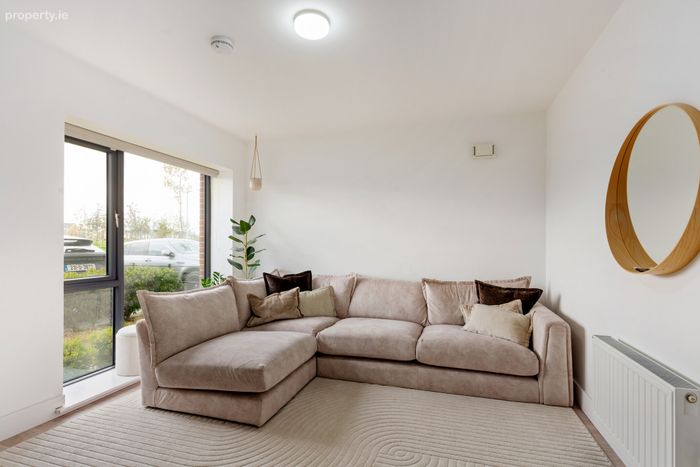
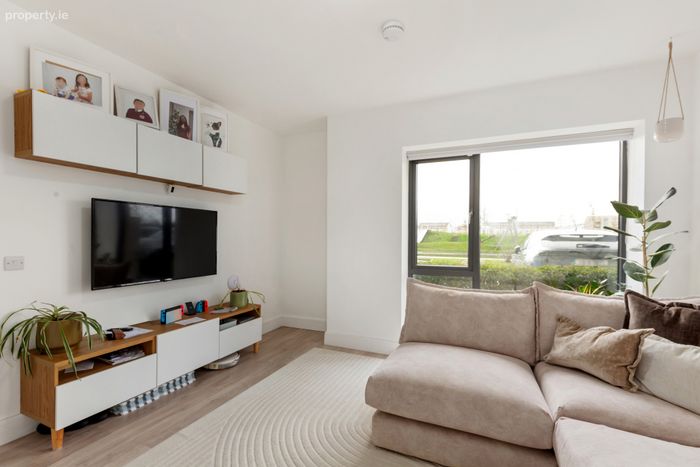
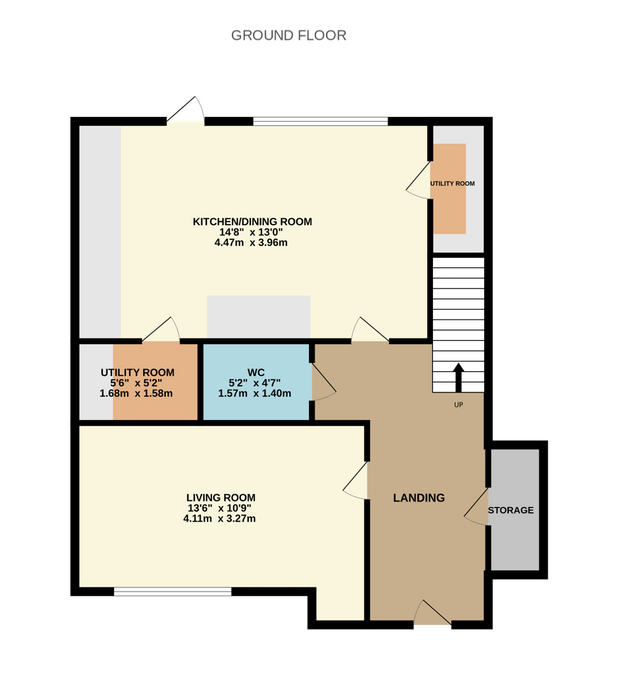
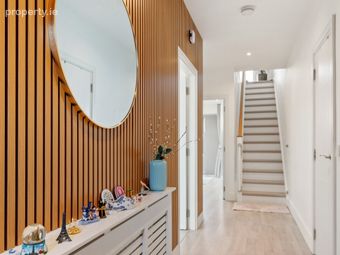
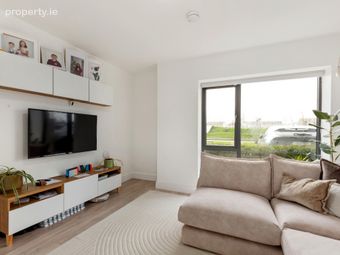
Upon entry, a generous and beautifully styled hallway greets you, complete with a guest WC. To the left, the elegant living room impresses with its stylish décor, refined furnishings, and a large picture-frame window that fills the space with natural light.
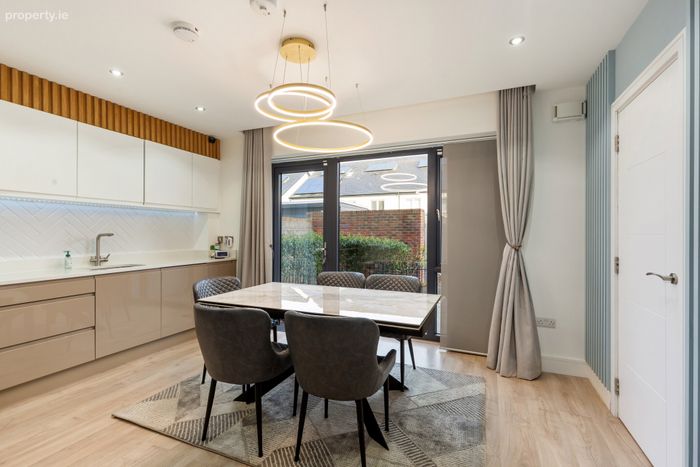
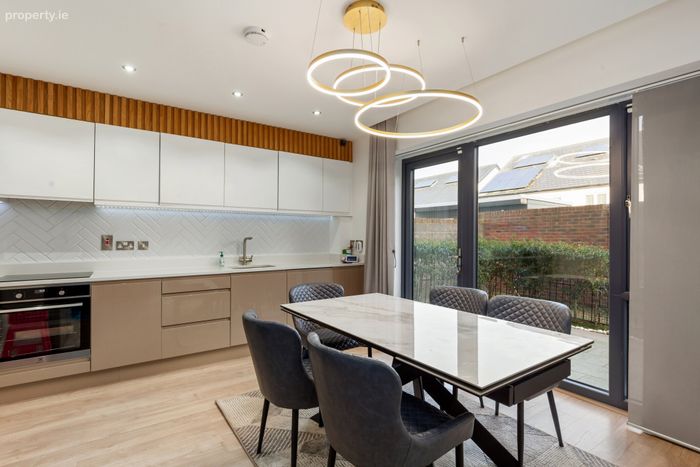
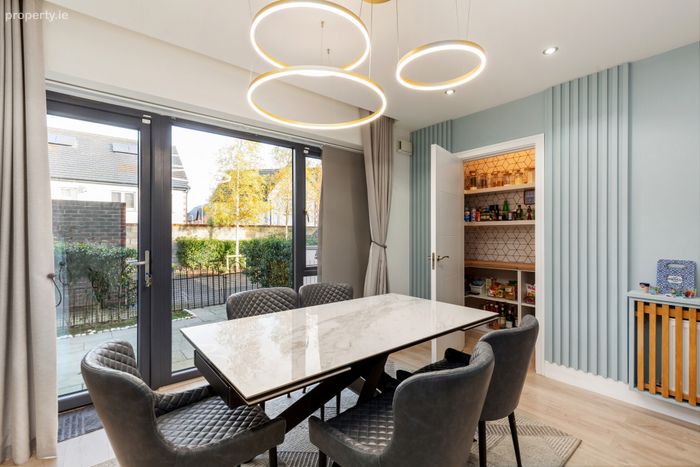
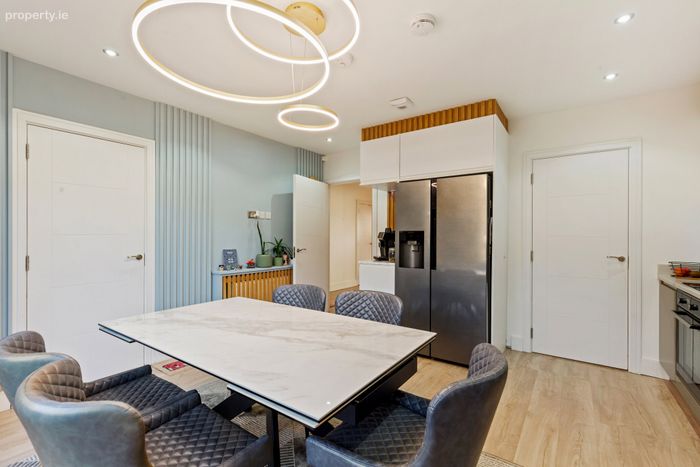
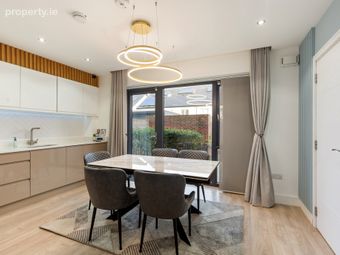
At the rear of the property lies the expansive open-plan kitchen and dining area, extending the full width of the home. Designed for both functionality and flow, this space seamlessly connects cooking and dining zones. The kitchen features a sleek contrast of white and beige cabinetry complemented by ample countertop space and modern fittings. A custom-designed pantry offers additional storage and organization, enhancing everyday convenience. Located just of the kitchen is a handy utility room perfect for the day-to-day house chores. From the dining area, patio door open onto a beautifully landscaped, low-maintenance garden, the perfect setting for relaxation or entertaining.
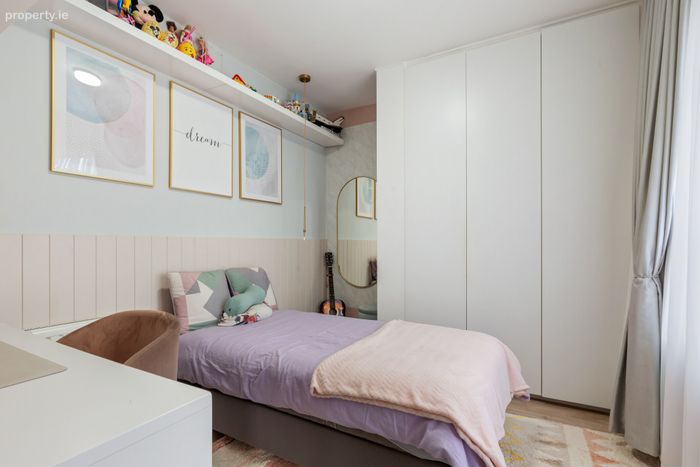
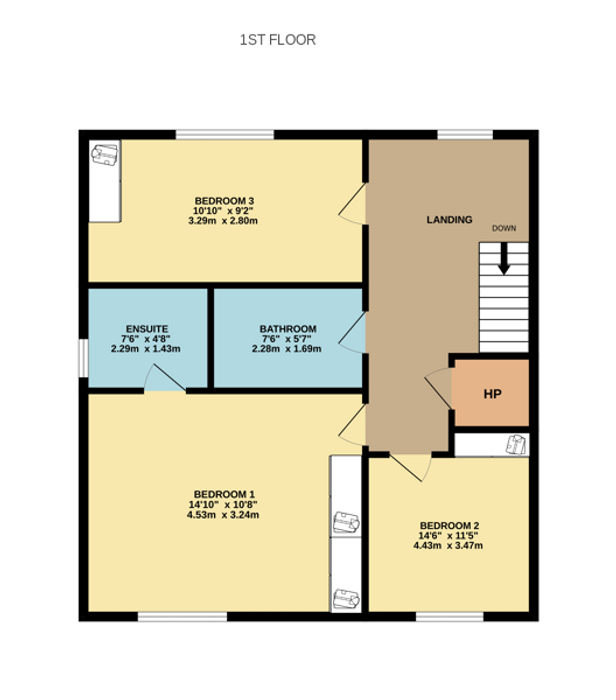
Upstairs continues the theme of elegance and comfort, with three generously sized bedrooms, each featuring built-in wardrobes. The primary bedroom stands out with tasteful wall panelling and a stylish ensuite bathroom, while a spacious family bathroom completes the accommodation on this level.
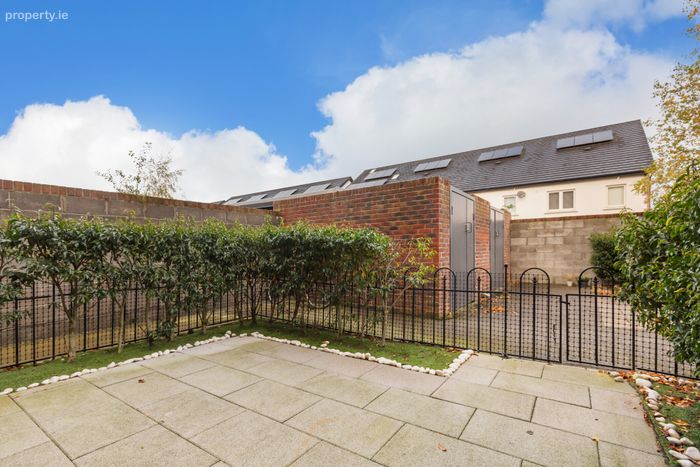
To the front, the property overlooks a lovely park and includes one designated parking space along with ample visitor parking. The rear garden is neatly paved with large stone tiles and bordered by manicured greenery and white decorative pebbles. A low black metal fence provides privacy and structure, offering a peaceful outdoor retreat.
Residents also benefit from well-maintained communal areas that include discreet bin storage and a secure bicycle shed.
Perfectly positioned opposite a large open green, home to Adamstown Cricket Club, football pitches, tennis courts, and multiple playgrounds, No. 1 Larsen Place enjoys one of Lucan’s most desirable locations.
Shackleton offers superb connectivity: Dublin City Centre is less than 30 minutes away, while the charming village of Lucan lies just a short distance from your doorstep. The area enjoys a vibrant community atmosphere and an abundance of local amenities. Retail options are plentiful, with a newly opened Lidl within walking distance and major shopping destinations such as Liffey Valley and Lucan Shopping Centre nearby. The Crossings, Dublin’s newest retail development, adds an exciting mix of shops, cafés, and leisure facilities, creating a lively urban hub for residents to enjoy.
Families are exceptionally well catered for, with a choice of excellent primary and secondary schools in the vicinity. Commuters benefit from Adamstown Train Station within walking distance, providing direct services to Park West, Heuston, Connolly, Pearse Street, and Grand Canal Dock. The N4 and M50 ensure quick and easy access to all parts of Dublin, while Dublin Airport is just a 25-minute drive away.
No. 1 Larsen Place combines contemporary design, energy efficiency, and a superb location. An outstanding home that will captivate even the most discerning buyer.
Viewing is highly recommended.
Entrance Hall 6.02m x 1.32m. Bright, spacious, and elegant, featuring high-quality tiled flooring, decorative wall panelling, recessed LED lighting, and access to both a storage area and guest WC.
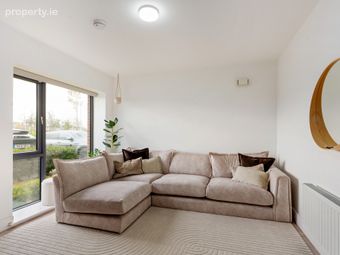
Living Room 4.11m x 3.27m. Located to the left of the entrance hall, this stylish and inviting living room boasts refined décor, quality laminate flooring, and a large picture-frame window that floods the space with natural light.
Kitchen Dining Room 4.47m x 3.96m. Positioned at the rear of the property, the expansive open-plan kitchen and dining area spans the full width of the home. Designed for both practicality and flow, the space seamlessly connects cooking and dining zones.
The kitchen showcases a sleek blend of white and beige cabinetry, complemented by generous countertop space, stylish wall panelling, radiator cover, and extended cabinetry for additional storage.
Modern conveniences include an integrated dishwasher, integrated oven, and a four-ring ceramic hob with overhead extractor fan.
A custom-designed pantry provides further storage and organisation, enhancing everyday convenience.
From the dining area, patio doors and a floor-to-ceiling window open onto a beautifully landscaped, low-maintenance garden — a perfect setting for relaxation or entertaining. A convenient utility room is located just off the kitchen.
Pantry 2.70m x 0.98m. Situated off the dining area, this custom-designed pantry offers excellent additional storage and organisation, ideal for keeping the kitchen clutter-free.
Utility Room 1.68m x 1.58m. Located adjacent to the kitchen, this practical utility space is perfect for daily chores, featuring plumbing for a washer and dryer, eye-level storage units, and countertop workspace.
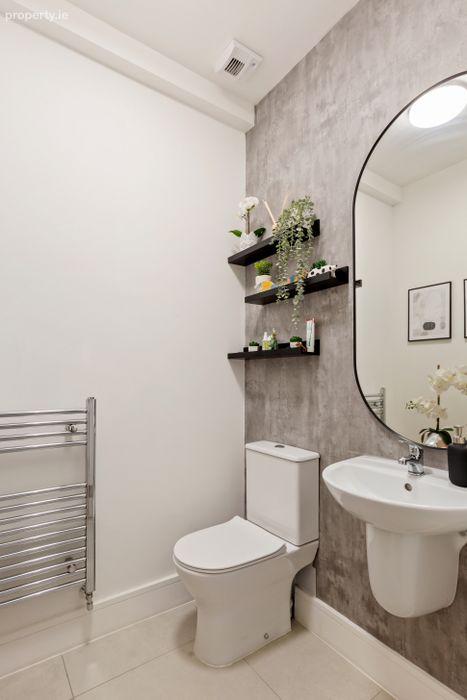
Guest WC 1.57m x 1.40m. Elegant and well-appointed, featuring porcelain tiled flooring, a feature wall, contemporary sanitary ware, and a heated towel rail.
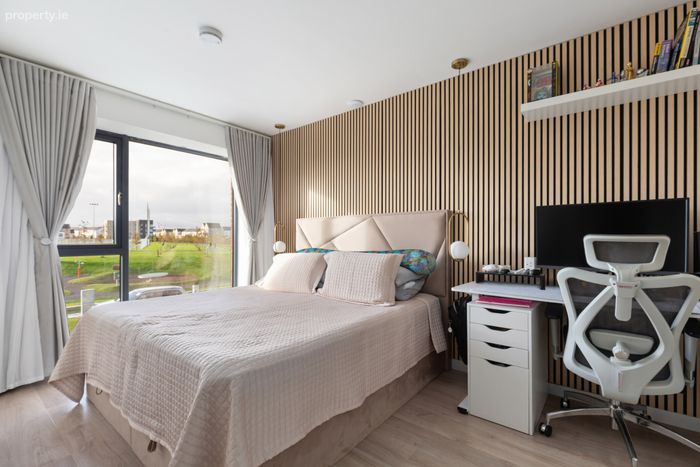
Bedroom 1 4.53m x 3.24m. A spacious and tastefully designed double bedroom located to the front of the property. Features include high-quality laminate flooring, an extended built-in wardrobe with sliding doors, elegant wall panelling, a large picture-frame window, and a private ensuite.
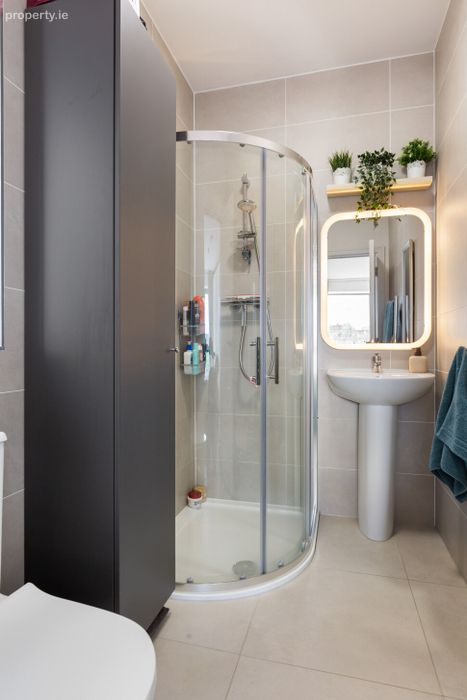
En-Suite 2.29m x 1.43m. Neat and contemporary, featuring porcelain tiled flooring and walls, WC, WHB, wall-mounted LED mirror, heated towel rail, and a walk-in shower with pump shower head.
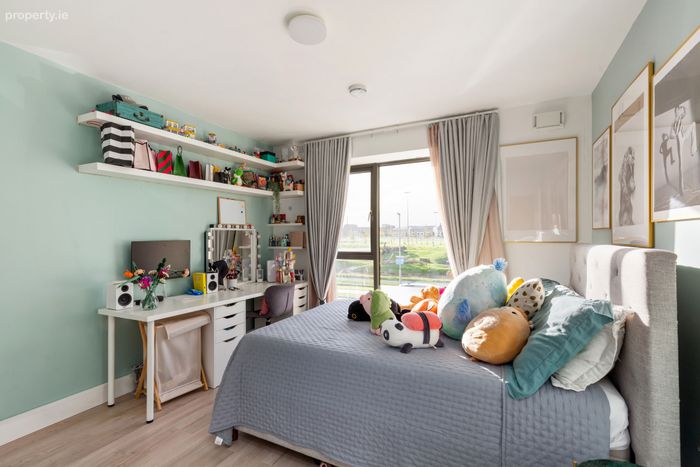
Bedroom 2 4.43m x 3.47m. A charming and generous double bedroom to the front, offering laminate flooring, a large picture-frame window, and built-in wardrobe.
Bedroom 3 3.29m x 2.80m. An elegant and spacious single bedroom to the rear, featuring laminate flooring, wall panelling, built-in wardrobe, and a large picture-frame window.
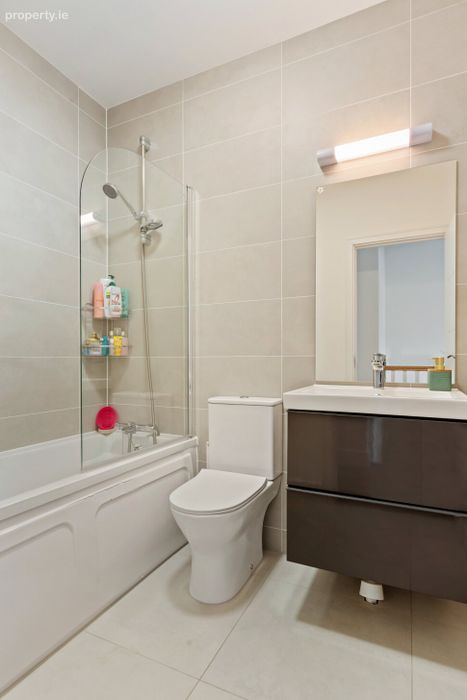
Bathroom 2.28m x 1.69m. Practical and beautifully finished, offering porcelain tiled flooring and walls, contemporary sanitary ware with under-sink storage, wall-mounted mirror, and a bathtub with pump shower head.
BER Details
BER No. 113412340
Energy Performance Indicator: 49.48 kWh/m2/yr
This property was last updated: today, 8 hours ago