The Bell Height, Kenmare, Co. Kerry, Kenmare, Co. Kerry
 See Larger Images & 39 More Photographs >>
€695,000
Detached House5 Bedrooms, 3 Bathrooms, Detached House
Rating:


Contact Name: John Daly
Agent:
Sherry FitzGerald Daly
PSR Licence Number: 002809
Email Agent Call 064 6641213
Save This Ad
Key Features
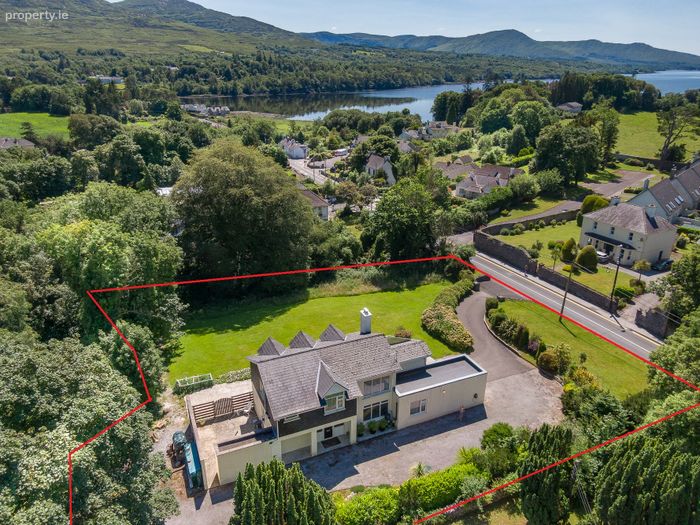
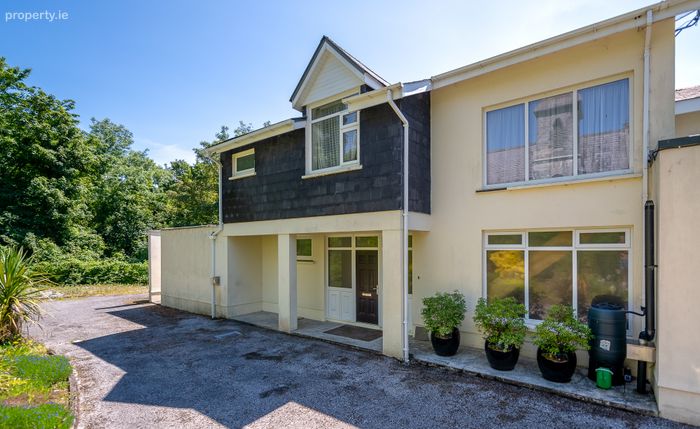
A substantial spacious 4/5 bed detached residence.Private site with landscaped grounds.
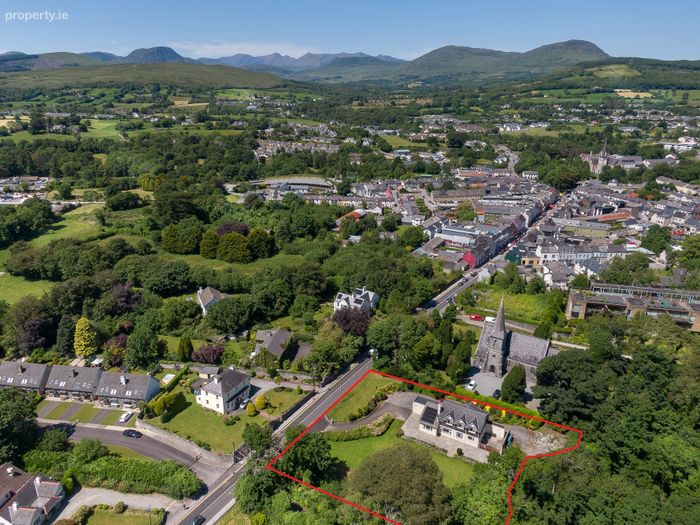
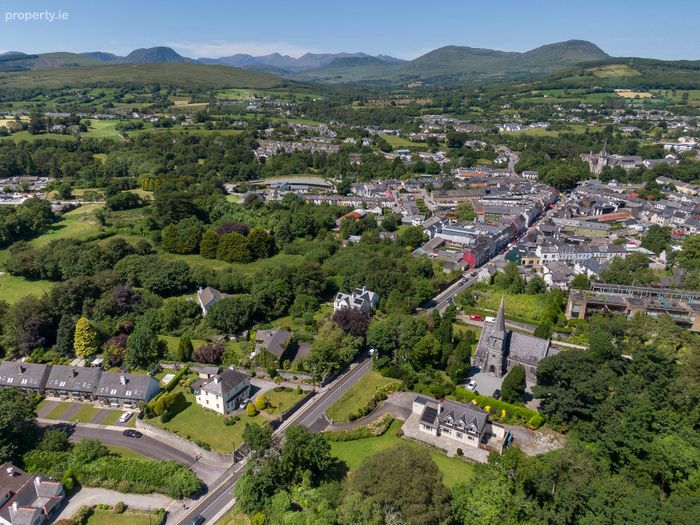
In close proximity to Kenmare Town, Kenmare Pier, Reenagross Park and Park Hotel.
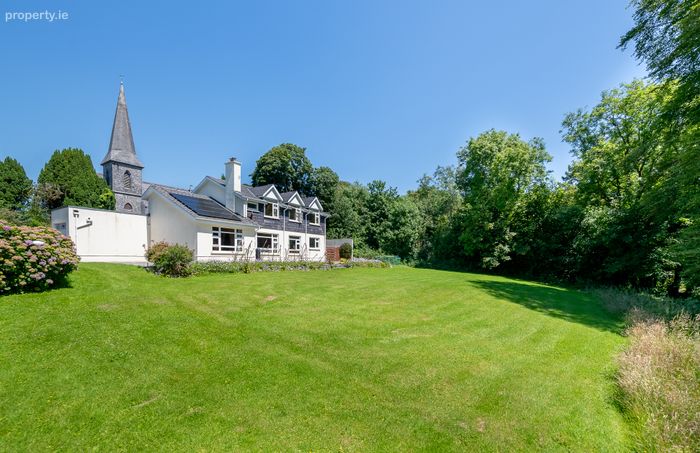
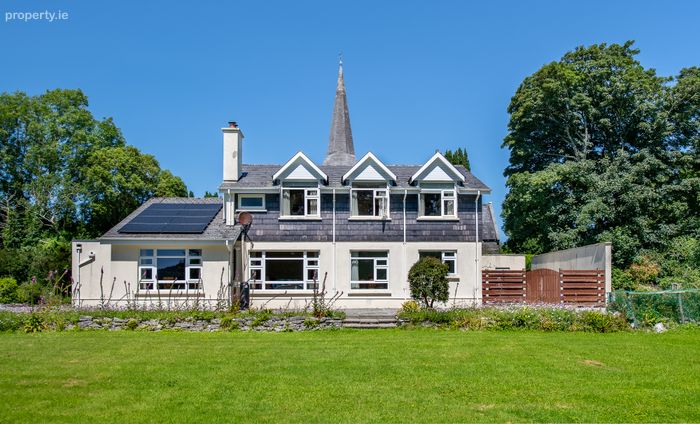
Services: Electricity, public water, public sewerage, oil central heating, Solar PV panels on roof, EV charger, fibre broadband available in the area.
Property Description
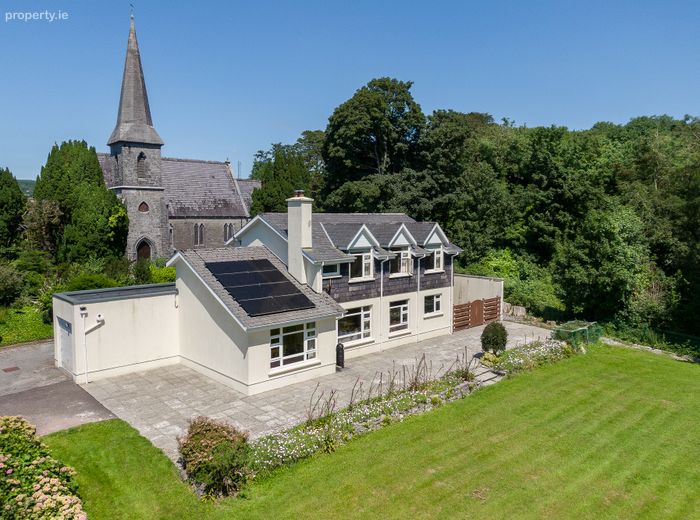
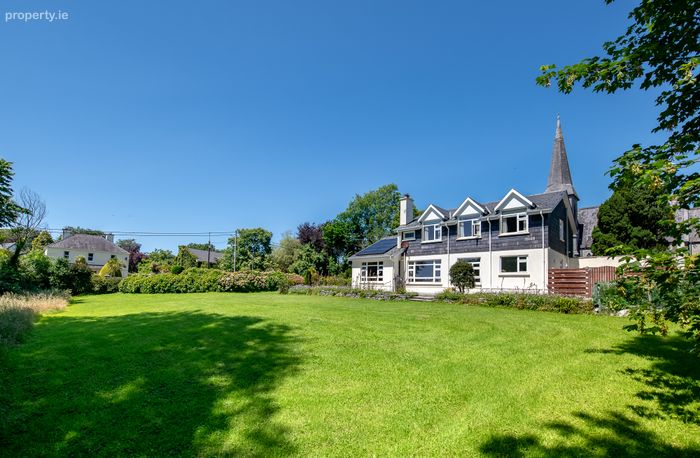
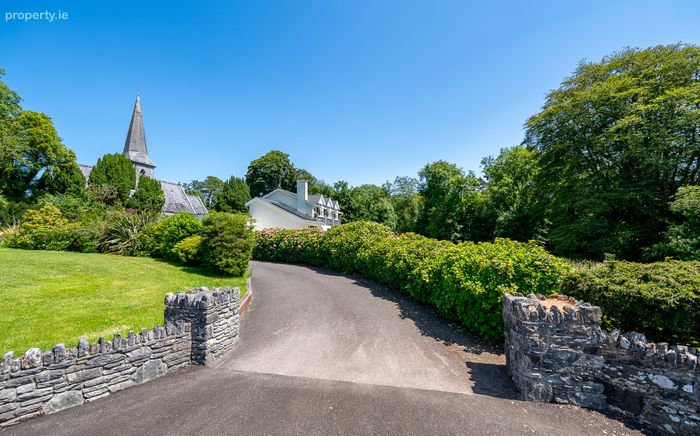
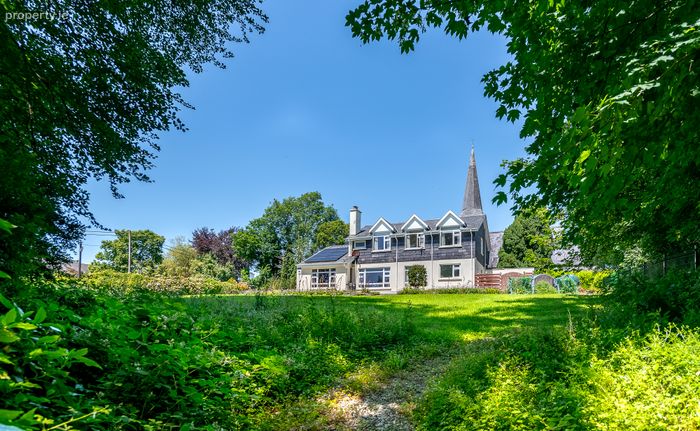
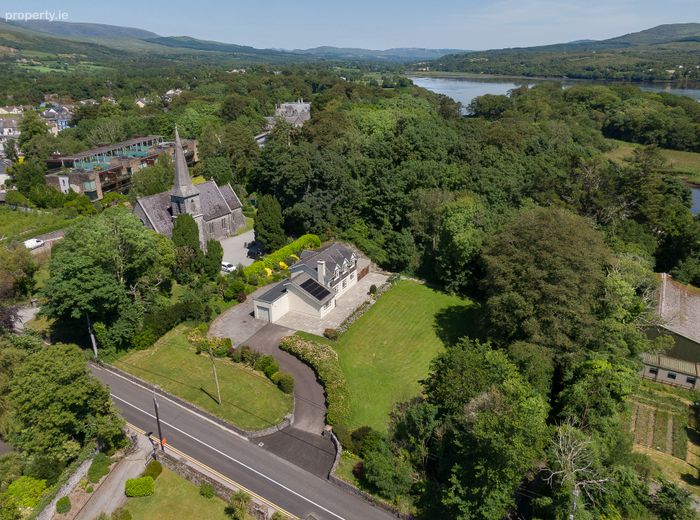
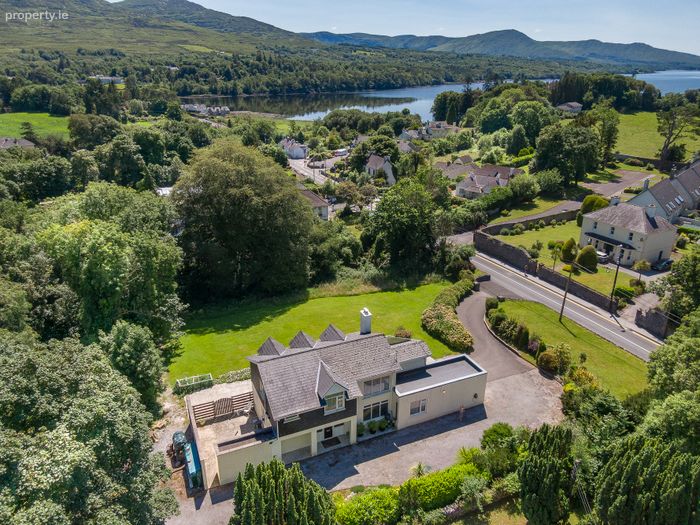
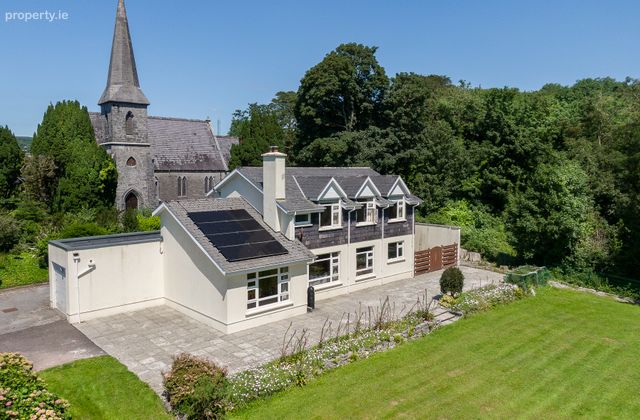
Situated in a convenient and scenic location with St Patrick's Church in the background and southerly views towards the Caha Mountains.
A spacious overall floor area of about 198 sq.mt (2,131 sq. ft) spanning over two floors. The house was constructed in 1975 and improvements in recent years include additional attic insulation, installation of double glazed windows along with the placement of Solar PV panels on the roof.
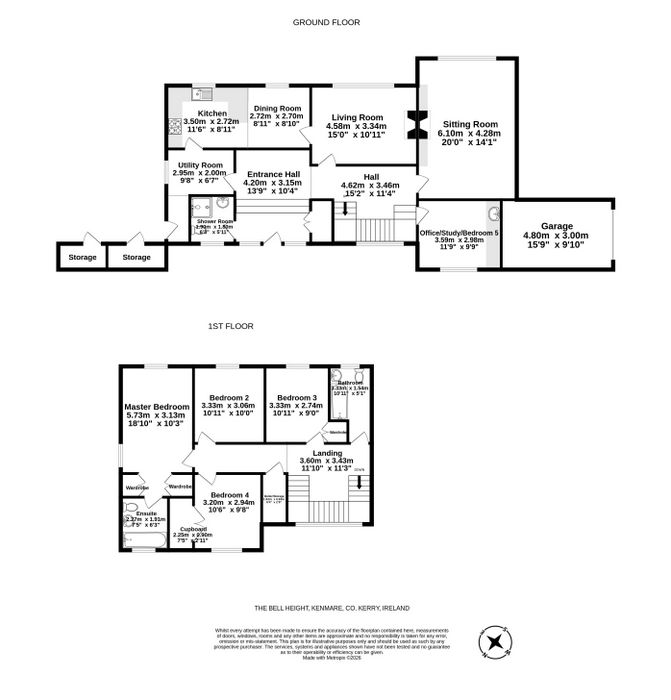
Accommodation: Ground Floor: Lofted entrance hall, kitchen / dining room, living room, sitting room, bedroom / office, utility, shower room. First Floor: 4 bedrooms (1 ensuite), bathroom.
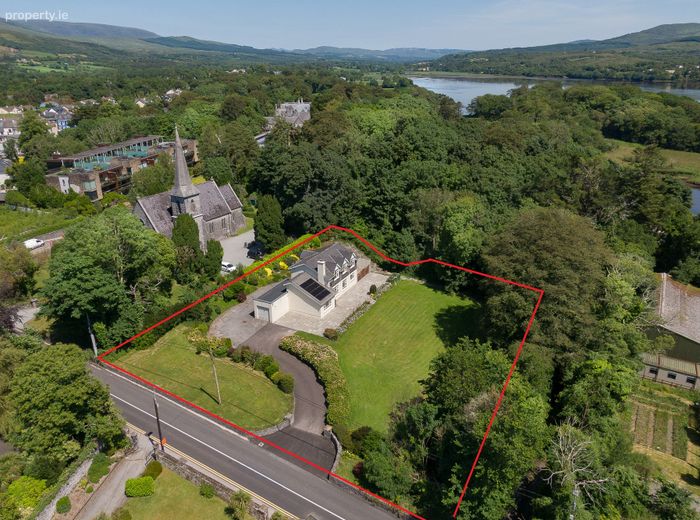
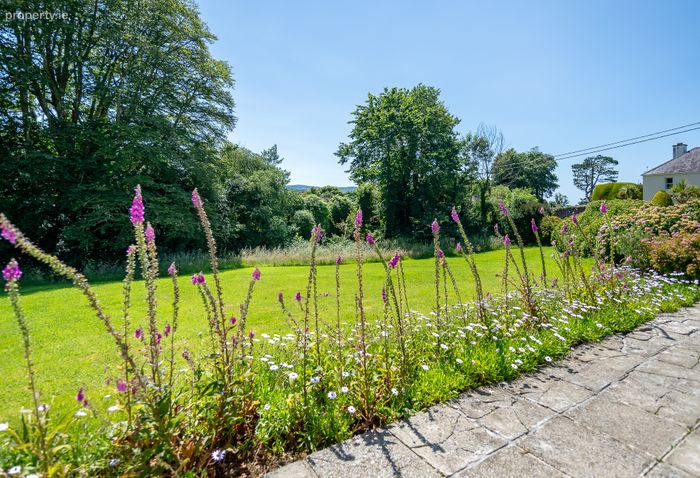
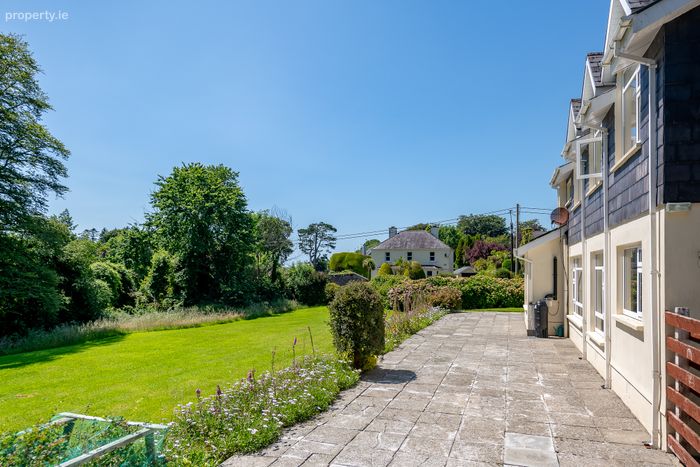
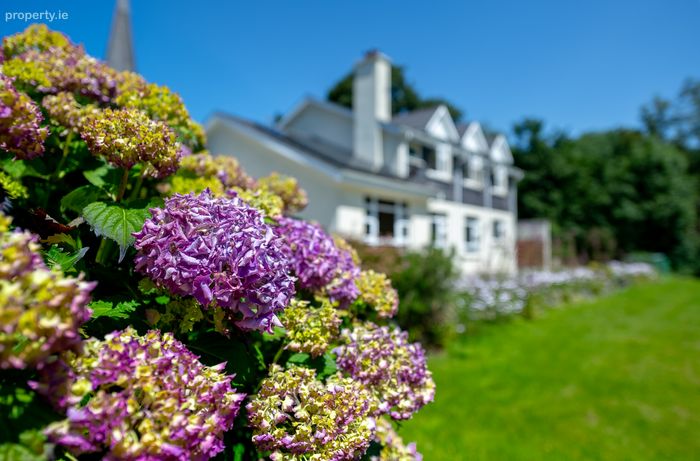
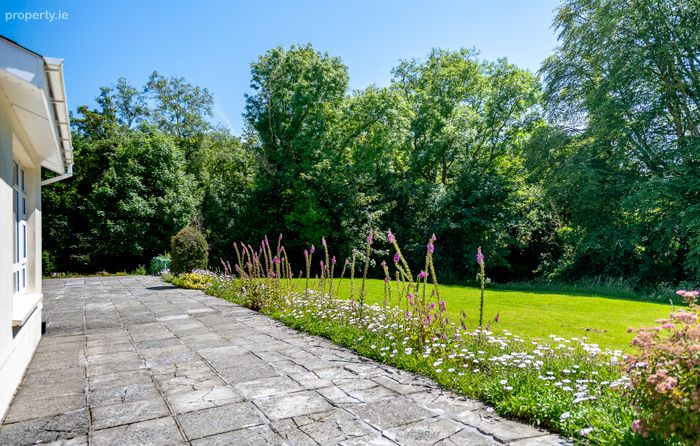
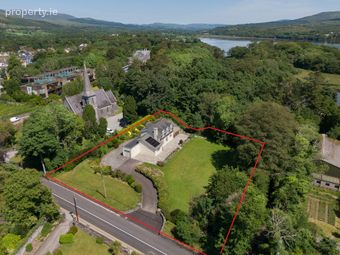
Situated on a 0.74 acre (0.36 hectares) site. The grounds have a southerly aspect and comprise of a lawn surrounded by mature Beech and Sycamore trees. The privacy of the site is enhanced by the section of landscaped garden with a variety of mature plants, shrubs and hydrangea. .
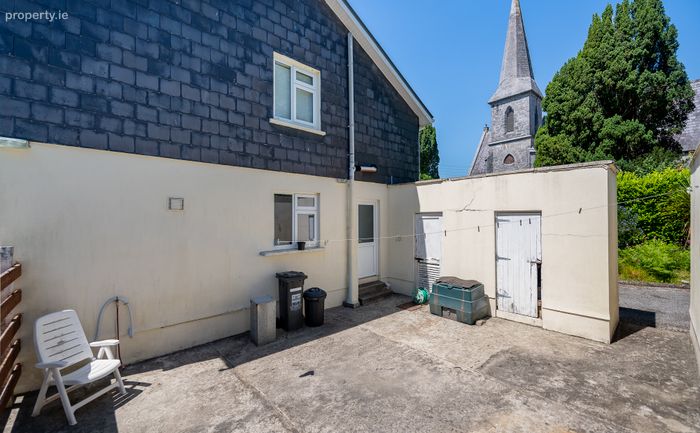
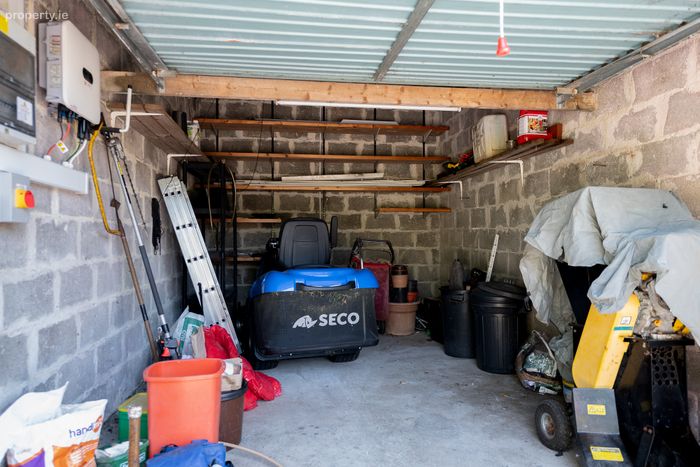
From the patio area to the front of the house you can sit out and enjoy the view. The property also has the advantage of a garage and a sheltered courtyard.
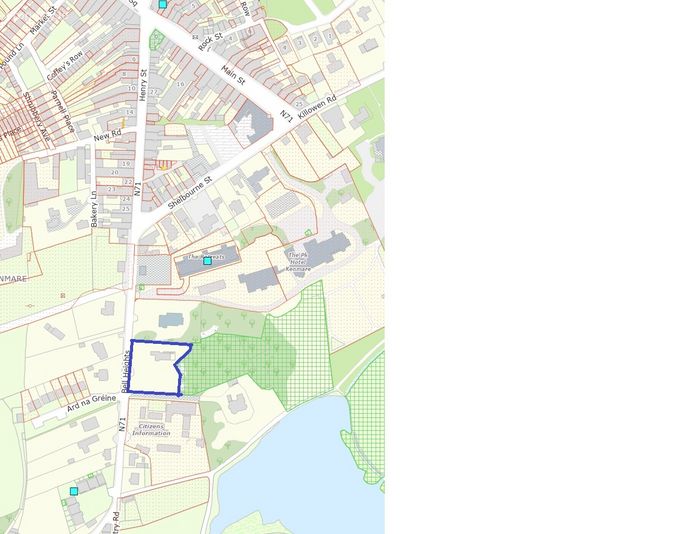
The property is conveniently located within 170 meters of Kenmare's Henry Street & Shelbourne Street and 160 meters to the entrance Reenagross Park. 600 meters to Kenmare Pier and Peninsula public park. 500 meters to Kenmare Golf Course and close proximity of Park Hotel.
VIEWING STRICTLY BY APPOINTMENT ONLY
Services: Electricity, public water, public sewerage, oil central heating, Solar PV panels on roof, EV charger, fibre broadband available in the area. **Interested in this property? Sign up for mySherryFitz to arrange your viewing, see current offers or make your own offer. Register now at SherryFitz.ie**
Note 2 Map and photos indicating boundaries are for illustration purposes only.
Note 1 Room measurements are as per floor plan.
Ground Floor
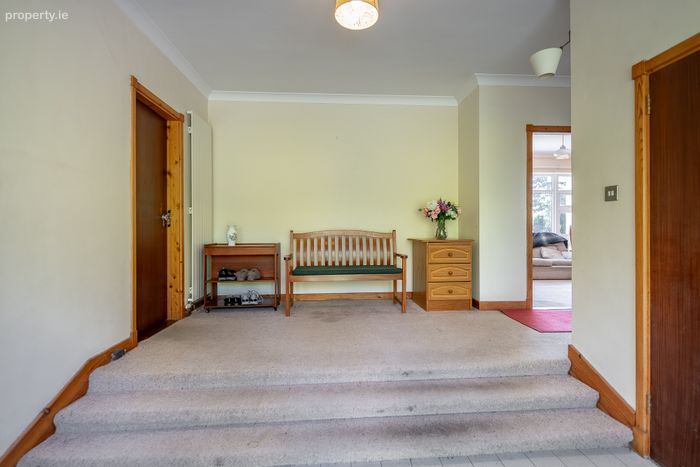
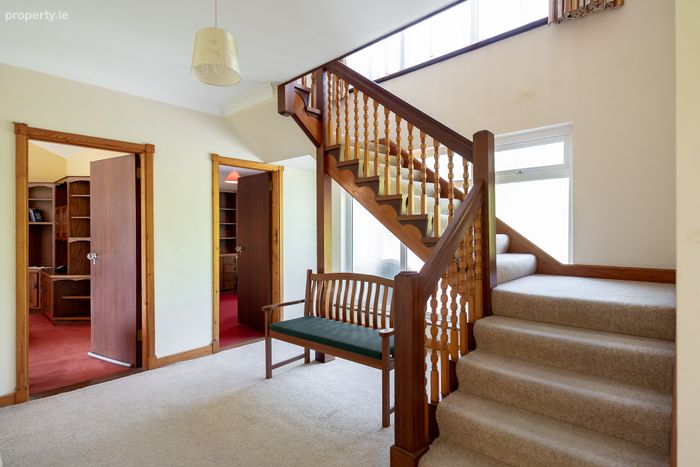
Entrance Hall Spacious entrance hall. Staircase to 1st floor. Carpet flooring.
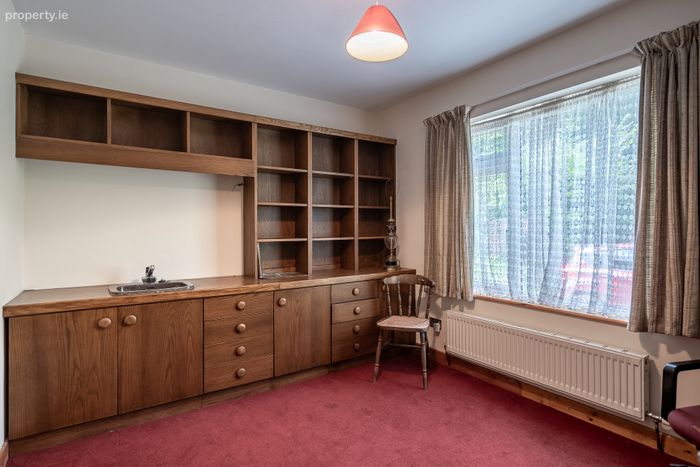
Office/Study/Bedroom 5 Fitted Storage with presses. Wash hand basin. Carpet flooring.
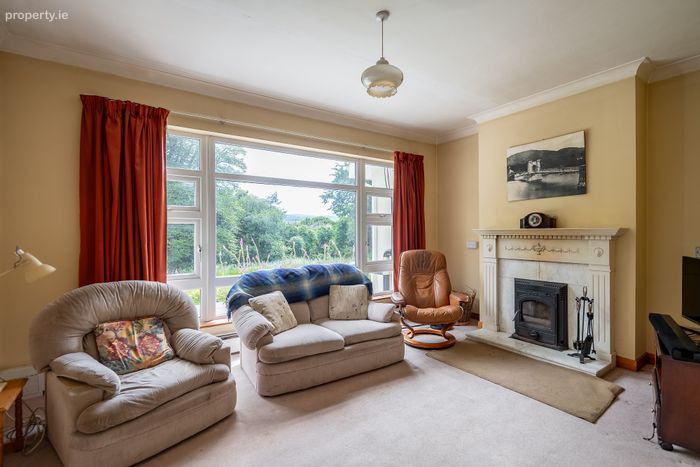
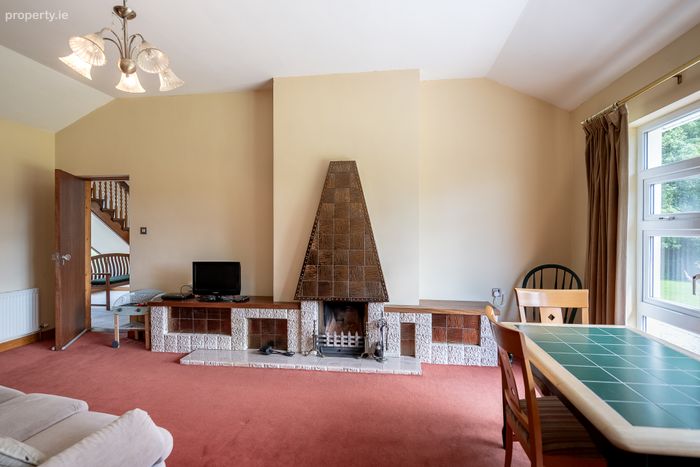
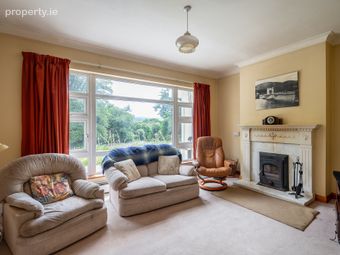
Sitting Room Large window facing onto the front garden with views towards Mucksna mountain. Open fire place. Large fitted corner display cabinet. T.V. point. Carpet flooring.
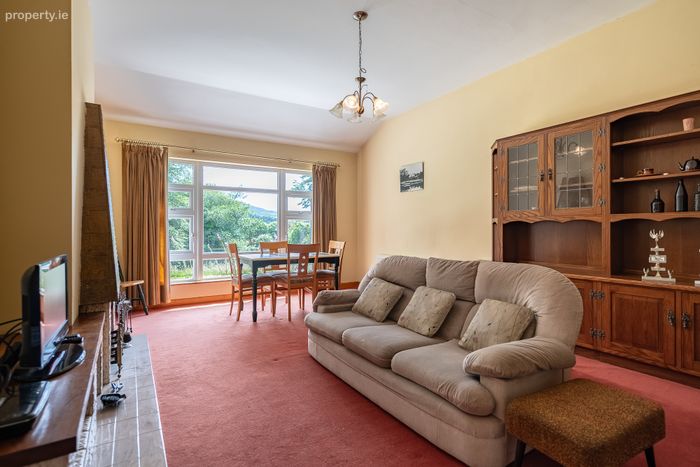
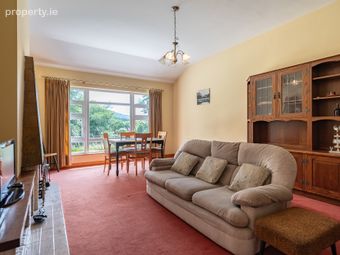
Living Room Large window facing onto the front garden with views towards Mucksna mountain. Fireplace with solid fuel stove. T.V point carpet flooring.
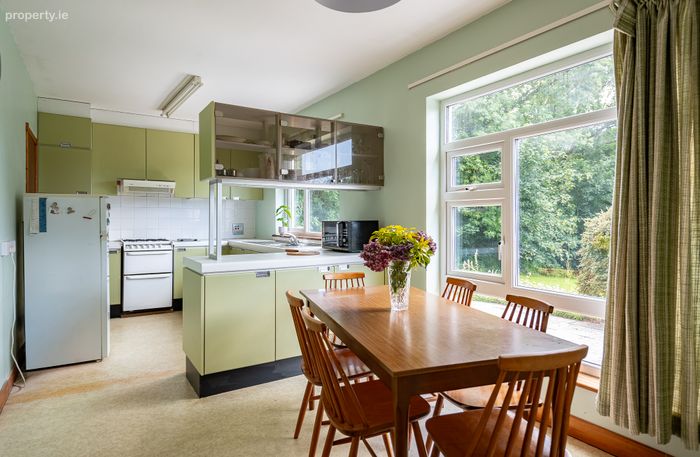
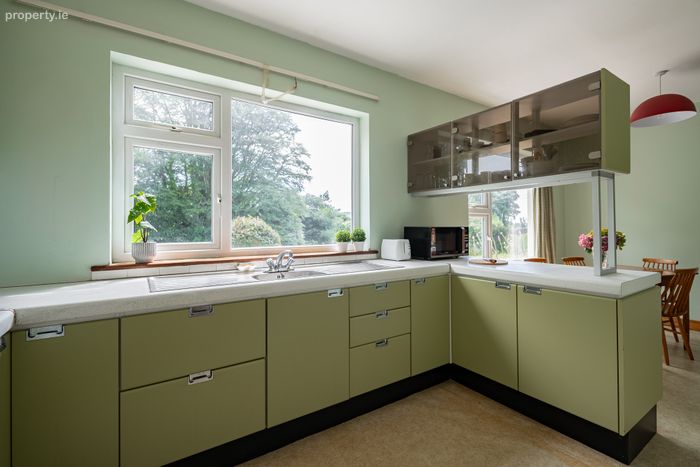
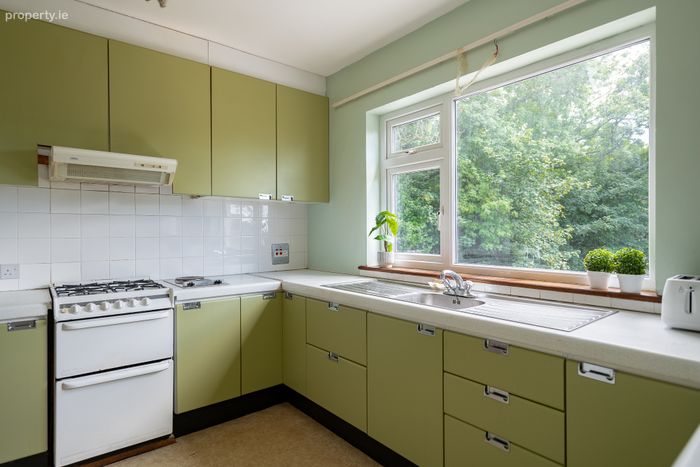
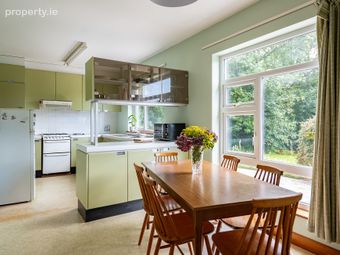
Kitchen/Dining Open plan kitchen/dining. 2 windows facing onto the front garden with views towards Mucksna Mountain. Fully fitted kitchen with with cooker and fridge. Linoleum flooring.
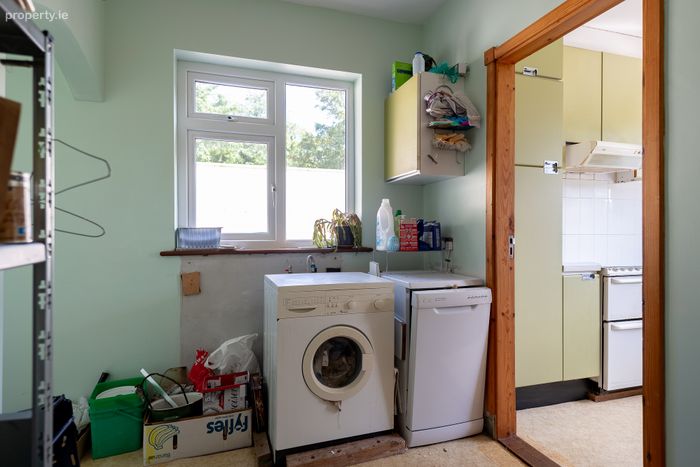
Utility Room Storage press with washing machine, dishwasher. Linoleum flooring. Doorway to side garden.
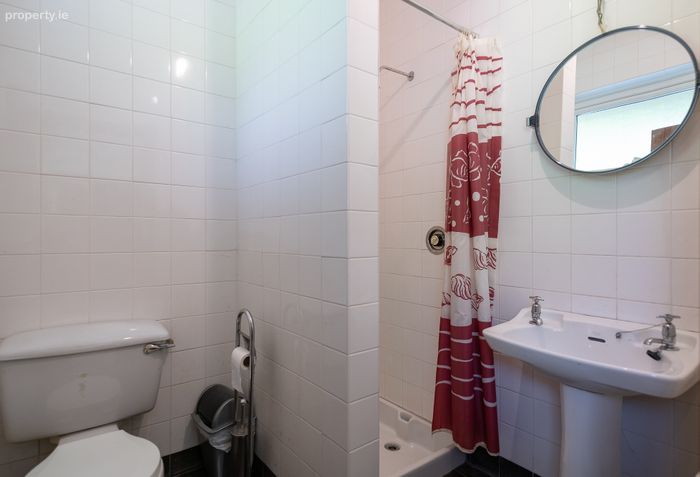
Shower Room W.C., W.H.B, Shower. Fully tiled.
First Floor
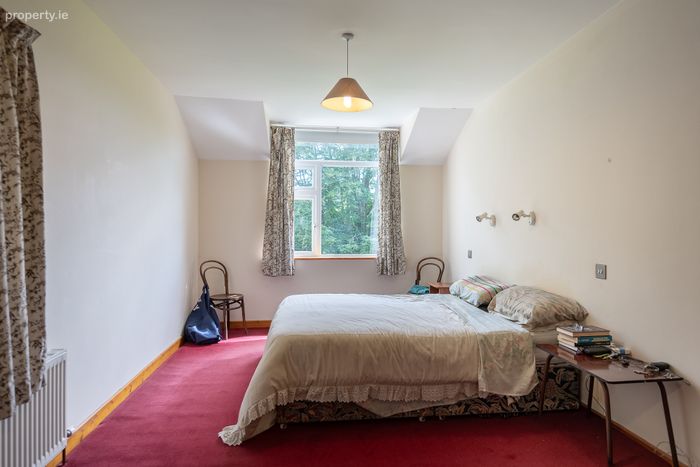
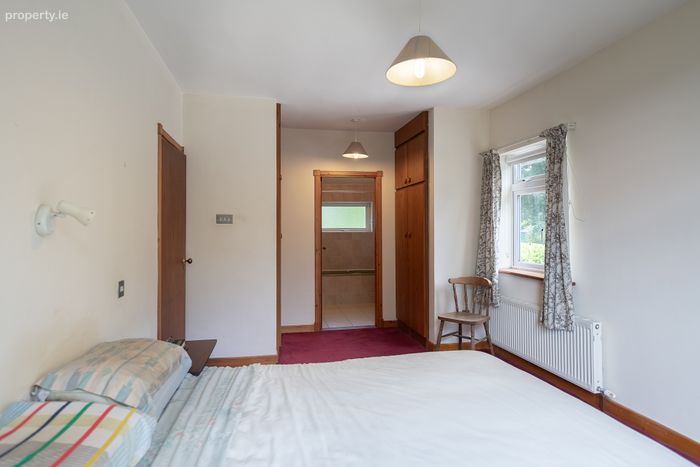
Master Bedroom One window facing onto the front garden with views towards Mucksna mountain and the other window facing the side garden. Two Fitted walk in wardrobes, with walk through to ensuite. Carpet Flooring.
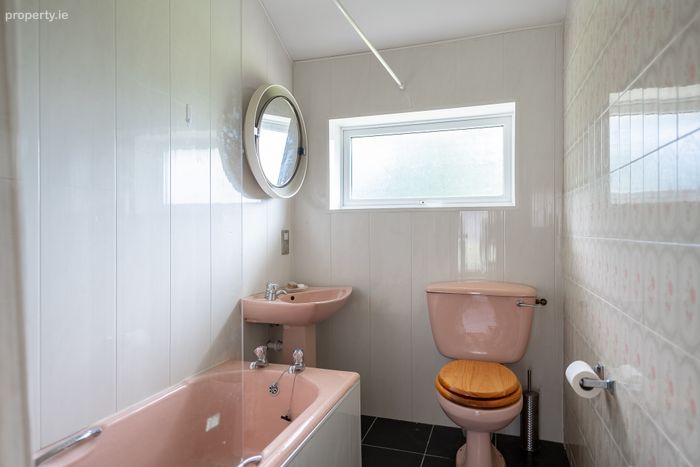
Master En-Suite W.C., W.H.B., Bath with shower. Fully Tiled.
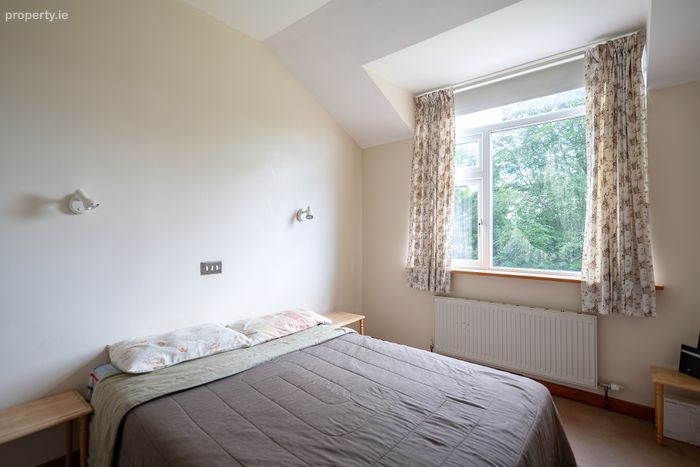
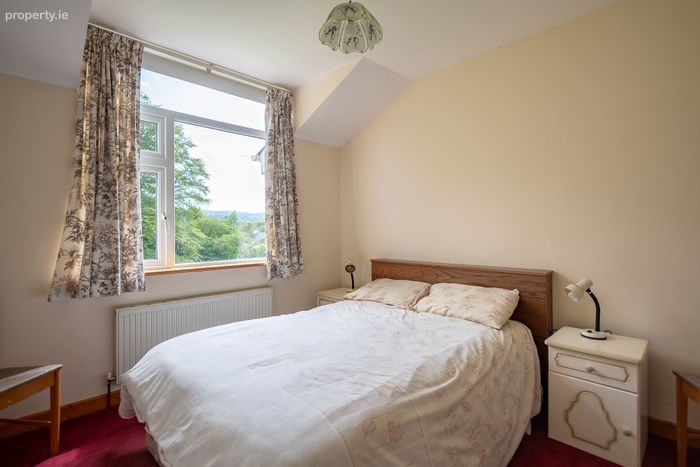
Bedroom 2 Window facing onto the front garden with views towards Mucksna Mountain. Carpet flooring
Bedroom 3 Window facing onto the front garden with views towards Mucksna Mountain. Small fitted wardrobe. Carpet flooring
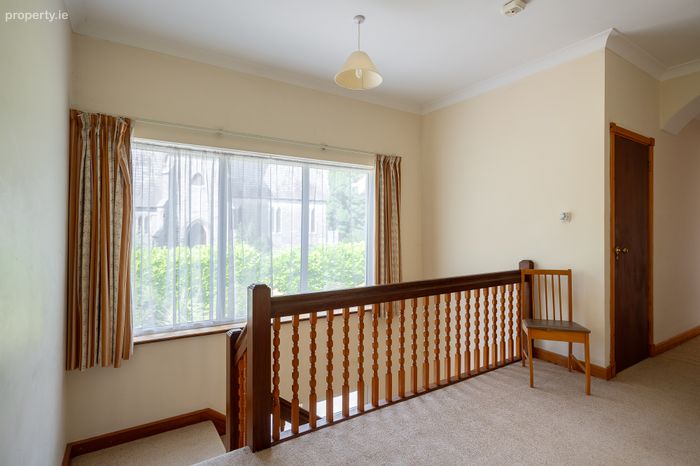
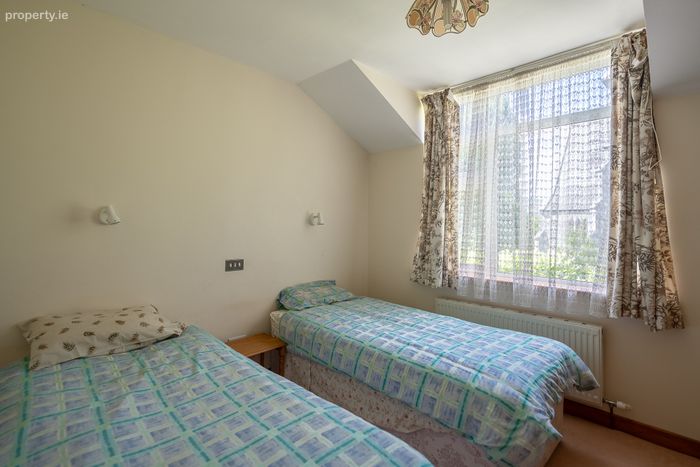
Bedroom 4 Window facing St Patricks Church. Large fitted walk in wardrobe. Carpet flooring.
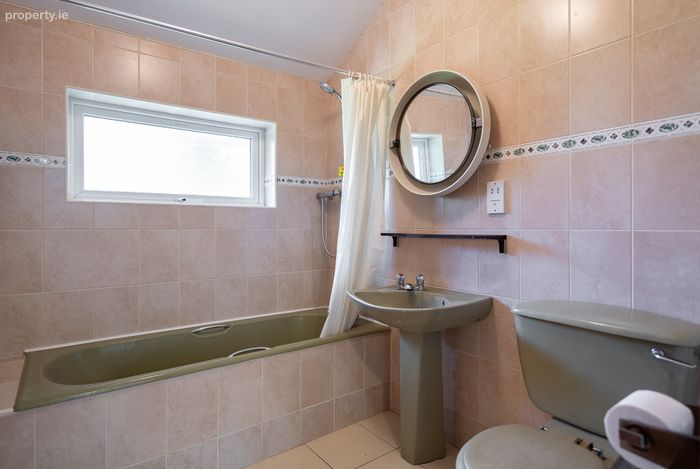
Main Bathroom W.C., W.H.B., Bath with electric shower. Fully tiled
Courtyard 7.02m x 5.77m = 40.50 sq.mt (435 sq.ft)
Garage 4.80m x 3.00m = 14.40 sq.mt (155 sq.ft). Shelving. Electric sockets and lighting.
BER Details
BER No. 117209528
Energy Performance Indicator: 213.56 kWh/m2/yr
This property was last updated: yesterday morning