155 Bushy Park House, Terenure, Dublin 6w, Terenure, Dublin 6w
 See Larger Images & 12 More Photographs >>
€650,000
Apartment For Sale2 Bedrooms, 2 Bathrooms, Apartment For Sale
Rating:


Contact Name: Daniel Flanagan
Agent:
Sherry FitzGerald Terenure
PSR Licence Number: 002183
Email Agent Call +35314907433
Save This Ad
Key Features
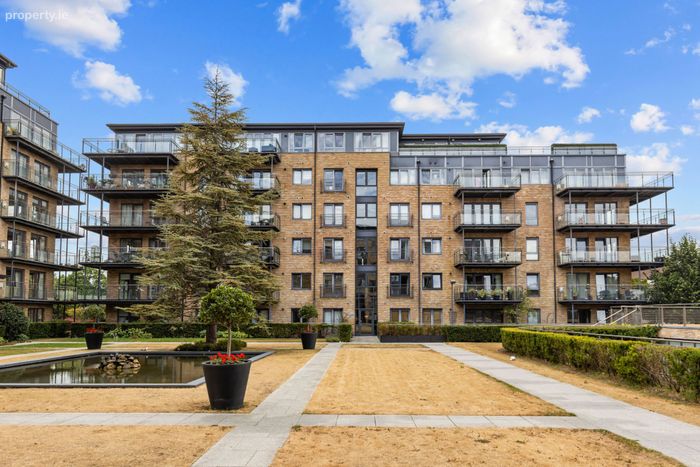
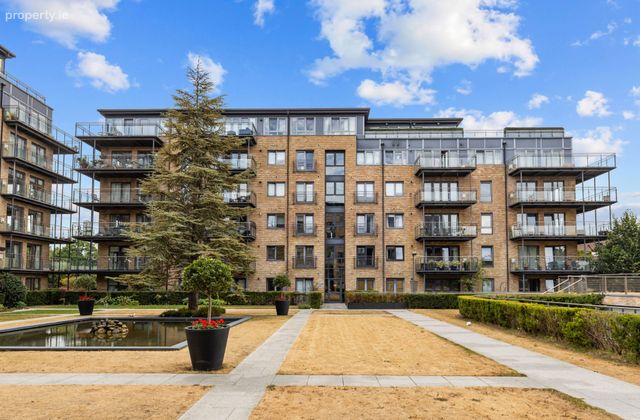
Southwest-facing 2 Bedroom apartment.Superbly positioned in this much sought-after residential development with Bushy Park on your doorstep.
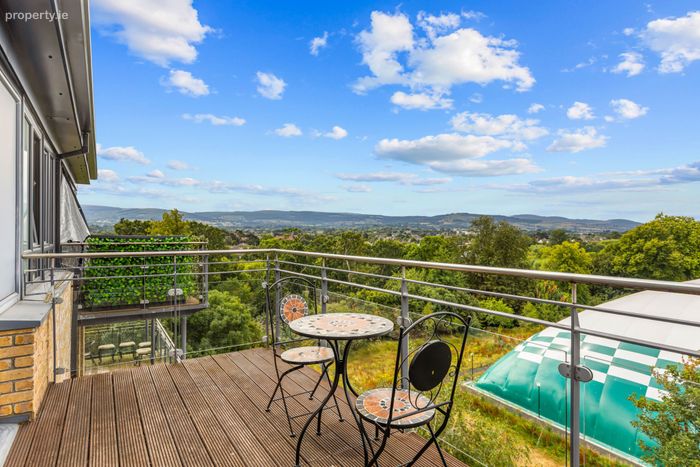
Bright, spacious penthouse apartment benefiting from a spacious southwest facing balcony.
G.F.C.H.
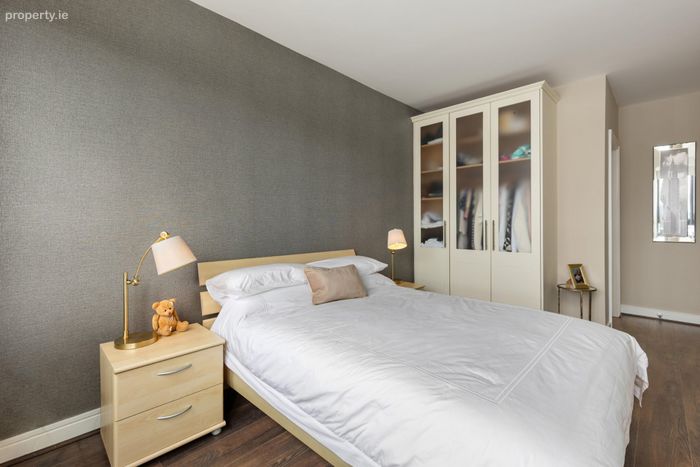
Built-in wardrobes in both bedrooms.
Ensuite bathroom in the main bedroom.
Walk in condition throughout.
1 designated parking space.
Close to a host of local amenities and transport links.
Property Description
Beautifully presented and maintained, this bright and spacious home offers the discerning purchaser a wonderful opportunity to acquire a turnkey property in one of South Dublin's most desirable locations. Benefiting from a sunny south-west facing aspect, the apartment is flooded with natural light throughout the day and enjoys a generous private balcony, perfect for outdoor dining or relaxing in the evening sunshine.
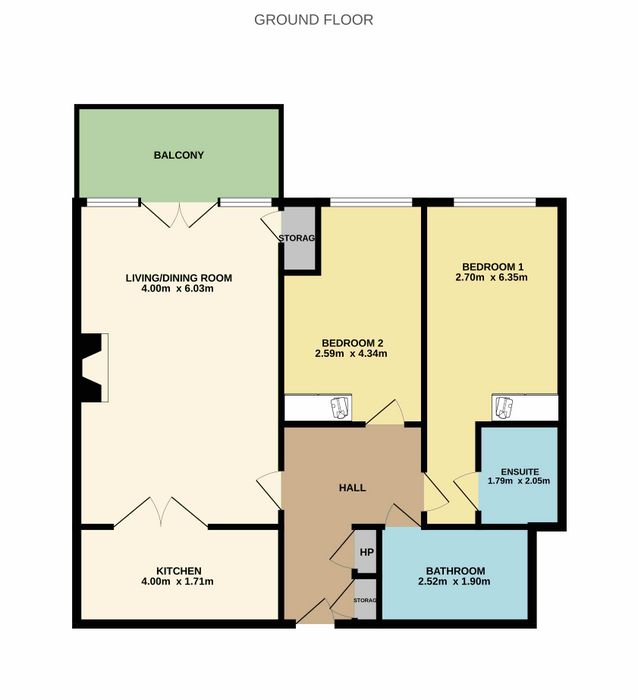
The well-appointed accommodation extends to approximately 79 square meters and comprises a welcoming entrance hall, spacious living/dining room with direct access to the balcony, a fitted kitchen, two generous double bedrooms with built-in wardrobes, including a principal bedroom with ensuite bathroom, and a modern main bathroom.
The property is presented in walk-in condition throughout and further benefits from gas-fired central heating, excellent storage, and a designated parking space.
The location enjoys a peaceful residential setting while being within walking distance of Bushy Park, the Dodder Greenway, and the vibrant villages of Terenure, Templeogue and Rathfarnham. Residents are spoiled for choice with an excellent selection of cafés, restaurants, shops, schools, leisure facilities nearby and offers regular bus routes which provide convenient access to the city centre and beyond.
A superb penthouse apartment in an unrivalled location, sure to appeal to a wide variety of purchasers – viewing is highly advised.
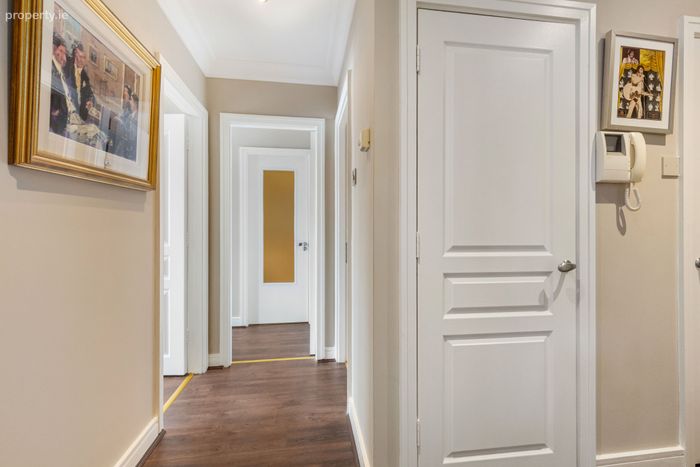
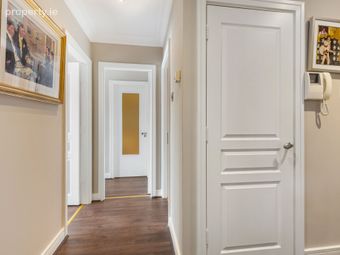
Hall 2.70m x 3.39m. This attractive hall features timber flooring, recessed lighting, hot press, storage cupboard, a wall mounted intercom and ceiling coving.
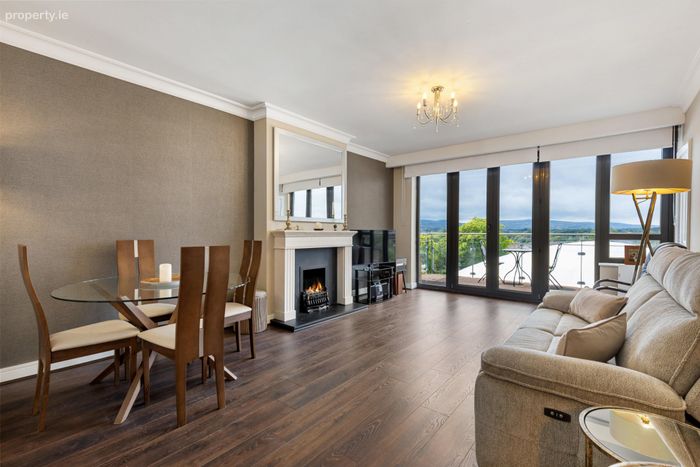
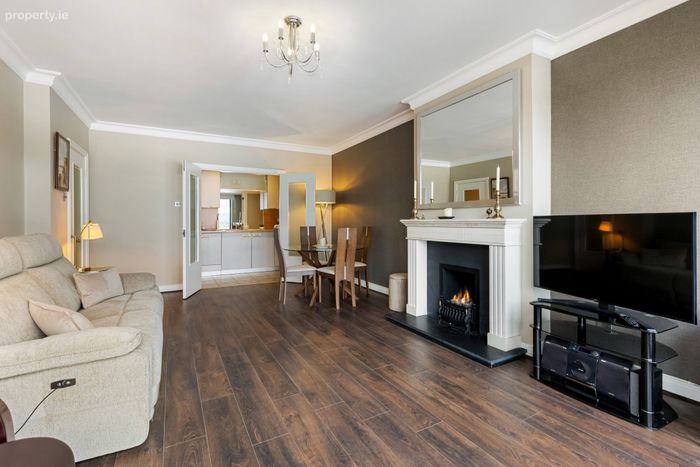
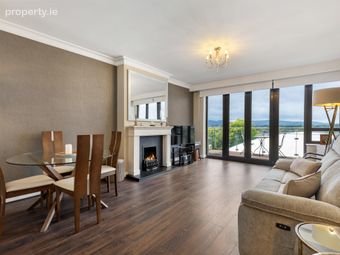
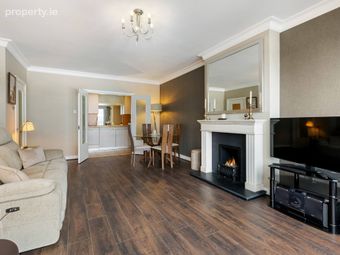
Living/Dining Room 4.00m x 6.06m. Bright living room includes a beautiful polished limestone fireplace with electric insert, timber flooring, coved ceiling and double doors to the south west facing balcony.
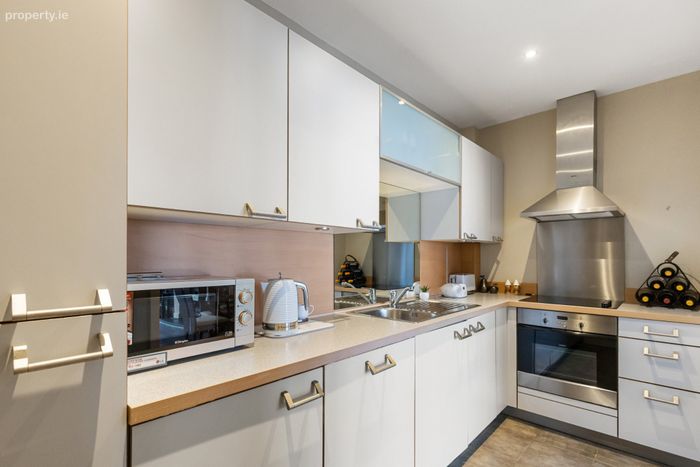
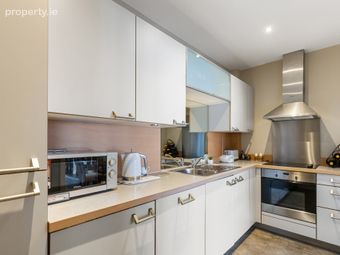
Kitchen 4.00m x 1.71m. Kitchen includes wall to floor mounted built in kitchen units, a tiled floor, recessed lighting, Siemens dishwasher, Siemens oven, Siemens Extractor fan, Siemens fridge freezer, electric hob, Indesit washer and dryer.
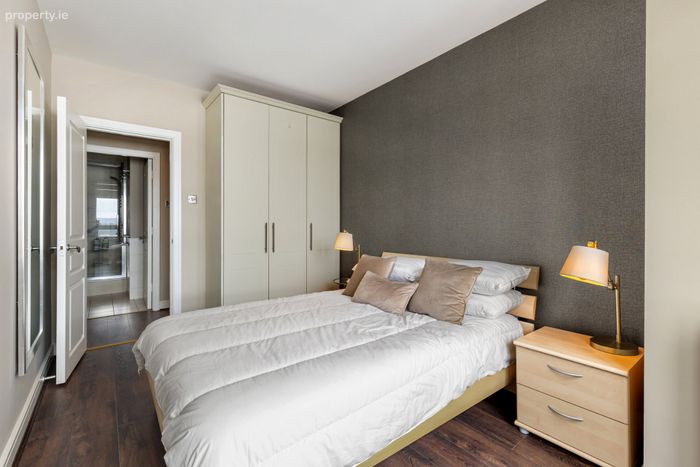
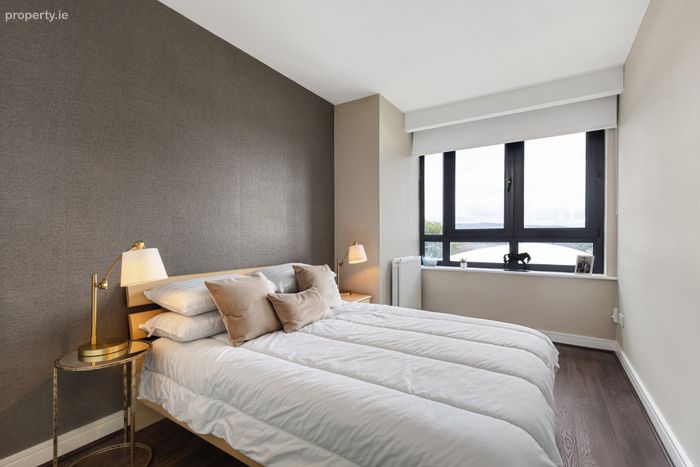
Bedroom 1 2.70m x 6.35m. Double bedroom facing includes a south west facing window, timber flooring and fitted wardrobes.
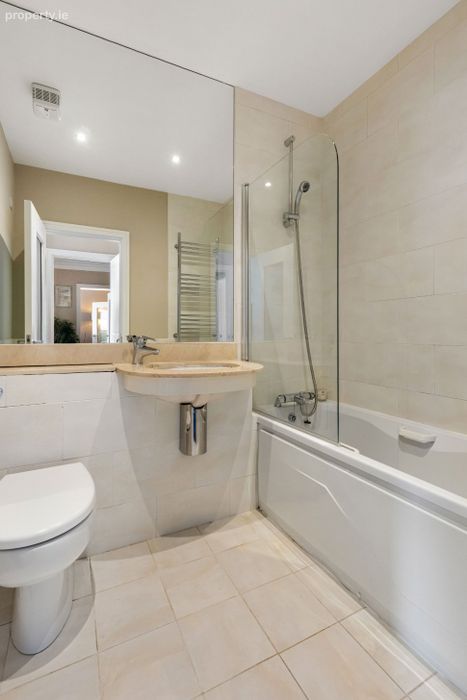
Ensuite 1.79m x 2.05m. Ensuite with a bathtub, wash hand basin, WC, wall mounted mirror, chrome towel rail, tiled floor, a part tiled wall and recessed lighting.
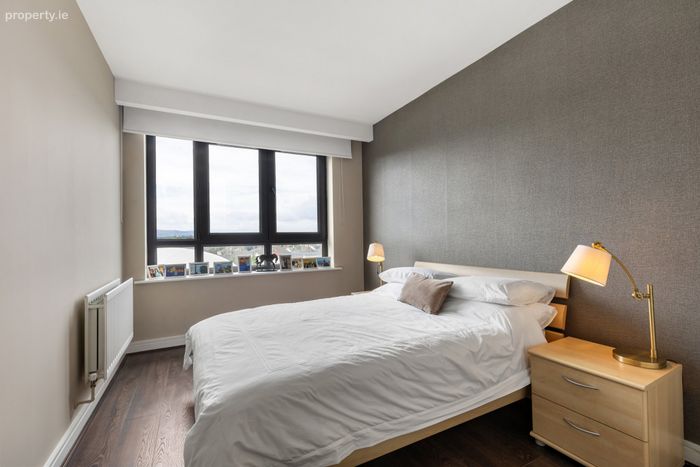
Bedroom 2 2.59m x 4.34m. Double bedroom with a south westerly facing window, timber flooring ad fitter wardrobes.
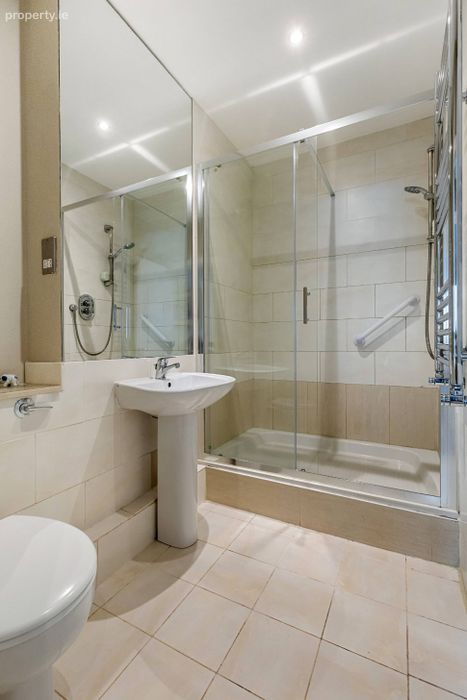
Bathroom 2.52m x 1.90m. Bathroom includes a shower cubicle, wash hand basin, WC, chrome towel rail, recessed lighting, tiled flooring and part tiled walls.
BER Details
BER No. 119679603
Energy Performance Indicator: 117.17 kWh/m2/yr
This property was last updated: today, 5 hours ago