TeachÃn Bláth, Clogrennane, Ballyhide, Carlow, Co. Laois, Bilboa, Co. Laois
 See Larger Images & 31 More Photographs >>
€485,000
Bungalow For Sale4 Bedrooms, 1 Bathroom, Bungalow For Sale
Rating:


Contact Name: Thomas Byrne
Agent:
Thomas M. Byrne & Son
PSR Licence Number: 001544
Email Agent Show Number
Save This Ad
Key Features
OFCH (fully zoned - controlled by a EPH EMBER App controller - Allowing each room to be heated to precise temperature and managed via APP).Thermodynamic Hot Water System / SAHP 200 (providing instant and constant hot water supply).
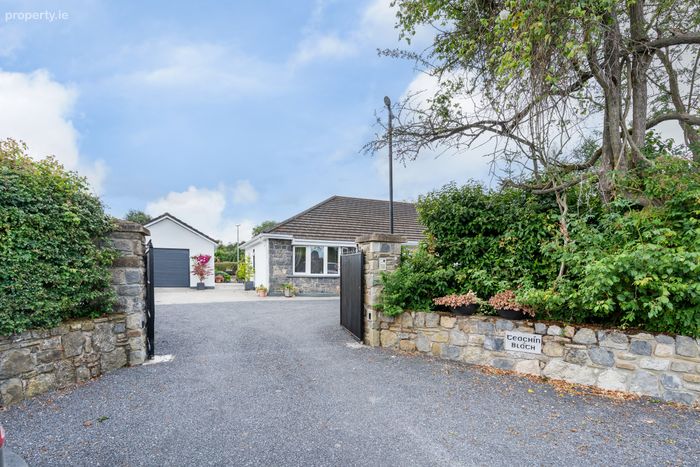
Electric Gate Access (Fob & Software App Controller)
Group scheme water
Septic tank
Alarm fitted
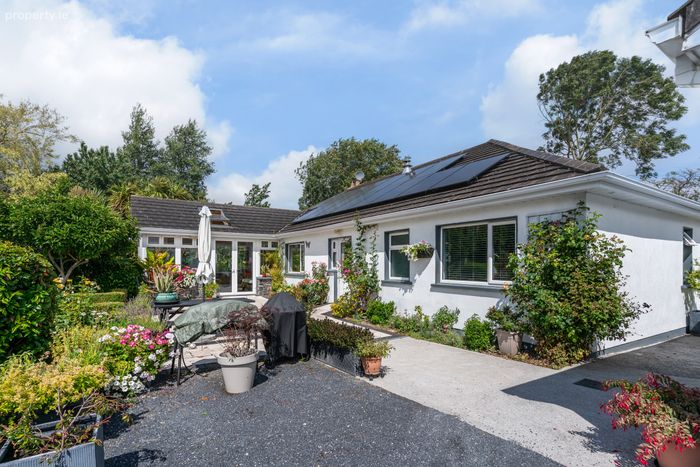
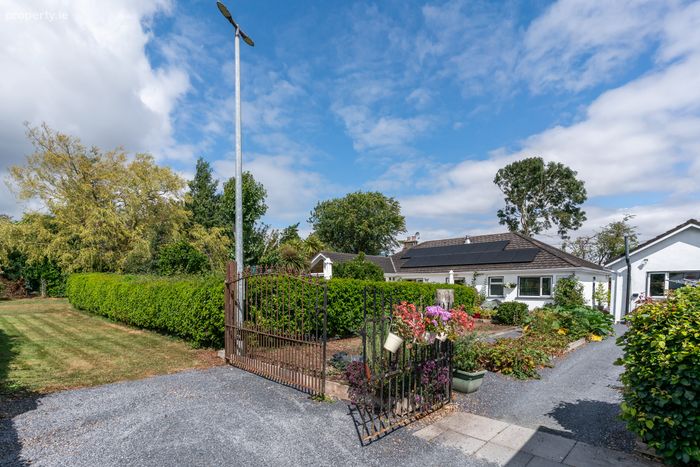
15 No. x Solar Panels
Stira stairs to partly floored attic space
Property Description
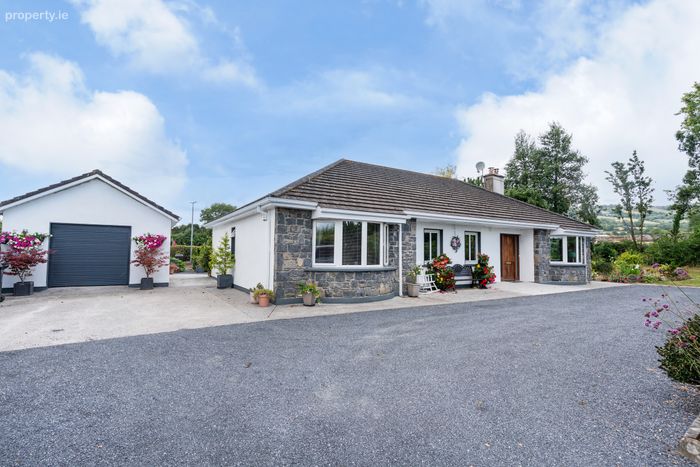
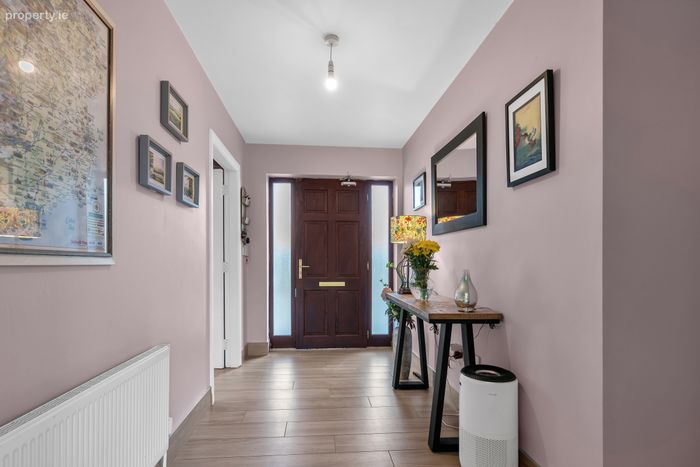
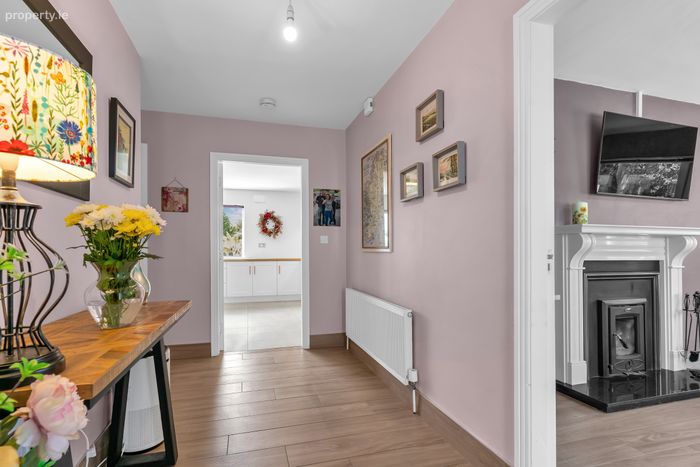
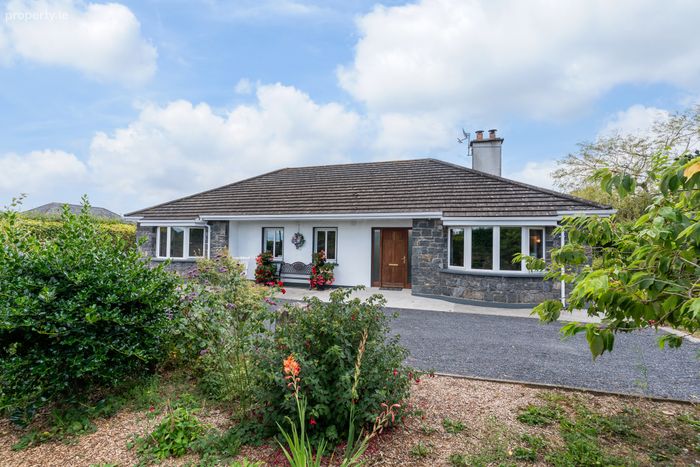
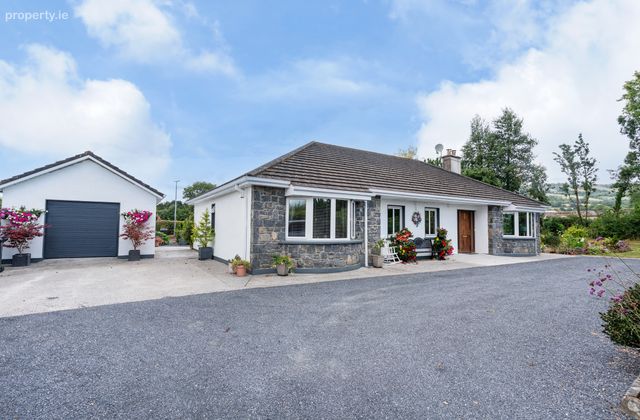
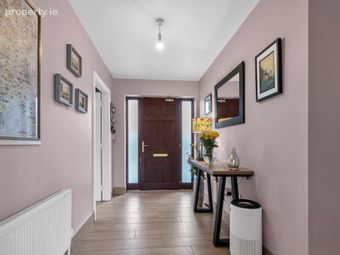
Having undergone extensive renovation and upgrading, the home has been thoughtfully redesigned to create a stylish and highly functional residence finished to an exceptional standard throughout. A welcoming entrance hall leads to a return hallway that effortlessly connects the generous bedroom accommodation with the home's superb living spaces.
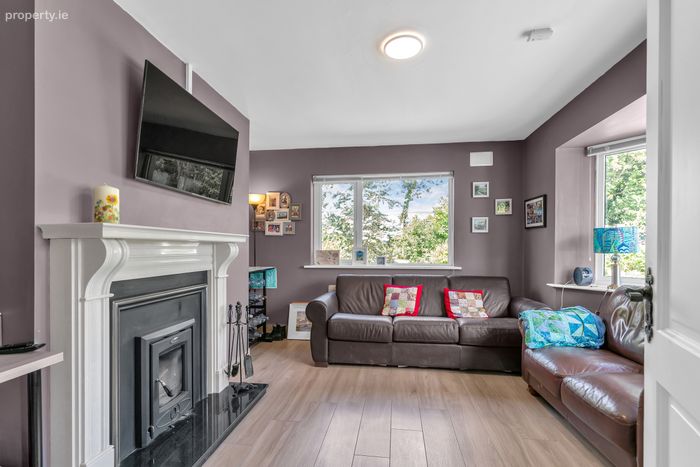
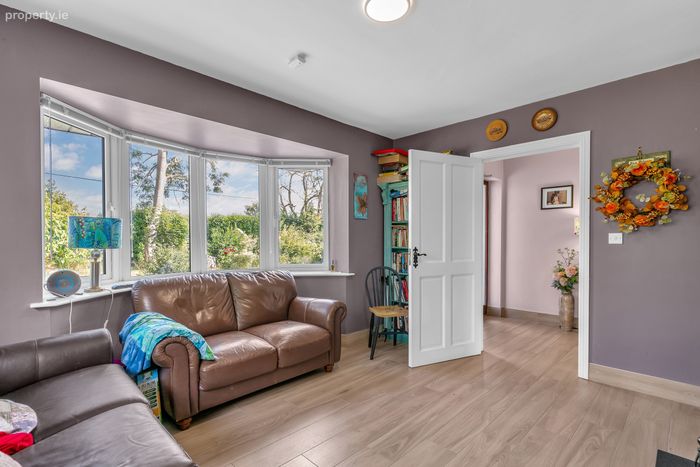
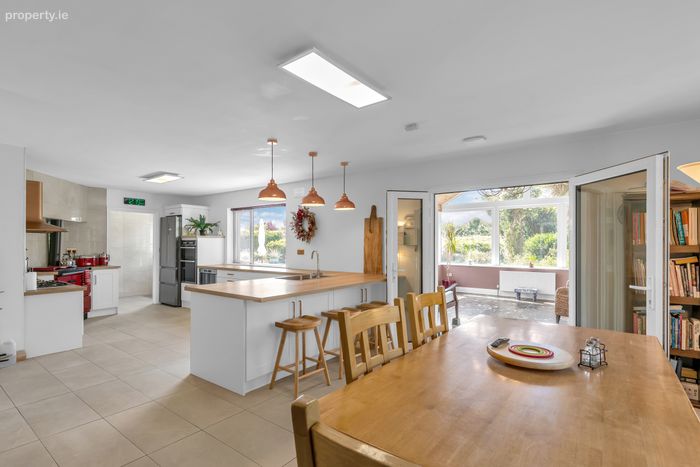
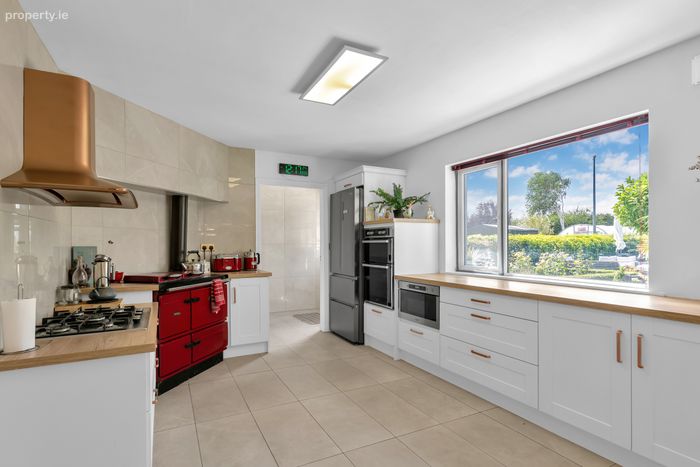
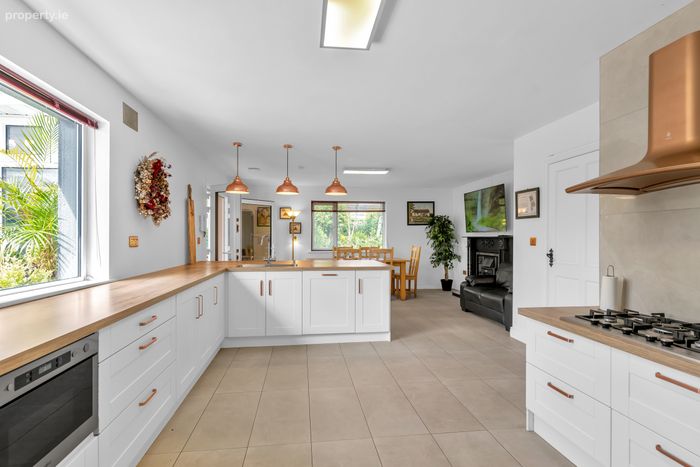
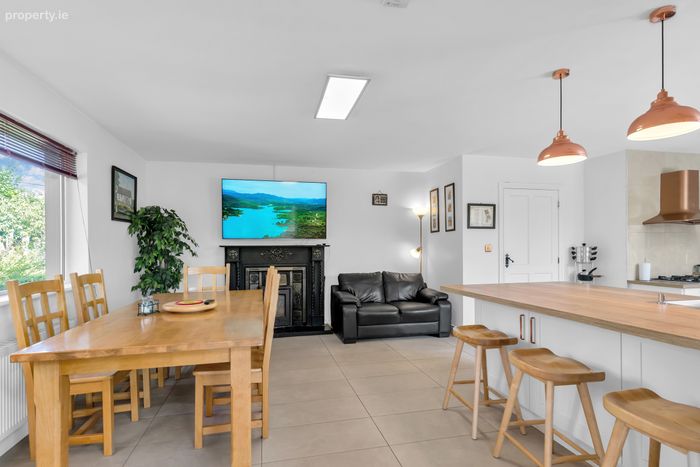
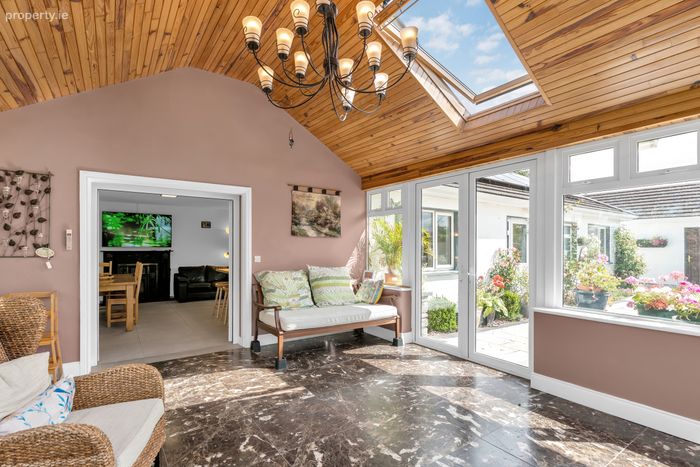
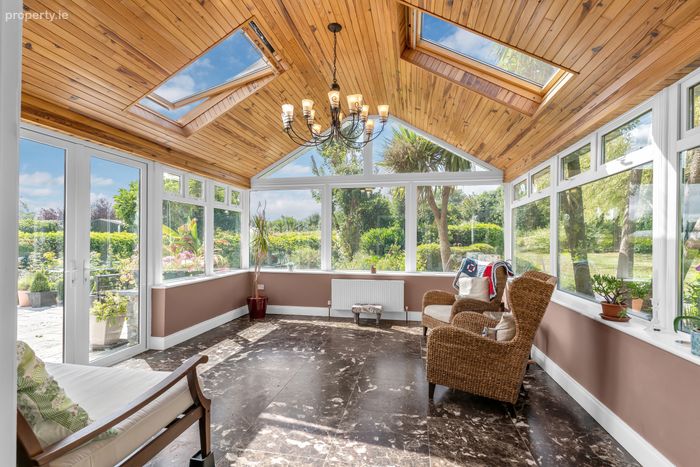
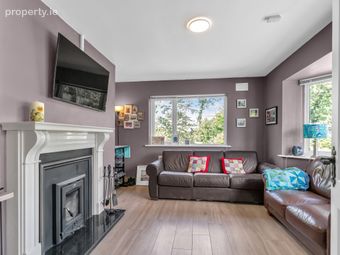
The cosy sitting room enjoys a charming bay window overlooking the gardens and is centred around a beautiful marble fireplace complete with a Stanley stove insert, creating a warm and inviting atmosphere. The heart of the home is the magnificent open-plan kitchen, dining and living area, where a bespoke accessible fitted kitchen combines practicality with contemporary design. Features include a breakfast counter, Stanley oil-fired range cooker, five-ring gas hob, double oven, integrated microwave and quality cabinetry, making it a wonderful space for both everyday family life and entertaining. The adjoining living area is enhanced by a cast-iron fireplace with Stanley stove insert, while a rear hallway with larder press provides excellent additional storage. Completing the living accommodation is a stunning sun lounge with a vaulted ceiling and French doors opening onto the patio and beautifully landscaped rear gardens, seamlessly blending indoor and outdoor living.
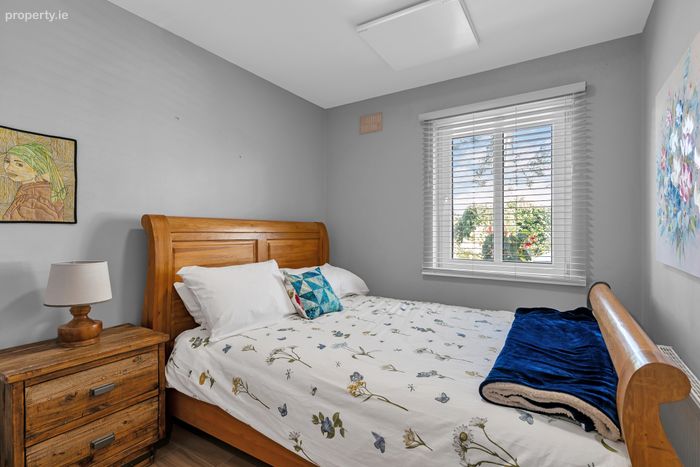
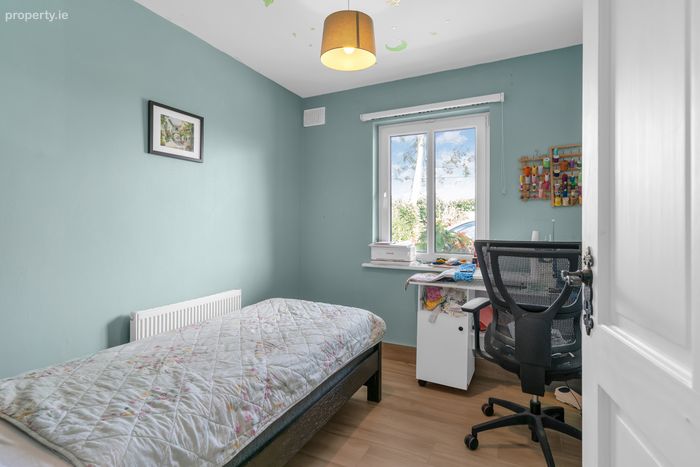
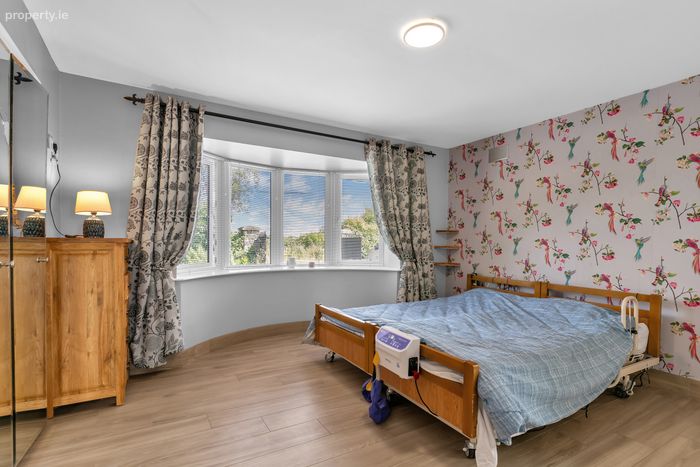
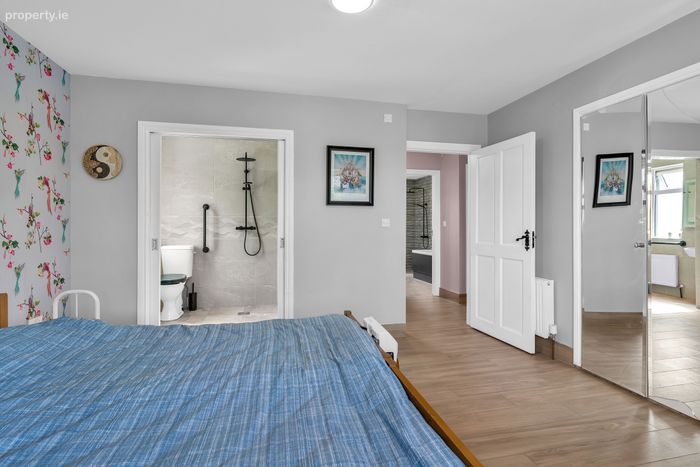
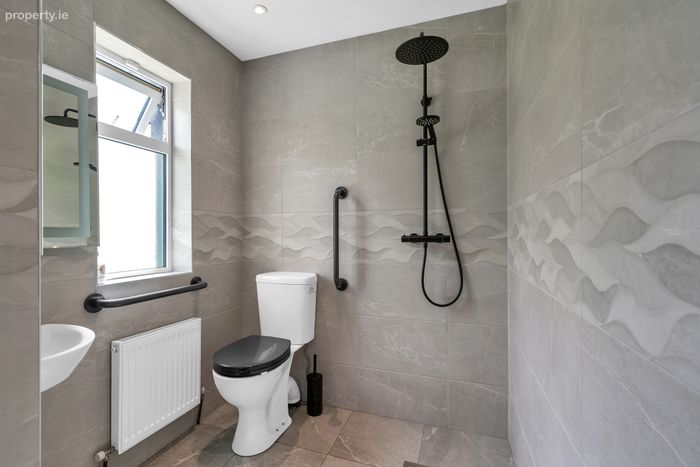
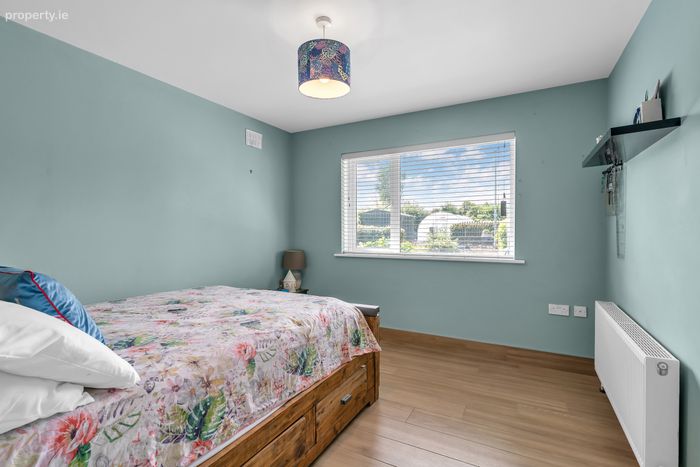
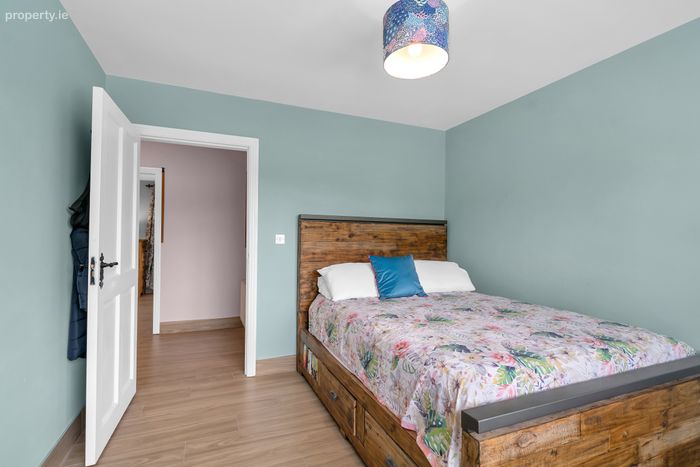
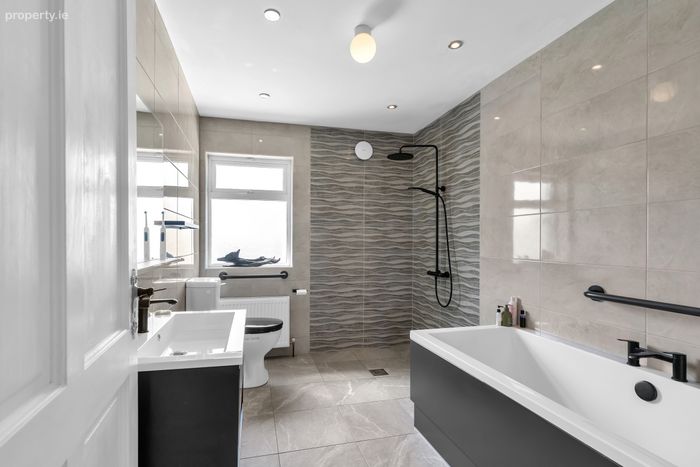
There are four well proportioned bedrooms, all finished with attractive wood-effect floor tiling. The principal bedroom benefits from fitted wardrobes and pocket-door access to a beautifully appointed wet room ensuite. The luxurious family bathroom is fully tiled and incorporates both a relaxing bath and a contemporary walk-in wet-room style shower.
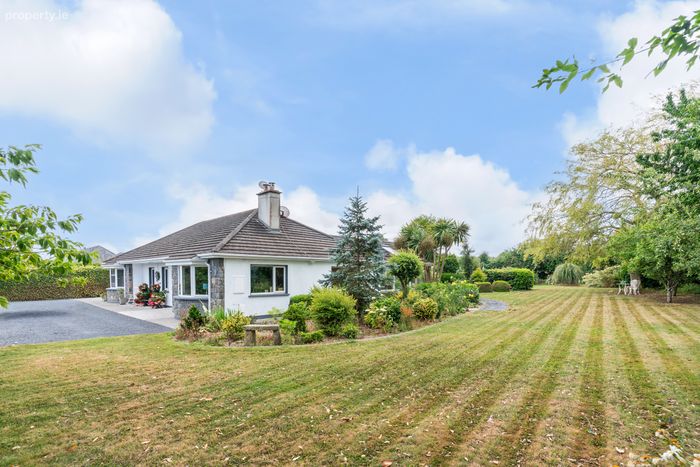
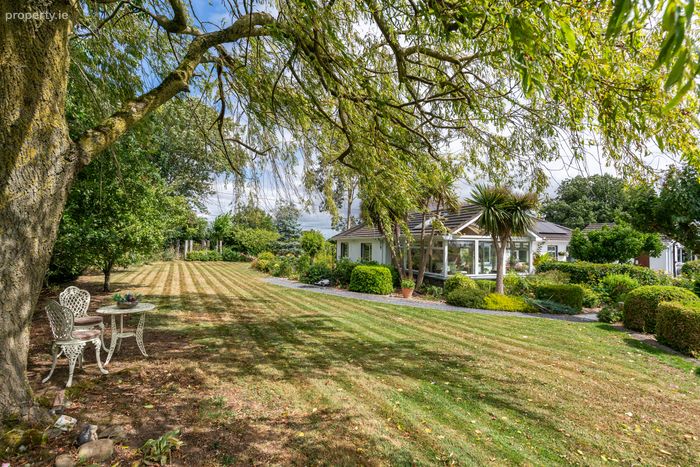
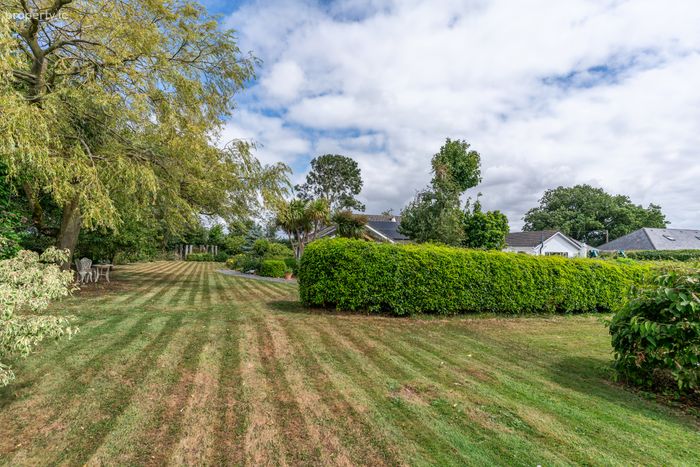
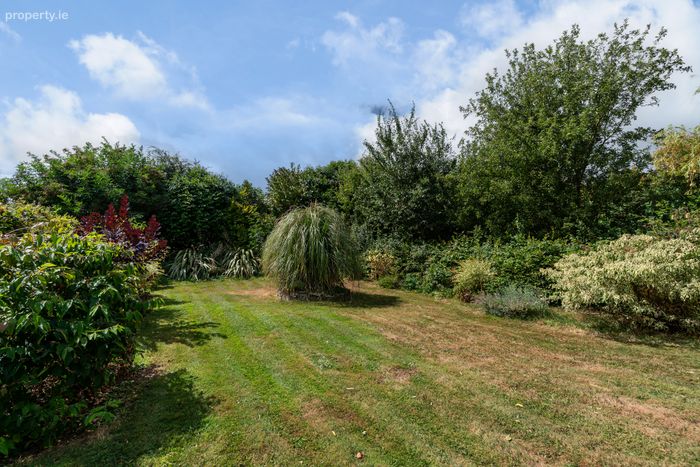
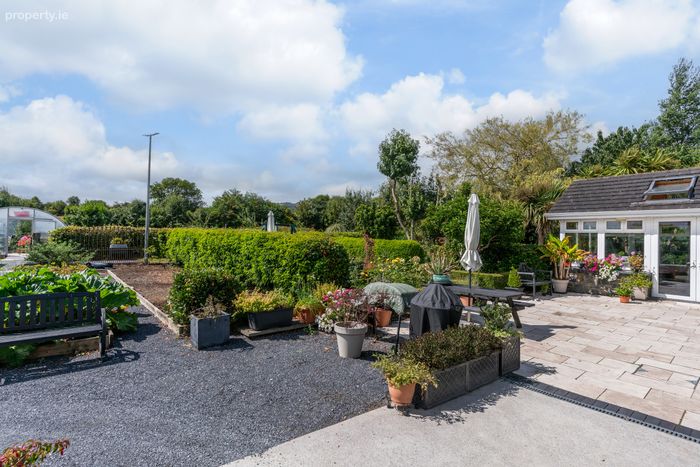
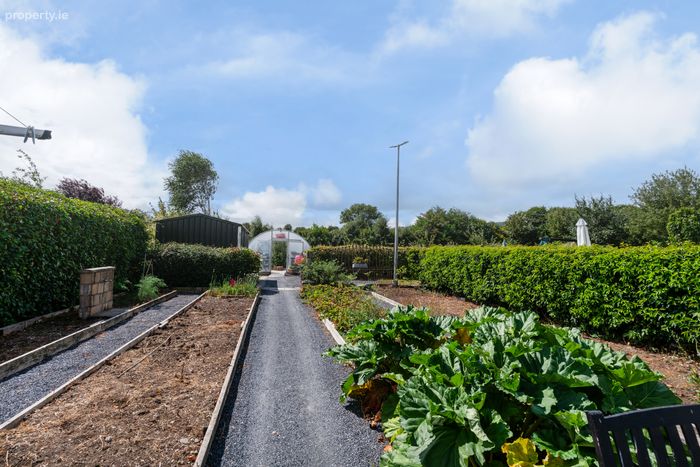
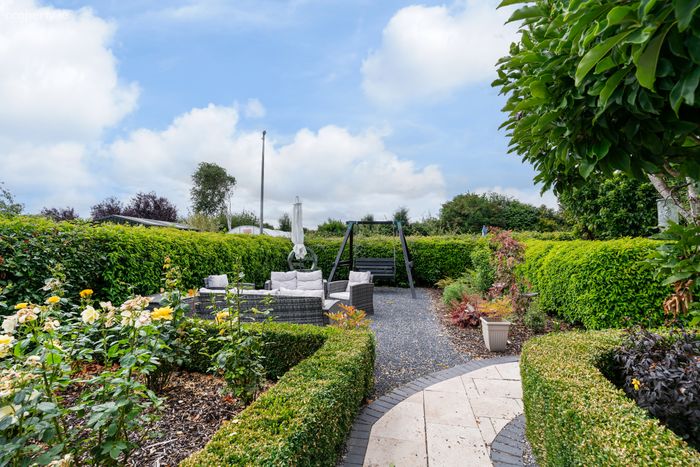
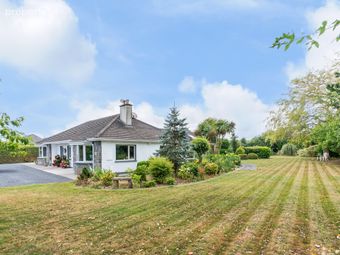
Outside, the mature grounds are a true highlight. Established trees, shrubs and flowering plants create a private oasis, complemented by fruit trees, a productive vegetable garden, a polytunnel and a spacious patio ideal for outdoor entertaining. A detached garage, plumbed for laundry appliances, together with a separate workshop/storage shed complete with lighting and power, provides exceptional versatility for hobbies, storage or home projects.
The property enjoys a highly desirable location on the outskirts of Carlow Town, offering the tranquillity of country living without compromising on convenience. The scenic Barrow Way, accessed nearby at Milford Bridge, provides miles of picturesque walking and cycling along the banks of the River Barrow, while local schools, sporting facilities, shopping, restaurants and healthcare services are all within easy reach. Excellent connectivity to the N80, N59 and M9 motorway ensures straightforward commuting to Kilkenny, Portlaoise, Waterford and Dublin, making this an exceptional home for families seeking space, quality and an enviable lifestyle in one of Carlow's most attractive residential settings.
Accommodation :
Reception Hall 1.79m x 1.79m 5.87ft x 5.87ft
with tiled floor. Alarm keypad.
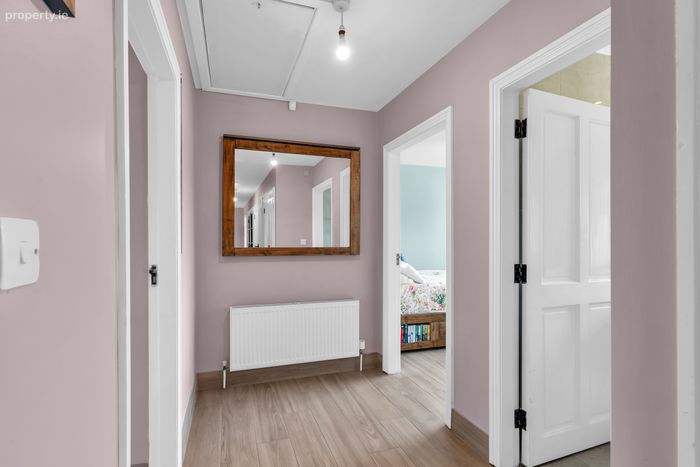
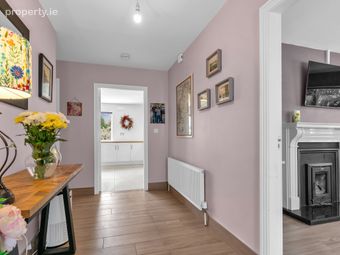
Hall return: c. 8.04m x 0.99m - with tiled floor. Racked wine display with double glass panel doors with display lighting. Airing Cupboard. Storage press.
Sitting Room 4.00m x 3.40m 13.12ft x 11.15ft
with wood effect tiled flooring. Fireplace with Stanley stove insert and marble surround. Bay window.
Kitchen/Dining/Living Area 8.57m x 5.08m 28.12ft x 16.67ft
Bespoke fitted kitchen with low level fitted units including breakfast counter. Stanley oil fired cooker. 5 ring gas hob. Double electric oven. Integrated microwave. Wood effect tiled flooring throughout. Tiling around work counters.
Cast iron fireplace with Stanley stove insert to living area. Dual aspect. Double glass panel doors to sun lounge.
Sun Room 5.00m x 4.00m 16.40ft x 13.12ft
with tiled floor. Vaulted wood panelled ceiling with two velux roof windows. French doors to rear patio area.
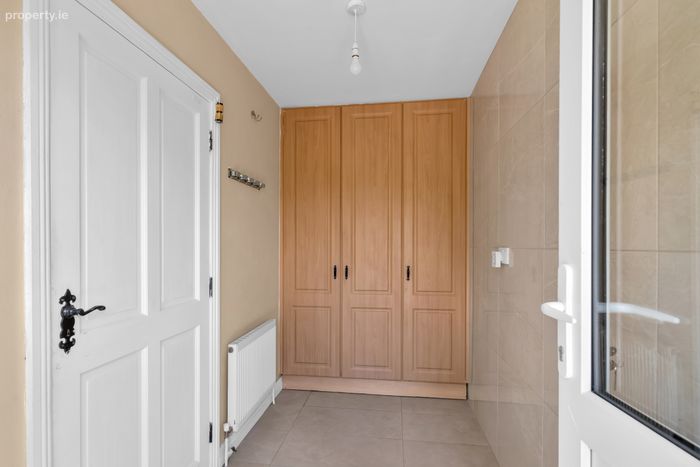
Back Hall 2.91m x 1.55m 9.55ft x 5.09ft
Off kitchen, with tiled floor. Larder storage presses. Exit door to rear.
Bedroom 1 2.77m x 2.48m 9.09ft x 8.14ft
with wood effect tiled floor.
Bedroom 2 2.78m x 2.45m 9.12ft x 8.04ft
with wood effect tiled floor. fitted wall storage.
Bedroom 3 4.07m x 3.25m 13.35ft x 10.66ft
Master with mirrored three door fitted wardrobe. Wood effect tiled flooring. Pocket doors to ensuite wet room. Bay window.
En-suite 1.76m x 1.76m 5.77ft x 5.77ft
Wet room with pocket door access form Master bedroom. Fully tiled with w.c., w.h.b. & shower.
Bathroom 3.36m x 2.27m 11.02ft x 7.45ft
Fully tiled with w.c., floating w.h.b. unit, bath and walk-in shower area.
Bedroom 4 3.38m x 3.20m 11.09ft x 10.50ft
with wood effect tiled floor.
Outside : Standing on c. 0.75 acres of mature gardens including an array shrubs, plant and trees including fruit trees.
Vegetable garden beds.
Detached garage (c. 5.75m x 4.41m) with electric up and over door and personnel door. Sink unit and plumbing for appliances. Timer switch for outdoor lighting.
Garden shed/workshop (c. 4.5m x 3m) with separate fuse board, concrete floor.
Poly tunnel - c. 10m x 5m.
Electric gate access.
Forecourt parking.
Patio area.
Services :
OFCH
Group scheme water
Septic tank
Alarm fitted
15 No. x Solar Panels
BER Details
BER No. 111242160
Energy Performance Indicator: 111.81 kWh/m2/yr
This property was last updated: yesterday morning