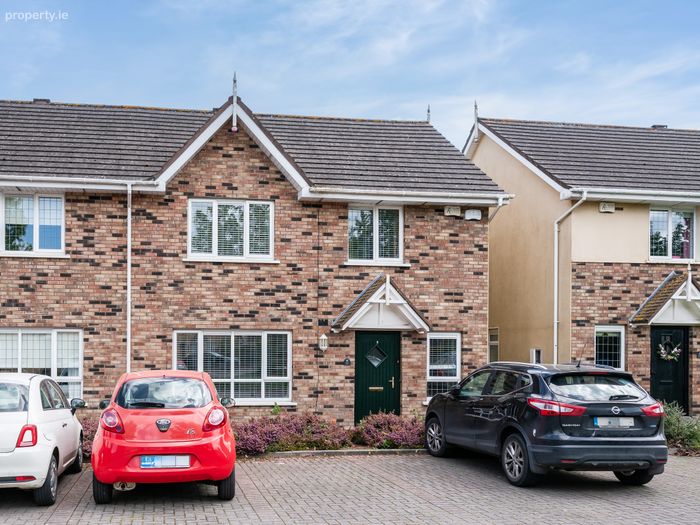
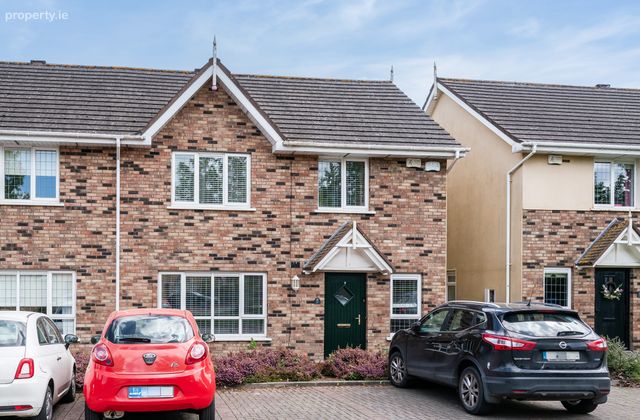
17 Heather Hill Mews, Graiguecullen, Carlow, Co. Laois, Graiguecullen, Co. Laois
 See Larger Images & 26 More Photographs >>
€320,000
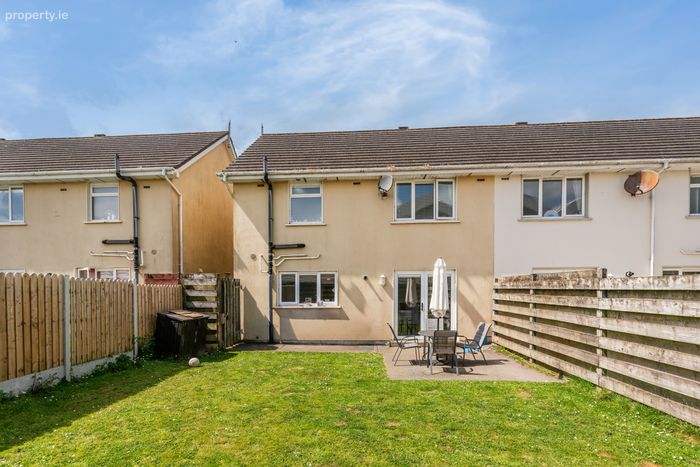
End of Terrace House3 Bedrooms, 2 Bathrooms, End of Terrace House
Rating:


Contact Name: Thomas Byrne
Agent:
Thomas M. Byrne & Son
PSR Licence Number: 001544
Email Agent Show Number
Save This Ad
Key Features
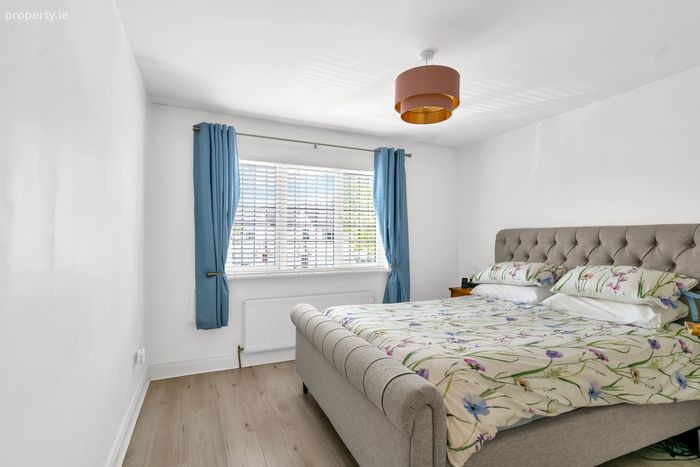
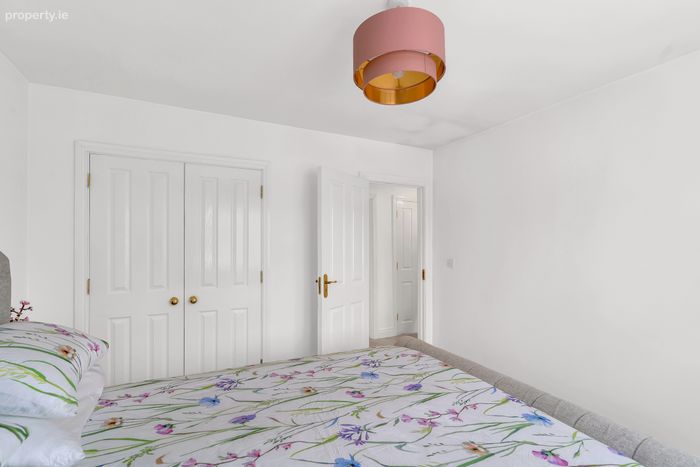
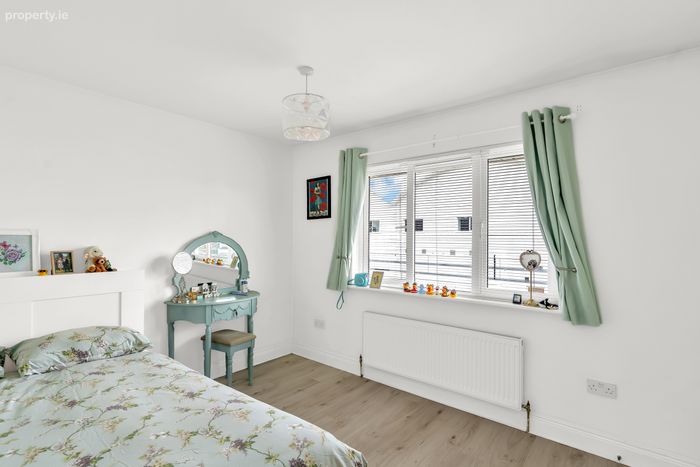
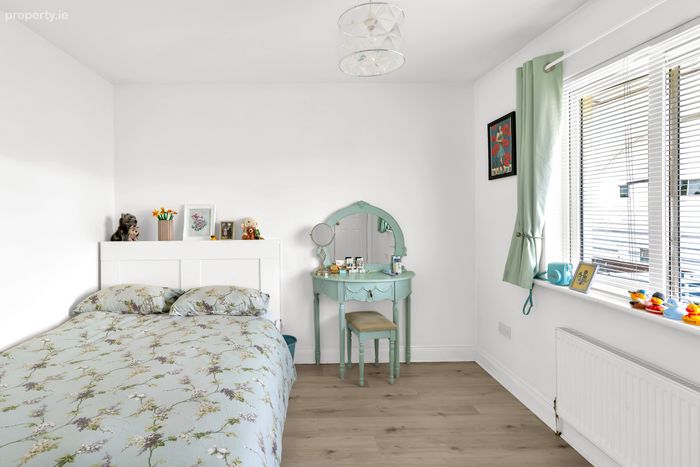
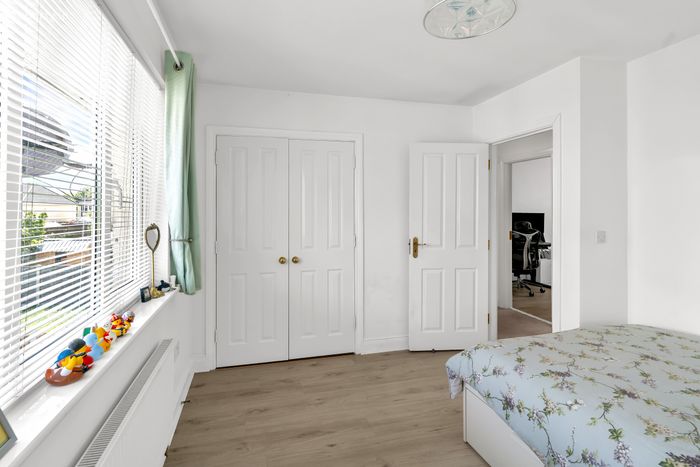
Fitted wardrobe space to all bedrooms.Stira stairs to spacious attic.
Property Description
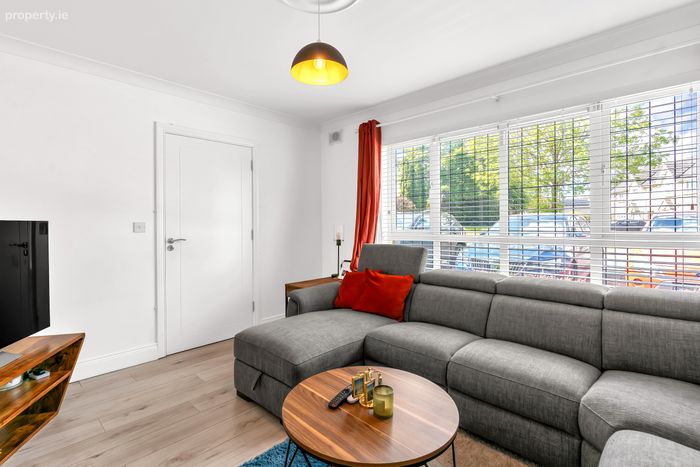
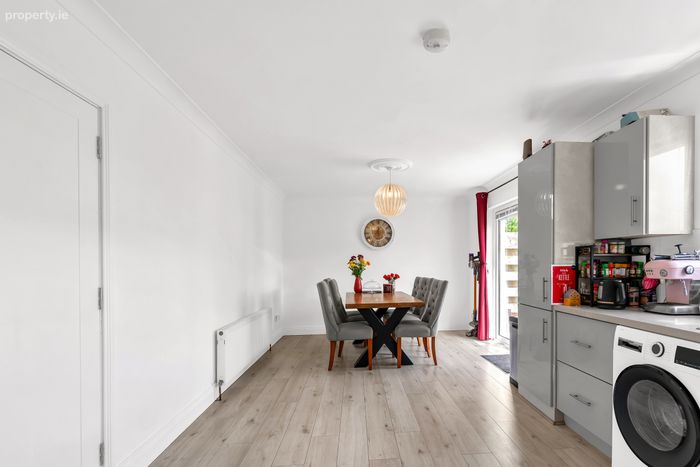
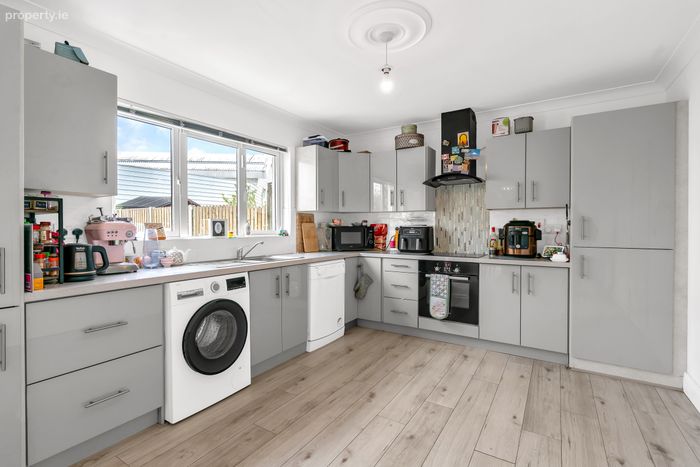
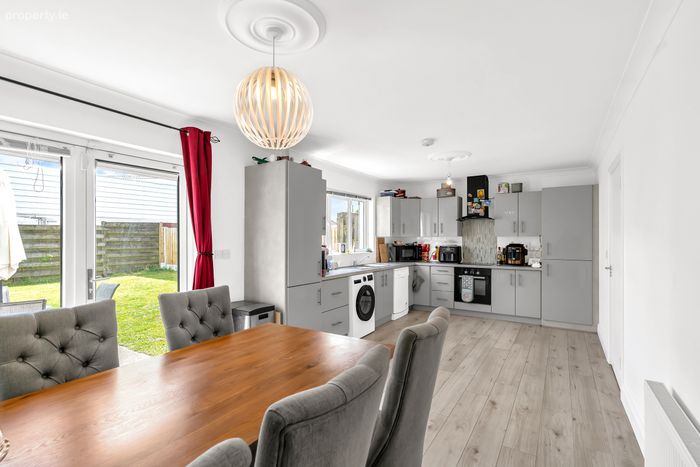
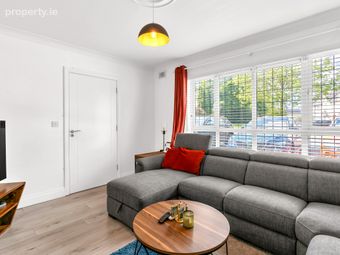
The accommodation briefly comprises a welcoming reception hall, a spacious sitting room filled with natural light, and a modern open-plan kitchen/dining room designed for everyday family living and entertaining. A convenient guest WC completes the ground floor accommodation. Upstairs, there are three generously proportioned bedrooms together with a well-appointed family bathroom, all presented in excellent decorative order.
The property further benefits from its end of terrace positioning, offering additional privacy and outdoor space, while the bright interior creates a warm and inviting atmosphere throughout the home.
Heatherhill has long been regarded as one of Graiguecullen and Carlow's most sought-after residential developments, appreciated for its mature setting, family-friendly environment and excellent accessibility. The area is exceptionally convenient, with a host of local amenities within walking distance including schools, supermarkets, leisure facilities, shops and recreational amenities. Carlow town centre is just minutes away, offering an extensive selection of cafes, restaurants, boutiques and everyday services.
Accommodation :
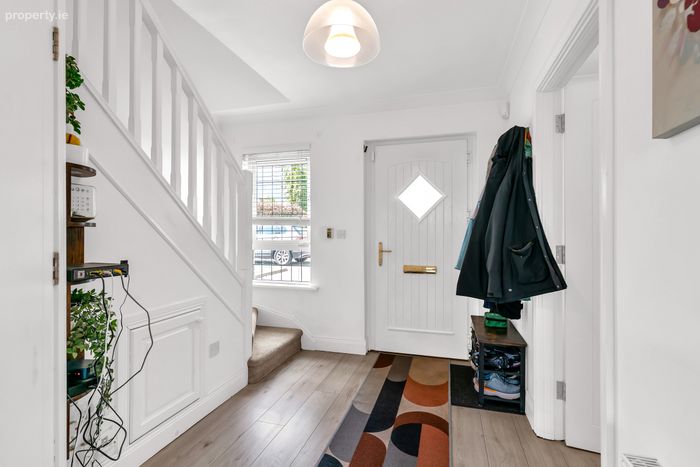
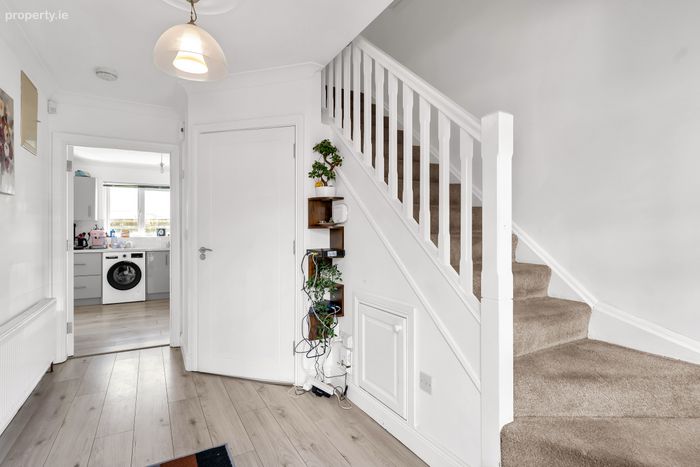
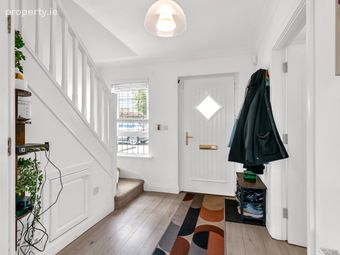
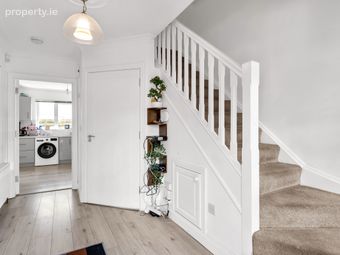
Reception Hall 3.98m x 2.00m 13.06ft x 6.56ft
with laminate wood flooring. Coving to ceiling. Alarm keypad.
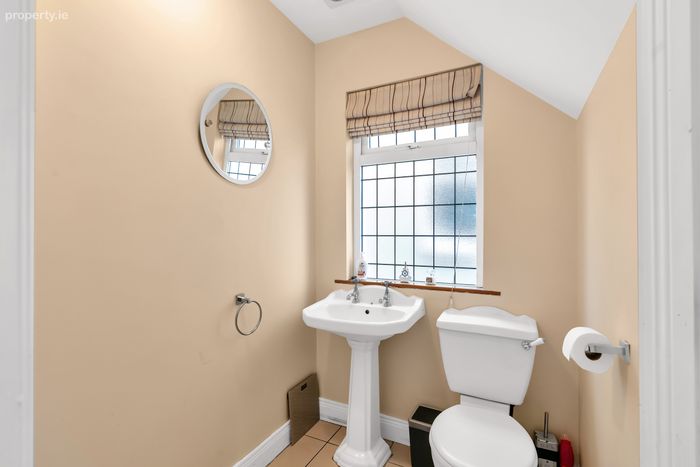
Guest WC 1.76m x 1.41m 5.77ft x 4.63ft
with w.c. and w.h.b. , tiling to floor.
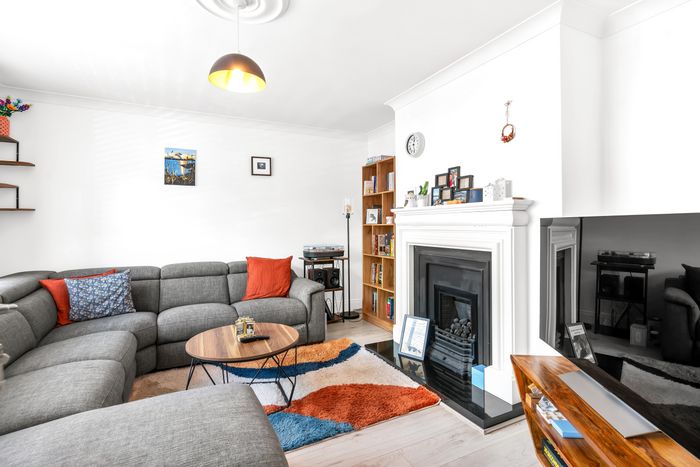
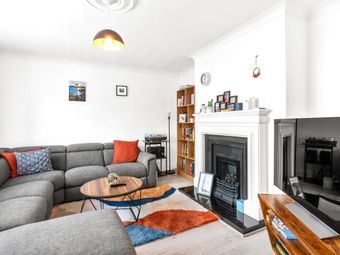
Sitting Room 4.22m x 3.89m 13.85ft x 12.76ft
with laminate wood flooring, gas fitted fire with attractive surround. Coving to ceiling.
Kitchen/Dining Area 7.27m x 3.31m 23.85ft x 10.86ft
Modern fitted kitchen with eye and low level units, electric hob & oven, integrated fridge freezer. Laminate wood flooring, tiling around work counters. Frank door to rear garden. Coving and ceiling rose.
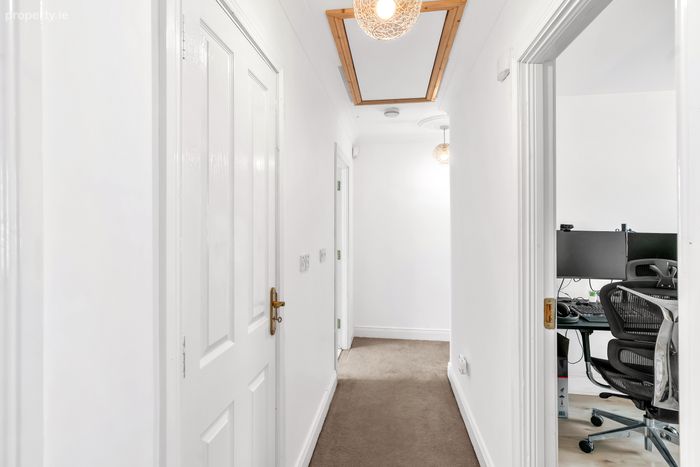
Landing 4.77m x 1.00m 15.65ft x 3.28ft
carpet fitted to stairs and landing. Airing cupboard. Stira stairs to attic space.
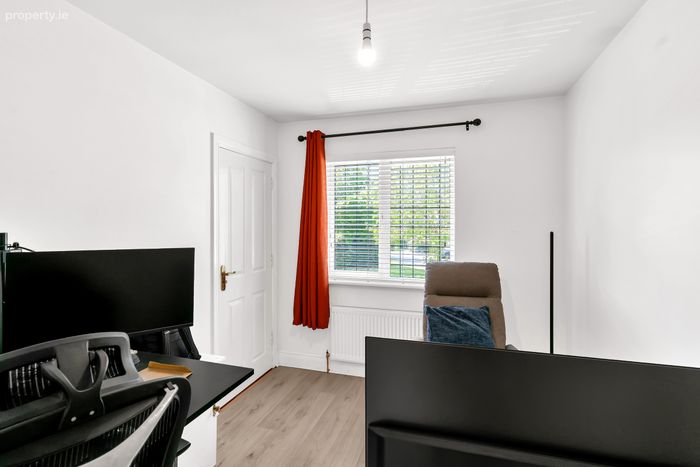
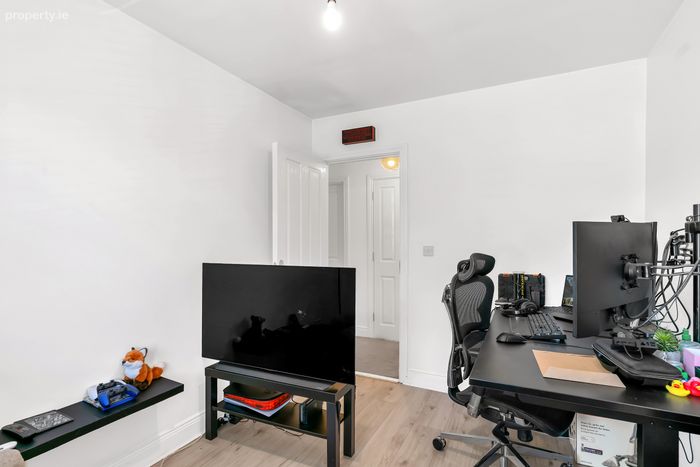
Bedroom 1 3.40m x 2.54m 11.15ft x 8.33ft
with laminate wood flooring. Fitted closet.
Bedroom 2 3.49m x 3.40m 11.45ft x 11.15ft
with laminate wood flooring. Fitted wardrobe.
Bedroom 3 3.58m x 3.14m 11.75ft x 10.30ft
with laminate wood flooring. Fitted wardrobe.
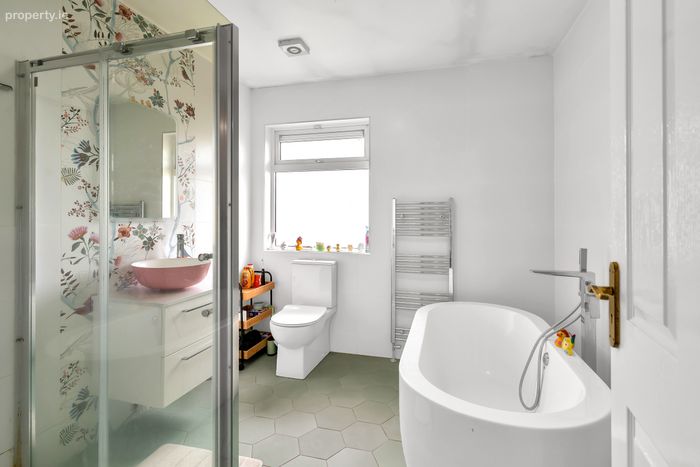
Bathroom 2.67m x 2.55m 8.76ft x 8.37ft
Family bathroom with w.c., floating vanity with countertop basin, free standing bath and separate shower unit. Fully tiled.
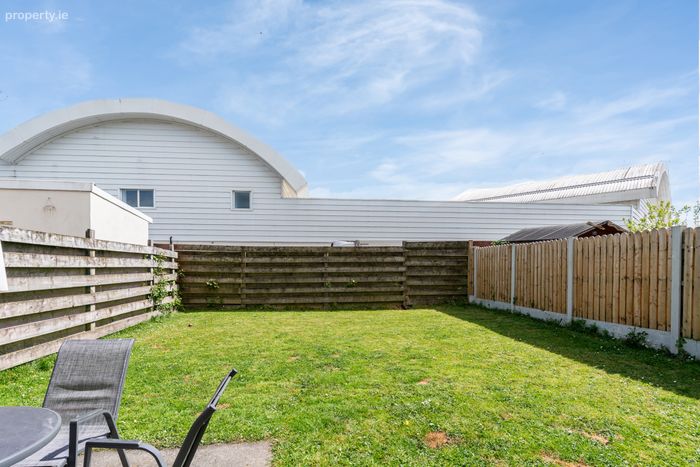
Outside : Spacious garden and patio to rear
Side gated access
Common parking to front
Services :
Mains
NGCH
Directions :
Commuters will particularly appreciate the property's easy access to the N80 bypass and nearby M9 motorway, providing straightforward connectivity to Dublin, Kilkenny and Waterford. The development's combination of convenience, established surroundings and strong community appeal continues to make Heatherhill a highly desirable residential address.
BER Details
BER No. 116449083
Energy Performance Indicator: 170.30 kWh/m2/yr
This property was last updated: 9 days ago