13 Moat Lane, Knocksedan Demesne, Swords, Co. Dublin
 See Larger Images & 25 More Photographs >>
€695,000
Detached House4 Bedrooms, 3 Bathrooms, Detached House
Rating:

Contact Name: Paul Reddy
Agent:
PropertyTeam Paul Reddy
PSR Licence Number: 002693
Email Agent Show Number
Save This Ad
Key Features
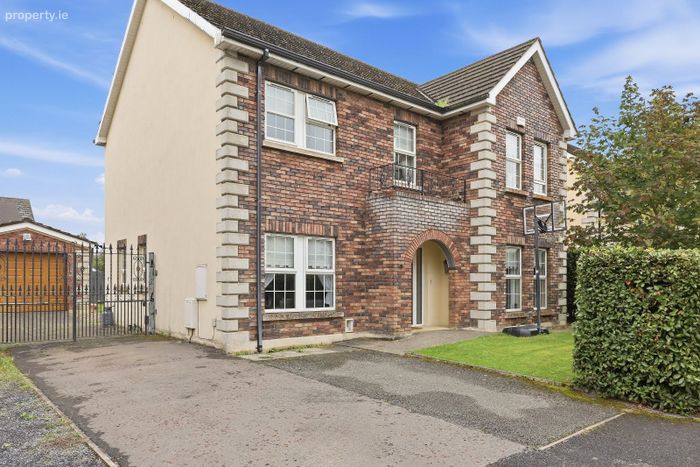
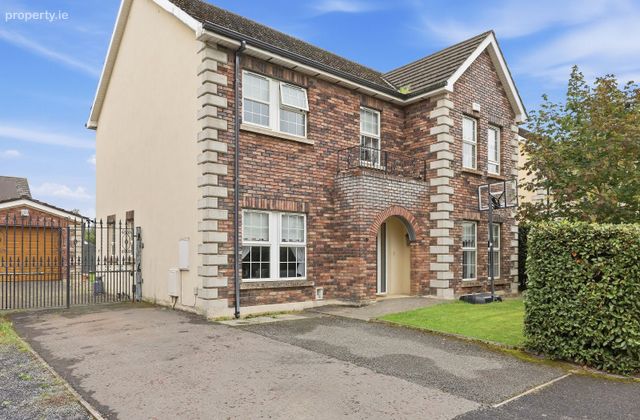
BER BAttractive red brick façade
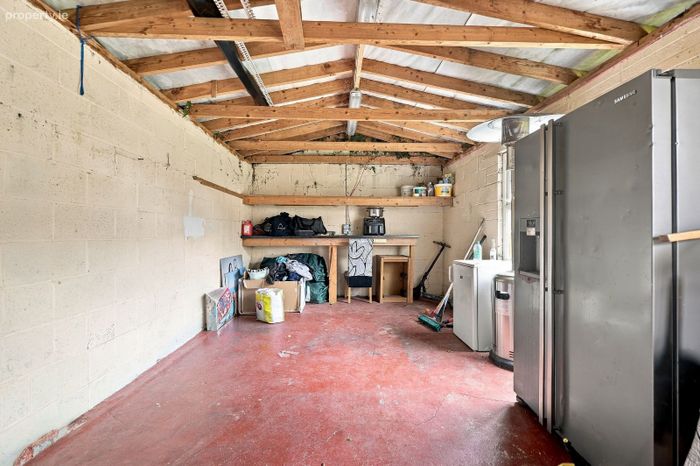
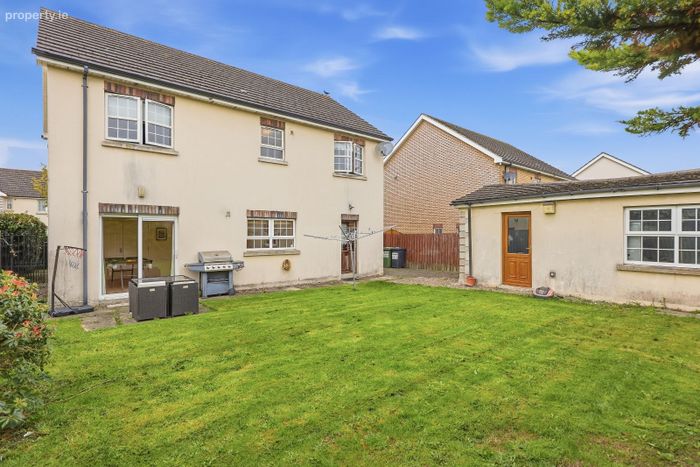
Detached garage
Gas-fired central heating
Double-glazed windows
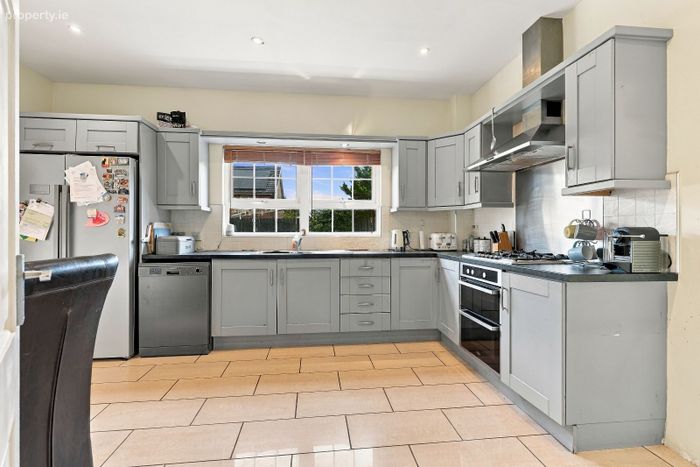
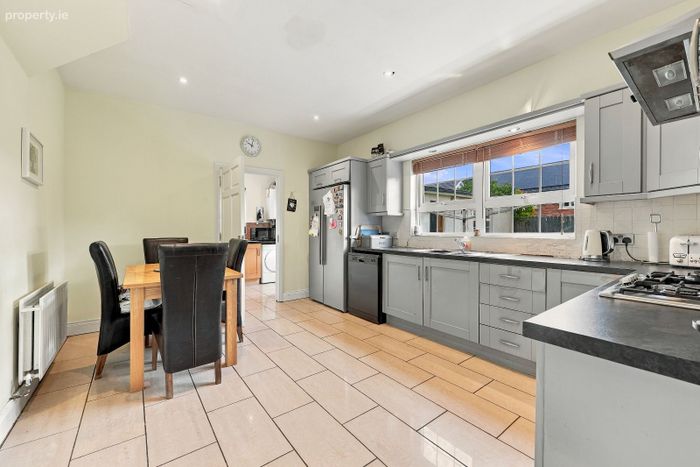
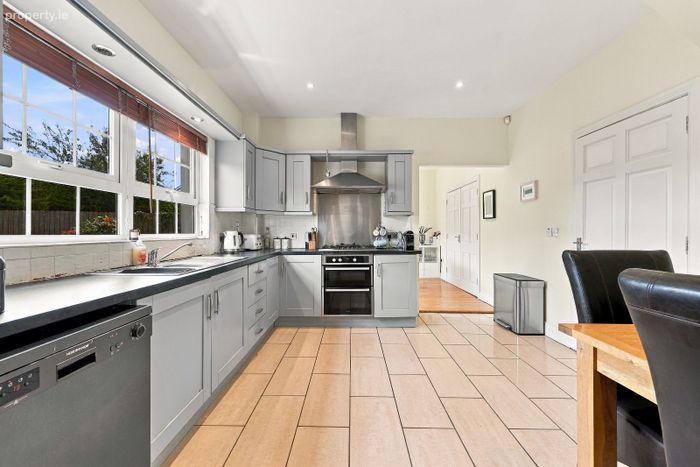
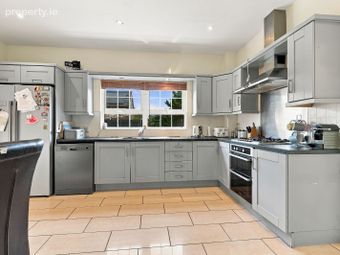
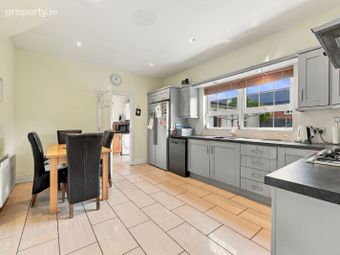
Large kitchen/dining area
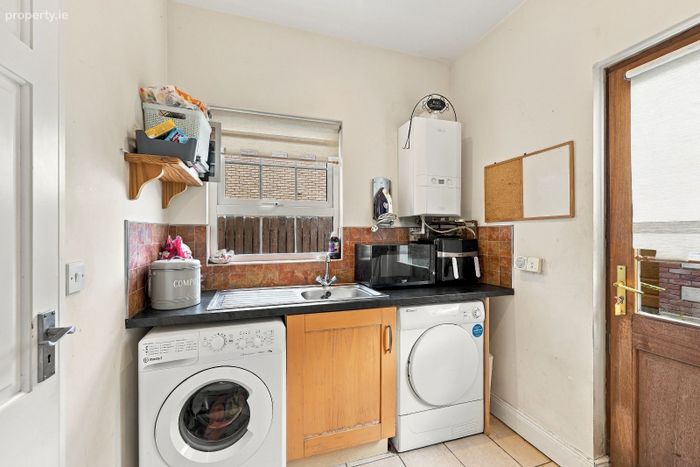
Guest WC and laundry room
Master bedroom with en-suite
Driveway
Property Description
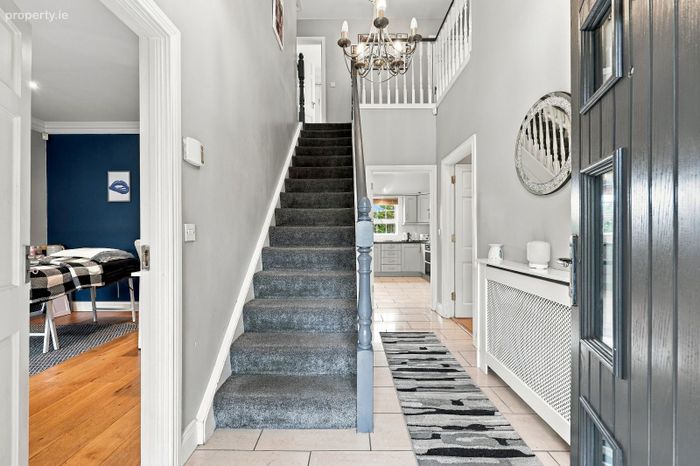
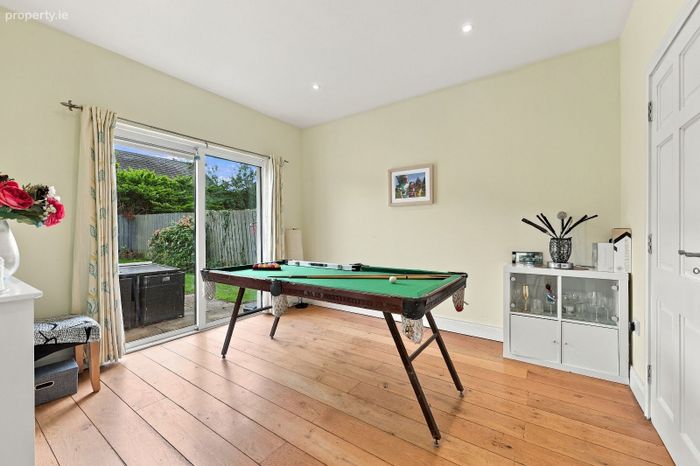
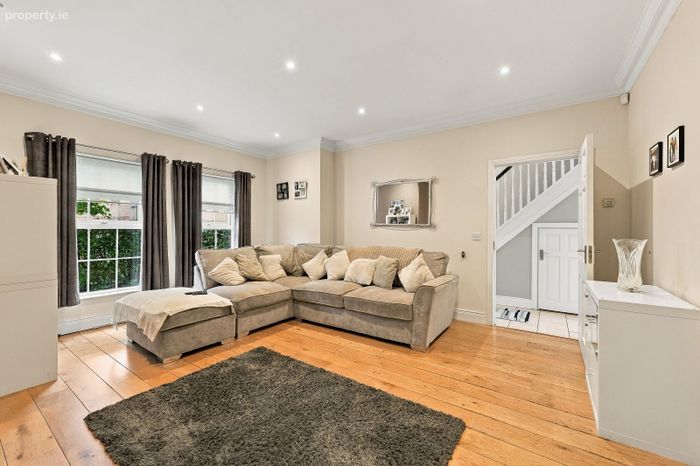
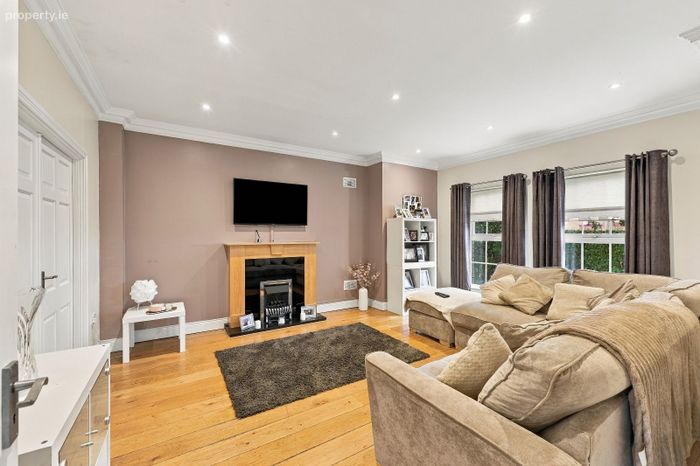
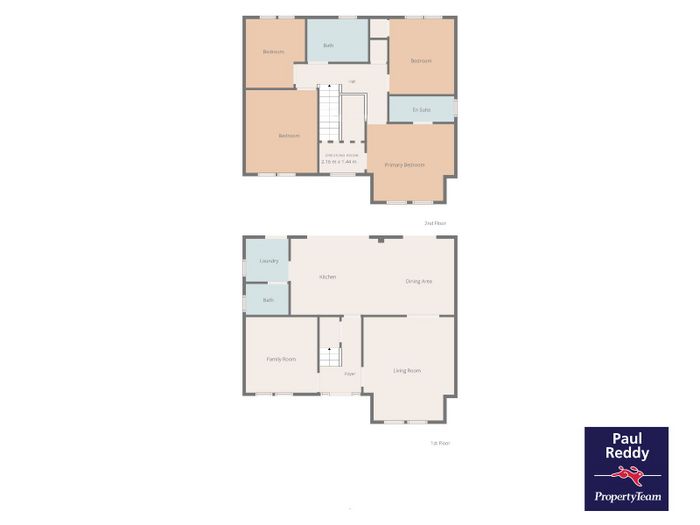
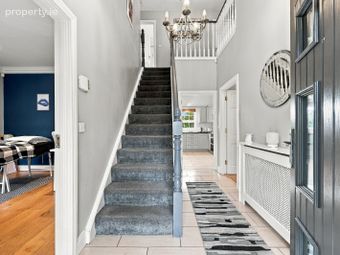
Upon entering, a bright and welcoming entrance hall leads to the ground-floor accommodation, which comprises a spacious living room, guest W.C., large kitchen/dining room with ample space for family living and entertaining, practical utility room with side access, and a separate family room providing valuable additional living space.
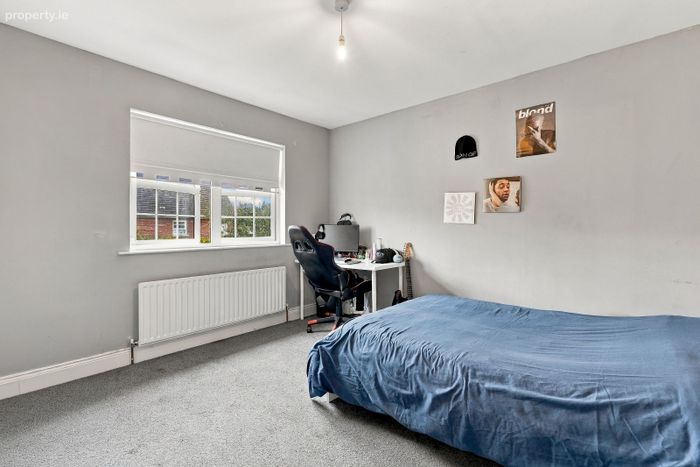
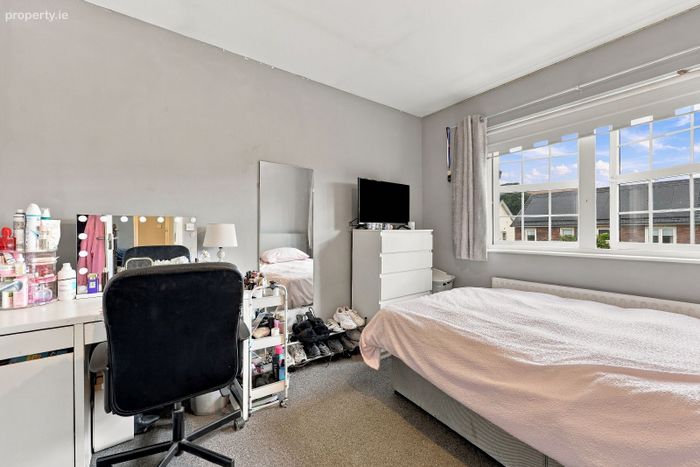
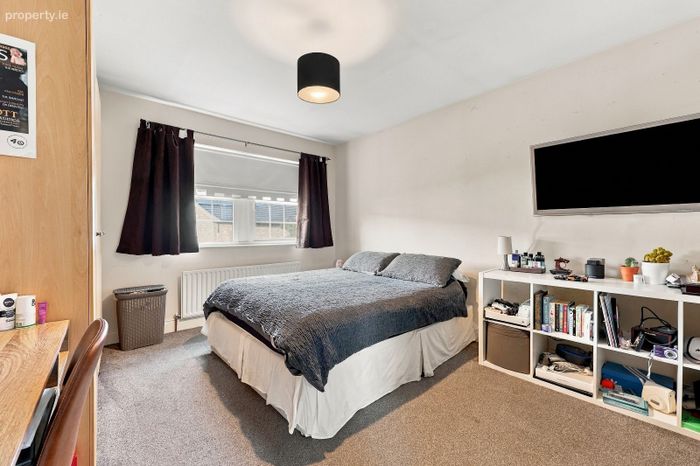
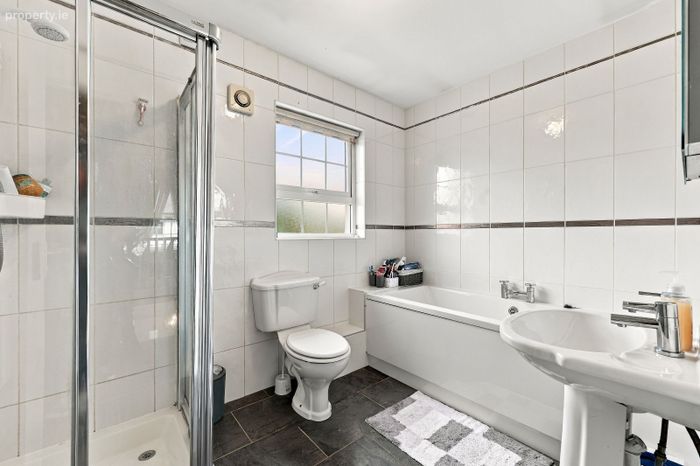
Upstairs, there are four spacious double bedrooms, including a generous principal bedroom with en-suite, while a family bathroom serves the remaining bedrooms. All bedrooms benefit from excellent natural light and generous proportions, providing comfortable and versatile accommodation for modern family living.
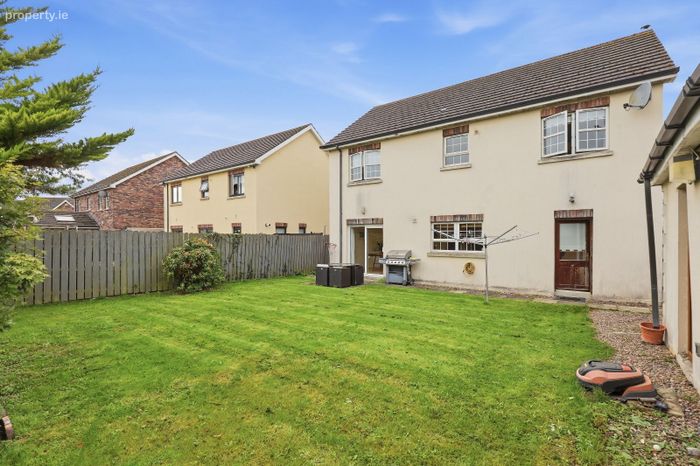
Externally, the property benefits from beautifully private gardens to the front and rear, offering excellent outdoor space for children, gardening, entertaining and relaxation. The detached garage to the side provides valuable additional storage and workshop space, with potential for a variety of uses, subject to the necessary planning permissions and consents.
Knocksedan is an attractive and highly regarded residential development located within easy reach of Swords Village, The Pavilions Shopping Centre, Airside Retail Park, local schools, sports clubs, parks and a wide range of amenities. The property also benefits from excellent transport links, with convenient access to Dublin Airport, the M1 and M50 motorways, while regular public transport services provide easy connections to Dublin City Centre and beyond.
Viewing is highly recommended to appreciate the generous accommodation, excellent gardens, private setting and superb location this fine family home has to offer.
Viewing is highly recommended and strictly by appointment.
GROUND FLOOR:
Hall 3.61 x 1.99m
Tiled flooring
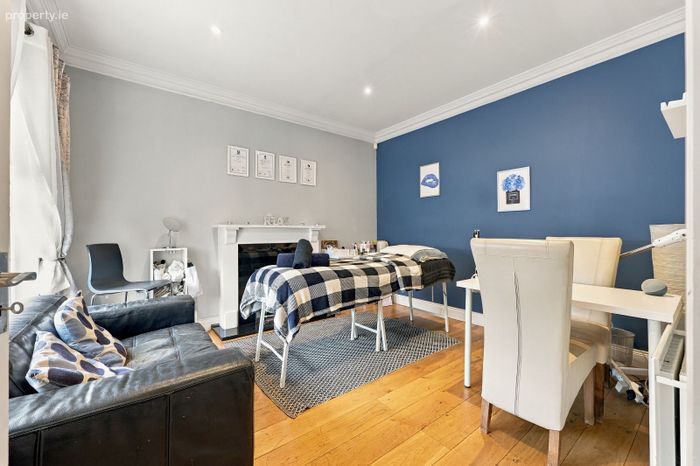
Living Room 4.33 x 4.94m
Laminate wood flooring, feature fireplace
Kitchen 3.99 x 3.78m
Fully fitted units, tiled flooring
Dining room 3.81 x 3.62m
Laminate wood flooring, door to the back garden
Family Room 3.61 x 3.41m
Laminate wood flooring, feature fireplace
Laundry 2.04 x 2.05m
Tiled flooring, fitted units, door to back garden
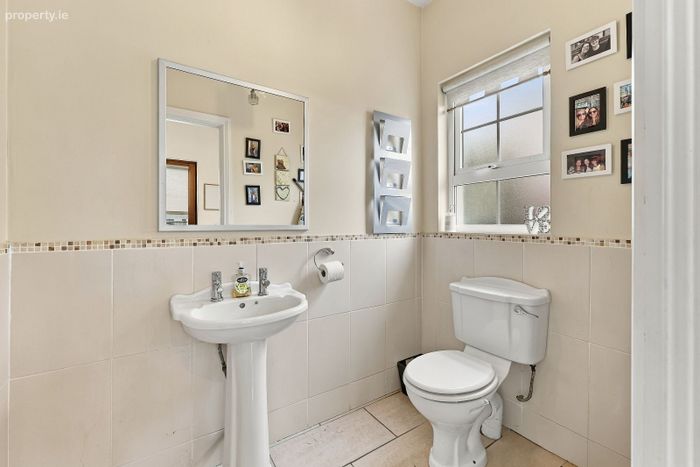
Guest WC 2.04 x 1.48m
WC & WHB, tiled flooring
FIRST FLOOR:
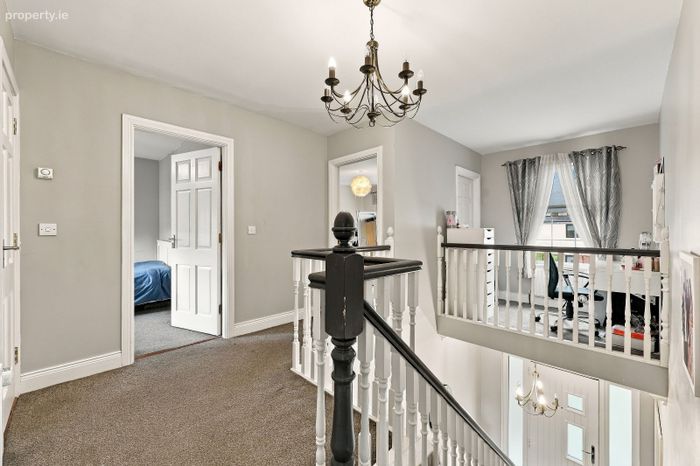
Landing 4.37 x 2.75m
Carpeted flooring
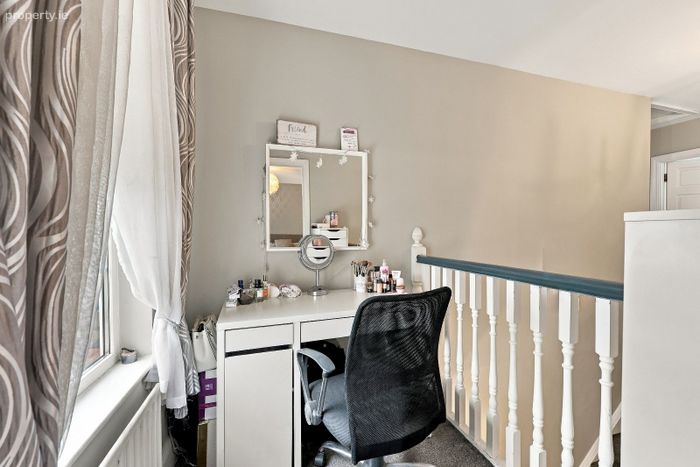
Office space 1.44 x 2.16m
Carpeted flooring
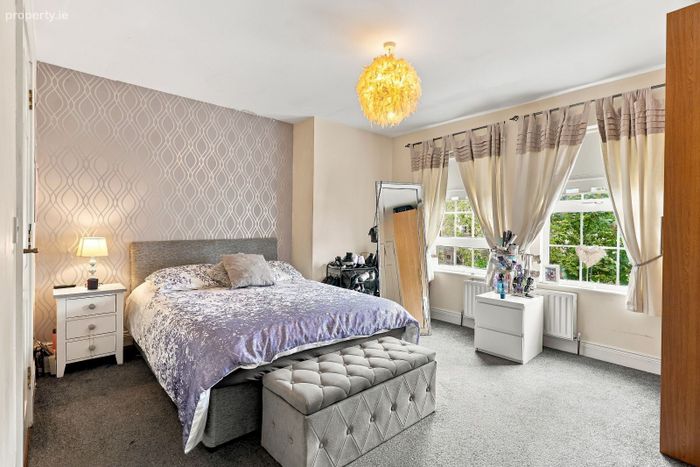
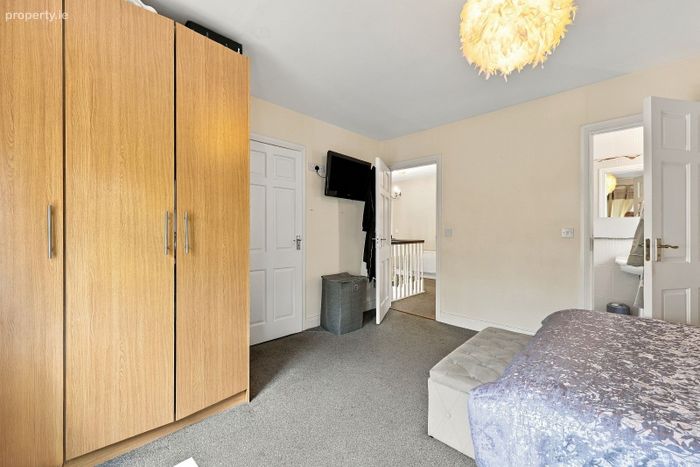
Master Bedroom 4.17 x 3.67m
Carpeted flooring, built-in wardrobes
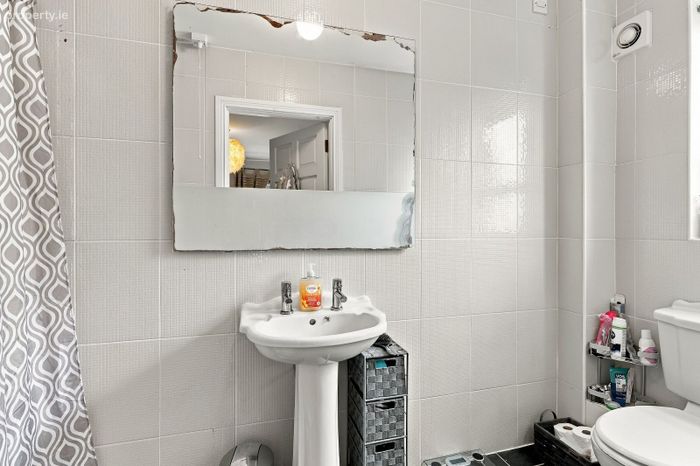
En-suite 3.09 x 1.22m
Shower, WHB, WC, fully tiled.
Bedroom 2 3.09 x 3.59m
Carpeted flooring
Bedroom 3 3.29 x 2.83m
Carpeted flooring
Bedroom 4 3.41 x 3.96m
Carpeted flooring, built-in wardrobe
Bathroom 2.90 x 2.05m
Bath, WHB, WC, walk-in shower with electric shower.
Note: Please note we have not tested any apparatus, fixtures, fittings, or services. Interested parties must undertake their own investigation into the working order of these items. All measurements are approximate, and photographs are provided for guidance only.
BER Details
Energy Performance Indicator: 0.00 kWh/m2/yr
This property was last updated: yesterday morning