15 Thornleigh Road, Applewood, Swords, Co Dublin, Swords, Co. Dublin
 See Larger Images & 12 More Photographs >>
€395,000
Terraced House3 Bedrooms, 2 Bathrooms, Terraced House
Rating:


Contact Name: Michael Lenehan
Agent:
Sherry FitzGerald Swords
PSR Licence Number: 003467
Email Agent Call 01 8900944
Save This Ad
Key Features
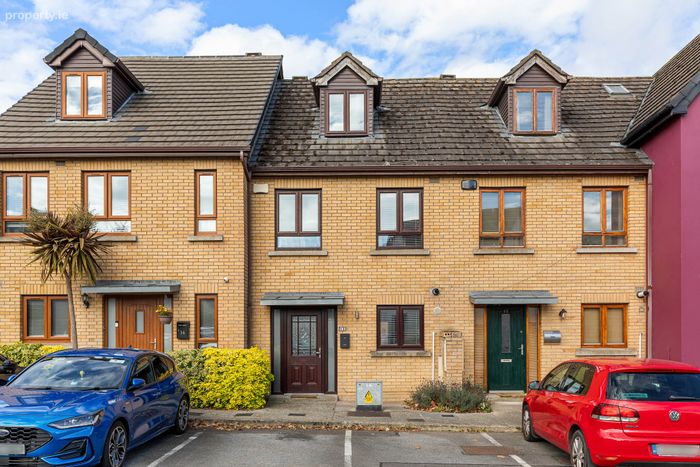
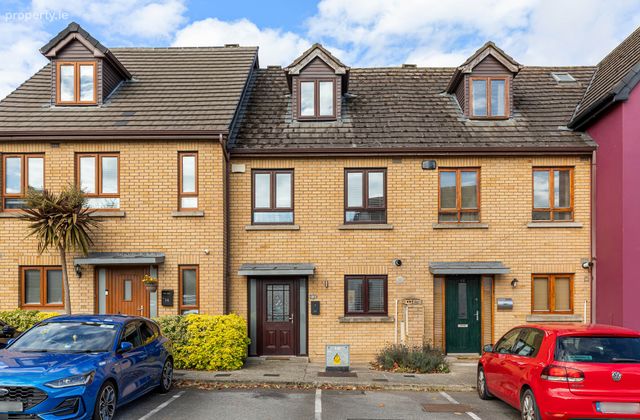
Mid terrace family residenceMature and sought after location
Bright Accommodation
Spacious lounge
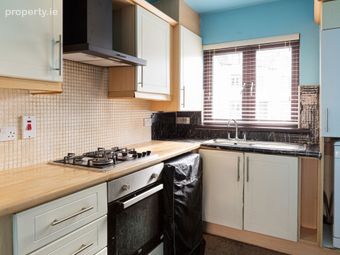
Modern fitted kitchen
Three bedrooms
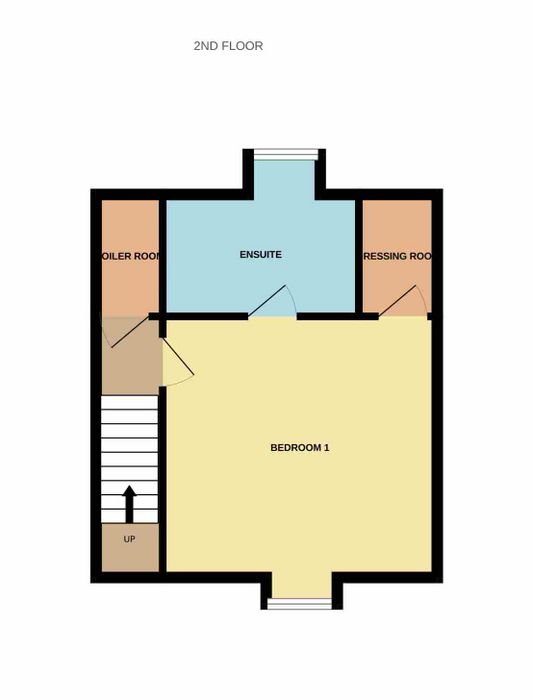
Main bedroom with walk in wardrobe and en suite
Gas fired central heating
Newly installed triple glazed windows and back door
South facing rear garden
Convenient to Swords and all local amenities
Convenient to Applewood Village and a host of leisure, shopping and transport amenities
Property Description
Sherry FitzGerald are delighted to present 15 Thornleigh Road to the market. This well-presented family home enjoys a convenient location in the heart of Applewood, within easy reach of a host of shops, schools, leisure facilities and transport links.
Accommodation comprises an inviting entrance hall, spacious lounge, and bright open-plan kitchen/dining area with ample space for everyday family living and entertaining. Upstairs there are well proportioned bedrooms and family bathroom, offering comfortable accommodation throughout. All windows and back door have been recently replaced to triple glazed.
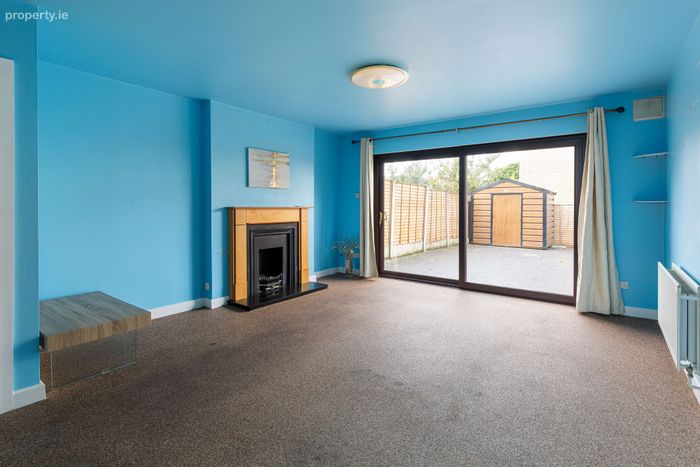
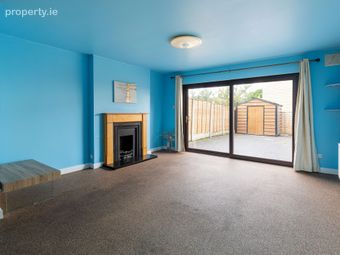
To the rear is a private walled garden with a lawned area and patio space, providing an ideal setting for outdoor dining and relaxation.
Thornleigh Road is ideally located within walking distance of Applewood Village, Swords Main Street, the Pavilions Shopping Centre and Airside Retail Park. Dublin Airport, the M50 and M1 motorways are all easily accessible, making this an excellent choice for commuters.
Viewing is highly recommended.
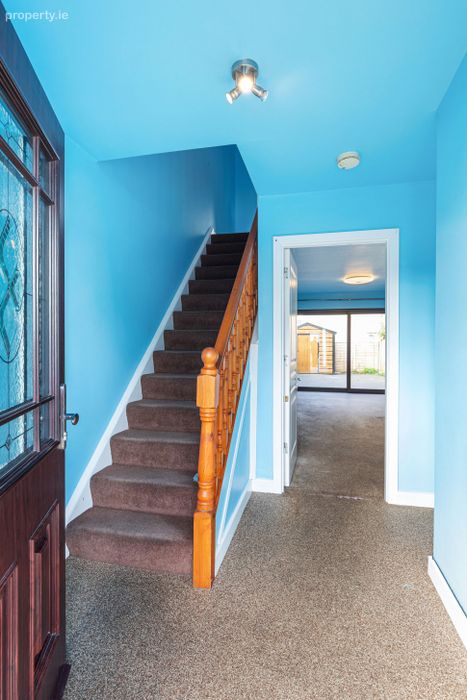
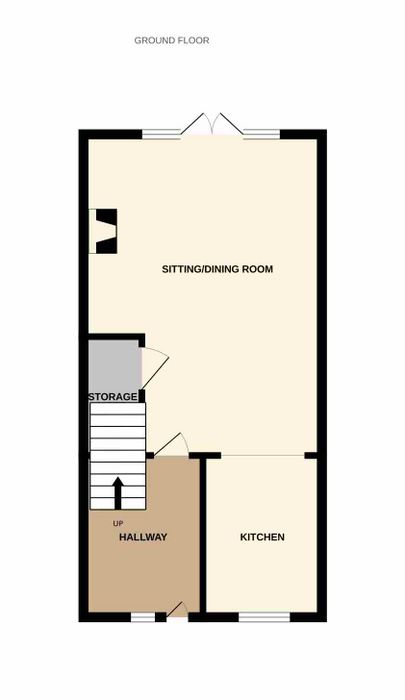
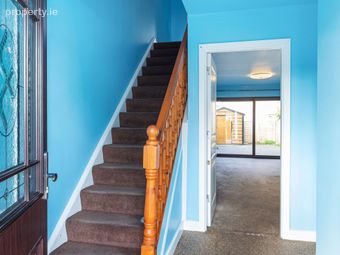
Entrance Hall 2.20m x 2.50m. Welcoming hallway.
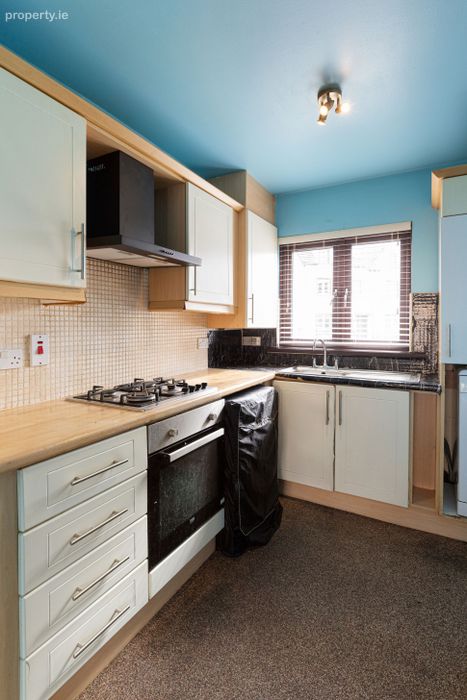
Kitchen 2.80m x 2.40m. Fitted kitchen with ample range of wall and floor units, worktops, tiled splashback, integrated oven, hob and extractor fan.
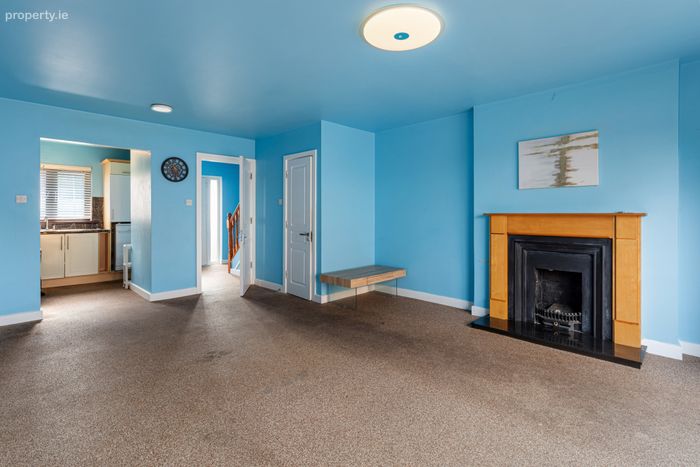
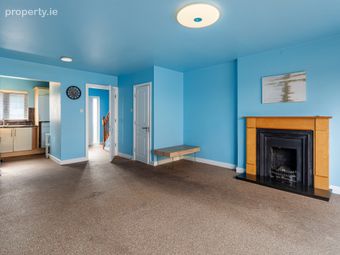
Lounge 5.70m x 4.20m. Spacious lounge with fireplace and gas fire insert. Double sliding doors lead onto rear garden. Separate storage room.
UPSTAIRS
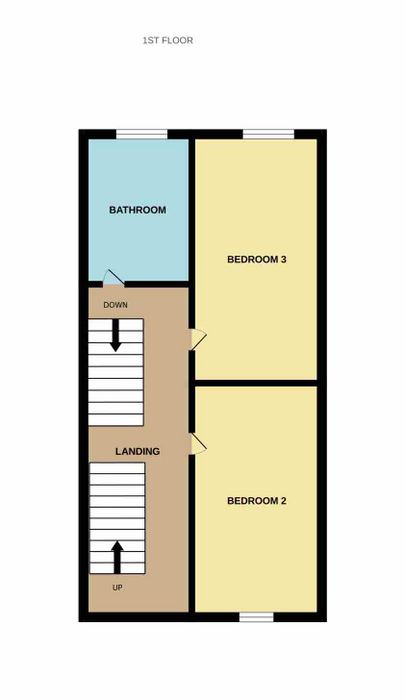
Landing 5.40m x 2.0m
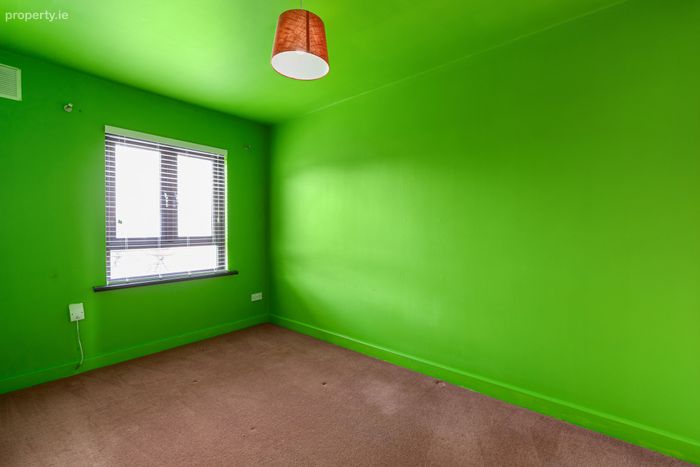
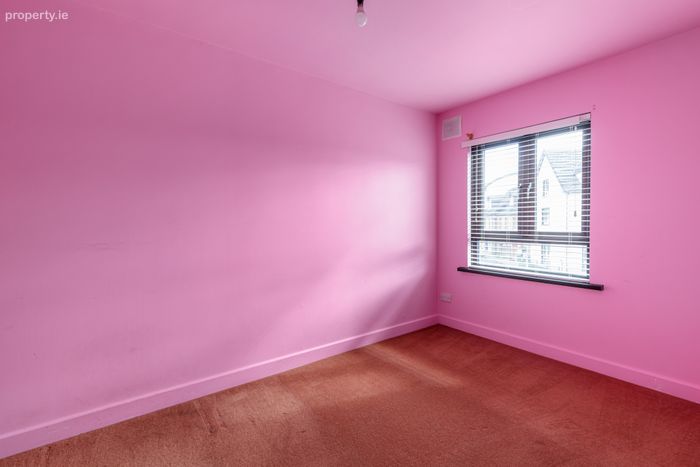
Bedroom 2 3.0m x 2.50m. Double bedroom with built in wardrobes and carpet flooring.
Bedroom 3 4.20m x 2.50m. Built in wardrobes, carpet flooring.
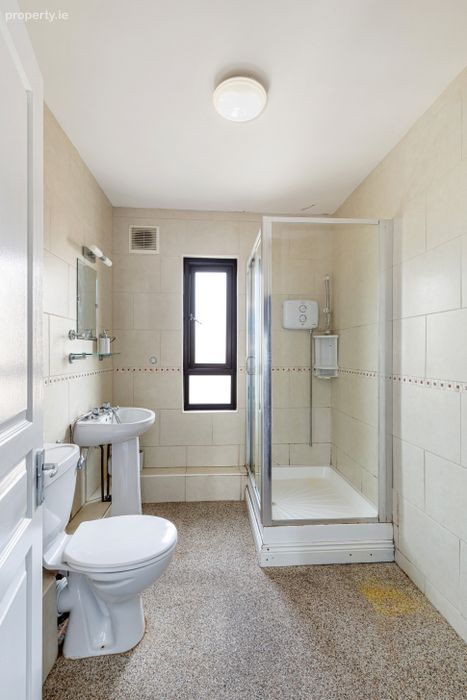
Family Bathroom 2.30m x 1.70m. Family bathroom comprising bath with shower off, Wc, wash hand basin, fully tiled walls and floor.
Stairs to Second Floor
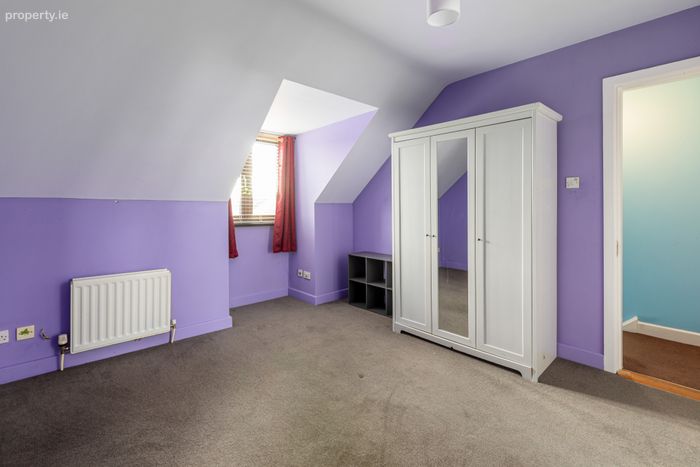
Main Bedroom 4.60m x 3.0m. Top floor bedroom with walk in wardrobe, Velux windows and en suite.
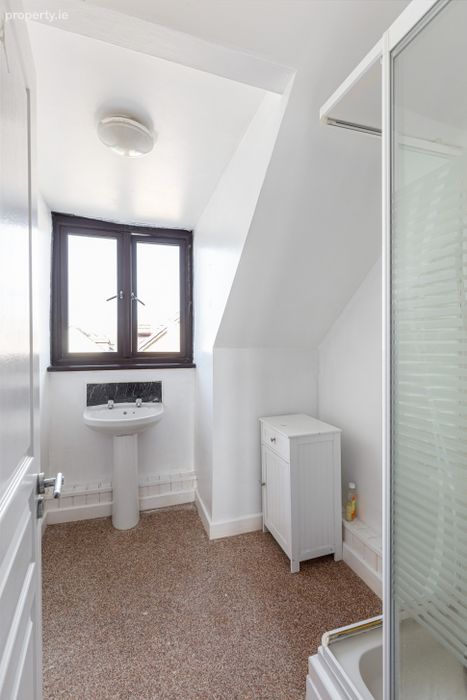
En Suite 2.40m x 1.80m. Comprising shower, Wc, wash hand basin. Tiled walls, wood flooring.
BER Details
BER No. 113299846
Energy Performance Indicator: 149.69 kWh/m2/yr
This property was last updated: today, 14 hours ago