56 Forest Dale, Rivervalley, Swords, Co. Dublin, Swords, Co. Dublin
 See Larger Images & 14 More Photographs >>
€510,000
Bungalow For Sale4 Bedrooms, 3 Bathrooms, Bungalow For Sale
Rating:


Contact Name: Michael Lenehan
Agent:
Sherry FitzGerald Swords
PSR Licence Number: 003467
Email Agent Call 01 8900944
Save This Ad
Key Features
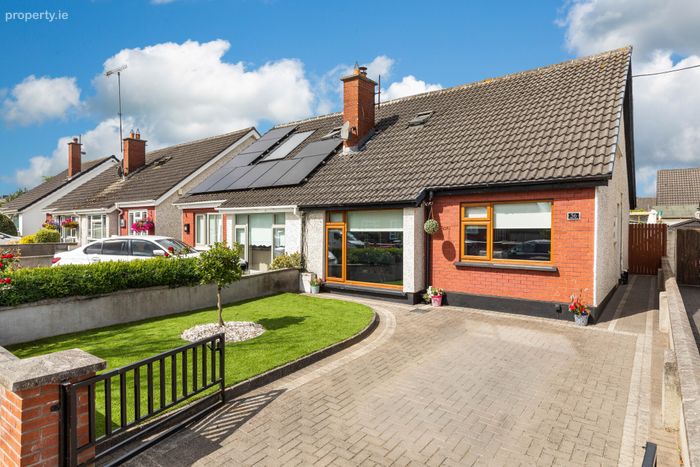
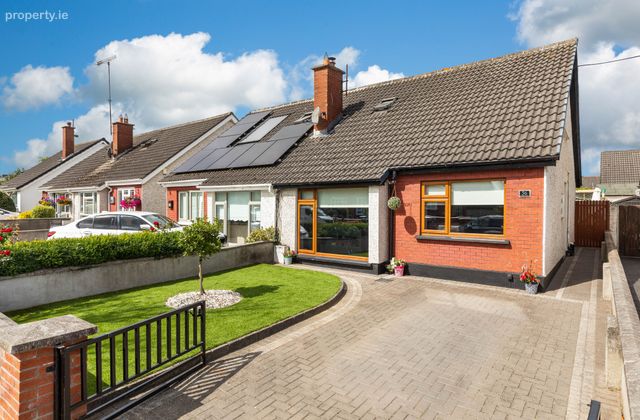
Semi detached dormer bungalowExtended to the rear creating a spacious open-plan living area
Turnkey condition throughout
Bright and well-proportioned accommodation
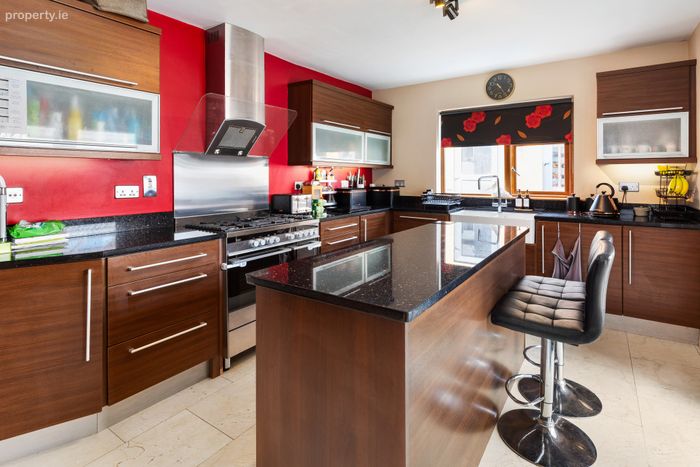
Large family-friendly kitchen with granite worktops and island unit
Quality integrated kitchen appliances
Gas-fired central heating
Newly installed shower in downstairs en suite
Double glazed windows throughout
Recessed spotlights throughout much of the accommodation
Versatile accommodation extending to four bedrooms
Ideal family home in a mature residential setting
Private, low-maintenance rear garden
Garden room/shed combi (with heating and electricity) and no maintenance cladding suitable for home office, gym or playroom
Double doors from kitchen/dining room to rear patio
Excellent storage throughout
Walking distance to local schools, shops and amenities
Easy access to Swords Main Street, Dublin Airport, M1 and M50 motorways
Property Description
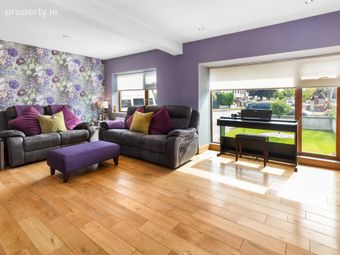
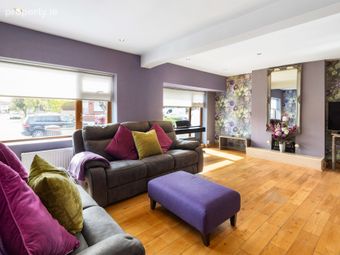
Upon arrival, viewers are welcomed by a bright entrance hall with marble tiled flooring, spacious living room with feature fireplace and wooden flooring. Also located on the ground floor is a large bedroom with en-suite bathroom.
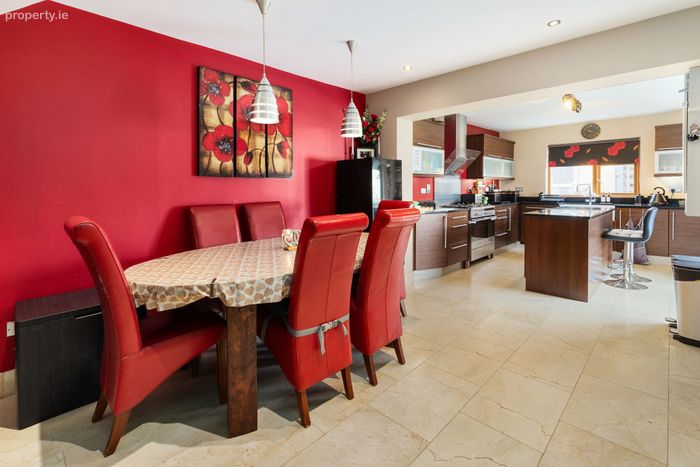
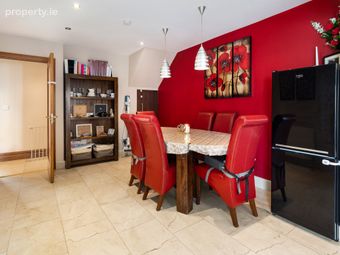
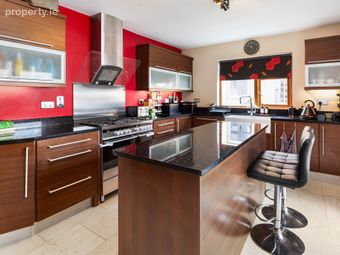
The heart of the home is the impressive extended open-plan kitchen/dining room stretching across the rear of the property. The property has been thoughtfully extended to create a significantly larger and more practical living space, perfectly suited to modern family life. The kitchen is fitted with an excellent range of wall and floor units, granite worktops, tiled splashback and quality integrated appliances including oven, hob, extractor fan, fridge freezer, dishwasher and microwave. A central island adds further functionality, while recessed lighting and tiled flooring enhance the contemporary finish.
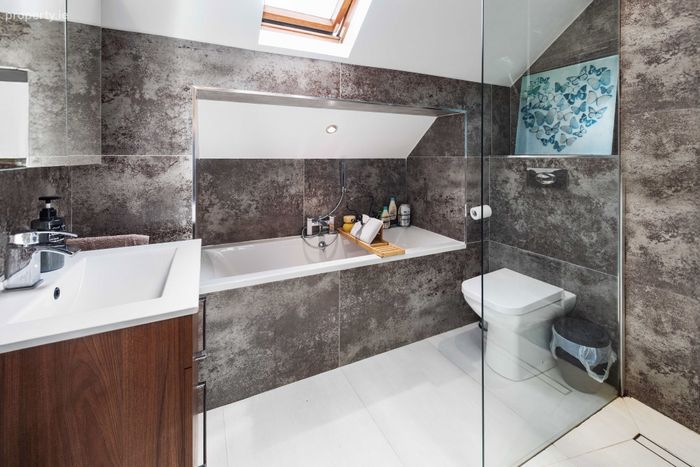
Double doors open directly onto the rear garden, creating the perfect space for entertaining and family living. Upstairs, there are three large bedrooms, all finished with wood flooring and recessed spotlights. The fully tiled family bathroom is beautifully appointed and comprises a shower, separate bath, Wc and wash hand basin with built-in storage. A Velux window provides excellent natural light.
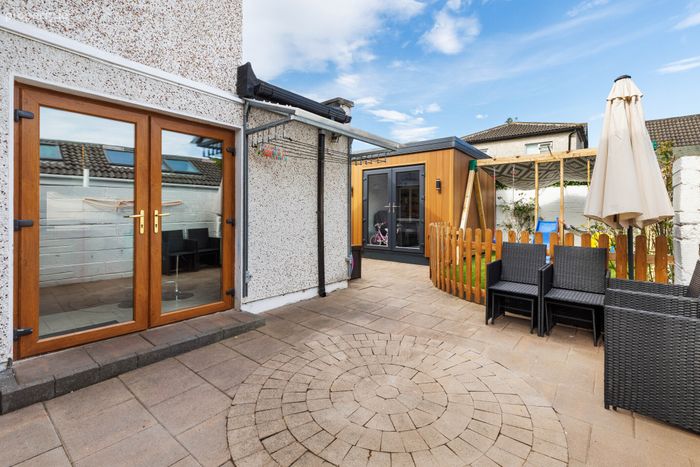
Cobblelock driveway to front provides ample off-street parking and maintenance free artificial grass. The rear garden has been thoughtfully designed to create a private space with maintenance free artificial grass, cobblelock paving, providing ample space for outdoor dining, entertaining and relaxing.
Large contemporary garden room/shed combi with no maintenance cladding to the rear (installed in 2025), with heating and electricity, provides excellent additional accommodation, ideal as a home office, gym, playroom or hobby space. The garden is fully enclosed, enjoying a high degree of privacy and complements the home's excellent indoor-outdoor flow, with double doors opening directly from the kitchen/dining area.
Combining spacious accommodation, modern finishes and an exceptionally convenient location, 56 Forest Dale represents an outstanding opportunity to acquire a turnkey family home in one of Swords' most established residential developments. Dublin Airport, the M1 and M50 motorways are all within easy reach, making this an ideal choice for commuters. Early viewing is highly recommended.
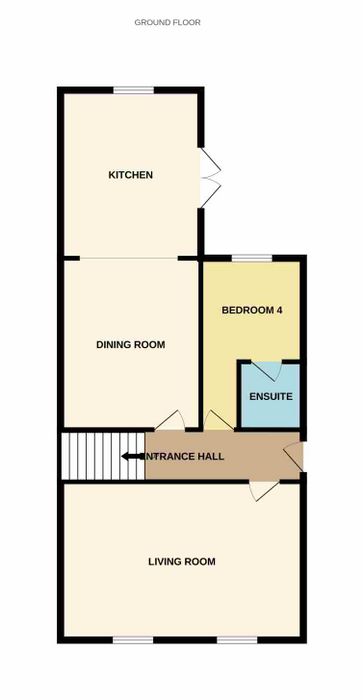
Entrance Hall 6.1m x 1.2m. Bright and welcoming entrance hall with marble tiled flooring.
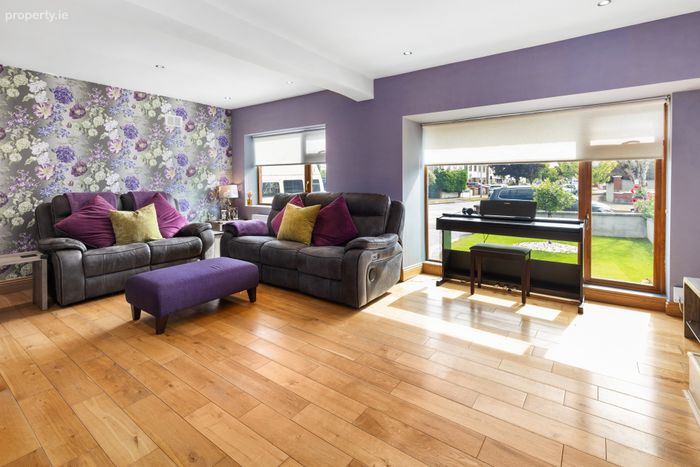
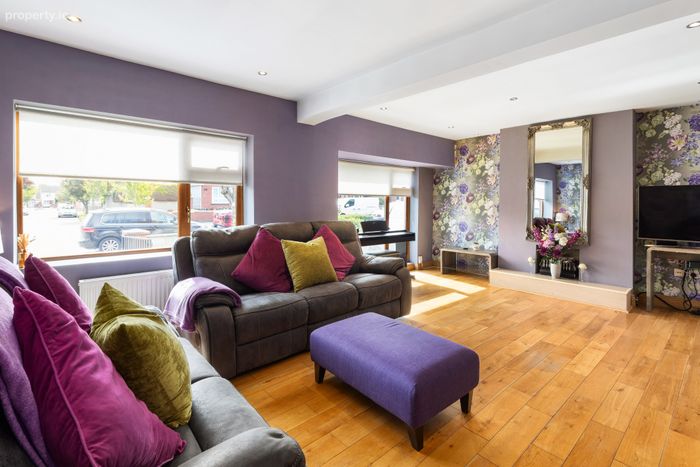
Living Room 6.0m x 3.9m. Spacious lounge with feature fireplace, wooden flooring, recessed spotlights and double glazed window overlooking the front garden.
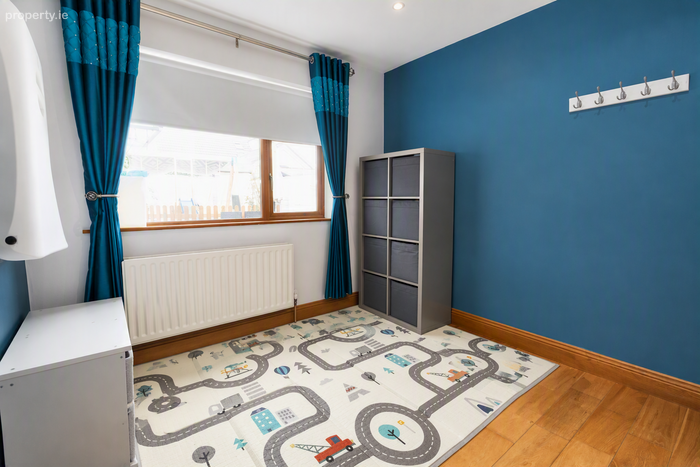
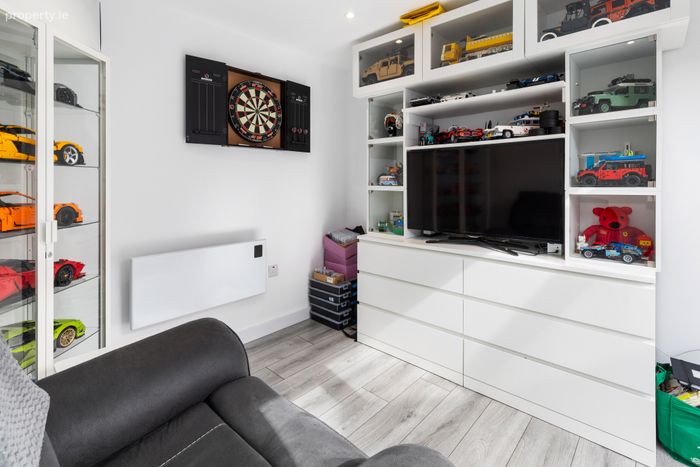
Bedroom 4 2.9m x 1.8m. Versatile ground floor bedroom with wide plank wooden flooring, recessed spotlights, double glazed window to the rear and access to en-suite.
En-Suite 1.8m x 1.3m. Bright en-suite comprising newly installed shower, Wc and wash hand basin. Fully tiled walls and flooring.
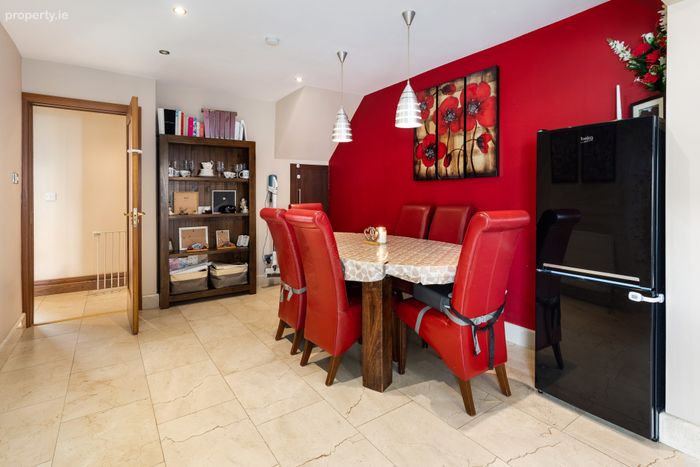
Kitchen/Dining Room 8.1m x 3.5m. Impressive open-plan kitchen/dining area forming the heart of the home. Fitted with an excellent range of wall and floor units, granite worktops, tiled splashback and quality integrated oven, hob, extractor fan, fridge freezer, dishwasher and microwave. Plumbed for washing machine. A large central island provides additional storage and workspace. Marble tiled flooring, recessed spotlights and double doors opening to the rear garden complete this superb family space
UPSTAIRS
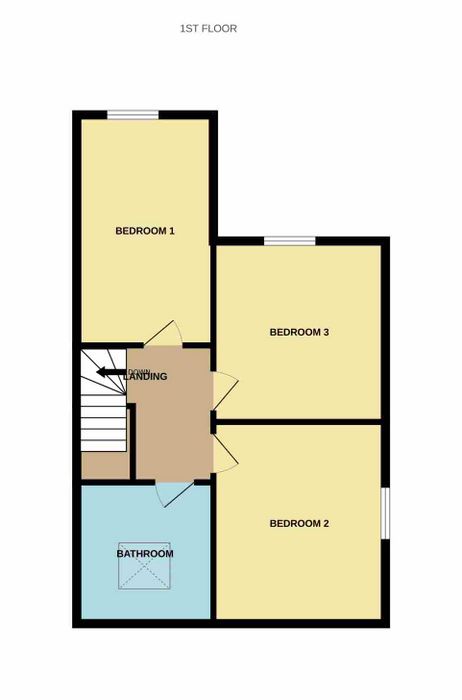
Landing 2.8m x 2.5m. Bright landing area with access to hot press.
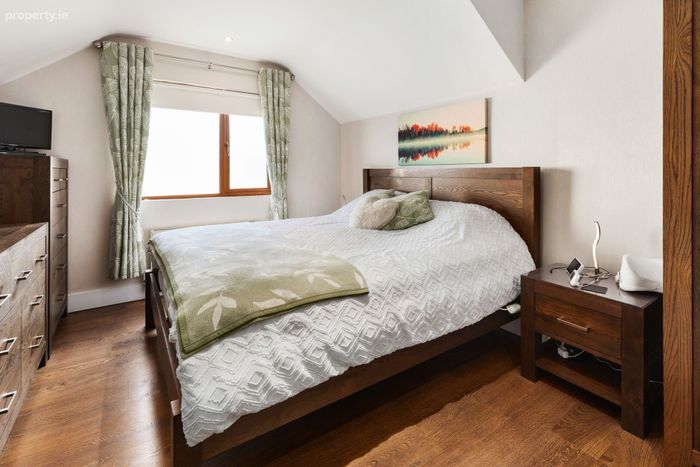
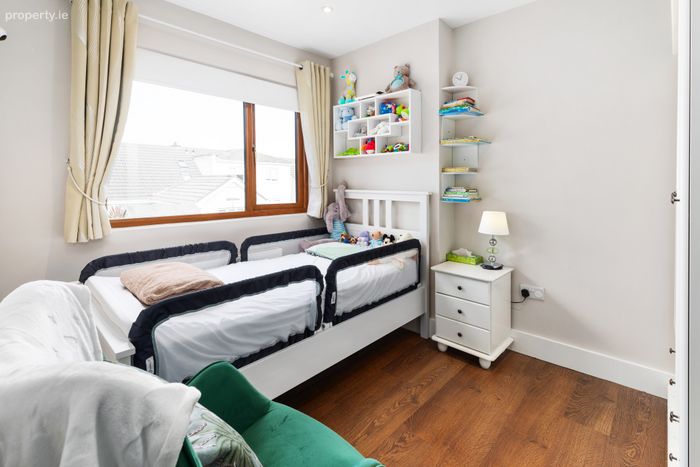
Bedroom 1 4.5m x 3.2m. Large double bedroom with wood flooring, recessed spotlights and window overlooking the rear garden.
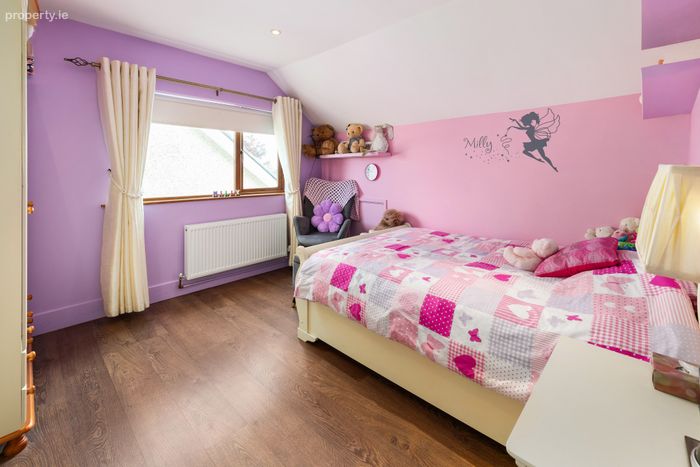
Bedroom 2 3.6m x 3.4m. Generous double bedroom featuring wood flooring and recessed spotlights.
Bedroom 3 3.5m x 3.1m. Spacious bedroom to the rear with wood flooring and excellent natural light.
Bathroom 2.5m x 1.7m. Fully tiled family bathroom comprising shower, separate bath, Wc and wash hand basin with built-in storage. Velux window provides natural ventilation and light
BER Details
BER No. 105171813
Energy Performance Indicator: 240.31 kWh/m2/yr
This property was last updated: today, 6 hours ago