21 Rathbeale Crescent, Swords, Co.dublin, Swords, Co. Dublin
 See Larger Images & 18 More Photographs >>
€620,000
Semi-Detached House3 Bedrooms, 3 Bathrooms, Semi-Detached House
Rating:


Contact Name: Matthew Kenton
Agent:
Sherry FitzGerald Swords
PSR Licence Number: 003467
Email Agent Call 01 8900944
Save This Ad
Key Features
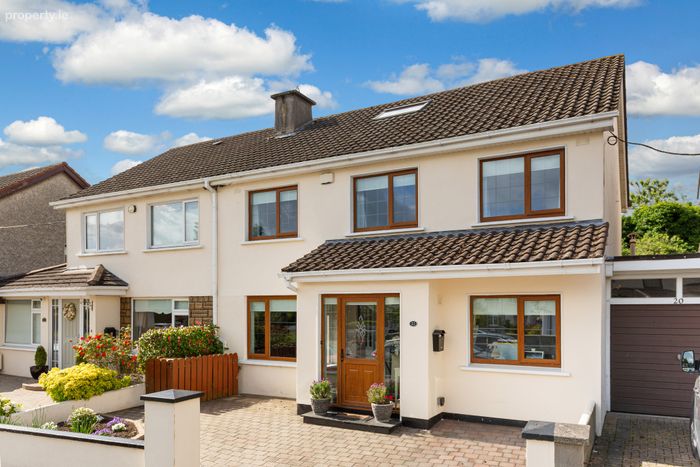
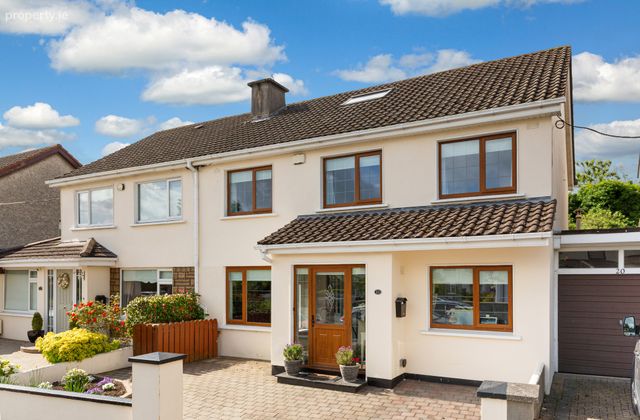
Superb semi detached family residenceCleverly extended at ground floor level
Ideal cul de sac location in mature and sought after development
Guest Wc
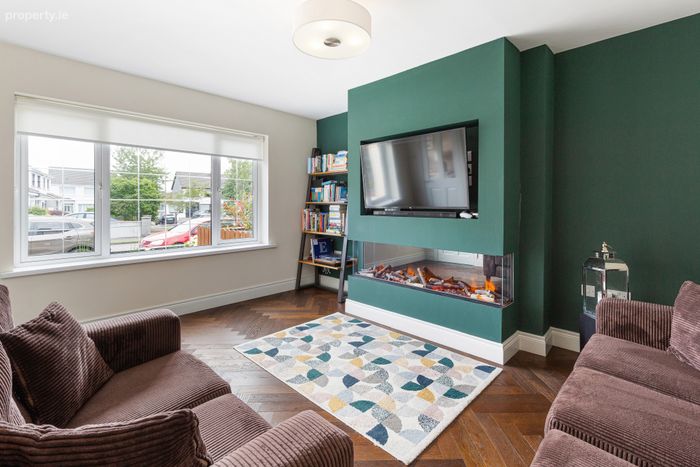
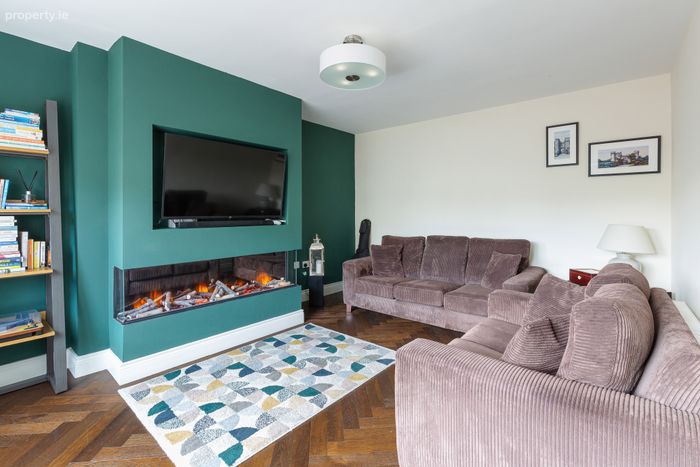
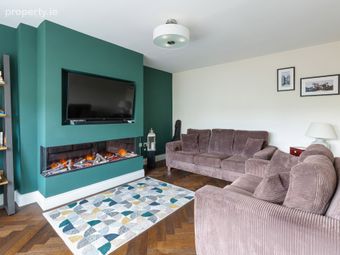
Spacious lounge to front
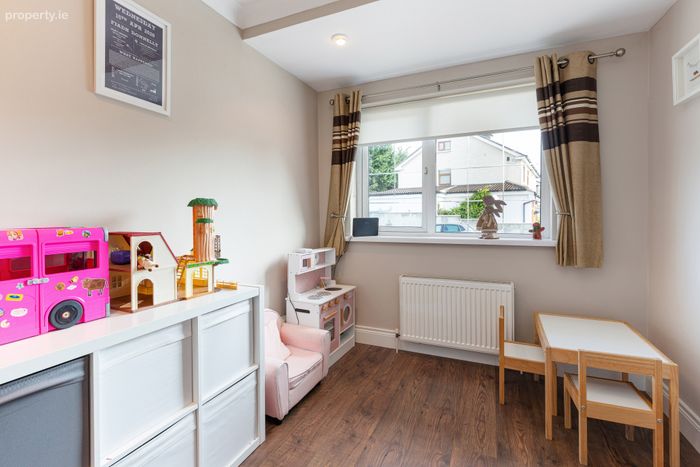
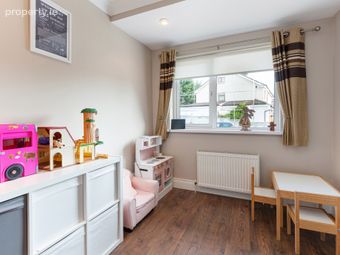
Playroom
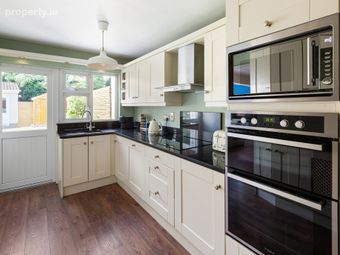
Modern shaker style fitted kitchen with quality integrated appliances
Large living/dining room extension to rear with apex roof
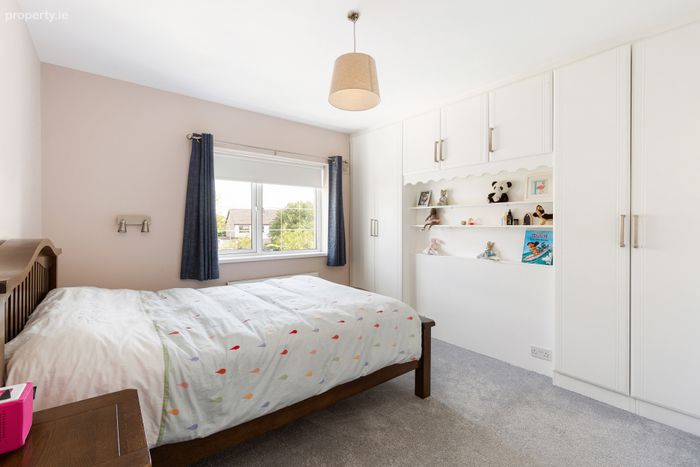
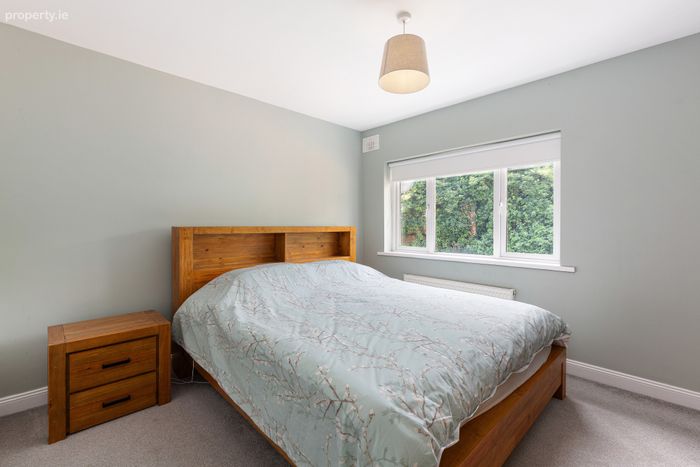
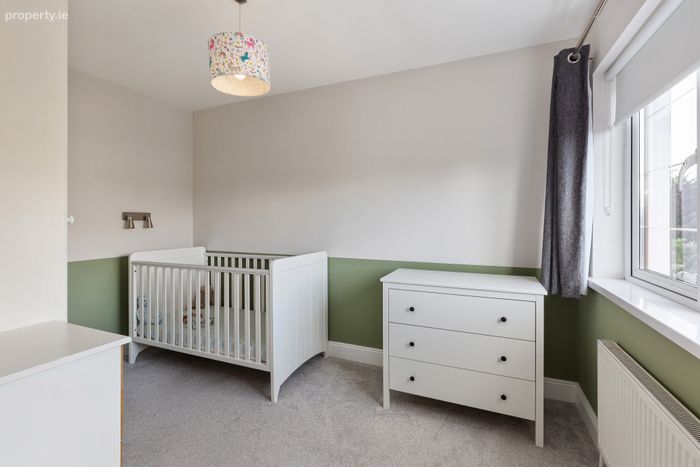
Three double bedrooms with built in wardrobes
En suite
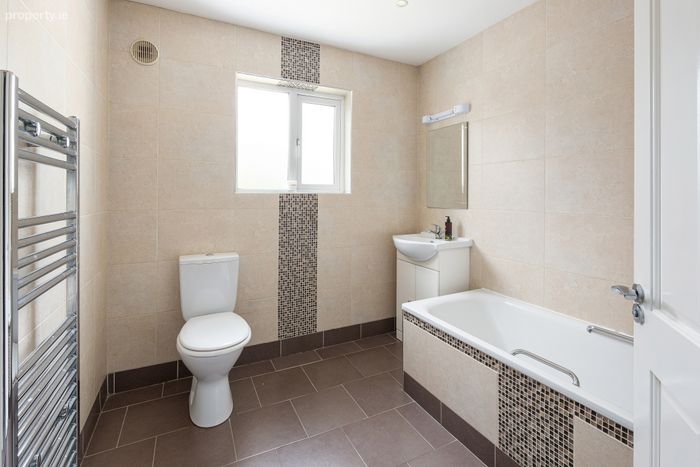
Modern family bathroom
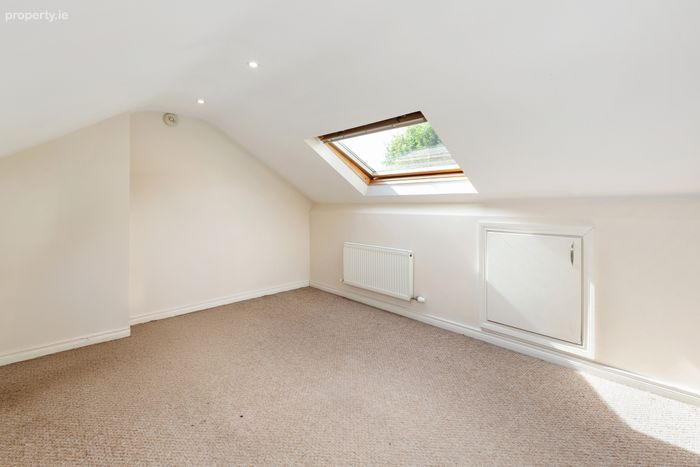
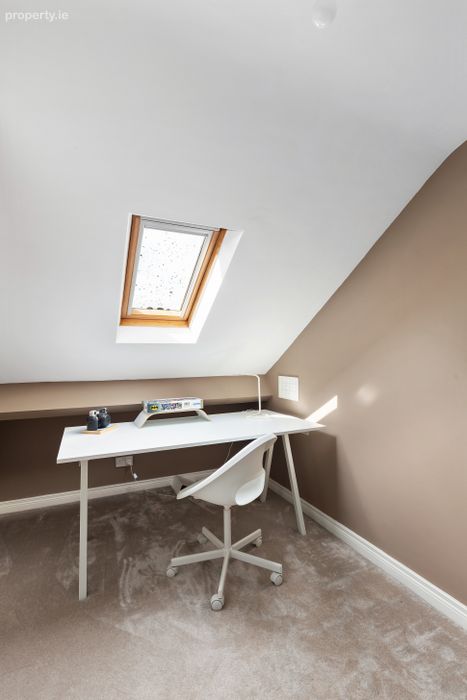
Attic Room
Walled garden to front with cobblelock driveway
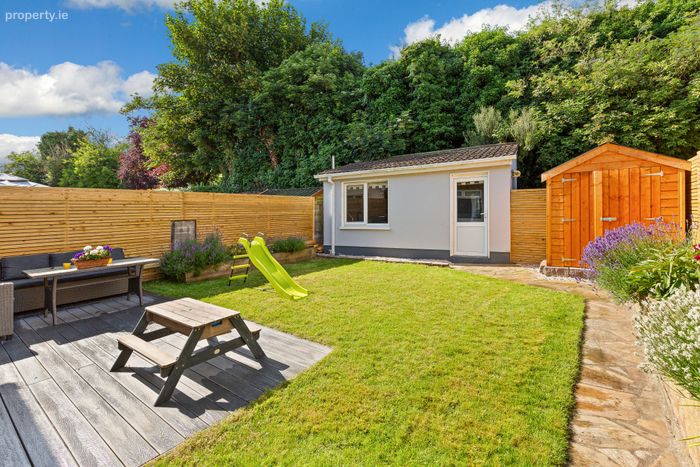
Private south facing rear garden with paved patio, lawned area, concrete outbuilding and timber shed
Convenient to Swords Main Street and all local amenities.
Superb semi detached family residence
Cleverly extended at ground floor level
Ideal cul de sac location in mature and sought after development
Guest Wc
Spacious lounge to front
Playroom
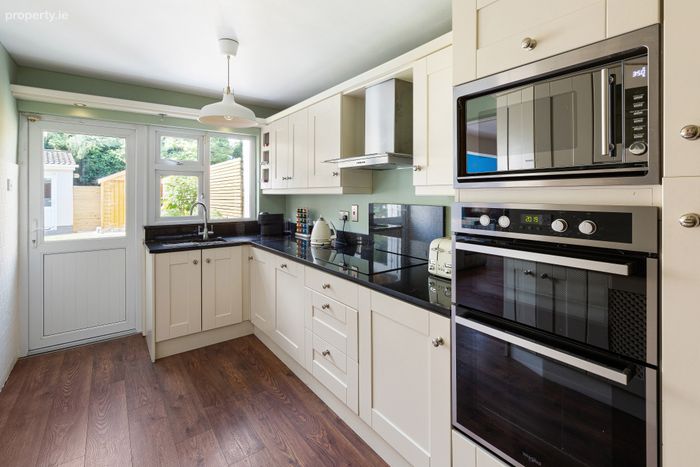
Modern shaker style fitted kitchen with quality integrated appliances
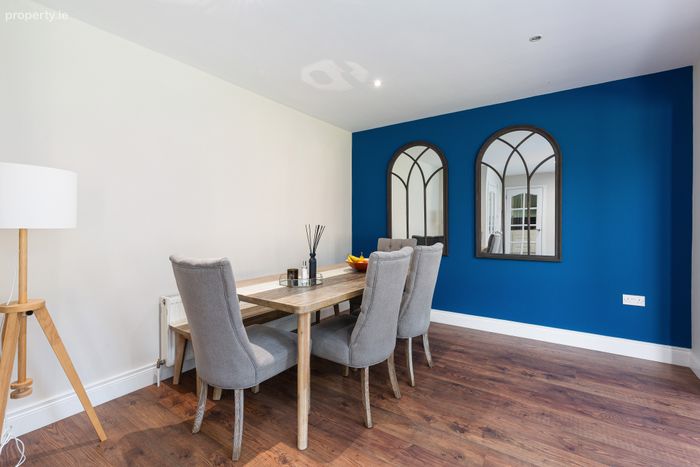
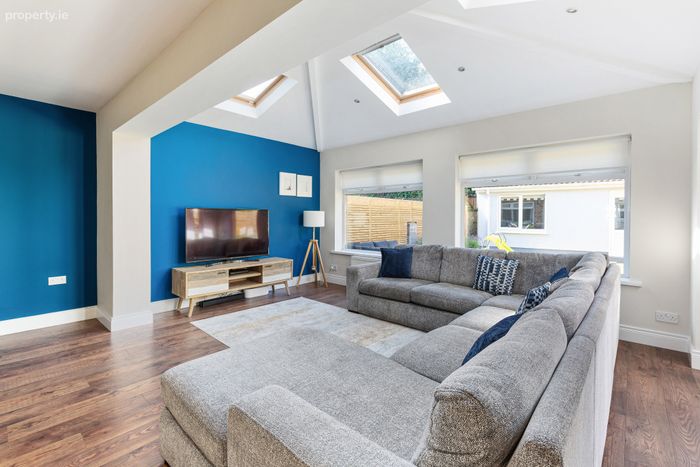
Large living/dining room extension to rear with apex roof
Three double bedrooms with built in wardrobes
En suite
Modern family bathroom
Attic Room
Walled garden to front with cobblelock driveway
Private south facing rear garden with paved patio, lawned area, concrete outbuilding and timber shed
Convenient to Swords Main Street and all local amenities.
Property Description
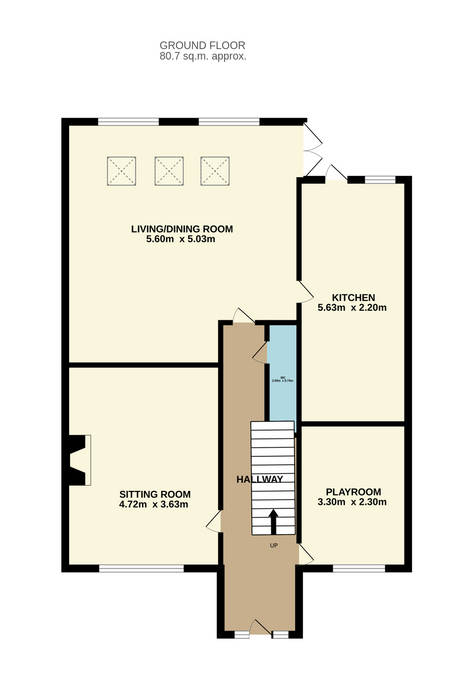
Upon arrival, interested parties will instantly admire the warm and welcoming atmosphere, lovingly created by the current vendors. This bright and spacious accommodation comprises spacious hallway, lounge to front, and playroom/den.
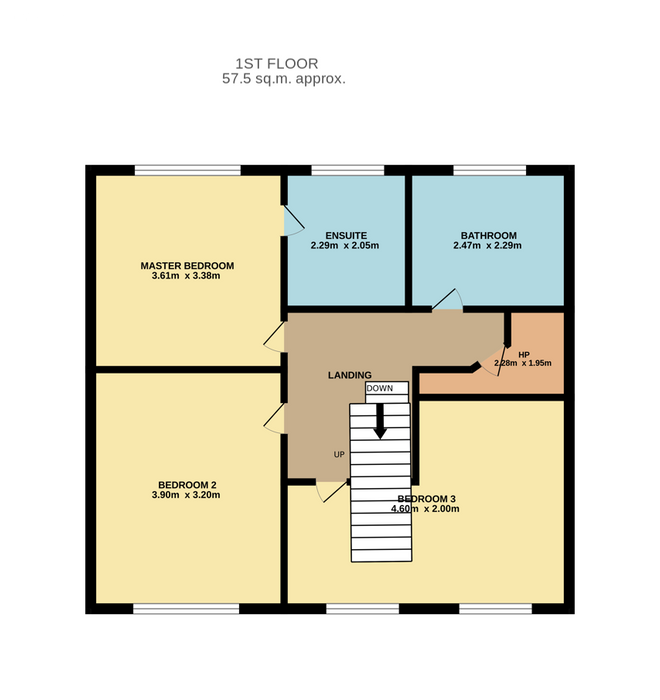
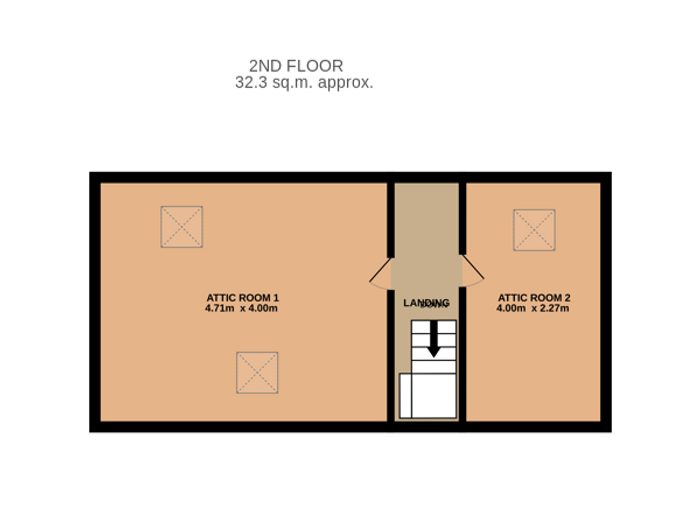
To the side, there is a modern shaker style fitted kitchen, with quality integrated appliances. To the rear, there is a spacious open plan living/dining room with large windows and apex roof. A guest Wc with shower room completes the ground floor accommodation. Upstairs there are three double bedrooms, all with built in wardrobes, and main bedroom providing en suite. A modern family bathroom completes the first floor accommodation. On the landing a second staircase lead to a wonderful attic conversion comprising two separate spaces, a bedroom and office space.
Walled garden to front with pillars and cobblelock driveway for parking and plants and shrubbery. Private south facing walled garden to rear, with lawned area, paved patio, raised flowerbeds with plants and shrubbery, concrete outbuilding and timber garden shed.
The property is just a short walk to Swords Main Street and a host of shopping, leisure and transport amenities. Dublin Airport, and the M50/M1 motorways are all close by.
To appreciate all this superb family home has to offer, viewing is a must!!
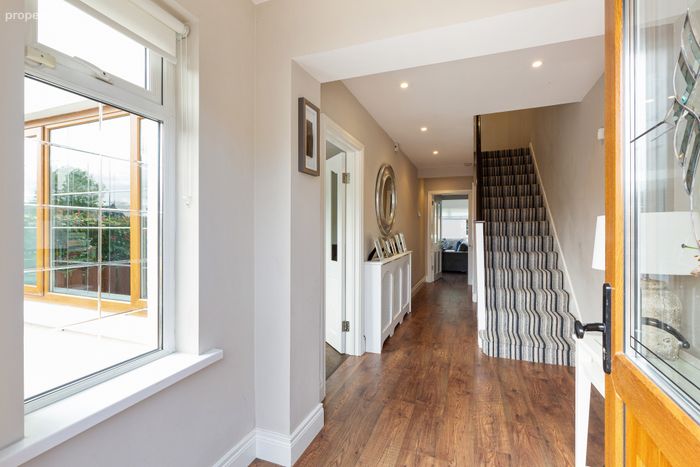
Entrance Hall 7.20m x 2.0m. Wide plank wooden flooring, recessed spotlights on ceiling.
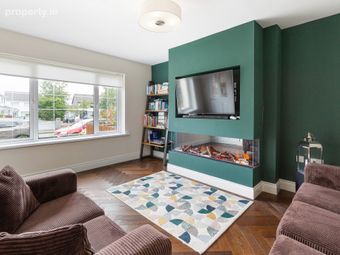
Lounge 4.70m x 3.60m. Spacious lounge with feature built in fire, herringbone wooden flooring, large window.
Playroom 3.30m x 2.30m. Wide plank wooden flooring, window to front.
Downstairs Bathroom 2.68m x 0.74m. Comprising Triton electric shower, wash hand basin, Wc, mirror. Fully tiled walls and floor.
Living Dining Family Room 5.60m x 5.0m. Large and spacious open plan room with wide plank wooden flooring, three Velux windows, Apex ceiling, recessed spotlights. Two large windows to side. French doors lead to rear garden.
Kitchen 5.60m x 2.20m. Modern fitted kitchen with excellent range of wall and floor units, black ‘Starburst’ granite worktops with under press lighting. Large sink unit with half section for waste disposal unit (Insinkerator). De Dieterich double oven, Bosch hob, microwave oven, AEG Fridge Freezer, integrated utilities with pull out larder and magic corner press unit. Tiled floor. Concealed corner for laundry and storage.
UPSTAIRS
Landing 2.30m x 2.0m. Large walk in hot press housing the boiler, pump, and solar panel installations. A plentiful supply of hot water is provided by the solar panels, and this can be topped up by oil central heating or immersion, as required. Recessed spotlights on ceiling.
Main Bedroom 3.60m x 3.40m. Large double room with built in wardrobes. Window overlooking private rear garden.
En Suite 2.30m x 2.10m. Large en suite bathroom comprising Triton electric shower, Wc, wash hand basin in large vanity unit with ample storage. Heated towel rail. Fully tiled walls and floor. Heated towel rail.
Bedroom 2 3.90m x 3.20m. Spacious double room to front with built in wardrobes.
Bedroom 3 4.60m x 2.0m. L shaped generous sized room to front with custom built in wardrobes.
Bathroom 2.50m x 2.30m. Large family bathroom comprising bath with shower off, supplied with hot water from solar panels. Wc, wash hand basin with vanity unit for ample storage, mirror with overhead lighting. Heated towel rail. Fully tiled walls and floor.
Stairs to Attic Landing
Attic Room 4.70m x 4.0m. Small alcove with Velux window.
Attic Room 2 4.0m x 2.30m. Velux window to rear.
BER Details
BER No. 101013365
Energy Performance Indicator: 125.83 kWh/m2/yr
This property was last updated: today, 6 hours ago