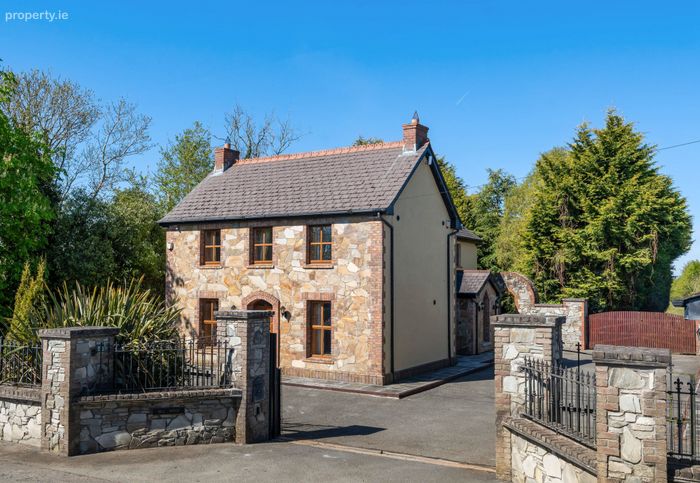
Hill House, Thornton, Kilsallaghan, Co. Dublin, Kilsallaghan, Co. Dublin
 See Larger Images & 16 More Photographs >>
€895,000
Detached House4 Bedrooms, 6 Bathrooms, Detached House
Rating:


Contact Name: Matthew Kenton
Agent:
Sherry FitzGerald Swords
PSR Licence Number: 003467
Email Agent Call 01 8900944
Save This Ad
Key Features
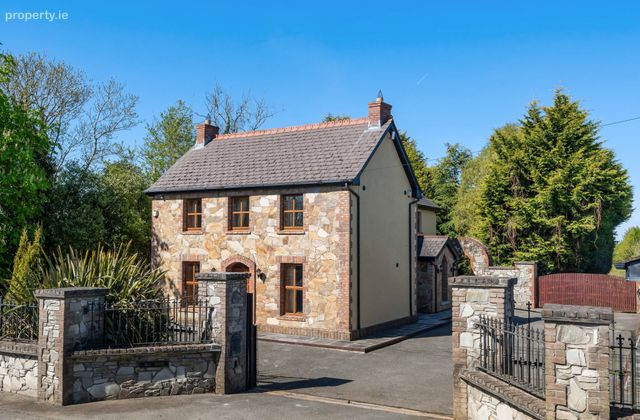
Spacious detached family home extending to generous proportionsSet on approximately 1 acre of mature grounds
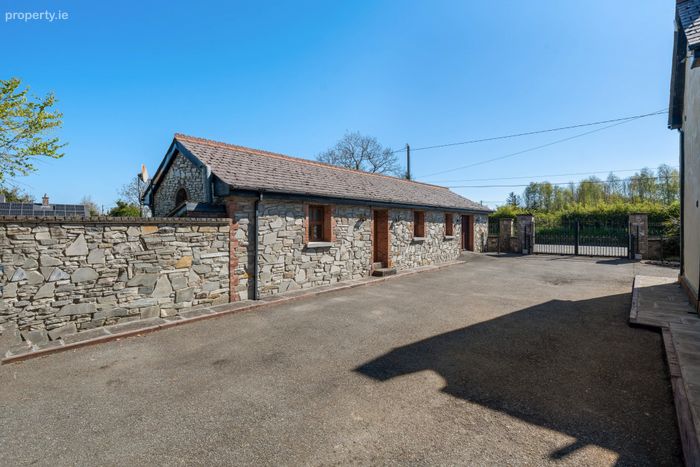
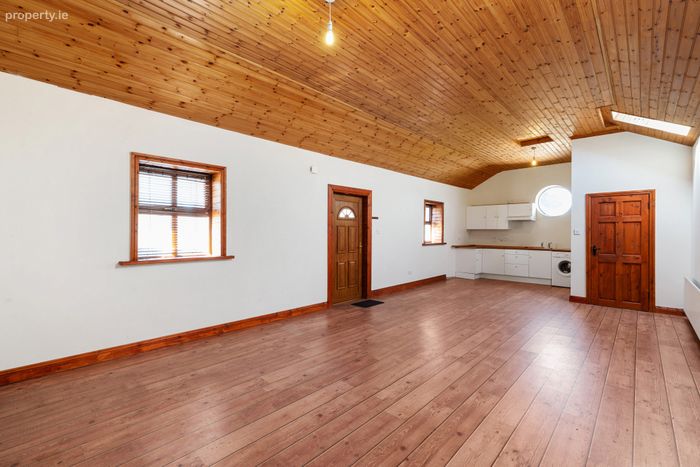
Detached guest house (circa 22 sq m) comprising kitchen and two bedrooms
Superb location adjacent to a beautiful nature reserve — an outstanding lifestyle feature
Four well-proportioned bedrooms
Three ensuite bathrooms
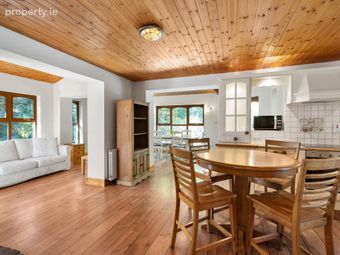
Spacious open-plan kitchen / dining / family room
Separate lounge providing additional living space
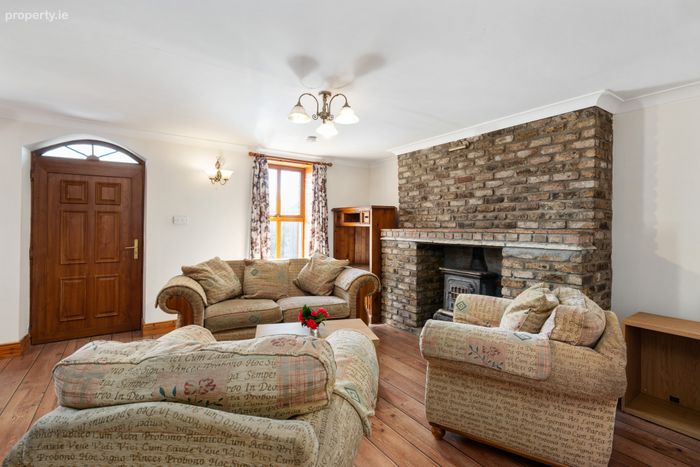
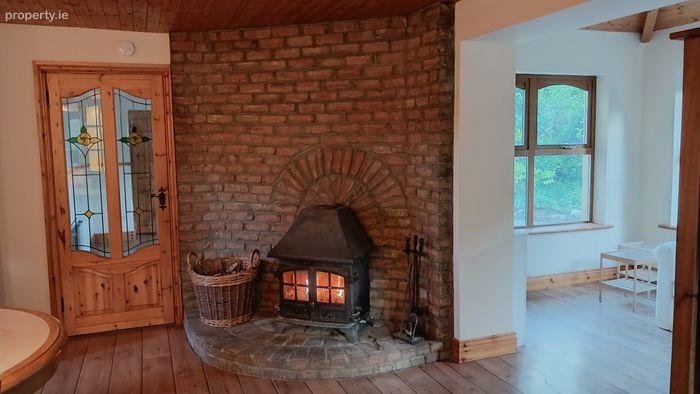
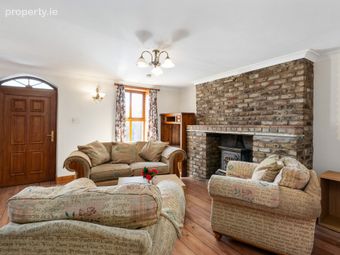
Bright living room with charming brick fireplace and solid fuel stove
Warm oak flooring throughout
Ample natural light throughout the property
Attic access from landing
Generous outdoor space with excellent privacy
Ideal family home with flexible accommodation
Suitable for extended family, guest accommodation, or home office use
Peaceful setting while remaining convenient to local amenities
Property Description
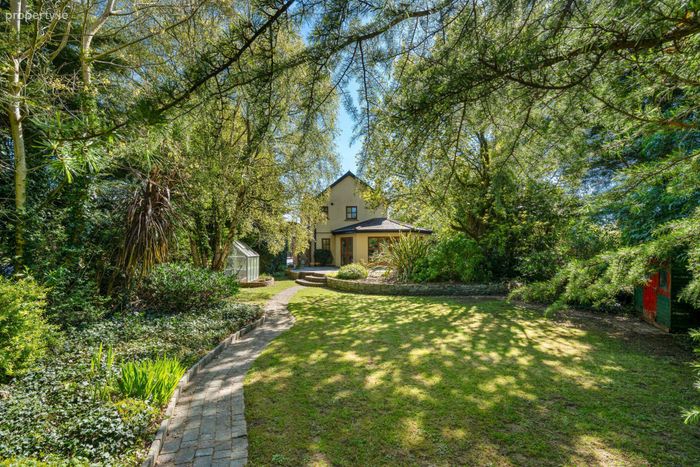
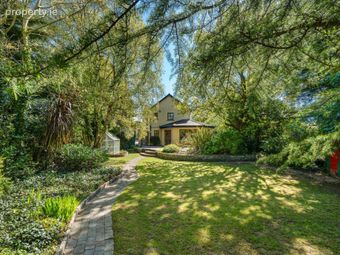
The magnificent gardens are an outstanding feature of this wonderful home, extending to 1 Acre (approx), of luscious lawns, mature trees and shrubbery, and paved patio offering excellent privacy and ample outdoor space suitable for families, gardening enthusiasts, or those seeking a peaceful rural lifestyle. The property is further enhanced by the nearby nature reserve, which is a standout feature, providing a beautiful natural backdrop and opportunities for outdoor recreation right on your doorstep.
A particularly valuable addition to the property is a detached guest house comprising open plan living and kitchen area, and two bedrooms. This guest house is ideal for visiting guests, extended family accommodation, or potential home office use.
Kilsallaghan is convenient to both Swords and the charming town of Ashbourne providing every conceivable amenity just a short drive away. Both towns boast an excellent selection of primary and secondary schools, leisure, shopping and transport amenities. Dublin Airport, the M1 and M50 motorways are all within easy reach. Enjoy the benefits of tranquil country living with easy access to Dublin City and beyond. Viewing is highly recommended.
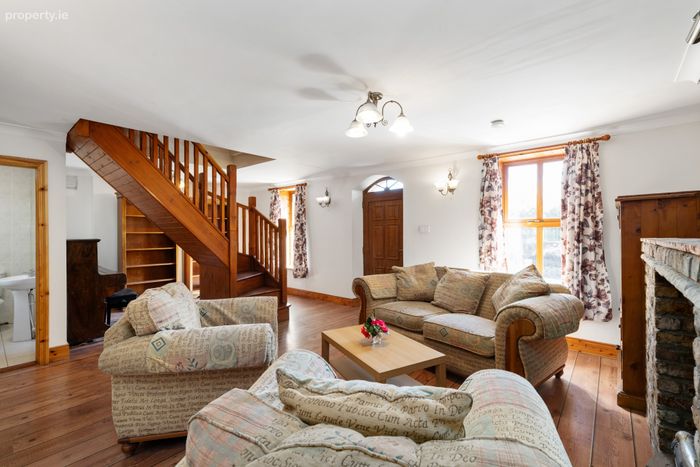
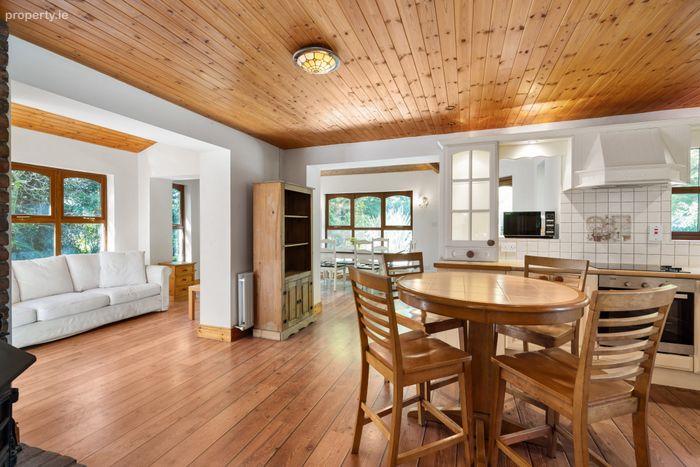
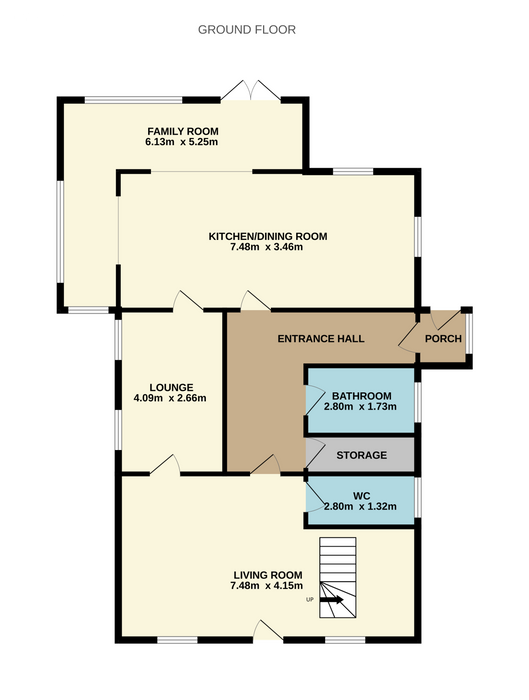
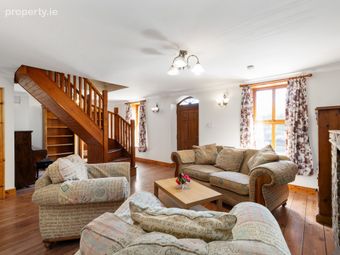
Living Room 7.60m x 3.60m. Bright and welcoming living room with feature brick fireplace and solid fuel stove, creating a warm focal point to the space. The room benefits from warm oak flooring and a large window allowing for excellent natural light, while the layout provides comfortable space for both relaxation and entertaining.
Guest Wc 2.40m x 1.0m. Comprising Wc, wash hand basin, fully tiled walls and floor.
Lounge 4.3m x 2.6m. Spacious lounge with warm oak flooring, offering additional flexible living space suitable for a family room, playroom, or home office.
Entrance Hall 5.0m x 2.6m. Welcoming entrance hall with decorative terracotta tiling, located to the side of the property and providing access to the main living accommodation.
Bathroom 1.0m x 1.2m. Comprising Wc, wash hand basin, fully tiled walls and floor.
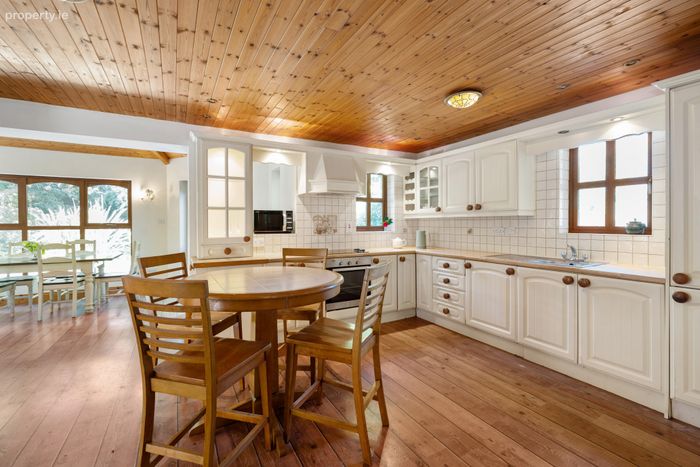
Kitchen/Dining/Family Room 7.4m x 7.3m. Spacious open-plan kitchen and dining area featuring warm oak flooring and a striking wood-panelled ceiling, creating a bright and inviting atmosphere. Excellent country style fitted kitchen with ample range of wall and floor units, worktops, tiled splashback, integrated oven, hob and extractor fan. Recessed spotlights. Warm oak flooring. The layout flows seamlessly into a comfortable living space and benefits from excellent natural light through multiple windows, making it ideal for both everyday family living and entertaining.
UPSTAIRS
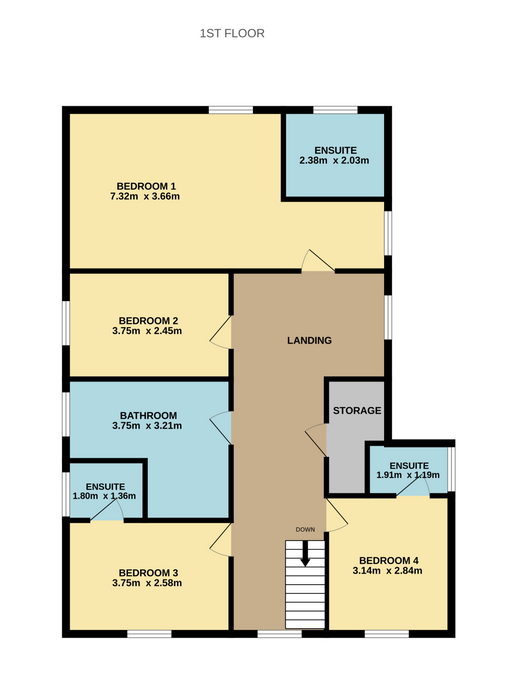
Landing 8.5m x 2.0m. Warm oak flooring. Storage press and access to attic.
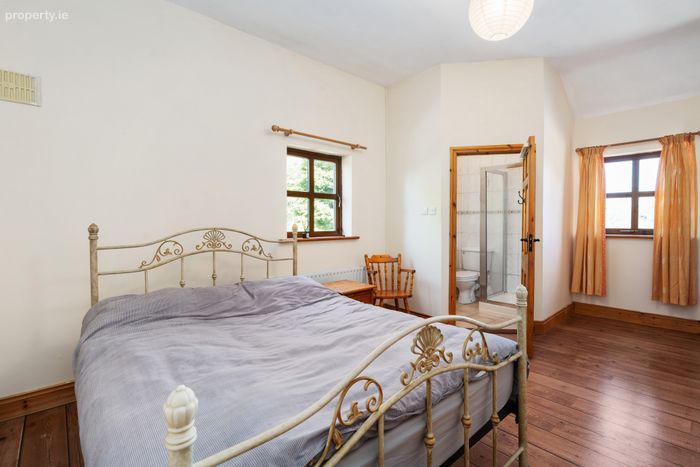
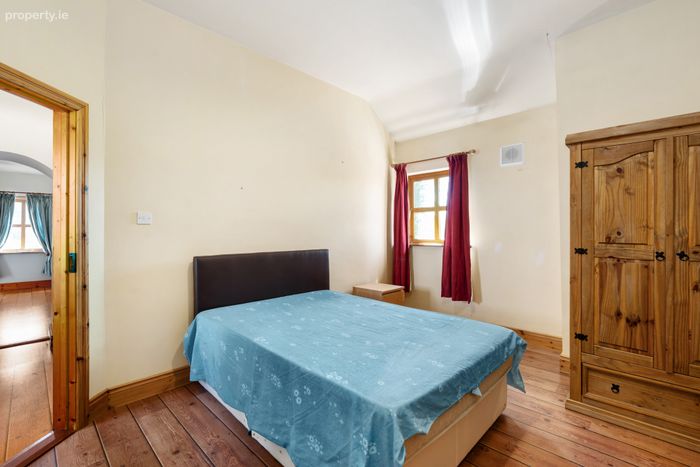
Bedroom 1 5.4m x 4.1m. Spacious bedroom with warm oak flooring. Access to en-suite
En-Suite 1.6m x 1.4m. Large ensuite comprising shower, Wc, hand wash basin, fully tiled walls and floor.
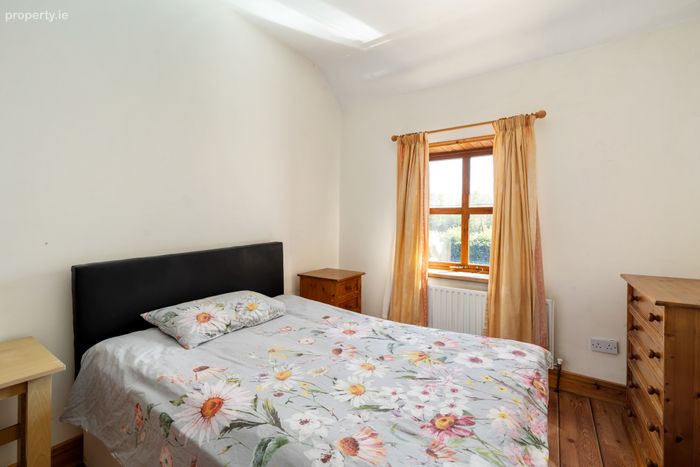
Bedroom 2 3.8m x 3.6m. Double bedroom with warm oak flooring.
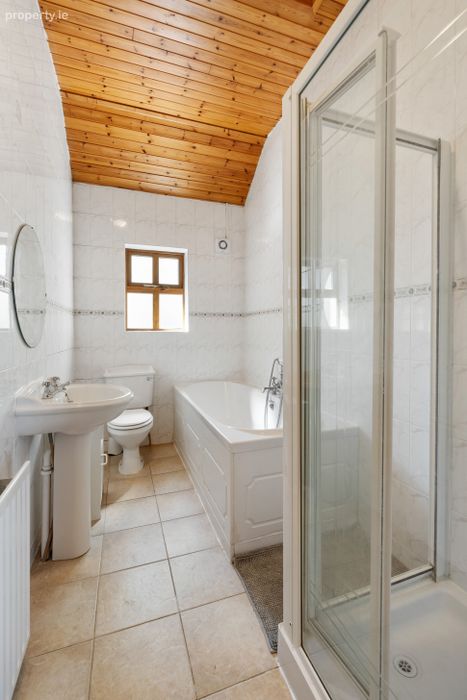
Bathroom 3.3m x 1.8m. Family bathroom comprising bath, separate shower Wc, hand wash basin, wall mounted mirror, fully tiled walls and floor.
Bedroom 3 4.7m x 2.7m. Spacious bedroom to front with warm oak flooring. Access to en suite
En-Suite 1.5m x 1.0m. Comprising shower Wc, hand wash basin, fully tiled walls and floor.
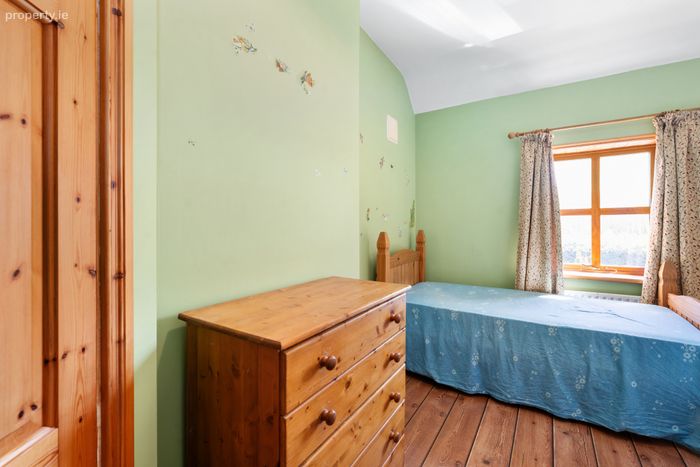
Bedroom 4 4.6m x 1.6m. Double bedroom to front with warm oak flooring. Access to en-suite
En-Suite 1.5m 1.0m. Comprising shower, Wc, wash hand basin, fully tiled walls and floor.
Separate Guest House
Lounge/Kitchen 10.0m x 5.0m. Open plan living /kitchen space with timber ceiling, two skylights, wood flooring.
Bedroom 1 3.6m x 3.6m. Wood flooring
Bedroom 2 3.6m x 3.6m. Porthole window, wood flooring.
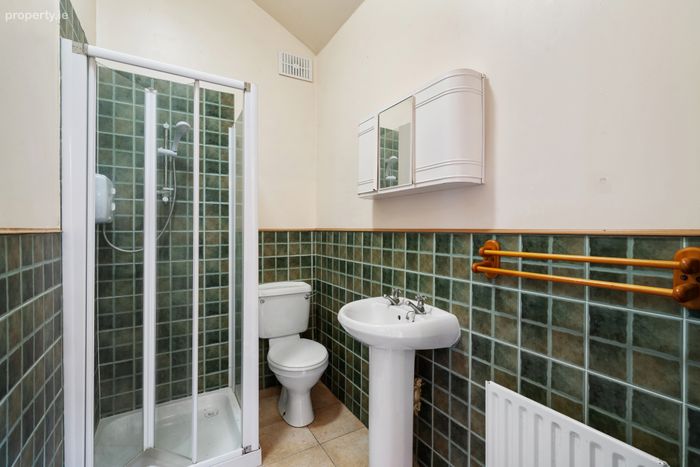
Bathroom 2.6m x 1.4. Comprising shower, Wc, wash hand basin, partly tiled walls and tiled flooring
BER Details
BER No. 101425320
Energy Performance Indicator: 211.68 kWh/m2/yr
This property was last updated: today, 14 hours ago