St Martins, Crura, Riverstick, Co Cork, Riverstick, Co. Cork
 See Larger Images & 26 More Photographs >>
€475,000
Bungalow For Sale3 Bedrooms, 1 Bathroom, Bungalow For Sale
Rating:


Contact Name: Johnny O'Flynn
Agent:
Sherry FitzGerald Cork
PSR Licence Number: 002183
Email Agent Call 021 4273041
Save This Ad
Property Description
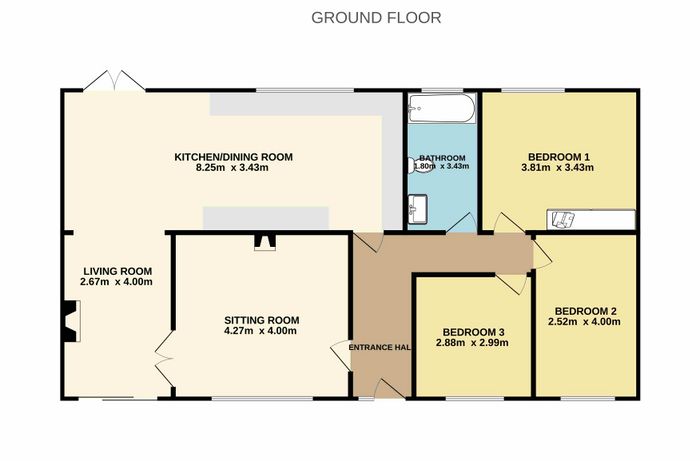
This home combines style with functionality, spanning approximately 106m² and is finished to the highest standards throughout having been recently renovated. Accommodation is light filled and well laid out consisting of an entrance hall, sitting room, kitchen/ dining/ living room, main bathroom and three generous bedrooms. The property has all the fundamentals of an excellent family home with ample room to extend if one wished.
Taking advantage of the home energy upgrade scheme, St. Martins now benefits from enhanced insulation throughout, demand and control ventilation making this property B3 rated and Green Mortgage applicable!
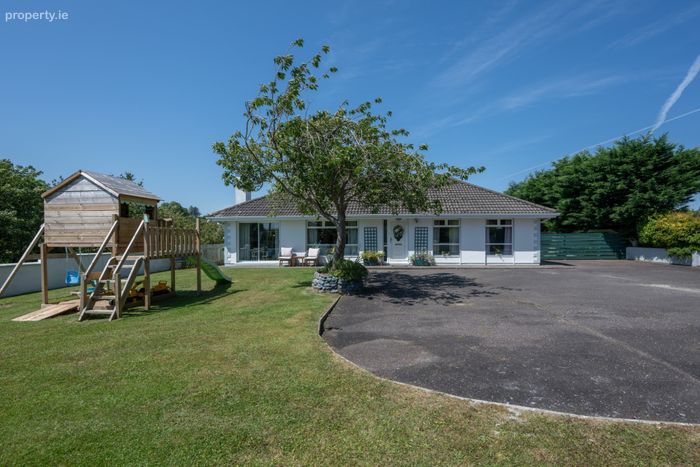
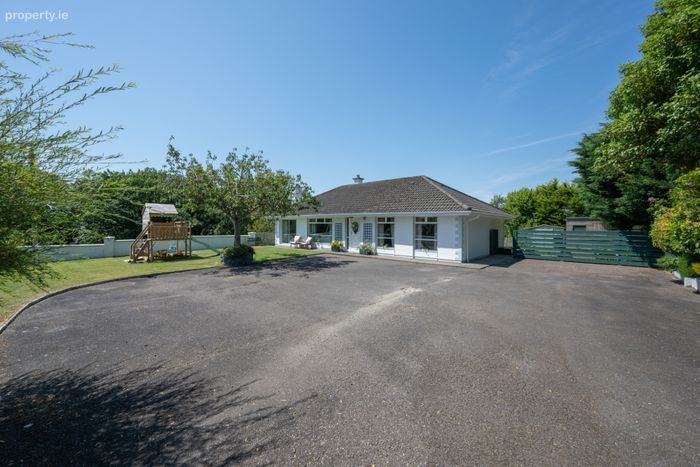
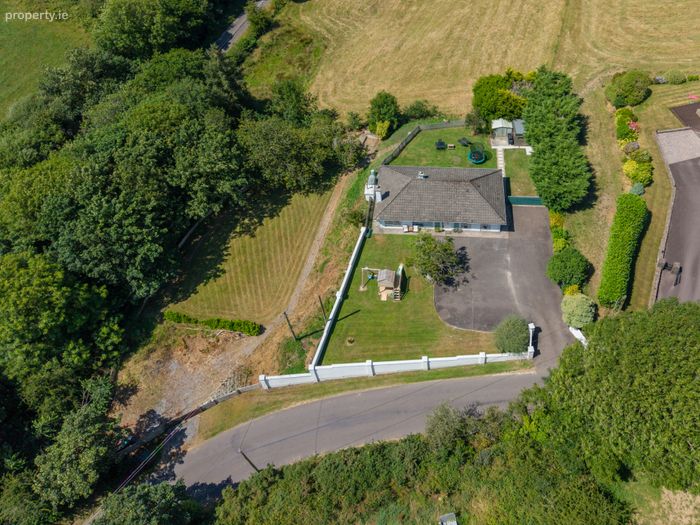
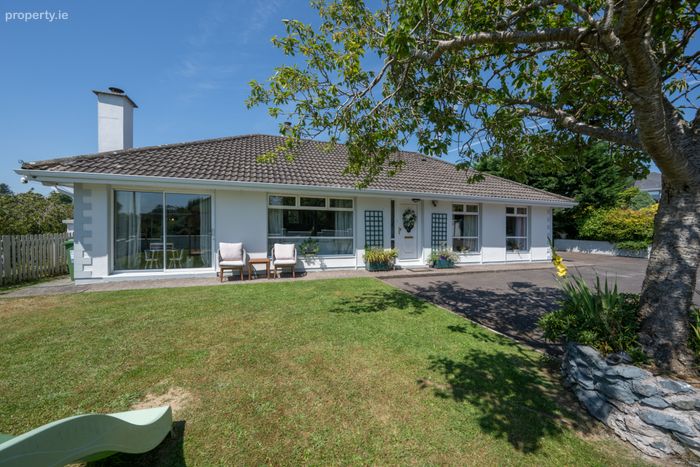
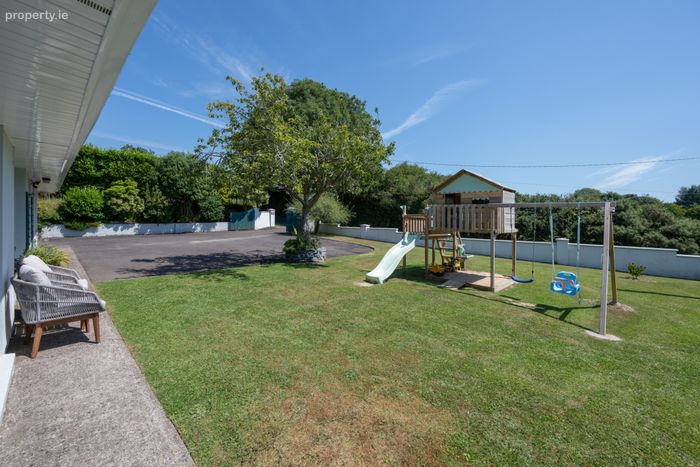
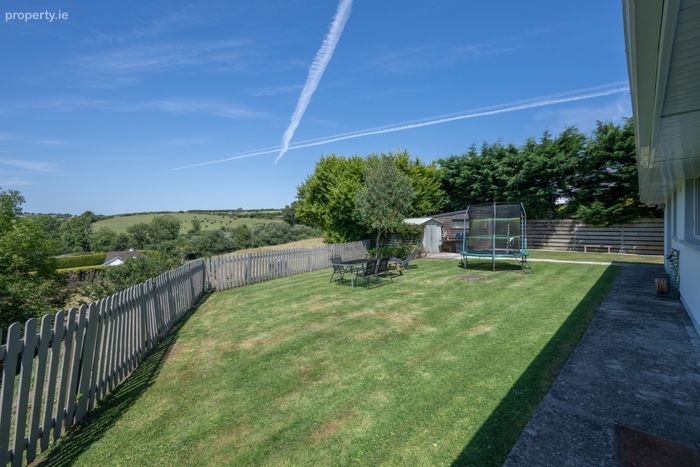
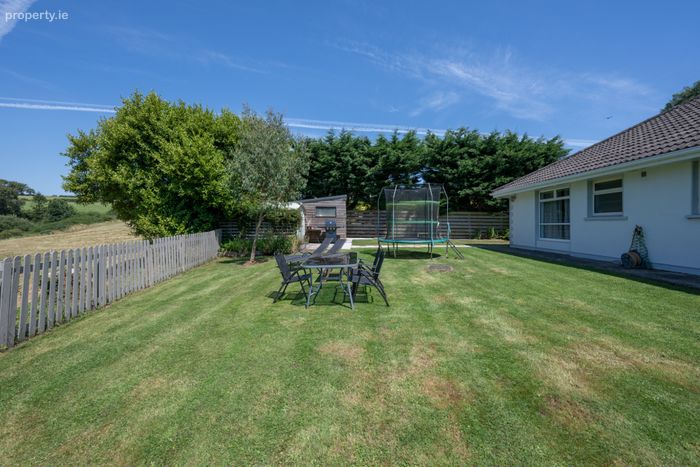
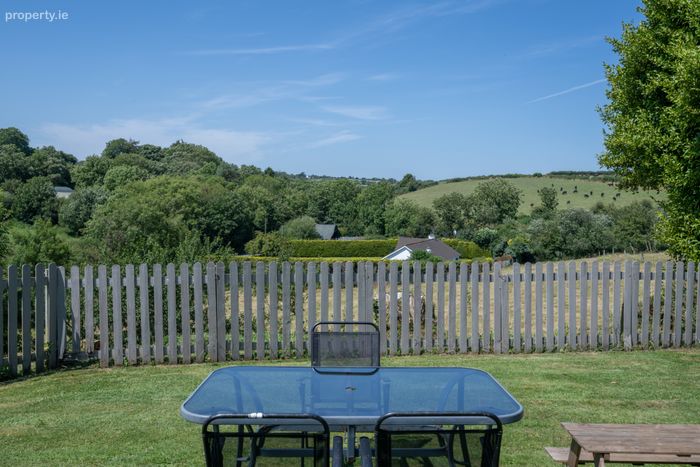
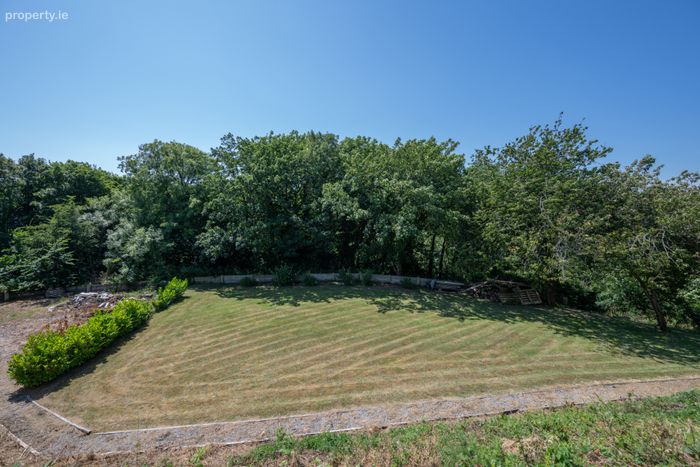
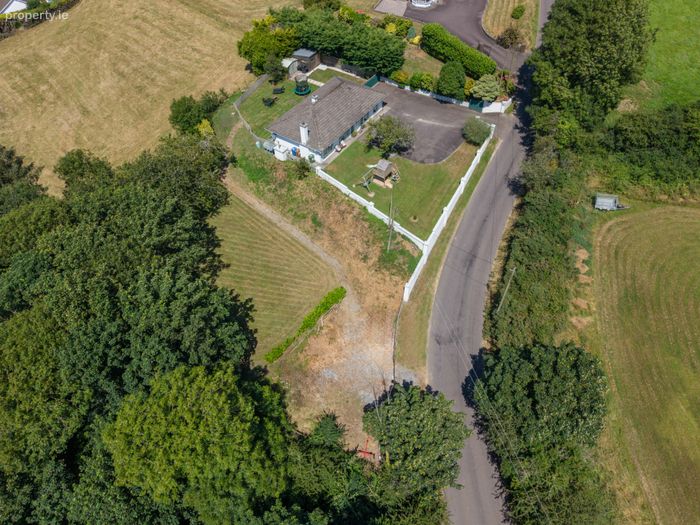
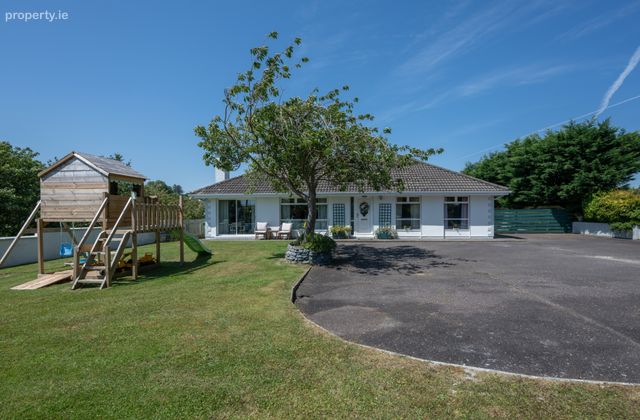
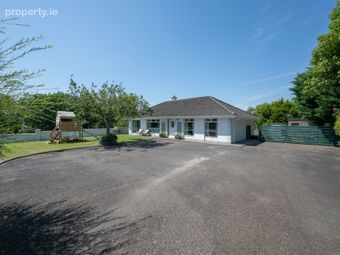
The front garden hosts a driveway offering ample parking for several cars together with a large level lawn area framed by a low boundary wall, mature hedging and shrubbery. The rear garden features two garden sheds providing excellent storage and a large level lawn that is ideal for outdoor entertaining and al-fresco dining, bordered by mature trees and timber fencing.
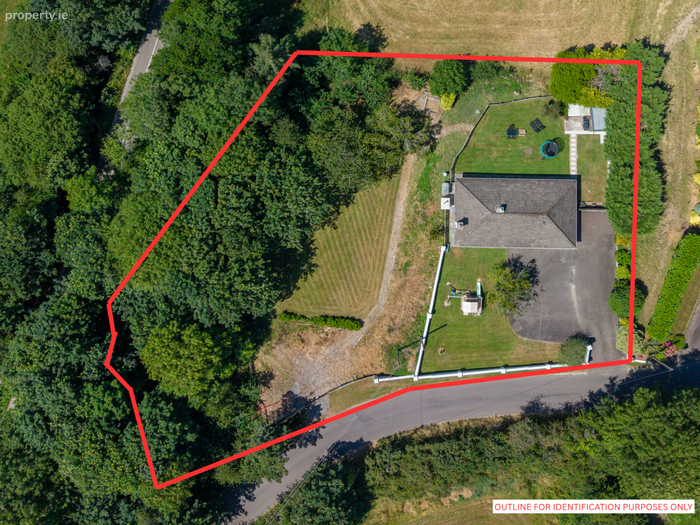
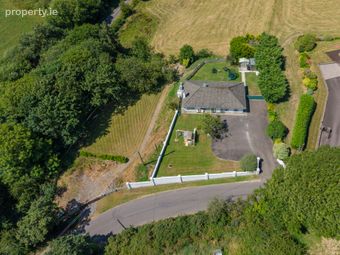
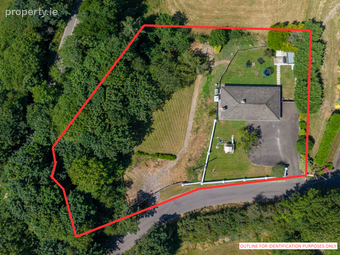
A particular feature of the property is the substantial parcel of land adjoining the house together with a portion of mature woodland. Stepped down from St. Martins, this may offer future development potential, subject to planning. Prospective purchasers may wish to explore the possibility of a folio split or the provision of a detached habitable unit, having regard to the recently introduced exempted development regulations. This exceptional site presents a unique opportunity for those seeking additional accommodation, a home office or potential rental income, subject to all relevant requirements being met.
This property provides the new owner with an excellent opportunity to acquire a family home in a great area and make it completely their own with the potential opportunity to split the folio into two sites and build another property subject to any planning constraints.
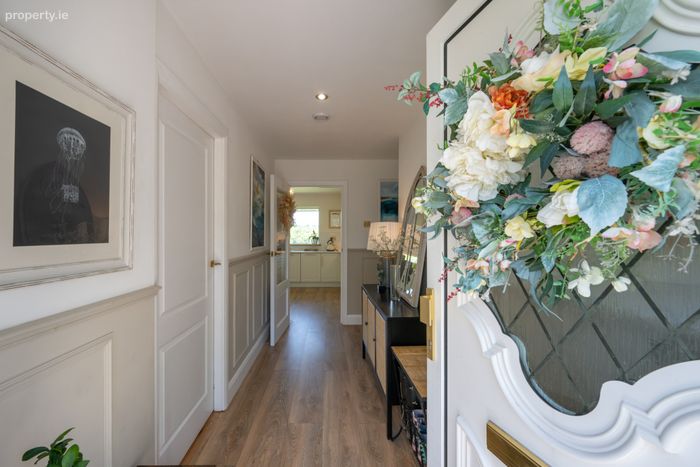
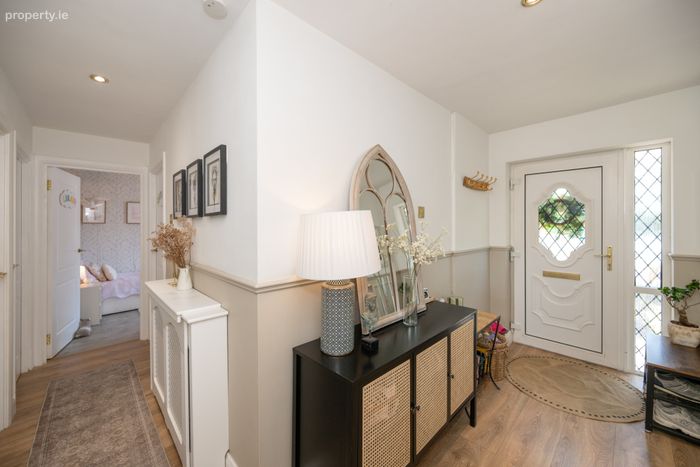
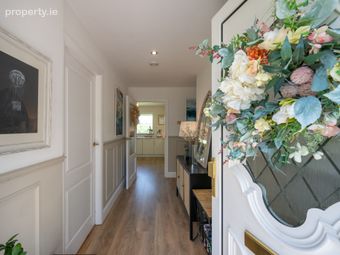
Entrance Hall Welcoming entrance hall giving access to all ground floor accommodation. This entrance hall is decorated beautifully with premium finishings including laminate wood flooring that runs throughout the ground floor and Victorian wall panelling.
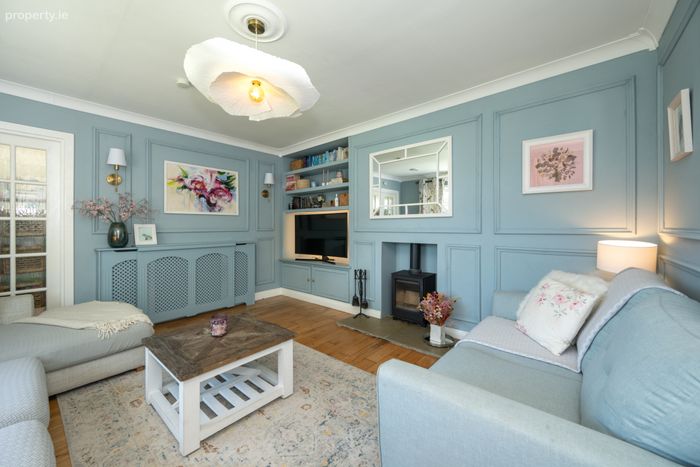
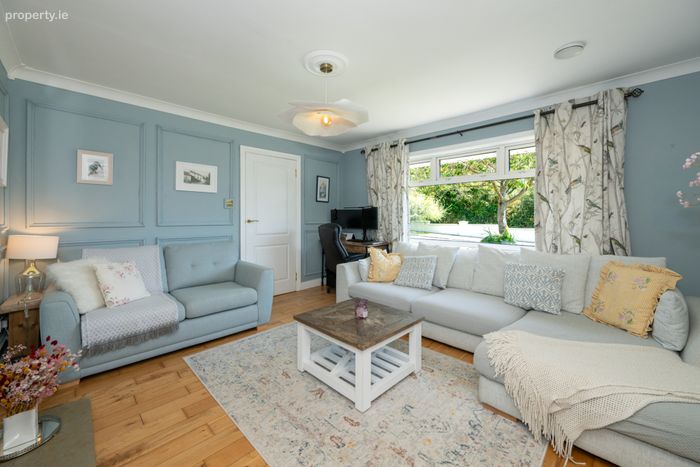
Sitting Room 4.27m x 4.00m. Beautifully decorated and generously proportioned sitting room overlooking the front garden with hardwood floors, set in stove unit, Victorian wall panelling and custom built in media units.
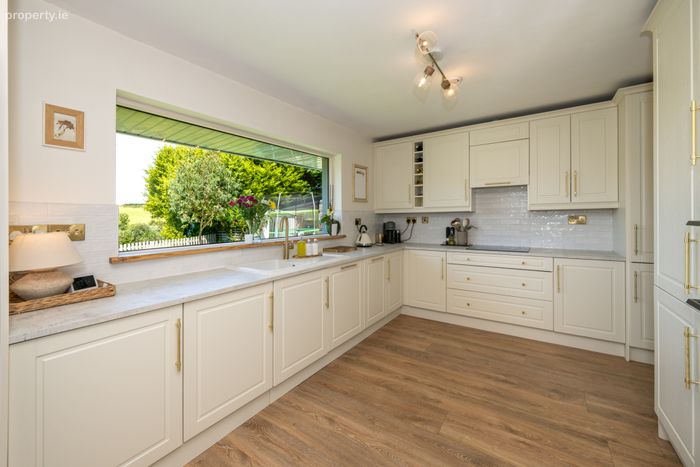
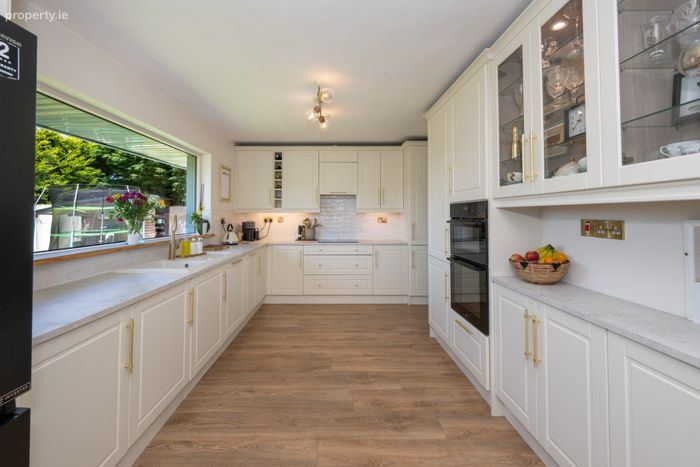
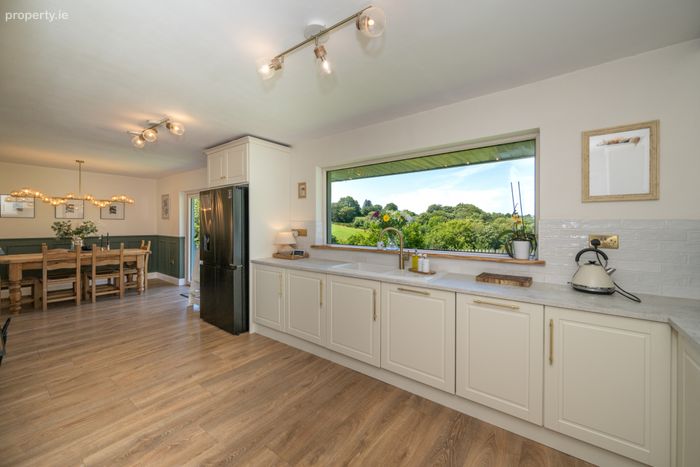
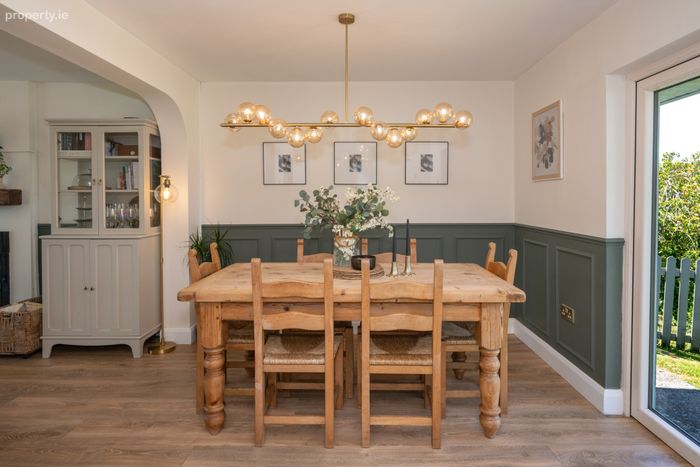
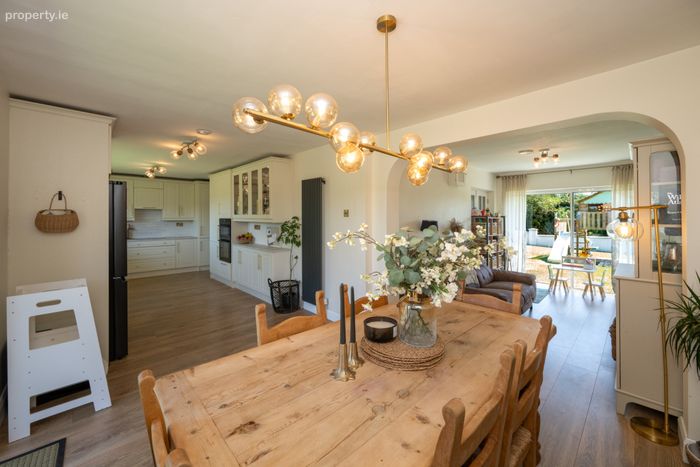
Kitchen / Dining Room 8.25m x 3.43m. A bright and spacious open-plan kitchen/dining area featuring a stylish shaker-style fitted kitchen with an extensive range of floor and eye level units, integrated double ovens and generous worktop space. A large picture window frames countryside views and fills the room with natural light, while patio doors open directly to the rear garden. Seamlessly connecting to the dining area, this is a practical space for both family living and entertaining.
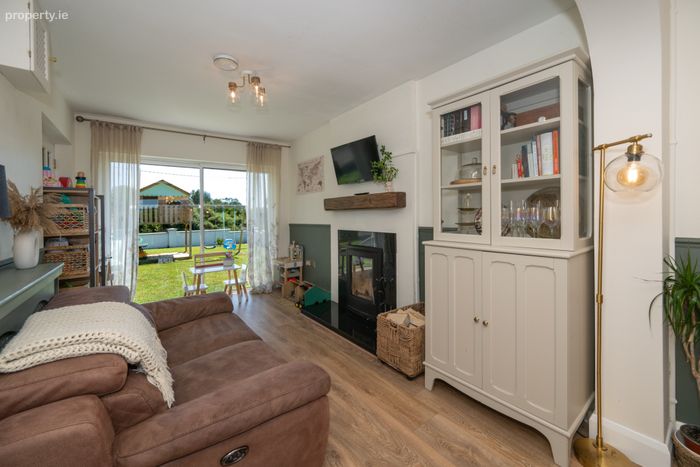
Living Room 4.00m x 2.67m. This cosy living room is open plan to the kitchen/ dining room and centred around a solid-fuel stove with polished granite surround and hearth. Natural light pours in through the sliding patio doors, which open directly to the front garden and create a seamless connection to the outdoor space. Finished with engineered wood flooring throughout.
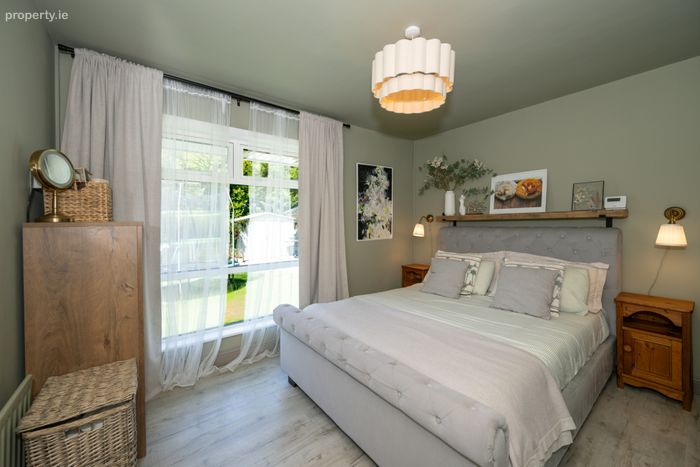
Bedroom 1 3.81m x 3.43m. A bright and well-proportioned double bedroom overlooking the rear garden. The room benefits from fitted wardrobes providing excellent storage and a large window that fills the space with natural light.
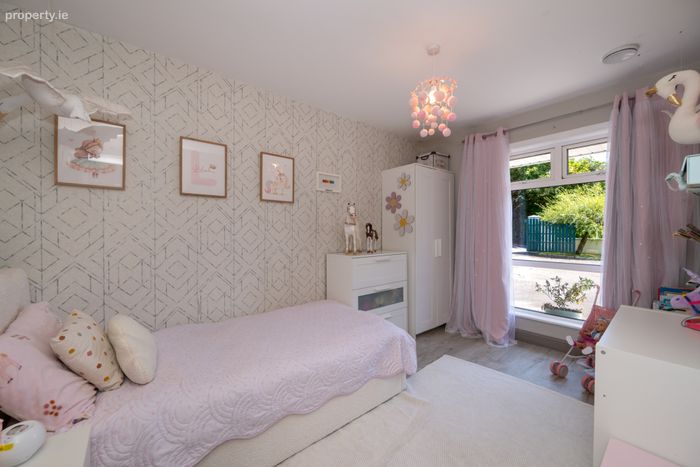
Bedroom 2 4.00m x 2.52m. A bright and spacious bedroom overlooking the front drive and garden. A large window floods the room with natural light.
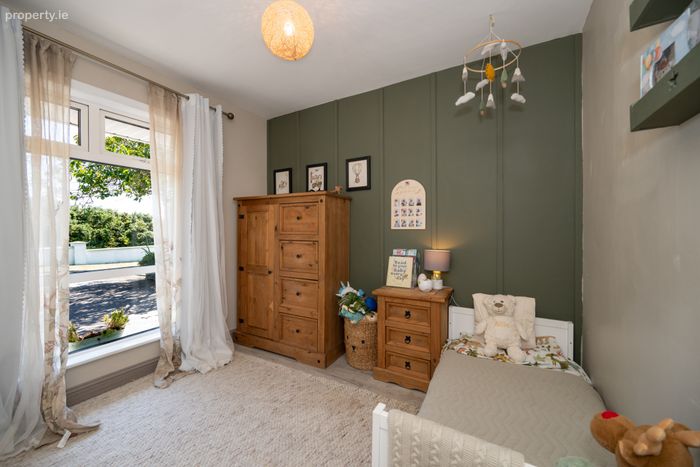
Bedroom 3 2.99m x 2.88m. A bright and well-proportioned bedroom enjoying a large picture window overlooking the front garden that fills the room with natural light. Tastefully presented throughout, this is a comfortable and versatile bedroom.
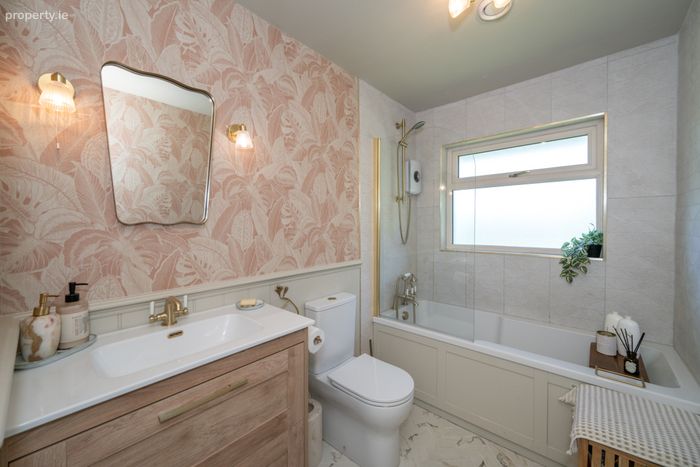
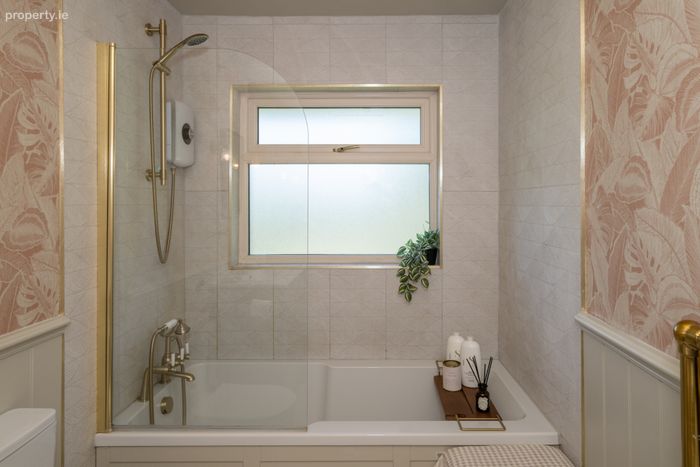
Bathroom 3.43m x 1.80m. A well-appointed family bathroom comprising a bath with electric shower, WC and vanity unit. Finished with attractive wall tiling and quality fittings throughout, a large frosted window provides natural light and ventilation.
BER Details
BER No. 111066791
Energy Performance Indicator: 148.09 kWh/m2/yr
This property was last updated: today, 9 hours ago