Outlook, St Lawrence Road, Howth, Co Dublin, Howth, Dublin 13
 See Larger Images & 27 More Photographs >>
€1,250,000
Detached House4 Bedrooms, 2 Bathrooms, Detached House
Rating:


Contact Name: Guy Doherty
Agent:
Sherry FitzGerald Sutton
PSR Licence Number: 002183
Email Agent Call 01 839 4022
Save This Ad
Key Features
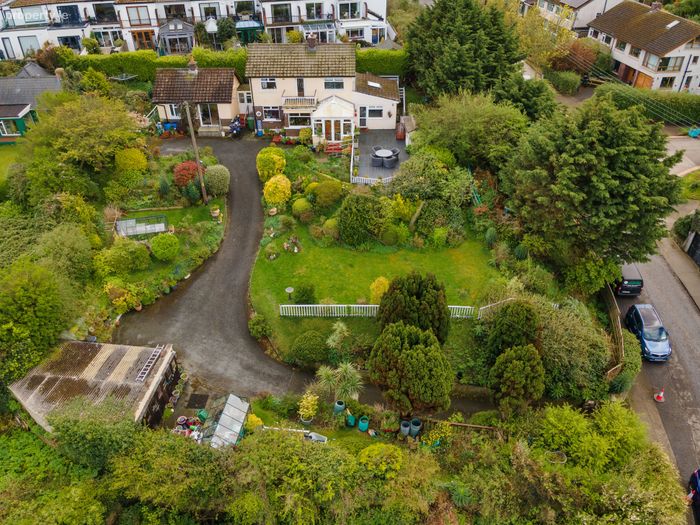
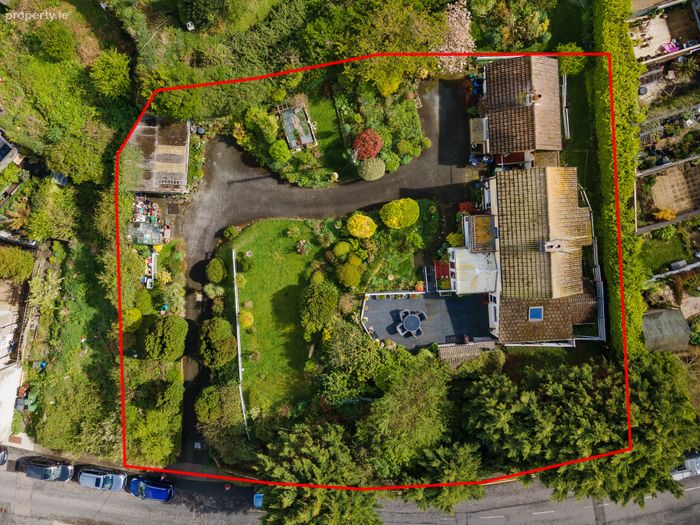
Plot approx. 0.4 acreHouse approx. 155sqm/1,668sqft
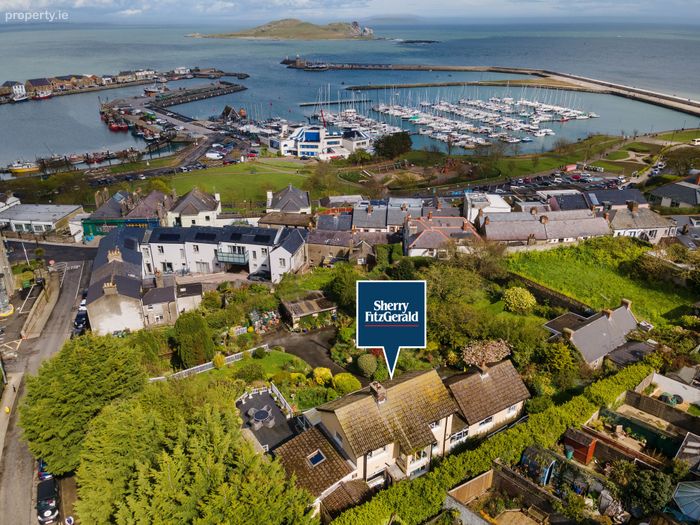
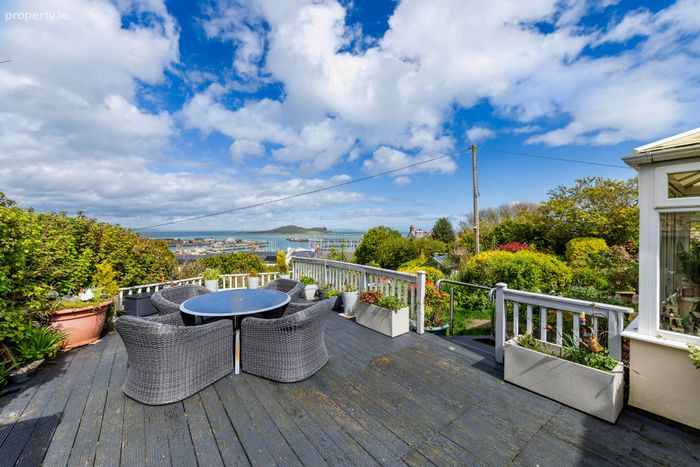
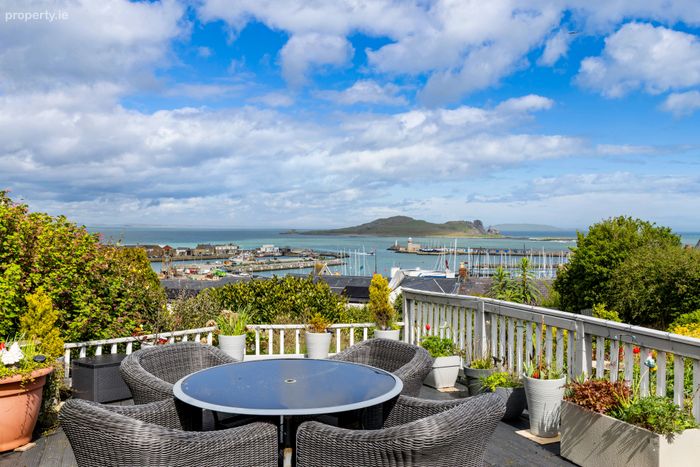
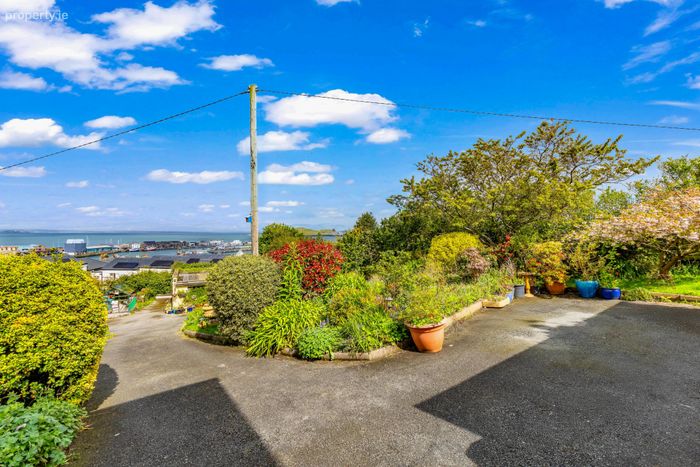
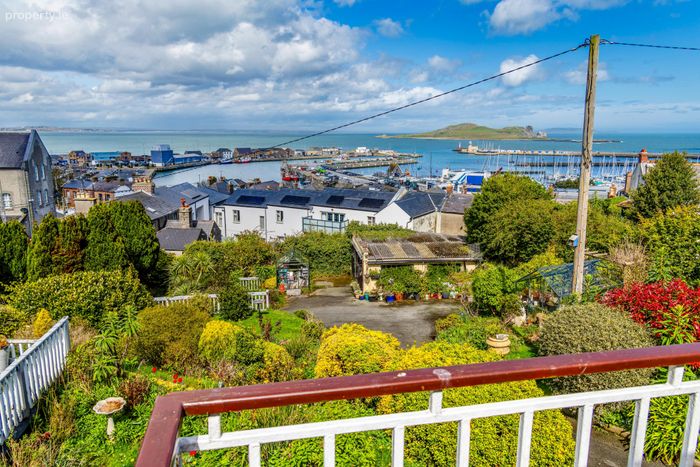
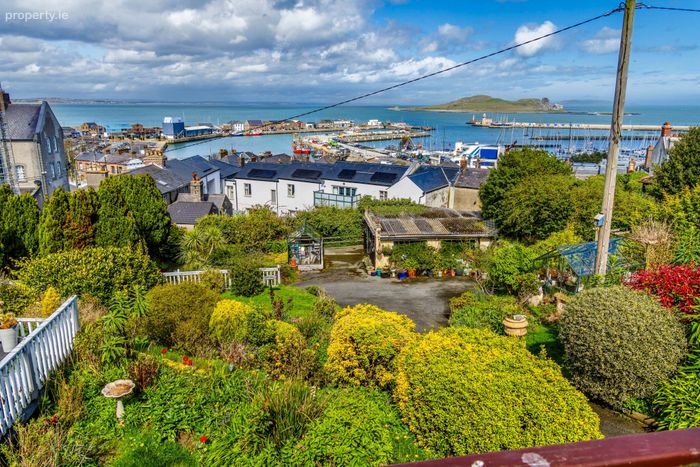
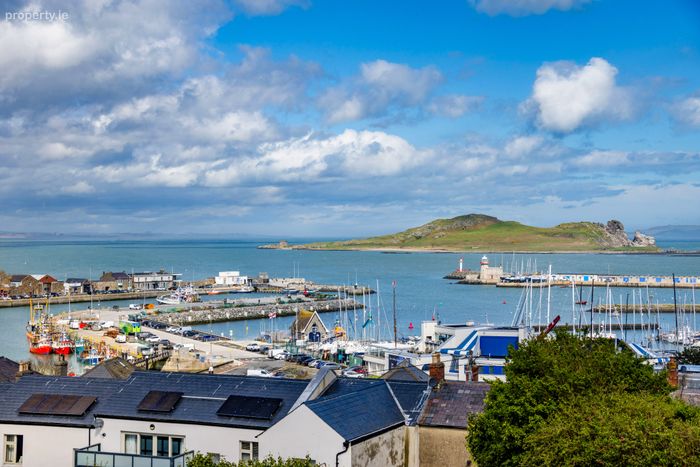
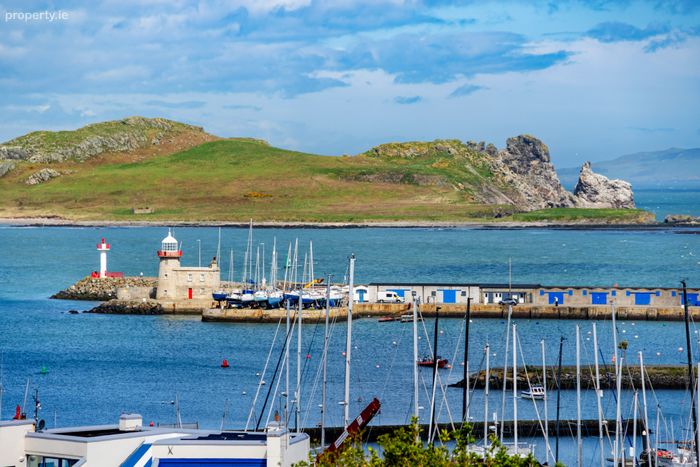
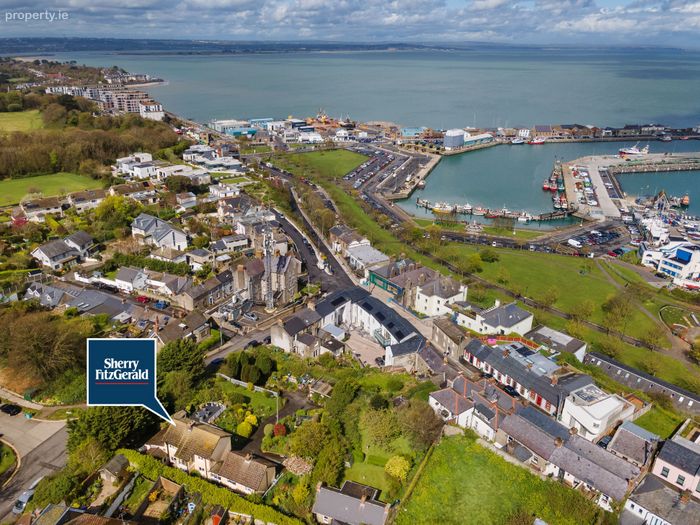
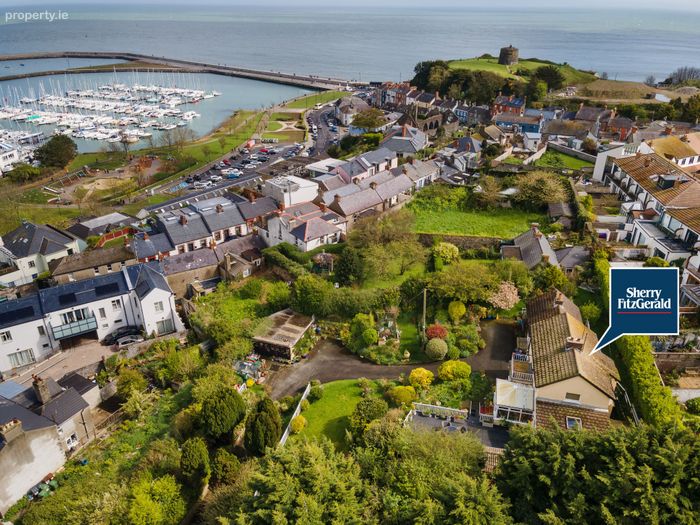
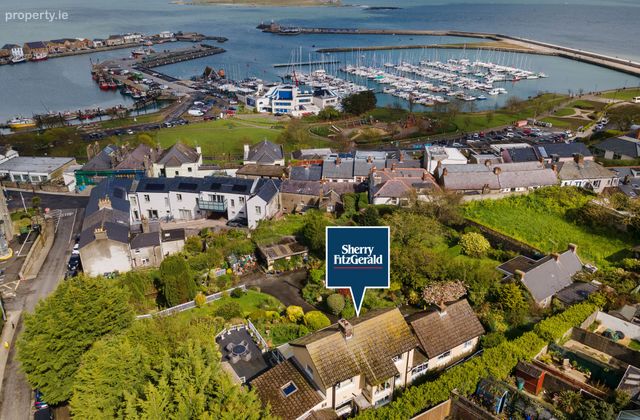
Elevated sea view over Howth Harbour
Huge development potential (subj to PP)
Landscaped gardens and deck
Double garage
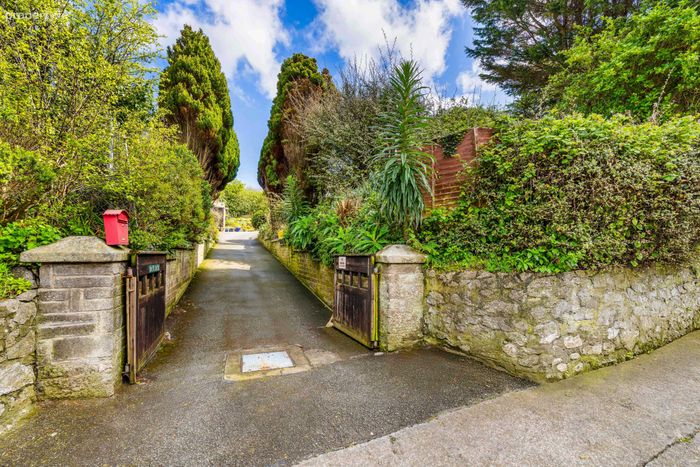
Gated driveway
Gas fired central heating
UPVC double glazed windows
Property Description
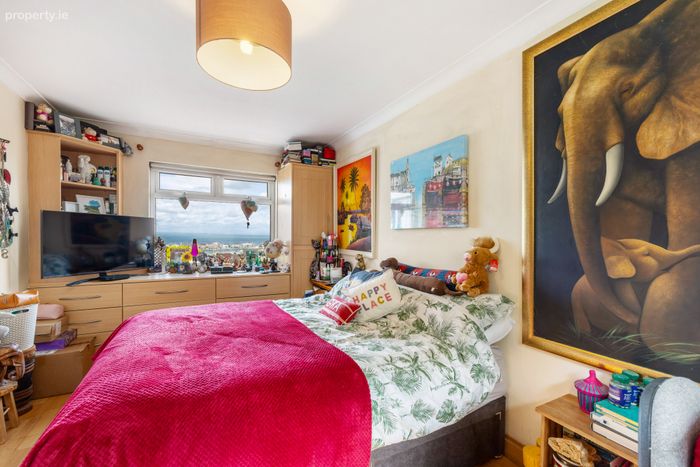
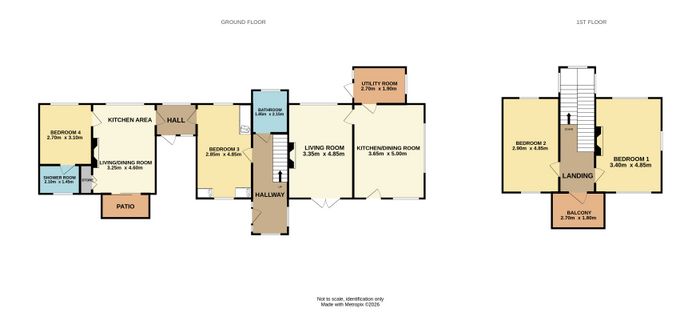
The property boasts a thoughtful and versatile layout designed for modern family living. The ground floor comprises a welcoming entrance hall, a bright and spacious living room, and an open-plan kitchen/dining area designed for modern living. Additional accommodation includes a practical utility room, and a main bathroom, and double bedroom, to the side there is an additional living/dining/kitchen, bedroom and shower room. The first floor features two spacious double bedrooms, offering comfortable and versatile living space throughout. Virtually every room has a sea view.
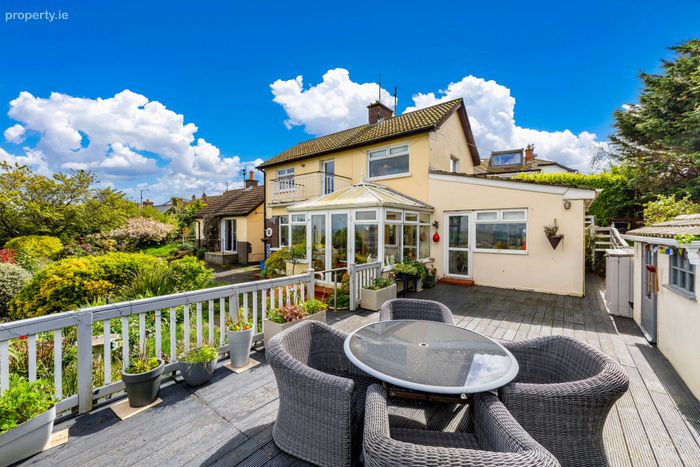
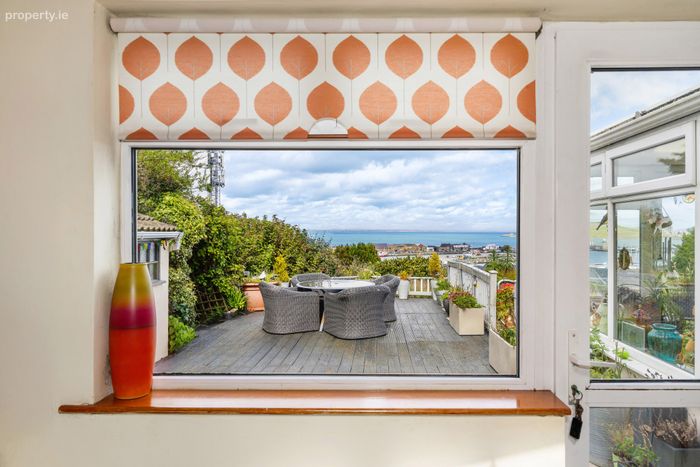
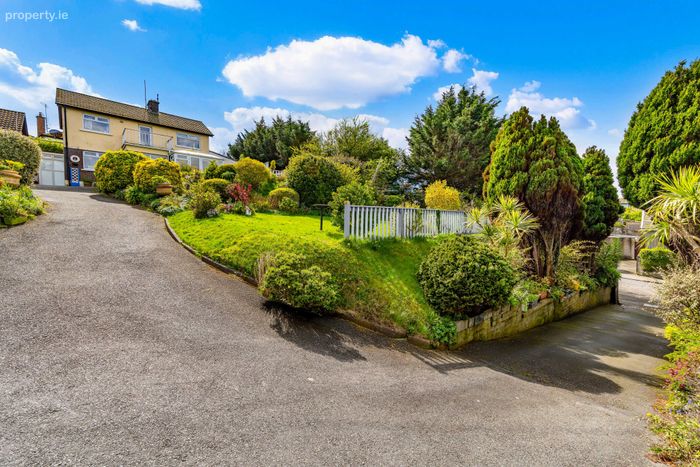
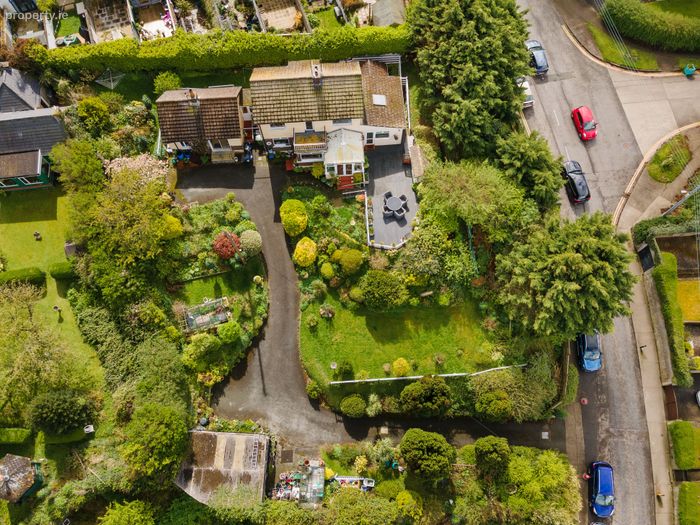
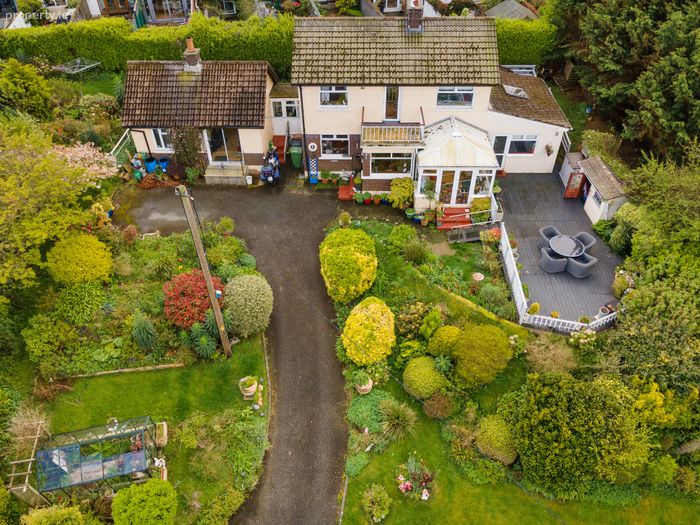
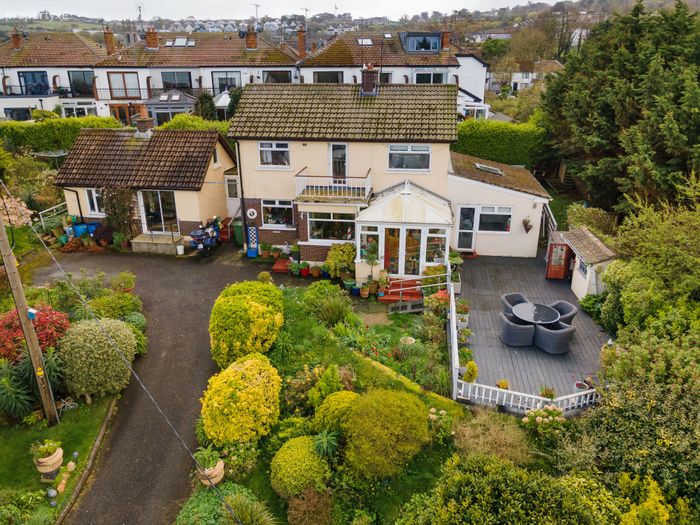
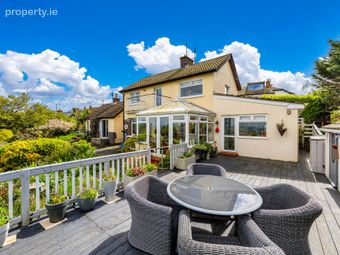
Externally, the property is further enhanced by impressive gardens, featuring a gated, sweeping driveway, mature lawns, and attractive landscaped areas. A large block-built double garage and an additional shed provide excellent storage and potential, plus there is a raised deck patio off the kitchen with incredible sea view making the outdoor space both highly functional and appealing. The village location combined with the elevated stunning sea view creating a home that is both functional and inspiring. Plus, there is so much scope to extend, or develop (subj to PP).
Location is excellent. Set on a quiet road in this mature, established family-friendly area in Howth Village. With a host of amenities including selection of great schools, shops, fish restaurants and gastro-bars, as well as Howth Harbour and Balscadden Beach. Public transport to & from Dublin City Centre is well catered from with both bus and DART (train). Plus, there are stunning coastal walk / cycle ways.
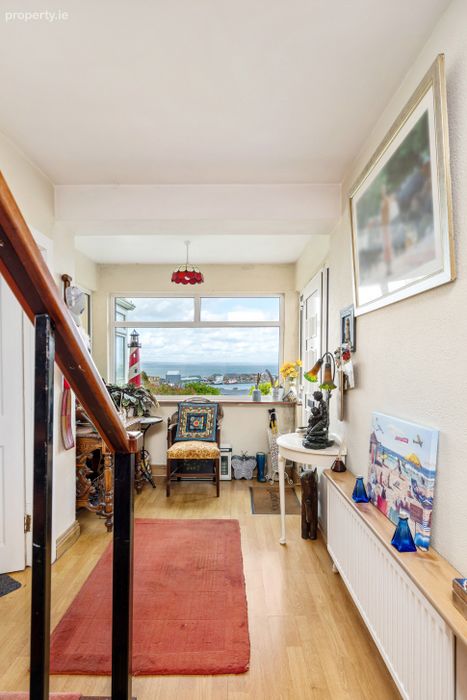
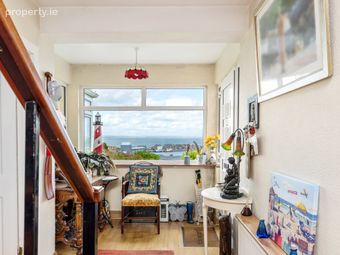
Hallway 1.85m x 5.15m. A welcoming entrance hall featuring laminate-effect timber flooring, with sea view.
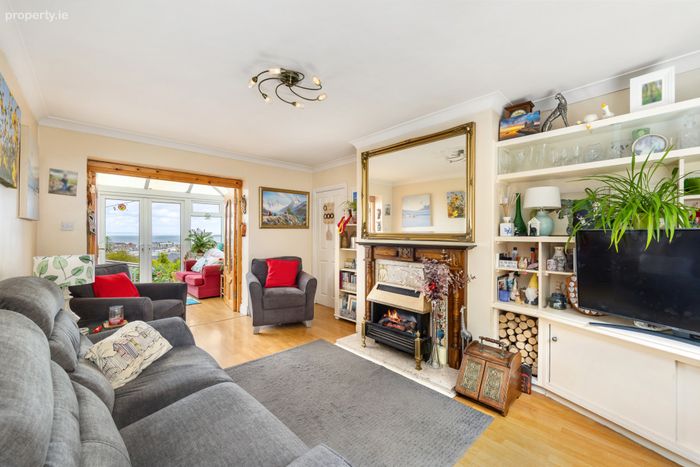
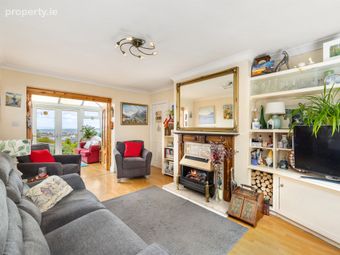
Living Room 3.35m x 4.85m. A comfortable living room featuring a fireplace and tv point. Finished with laminate-effect timber flooring and decorative ceiling coving. The room includes French doors opening out to the front garden.
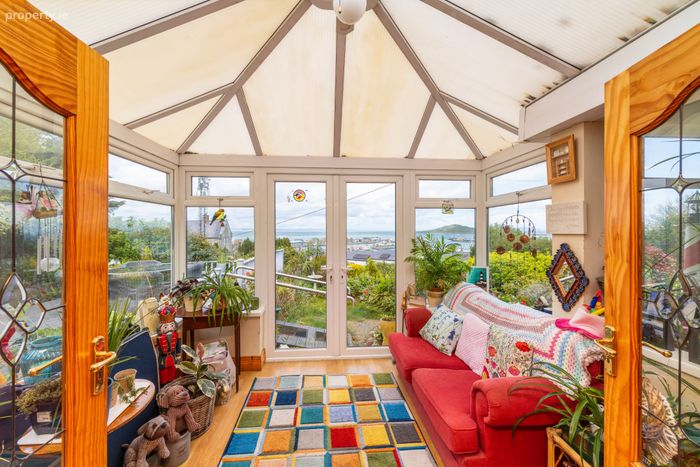
Conservatory Laminate timber effect floor, French doors out to front garden, sea view.
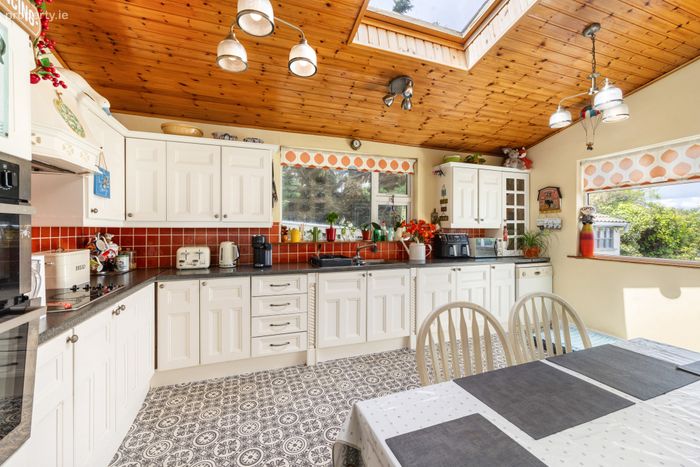
Kitchen/Dining Room 3.65m x 5.0m. A well-appointed kitchen/dining space featuring a fitted kitchen with an integrated double oven, hob, and extractor fan, plumbed for a dishwasher and benefits from a Velux window. A glass door opens directly onto the deck patio to front with sea view.
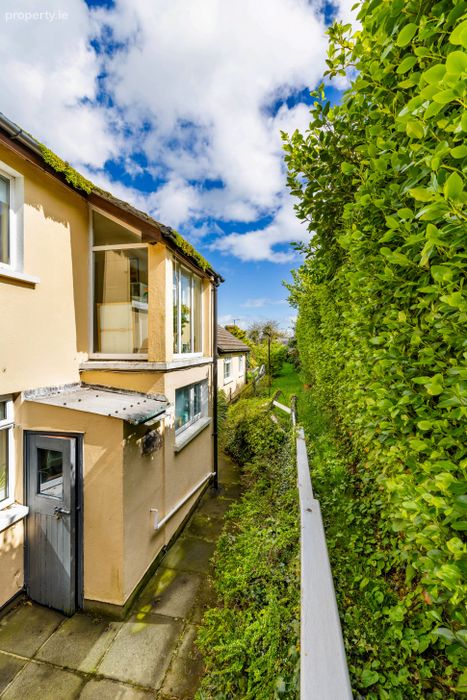
Utility Room 2.7m x 1.9m. A practical utility room, plumbed for a washing machine and with space for a tumble dryer. A door provides direct access to the rear garden.
Bathroom 1.85m x 2.15m. A fully tiled bathroom comprising a WC, wash hand basin, and bath with access to hotpress.
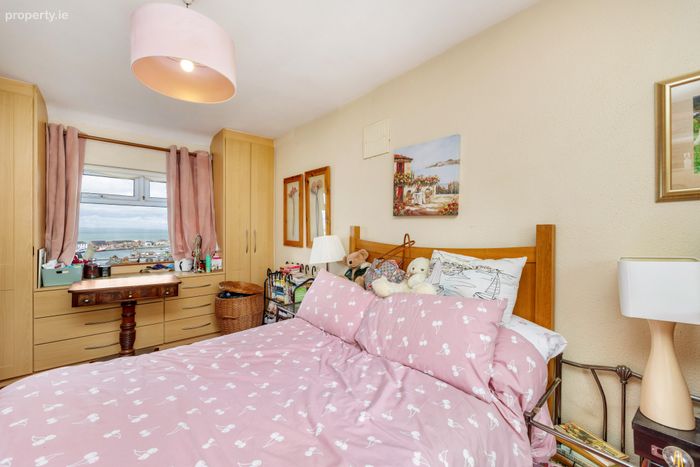
Bedroom 3 2.85m x 4.85m. A double bedroom benefiting from a dual-aspect design with windows on either side. The room features fitted wardrobes and is finished with laminate-effect timber flooring. Sea view.
Hall 1.85m x 2.15m. Featuring laminate-effect timber flooring, complemented by a glass door leading to the front garden.
Living/Dining/Kitchen area 3.25m x 4.6m. An open-plan living room with kitchen area featuring laminate-effect timber flooring and an open fireplace. Sliding doors lead directly to the patio area providing easy access to outdoor living space with sea view.
Bedroom 4 2.7m x 3.1m. A double bedroom located to the rear of the property, featuring laminate-effect timber flooring and fitted wardrobes.
Shower Room 2.1m x 1.45m. A fully tiled shower room comprising a WC, wash hand basin with integrated storage, and an electric shower.
First Floor
Landing 1.85m x 6.4m. A dual-aspect landing featuring access to the attic for additional storage. A glass door opens onto the balcony with stunning sea view.
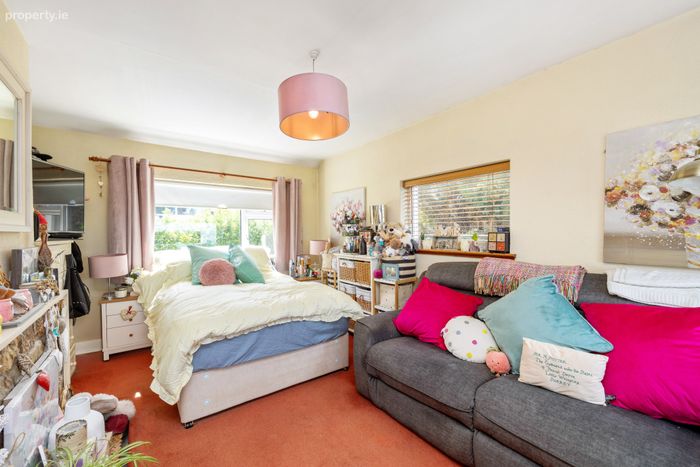
Bedroom 1 3.4m x 4.85m. A generously proportioned dual-aspect double bedroom featuring triple aspect windows. The space is further enhanced by a fireplace. Sea view.
Bedroom 2 4.85m x 2.9m. A dual-aspect double bedroom featuring carpet flooring and fitted wardrobes. Sea view.
Balcony 2.7m x 1.8m. A private balcony accessed directly from the landing with the most amazing sea view over Howth Harbour.
Outside
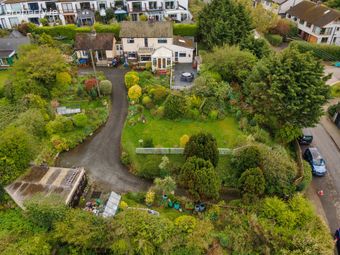
Front Garden A superb front garden featuring gated off-street parking and a sweeping driveway leading up to the house. The grounds include mature lawns and beautifully landscaped flowerbeds. Additional features include a large block-built double garage, a decked patio area, and a small block-built shed, offering excellent outdoor space and practical storage.
Double Garage 7.2m x 5.2m. Block Built double garage fitted with lights and sockets. Ideal for cars, bikes, workshop, home gym or office.
Rear Garden A private rear garden bordered by hedging. The space features a small lawn and a paved patio area. Additional benefits include an outdoor tap and lighting.
BER Details
BER No. 119416006
Energy Performance Indicator: 323.64 kWh/m2/yr
This property was last updated: today, 3 hours 8 minutes ago