Cavanacaw, St. Johnston, Co. Donegal, St. Johnston, Co. Donegal
 See Larger Images & 28 More Photographs >>
€380,000
Detached House6 Bedrooms, 4 Bathrooms, Detached House
Rating:


Contact Name: Joseph Reynolds
Agent:
Sherry FitzGerald Paul Reynolds
PSR Licence Number: 001168
Email Agent Show Number
Save This Ad
Key Features
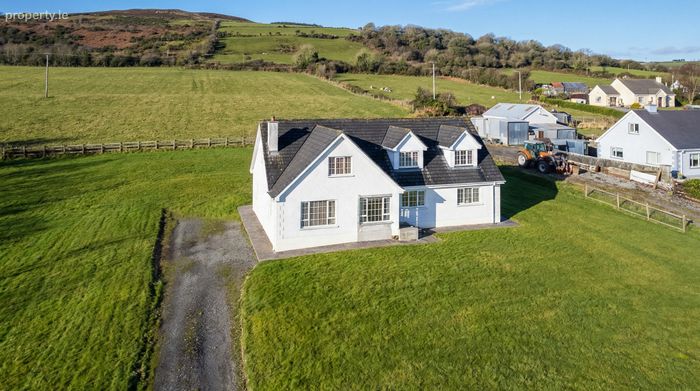
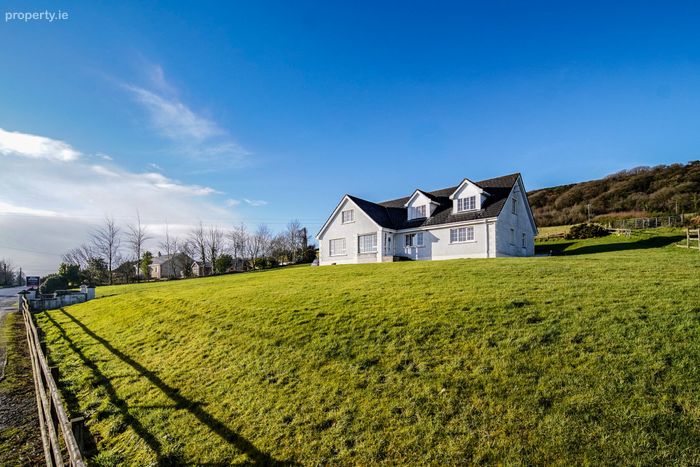
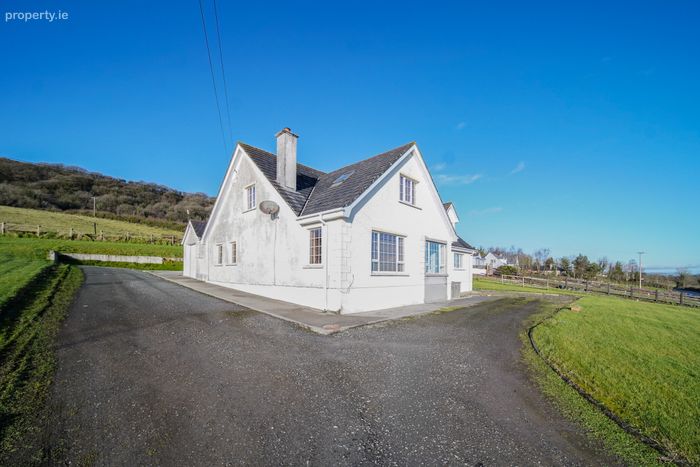
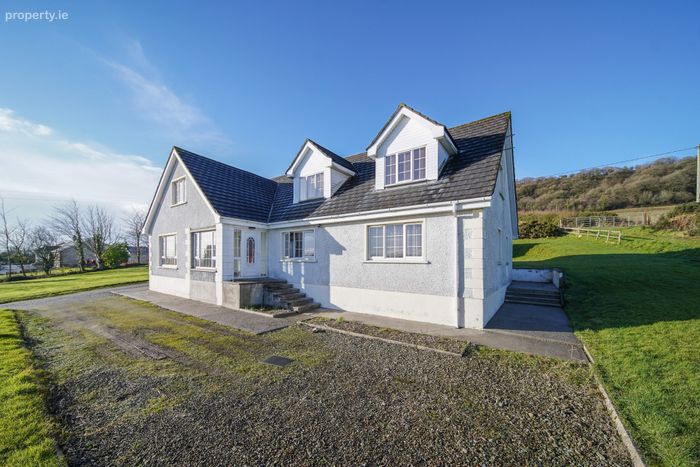
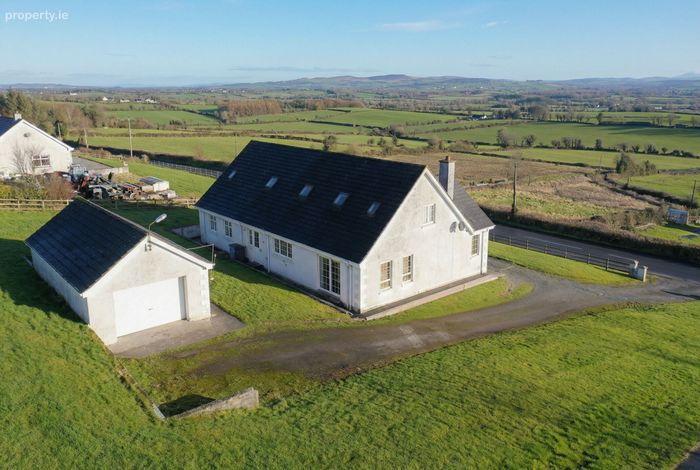
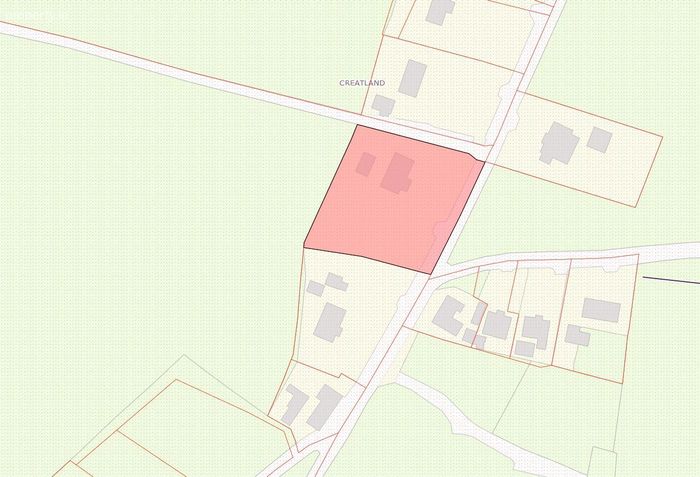
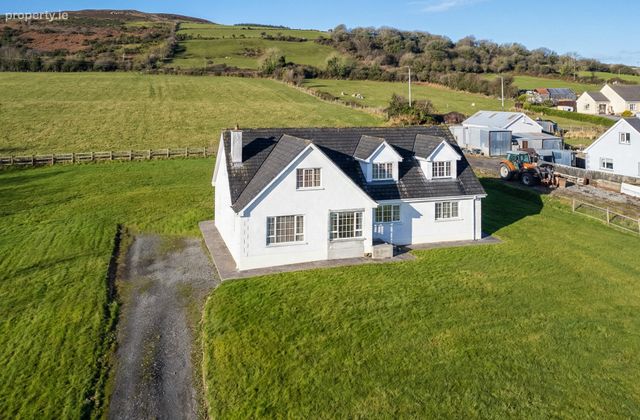
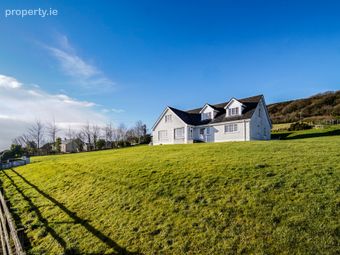
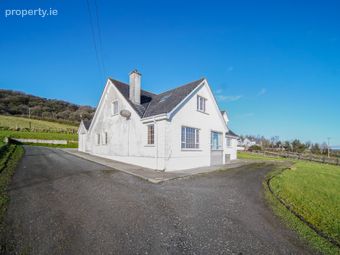
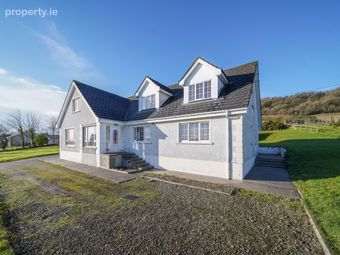
Detached Family HomeOccupying 0.9 acre site
Constructed 2003
Located in popular rural residential area
Well maintained throughout
Comprising 5 bedrooms, 2 of which are ensuite, with one located on ground floor
Spacious, bright accommodation measuring 292 sq m (3100 sq. ft).
Scenic area with far reaching views
Property Description
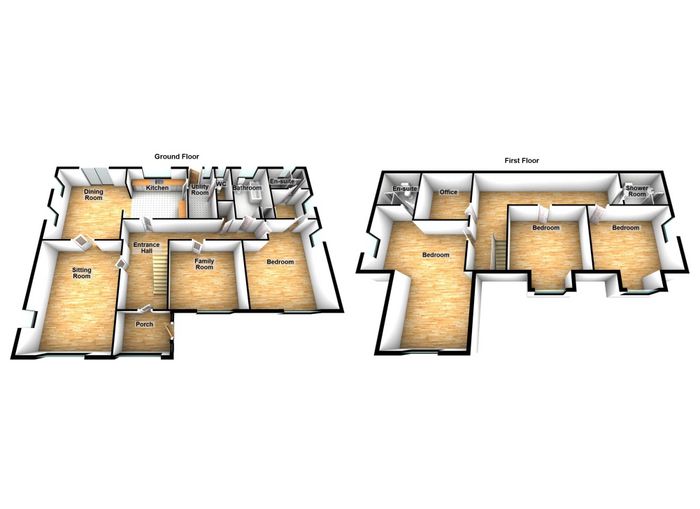
This well presented home extends to in excess of 3000 sq ft and offers generous living accommodation to include 3 reception rooms and 4/5 bedrooms, one of which is on ground floor. There is also the benefit of a main bathroom and separate wc on ground floor, and two of the bedrooms incorporate ensuites.
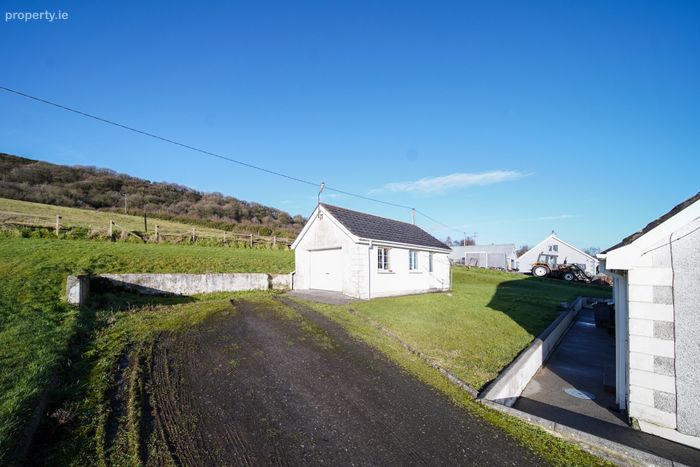
The property enjoys an expansive 0.9 acre site with ample parking and additional outbuildings, ideal for storage/workshop etc.
This is an excellent opportunity to acquire a substantial family home in a highly sought after rural setting and early viewing is advised.
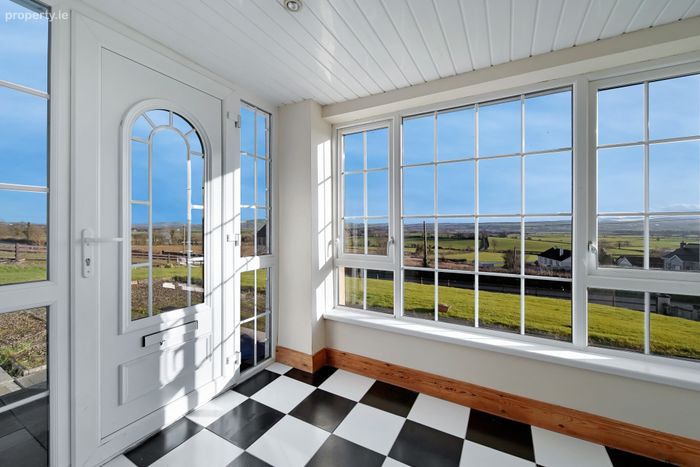
Entrance Porch 2.75 x 2.06. Tiled flooring.
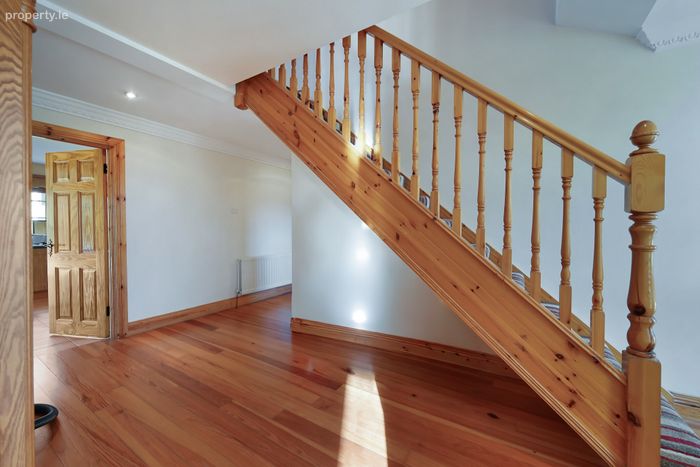
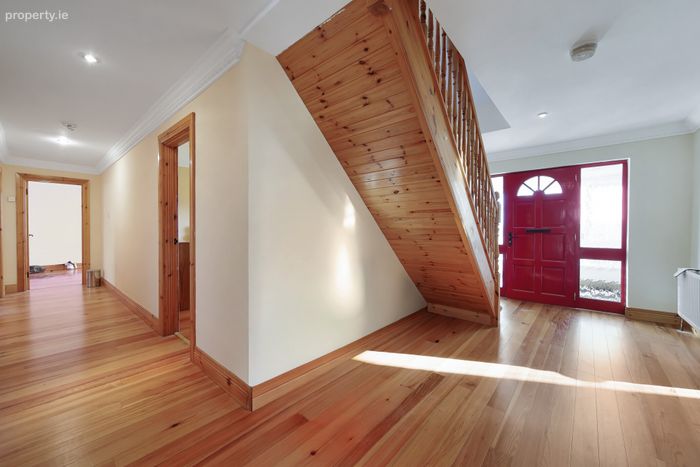
Entrance Hallway 5.5 x 2.6. Solid pine flooring.
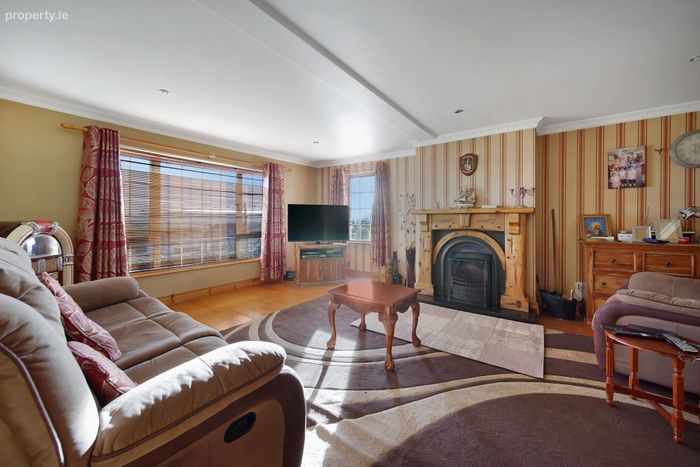
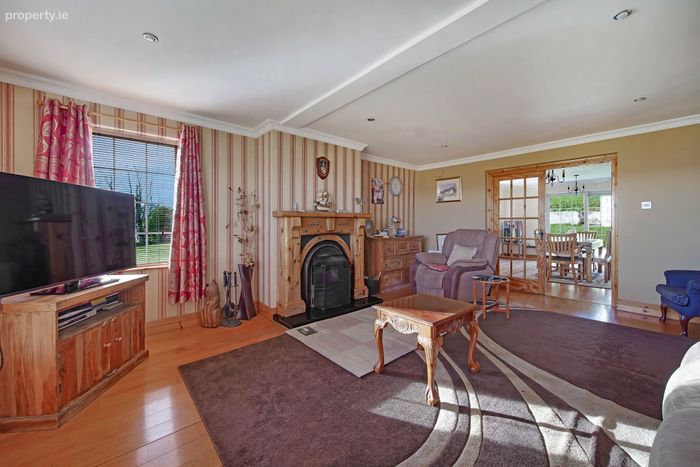
Living Room 6.4 x 4.75. Solid timber flooring. Open fireplace with antique oak surround. Coving on ceiling and recessed ceiling lights.
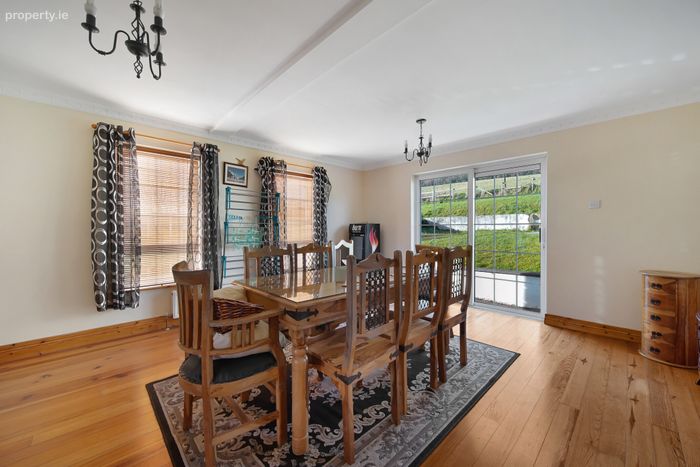
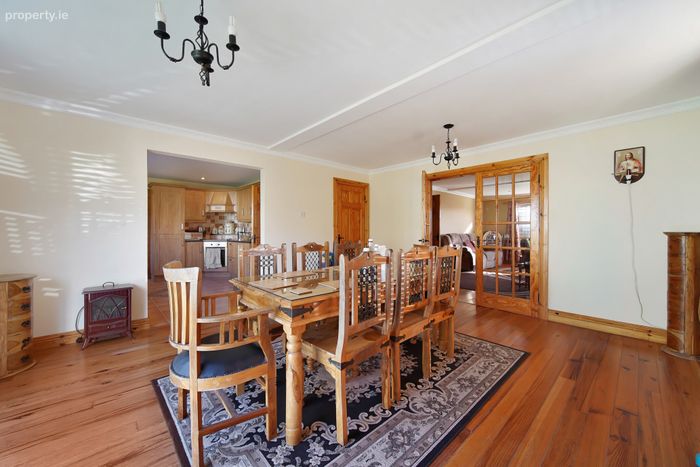
Dining Room 5.12 x 4.6. Solid timber flooring, Sliding patio leading to back garden.
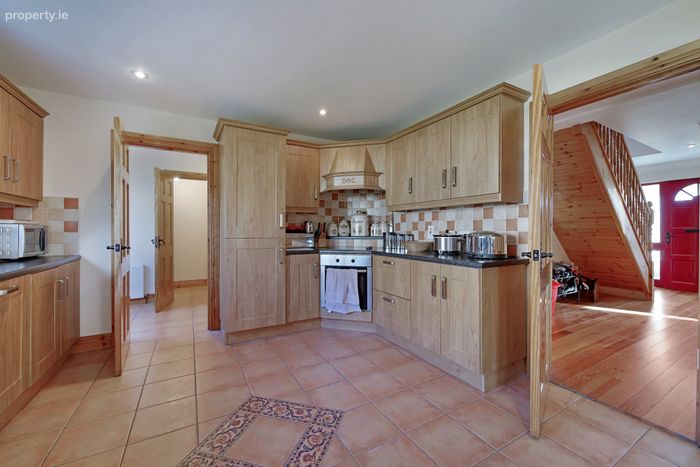
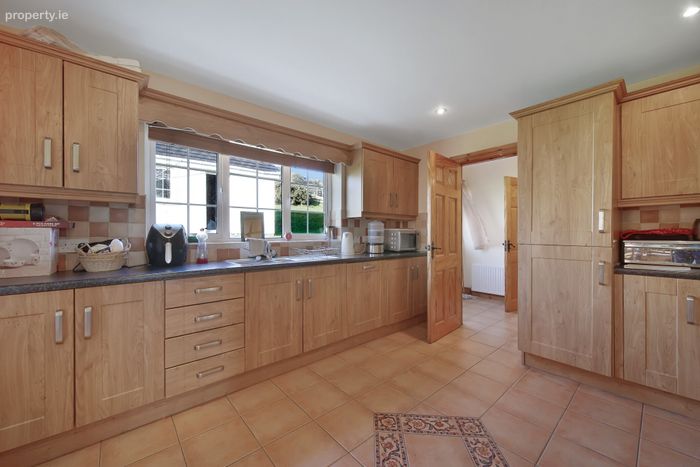
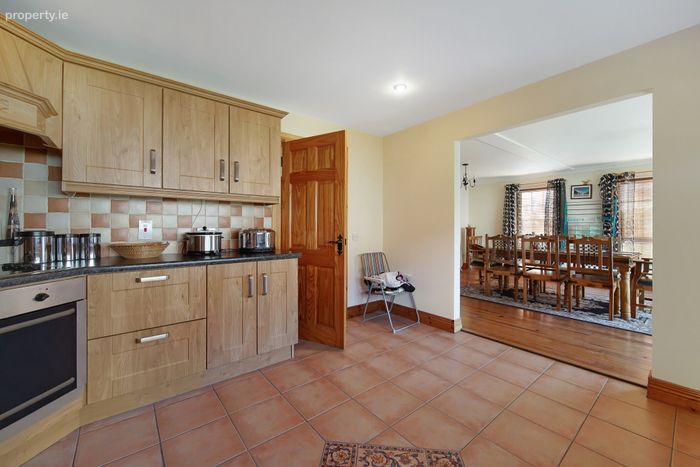
Kitchen 4.0 x 3.7. Tiled flooring. Eye and low level units with single drainer sink. Built in electric oven and hob with overhead extractor fan. Also dishwasher and fridge freezer included.
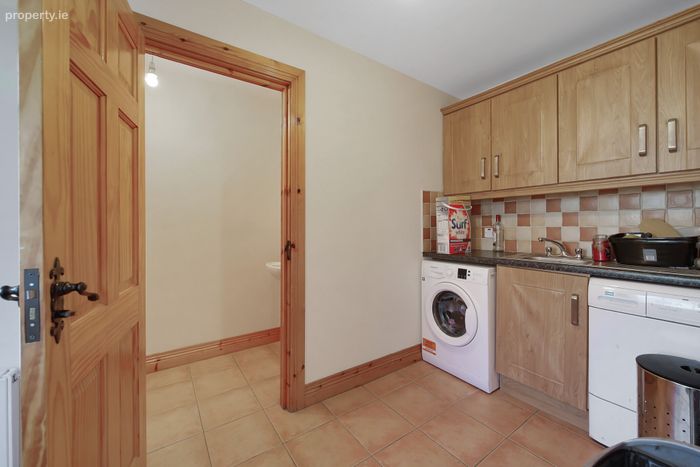
Utility Room 4.0 x 1.76. Tiled flooring. Low level units with single drainer sink. Plumbed for washing machine and tumble dryer.
Guest WC Comprising wc and wash hand basin.
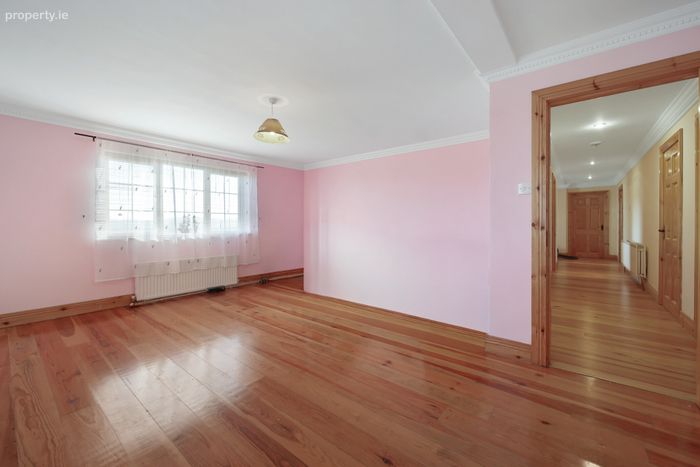
Family Room 4.3 x 4.0. Solid timber flooring,
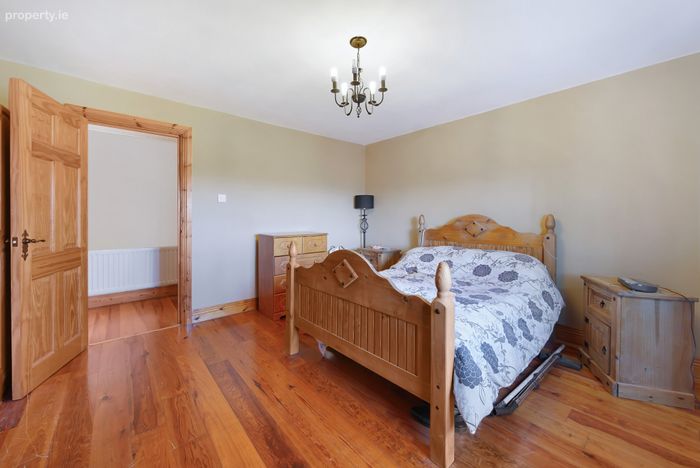
Bedroom 1 5.4 x 4.6. Solid timber flooring.
Dressing Room 2.5 x 2.0. Fully shelved
Ensuite Tiled flooring , Comprising w.c, wash hand basin and shower.
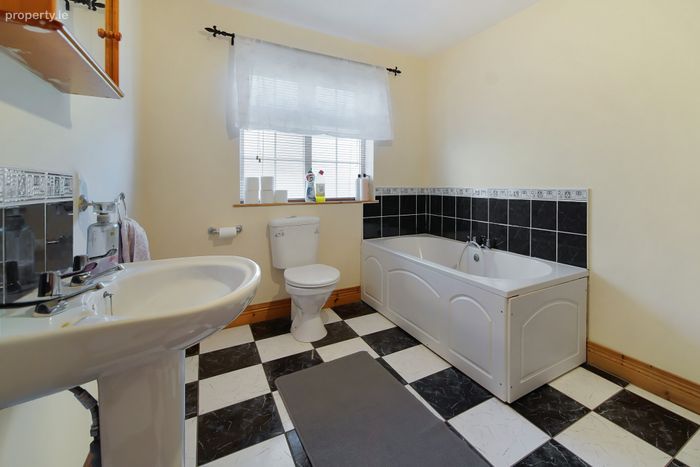
Bathroom 3.8 x 2.4. Tiled flooring. Comprising wc, wash hand basin and electric shower.
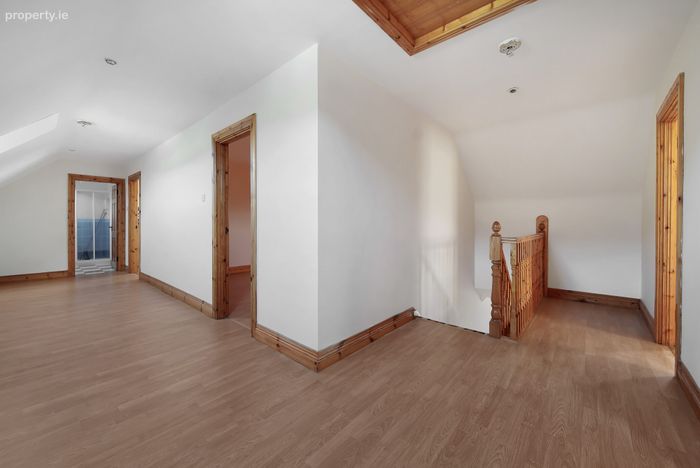
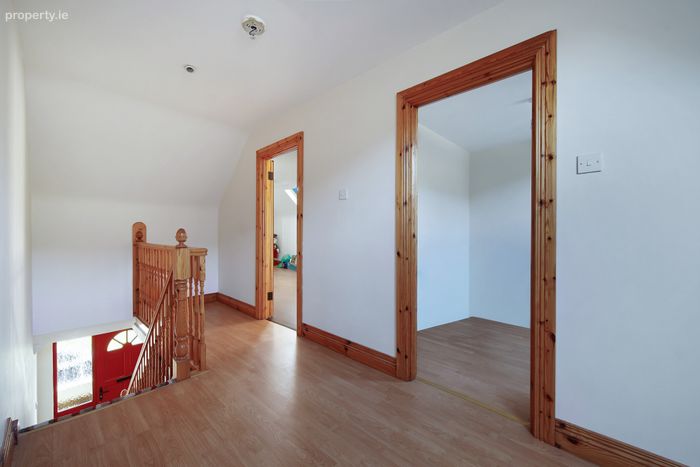
Landing 8.6 x 2.2. Laminated timber floor.
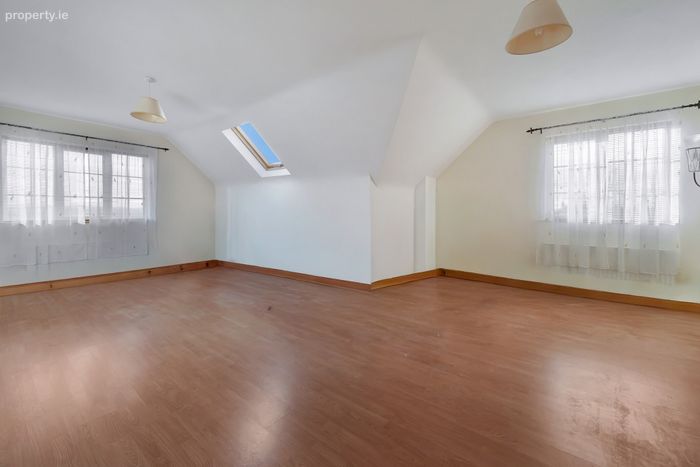
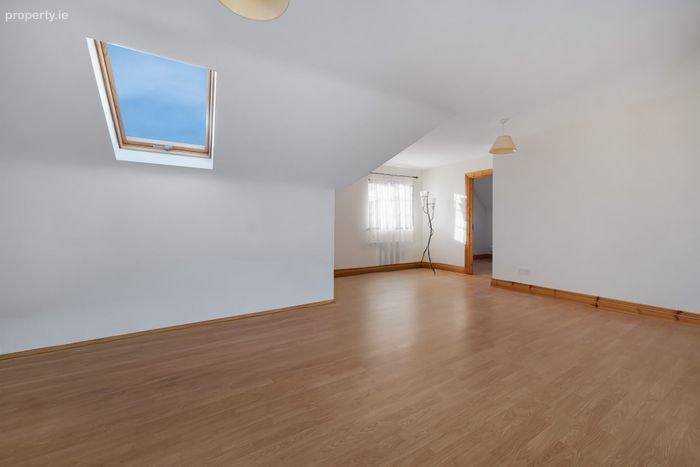
Bedroom 2 6.65 x 5.3
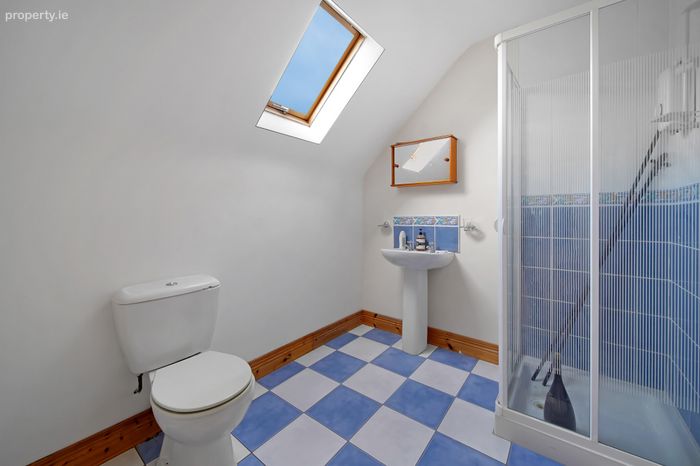
Ensuite Tiled floor, comprising w.c, wash hand basin and electric shower.
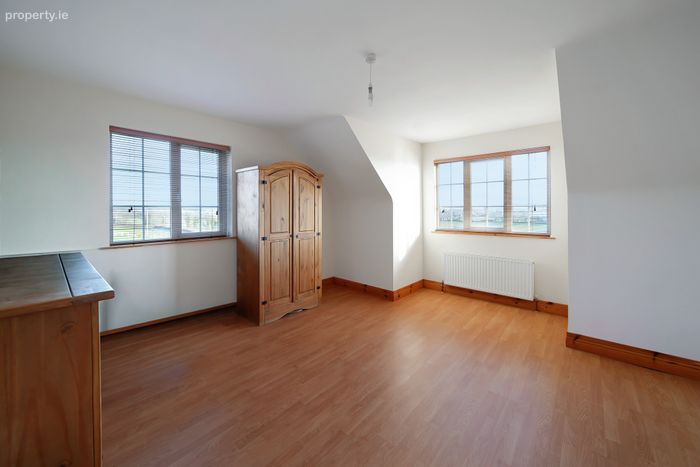
Bedroom 3 4.6 x 4.0. Laminated flooring.
Bedroom 4 4.3 x 3.78. Laminated timber flooring.
Office/Bedroom 5 3.2 x 3.0
Shower Room Comprising wc, wash hand basin and electric shower,
Garage 7.8 x 4.4. Masonary Built
BER Details
BER No. 113429286
Energy Performance Indicator: 158.92 kWh/m2/yr
This property was last updated: today, 19 hours ago