21 The Fairways, Letterkenny, Co. Donegal, Letterkenny, Co. Donegal
 See Larger Images & 28 More Photographs >>
€410,000
Detached House3 Bedrooms, 3 Bathrooms, Detached House
Rating:


Contact Name: Austin Reynolds
Agent:
Sherry FitzGerald Paul Reynolds
PSR Licence Number: 001168
Email Agent Show Number
Save This Ad
Key Features
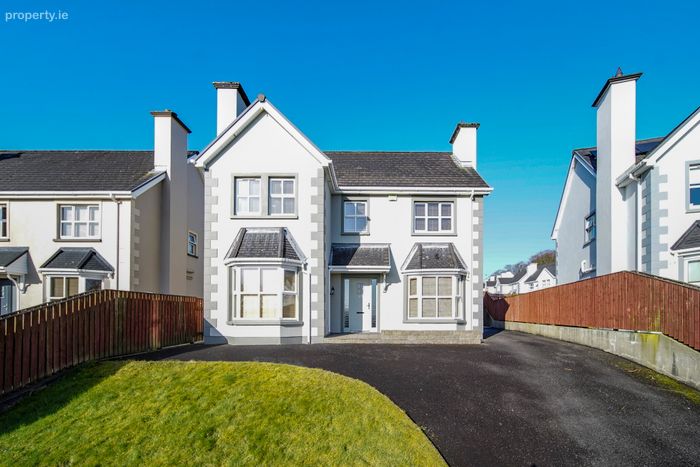
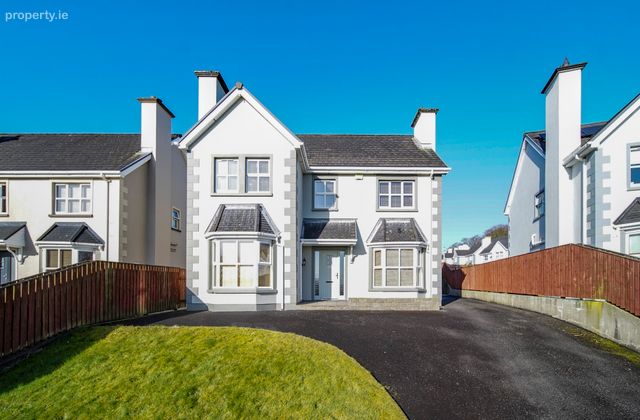
Detached family homeConstructed 2003
Total floor area 156 sq m
Presented in excellent condition throughout
2 reception rooms and large kitchen/dining area
Utility leads to front reception room, ideal for self contained accommodation if required.
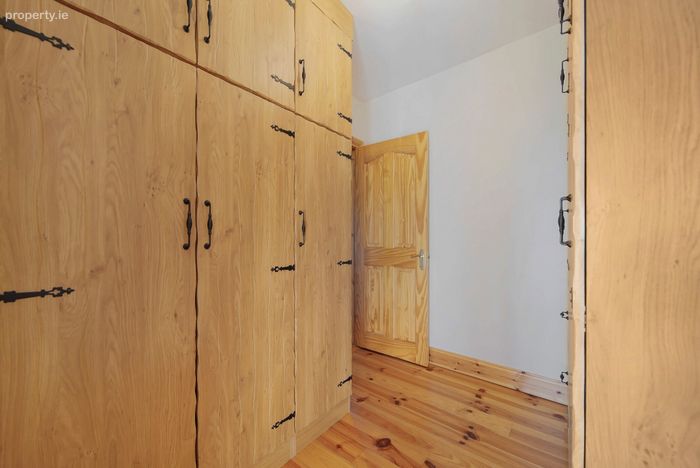
4 Bed house reconfigured to a 3 bed with walk in wardrobe (easily changed to a 4 bed if required)
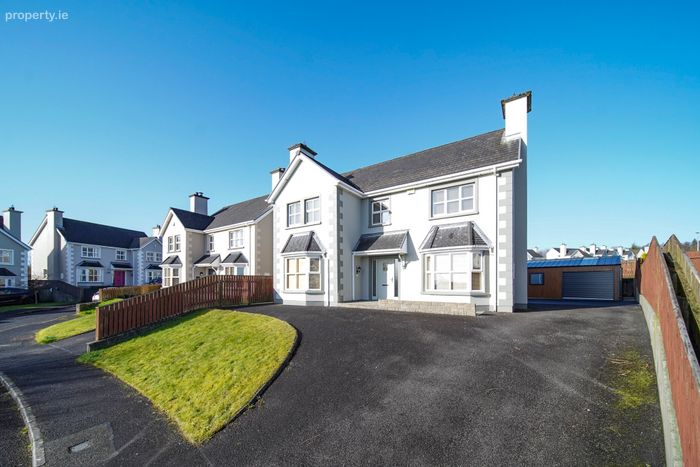
Occupying spacious easily maintained site
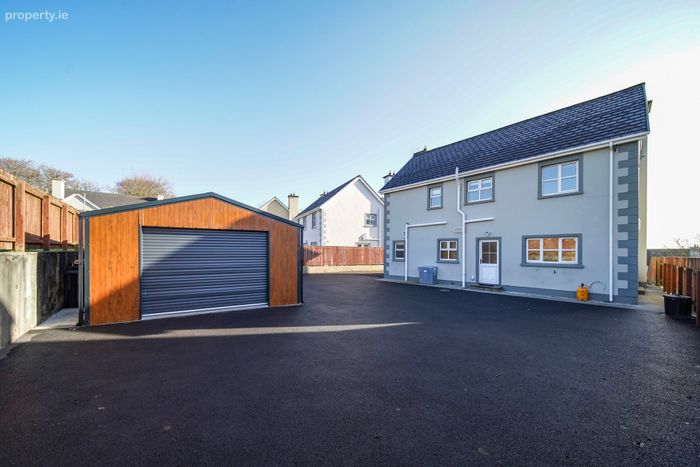
Tar mac driveway and rear yard
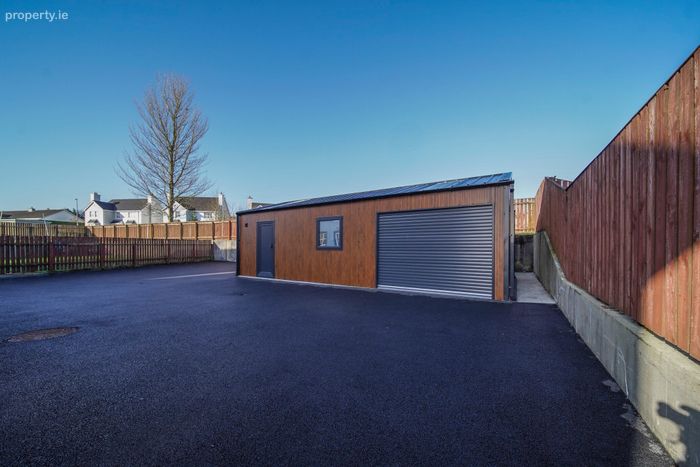
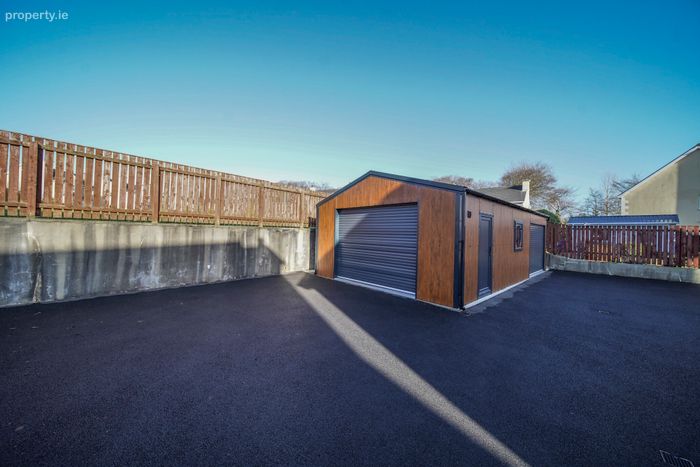
Detached workshop to rear, fully wired with ESB
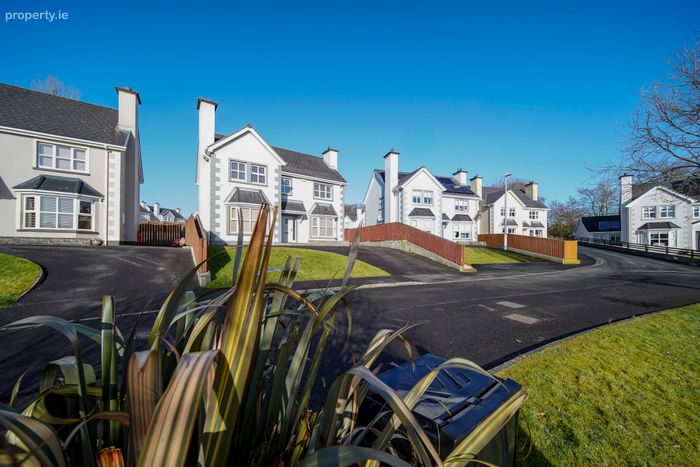
Popular residential development in desirable area
Property Description
Situated in one of Letterkenny’s most desirable residential developments, adjoining Letterkenny Golf Course and just a short distance from Letterkenny Town, this excellent family home offers spacious and flexible accommodation in a prime setting.
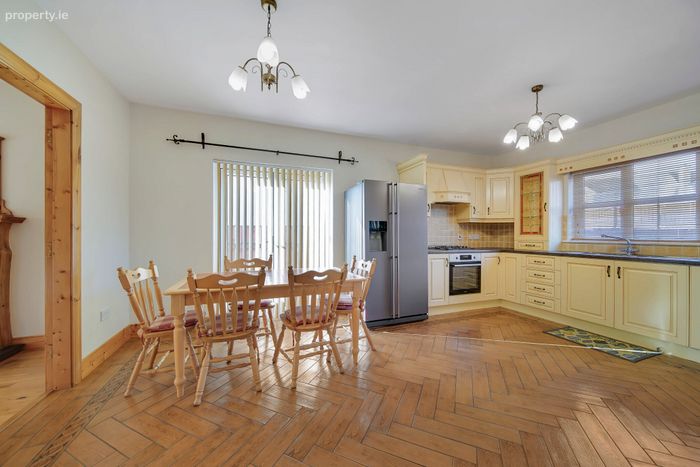
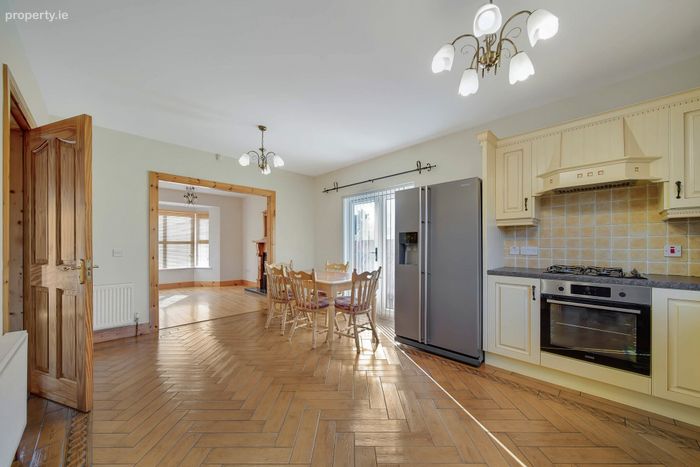
The property features two reception rooms, one of which is open plan with the kitchen and dining area, creating a bright and sociable living space ideal for modern family life.
Upstairs, the home currently comprises three generous double bedrooms, two of which benefit from ensuite bathrooms, along with a Jack & Jill style family bathroom. The property was originally designed as a four-bedroom home and was later reconfigured to create three large bedrooms and a walk-in wardrobe. It could easily be converted back to a four-bedroom layout if desired.
A connecting door from the utility room to the living room offers the potential for self-contained accommodation, making it particularly suitable for extended family living or guest space.
Externally, the property occupies a spacious and easily maintained site with a garden to the front and a large west-facing tarmacadam area to the rear, perfect for enjoying the evening sun. A substantial workshop to the rear provides excellent additional storage or workspace.
Early viewing is highly recommended to fully appreciate all this home has to offer.
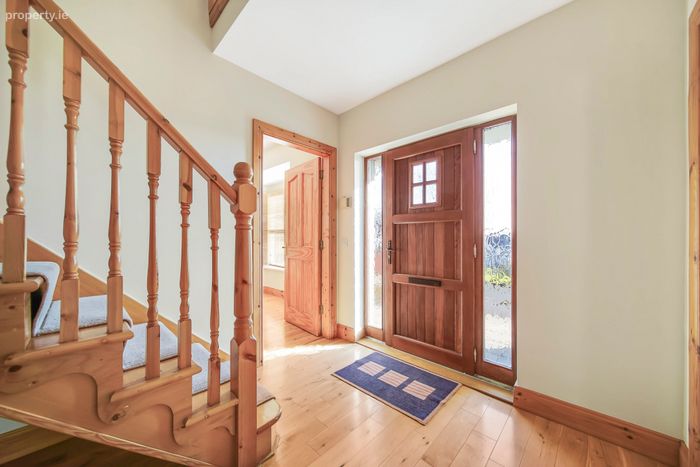
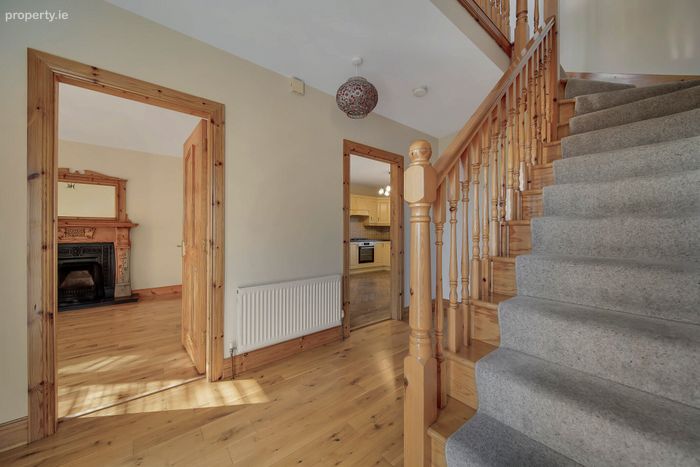
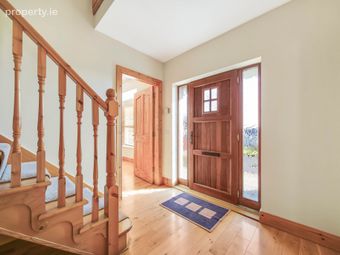
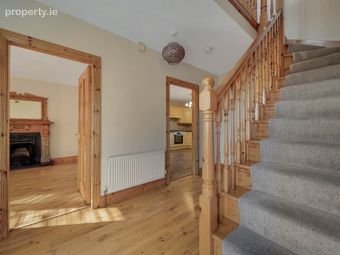
Entrance Hall 4.1 x 2.5. Wooden flooring. Carpet covered staircase leading to first floor.
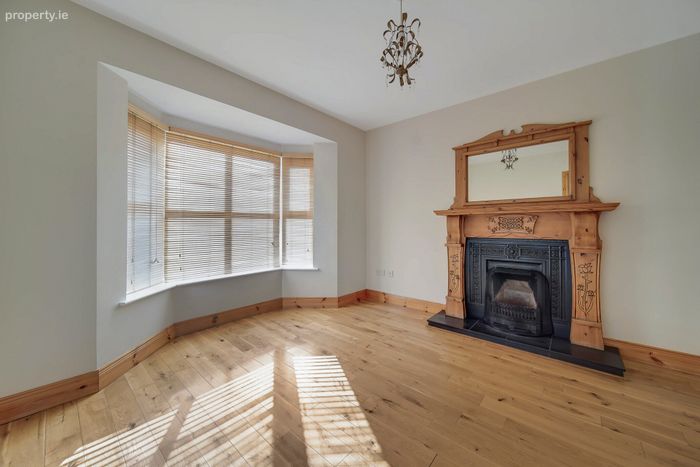
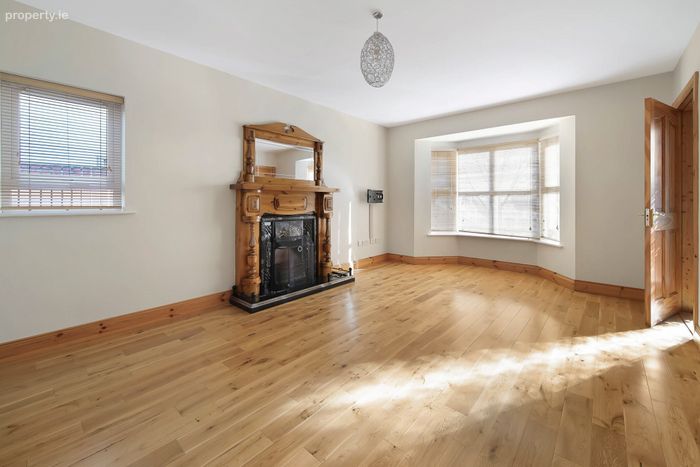
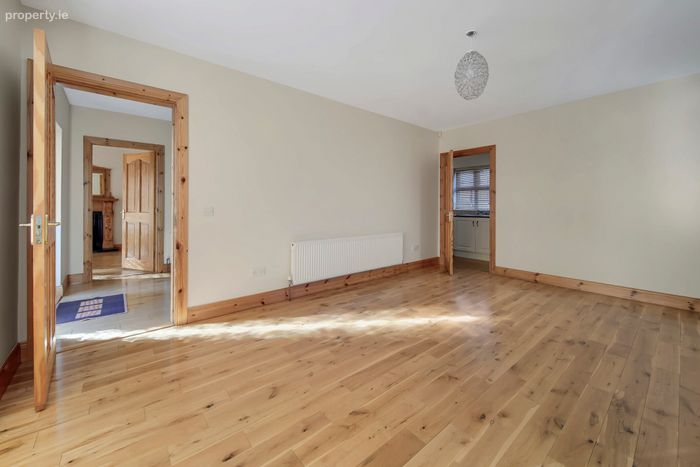
Living Room 6.0 x 3.8. Wooden flooring. Fireplace with pine surround and matching overmantle. Feature bay window promoting natural light.
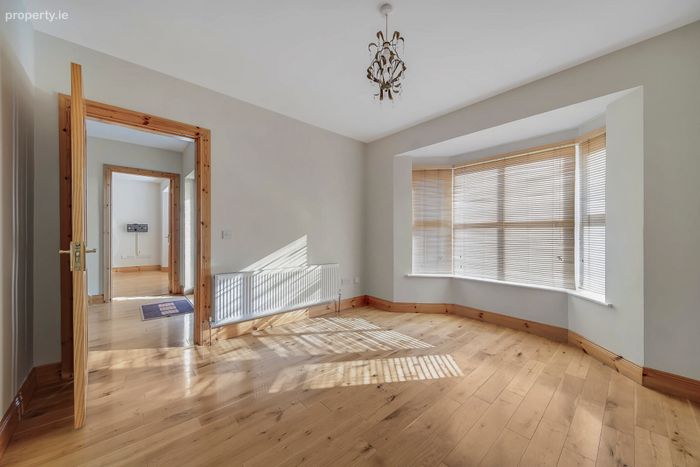
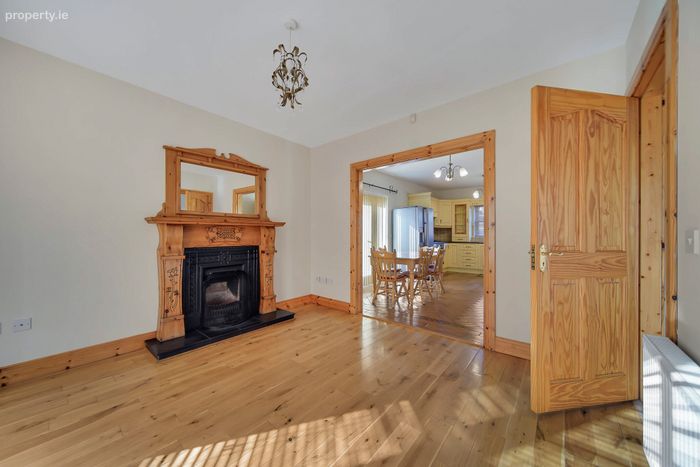
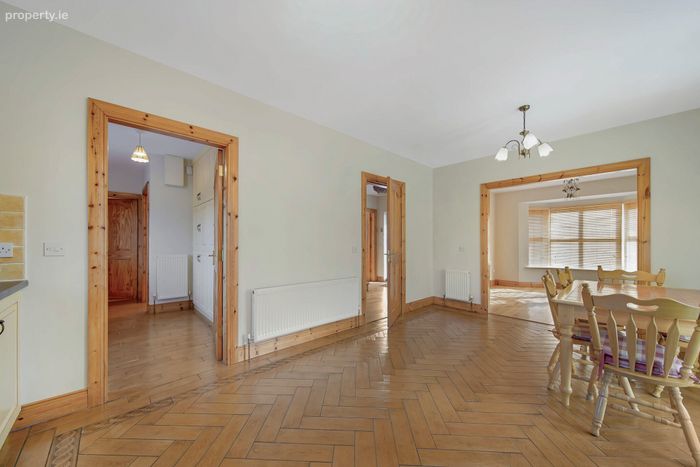
Lounge 3.6 x 3.5. Wooden flooring. Pine fireplace with matching overmantle mirror. Archway leading to kitchen/dining area. Feature bay window promoting natural light.
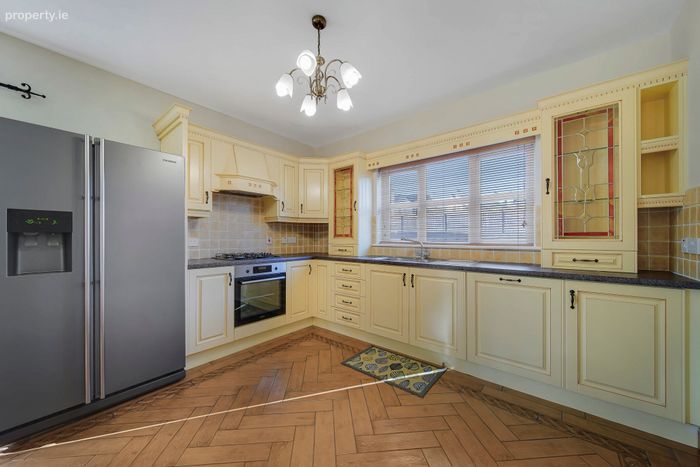
Kitchen/Dining Area 5.7 x 3.5. Herringbone tiled flooring. Eye and low level units with double drainer sink and tiled splash back. Built in electric oven with gas hob and overhead extractor fan. Integrated dishwasher.
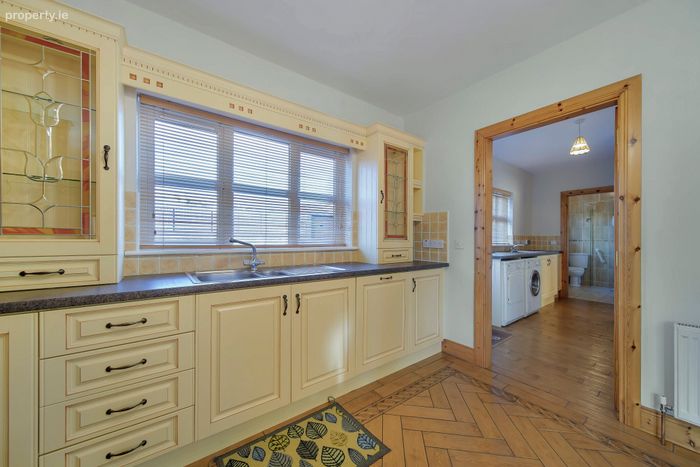
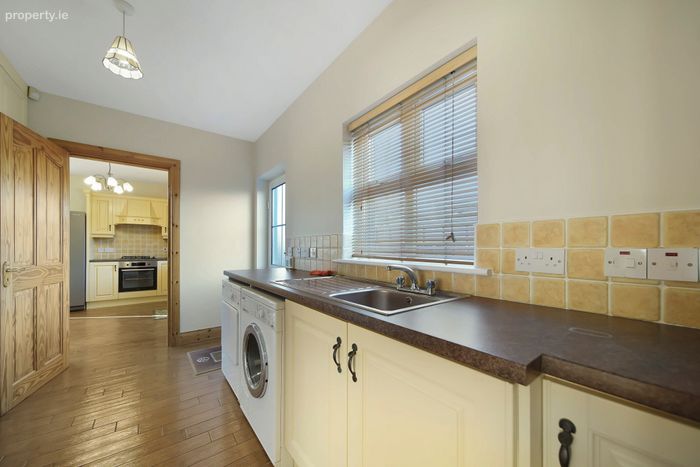
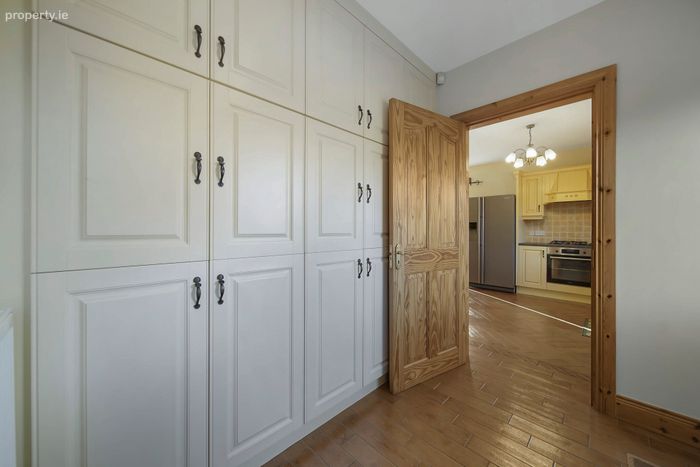
Utility Room 4.0 x 2.0. Wood effect tiled flooring. One wall complete with storage units. Plumbed for washing machine and tumble dryer. Door leading to rear of property. Door connecting to living room, ideal for self contained accommodation if required.
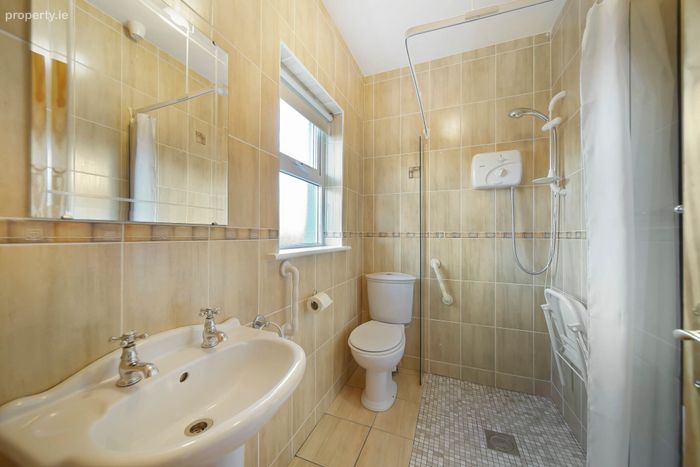
Shower Room 2.5 x 1.5. Tiled flooring and walls tiled floor to ceiling. Comprising wc, wash hand basin and wet room shower.
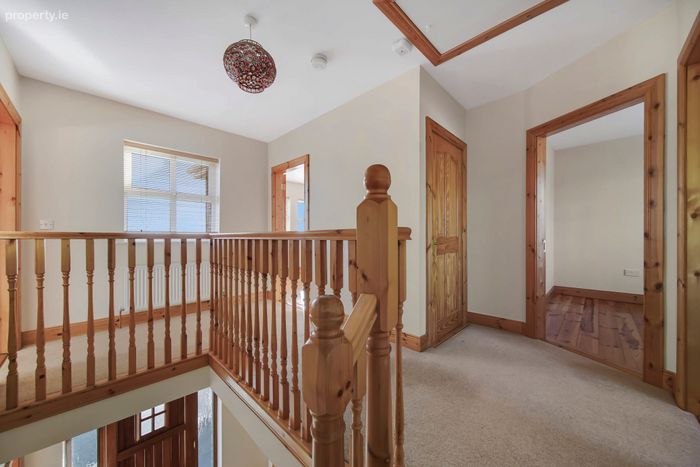
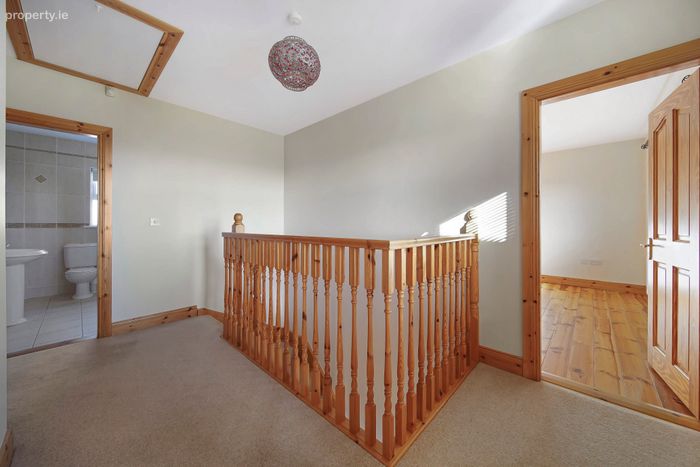
Landing 4.1 x 2.3. Carpet covering on floor. Hot press located here and stira stair to attic space.
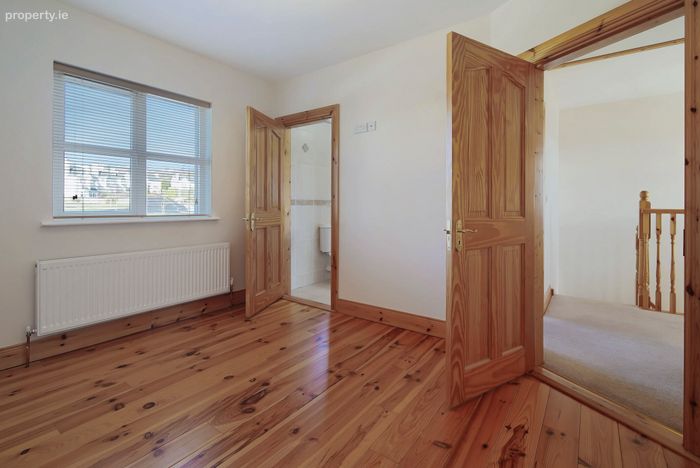
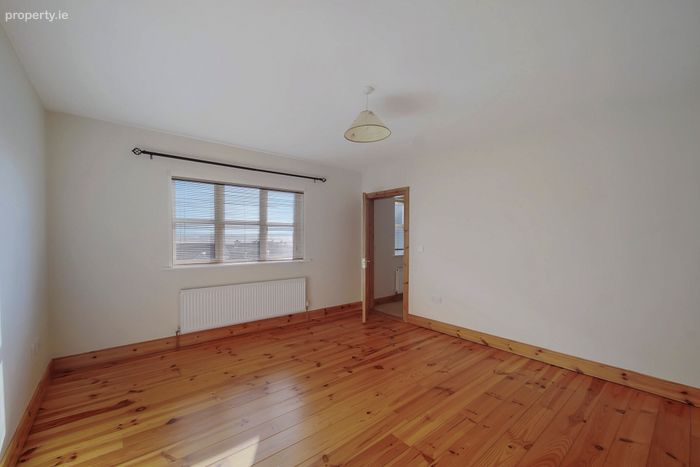
Bedroom 1 4.1 x 4.0. Wooden flooring. Walk in wardrobe
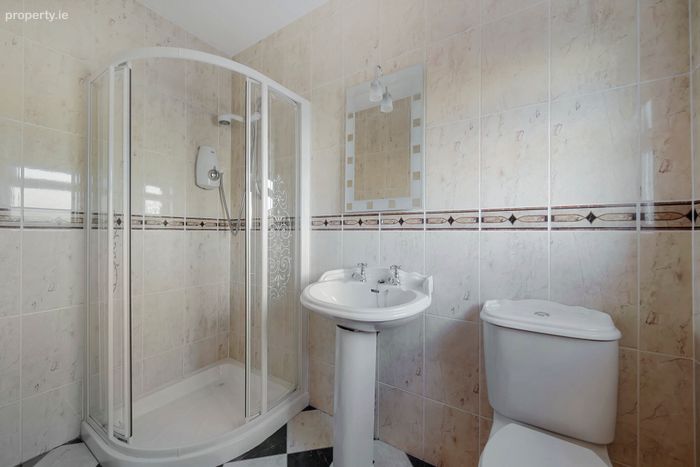
Ensuite 2.5 x 1.4. Tiled flooring and walls tiled floor to ceiling. Comprising w.c, wash hand basin and shower.
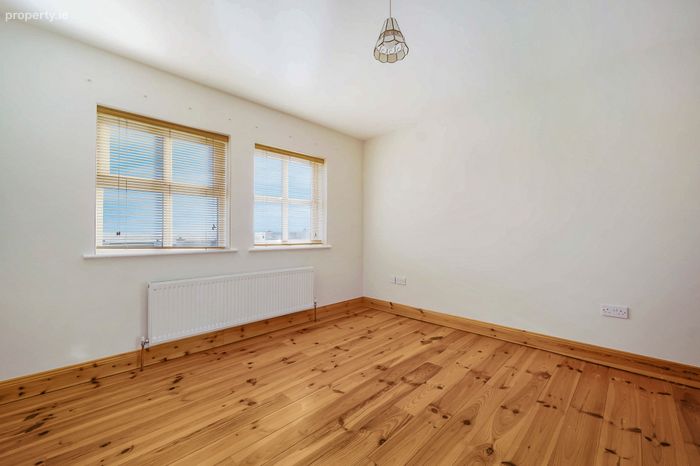
Bedroom 2 3.6 x 3.6. Wooden flooring
Ensuite 2.4 x 1.6. Tiled flooring and walls tiled floor to ceiling. Comprising w.c, wash hand basin and shower.
Bedroom 3 3.6 x 3.0. Wooden flooring.
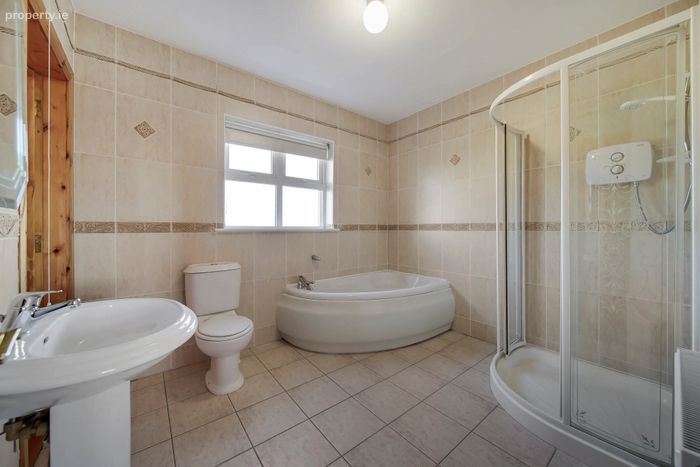
Jack & Jill Bathroom 3.0 x 2.5. Tiled flooring and walls tiled floor to ceiling. Comprising w.c, wash hand basin and corner bath.
Detached Workshop 10.0 x 5.0. Fully plumbed and wired. Front and side roller doors together with pedestrian door.
BER Details
BER No. 102690435
Energy Performance Indicator: 153.98 kWh/m2/yr
This property was last updated: today, 8 hours ago