27 Kevinsfort Heath, Strandhill Road, Sligo, Co. Sligo
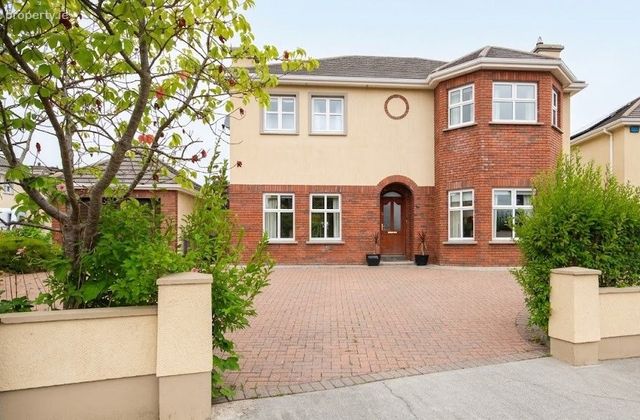 See Larger Images & 23 More Photographs >>
€615,000
Detached House5 Bedrooms, 3 Bathrooms, Detached House
Rating:

Contact Name: Shane Flanagan
Agent:
DNG Flanagan Ford
PSR Licence Number: 003530
Email Agent Show Number
Save This Ad
Property Description
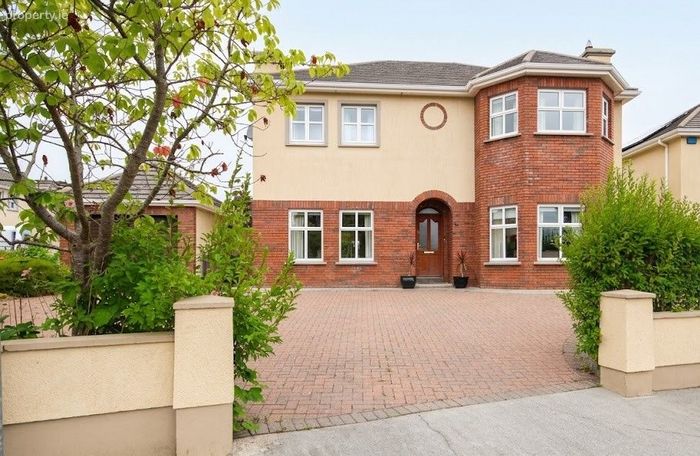
An exceptional, generously proportioned five-bedroom family residence set on a superb end site in one of Sligos most sought after and prime residential addresses
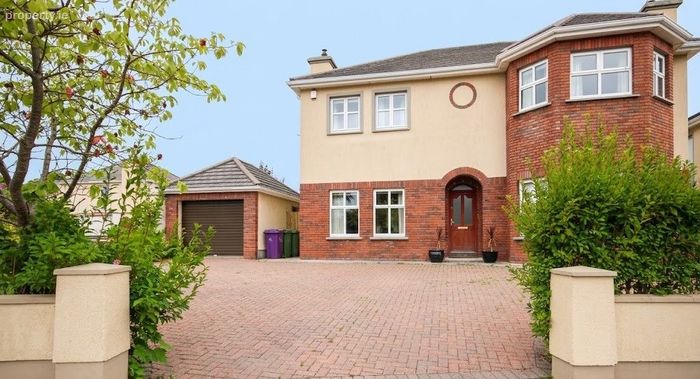
We are delighted to present to the market this generously proportioned, well-located and beautifully finished family home at No. 27 Kevinsfort Heath, Strandhill Road, Sligo. Set on an excellent end site with additional side garden space, the property benefits from a detached block-built garage, a brick-paved front parking area, and an enviable outlook over the development s principal green amenity area with its maturing trees.
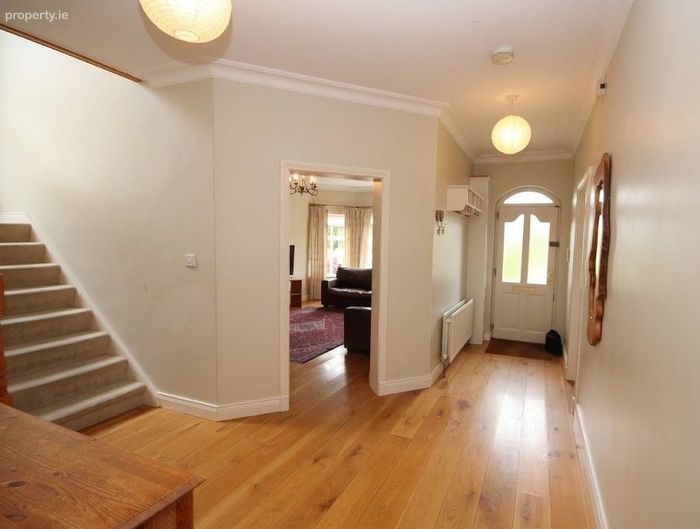
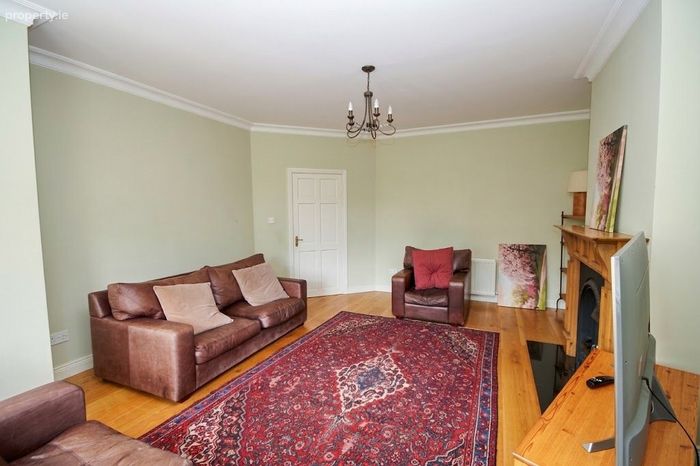
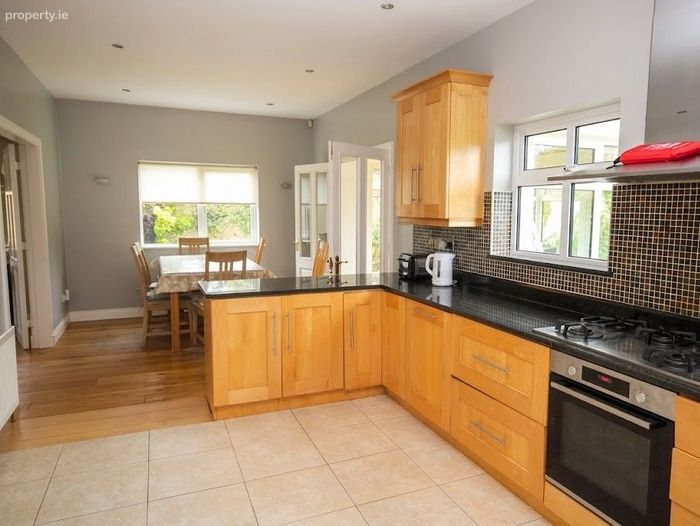
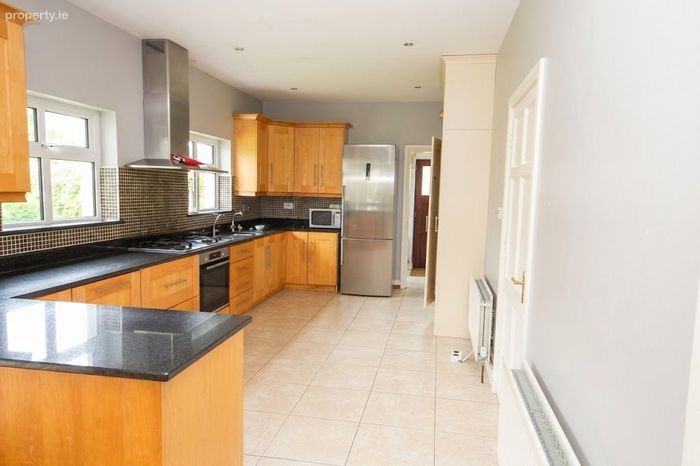
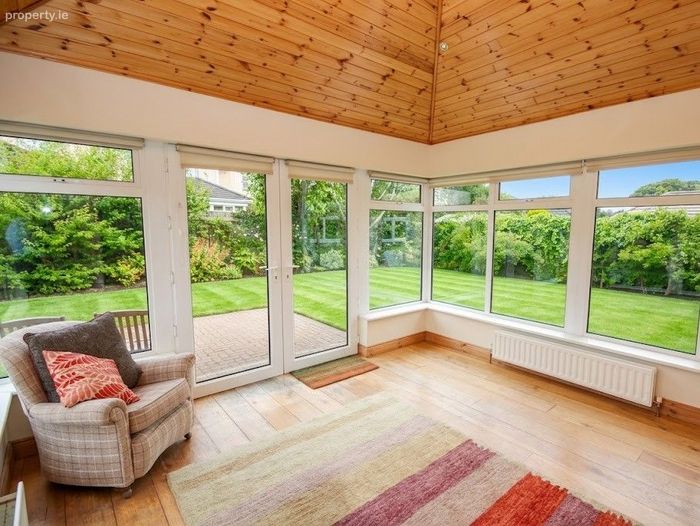
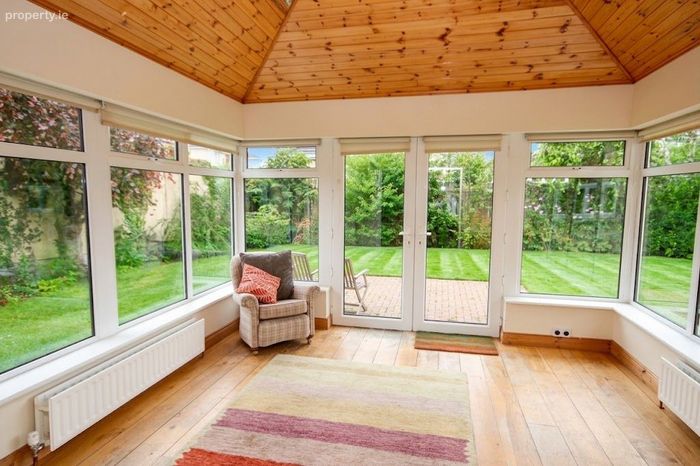
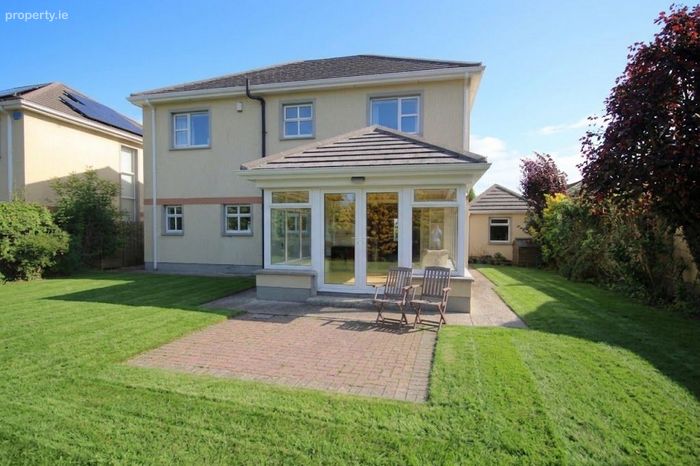
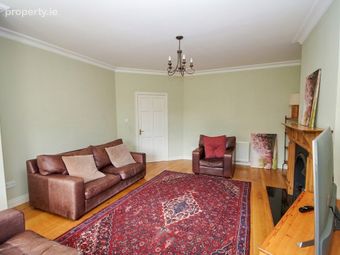
Internally, the accommodation is exceptionally spacious and well laid out, comprising a welcoming entrance hallway, a bright living room with a solid fuel stove and a south facing gable window, an open-plan style kitchen and dining room with a fully fitted solid wood shaker-style kitchen, and a stunning sun lounge with a vaulted cathedral ceiling and glazing on three sides opening onto the west-facing rear patio. A separate TV lounge with an open fireplace, a utility room and a downstairs WC complete the ground floor, which benefits from generous ceiling heights of 2.7m throughout.
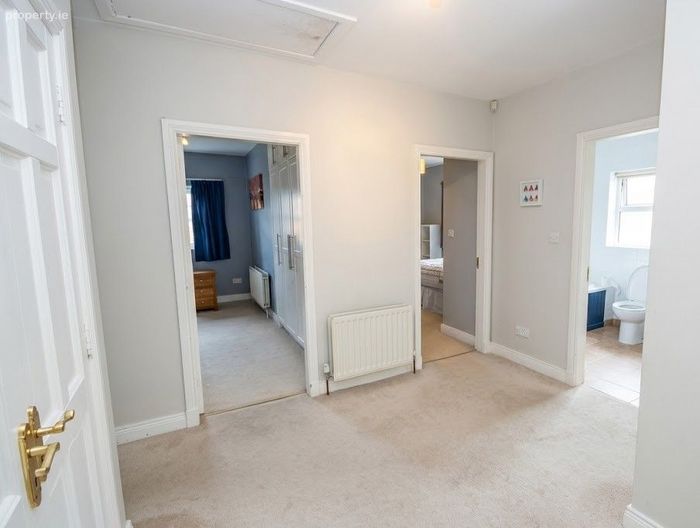
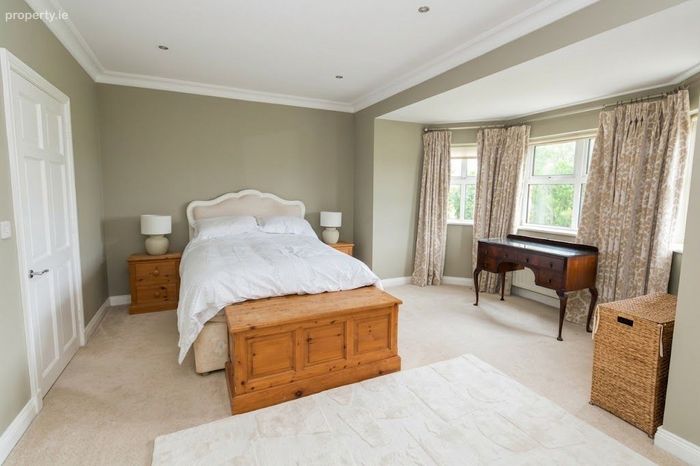
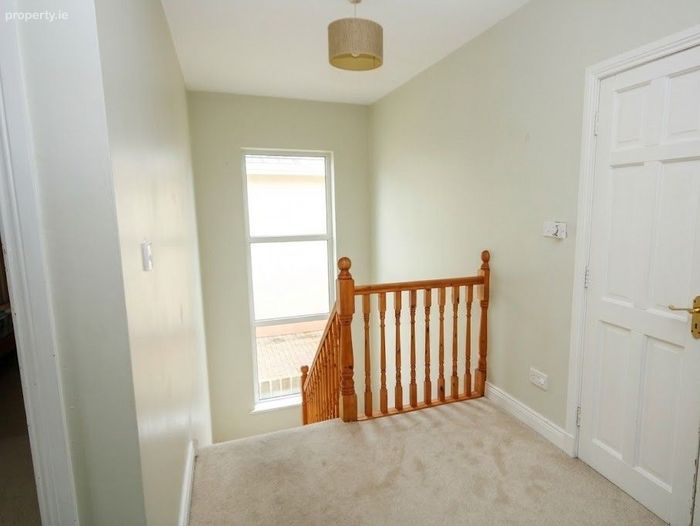
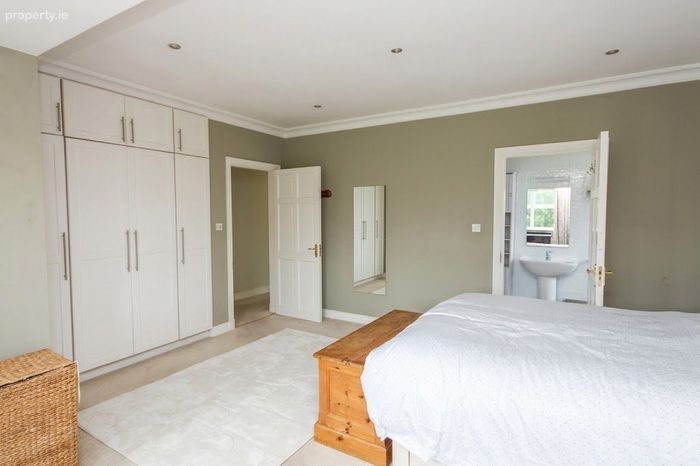
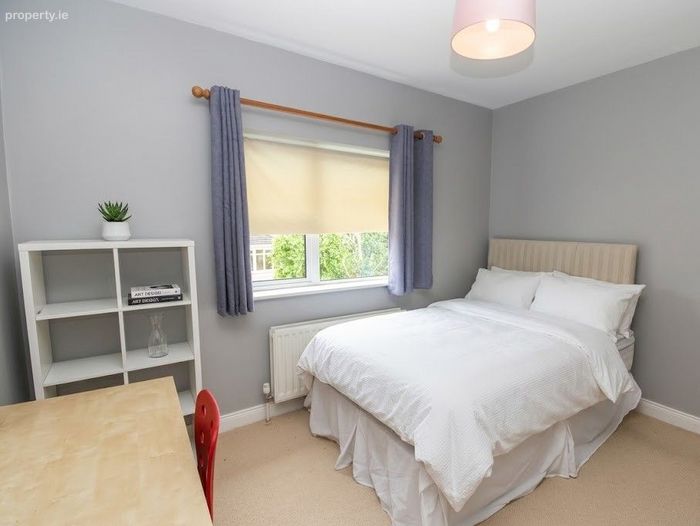
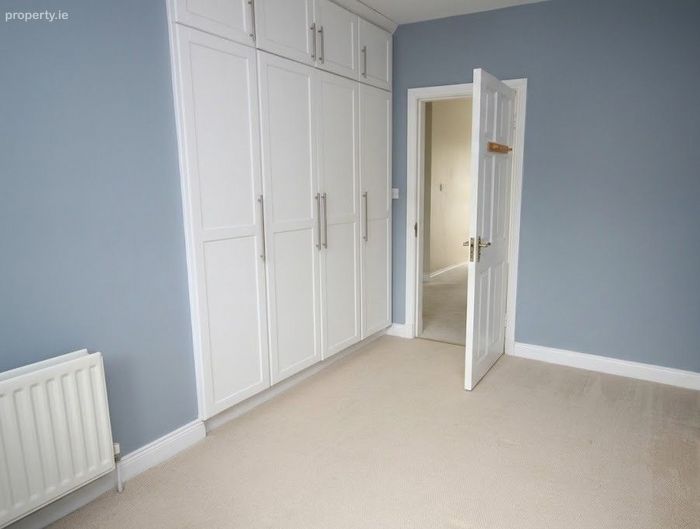
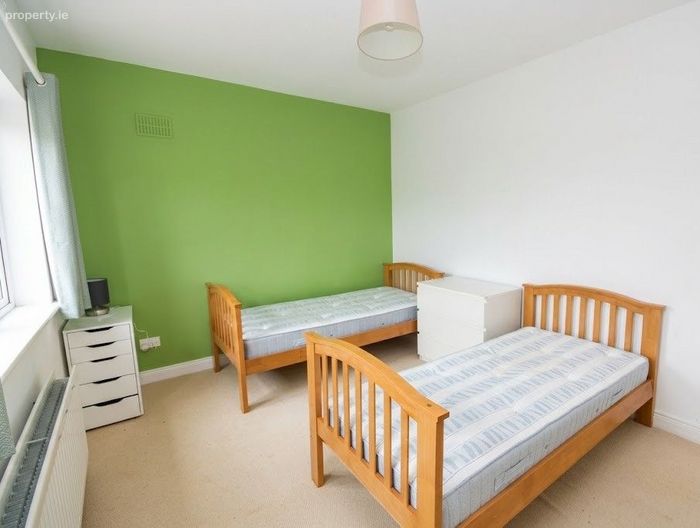
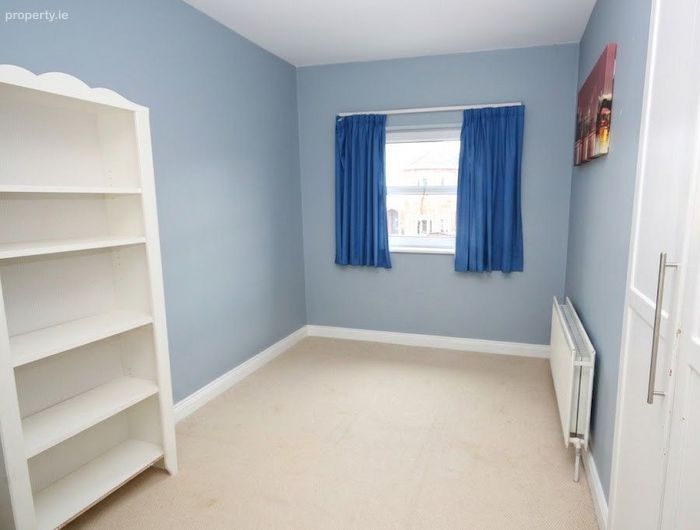
Upstairs, the first floor landing is filled with natural light from a large feature window over the stairs and leads to five well-proportioned bedrooms, including a magnificent main bedroom suite with a bay window, built-in wardrobes and a private en suite. A further four bedrooms, all with built-in wardrobes, together with a generously sized main bathroom, complete the first floor accommodation.
The property benefits from oil-fired central heating to wall-mounted radiators and PVC double-glazed windows throughout. Block-built construction to both the ground and first floor walls, together with concrete flooring at first floor level, provides excellent sound insulation between floors and an added sense of privacy throughout this exceptional family home.
Location
Kevinsfort Heath is a wonderful, well-established residential development situated in close proximity to Sligo town, just off the main Strandhill Road (Eircode F91 X318). This is one of Sligos prime residential areas, prized for its convenience, its mature landscaping and its excellent connectivity in every direction. The property enjoys outstanding accessibility, with regular bus services running directly between Sligo town, Strandhill village and beyond, right past the development. The Western Distributor Road runs adjacent to Kevinsfort Heath, providing direct access to all South Sligo routes and easy connections onto the wider regional road network, while Sligo town centre itself is only a few minutes drive away. Strandhill village, with its renowned Blue Flag beach, championship links golf course, surf schools and the famous Voya Seaweed Baths, lies approximately 7-8 km to the west, making it a very short and scenic drive from the property. Schooling, local shops and everyday amenities are all close by, and the popular Kevinsfort playing fields are located adjacent to the estate, ideal for families. Sligo town itself offers the full range of shopping, retail, dining, healthcare and educational facilities, including Atlantic Technological University (ATU) Sligo, together with excellent rail and bus links to the rest of the country. Number 27 is superbly positioned within the development on a generous end site, directly overlooking the schemes largest green amenity area with its maturing trees, giving the property a particularly open and attractive outlook rarely available within the estate.
Entrance Hall
5.50m x 1.40m (18.04ft x 4.59ft)
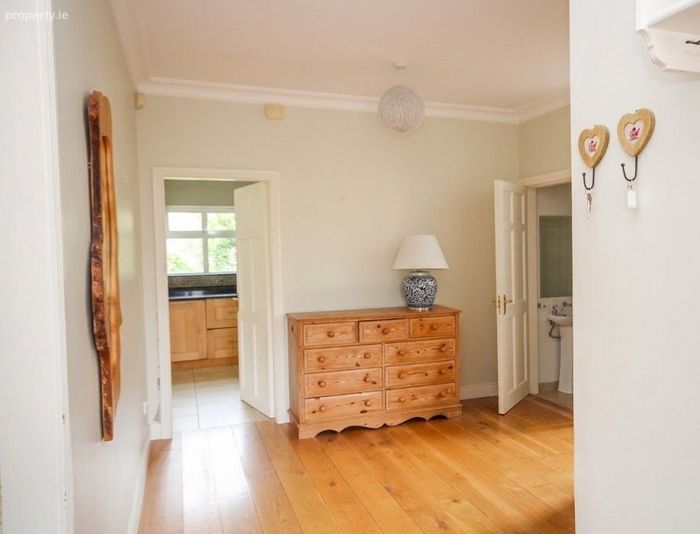
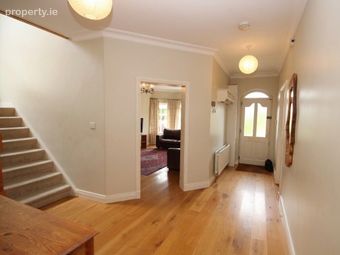
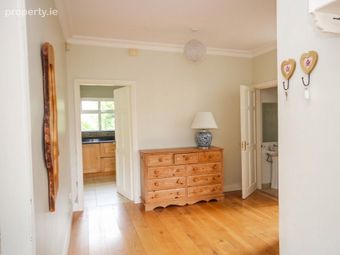
Timber flooring throughout, flowing into adjoining living spaces
Living Room
4.20m x 6.30m (13.78ft x 20.67ft)
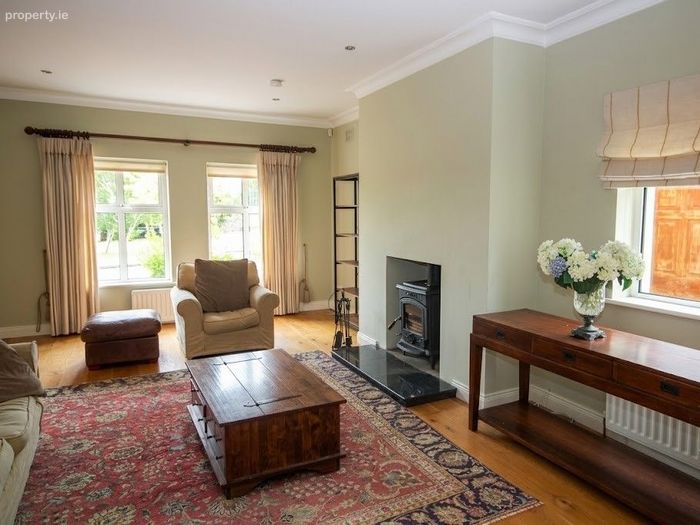
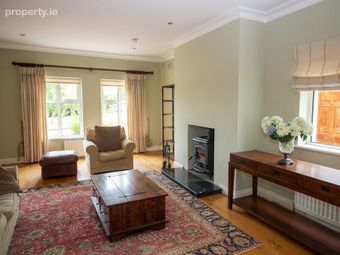
Solid wood flooring; solid fuel stove; two windows to front; south-facing gable window to side garden; French doors to Kitchen/Dining Room
Kitchen/Dining Room
3.10m x 8.60m (10.17ft x 28.22ft)
Timber flooring to dining area, tiled flooring to kitchen; fully fitted solid wood shaker-style kitchen with integrated five-ring gas hob, oven and dishwasher, plus free-standing fridge freezer; excellent cupboard space; opens to utility room; glazed French doors to sun lounge.
Sun Porch
3.80m x 3.90m (12.47ft x 12.80ft)
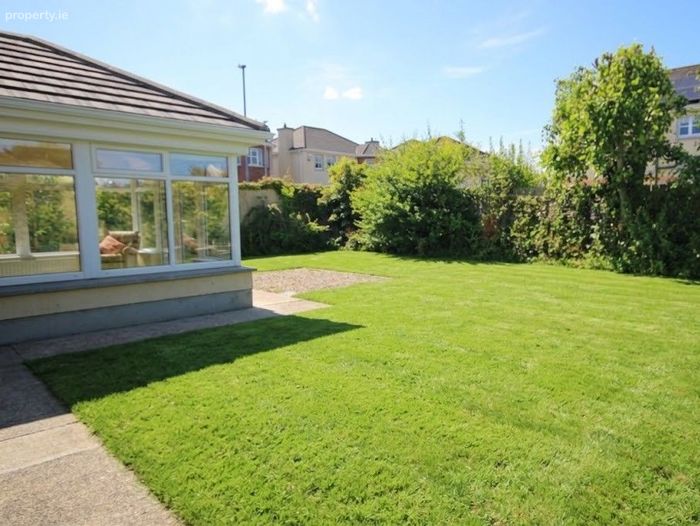
Solid wood flooring; glazing on three sides; vaulted cathedral-style ceiling with timber finish; French doors onto west-facing rear patio
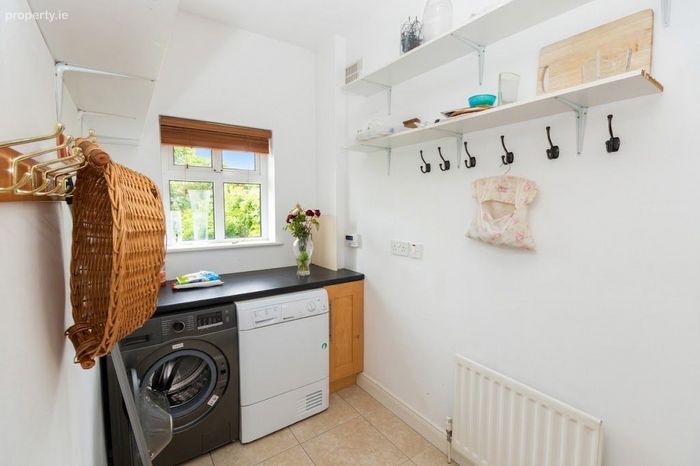
Utility Room
1.60m x 3.10m (5.25ft x 10.17ft)
Tiled flooring; fully plumbed for washer and dryer; additional storage cubby under the stairs
TV Room
5.80m x 4.70m (19.03ft x 15.42ft)
Solid timber flooring; open fireplace with gas fire insert; bay window feature to front
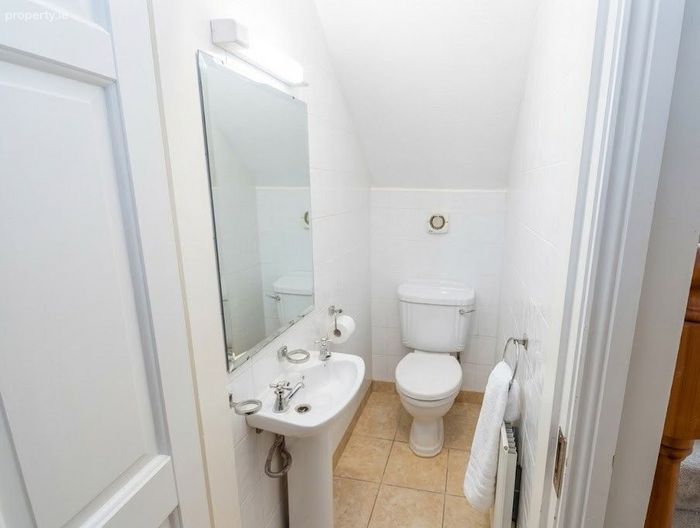
WC
1.60m x 0.80m (5.25ft x 2.62ft)
Fully tiled floor and walls; WC and wash hand basin
Landing
3.40m x 2.30m (11.15ft x 7.55ft)
Carpet flooring throughout; large feature window over the stairs bringing natural light to hallway and landing
Main Bedroom
4.90m x 4.80m (16.08ft x 15.75ft)
Carpet flooring; excellent built-in wardrobes; bay window overlooking the green area opposite; en suite
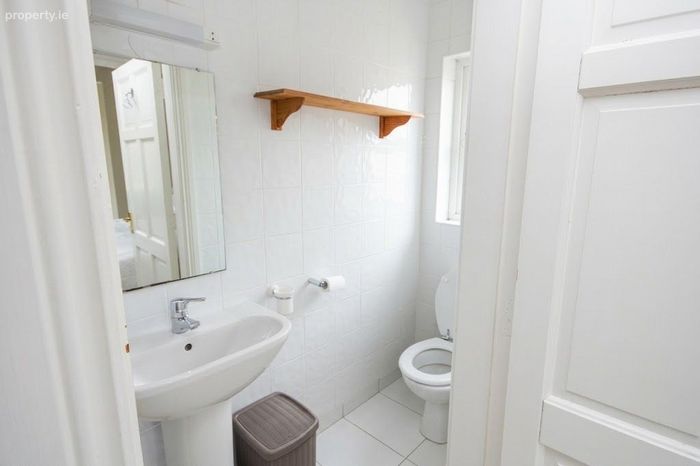
En-suite
3.10m x 0.90m (10.17ft x 2.95ft)
Tiled floor and walls; WC, wash hand basin and pumped shower
Bedroom 2
4.30m x 3.10m (14.11ft x 10.17ft)
Carpet flooring; built-in wardrobes; two east-facing windows to front overlooking the green area
Bedroom 3
4.30m x 2.50m (14.11ft x 8.20ft)
Carpet flooring; excellent built-in wardrobes
Bedroom 4
3.00m x 3.60m (9.84ft x 11.81ft)
Carpet flooring; built-in wardrobes; generous double bedroom, west-facing
Main Bathroom
2.00m x 2.70m (6.56ft x 8.86ft)
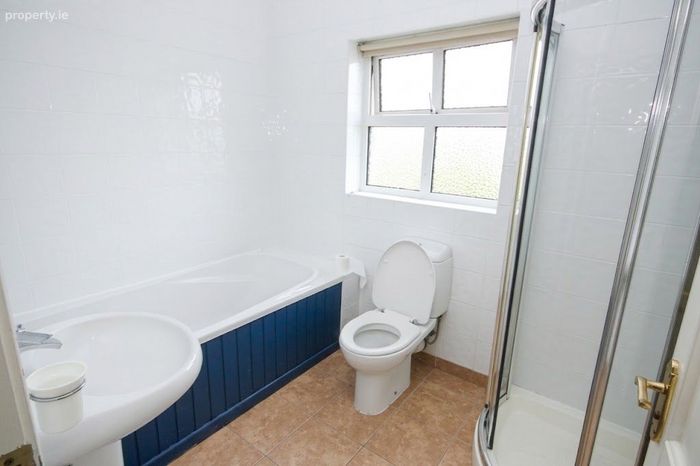
Fully tiled floor and walls; WC, wash hand basin, generous bath and separate corner shower
Bedroom 5
2.00m x 2.70m (6.56ft x 8.86ft)
Directions: F91 CCD3
BER Details
BER No. 119676864
Energy Performance Indicator: 133.00 kWh/m2/yr
This property was last updated: yesterday afternoon