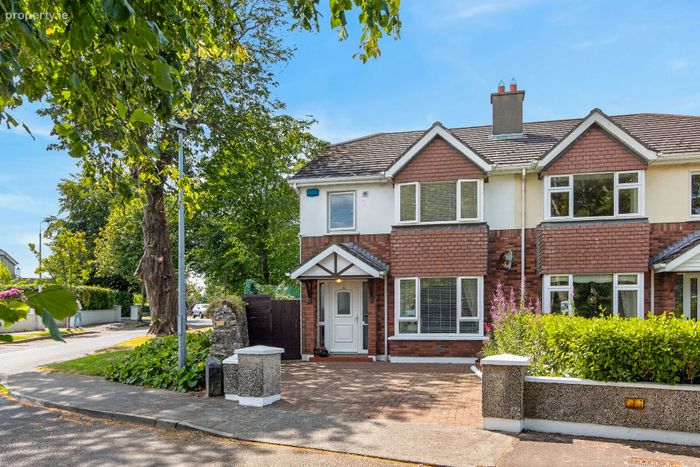
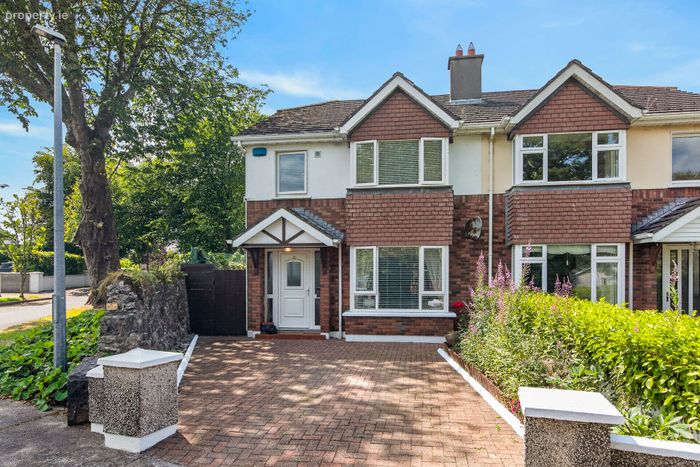
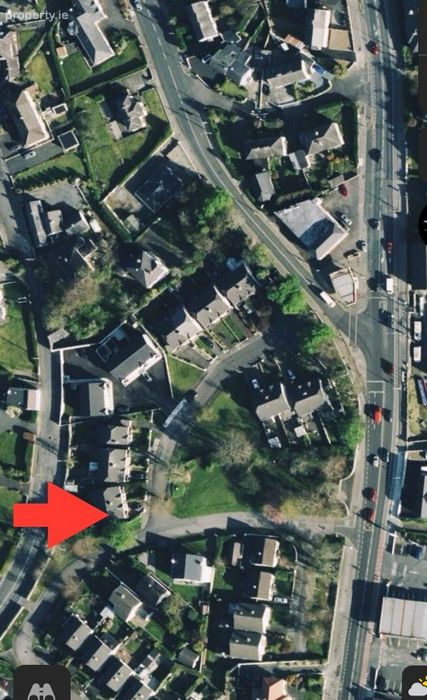
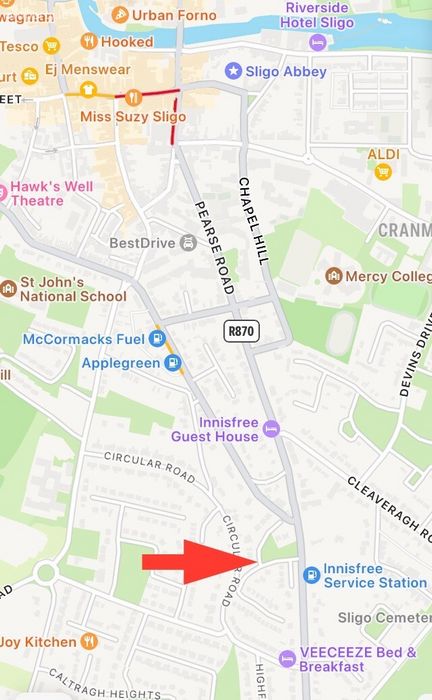
1 Ashbrook, Pearse Road, Sligo, Sligo, Co. Sligo
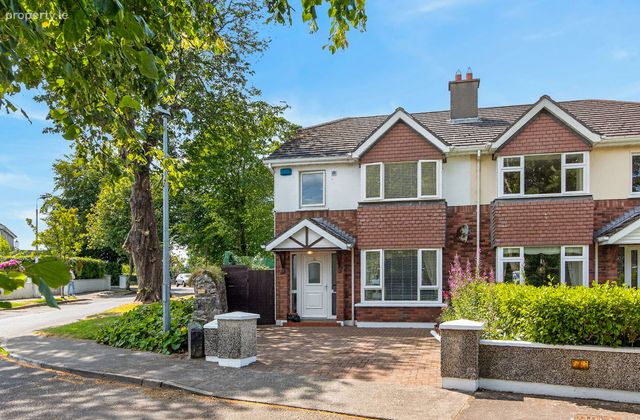 See Larger Images & 28 More Photographs >>
€320,000
Semi-Detached House4 Bedrooms, 3 Bathrooms, Semi-Detached House
Rating:


Contact Name: Niall Draper
Agent:
Sherry FitzGerald Draper
PSR Licence Number: 002102
Email Agent Call 071 9143710
Save This Ad
Key Features
GFCHDouble glazed PVC windows
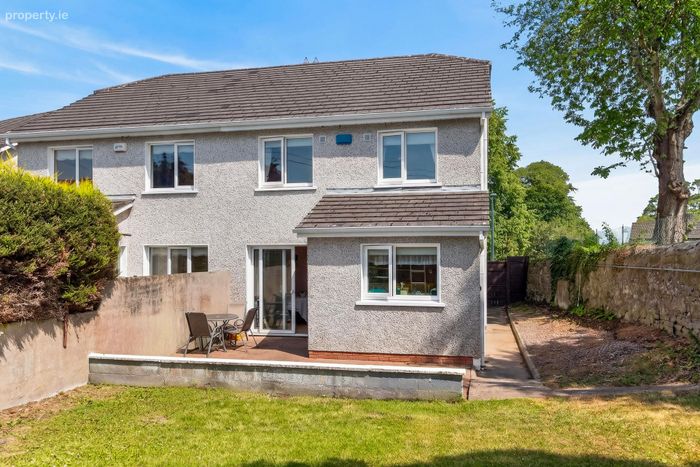
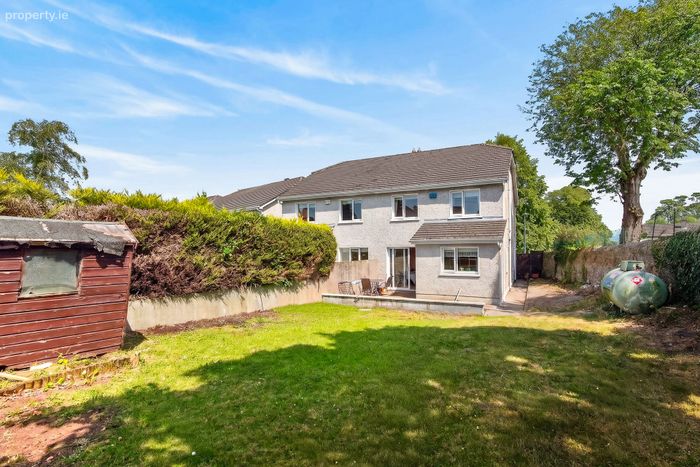
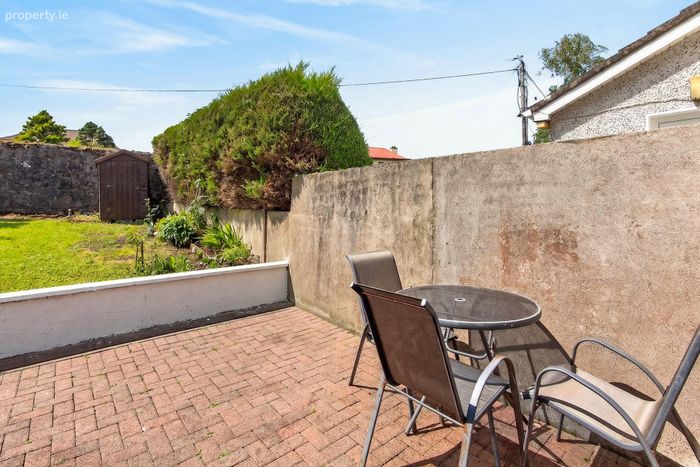
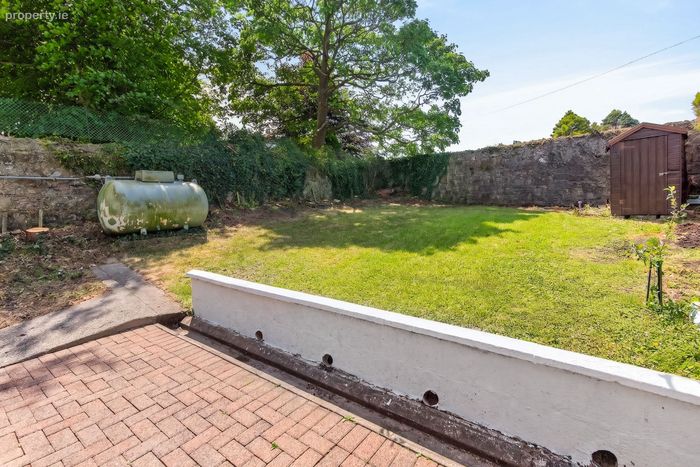
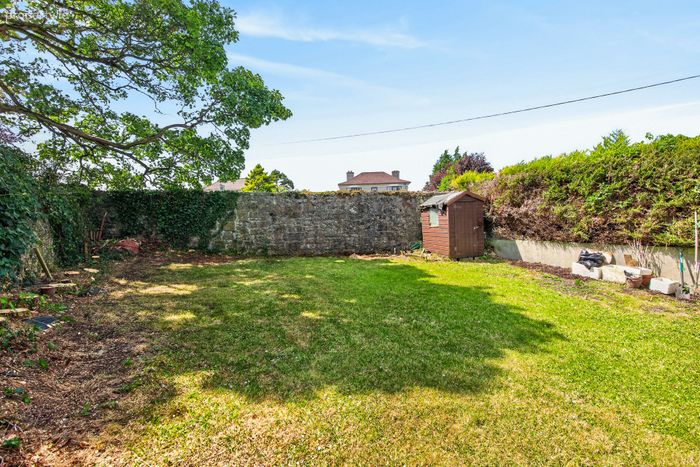
Extra Large rear garden
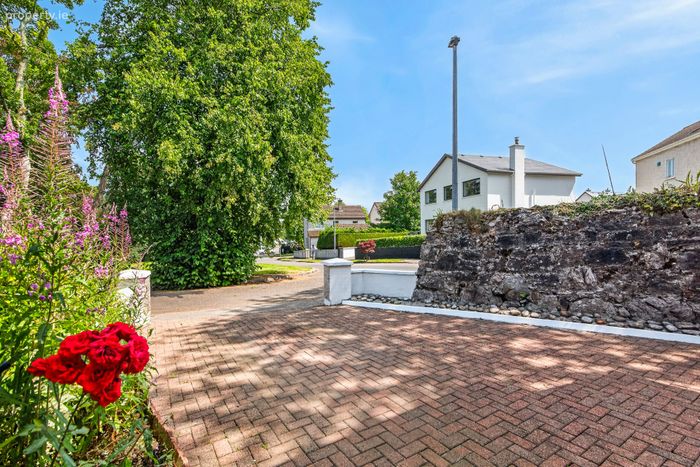
Natural stone boundary walls
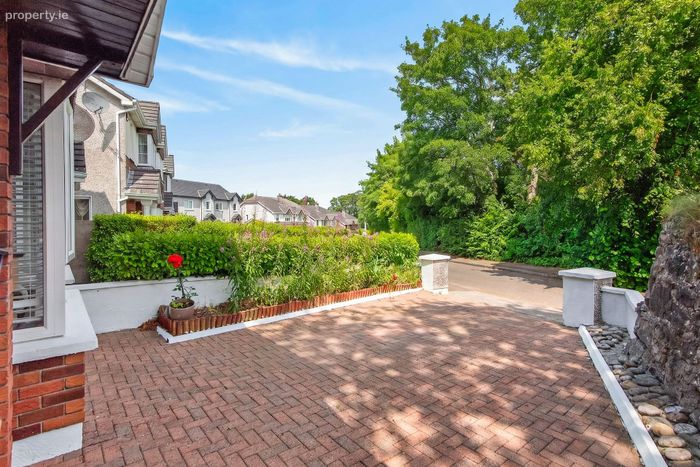
Paved car parking to the front
Overlooking a mature parkland green area
Walking distance to the centre of Sligo
Property Description
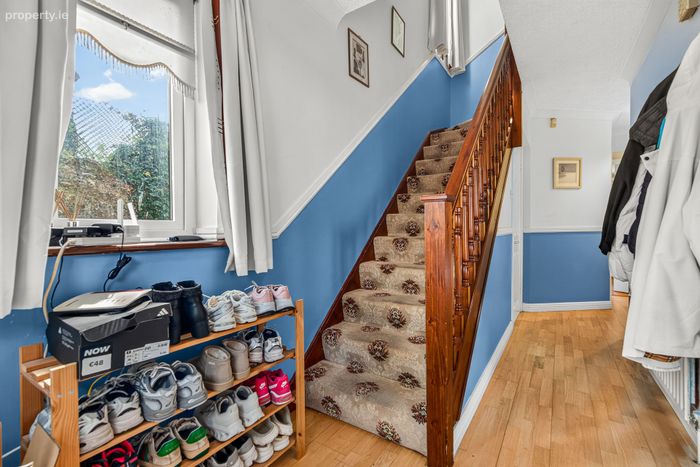
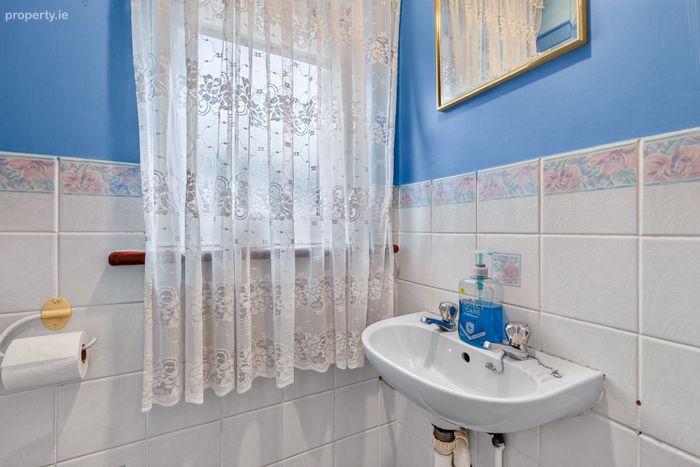
Entrance Hall 4.7m x 1.7m. understairs wc & whb, coving, side window
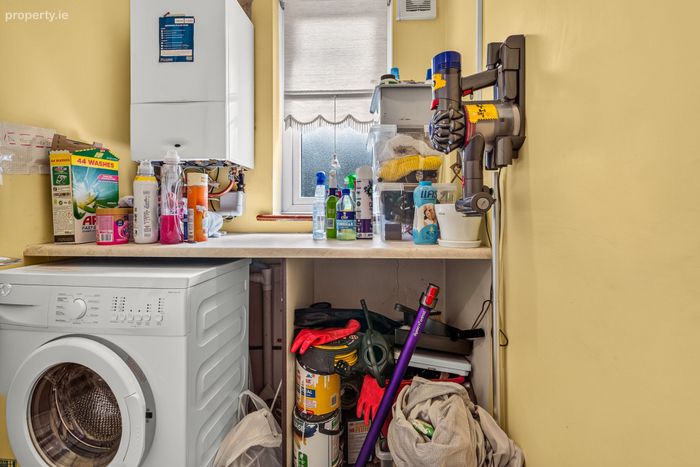
Utility Room 2.6m x 1.9m. plumbing for washing machine, side window, gas boiler
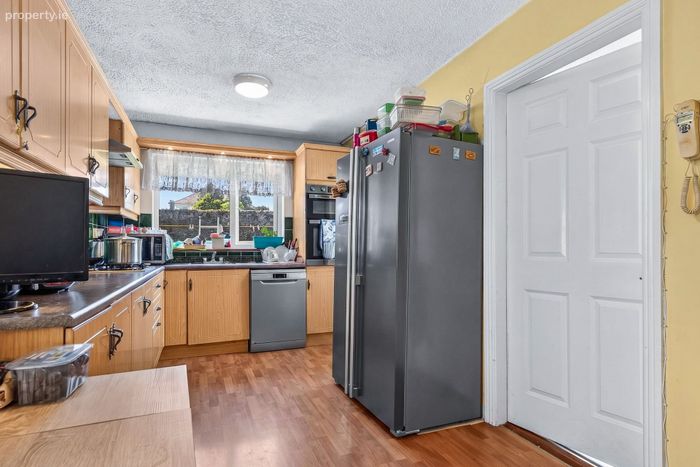
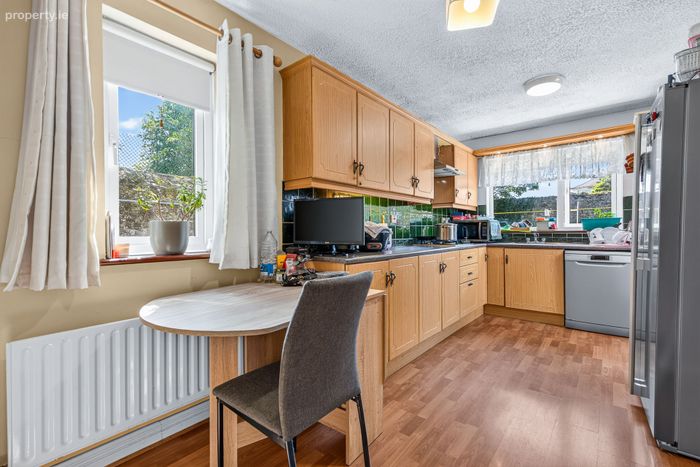
Kitchen 4.9m x 2.6m. extensive range of fitted kitchen units, door to the rear garden, side window & rear window
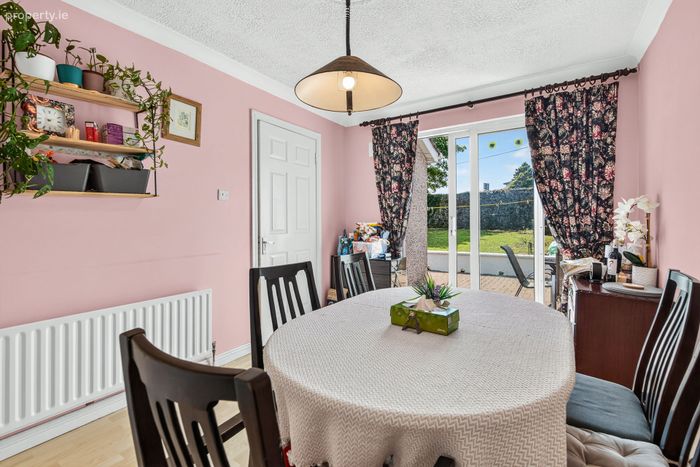
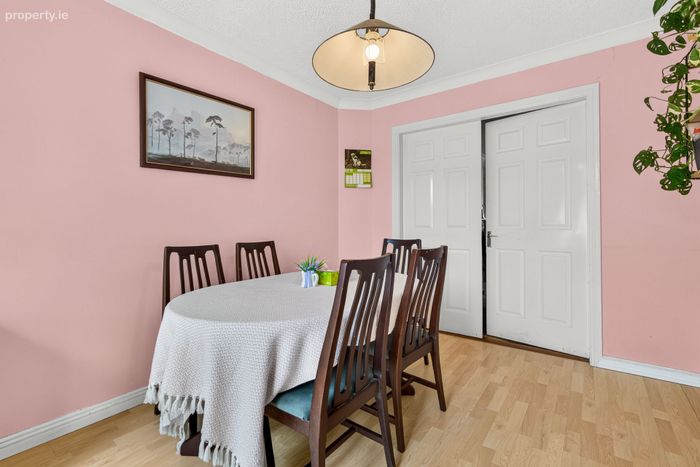
Dining room 4m x 2.8m. sliding patio door out onto sunny rear patio & garden, double doors to sitting room
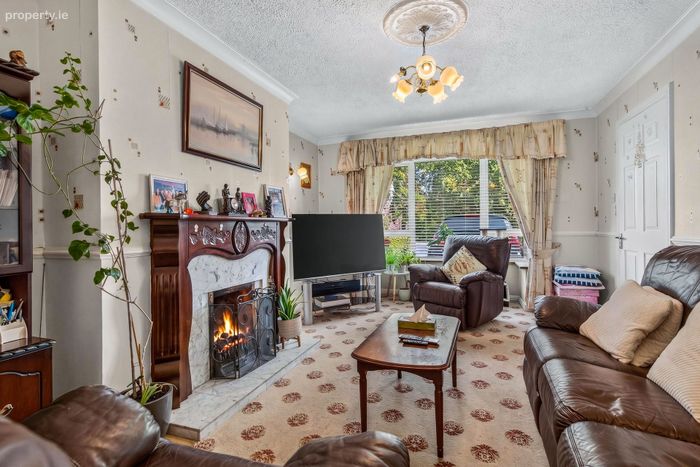
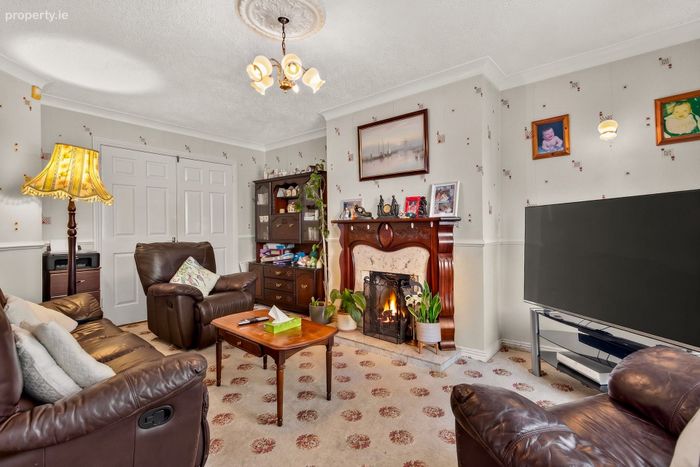
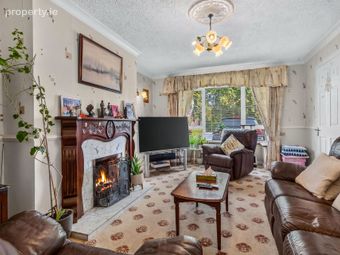
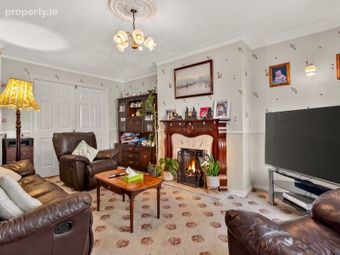
Sitting room 5.9m x 3.6m. feature open fireplace, double doors to the dining room, bay window
Upstairs
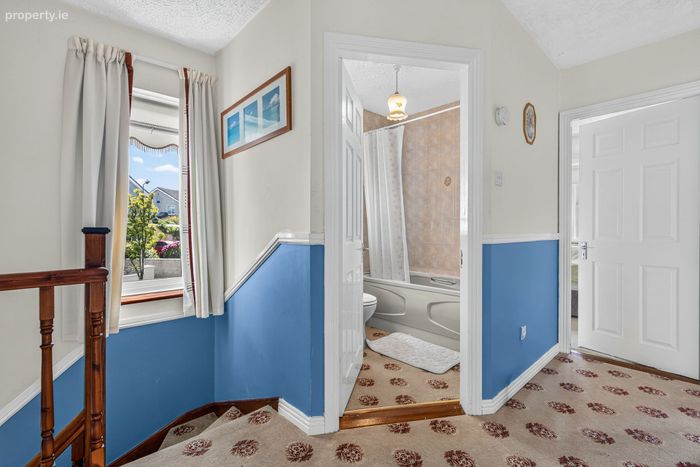
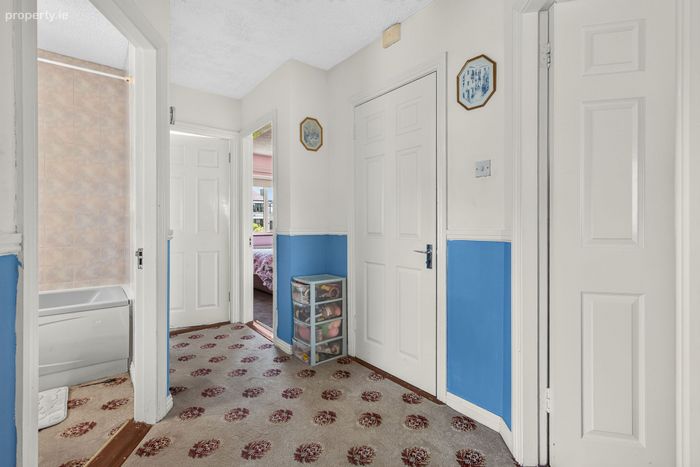
Landing 3.5m x 2m. side window, hotpress
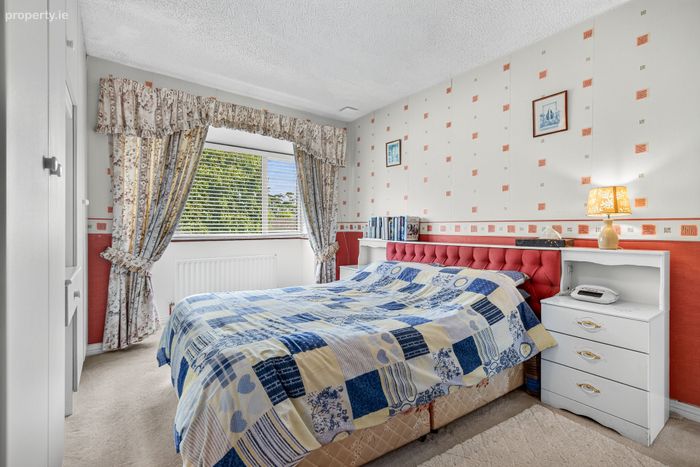
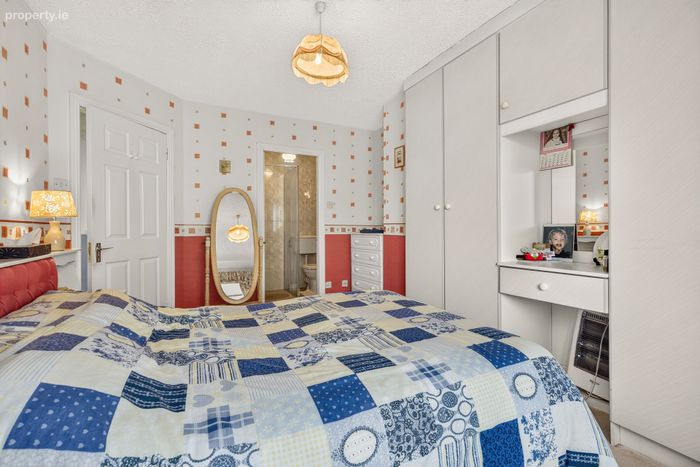
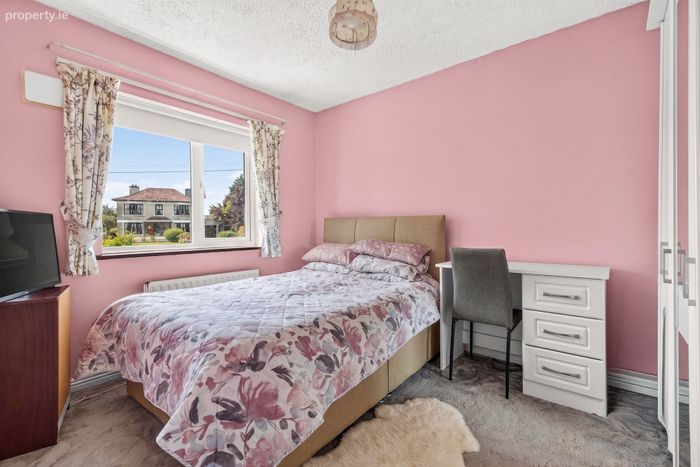
Bedroom 1 4.6m x 3.1m. built in double wardrobe, lovely views overlooking the marture green area to the front
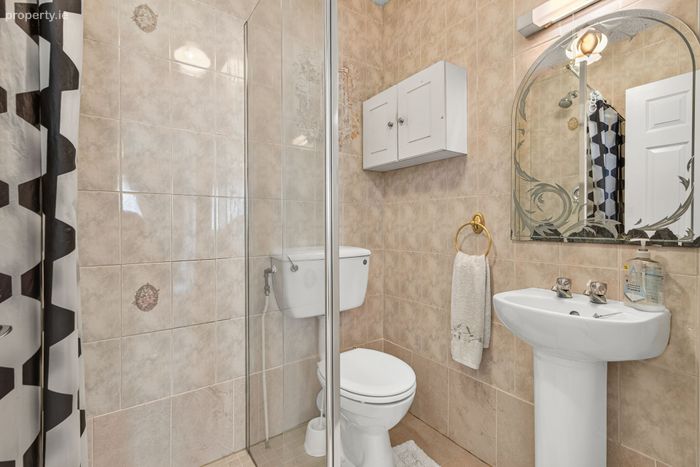
Ensuite 1.5m x 1.5m. wc, whb, shower, wall & floor tiling
Bedroom 2 3.2m x 2.2m. built in wardrobe
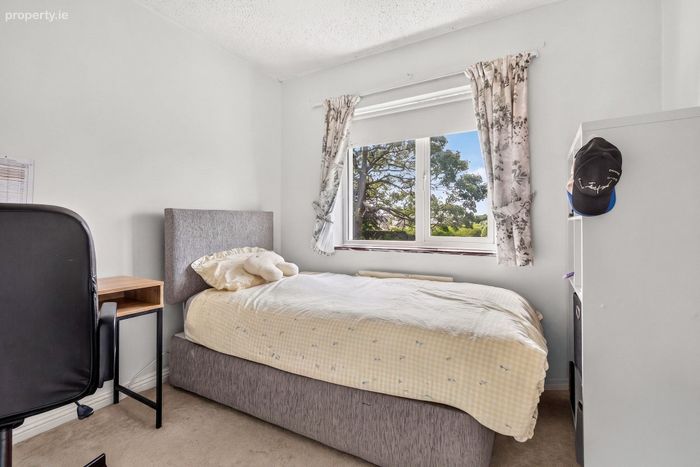
Bedroom 3 3.5m x 2.7m
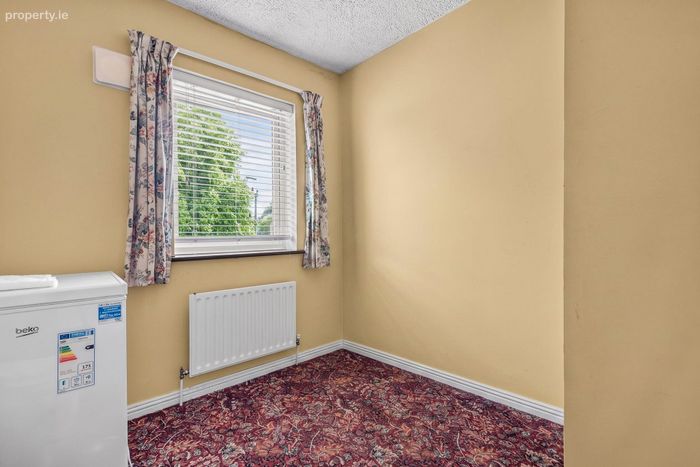
Bedroom 4 2.7m x 2.3m
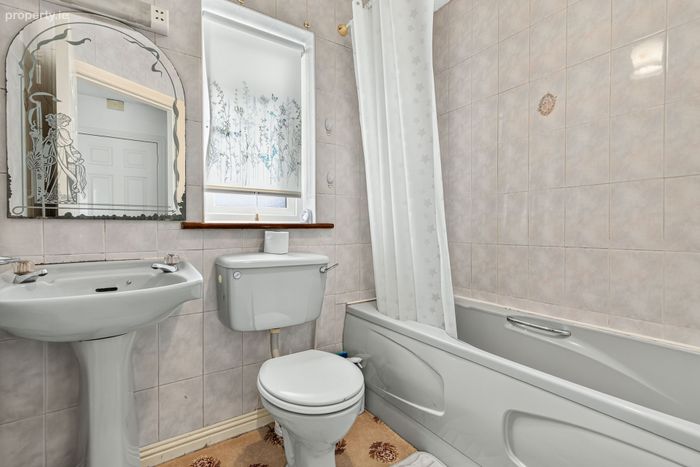
House bathroom 2.2m x 1.6m. wc, whb, bath, wall tiling
BER Details
BER No. 101045805
Energy Performance Indicator: 182.80 kWh/m2/yr
This property was last updated: today, 3 hours 15 minutes ago