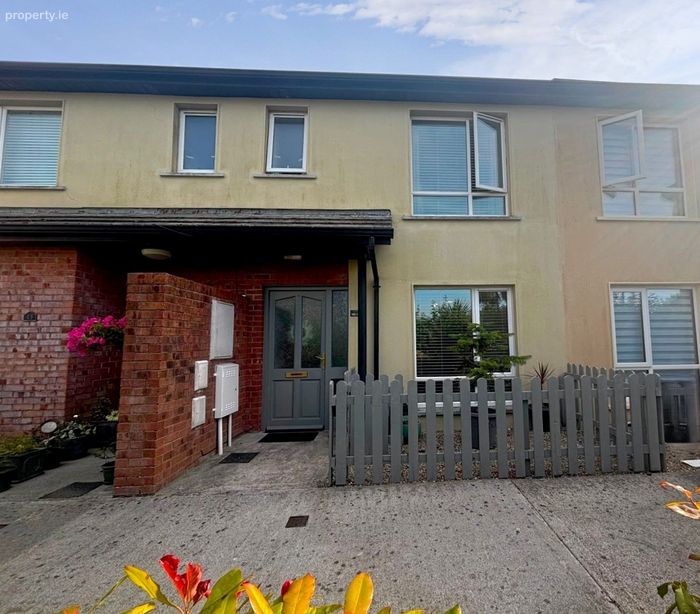
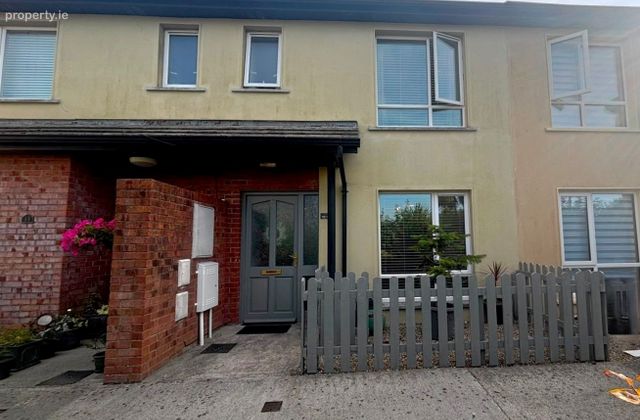
16 Christendom Square, Abbeylands, Ferrybank, Slieverue, Co. Kilkenny
 See Larger Images & 27 More Photographs >>
€265,000
Terraced House3 Bedrooms, 3 Bathrooms, Terraced House
Rating:


Contact Name: Barry Murphy MIPAV, MMCEPI
Agent:
Barry Murphy Auctioneers Ltd PSR: 001104
PSR Licence Number: 001104
Email Agent Show Number
Save This Ad
Property Description
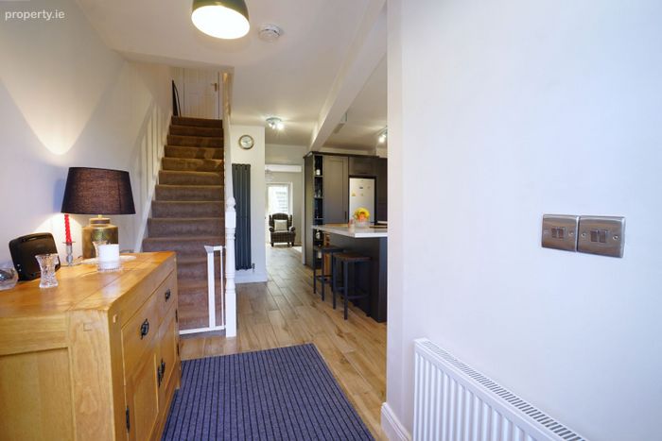
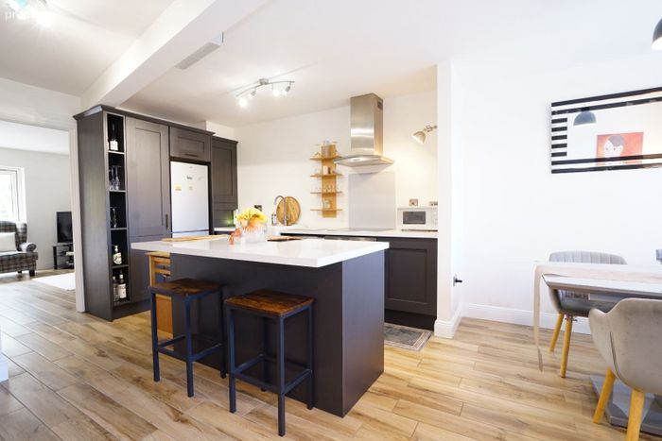
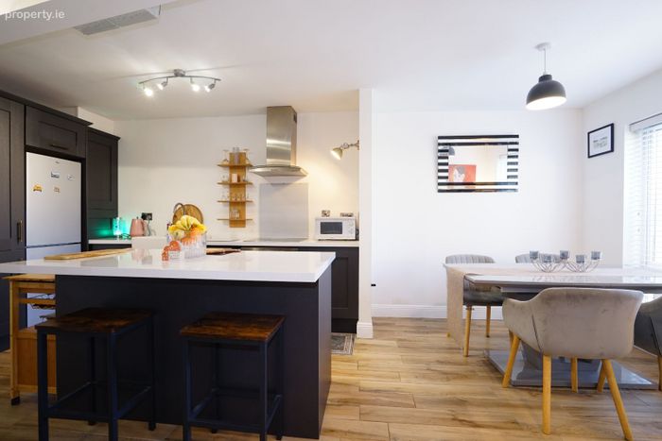
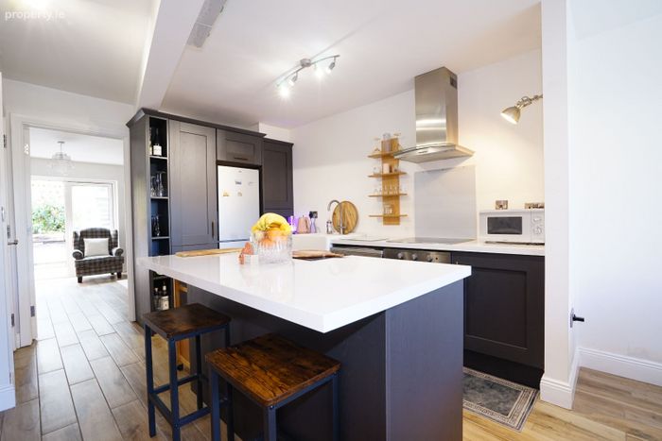
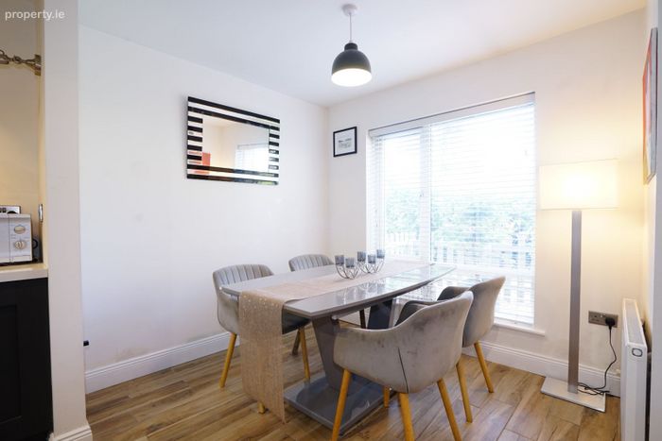
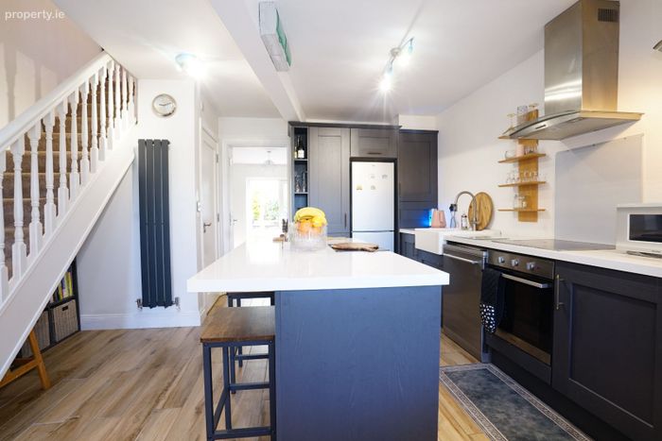
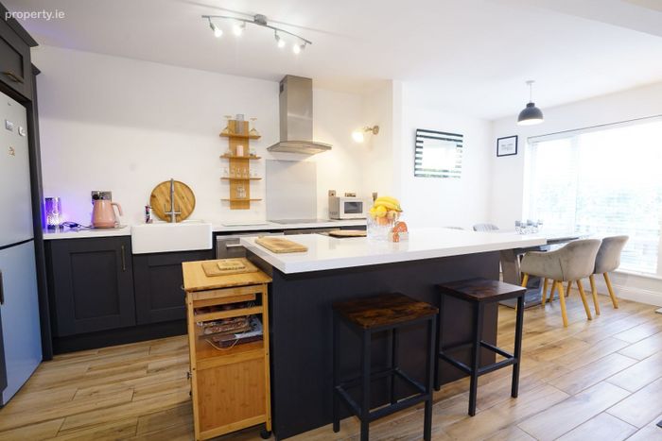
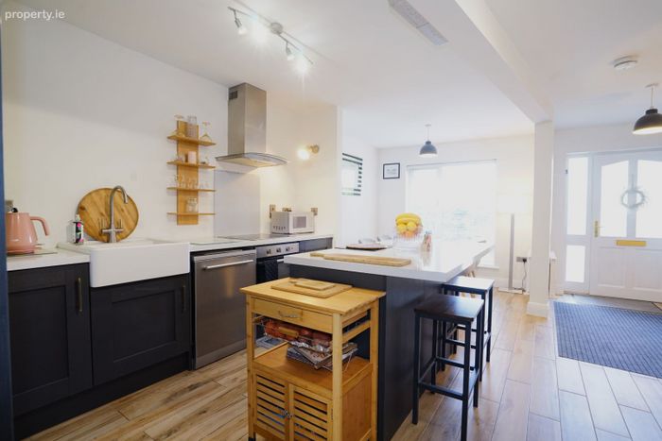
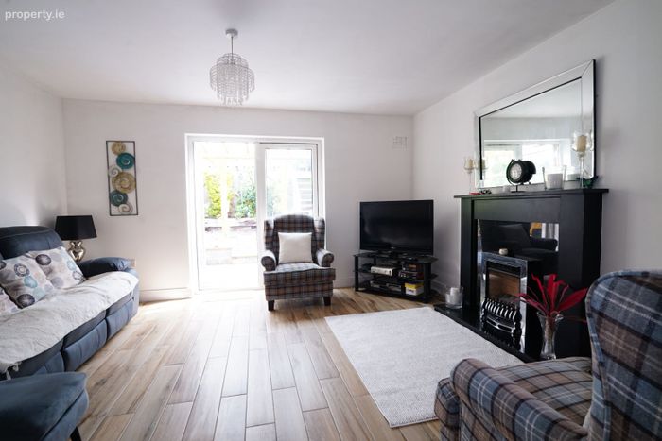
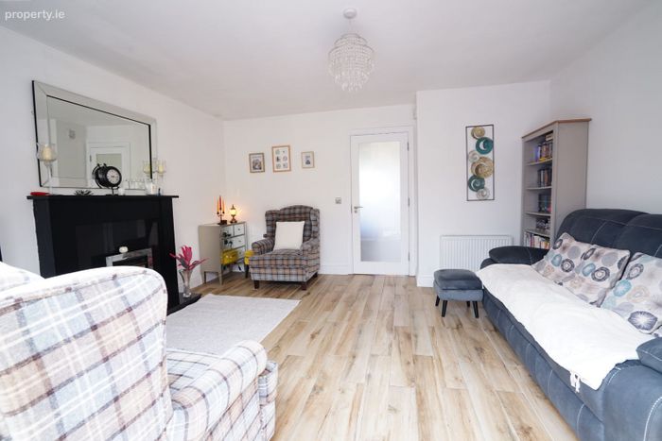
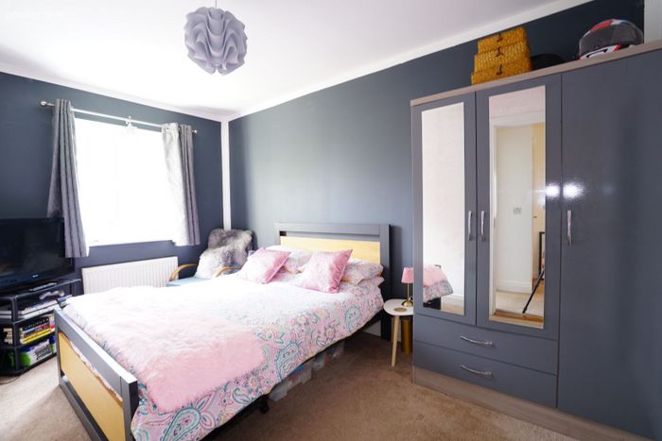
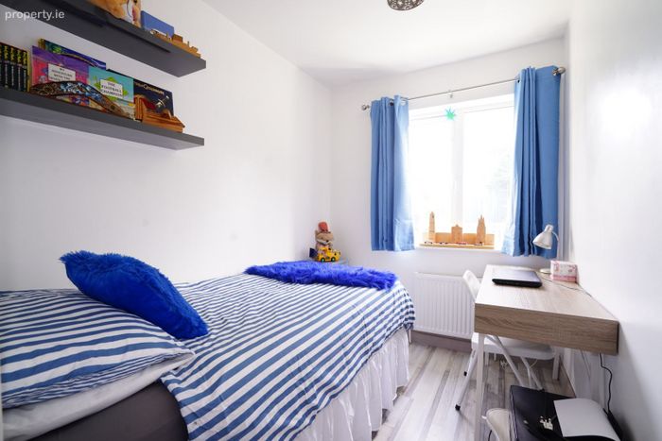
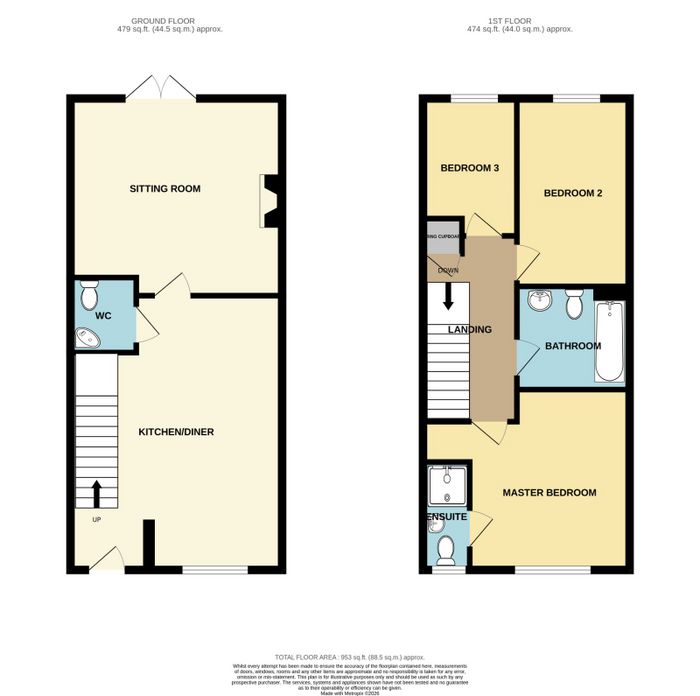
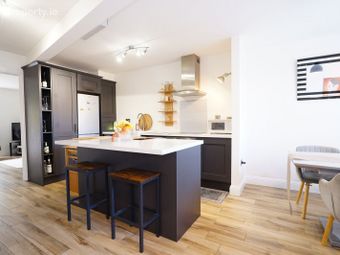
Extending to approximately 93 sq.m. (1,000 sq.ft.), the accommodation is bright, spacious and thoughtfully laid out. The ground floor comprises a modern open-plan kitchen/dining room offering an excellent space for both everyday family living and entertaining, a generously proportioned sitting room with double doors opening onto the rear garden, together with a convenient guest WC. Upstairs, the property offers three well-appointed bedrooms, including a spacious principal bedroom with en-suite shower room, and a family bathroom.
The home benefits from an enviable B BER rating, gas fired central heating, PVC double glazed windows throughout and has been exceptionally well maintained by its current owners. Tastefully decorated, the property is presented in walk in condition, allowing prospective purchasers to move in with ease.
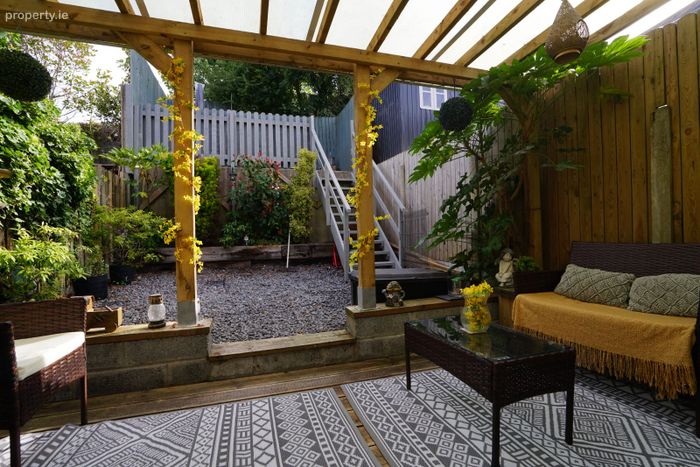
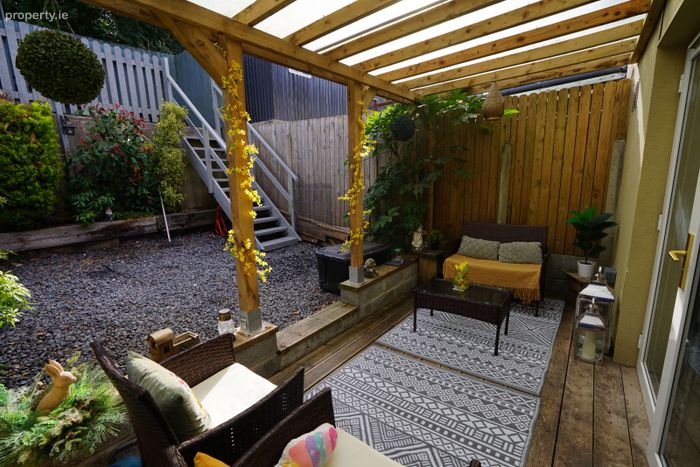
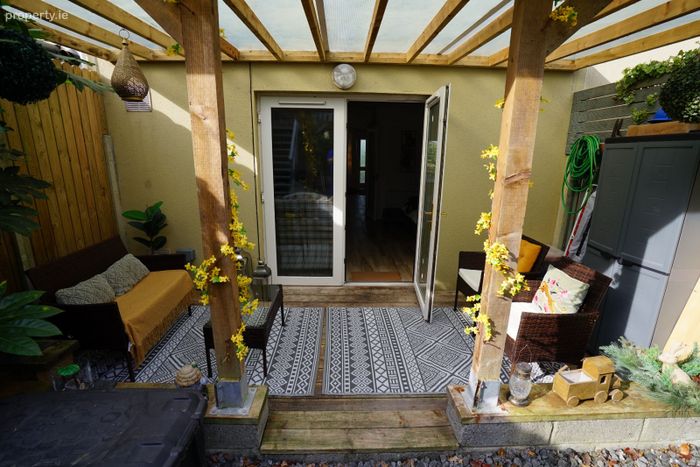
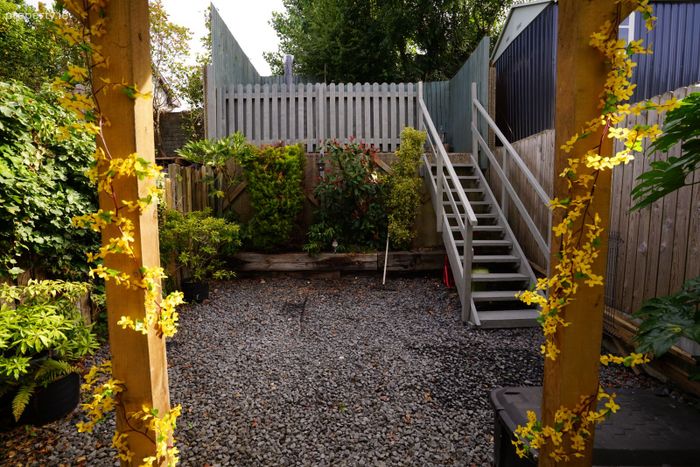
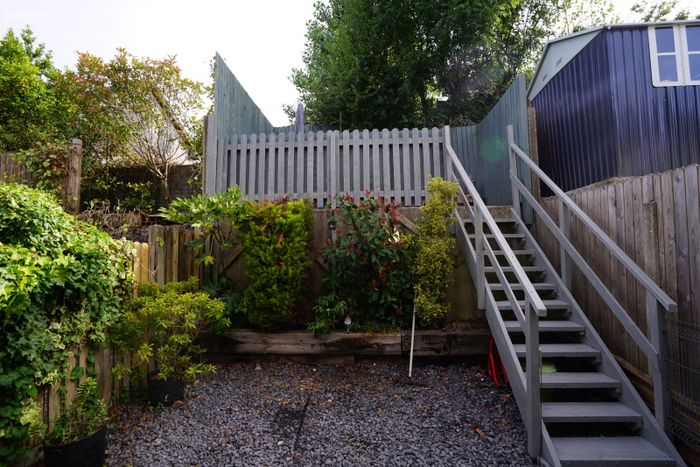
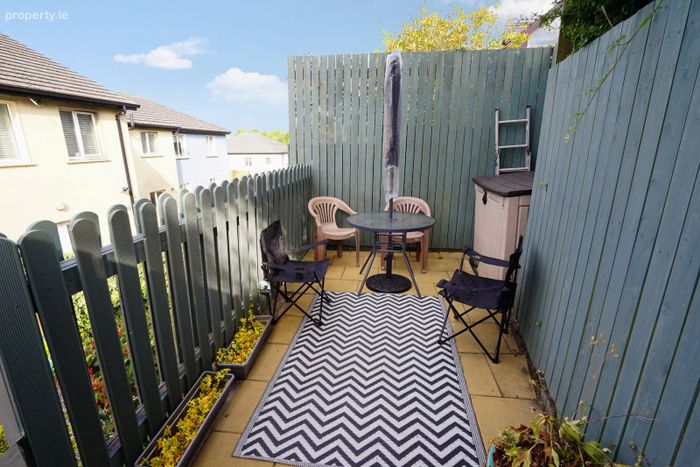
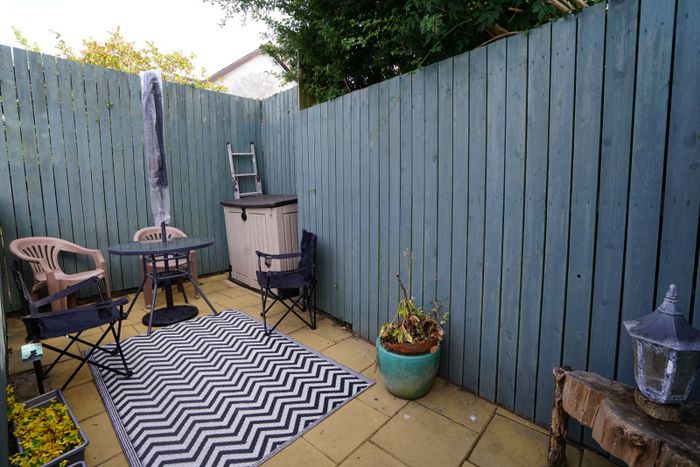
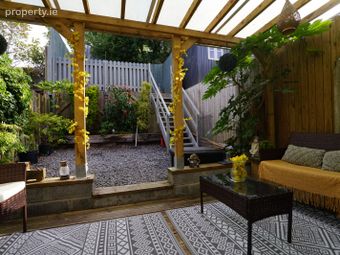
Outside, the enclosed rear garden has been designed with low maintenance in mind and provides a wonderful extension of the living space during the warmer months. A pergola covered timber deck accessed directly from the sitting room creates an ideal setting for outdoor dining and entertaining, while a gravelled area with mature planting and colourful shrubbery leads to a raised patio area, offering additional space to relax in complete privacy.
Combining a superb location, well proportioned accommodation and excellent presentation throughout, this is an ideal home for first-time buyers, young families or those looking to downsize in one of Ferrybank's most desirable residential developments.
Viewing is highly recommended and can be arranged through Barry Murphy Auctioneers on 051 858444.
Ground Floor
Open plan KDL: 6.2m x 4.4m. Wood effect tiled floor, blinds, fitted kitchen with integrated oven & hob.
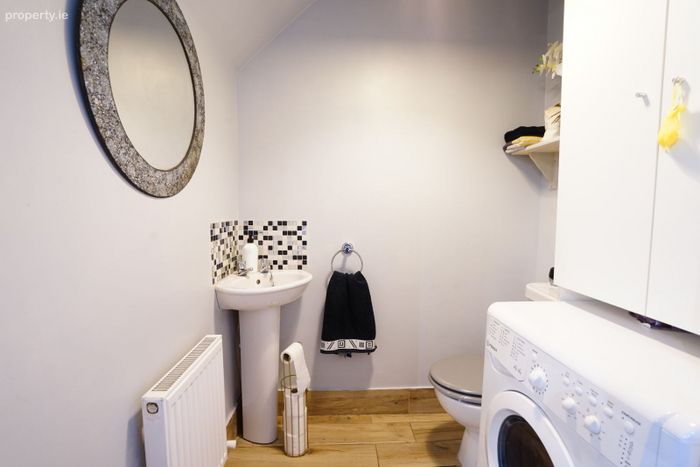
WC: 1.6m x 1.4m. Wood effect tiled floor, WC, wash hand basin, plumbed for washing machine.
Sitting Room: 4.2m x 4.5m. Wood effect tiled floor, fireplace with gas fire, French doors to pergola and rear garden.
First Floor
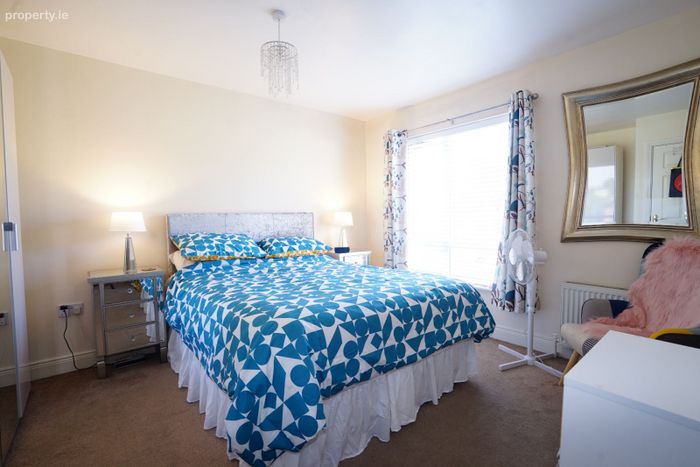
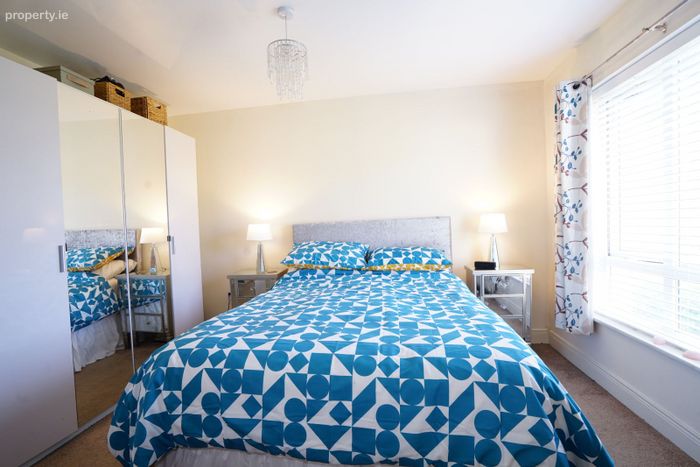
Bedroom 1: 3.9m x 3.3m. Carpet, blinds.
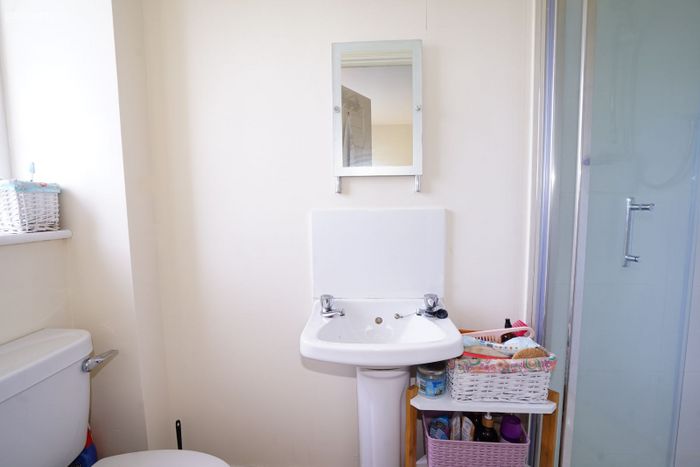
En-suite: 2.3m x 1m. Partially tiled, WC, wash hand basin, electric shower.
Bedroom 2: 4m x 2.4m. Carpet.
Bedroom 3: 2.9m x 2m. Laminate floor.
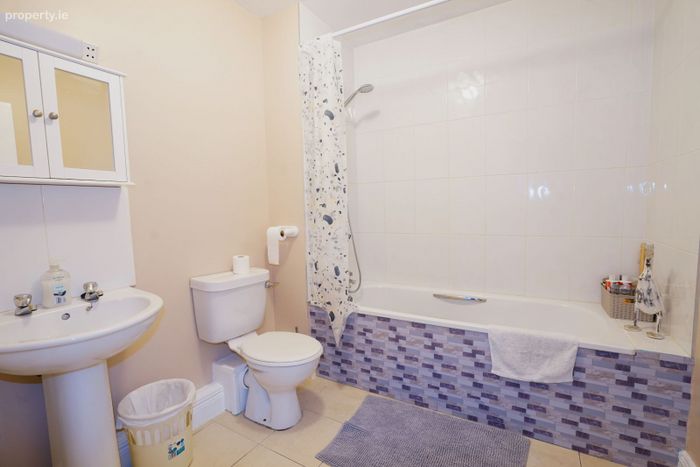
Bathroom: 2.2m x 2.4m. Partially tiled, WC, wash hand basin, bath.
Landing: 4m x 2m.
BER Details
BER No. 108106337
Energy Performance Indicator: 0.00 kWh/m2/yr
This property was last updated: 7 days ago