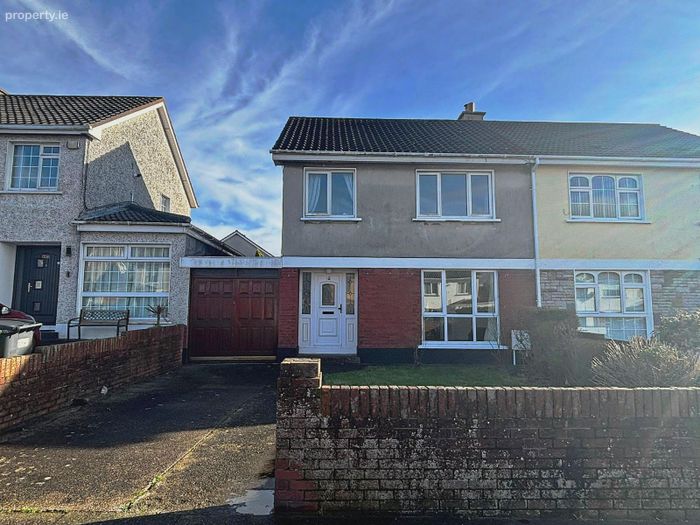
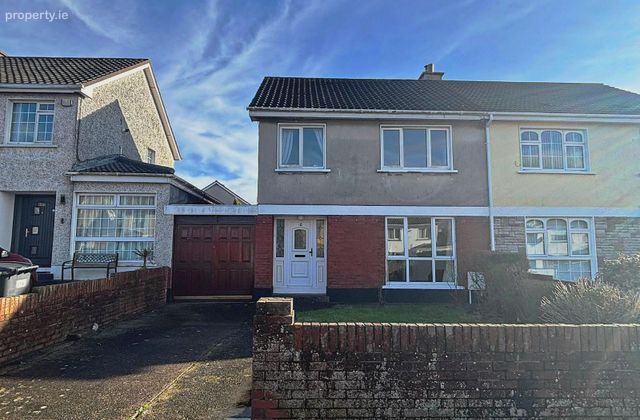
12 Tir Connell Avenue, Lismore Lawn, Waterford City Centre, Co. Waterford
 See Larger Images & 22 More Photographs >>
€235,000
Semi-Detached House3 Bedrooms, 2 Bathrooms, Semi-Detached House
Rating:


Contact Name: Barry Murphy MIPAV, MMCEPI
Agent:
Barry Murphy Auctioneers Ltd PSR: 001104
PSR Licence Number: 001104
Email Agent Show Number
Save This Ad
Property Description
The property enjoys an excellent location within walking distance of a wide range of local amenities including shops, pharmacy, takeaways, garage, and medical facilities.
Lisduggan Shopping Centre is less than a 10 minute walk away, while a regular bus service to Waterford City Centre operates nearby. Waterford Industrial Estate and South East Technological University (SETU) are both just a 2-minute drive from the property, making this an ideal location for families and professionals alike.
Local schools include St. Paul’s Primary and Secondary School, Presentation Primary and Secondary Schools, Gaelscoil na nDéise, and Educate Together.
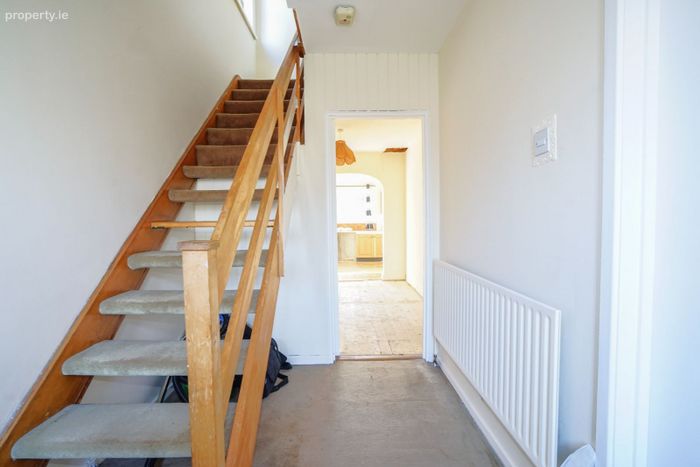
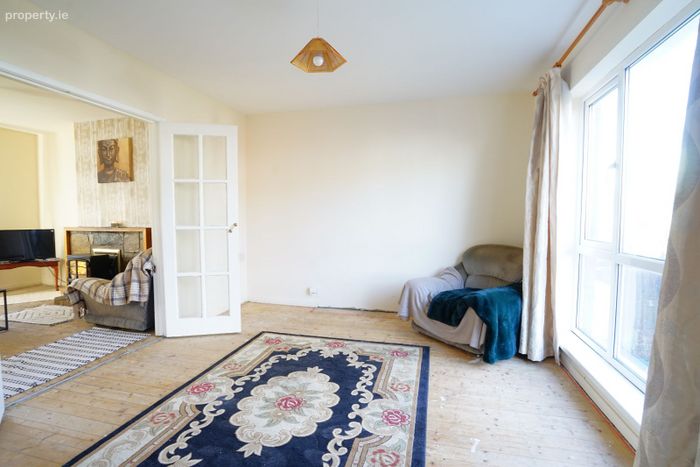
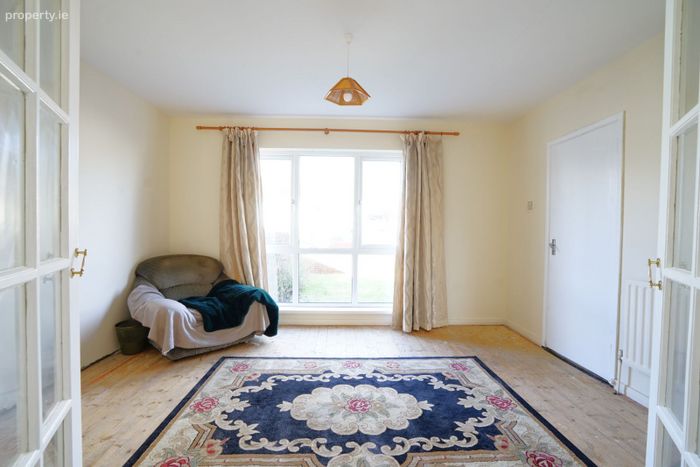
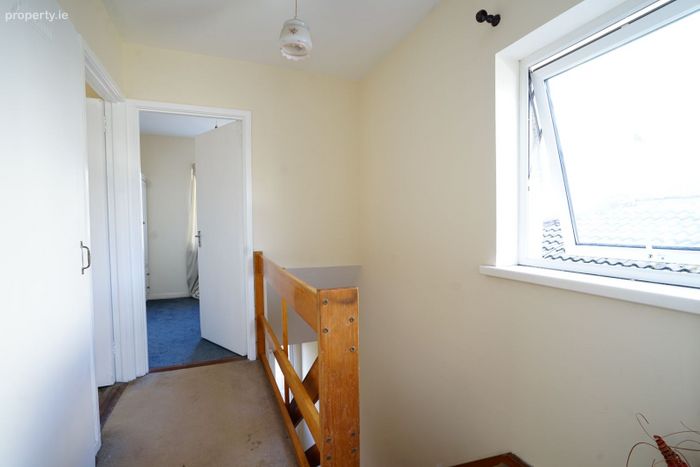
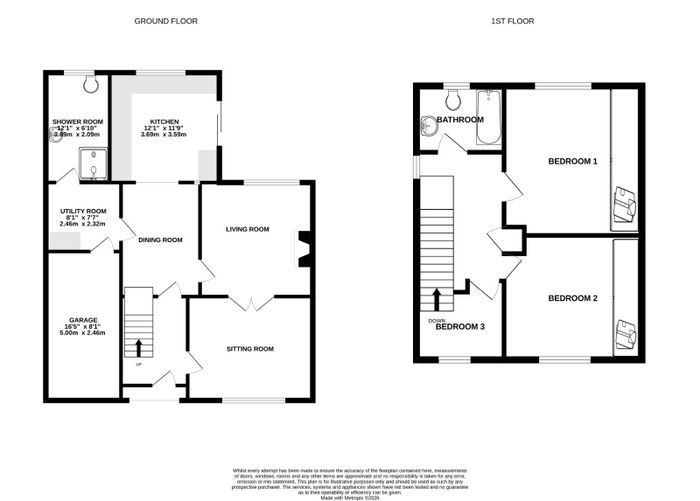
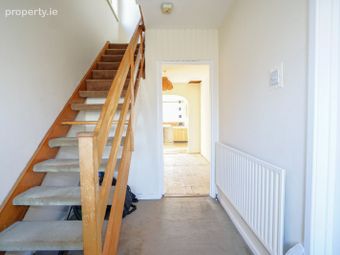
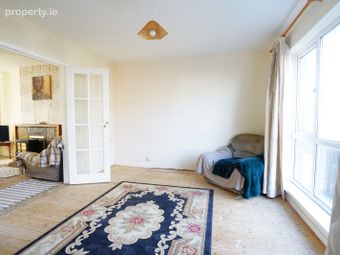
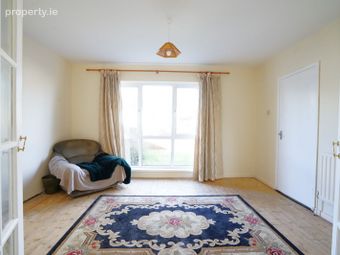
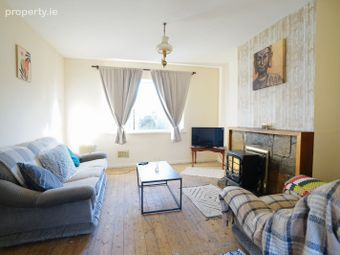
The accommodation comprises an entrance hallway, sitting room, living room, dining room, kitchen, utility room, shower room, and garage on the ground floor. The first floor hosts three spacious bedrooms and a family bathroom.
The property benefits from double-glazed windows throughout and is plumbed for gas-fired central heating. While the home would benefit from some upgrading and modernisation, it offers excellent potential and would make an ideal family home.
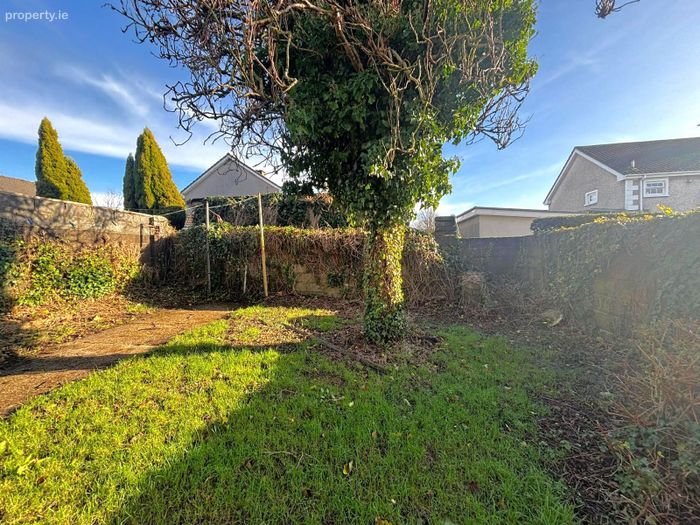
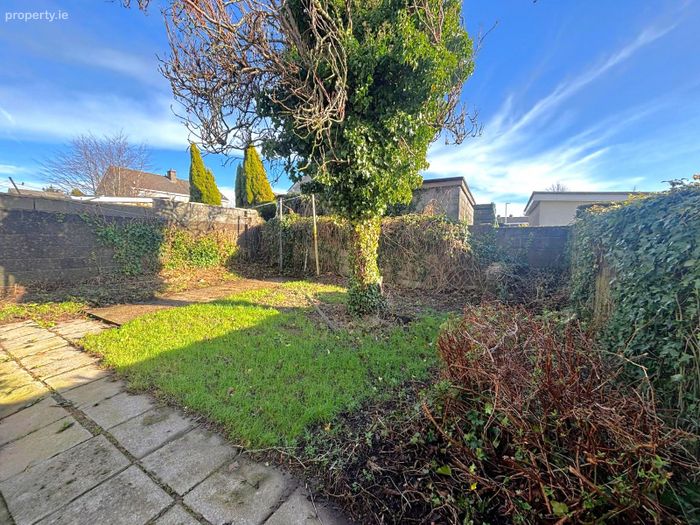
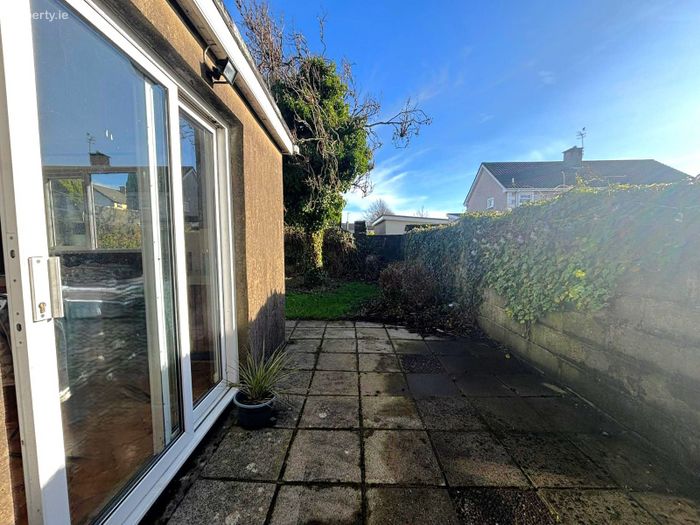
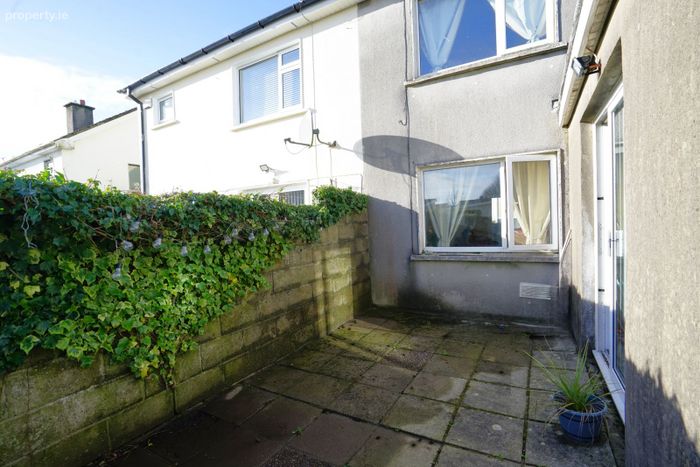
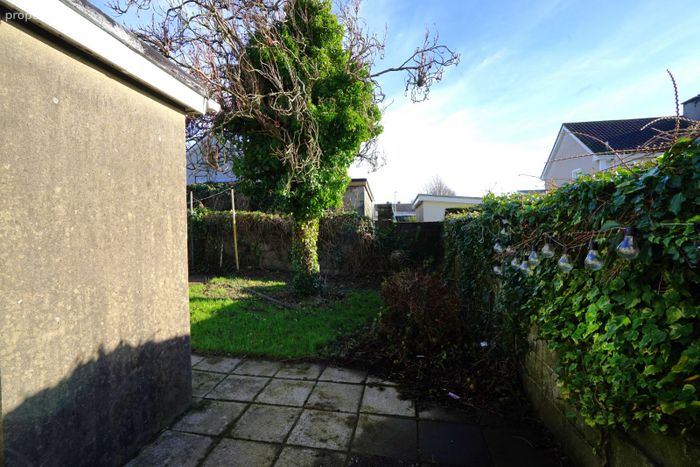
Externally, the property features an enclosed rear garden laid in lawn with a patio area. To the front, there is a driveway providing off-street parking along with a small garden area.
Viewings can be arranged by contacting sole agents Barry Murphy Auctioneers on 051 858444.
Ground Floor
Entrance Hall: 3m x 2m. Carpet
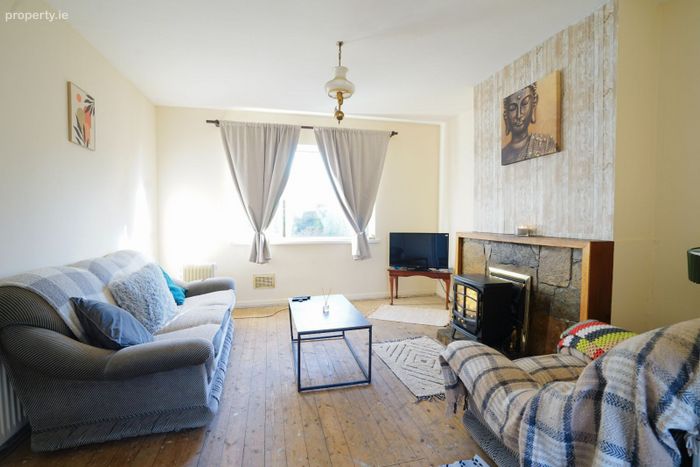
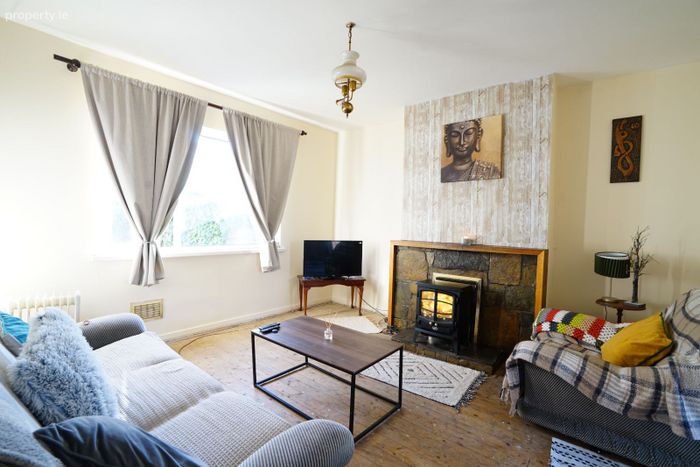
Living Room: 3.5m x 4.1m. Wood floor.
Sitting Room: 3.8m x 3.7m. Wood Floor, gas fire
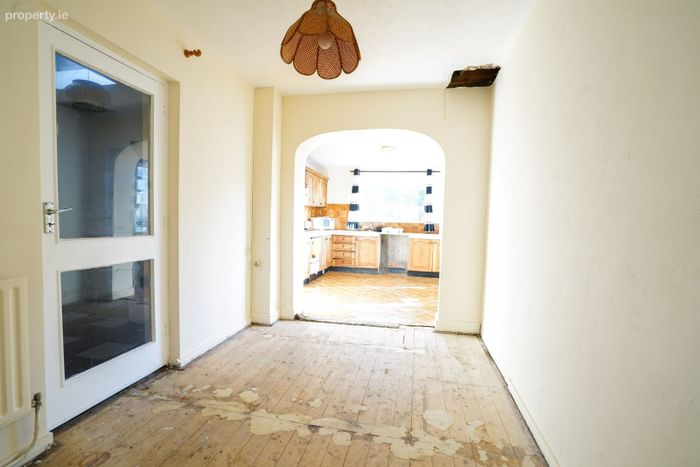
Dining Room: 3.7m x 3.6m. Wood Floor, archway through to kitchen
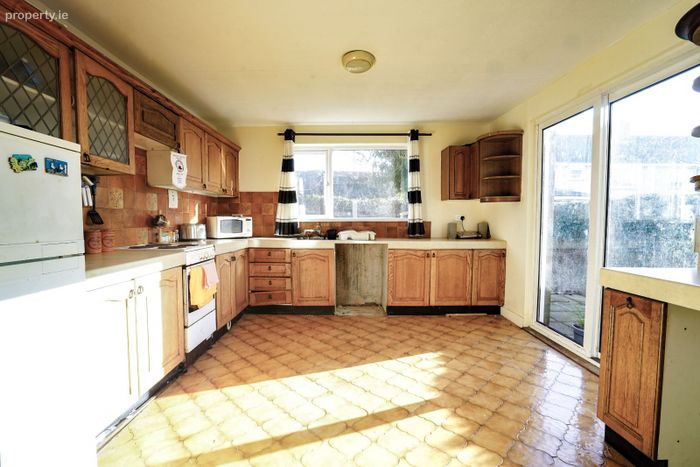
Kitchen: 3.7m x 3.6m. Tiled Floor, fitted kitchen, sliding door to garden.
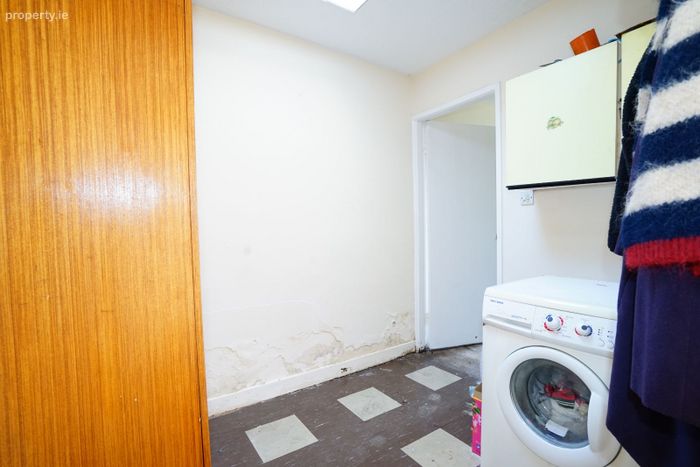
Utility: 2.5m x 2m. Lino floor, plumbed for washing machine.
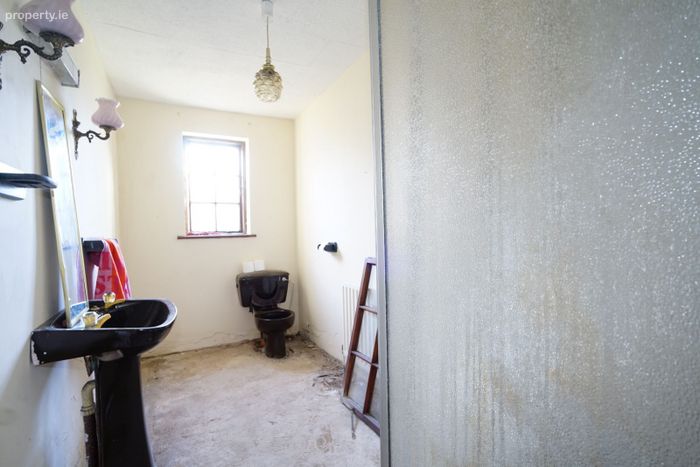
Shower Room: 3.5m x 1.7m. WC, wash hand basin, shower.
Garage: 5m x 2.46m.
First Floor
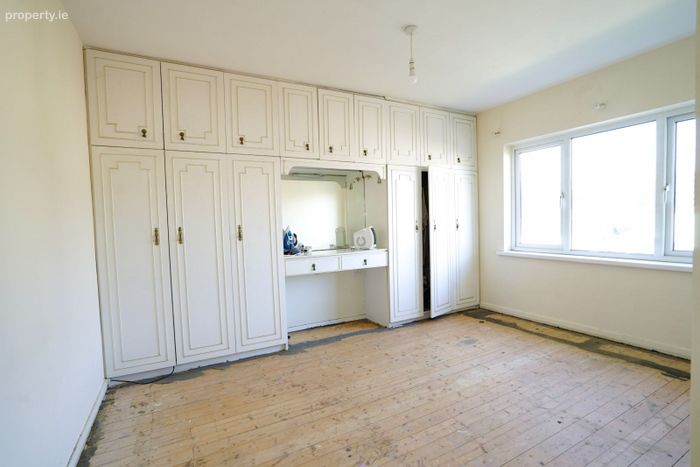
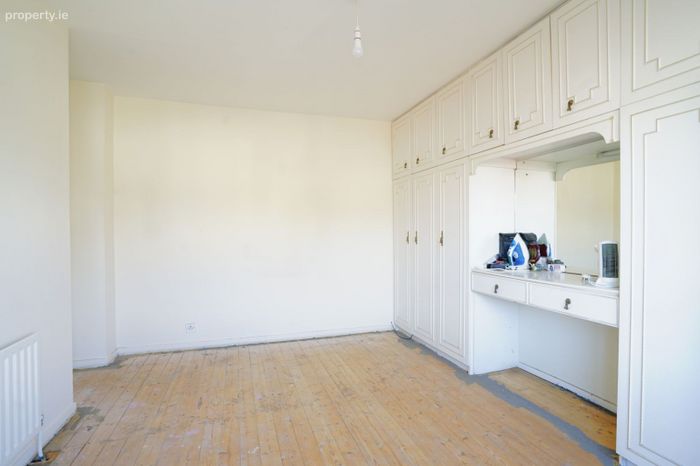
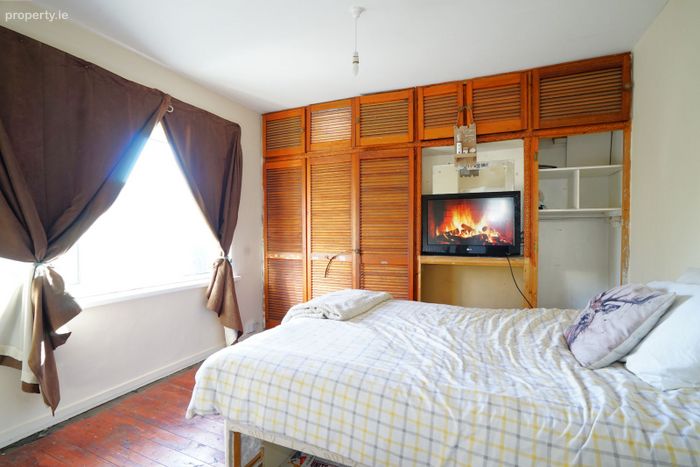
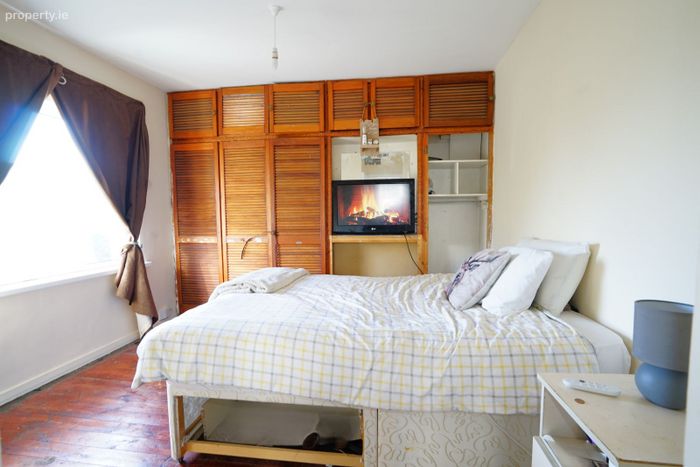
Master Bedroom: 4m x 3.4m. Wood floor, fitted wardrobes
Bed 2: 4m x 3.4m. Wood floor, fitted wardrobes.
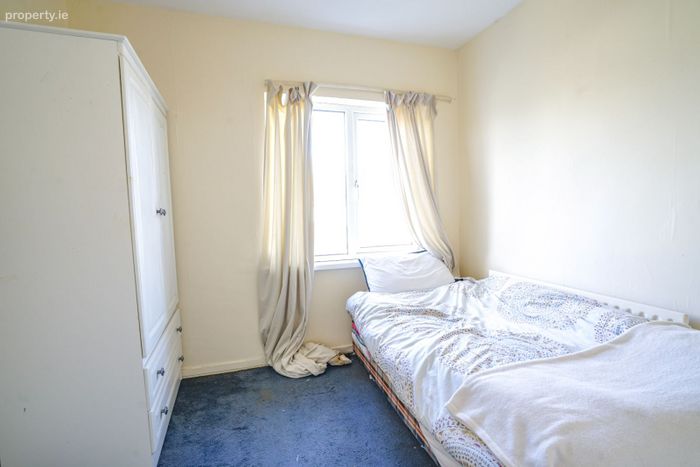
Bed 3: 2.8m x 2.7m. Carpet
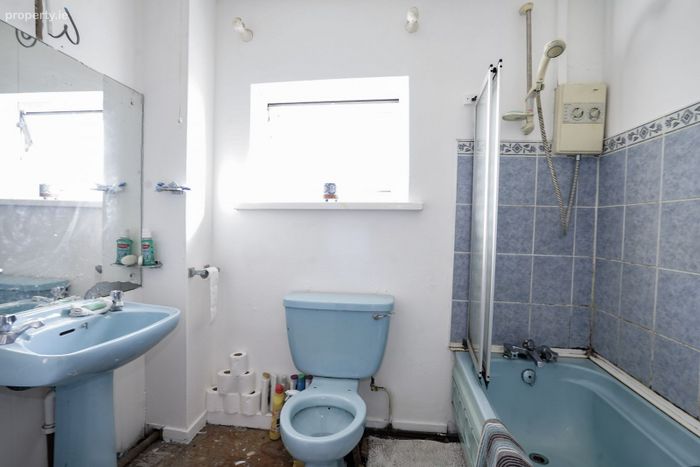
Bathroom: 1.7m x 2.4m. WC, wash hand basin, bath.
Landing: 1.86m x 2.7m. Carpet
BER Details
Energy Performance Indicator: 0.00 kWh/m2/yr
This property was last updated: yesterday morning