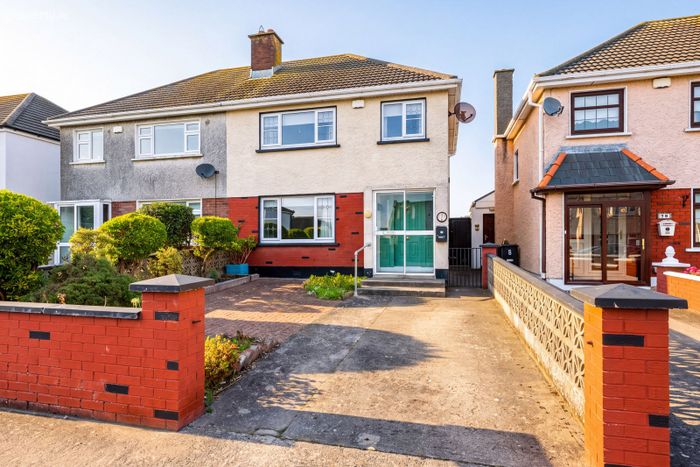
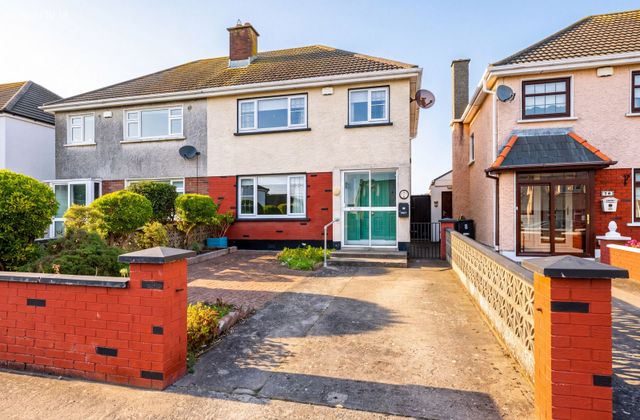
9 Saint Patrick's Close, Skerries, Skerries, Co. Dublin
 See Larger Images & 28 More Photographs >>
€510,000
Semi-Detached House3 Bedrooms, 2 Bathrooms, Semi-Detached House
Rating:

Contact Name: Paula Marry
Agent:
P. Marry & Associates
PSR Licence Number: 001597
Email Agent Show Number
Save This Ad
Property Description
VIEWING IS HIGHLY RECOMMENDED.
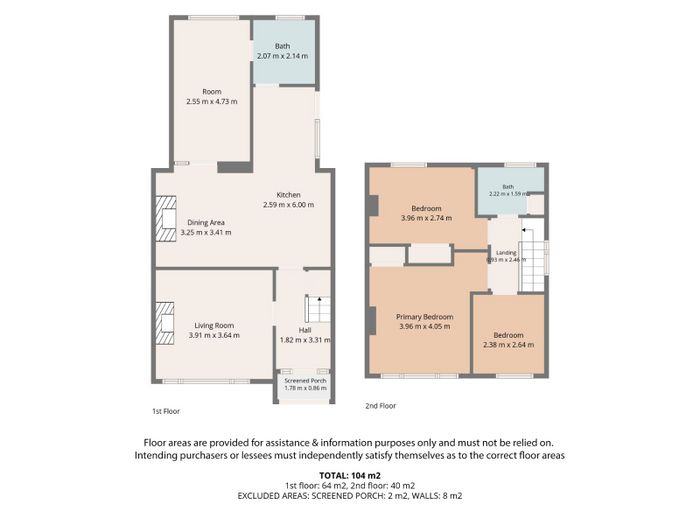
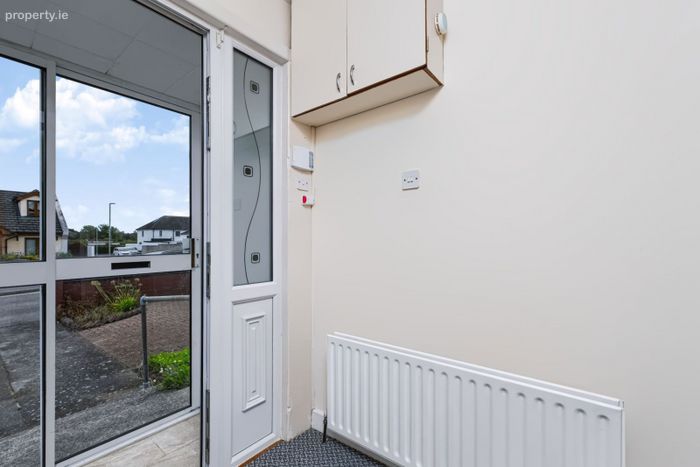
Entrance porch: Tiled floor
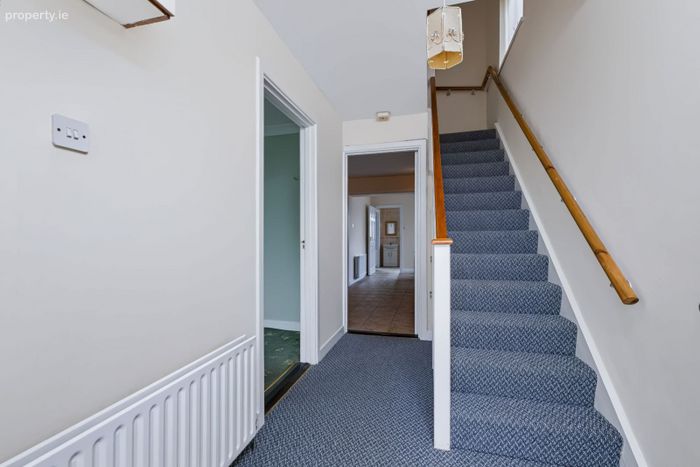
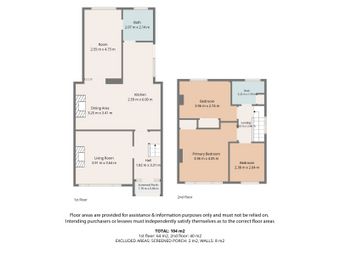
Entrance hall: (3.31m x 1.82m) Telephone point, smoke alarm, understairs storage
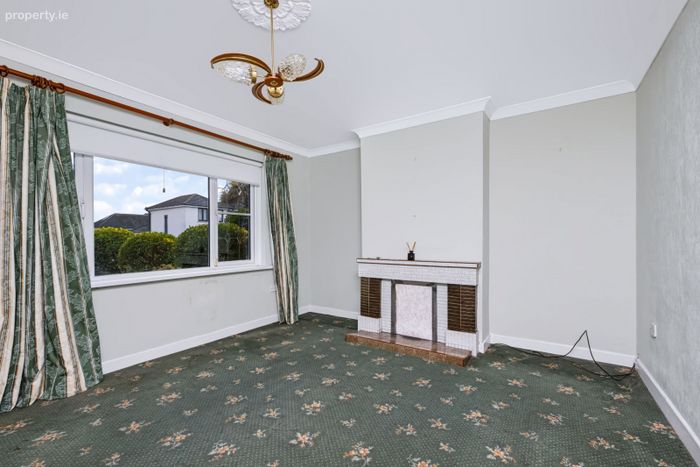
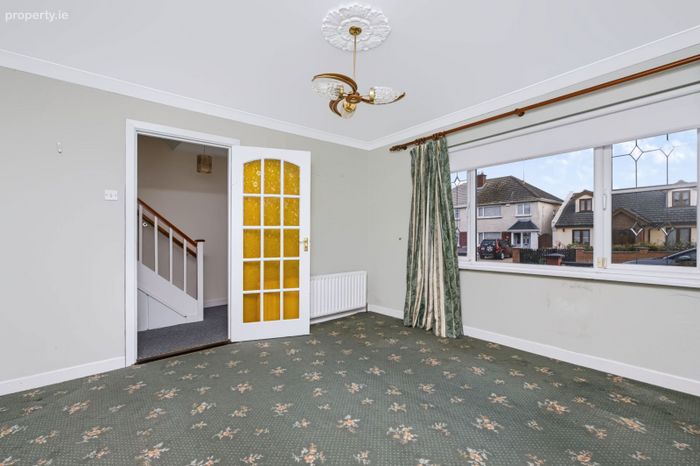
Living room: (3.91m x 3.64m) Feature fireplace, coving, ceiling rose, T.V. point
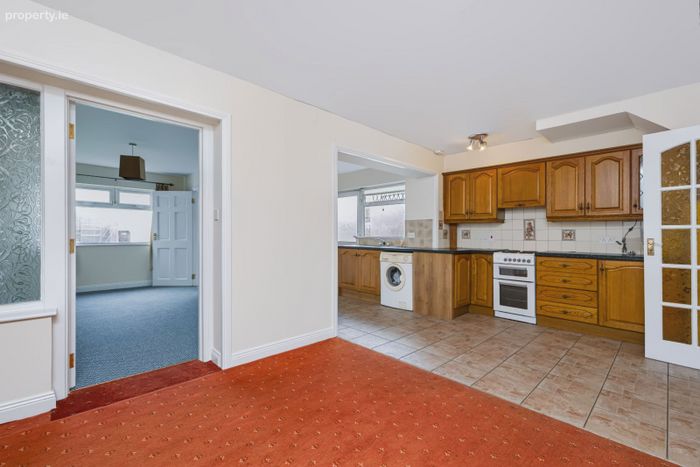
Extended kitchen/dining room:
(L-Shaped)
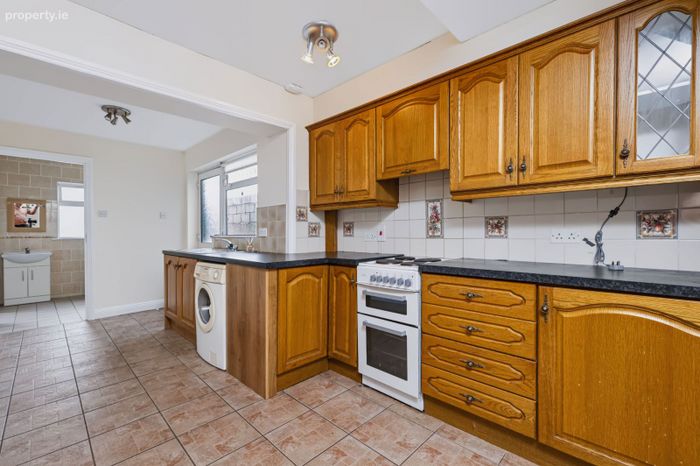
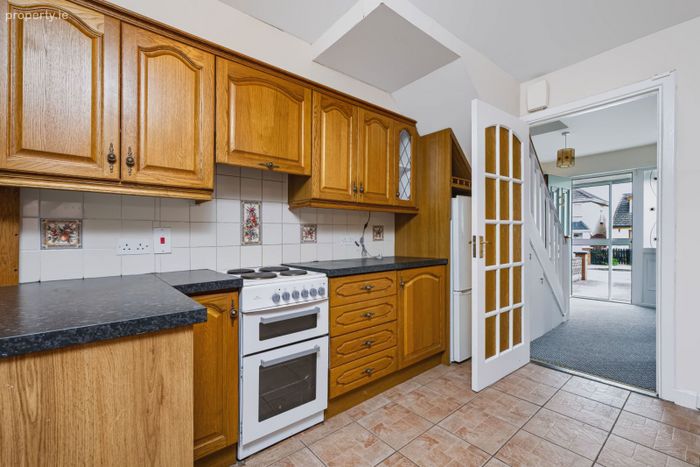
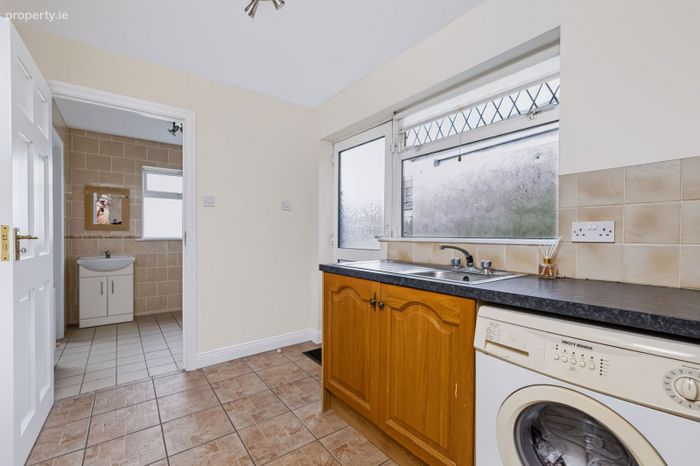
Kitchen area: (2.59m X 6.00m) Wall & floor mounted units, plumbed for washing machine, part tiled walls, tiled floor, access to guest W.C. & W.H.B. and access to rear garden,
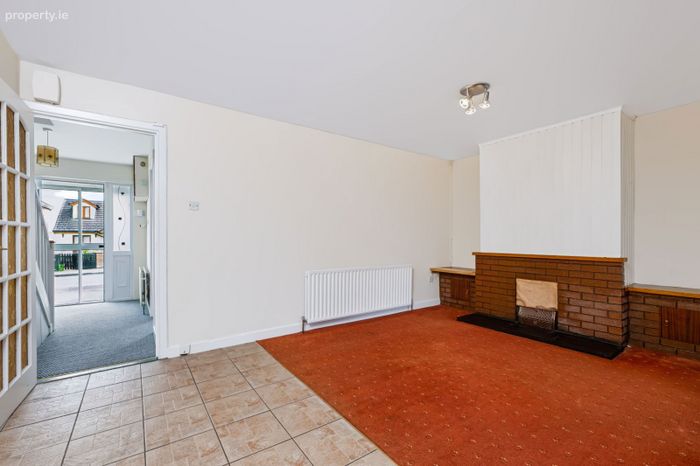
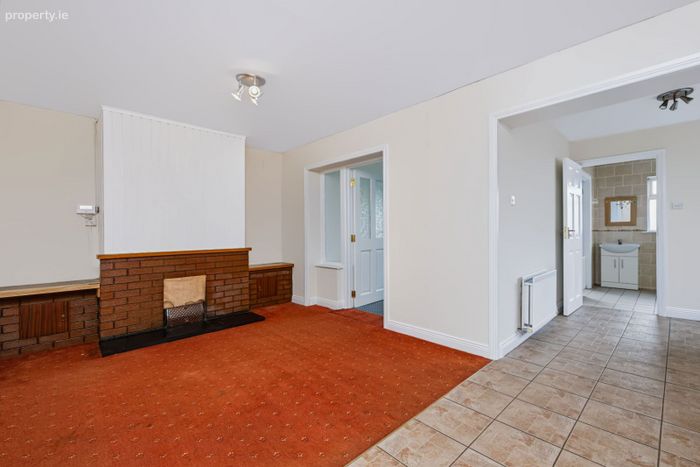
Dining area: (3.25m X 3.64m) feature brick fireplace, wood panelled chimney breast.
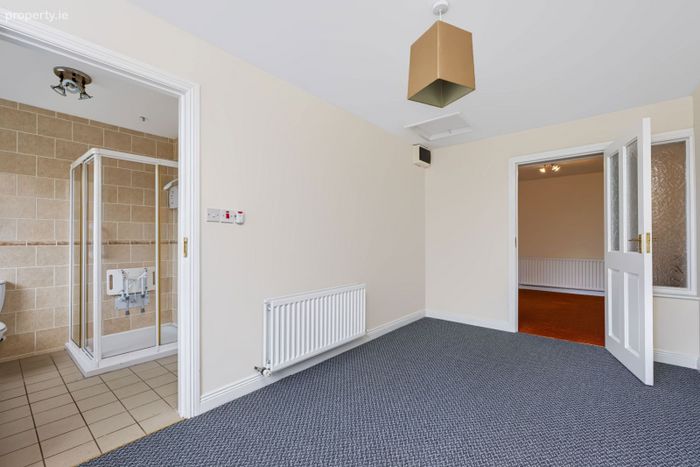
Family/T.V. room: (4.73m X 2.55m) T.V. point, access to guest W.C. & W.H.B.
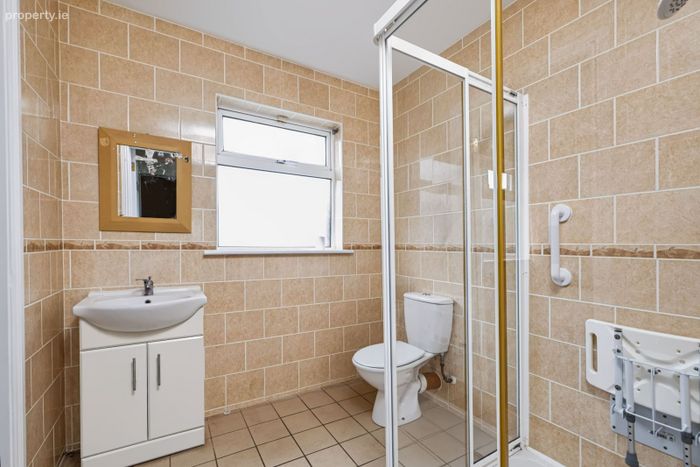
Downstairs bathroom: (2.07m X 2.14m) W.C., W.H.B., Shower unit with electric shower, tiled walls, filed floor.
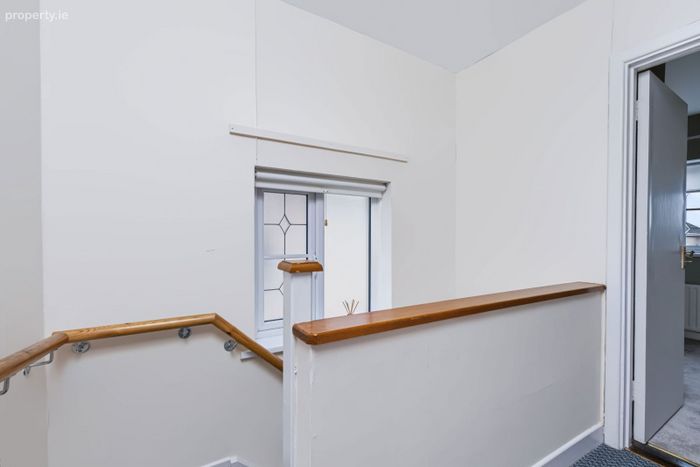
Landing: Access to attic, smoke alarm
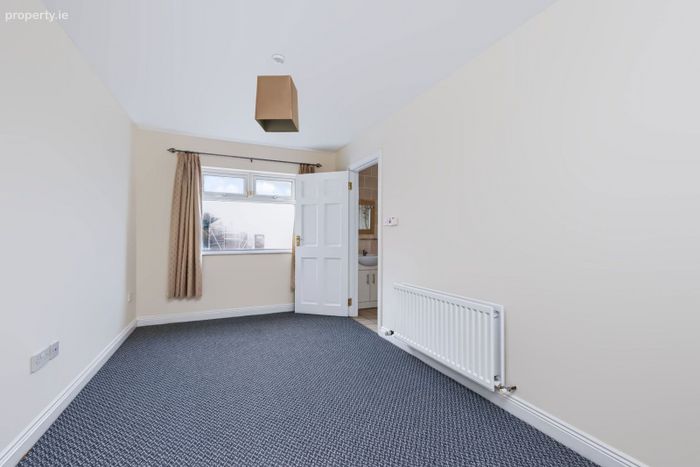
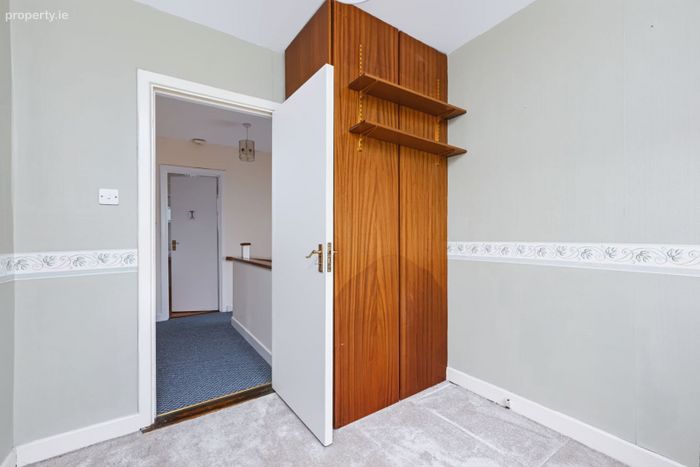
Bedroom 1: (3.96m X 2.74m) Built-in wardrobes
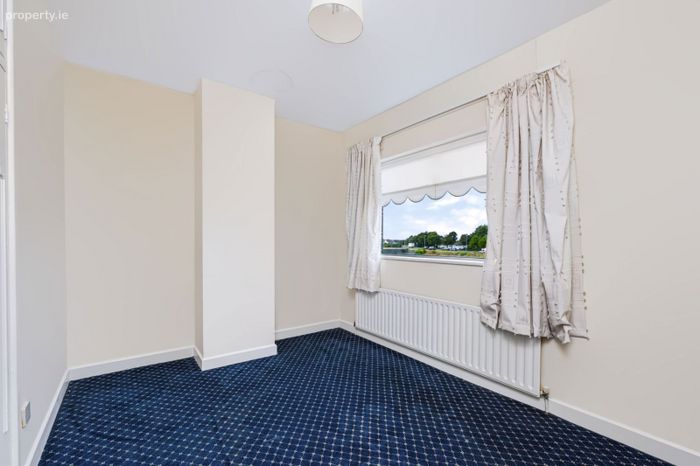
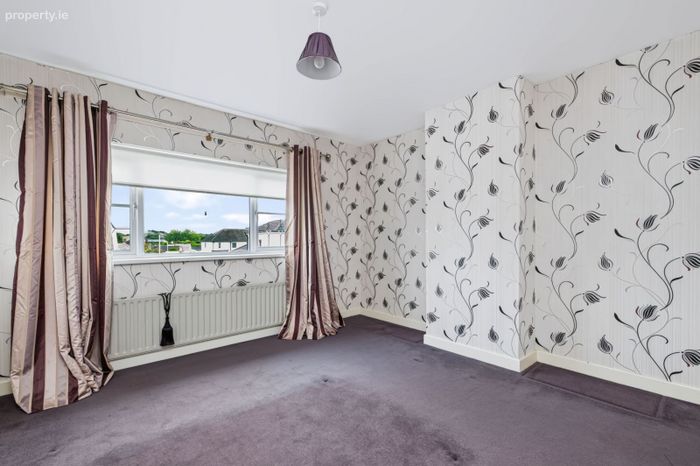
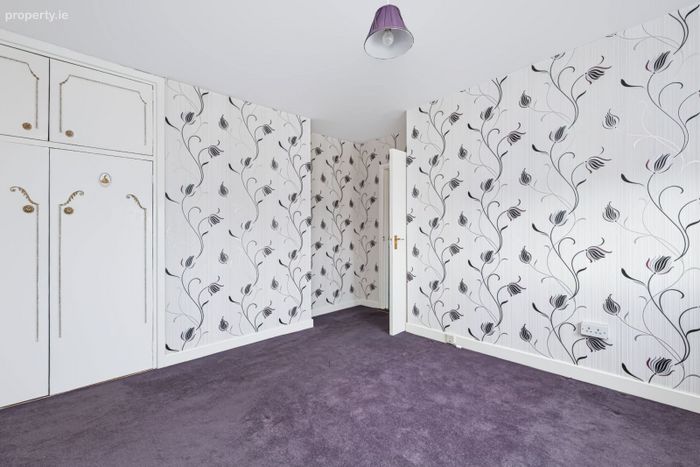
Bedroom 2: (3.96m X 4.05m) Built-in wardrobes, telephone point.
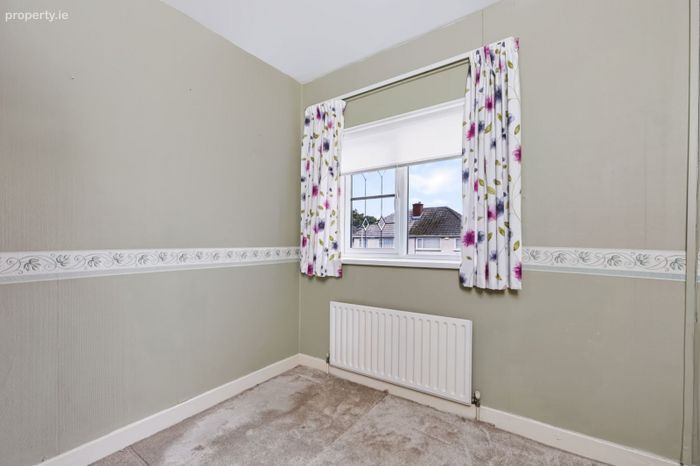
Bedroom 3: (2.38m X 2.64m) Built-in wardrobes
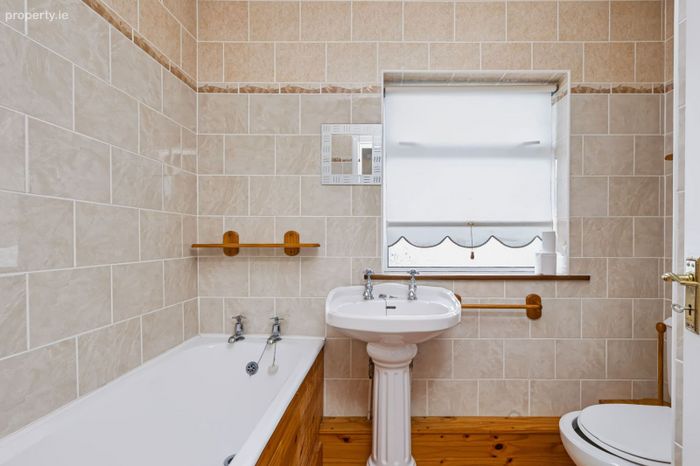
Main Bathroom: (2.22m X 1.59m) W.C., W.H.B., Bath, tiled walls, tiled floor, hot press, wall heater.
Gardens:
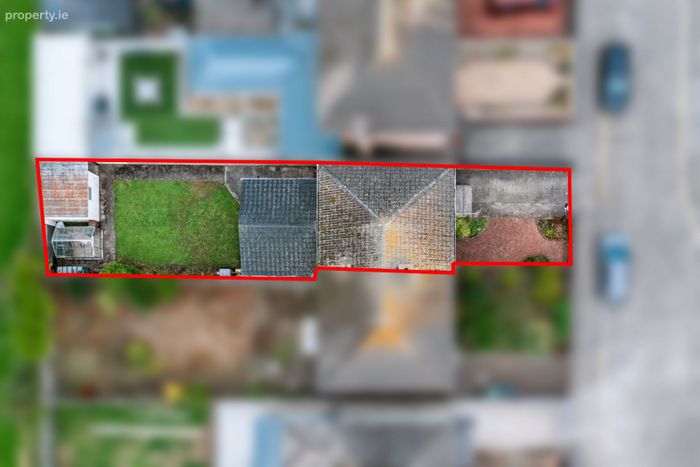
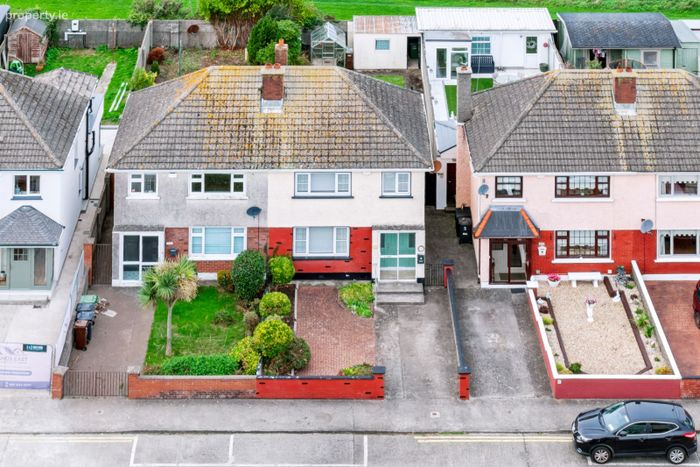
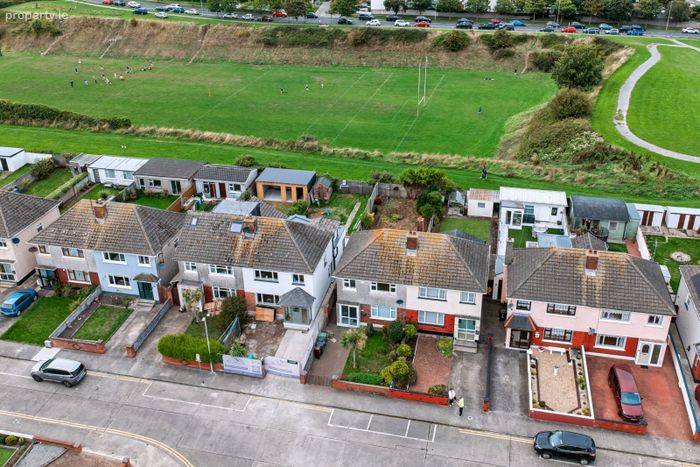
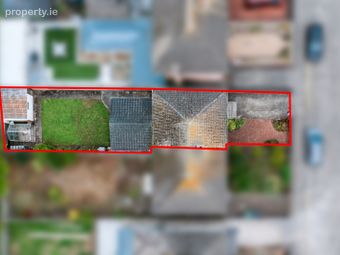
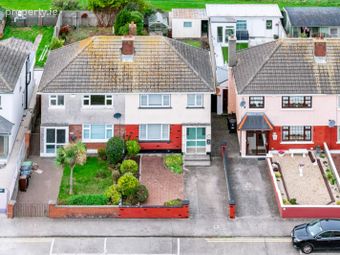
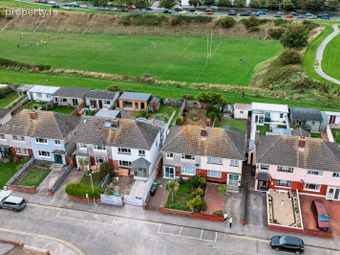
FRONT: lawn, driveway, cobblelock parking area, mature planted areas.
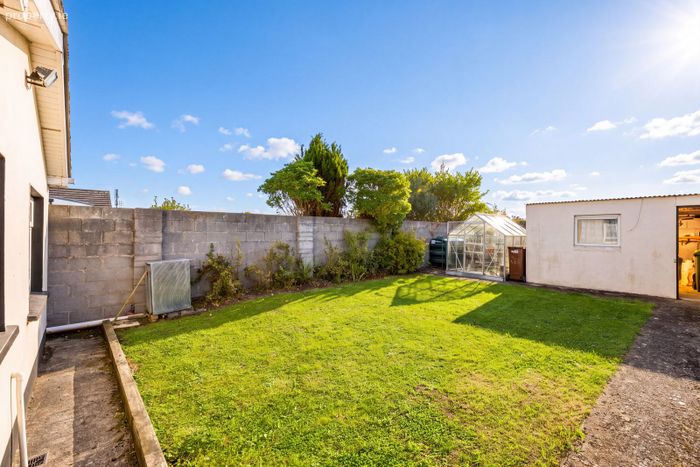
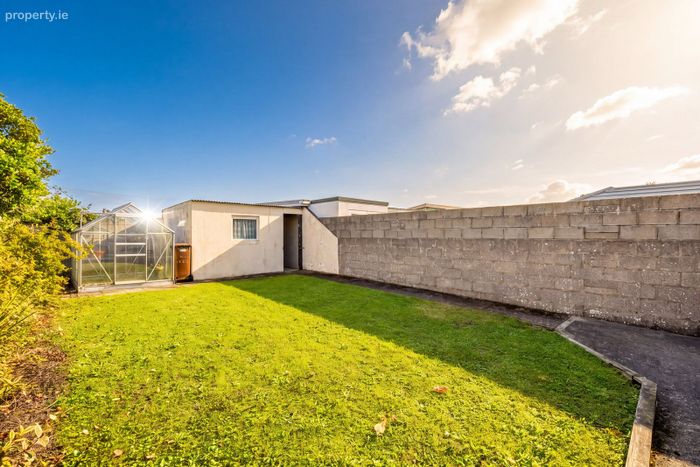
REAR: Not overlooked, block shed, walled-in, mature planted areas, side entrance, outside tap, outside ight.
SPECIAL FEATURES
Extended kitchen
Downstairs W.C. & shower room.
Oil Fired central heating
Double glazed throughout
Alarm
Not overlooked
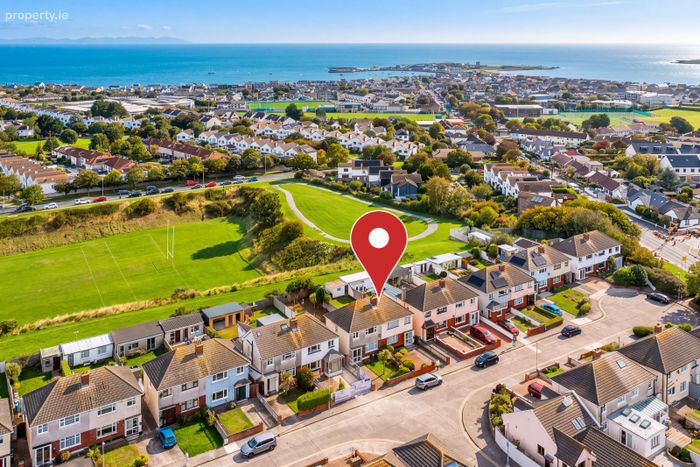
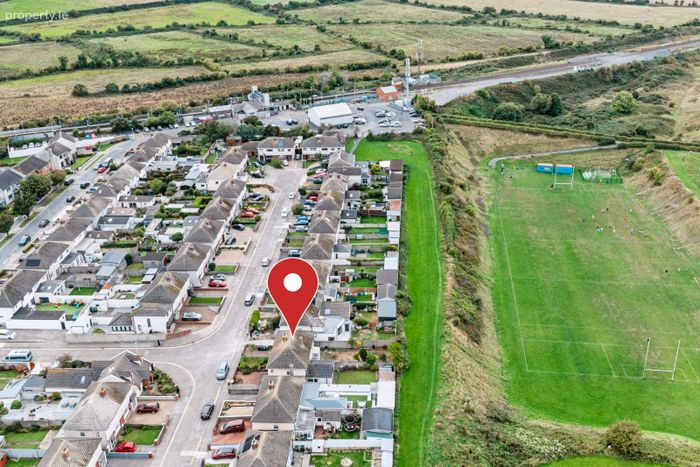
Cul-de-sac location
Two minutes walk from railway station
BER Details
Energy Performance Indicator: 0.00 kWh/m2/yr
This property was last updated: yesterday morning