Avila, Healy's Lane, Church Street, Skerries, Co. Dublin, Skerries, Co. Dublin
 See Larger Images & 20 More Photographs >>
€685,000
Detached House3 Bedrooms, 2 Bathrooms, Detached House
Rating:


Contact Name: Joanne Finegan
Agent:
Sherry Fitzgerald Cumisky Kelly
PSR Licence Number: 002340
Email Agent Show Number
Save This Ad
Key Features
Detached property in Prime town centre location.Private off-street parking.
South facing rear garden.
Stone's throw from South Beach.
All amenities literally on your doorstep.
Property Description
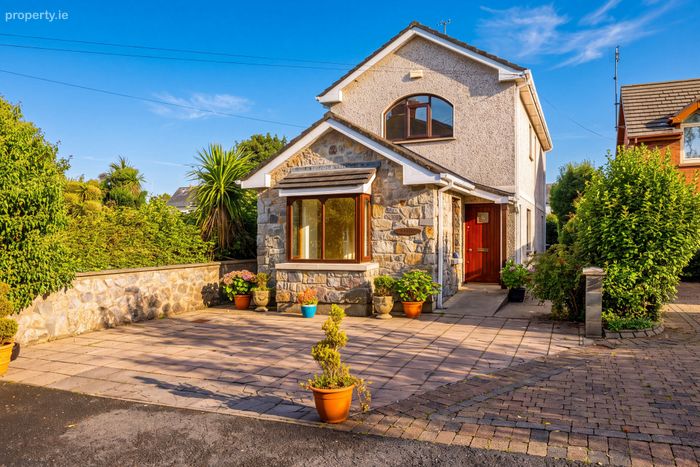
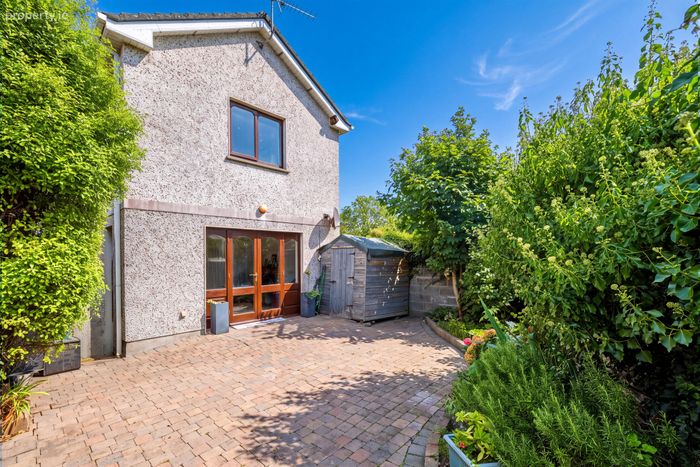
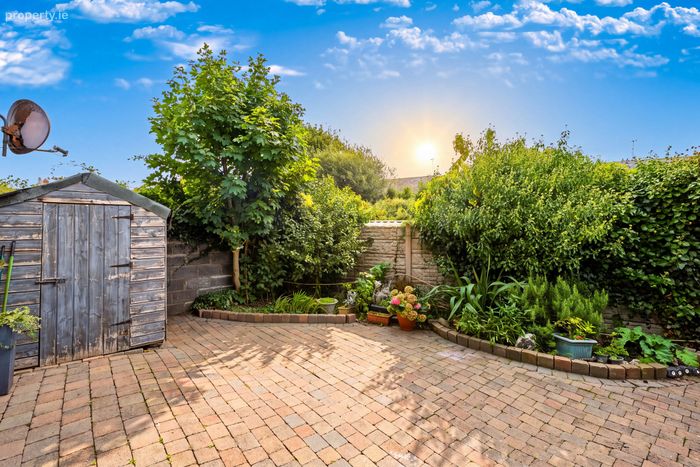
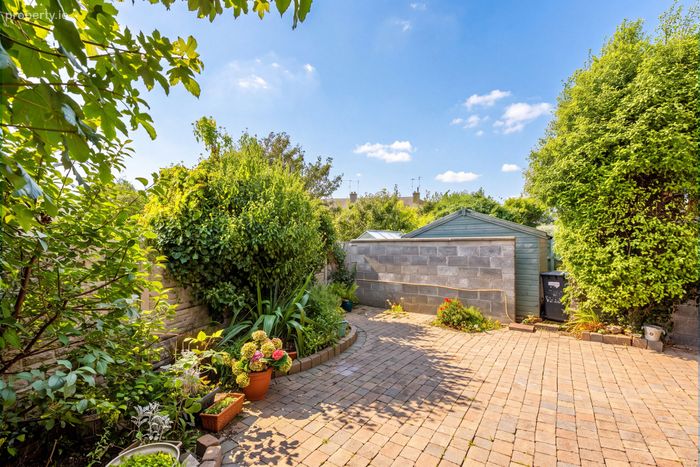
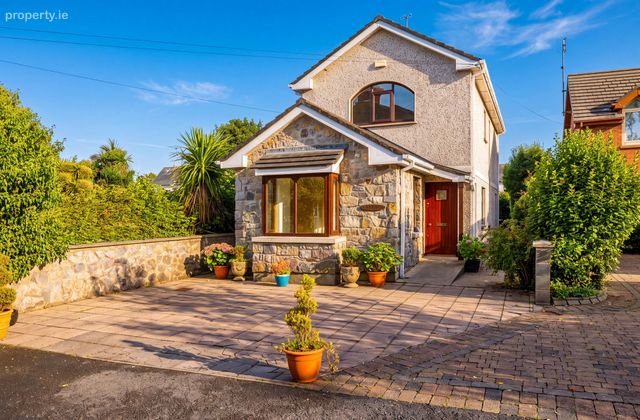
An attractive stone façade gives the property plenty of kerb appeal, while private parking for two cars and dual side access add to its practicality. To the rear, a directly south-facing paved courtyard garden provides a wonderfully sunny, low-maintenance outdoor space.
Inside, the accommodation is exceptionally bright and spacious, with many rooms enjoying a dual aspect. A striking picture window extending over two floors floods the interior with natural light, while generous ceiling heights further enhance the sense of space throughout.
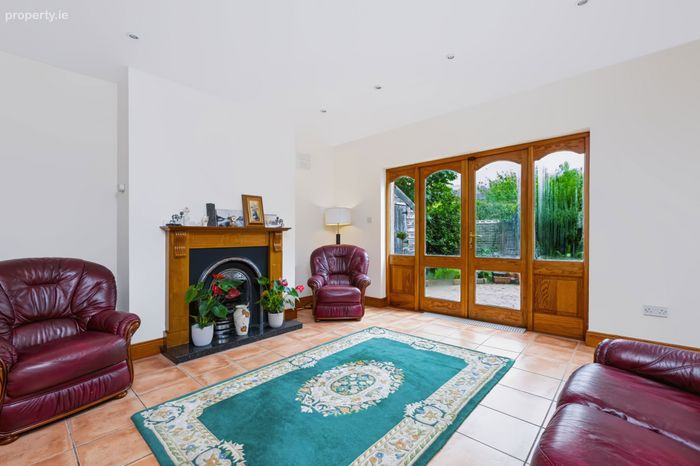
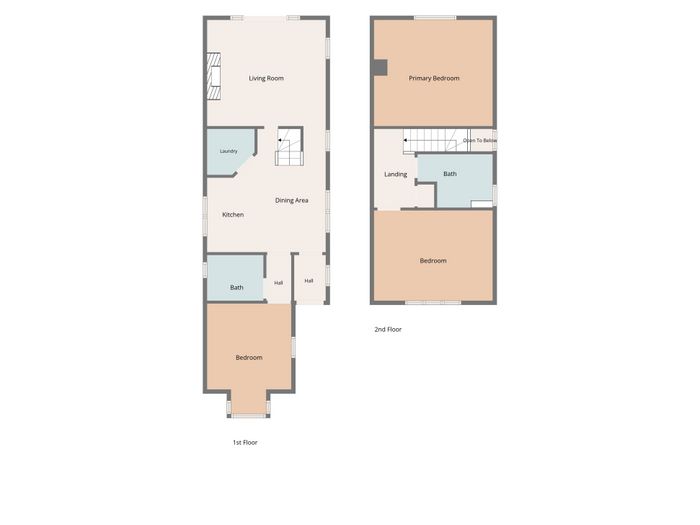
The entrance hall leads to a spacious kitchen/dining room with separate utility, opening through to the sitting room at the rear. French doors connect the living space with the south-facing courtyard, creating an easy flow between indoors and out. Underfloor heating features throughout the ground floor.
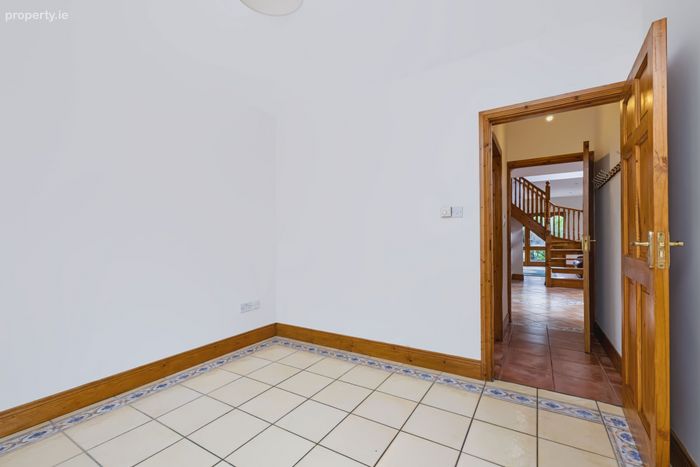
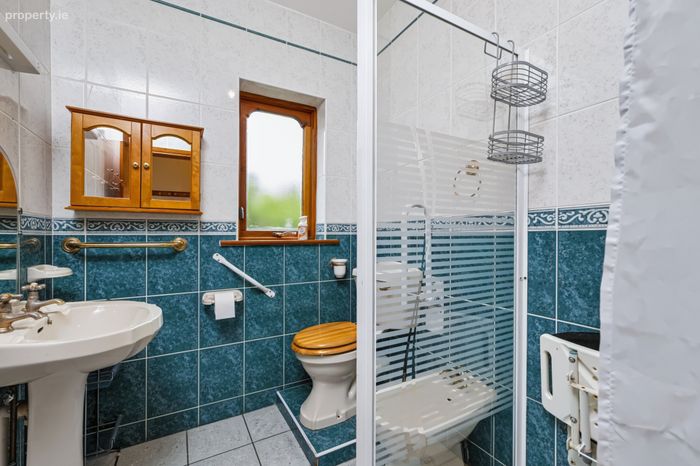
A double bedroom and adjoining shower room on the ground floor offer excellent flexibility for guest accommodation, a home office or those seeking ground-floor living. Upstairs are two generously proportioned double bedrooms and a well-appointed family bathroom.
From beautiful beaches and scenic coastal walks to a wide selection of shops, cafés, pubs, and restaurants, all amenities are within easy reach. Local attractions such as Skerries Mills and the Heritage Centre add to the area’s charm, while a choice of schools, sports clubs, and sailing facilities make it ideal for families - offering the best of vibrant town-centre living.
Transport links are excellent, with Skerries train station a short walk away, providing regular services to Dublin City Centre, as well as connections to Luas and DART services. The area is also well served by bus routes, including the 33/33X and Fingal Express to UCD.
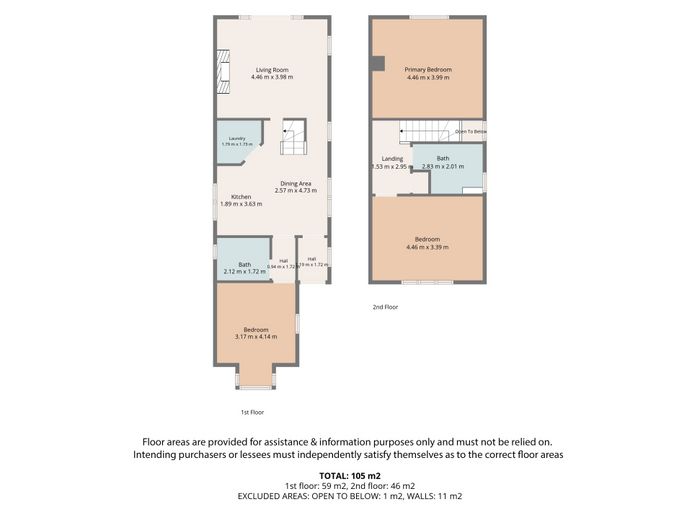
Entrance Hall 1.19m x 1.72m. With tiled flooring.
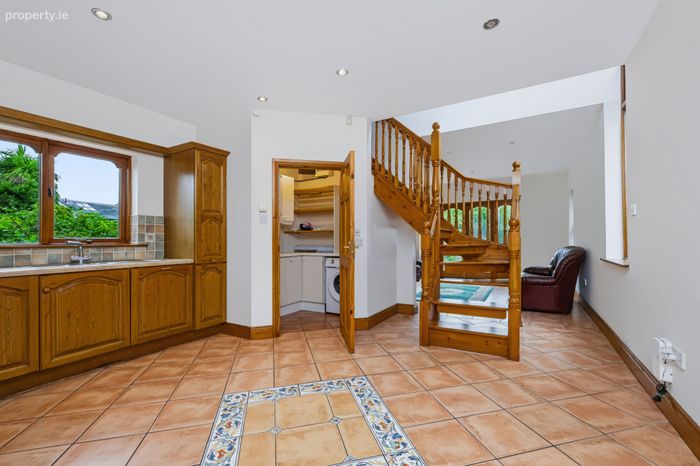
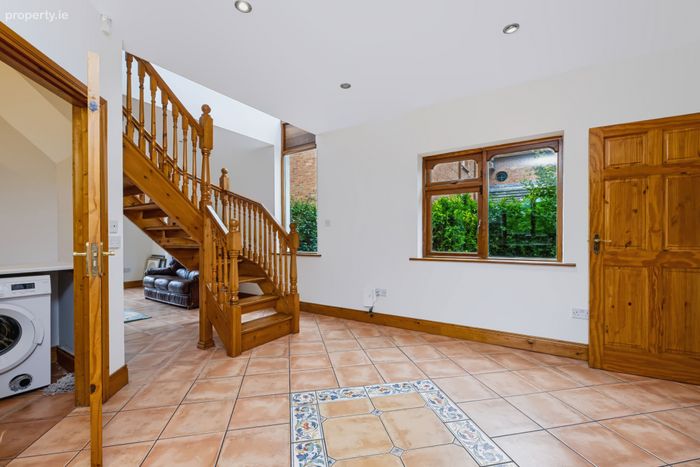
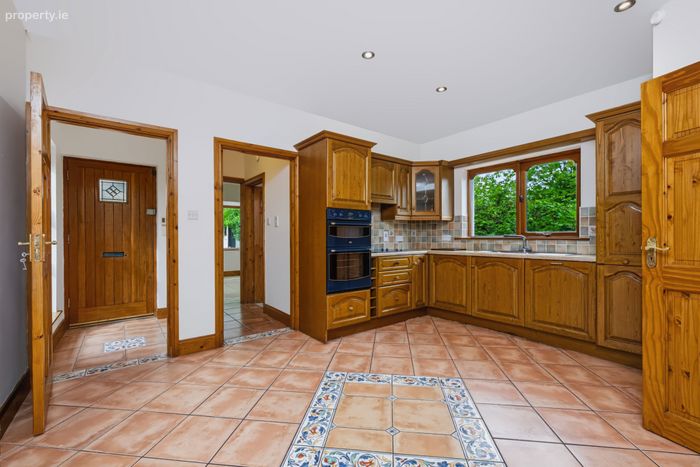
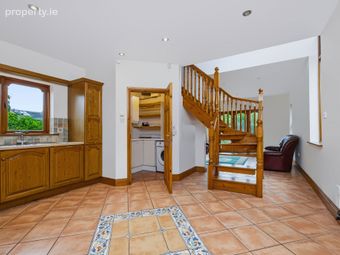
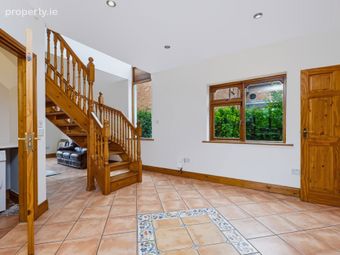
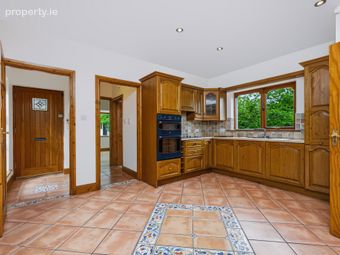
Kitchen / Dining area With tiled flooring, high ceilings, recessed lighting, fully fitted shaker style kitchen with floor and wall mounted cabinetry, wine rack, integrated dishwasher, double oven, hob & extractor fan and tiled splash back.
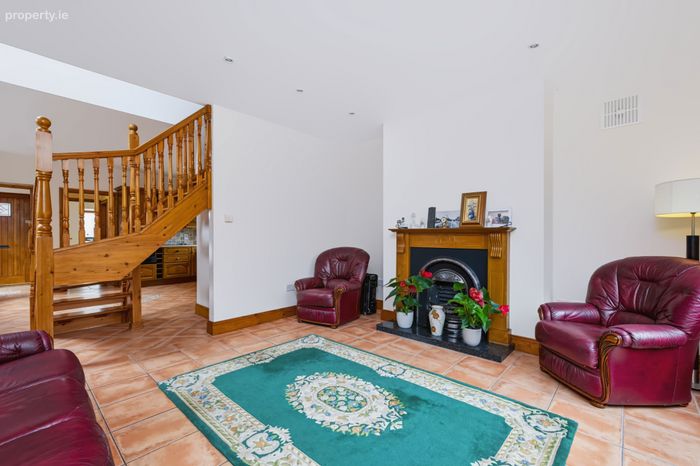
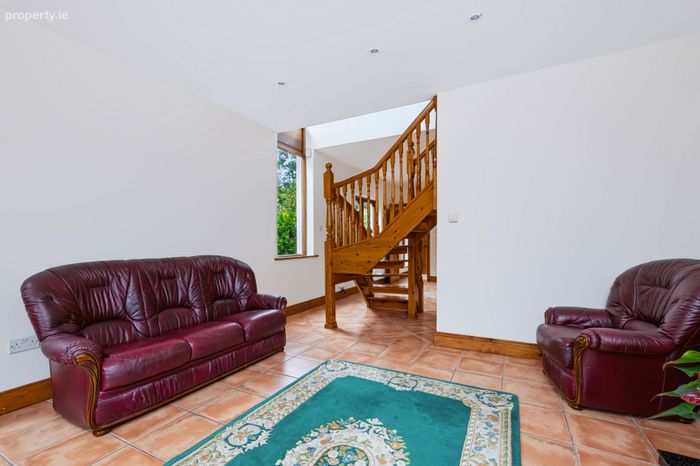
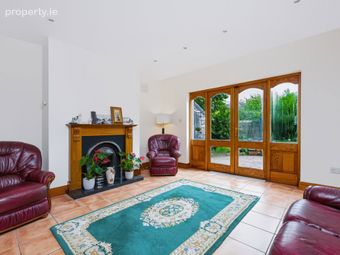
Living Room 4.46m x 3.98m. With tiled flooring, recessed lighting, feature fireplace with gas fire and French doors opening to south facing rear garden.
Utility Room 1.79m x 1.73m. With tiled flooring, plumbed for washing machine, plenty of storage.
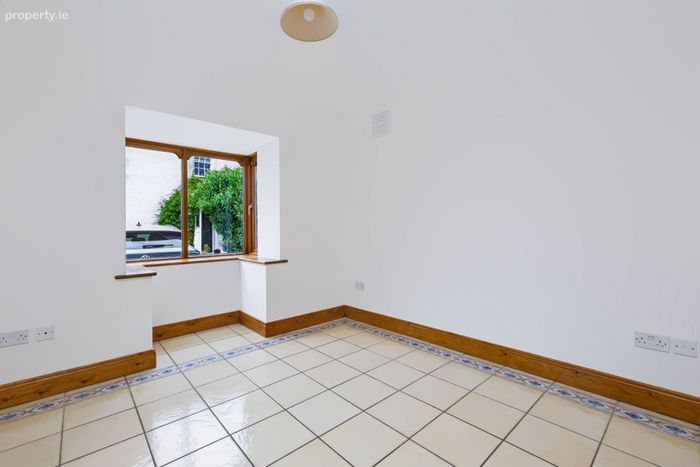
Bedroom 1 3.17m x 4.14m. With tiled flooring, box bay window overlooking the lane.
Guest Bathroom 2.12m x 1.72m. Tiled floor to ceiling with W.C, W.H.B., Bidet and accessible shower.
Upstairs
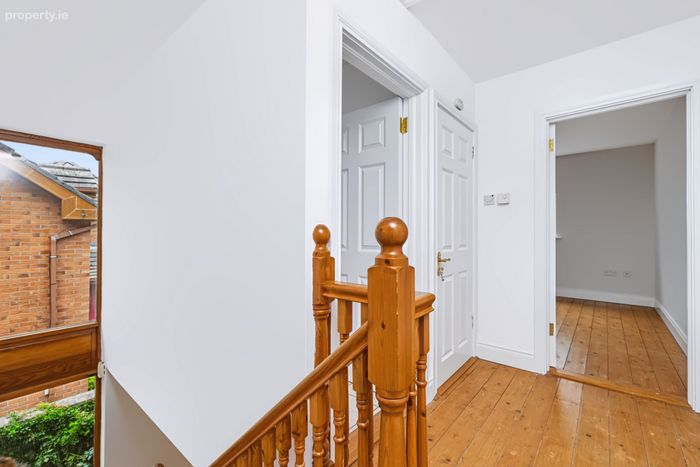
Landing 1.53m x 2.95m. With wooden flooring, feature window from ground to first floor.
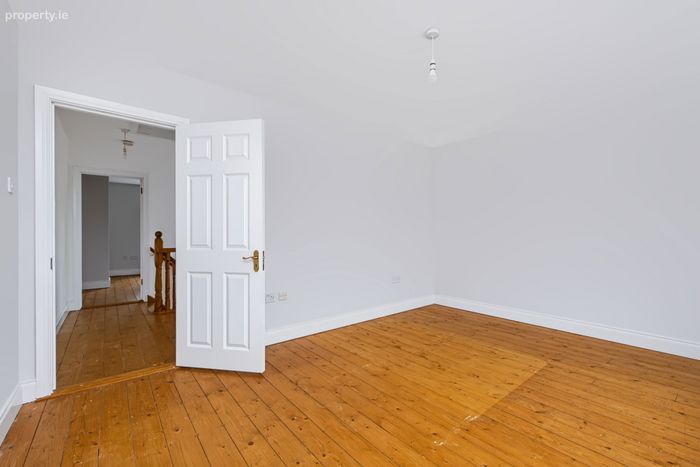
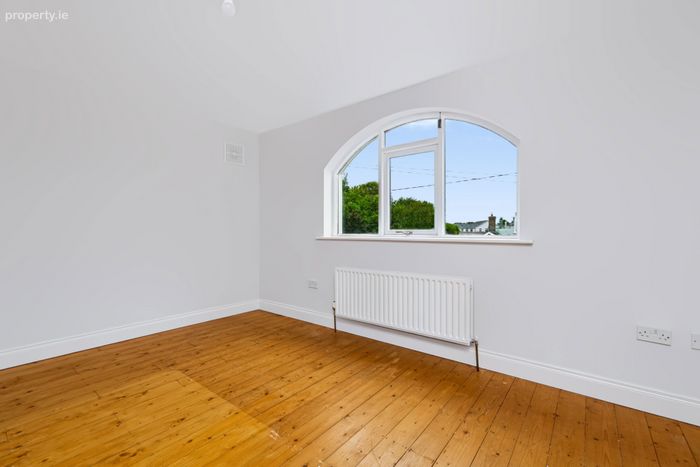
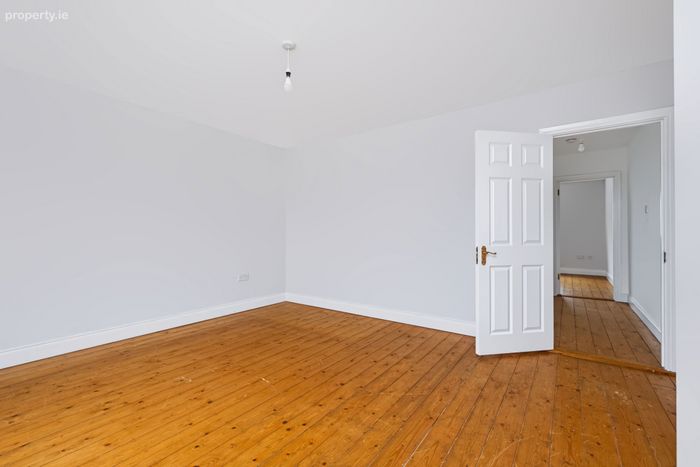
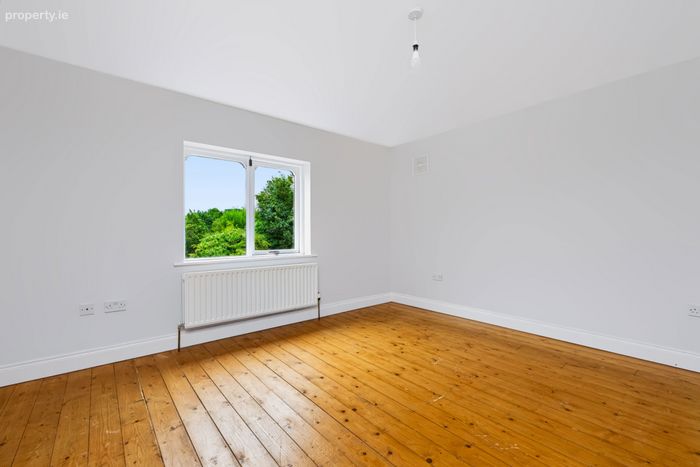
Bedroom 2 4.46m x 3.99m. Wood flooring, feature window
Bedroom 3 4.46m x 3.39m. Generous double bedroom with wooden flooring.
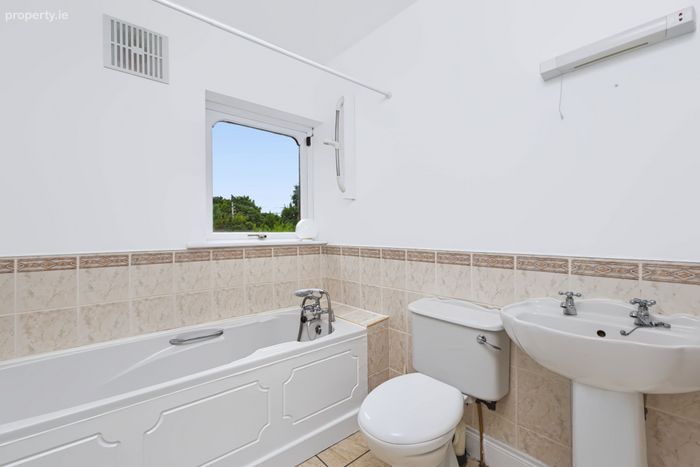
Bathroom 2.83m x 2.01m. Part tiled wall to floor, with WC, WHB and bath with shower over.
Outside To the front, there is a paved driveway providing off-street parking for two vehicles. Two convenient side entrances lead to the sunny, south-facing rear garden, which is laid out in a private courtyard style and features well-established flower beds with beautiful, mature planting, together with a garden shed.
BER Details
BER No. 119736874
Energy Performance Indicator: 240.91 kWh/m2/yr
This property was last updated: today, 17 hours ago