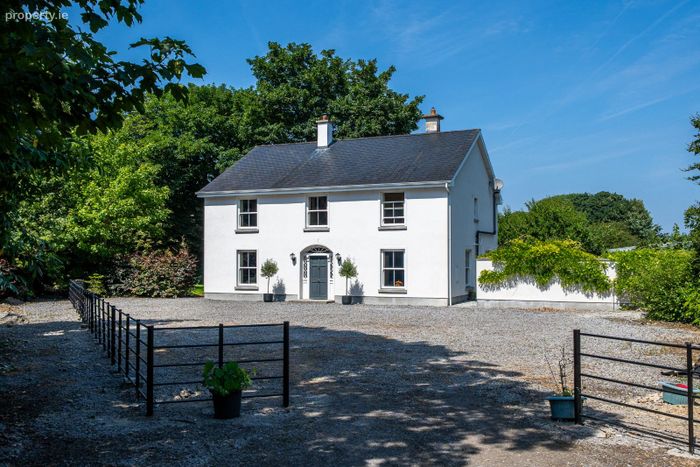
Sandybay House, Creaghduff, Coosan, Athlone, Co. Westmeath
 See Larger Images & 39 More Photographs >>
€870,000
Detached House4 Bedrooms, 5 Bathrooms, Detached House
Rating:

Contact Name: Joe Naughton
Agent:
Joe Naughton Auctioneer
PSR Licence Number: 003252
Email Agent Show Number
Save This Ad
Key Features
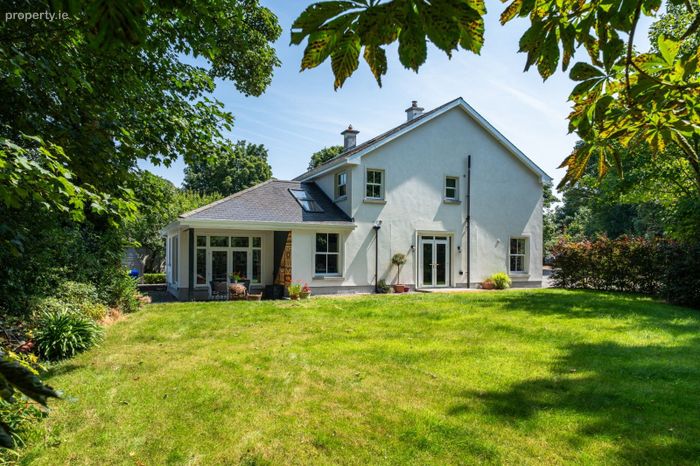
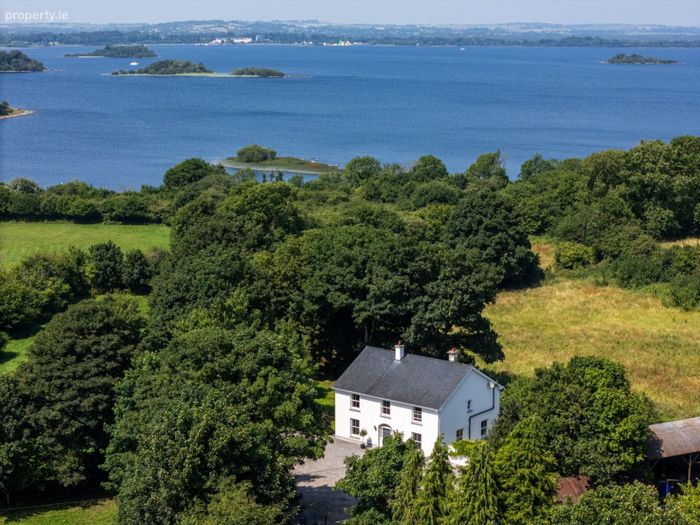
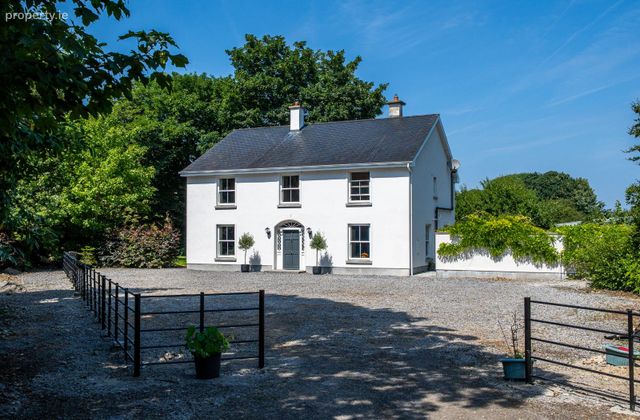
Beautifully presented four-bedroom family home in the sought-after Coosan area of Athlone.Peaceful private setting surrounded by mature landscaping.
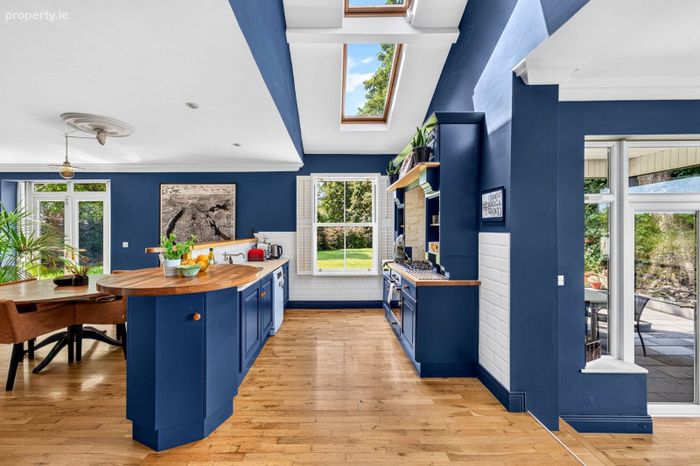
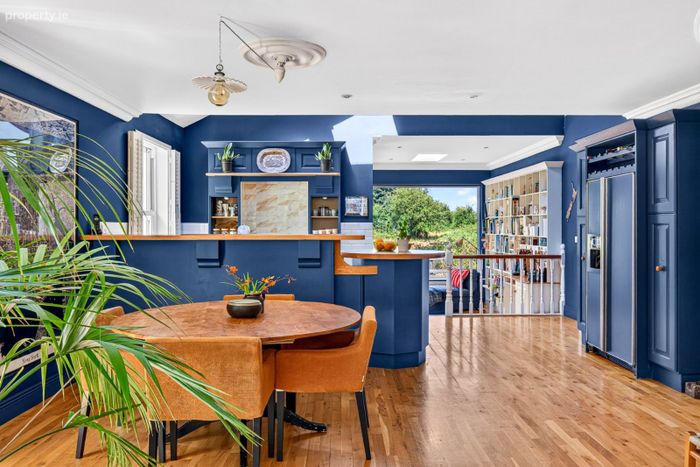
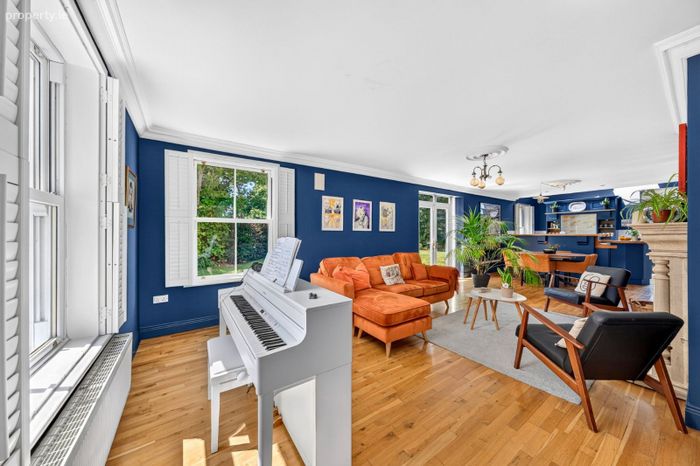
Impressive living/kitchen/dining area with marble/oak worktops, solid-fuel stove, marble fireplace, and garden access (which has fruit trees and bushe
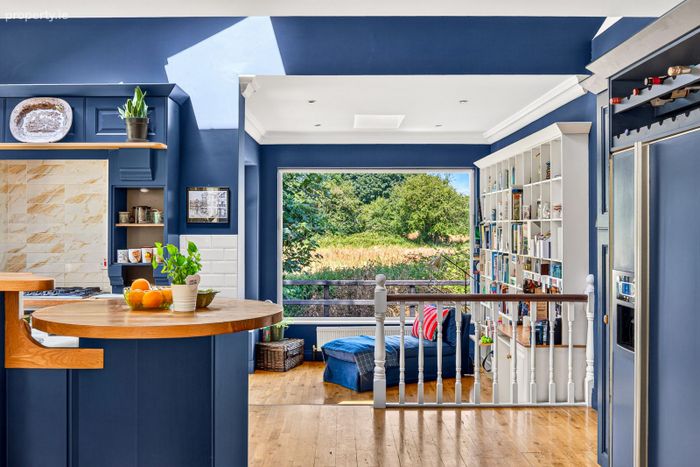
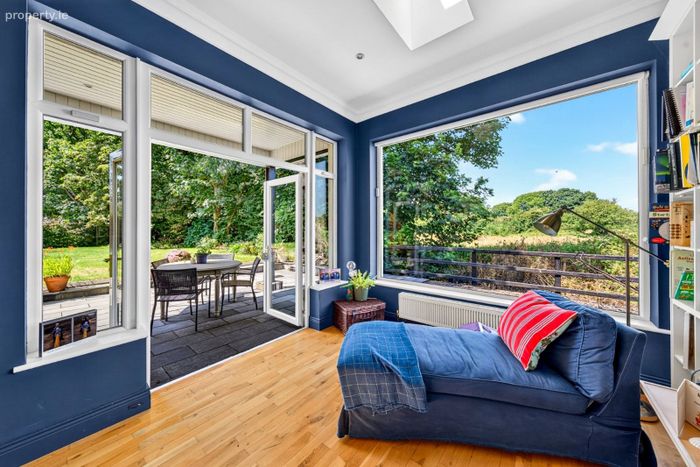
Beautiful reading room overlooking the gardens with access to the outdoor seating area.
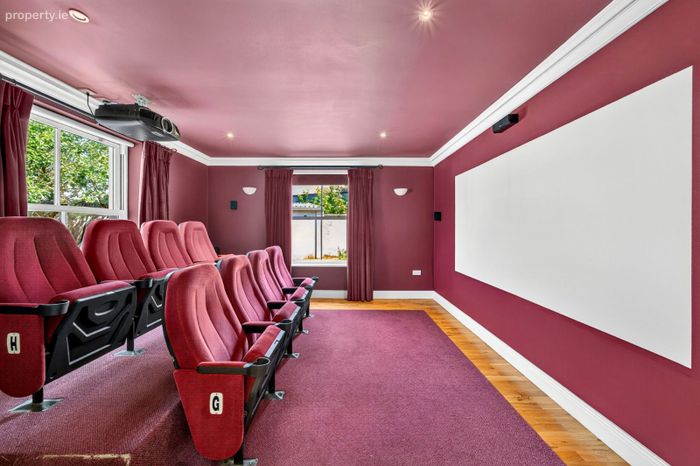
Dedicated cinema room with state-of-the-art projector, screen and seating.
Quality oak timber flooring throughout & solid wood panelled wood doors throughout.
Hollowcore flooring.
Gas fired central heating (LPG).
Intruder alarm.
Large hot water storage tank complete with central pumped showers.
Property Description
This exceptional 4-bedroom residence has an outstanding blend of contemporary style, comfort and practicality. The house features a cinema room. Bedrooms are ensuite with walk-in wardrobes.
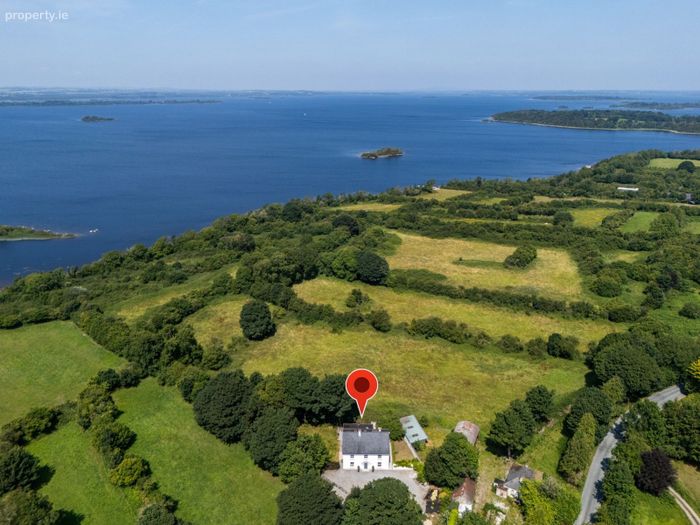
Set within a peaceful setting surrounded by mature landscaping and close to the tranquil shores of Lough Ree, this home provides an idyllic family lifestyle while remaining only minutes from Coosan National School, Coosan Point, Lough Ree Yacht Club, local amenities and Athlone Town Centre.
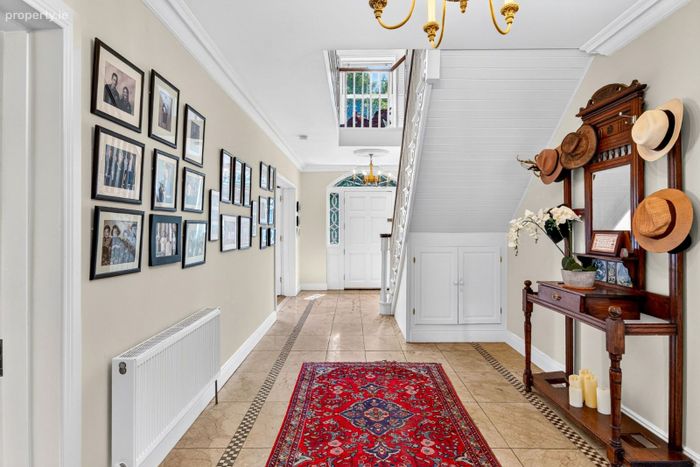
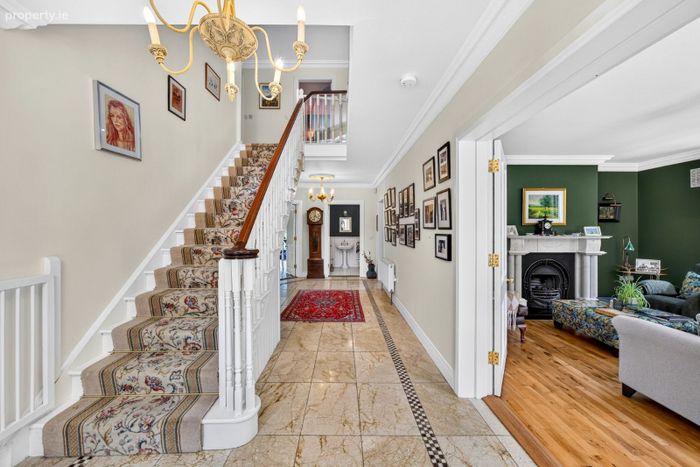
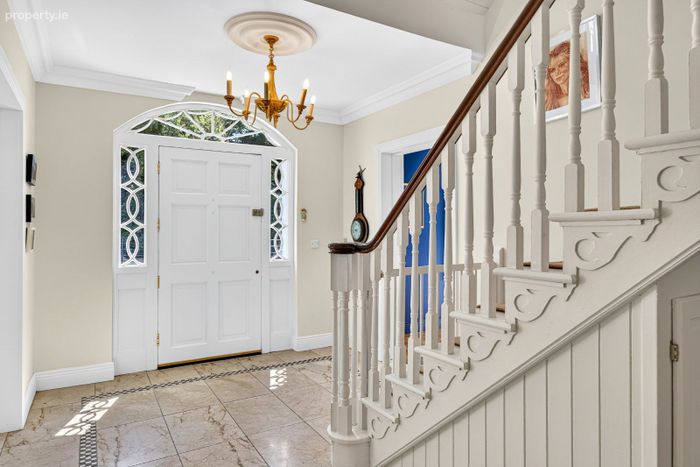
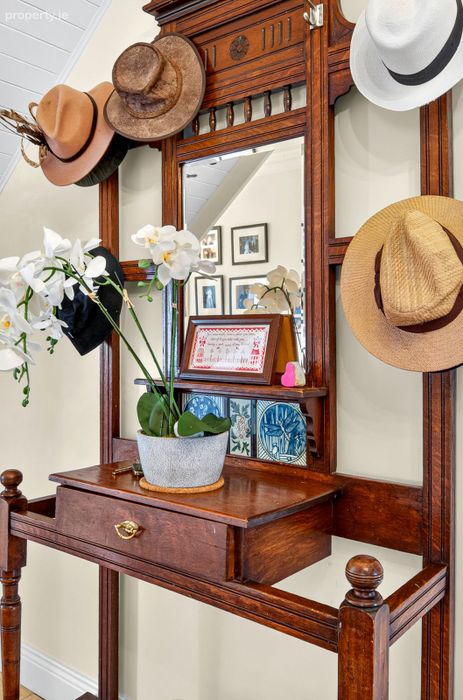
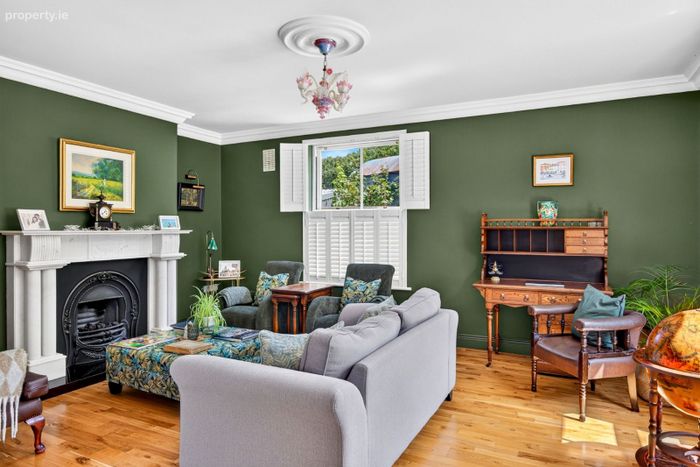
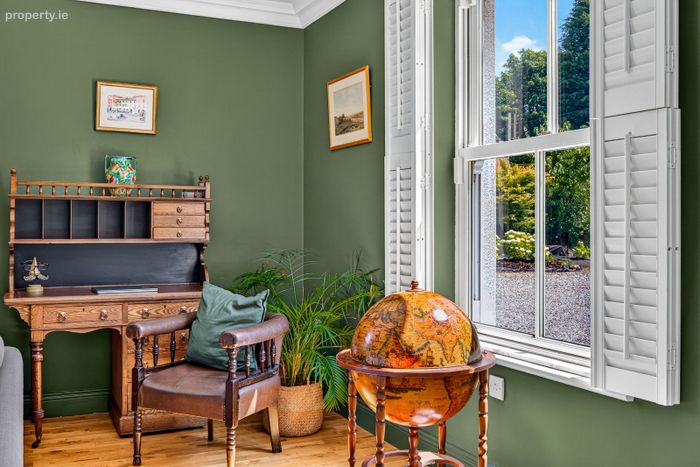
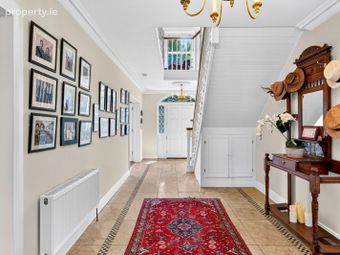
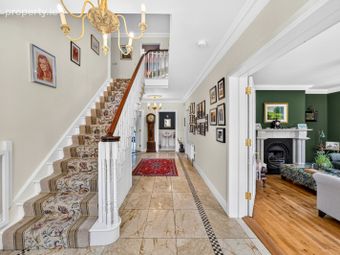
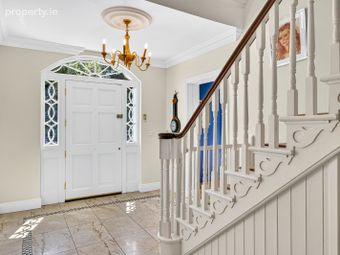
Upon entering, you are greeted by a spacious entrance hall finished with elegant marble flooring, setting the tone for the quality and craftsmanship found throughout the home. Just off the hallway is a beautifully appointed drawing room featuring a gas fireplace with white marble surround, decorative cornicing, and a stunning sash window with fitted shutters, creating a sophisticated yet comfortable space to relax.
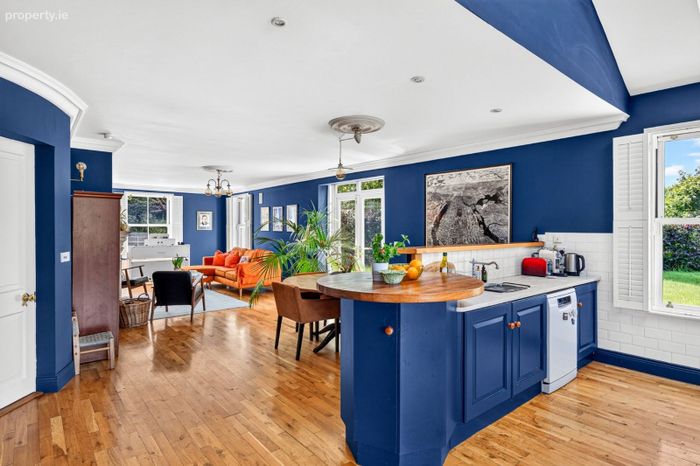
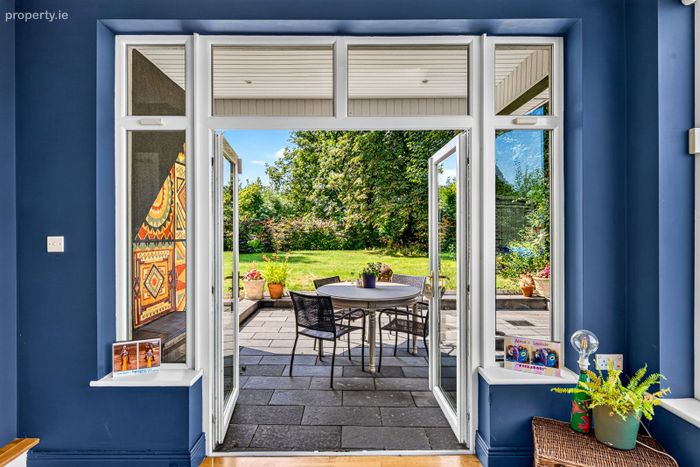
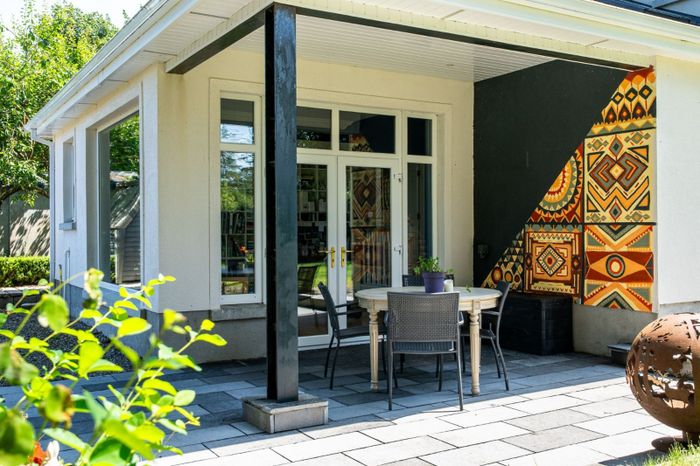
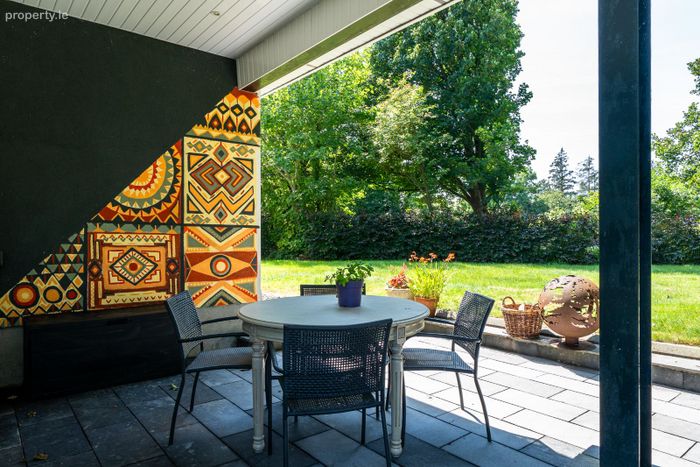
At the heart of the home lies the impressive open-plan living, kitchen and dining area, beautifully finished with marble/oak worktops, quality cabinetry, and a solid-fuel stove set within an elegant marble fireplace. A few gentle steps lead down to the magnificent reading room, a spectacular light-filled space with large windows overlooking the mature gardens. Double doors open directly onto the west-facing patio, seamlessly connecting indoor and outdoor living and creating the perfect setting for entertaining or simply unwinding while enjoying the peaceful surroundings.
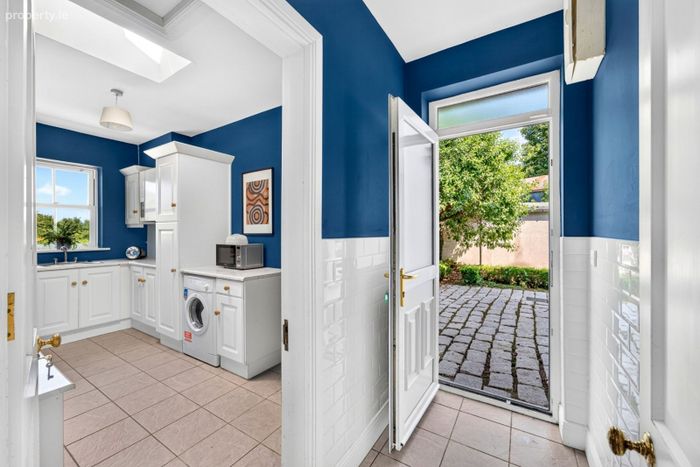
The adjoining utility room is exceptionally practical, fully plumbed for both a washing machine and dryer, with convenient access to the kitchen and rear garden.
One of the home's most unique and impressive features is its dedicated cinema room, offering the ultimate private entertainment space for family movie nights and sporting events.
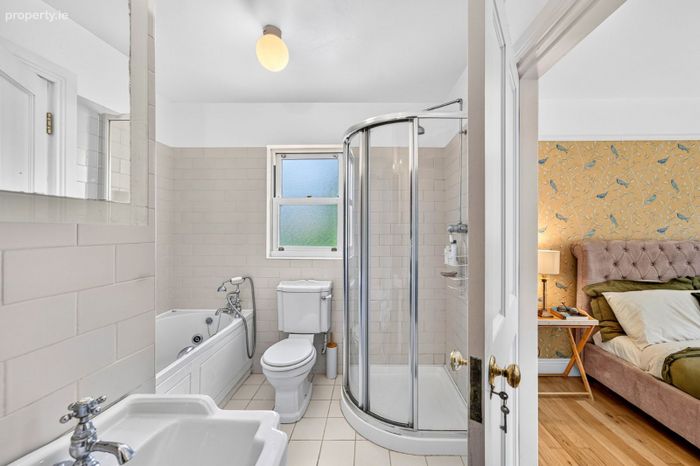
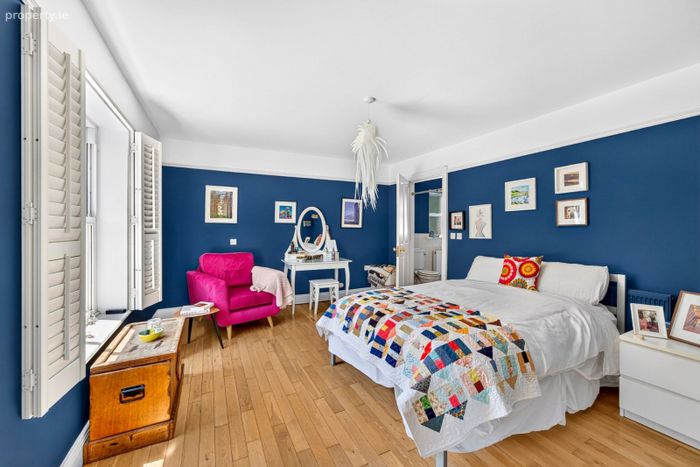
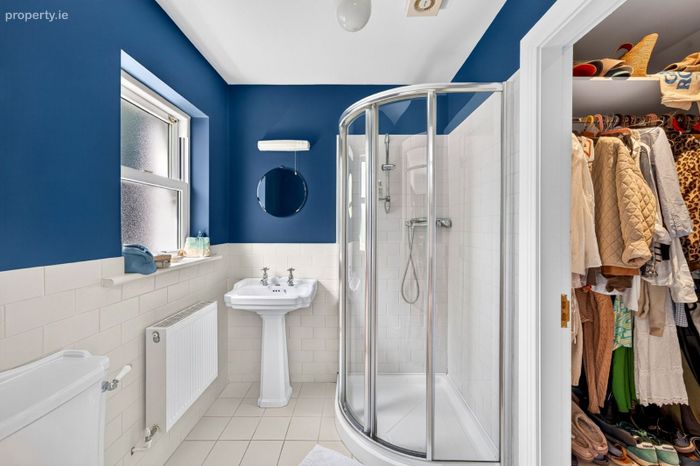
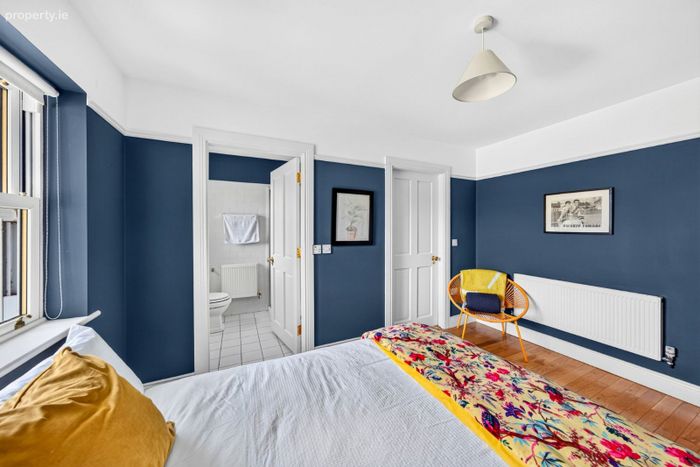
The accommodation comprises four generously proportioned bedrooms, all finished with quality oak timber flooring. Three bedrooms benefit from stylish ensuite bathrooms and walk-in wardrobes. A notable construction feature is the hollowcore flooring to the rear of the first floor, providing enhanced sound insulation and solid structural performance A beautifully finished family bathroom, complete with a bath and pumped shower, together with a convenient guest WC on the ground floor, completes the accommodation.
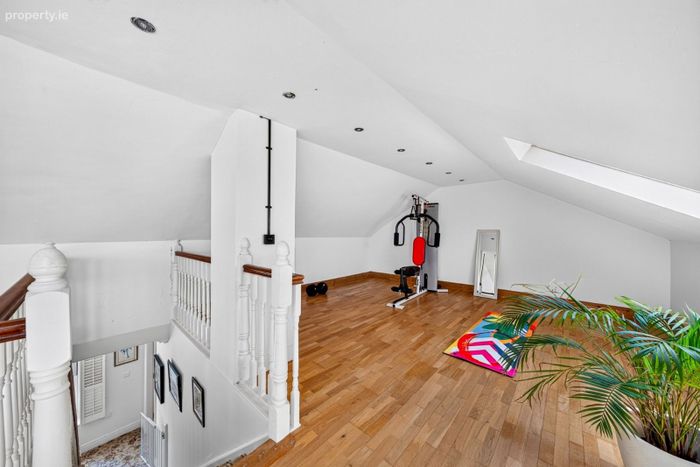
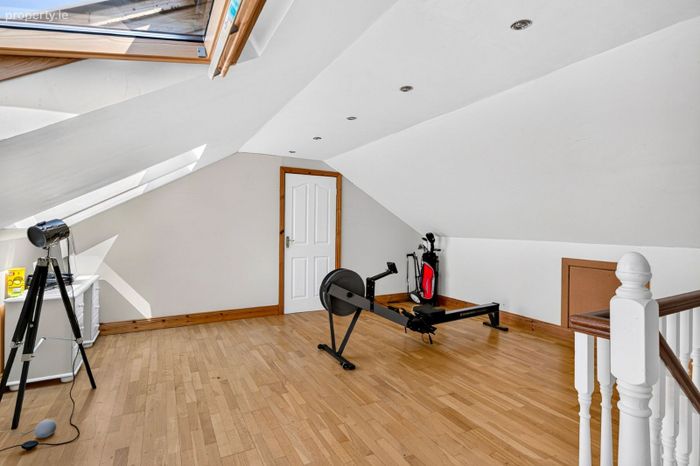
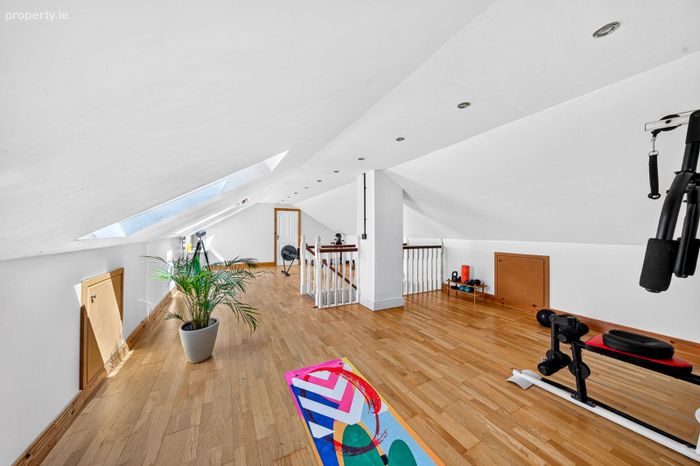
The property also benefits from a cleverly adapted attic, providing excellent additional storage along with a dedicated gym area, offering valuable and versatile extra space.
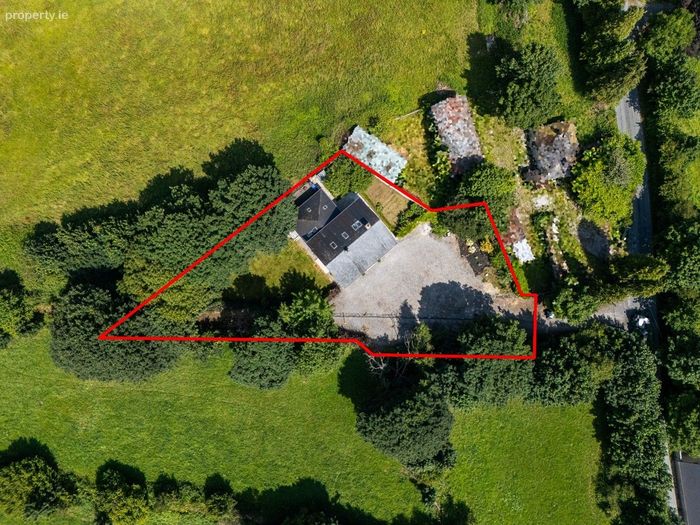
Outside, the beautifully landscaped gardens provide exceptional privacy and tranquillity. A generous west-facing patio creates the perfect setting for al fresco dining and summer entertaining, while the spacious gravel driveway offers ample off-street parking. Mature trees, established planting, and carefully maintained grounds further enhance the peaceful atmosphere of this outstanding home.
Combining an enviable location, exceptional build quality, spacious accommodation, and high-quality finishes throughout, this remarkable property presents a rare opportunity to acquire a truly special family home in one of Athlone's most desirable residential locations.

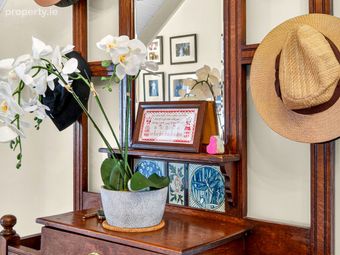
Entrance Hall: 8.25 m x 2.94m (27’1” × 9’8”) Marble flooring, antique cream resin chandeliers.
Drawing Room: 5.55m x 4.40m(18’ 3”× 14’5”) Solid Oak flooring, white marble surround gas fireplace, 2 sash windows with estate shutters, cornicing, Murano glass light fitting & picture lights.
Kitchen/ Dining Room: 12.50m x 5.65m ( 41’0” X 18’6”) Solid Oak flooring, marble/oak worktops, painted solid wood units, integrated fridge/freezer & gas hob, electric oven, double pantry & sash windows with estate shutters & east facing garden. Recessed lighting. Solid-fuel stove with cream marble surround, wall lights & sash windows with estate shutters.
Reading Room: 3.50m x 3.14m (11’6” × 10’4’) Solid Oak flooring, large picture window, bespoke shelving floor to ceiling & cornicing & double doors to limestone patio.
Cinema: 4.40m x 4.25m (14’5” × 13’11”) Solid Oak floor, eight red theatre seats with arm rest and cup holders, 710” inch screen, Dolby surround sound, high resolution projectors, recessed wall lights, velvet curtains and carpet.
Spacious Utility: 4.27m x 2.05m (14'0” × 6’9”) Tiled flooring, sash window, plumbed for washing machine & dryer, ample storage space including shoe/boot racks.
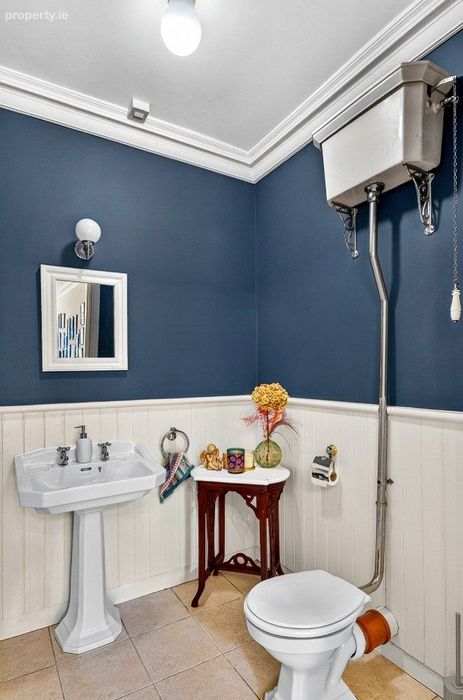
WC: 2.25m x 1.22m (6'9” × 4’0”)
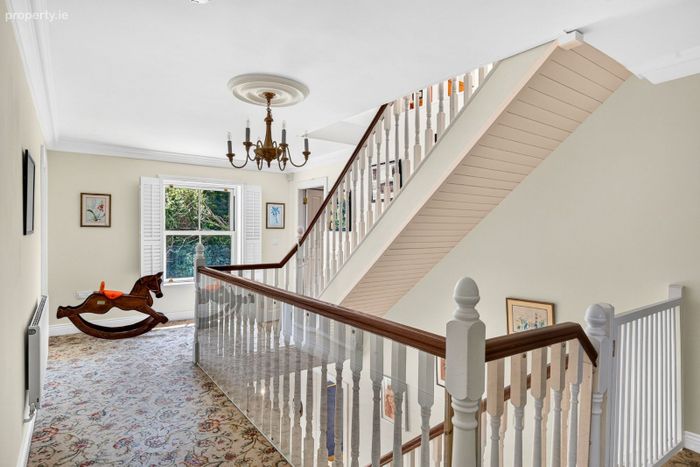
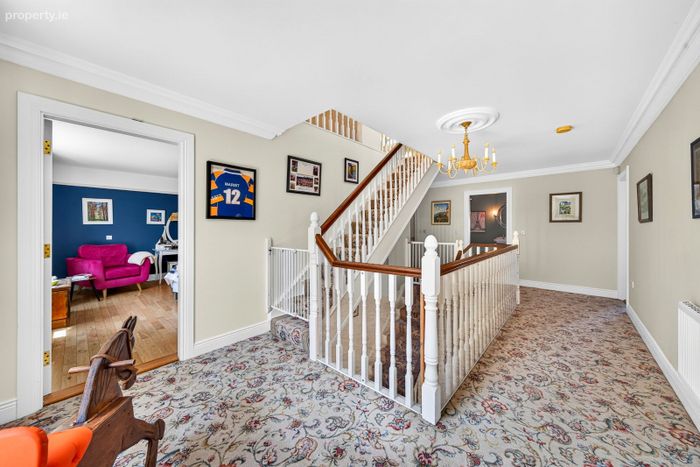
Landing 6.79m x 4.59m ( 22’3” x 15’1”)
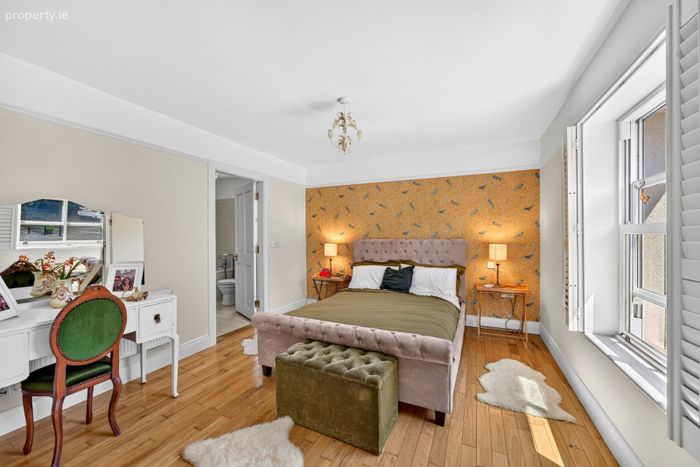
Master Bedroom (1): 4.15m x 3.80m (13'7” × 12’6”) Solid Oak flooring, ensuite, large walk-In wardrobe, picture rail, sash window with shutters.
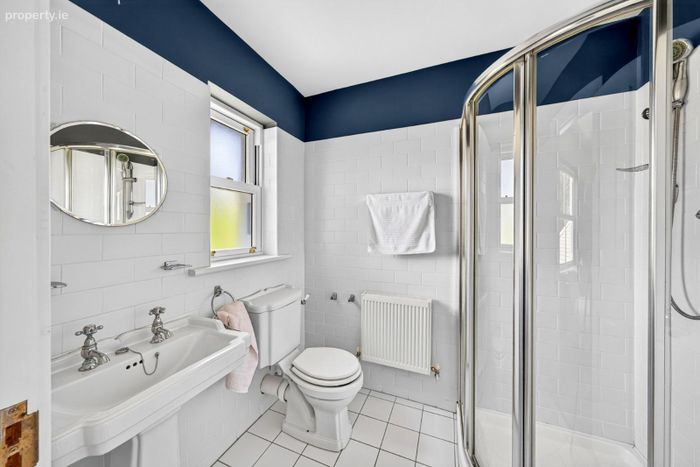
Ensuite: 2.15m x 2.00m (7’1! X 6’7”) Bath & pump shower, high quality sanitary ware.
Bedroom 2: 4.40m x 4.10m (14’5” × 13’5”) Solid Oak flooring, ensuite, large walk-In wardrobe, picture rail, sash window with shutters
Ensuite: 1.80m x 1.74m (5’11” x 5’9”) Power shower, high quality sanitary ware.
Bedroom 3: 3.90m x 3.10m (12’10” × 10’2”) Solid Oak flooring, ensuite, walk-In wardrobe, picture rail, sash window with shutters.
Ensuite: Power shower, high quality sanitary ware.
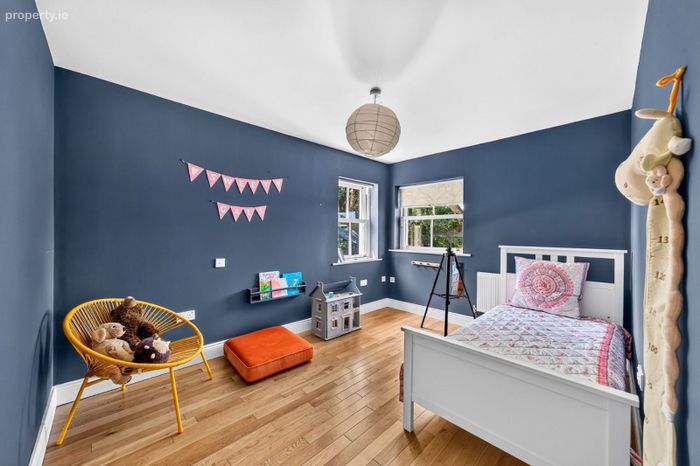
Bedroom 4: 3.80m x 3.00m (12’6” × 9’10”) Solid Oak flooring, picture rail, 2 sash windows with shutters.
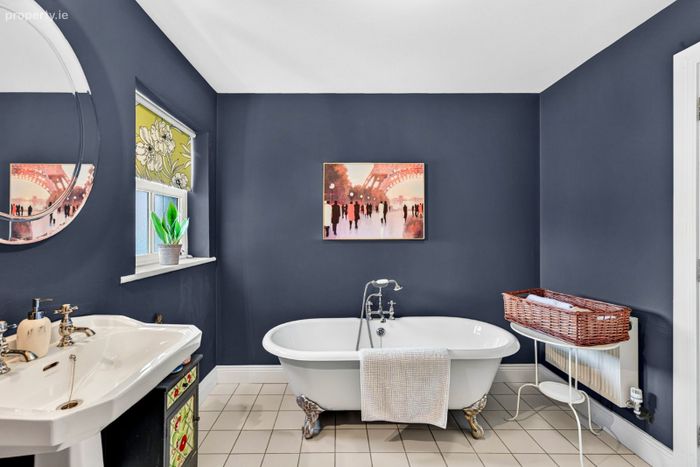
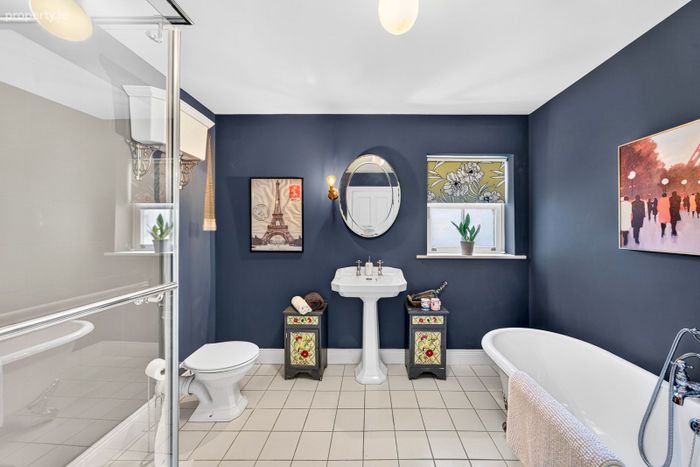
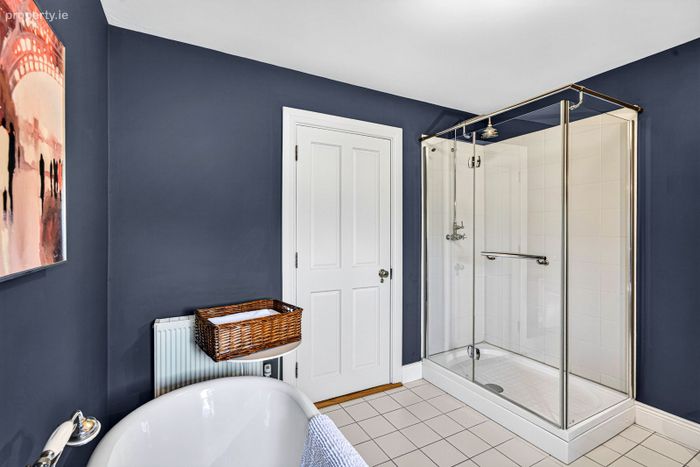
Main bathroom: 2.90m × 2.80m (9'6" × 9'6") Tiled Flooring, pump shower, high quality sanitary ware including traditional style free standing bath.
Home Gym 9.73m x 5.14m (31’11” x 16’10”)
Additional Features:
Excellent location close to Lough Ree, Coosan National School, Coosan Point, Lough Ree Yacht Club and Athlone town.
Spacious and light-filled accommodation with double glazed pvc sash windows
Four generous bedrooms, three ensuites with three walk-in wardrobes.
Adapted attic space and dedicated gym area with storage area.
Landscaped gardens with patio area and ample private parking.
Granite cobble paving potting shed.
Exceptional blend of comfort, style, and practicality throughout the home.
BER Details
BER No. 119577542
Energy Performance Indicator: 0.00 kWh/m2/yr
This property was last updated: 8 days ago