Ross House, Screggan, Tullamore, Co. Offaly, Screggan, Co. Offaly
 See Larger Images & 30 More Photographs >>
€795,000
Detached House4 Bedrooms, 3 Bathrooms, Detached House
Rating:


Contact Name: Hilary Hamill
Agent:
Sherry FitzGerald Lewis Hamill
PSR Licence Number: 001359
Email Agent Call 057 9320862
Save This Ad
Key Features
Three Phase ElectricityOFCH
Numerous trees such as pear, apple, plum, laurel & Japanese Ginko to name but a few.
Steel workshop 13m x 9.9m
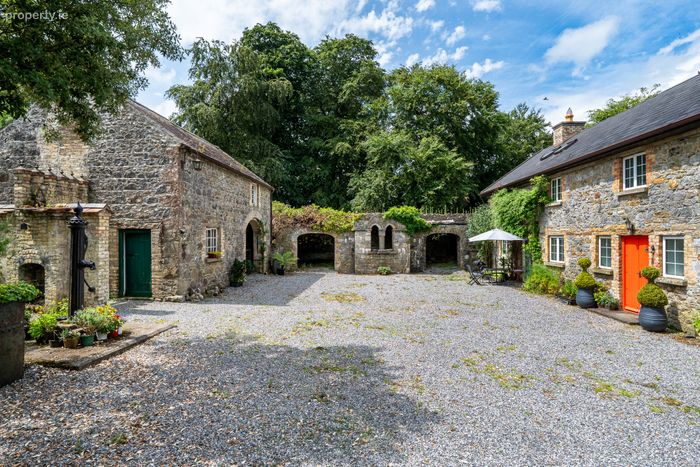
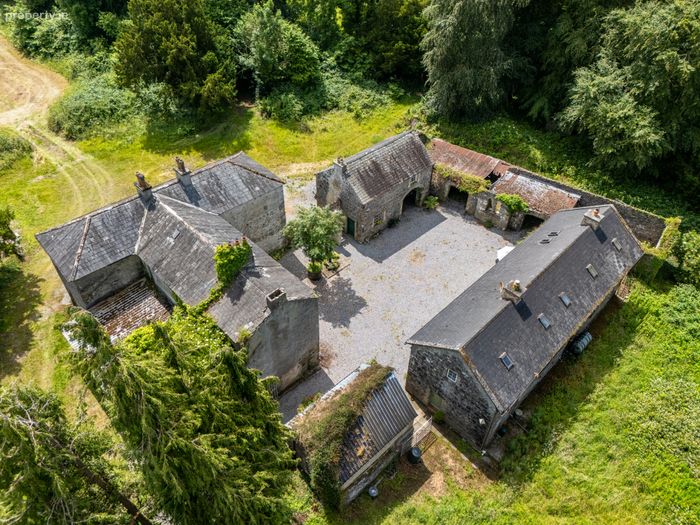
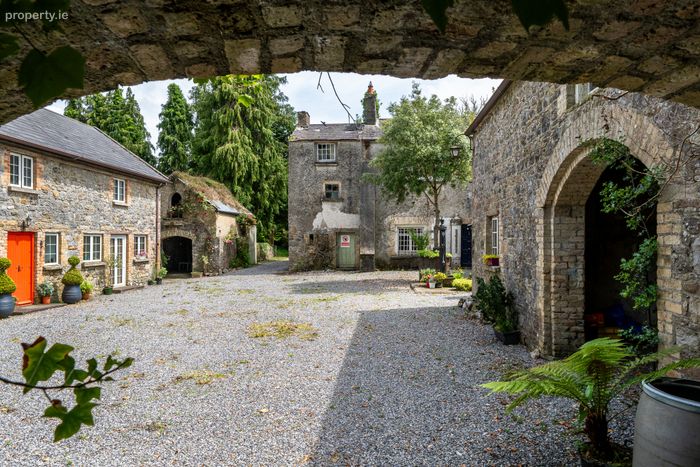
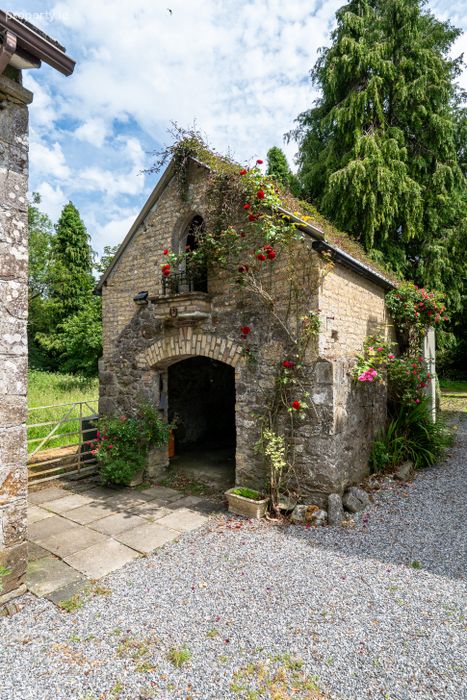
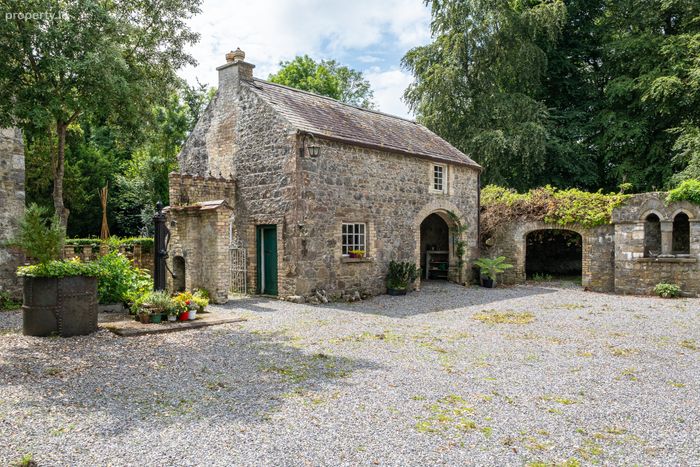
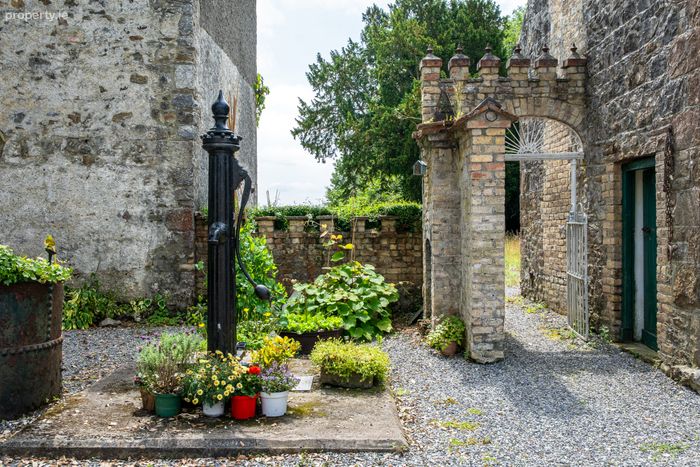
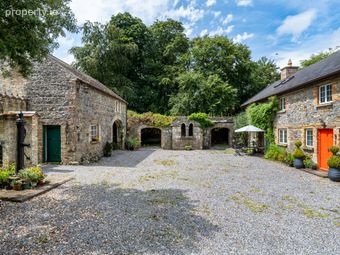
Stunning courtyard setting.
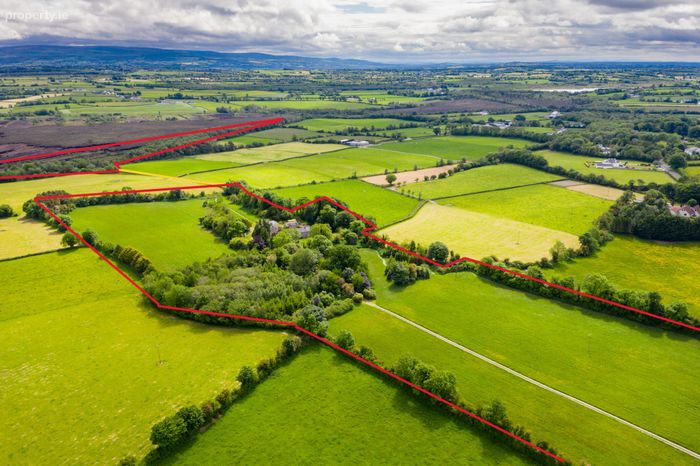
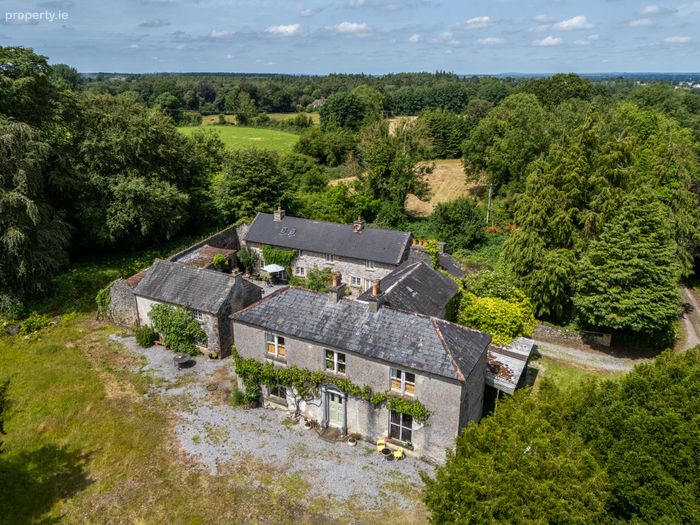
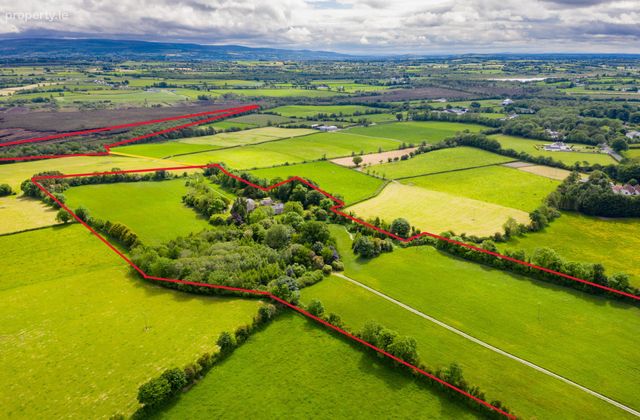
House set on approx 18 acres of land and 11.02 acres of raised bog.
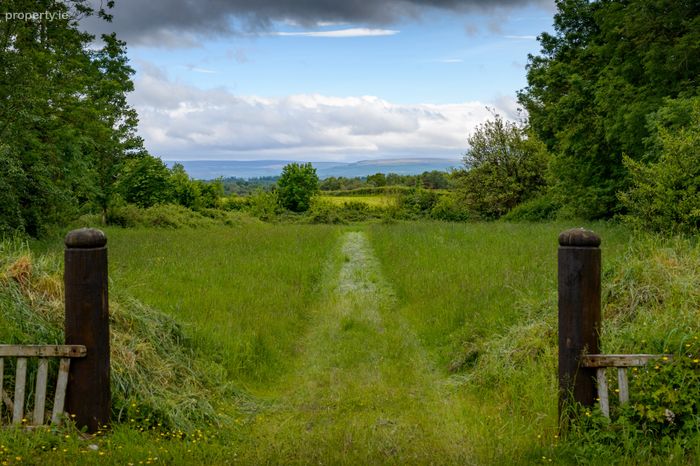
Splendid vista over the Slieve Bloom mountains, within a peaceful setting.
GARDEN
The property would suit a wide variety of uses including country retreat or family residence of distinction with further superb scope. The property wo
Property Description
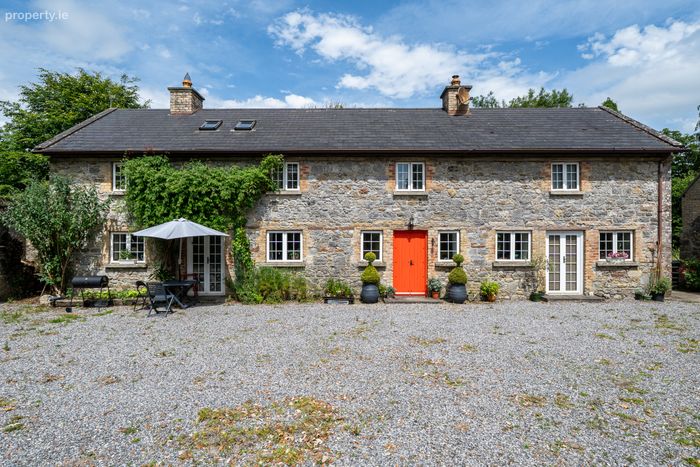
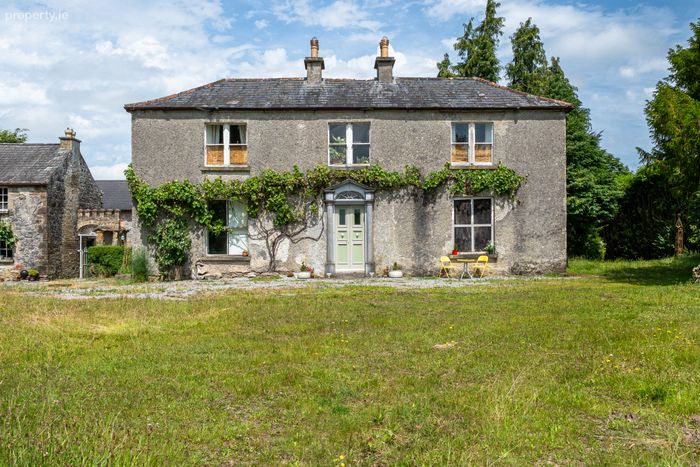
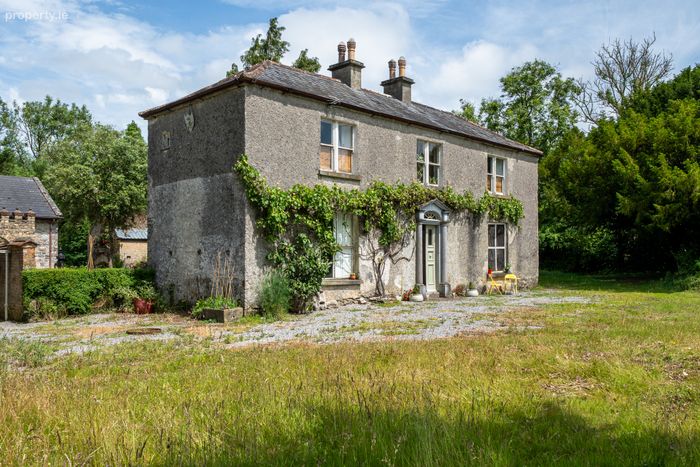
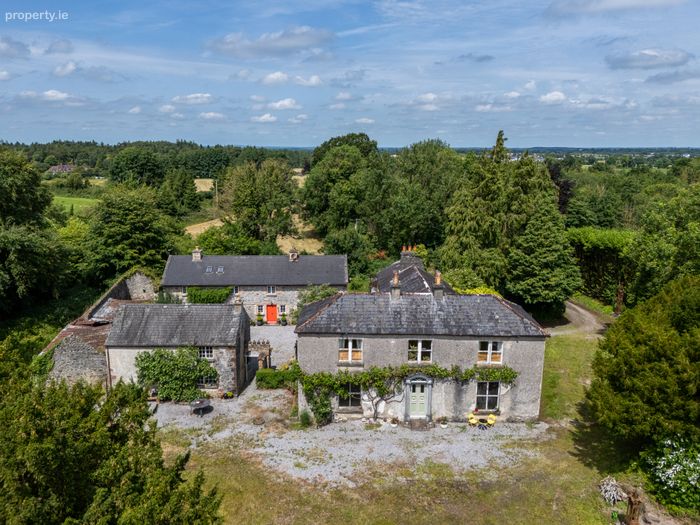
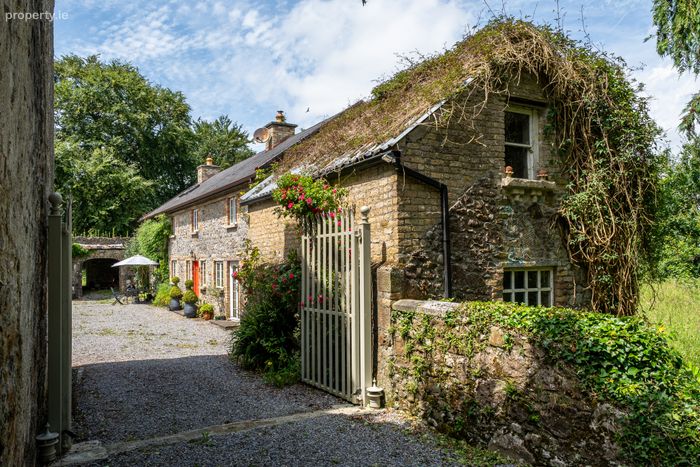
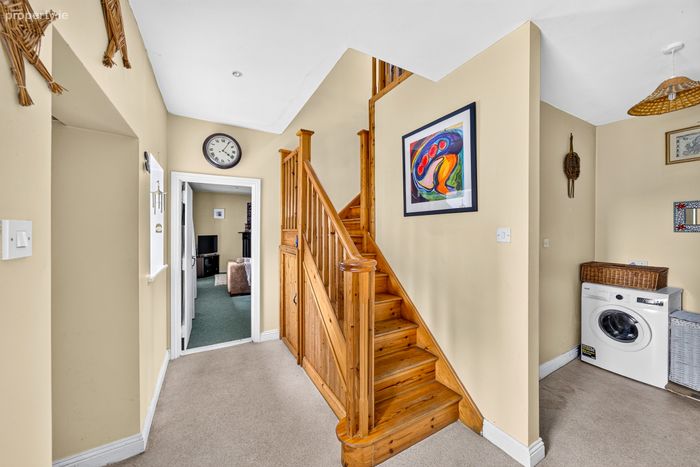
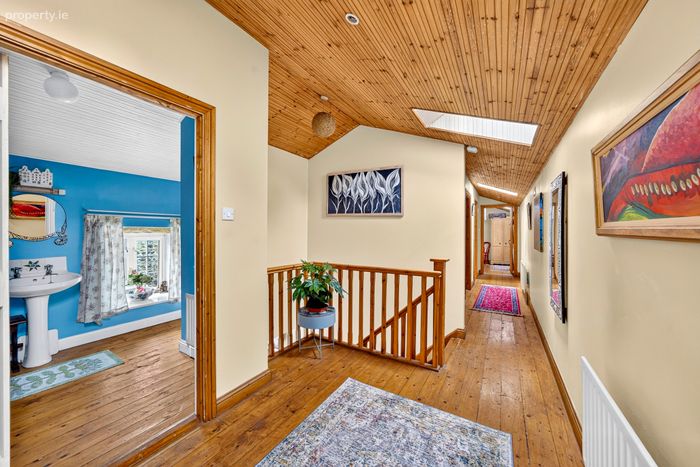
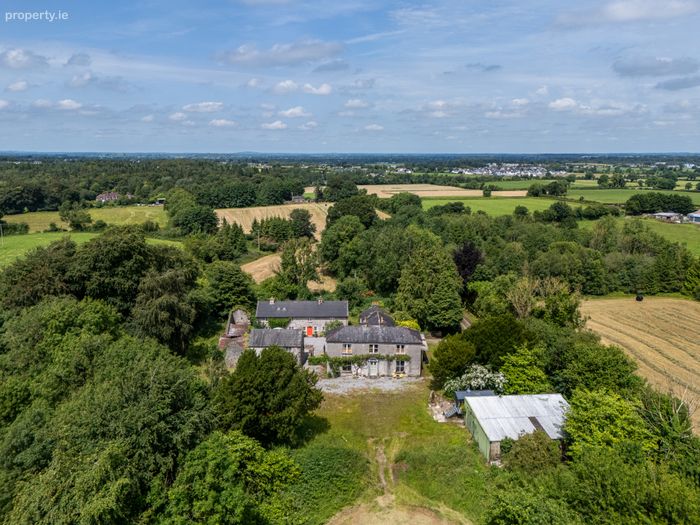
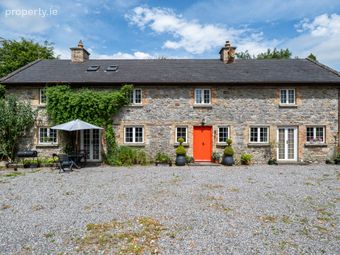
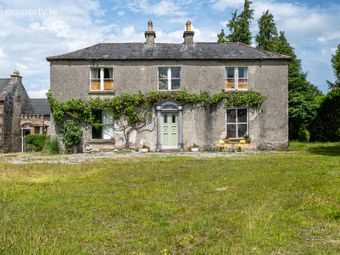
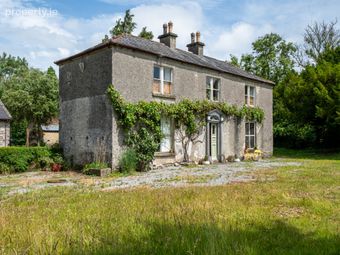
The property incorporates a derelict Georgian House, a converted and well-presented 4 bedroom stone cut coach house of 164.8 sq m in a stunning courtyard setting with an almost Tuscan feel, and delightful outbuildings which are in good order.
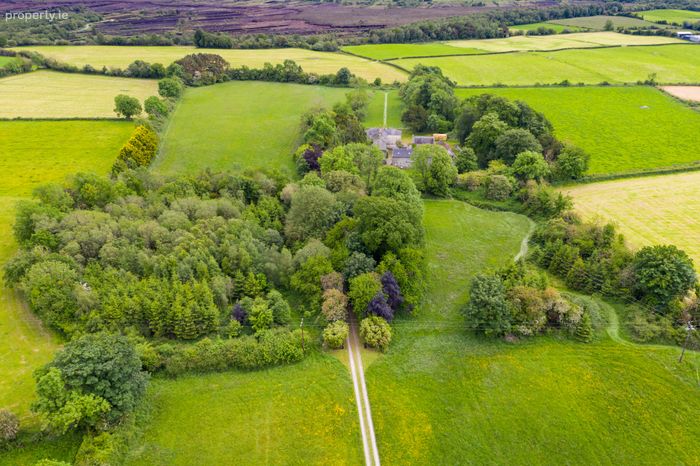
The entire is standing on approx.18 acres of secluded grazing lands in a magical setting offering beautiful views of The Slieve Bloom Mountains. Also included in the holding is 11.02 acres of raised bog.
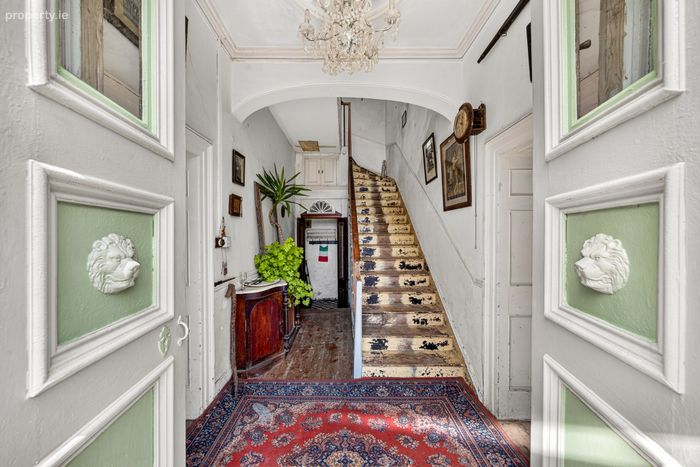
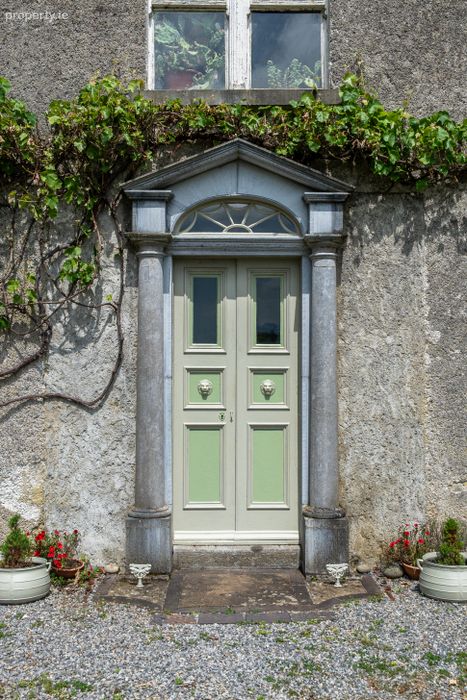
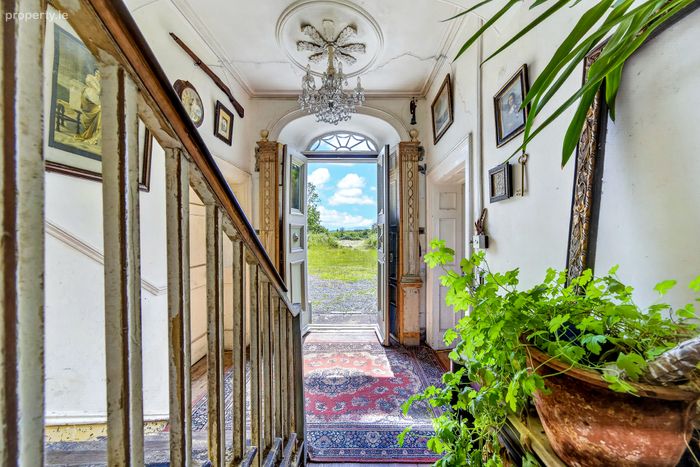
The Georgian Residence which has been vacant for many years offers an opportunity to restore this once magnificent residence back to its former glory. From the hall door of this house which is Neo Classical Greek Doric style and hand carved in blue limestone here an amazing vista of the meadow, numerous trees and Slieve Bloom Mountains beyond can be enjoyed.
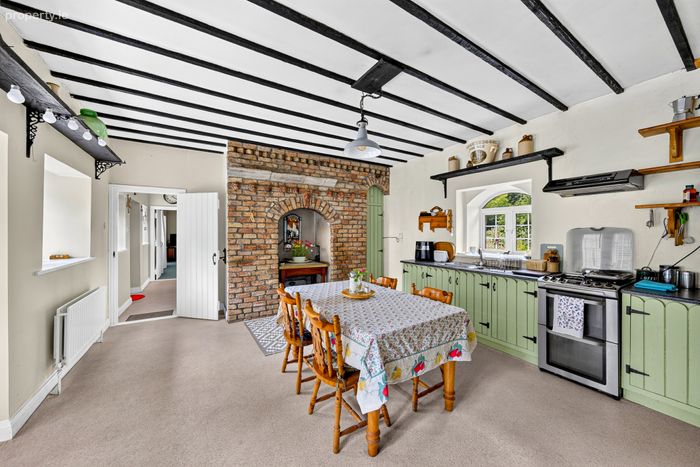
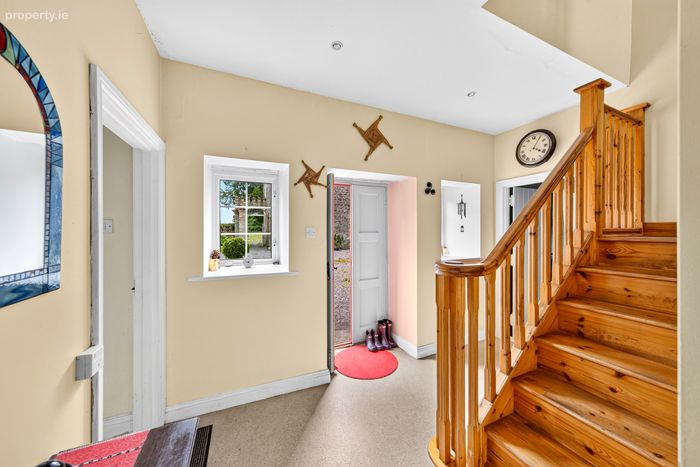
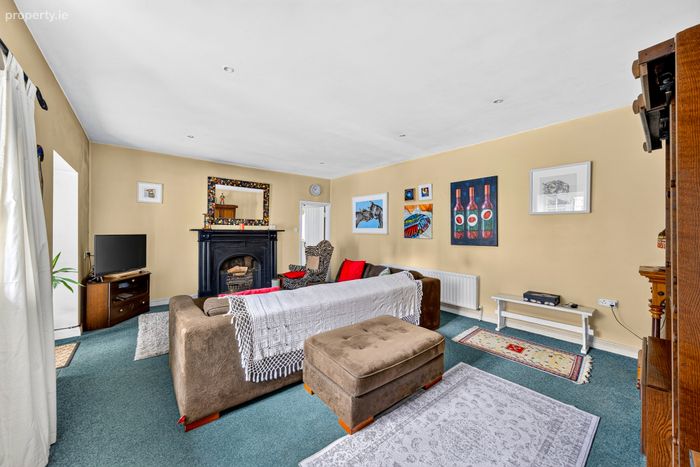
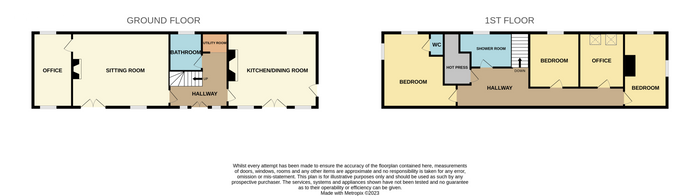
The cut stone coach house is filled with character and briefly comprises entrance hallway, spacious sitting room with oil stove, kitchen dining room, 4 bedrooms 2 bathrooms and an office.
The location of this property is highly convenient for those seeking a wonderful family home. The village of Mucklagh offers a local shop, pub, Church, national School while Tullamore is just a 5 minute drive away. Overall a most appealing home in a highly sought after location. Viewing is highly recommended.
Entrance Hallway 3.54m x 4.50m. Through double doors in to a spacious hallway
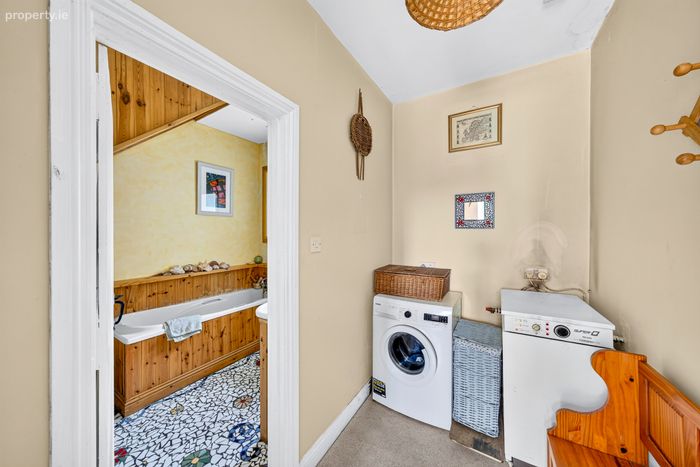
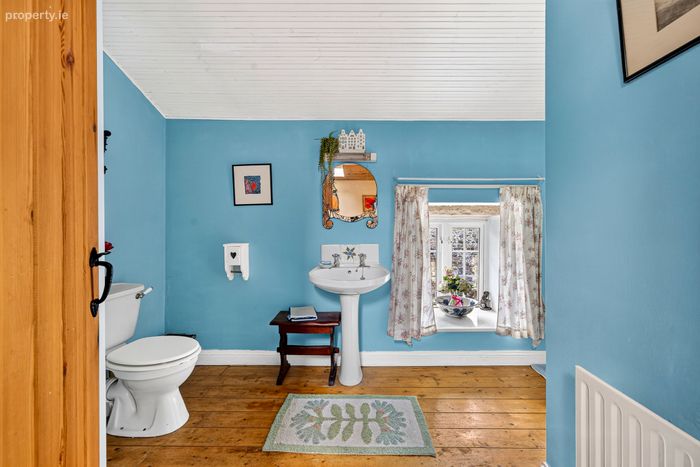
Bathroom 1.97m x 2.32m. Contains W.C whb and bath beautiful Mosaic flooring
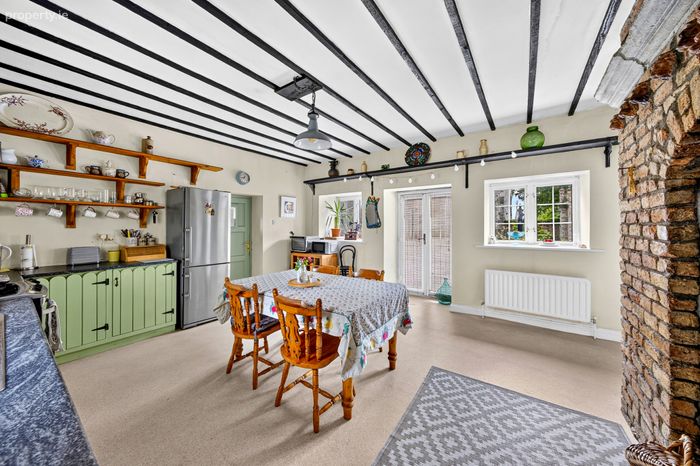
Kitchen 5.44m x 4.50m. Fireplace with oil Stanley stove and brick surround, good range of kitchen units and open shelving Door to yard.
Sitting Room 5.95m x 4.50m. Good sized room with Marble open fireplace
Office 2.30m x 4.50m. Dual aspect.
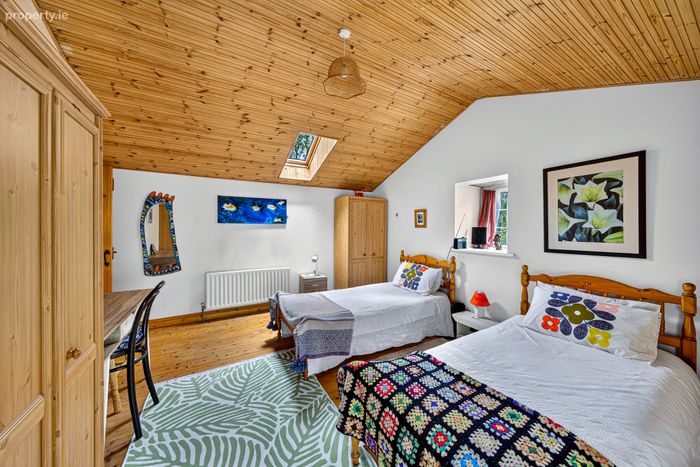
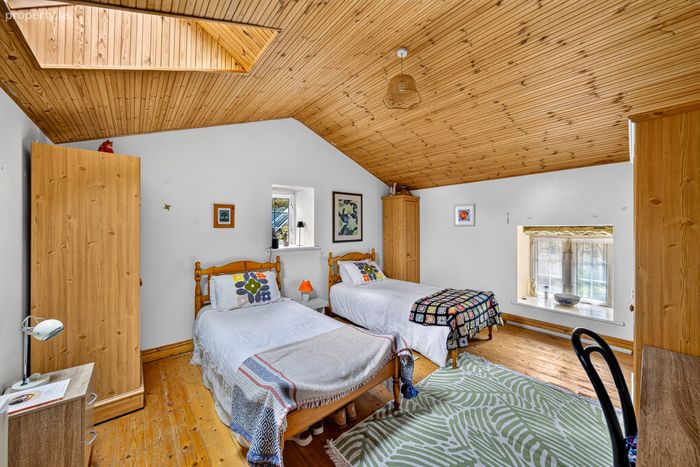
Bedroom 1 4.50m x 4.50m. Double room featuring tongue and grooved flooring, En suite containing wc and whb
W.C 86m x 1.83m. Containsw.c and whb.
Bedroom 2 3.34m x 3.02m. Featuring a wooden floor and aspect onto the yard.
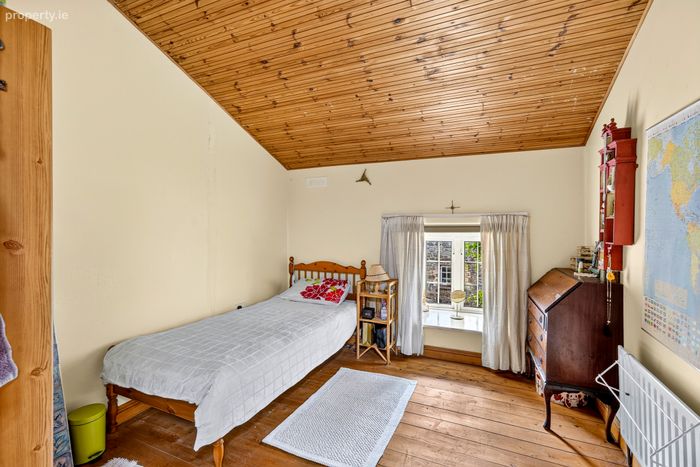
Bedroom 3 2.42m x 4.50m. Single room with a wooden floor
Office 3.3m x 2.74m
Walk In Hot Press 1.23m x 1.64m
Bathroom 4.32m x 2.28m. Contains W.C whb and tiled shower cubicle with Triton T90.
BER Details
BER No. 112955935
Energy Performance Indicator: 435.11 kWh/m2/yr
This property was last updated: today, 9 hours ago