15 Belgrave Square East, Rathmines, Dublin 6, Rathmines, Dublin 6
 See Larger Images & 41 More Photographs >>
€2,595,000
Terraced House4 Bedrooms, 3 Bathrooms, Terraced House
Rating:


Contact Name: Andrea Whelan
Agent:
Sherry FitzGerald Rathmines
PSR Licence Number: 002183
Email Agent Call 01 496 6066
Save This Ad
Key Features
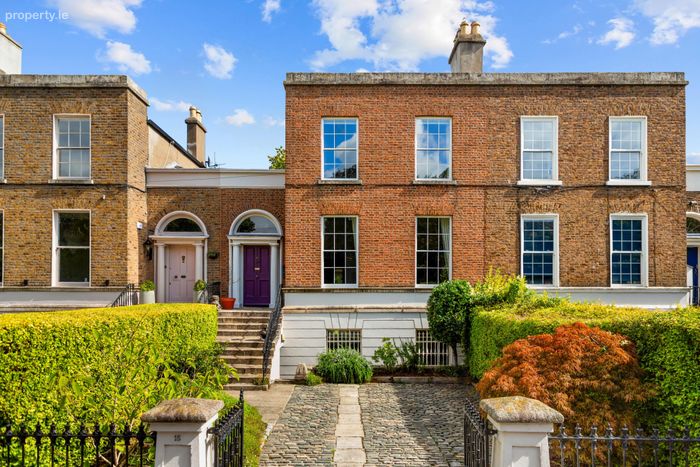
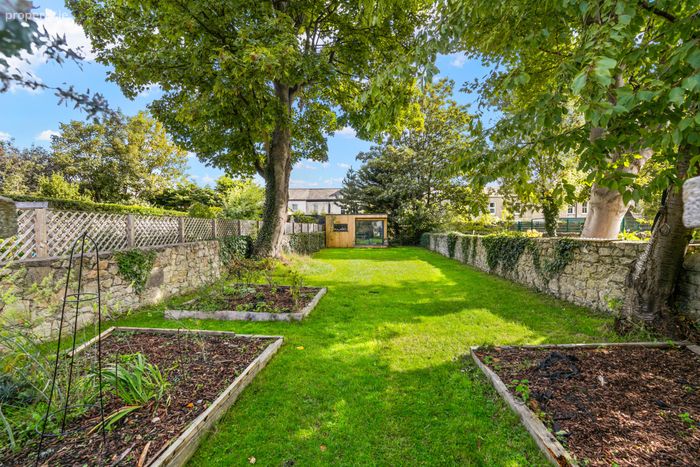
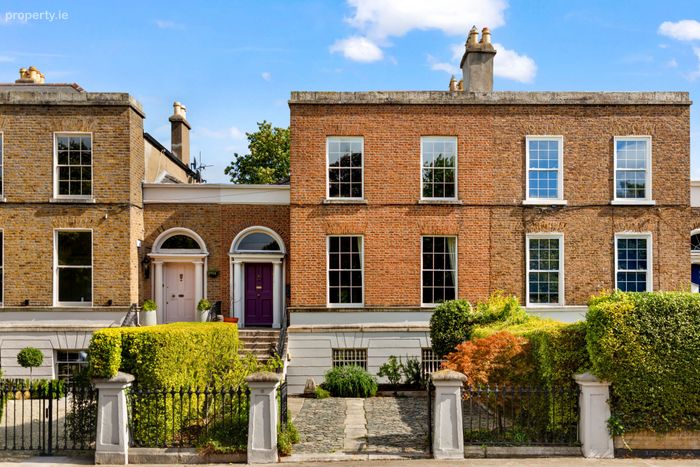
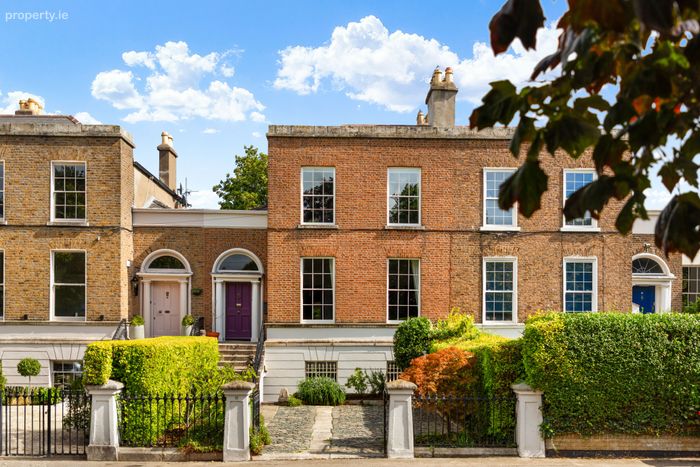
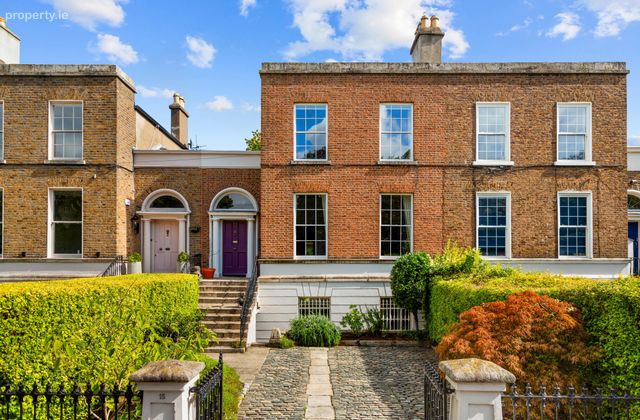
Handsome two-storey over garden level Victorian residenceMagnificent rear garden L.170ft approx
Well-appointed, light-filled accommodation offering 3 reception rooms and 4 bedrooms
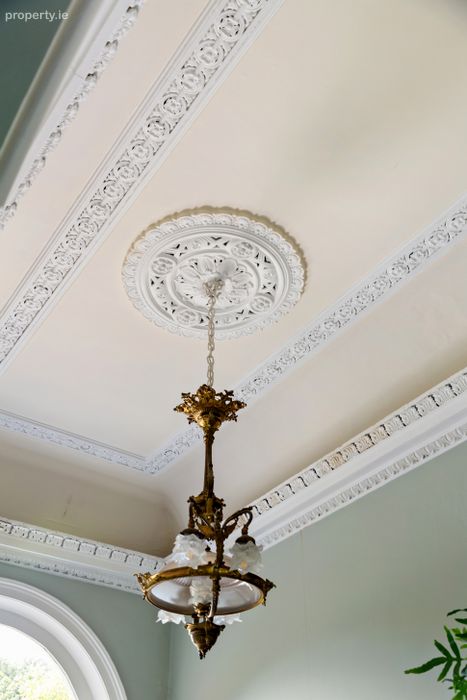
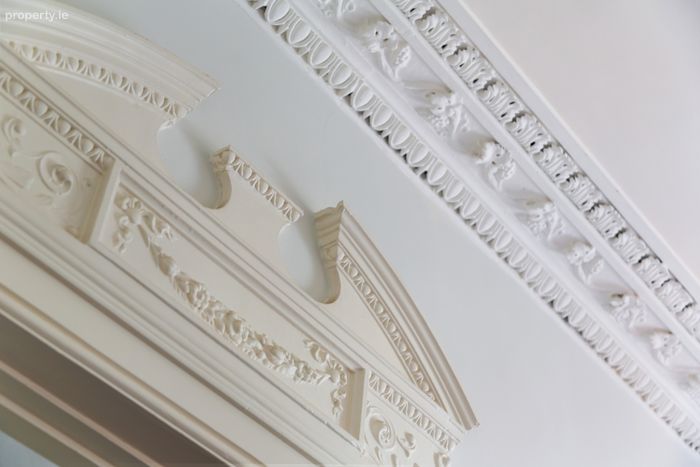
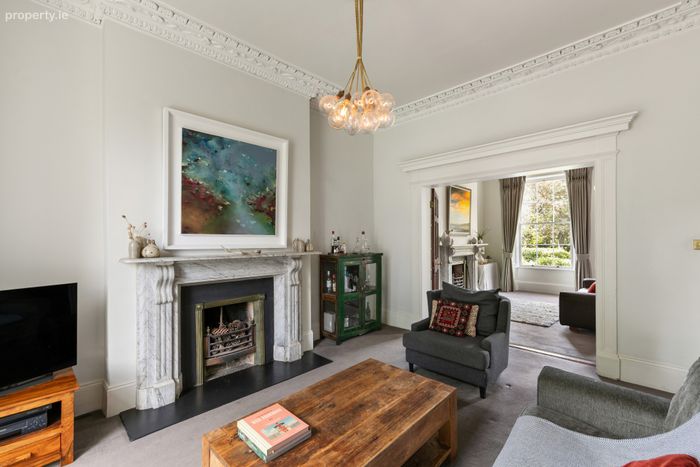
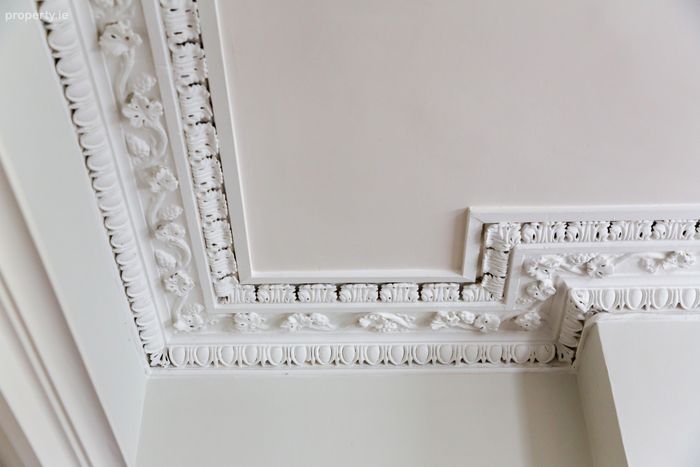
Retains a wealth of original period features to include intricate cornicing, ornate architraves, handsome fireplaces, quarry tiles etc.
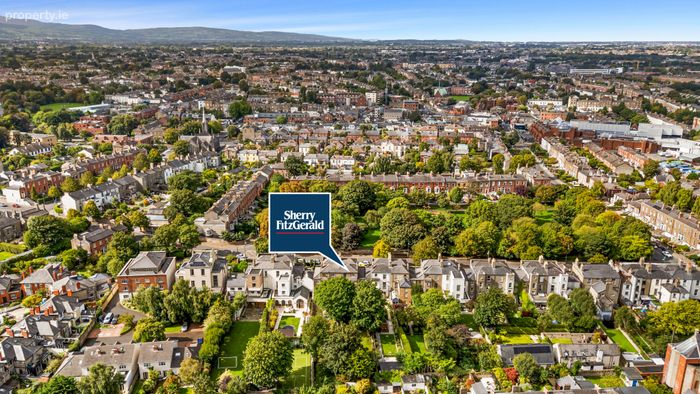
Nicely positioned overlooking the park of Belgrave Square
Equidistant to both Ranelagh village and Rathmines town centre
Close to excellent junior and senior schools
A few minutes' walk to the Luas at Ranelagh and Beechwood
Off-street parking for 2 cars
Property Description
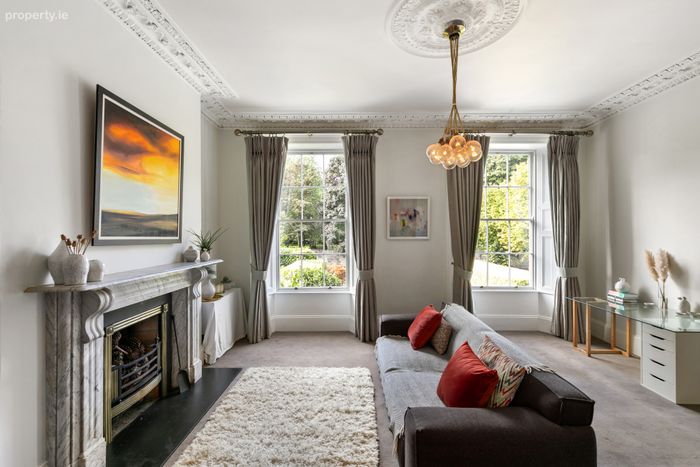
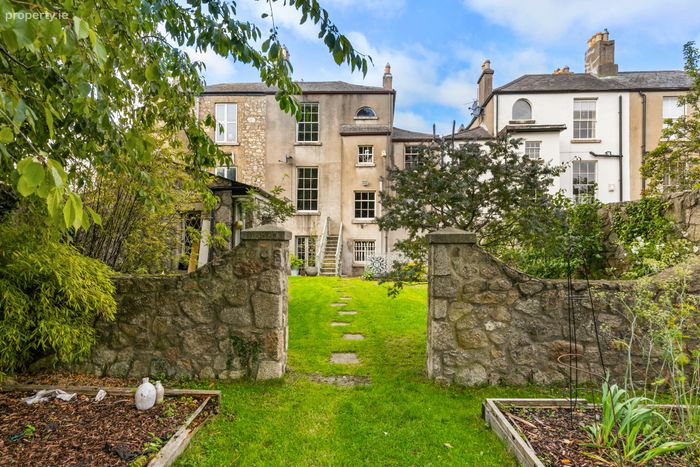
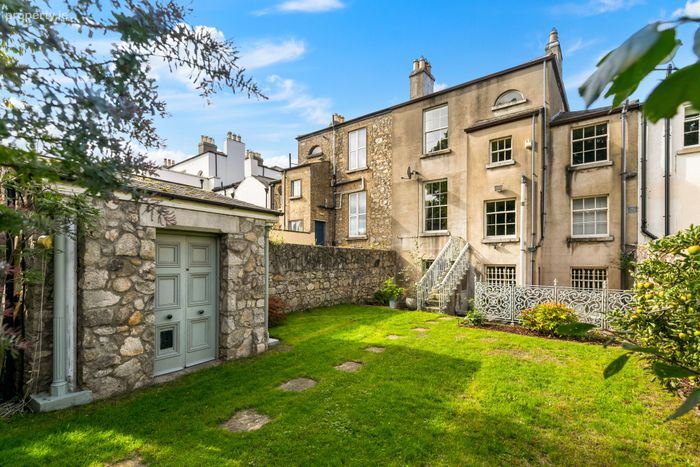
Rich in period charm, the property retains an abundance of features synonymous with the Victorian era, including intricate plasterwork, sash windows, marble fireplaces and gracious proportions throughout, all complemented by a superb rear garden of approximately 170 ft (52.5m) and private off-street parking to the front.
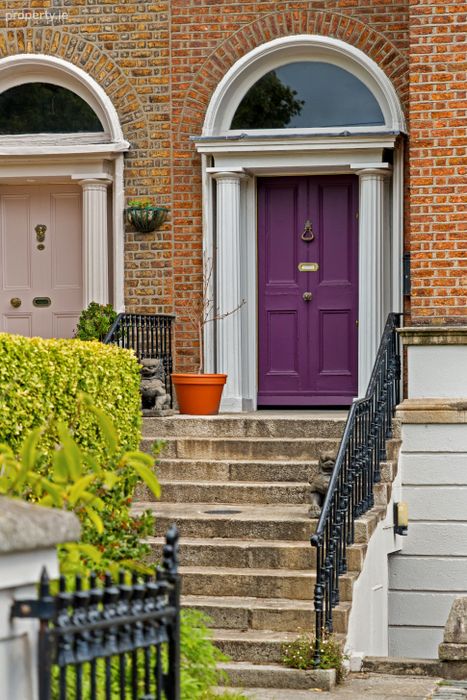
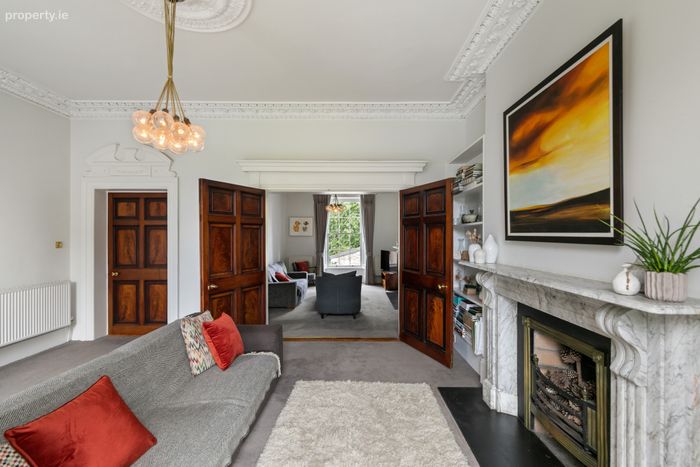
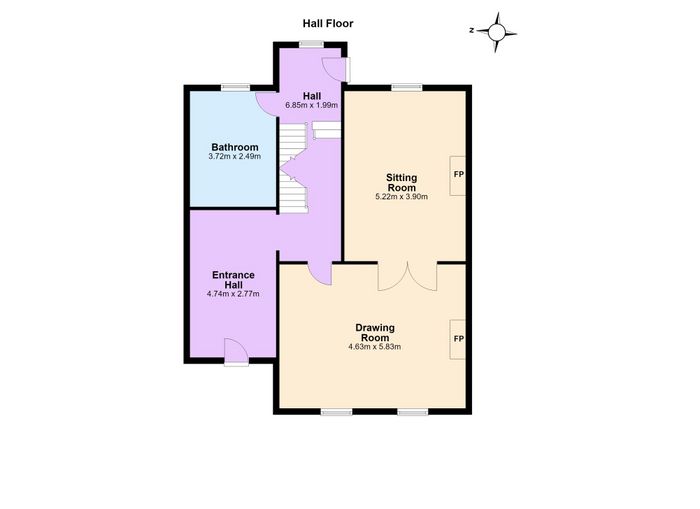
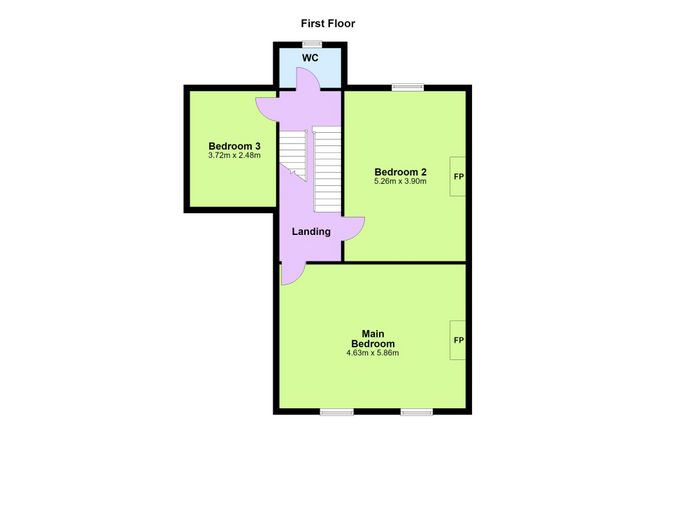
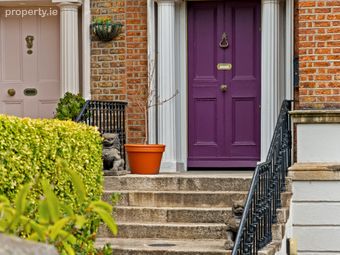
A flight of granite steps leads to the hall-level entrance where an elegant reception hall opens to two beautifully proportioned interconnecting reception rooms. At first-floor level there are two very spacious bedrooms, including a superb principal bedroom spanning the full width of the house and commanding a spectacular view across Belgrave Square. A third bedroom and wc is situated on the first return with a family bathroom positioned on the hall return.
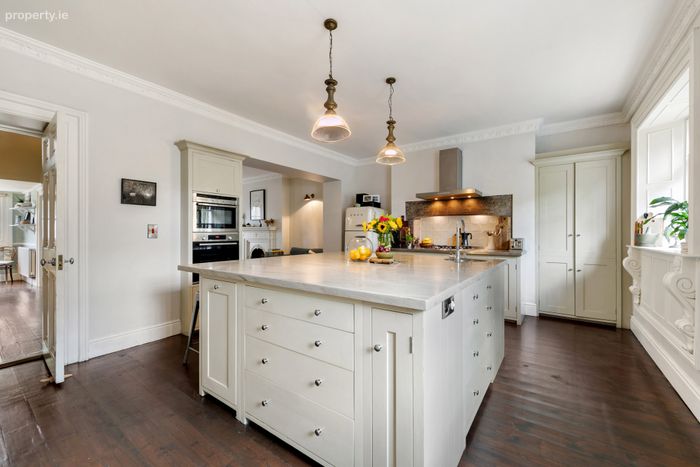
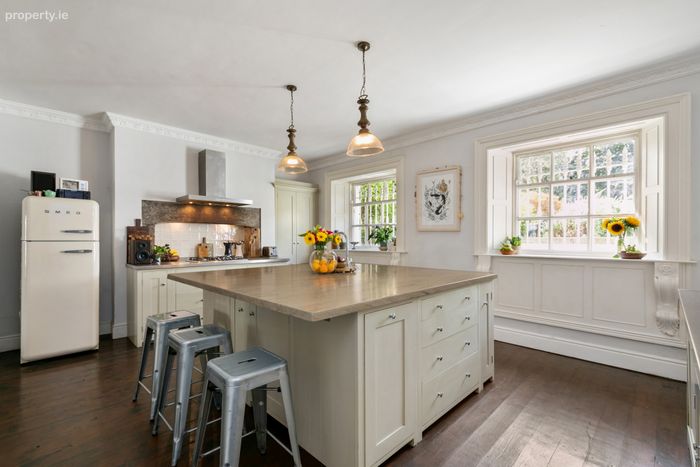
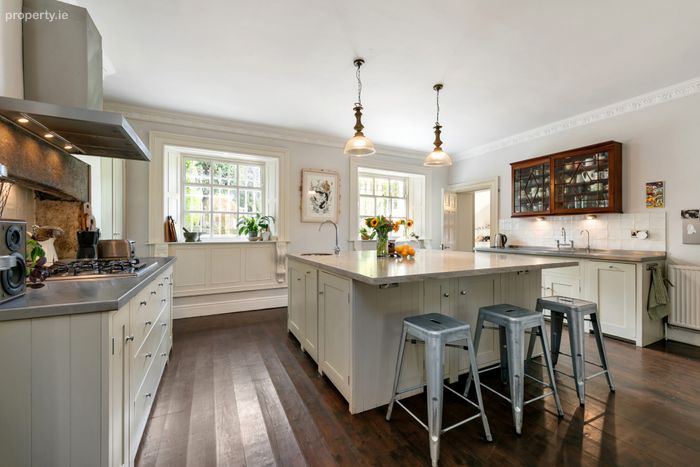
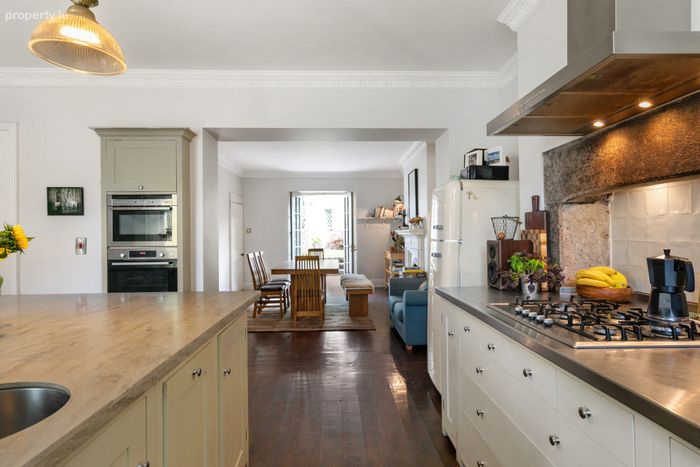
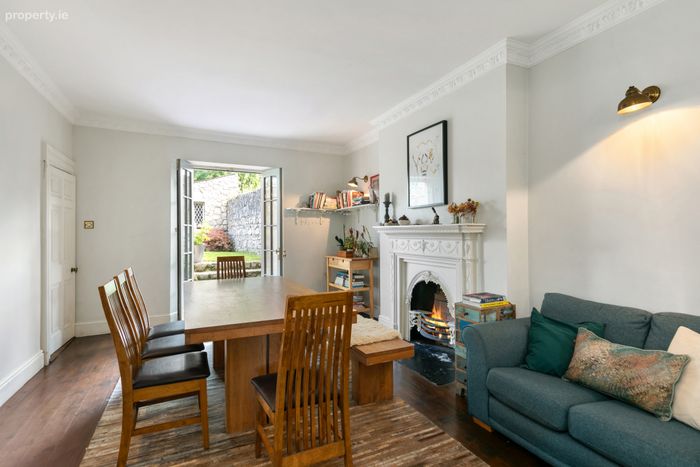
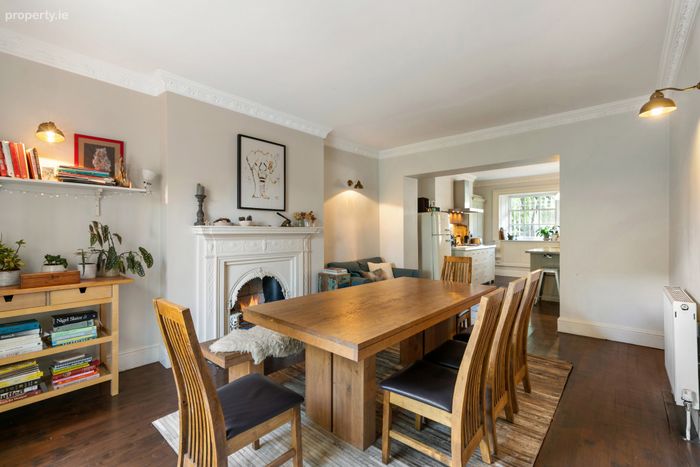
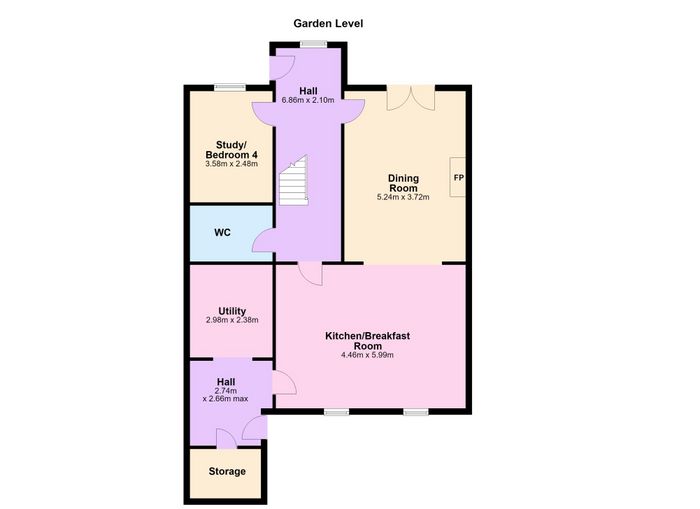
At garden level, an inner lobby leads to an open-plan kitchen/dining room that extends from front to rear, creating an ideal space for everyday family living and entertaining. French doors open onto the rear patio and garden, seamlessly connecting indoors and outdoors. Also at this level are a utility room, guest wc and a fourth bedroom, which could equally serve as an additional reception room, home office or family room.
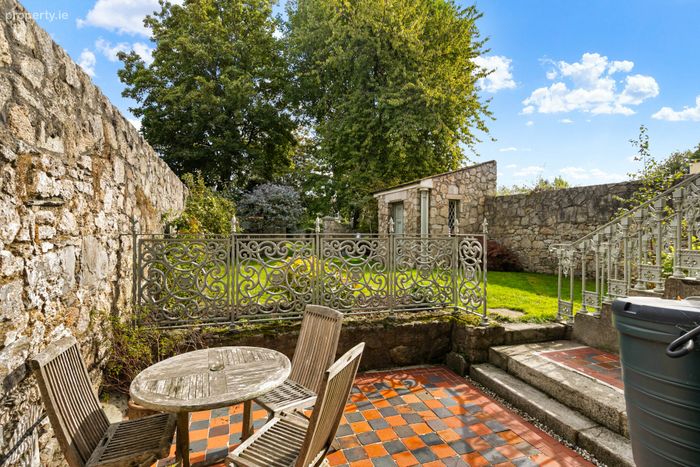
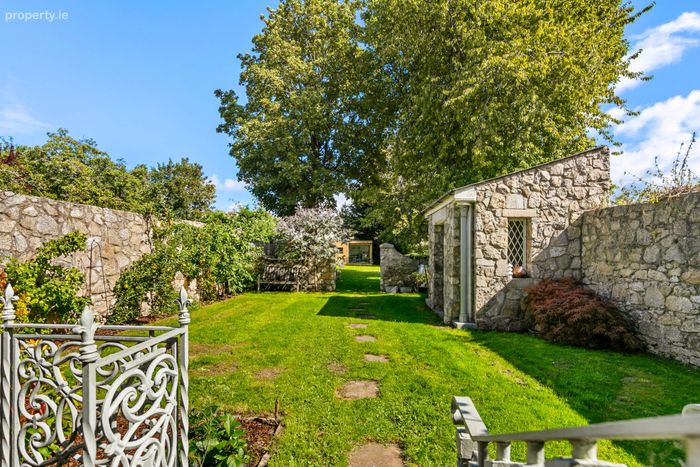
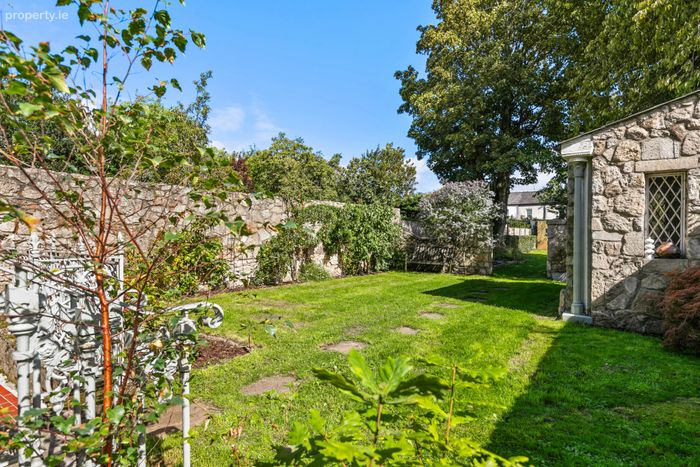
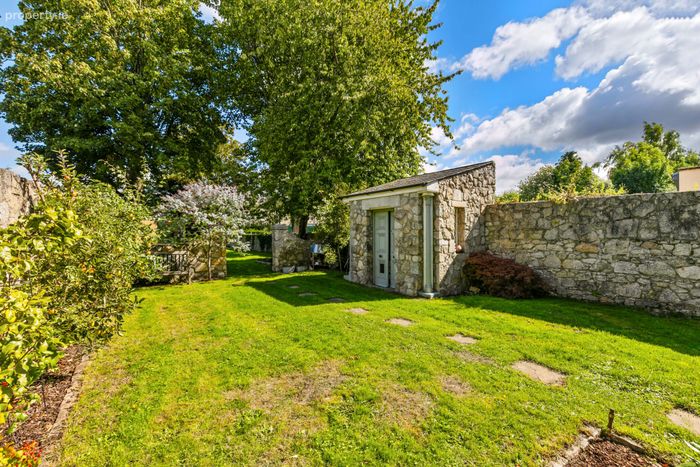
Outside, the front garden provides valuable off-street parking. To the rear, the mature garden is framed by attractive cut-stone walls. Landscaped with a variety of mature trees, shrubs and planting, it offers a wonderful sense of privacy and tranquillity. A stone-built shed and a garden room further enhance this exceptional outdoor space.
The location is second to none. Belgrave Square is a much sought-after address, with the extensive amenities of Rathmines and Ranelagh just moments away. Many of Dublin's premier junior and senior schools are within easy reach, together with an excellent selection of recreational facilities including Fitzwilliam Lawn Tennis Club, David Lloyd Riverview, Dartry Health Club, and both Milltown and Elm Park Golf Clubs. The city centre is within comfortable walking distance, while the Luas at both Beechwood and Ranelagh provides swift and convenient access across the city.
15 Belgrave Square is a home of remarkable elegance, scale and provenance in one of Dublin's most desirable Victorian squares.
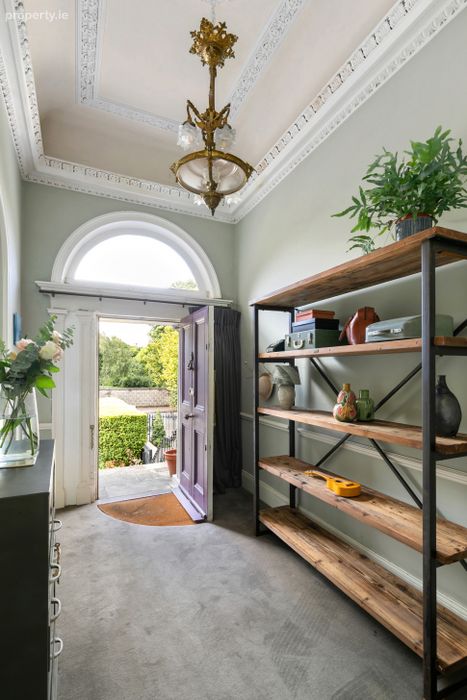
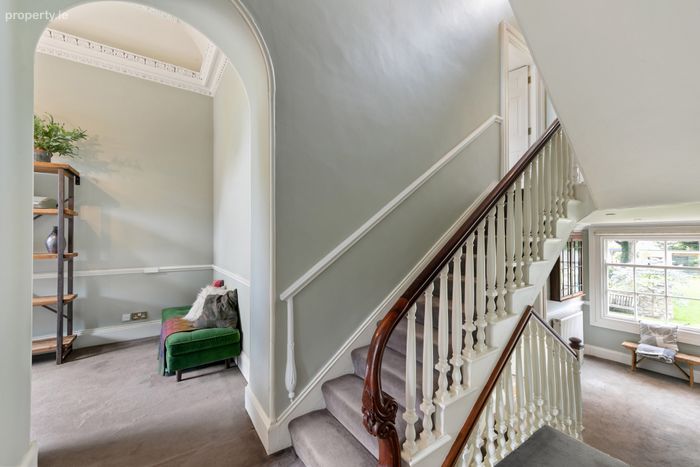
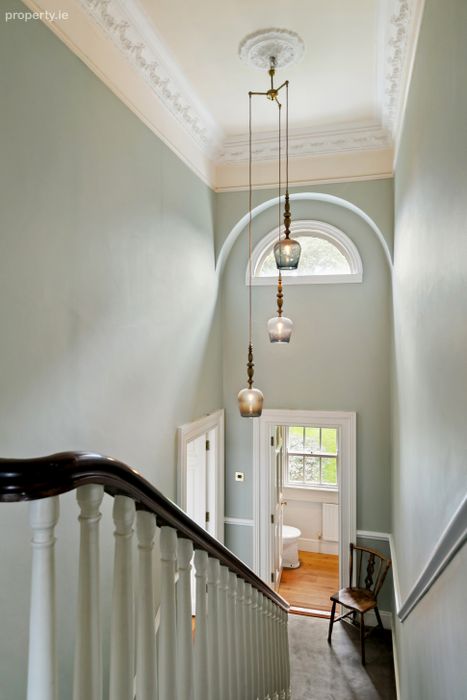
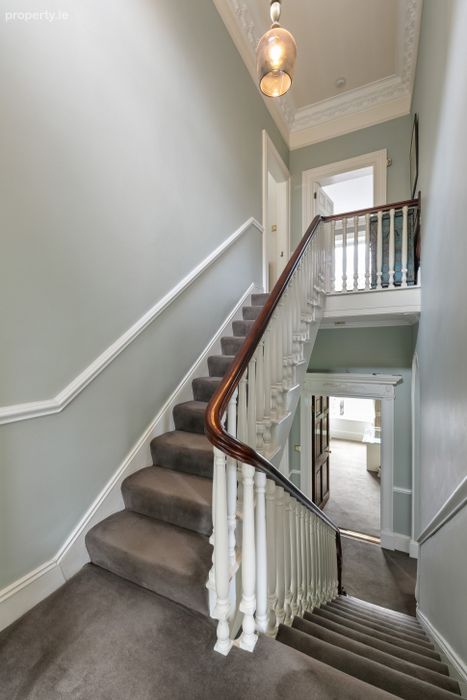
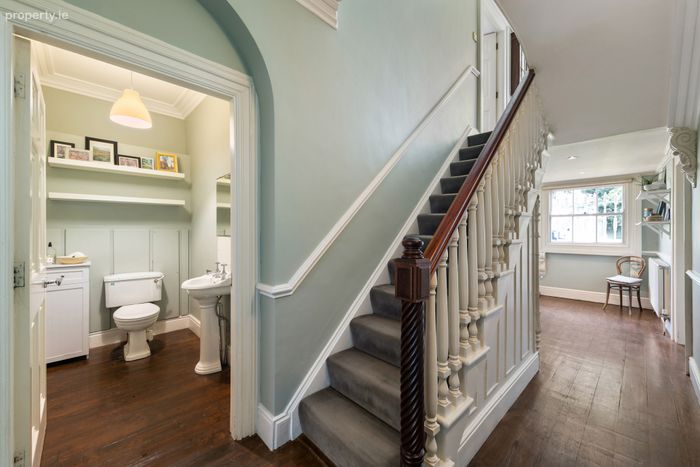
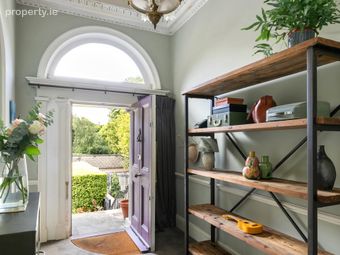
Entrance Hall Large reception hall with recessed archway, elaborate plasterwork and dado rail, archway to inner hall, carved lion foot bannister, door to:
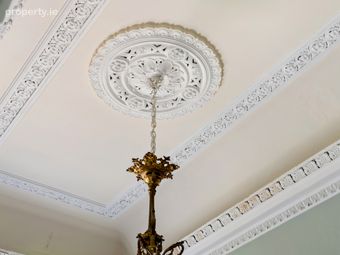
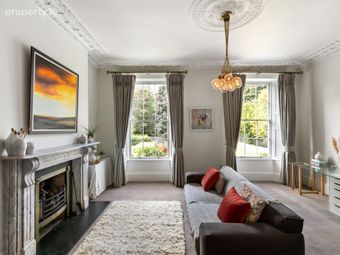
Drawing Room Two 12 pane sash windows, marble mantlepiece with brass and slate surround and slate hearth, elaborate cornice and centre rose, double doors to:
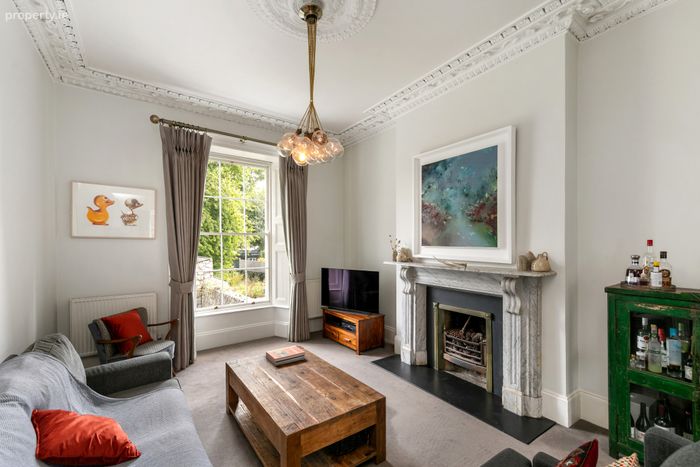
Living Room Sash window overlooking rear garden, matching fireplace and ceiling plasterwork.
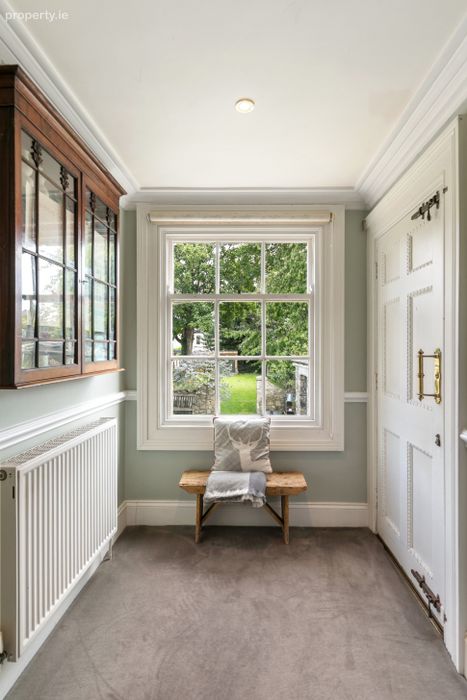
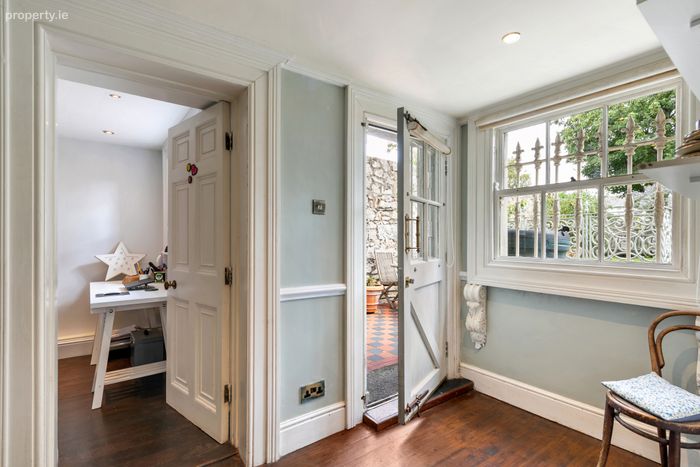
Hall return with door to rear garden
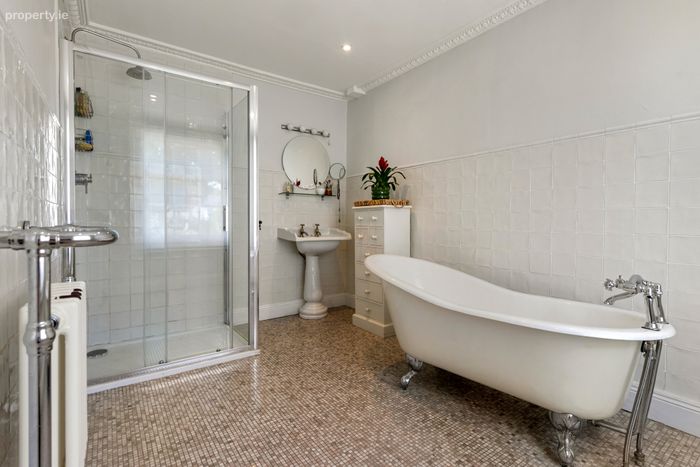
Bathroom Double to rear, sash window, coving, recessed lights, attic hatch
Guest WC Sash window, WC, wash hand basin on pedestal with tiled splashback, cornice, recessed lights
1st floor
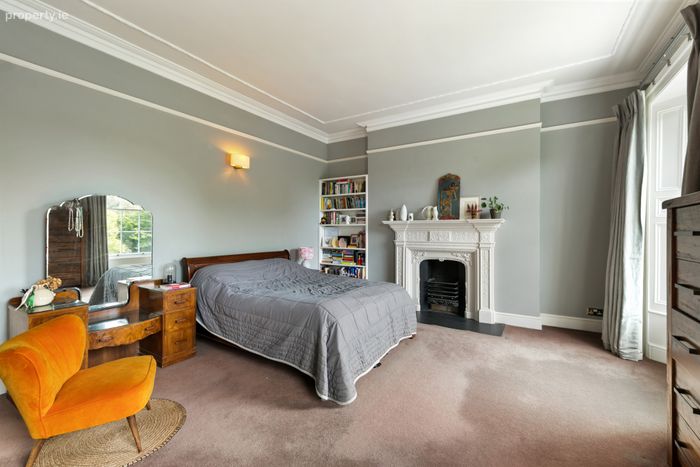
Bedroom 1 / Main bedroom Two twelve pane sash windows providing glorious views over Belgrave square, painted mantlepiece with open fire and slate hearth, coving and picture rail
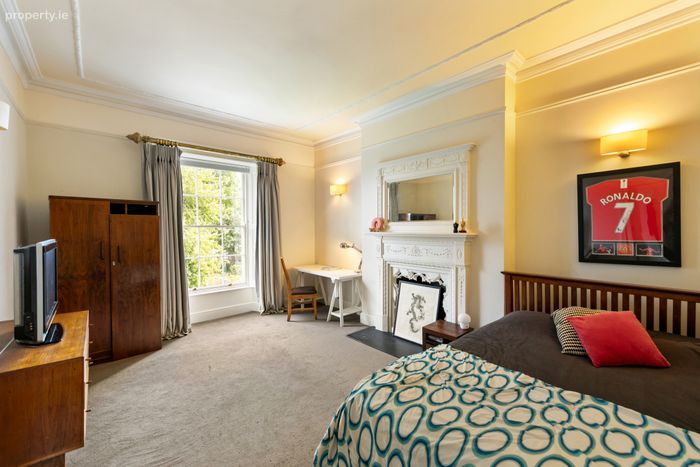
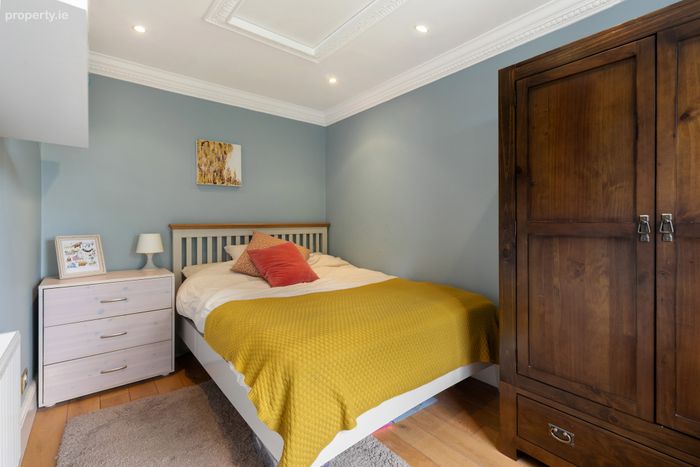
Bedroom 3 double to rear, sash window, painted mantlepiece, open fire with slate hearth, coving and picture rail
Ground floor Side entrance to lobby with understep storage, polished timber floor
Utility Room Floor to ceiling presses, shelving and hanging space, plumbed for washing machine and dryer, cornice, polished timber floor
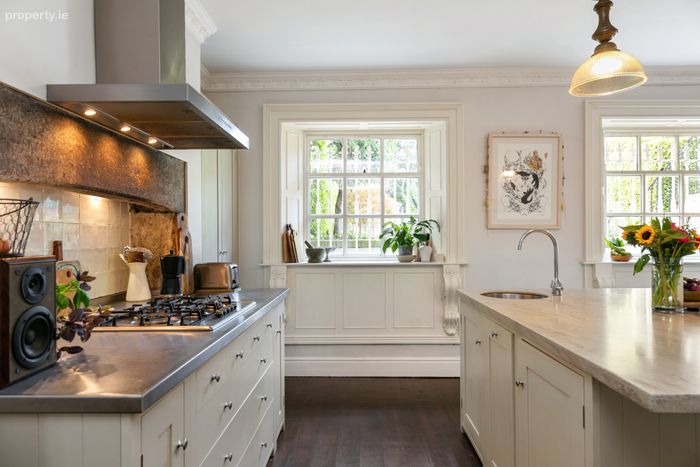
Kitchen Polished timber floor continues, 2 sash windows to front, large island / breakfast bar with Corian top incorporating storage and circular sink with mixer tap, 5 ring gas hob with extractor overhead with tiled splashback, drawers, presses, and stainless steel top, sink unit with stainless-steel top, Bosch oven and Neff microwave, larder press.
Guest WC WC and wash hand basin, polished timber floor
Dining Room Polished timber floor continues, French doors to rear garden, painted mantlepiece.
Rear hall With door to patio and garden
Bedroom 4 Polished timber floor, sash window, recessed lights
Outside
Front garden Gated, cobblestone driveway with parking for 2 cars. Mature garden bordered with hedging and wrought iron railings.
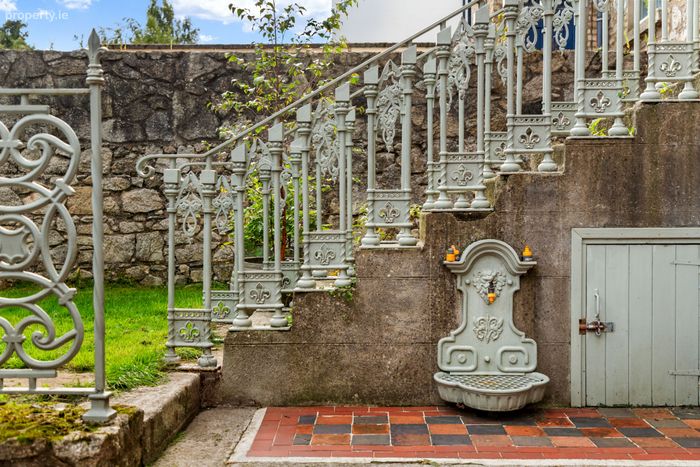
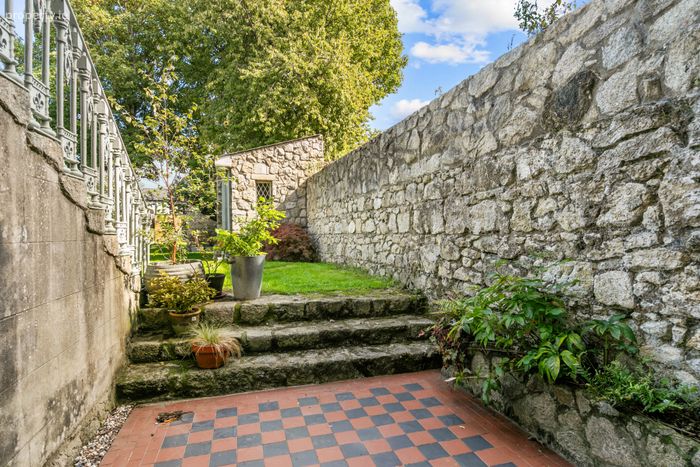
Rear garden 2 patios with quarry tiles and wrought iron railings, original granite walls, large lawn bordered with mature shrubs and trees, stone shed, raised beds, garden room with sink unit and recessed lights. Granite steps to hall level, outside tap/ water feature.
BER Details
Energy Performance Indicator: 0.00 kWh/m2/yr
This property was last updated: today, 16 hours ago