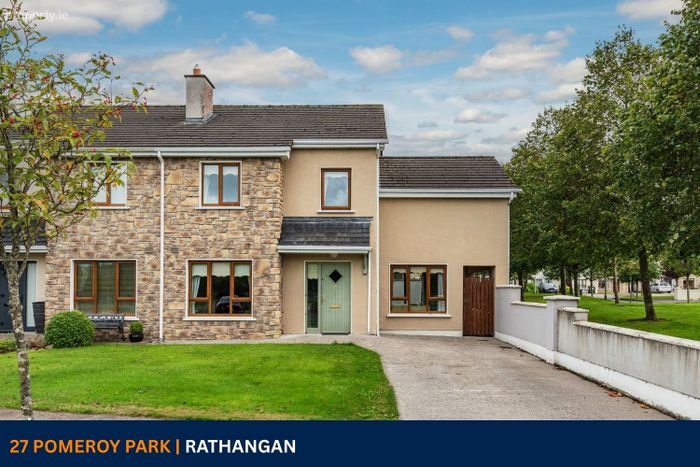
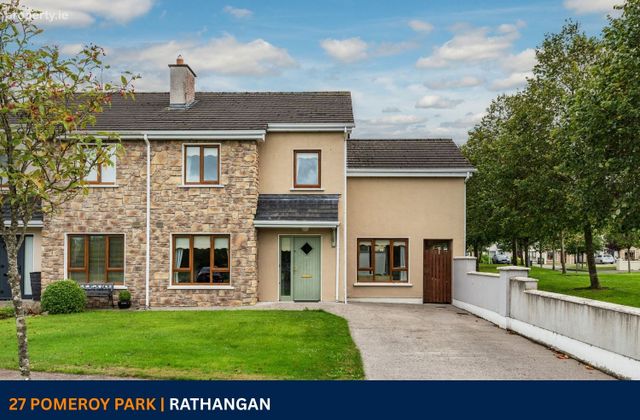
27 Pomeroy Park, Rathangan, Co. Kildare, Rathangan, Co. Kildare
 See Larger Images & 28 More Photographs >>
€365,000
Semi-Detached House4 Bedrooms, 2 Bathrooms, Semi-Detached House
Rating:


Contact Name: Mark Neylon
Agent:
Jordan Auctioneers and Chartered Surveyors
PSR Licence Number: 001536
Email Agent Show Number
Save This Ad
Key Features
B-RatedEligible for the Green mortgage
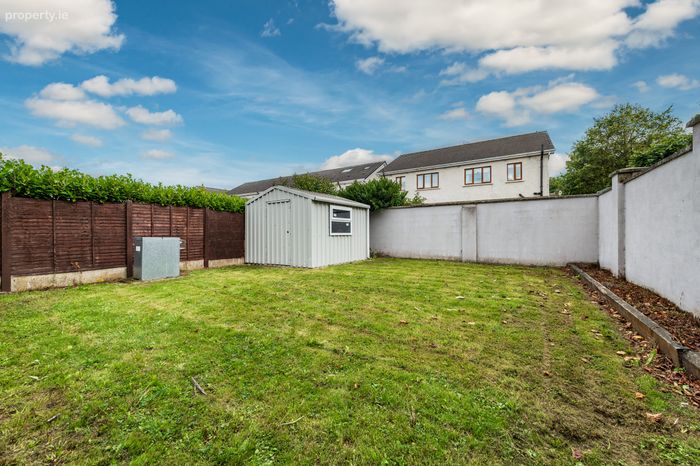
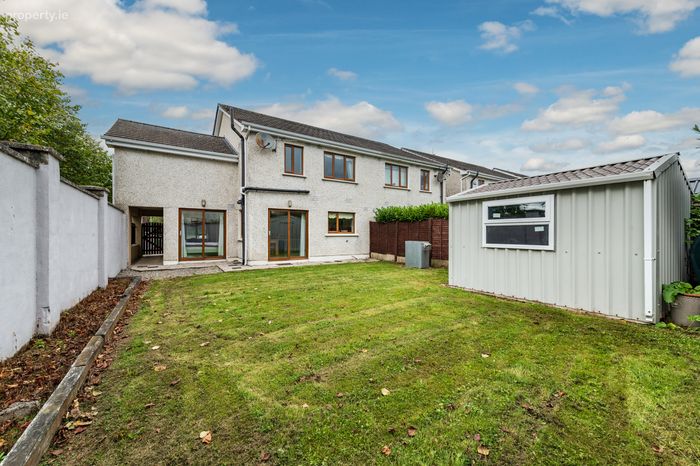
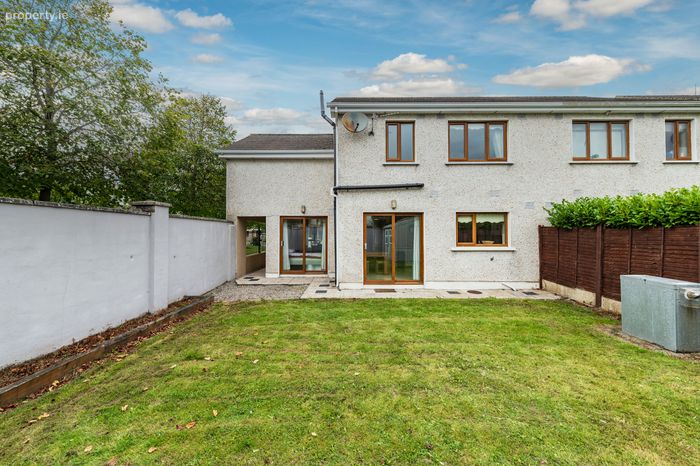
South facing rear garden
End house
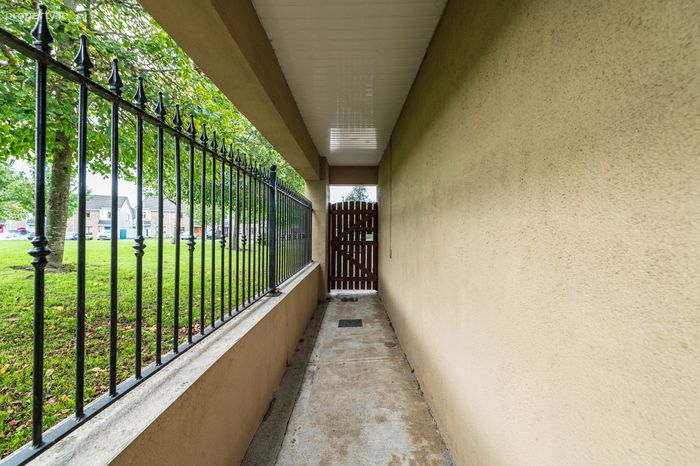
Gated side access to rear
Off street parking to front
Double glazed windows
Fully walled-in side and rear garden
Oil-fired central heating
PVC fascia and soffits
Property Description
Pomeroy Park is beautifully positioned in the picturesque town of Rathangan on the banks of the Grand Canal. Rathangan is situated circa 50km west of Dublin in the heart of Kildare’s bloodstock industry benefitting from an excellent road and rail infrastructure to the Capital with M7 Motorway access at Junction 13 (c. 10km) and also rail service from Kildare Station direct to City Centre. There are a range of local pubs, cafes and restaurants along with excellent local schools and other amenities. Shoppers will be spoilt for choice with superb shopping in close proximity with Kildare Retail Outlet Village offering designer shopping at discounted prices along with the Whitewater Shopping centre in Newbridge.
This is an ideal family home in superb condition throughout and viewing is highly recommended.
Accommodation :
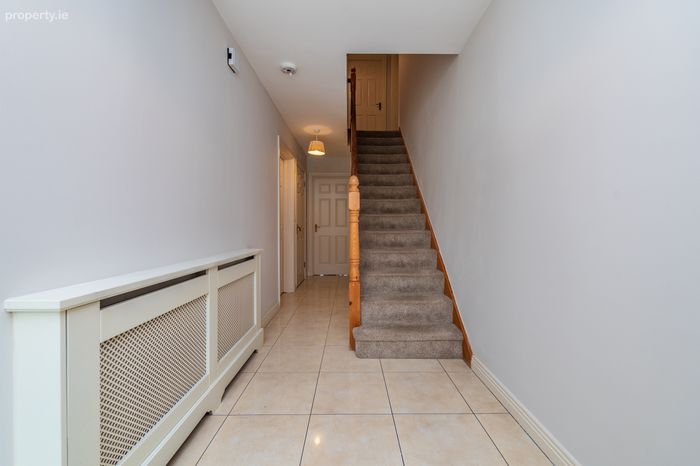
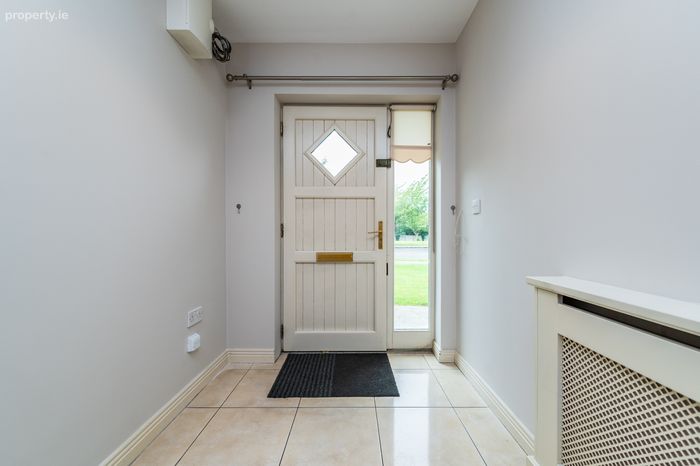
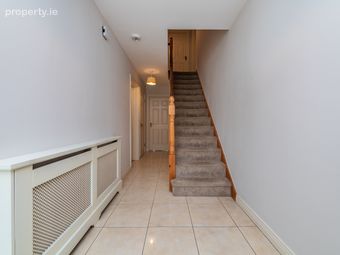
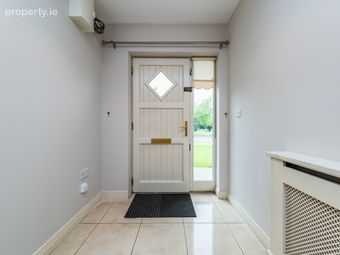
Entrance Hall 6.20m x 1.75m 20.34ft x 5.74ft
With porcelain tiled floor, radiator cover and understairs toilet.
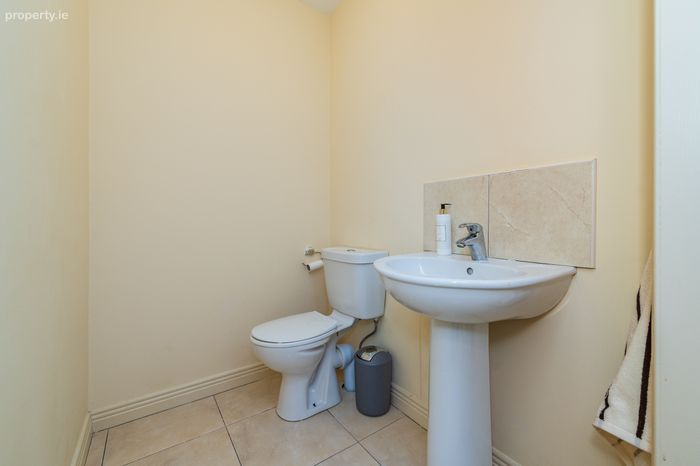
Guest WC
With tiled floor, w.c., w.h.b.
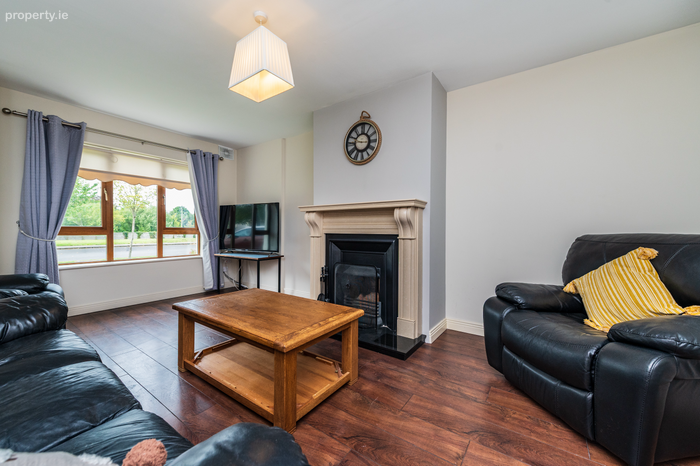
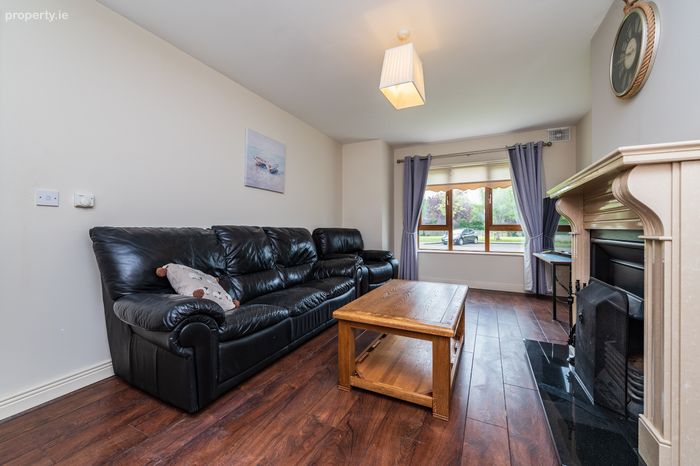
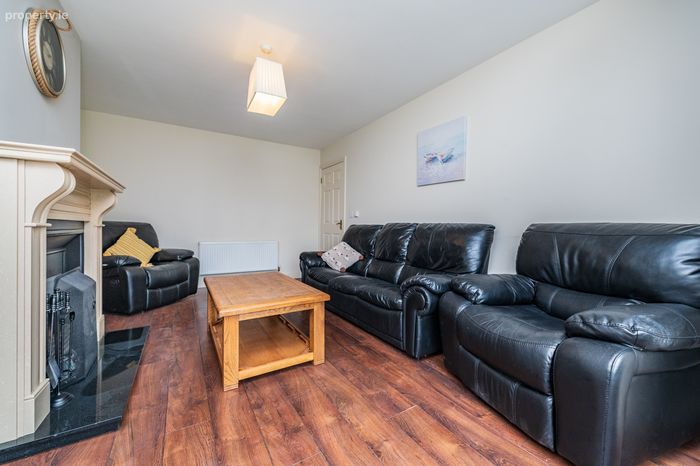
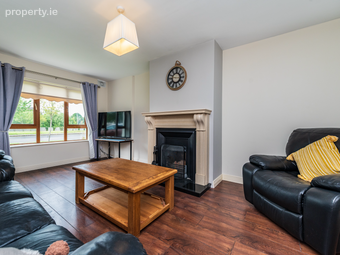
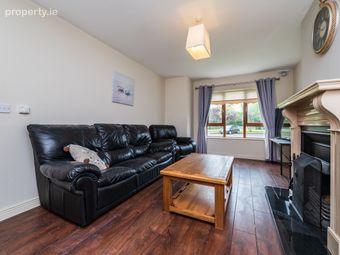
Sitting Room 5.45m x 3.45m 17.88ft x 11.32ft
Into bay with feature sandstone fireplace, laminate floor.
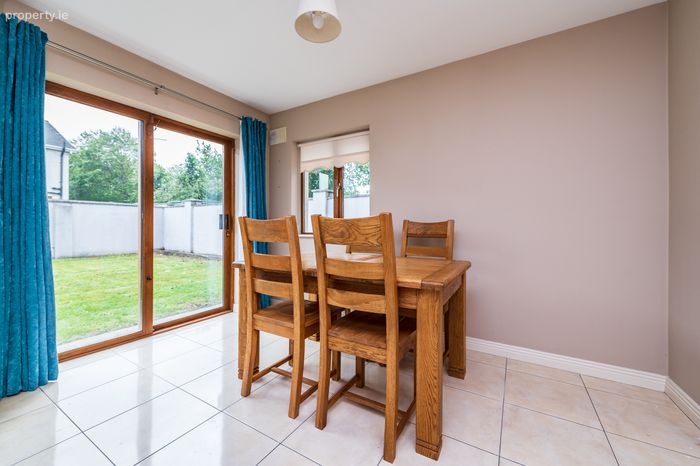
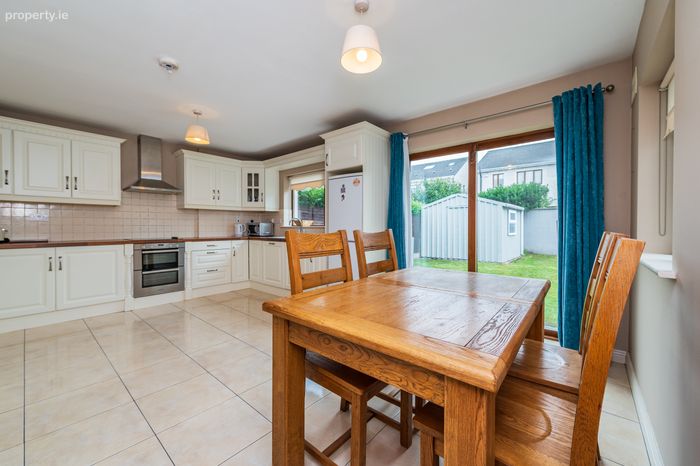
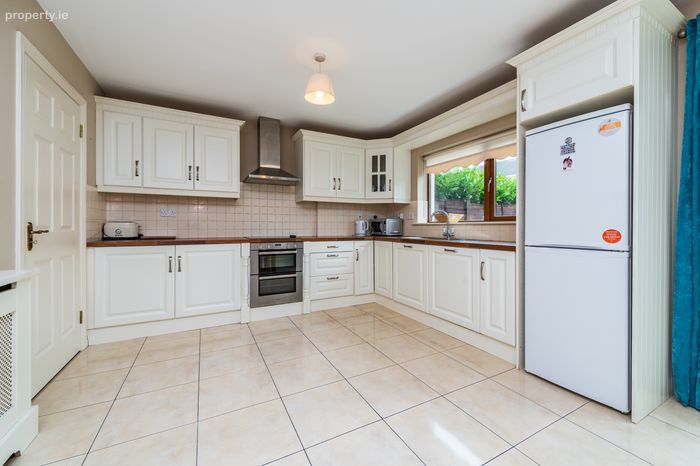
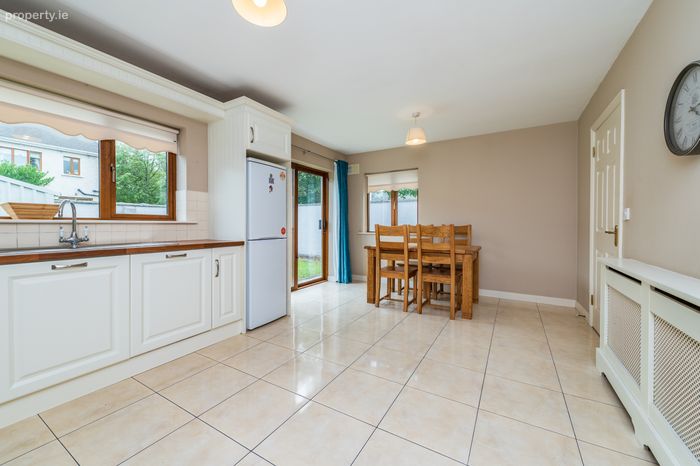
Kitchen/Dining Room 5.40m x 3.55m 17.72ft x 11.65ft
With cream built-in ground and eye level units, electric oven, electric hob, extractor, integrated Bosch dishwasher, radiator cover, sliding patio door to rear garden.
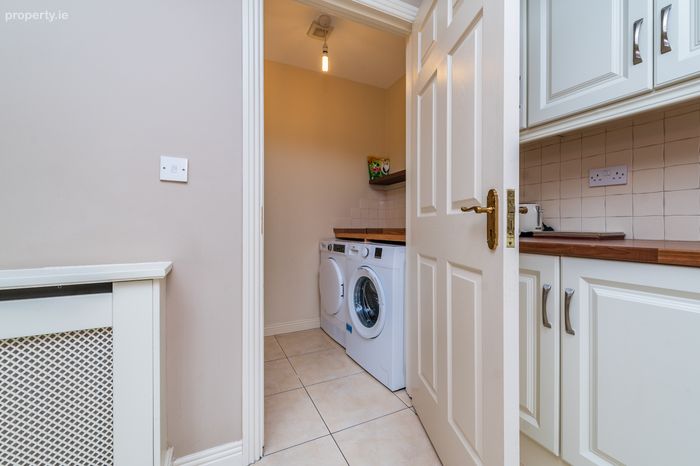
Utility Room
With tiled floor, plumbed, shelving.
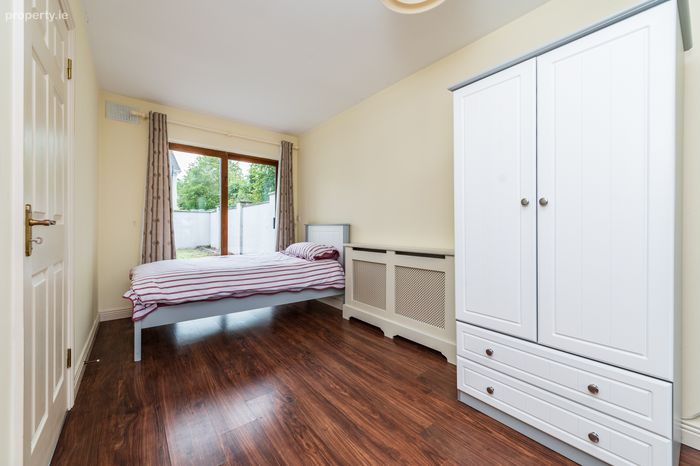
Family Room 6.10m x 2.35m 20.01ft x 7.71ft
With laminate floor, radiator cover and patio door to rear garden.
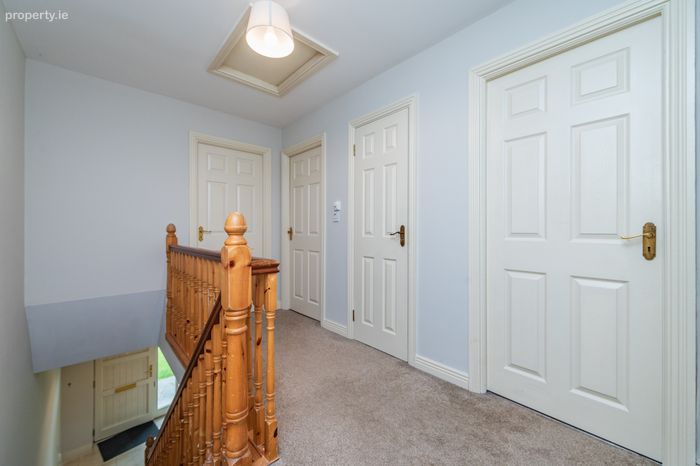
Upper Landing
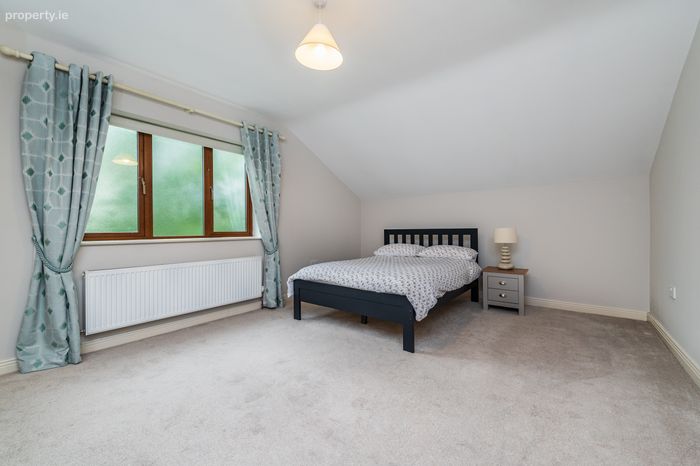
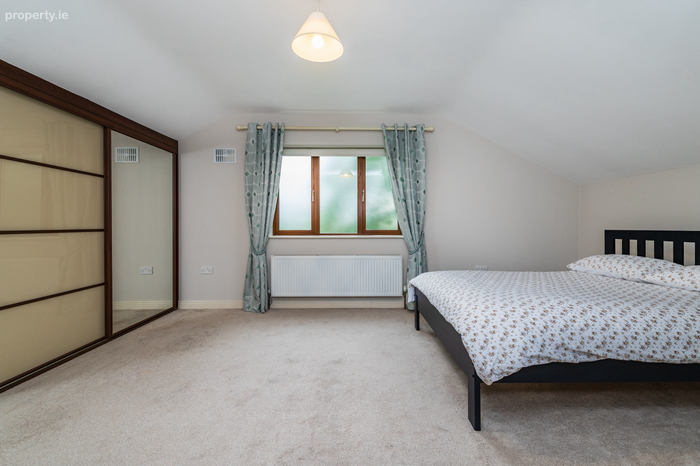
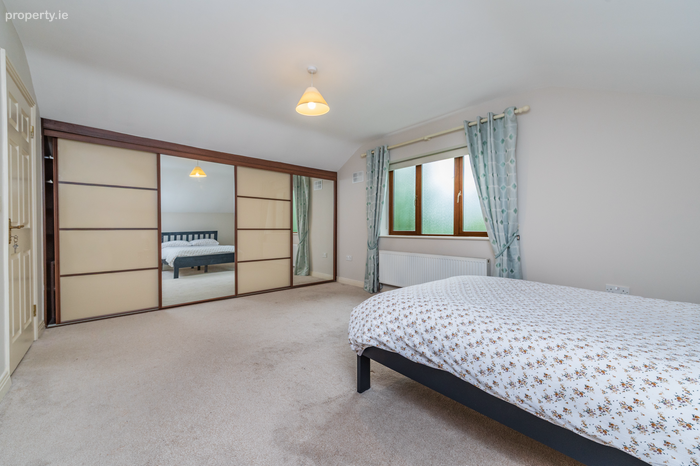
Bedroom 1 5.08m x 3.75m 16.67ft x 12.30ft
With mirrored sliding wardrobes.
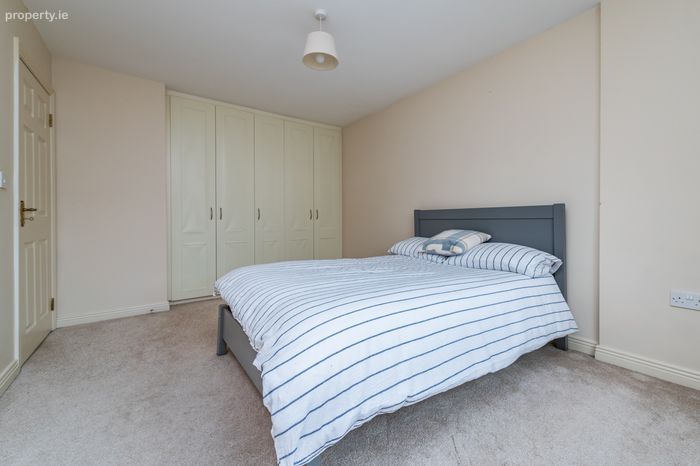
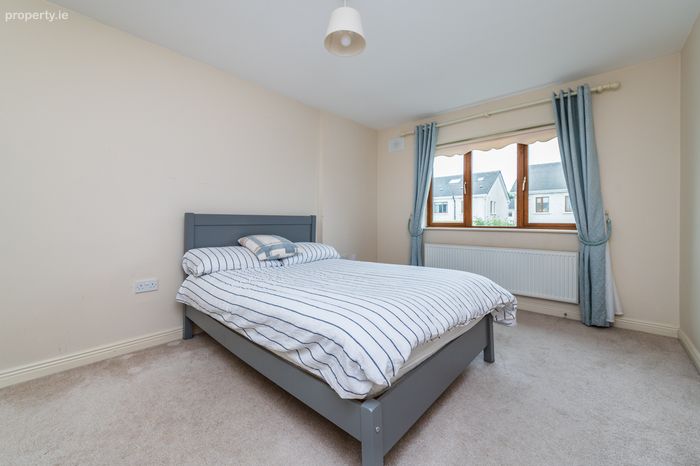
Bedroom 2 4.85m x 2.75m 15.91ft x 9.02ft
With range of built-in wardrobes.
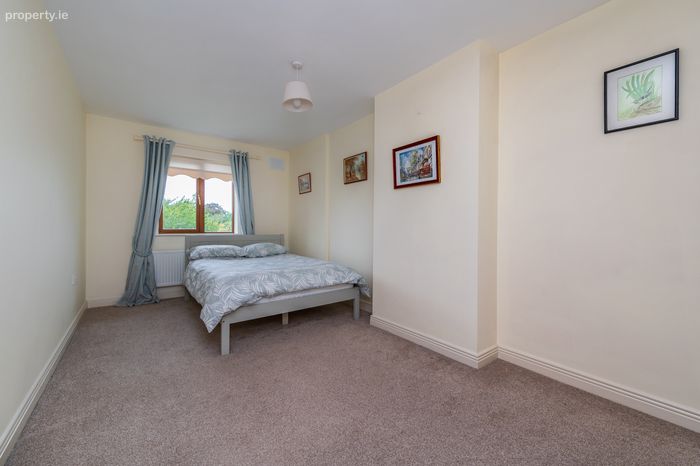
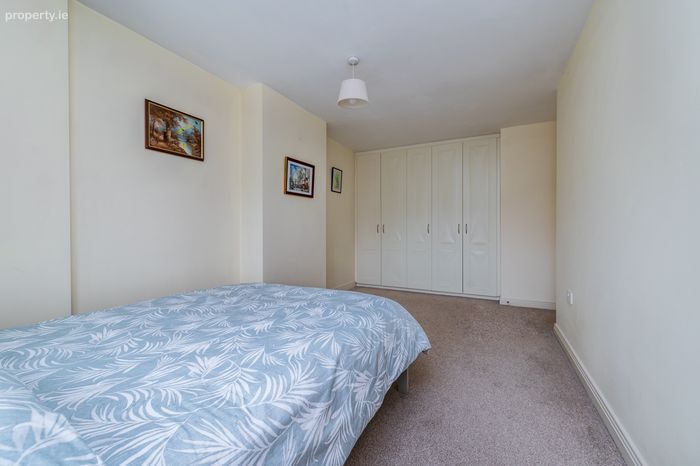
Bedroom 3 4.42m x 3.12m 14.50ft x 10.24ft
With range of built-in wardrobes.
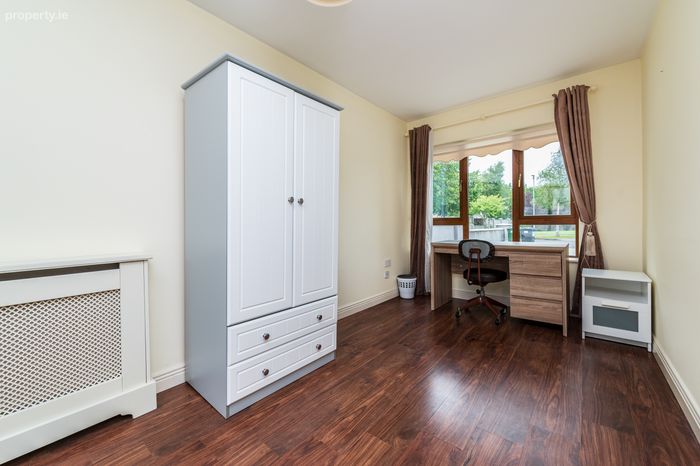
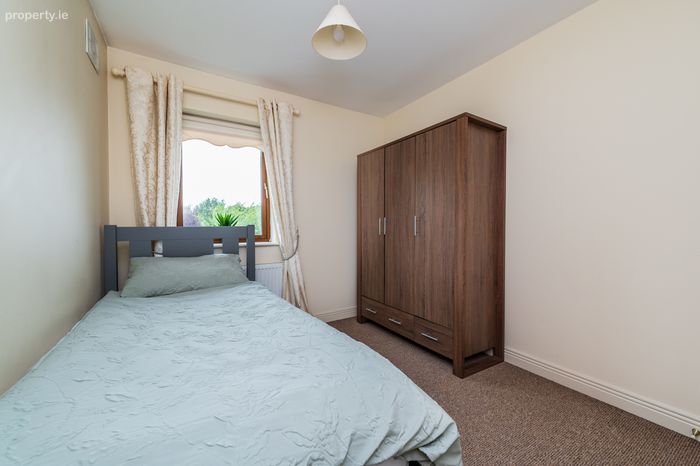
Bedroom 4 3.05m x 2.65m 10.01ft x 8.69ft
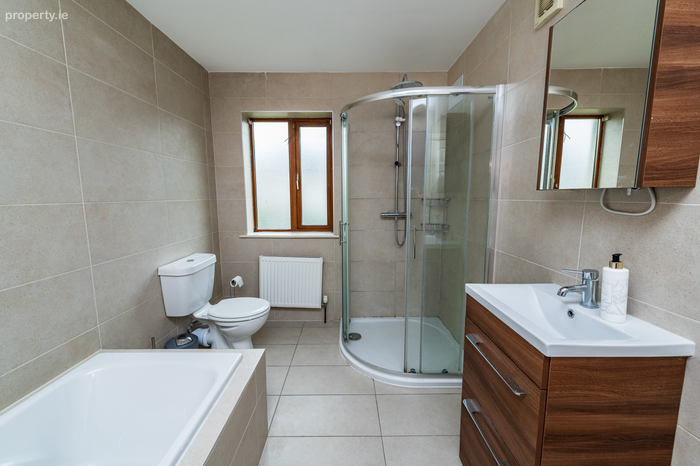
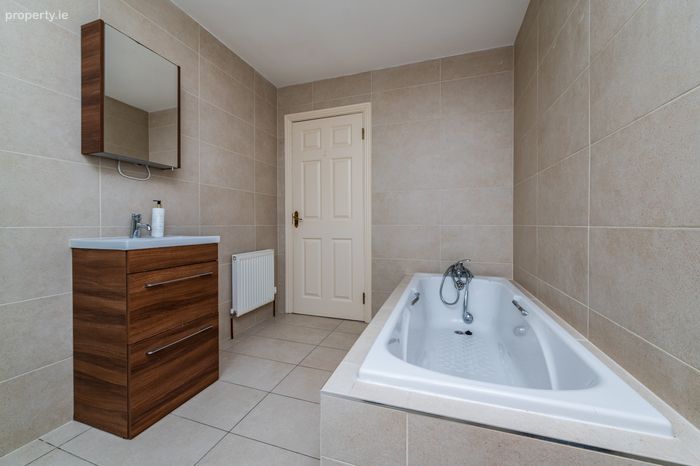
Bathroom
Fully tiled, w.c., vanity w.h.b, bath with shower attachment, shower.
Outside : Metal shed to rear and outside tap.
Services :
Mains water, mains drainage, oil-fired central heating, electricity, refuse collection.
DIRECTIONS:
R51 NW92
BER Details
BER No. 100447267
Energy Performance Indicator: 0.00 kWh/m2/yr
This property was last updated: 10 days ago