10 Hollybank Avenue Lower, Ranelagh, Dublin 6, Ranelagh, Dublin 6
 See Larger Images & 6 More Photographs >>
AMV €695,000 (Auction)
Terraced House2 Bedrooms, 1 Bathroom, Terraced House
Rating:


Contact Name: Tracey Gilbourne
Agent:
Lisney Sotheby's International Realty (Ranelagh)
PSR Licence Number: 001848
Email Agent Show Number
Save This Ad
Key Features
Period property requiring extensive renovation and refurbishment extending to approximately 102sqm (1098sqft).Generous interconnecting reception rooms, with two spacious bedrooms.
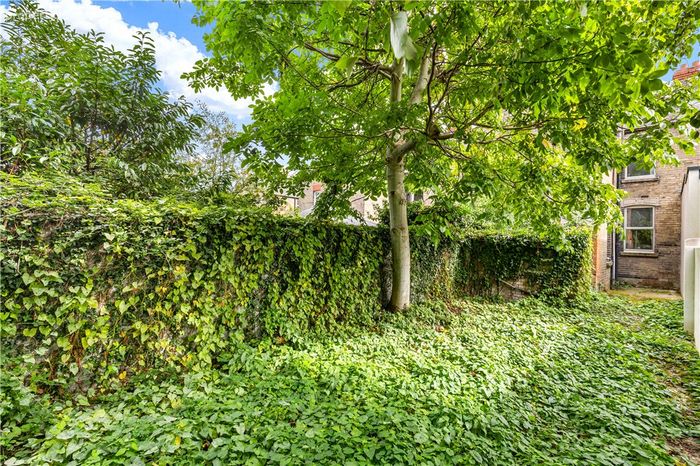
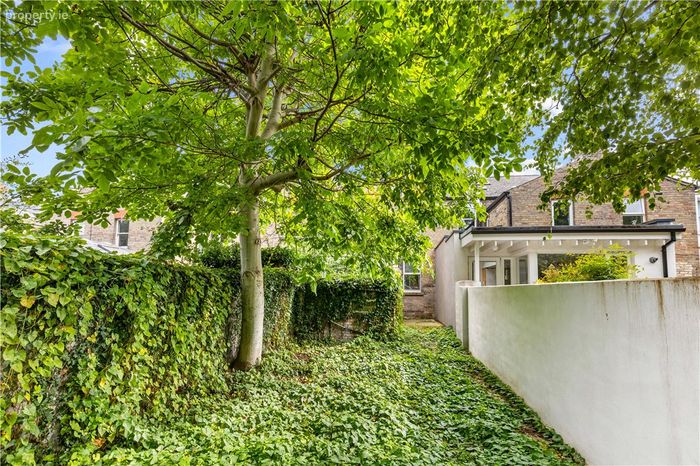
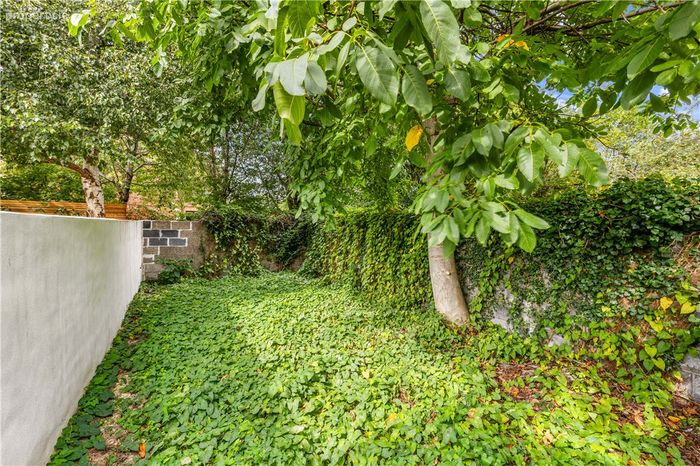
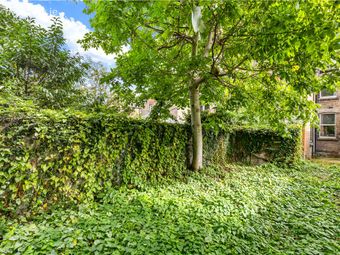
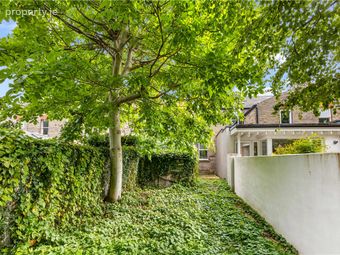
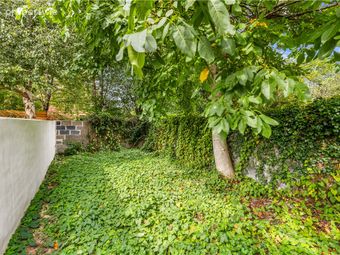
Fully enclosed rear garden extending to approximately 40 ft in length.
Excellent opportunity to create a bespoke family home subject to the necessary works and permissions.
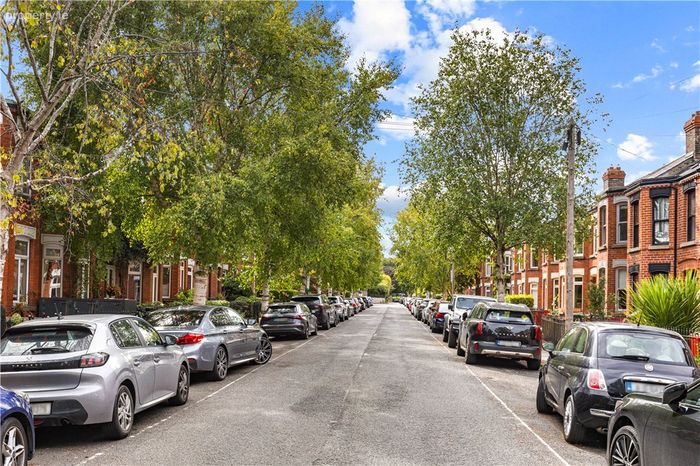
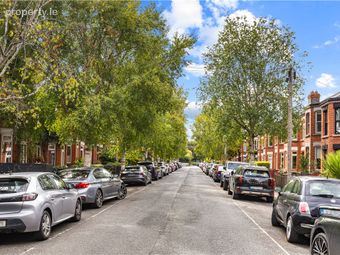
Superbly located on a quiet residential cul de sac in the heart of Ranelagh.
Property Description
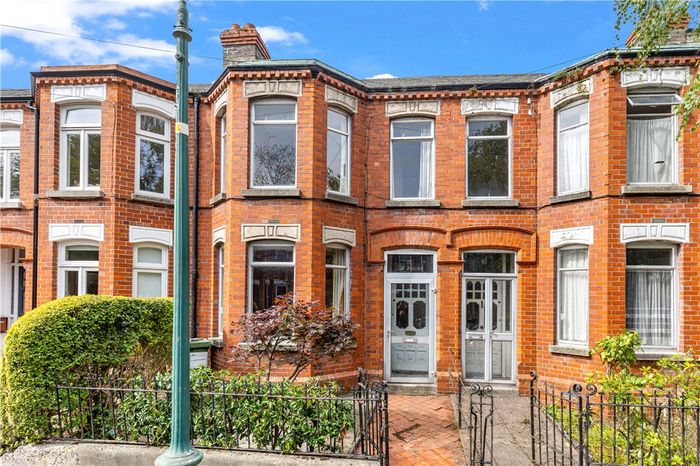
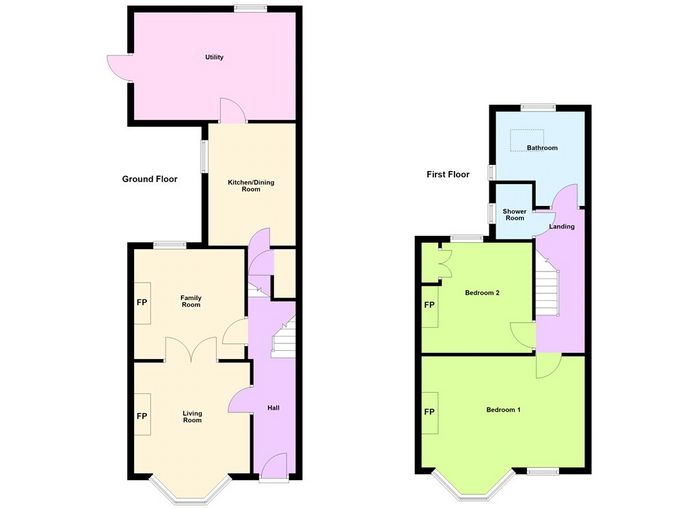
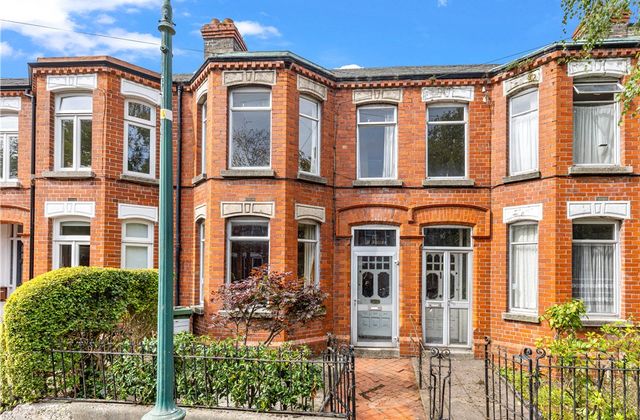
This attractive red brick period property presents an exciting opportunity for those seeking a substantial renovation project with excellent potential. The house is currently in poor condition and requires full refurbishment and modernisation throughout, but retains some period features including bay windows, fireplaces, coving and original style proportions. Approached to the front onto a gated and paved path that leads to the porch entrance. The front garden is fully railed, paved and planted with mature shrubs. The accommodation extends over two floors of approximately 102sqm (1098sqft) and includes a porch, reception hall, with two interconnecting reception rooms, the living room and the family room. The kitchen / dining room to the rear runs into a lean-to which was added to the back of the house and was most recently in use as a utility room. On the first floor there are two good sized bedrooms a bathroom and separate shower room. The property also benefits from a good-sized enclosed rear garden extending to approximately 40ft in length. With the appropriate investment and vision, this property offers the opportunity to create a characterful family home while retaining and restoring many of its original features.
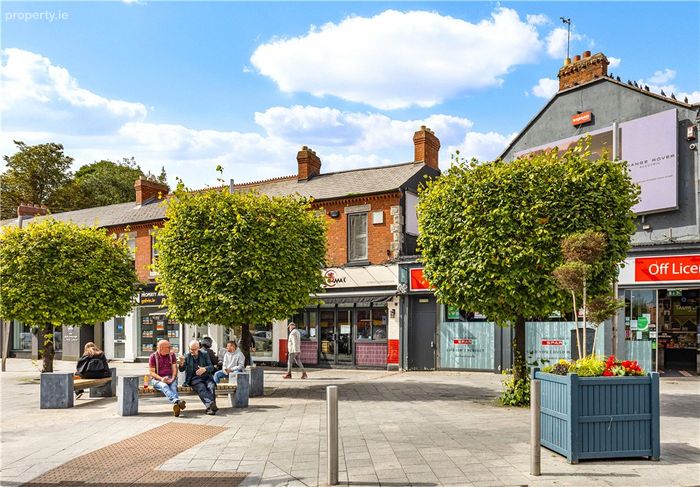
Living in Ranelagh, Dublin 6 offers the perfect balance of village charm and city convenience. Widely regarded as one of Dublin’s most desirable residential neighbourhoods, renowned for its vibrant café culture, excellent restaurants, boutique shops, and leafy Victorian streets. Residents enjoy an outstanding selection of eateries including Nightmarket, Host, and The Butcher Grill, together with popular cafés and local favourites throughout the village. The area is also exceptionally well served by some of Dublin’s leading schools including Gonzaga College, Sandford Park School, Muckross Park, Alexandra College, and St Mary’s College. Connectivity is excellent, with the LUAS Green Line providing direct access to St Stephen’s Green and Dublin city centre within minutes, while nearby road networks, cycle routes, and bus services offer easy access to Donnybrook, Ballsbridge, Dundrum, and beyond. Combining a relaxed village atmosphere with premium amenities and excellent transport links, Ranelagh continues to be one of Dublin’s most sought-after residential addresses.
Entrance Hall 1.30m x 5.80m. with understairs storage.
Drawing Room 3.40m x 4.20m. extending into the bay. Features include a marble fireplace, bay window, ceiling coving, centre rose and interconnecting doors leading to the dining room.
Dining Room 3.50m x 1.70m. with storage cupboards either side of the fireplace within the alcoves, rear-facing window and fireplace. Door leading to the kitchen/dining area.
Kitchen 2.80m x 4.30m. with door leading to the lean-to.
Lean-Too
First Floor Return
Bathroom 2.90m x 2.60m. plumbed for services
First Floor
Bedroom 1 5.20m x 4.20m. extending into the bay.
Bedroom 2 3.30m x 3.30m. with window to rear.
BER Details
BER No. 119912574
Energy Performance Indicator: 397.04 kWh/m2/yr
This property was last updated: today, 11 hours ago