Leiter, Kilmacrennan, Co. Donegal, Ramelton, Co. Donegal
 See Larger Images & 44 More Photographs >>
€469,000
Detached House5 Bedrooms, 4 Bathrooms, Detached House
Rating:


Contact Name: Joseph Reynolds
Agent:
Sherry FitzGerald Paul Reynolds
PSR Licence Number: 001168
Email Agent Show Number
Save This Ad
Key Features
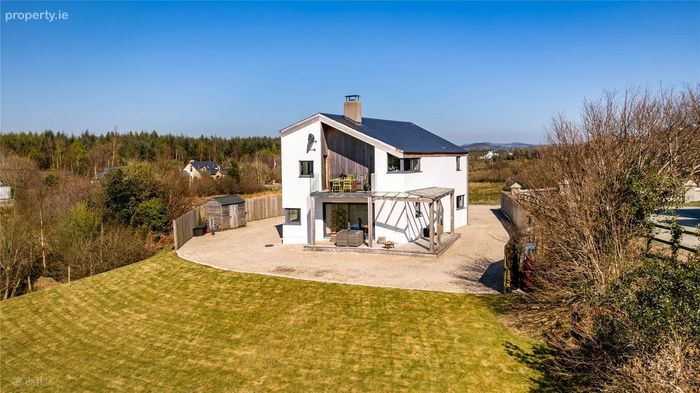
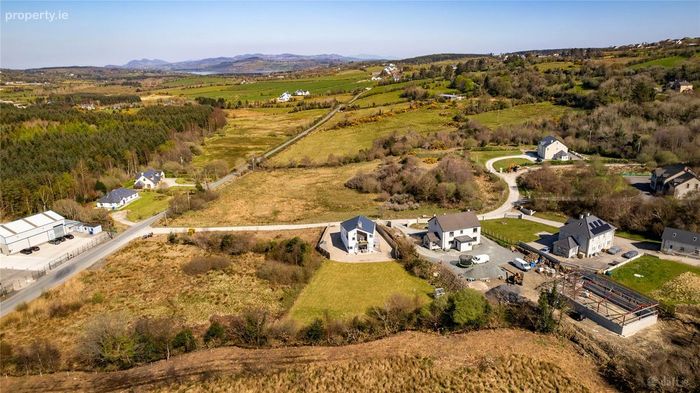
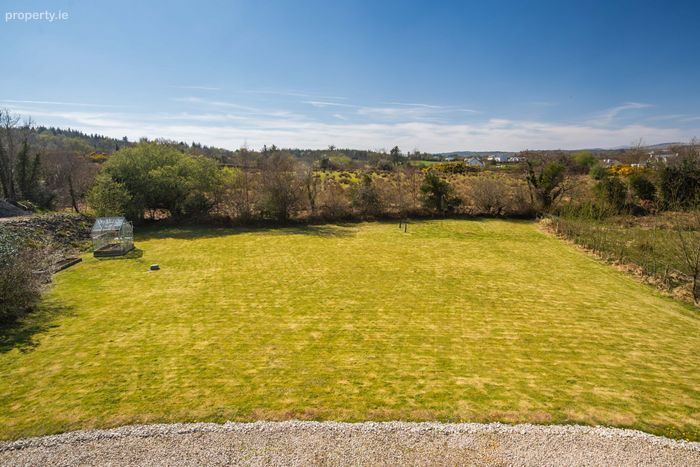
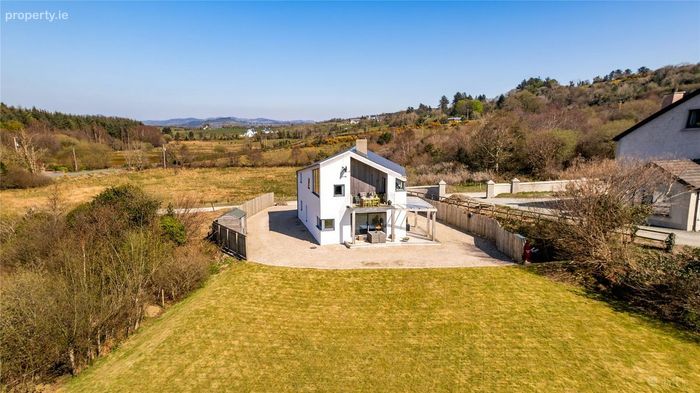
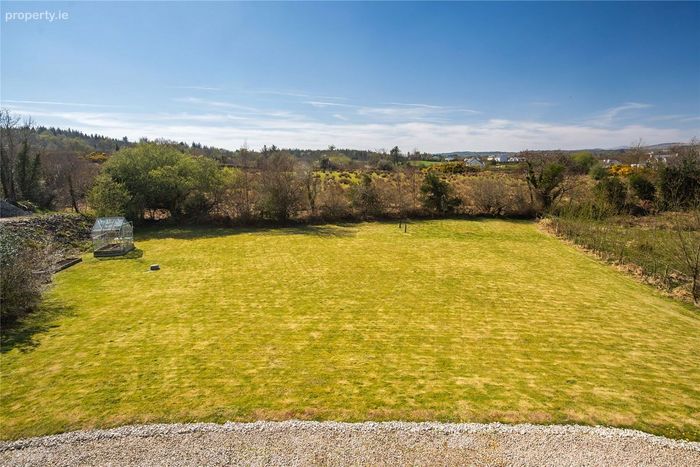
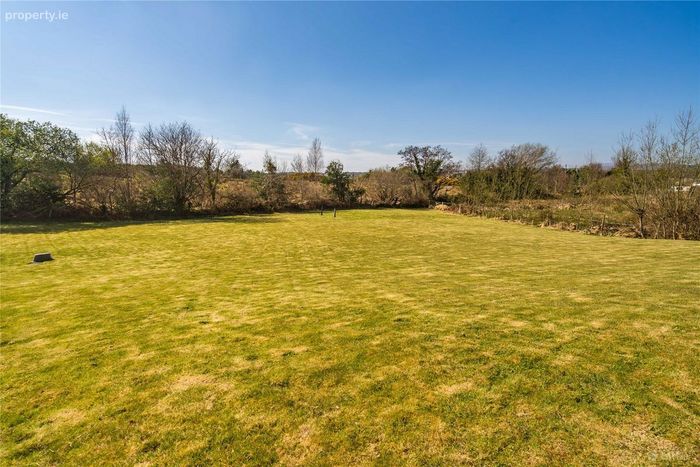
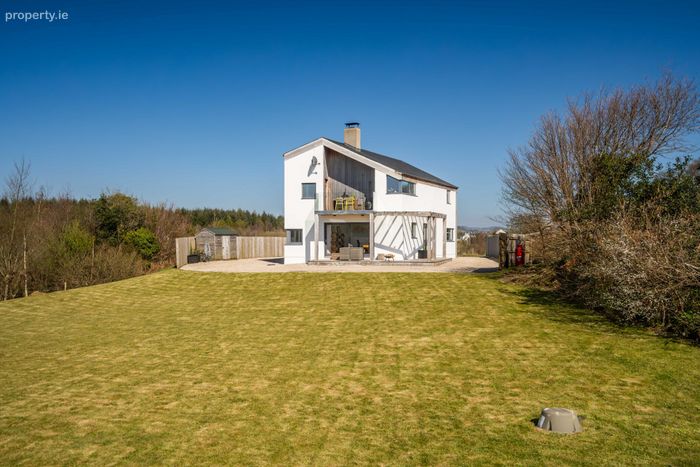
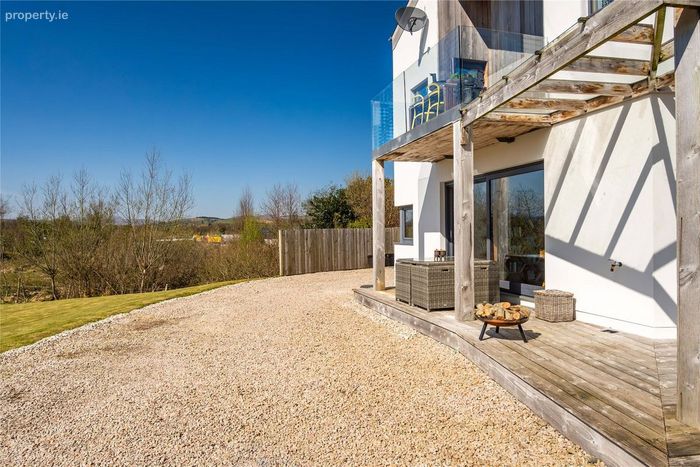
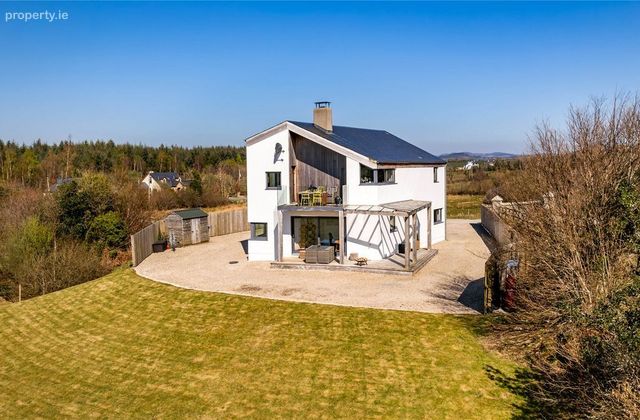
Detached Family Home0.5 acre site
Constructed 2012
Total floor area 234 sq m (2518 sq ft)
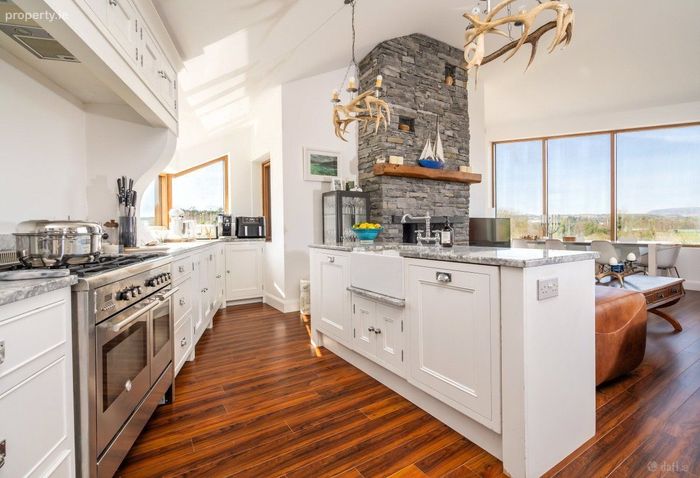
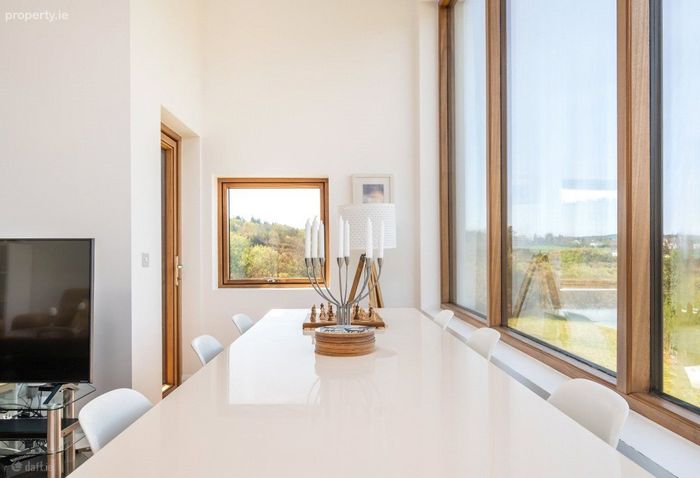
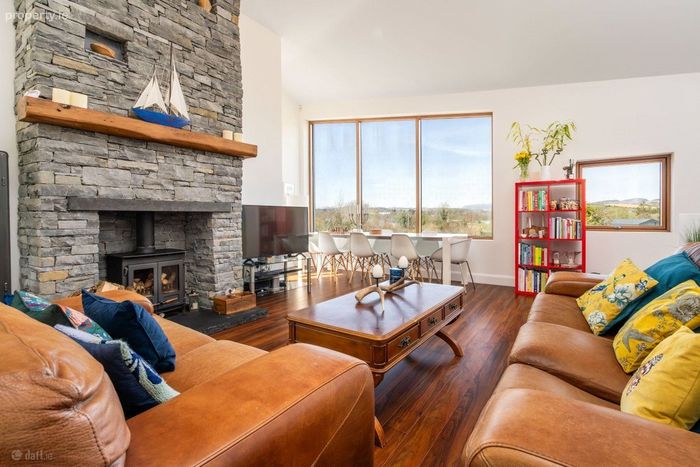
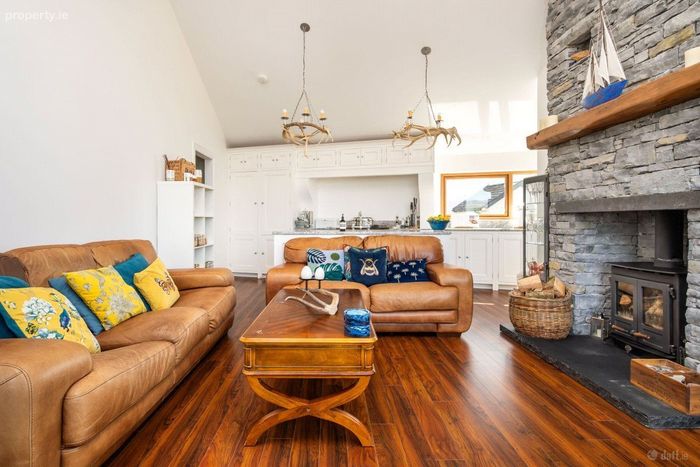
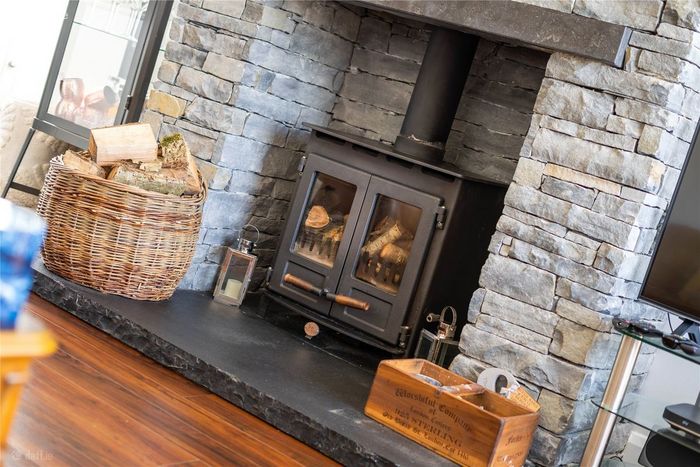
Vaulted open-plan kitchen/living/dining area
Five generous bedrooms
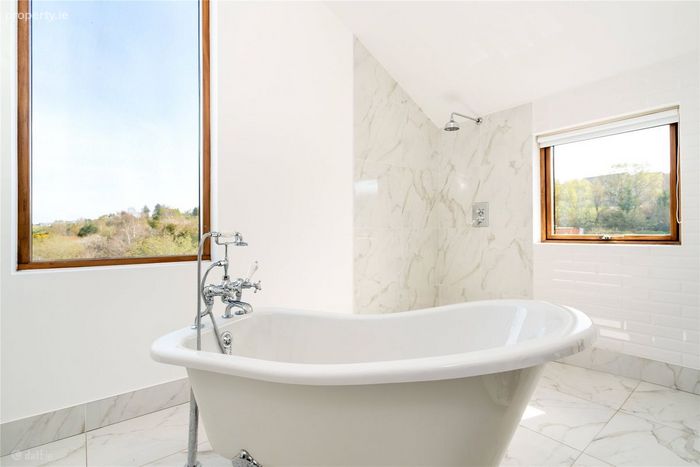
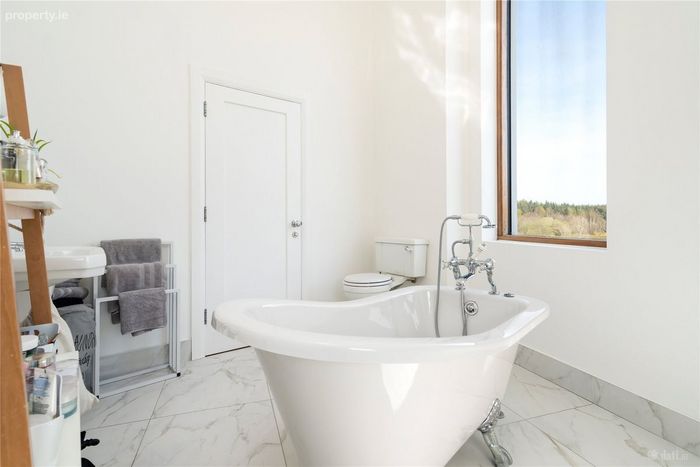
A luxurious master suite with walk-in wardrobe and elegant roll-top bath
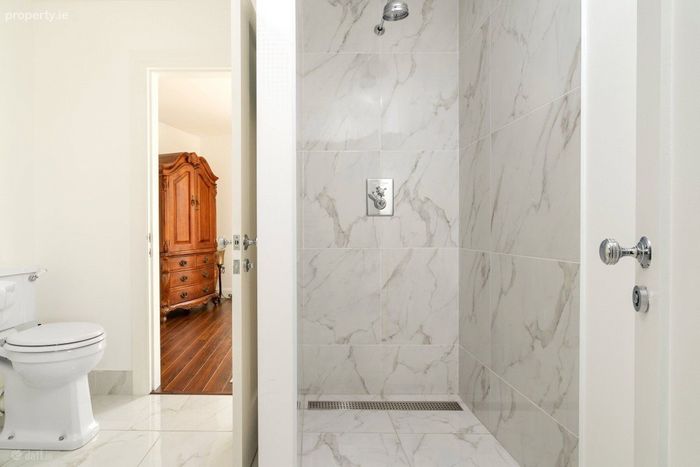
Four beautifully appointed wet rooms, fitted with premium Burlington London and Imperial Bathroom collections.
Glass staircase creating a striking architectural focal point
Alu-clad triple-glazed windows for efficiency and style
Underfloor air-to-water heating system for year-round comfort
Fibre broadband connectivity
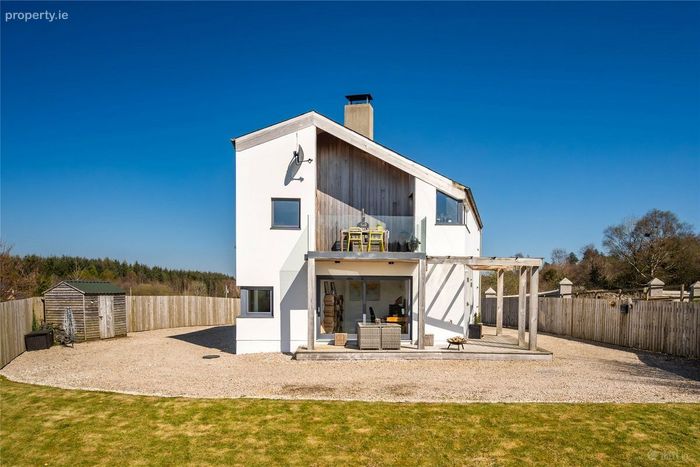
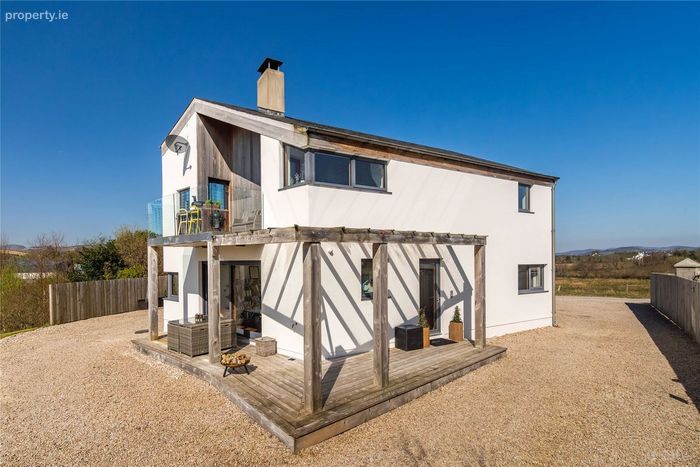
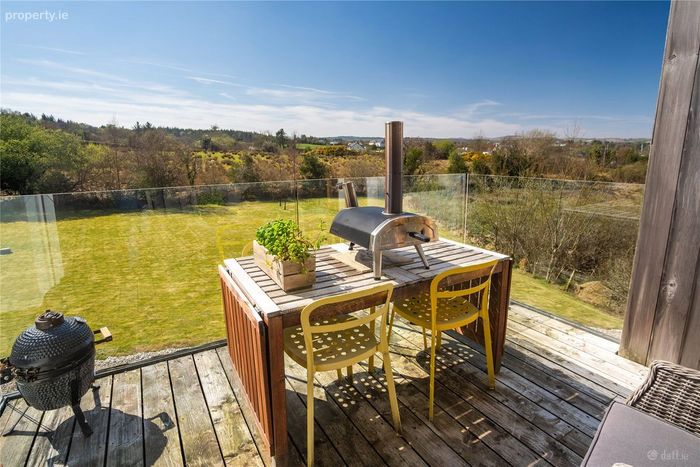
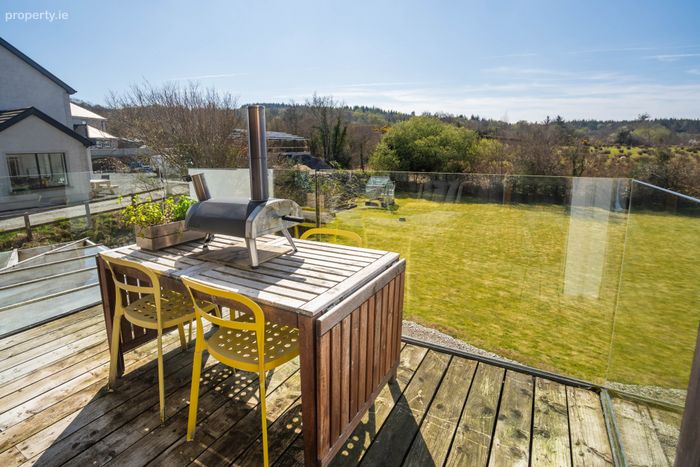
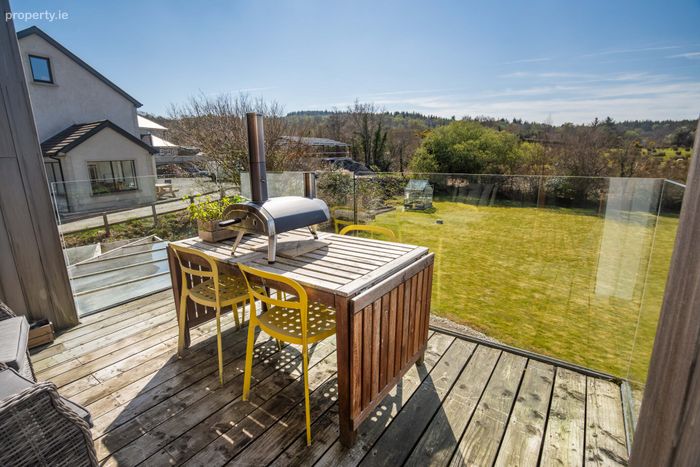
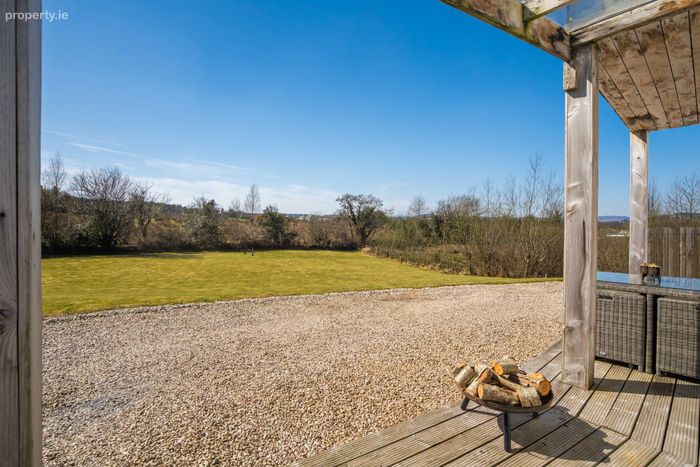
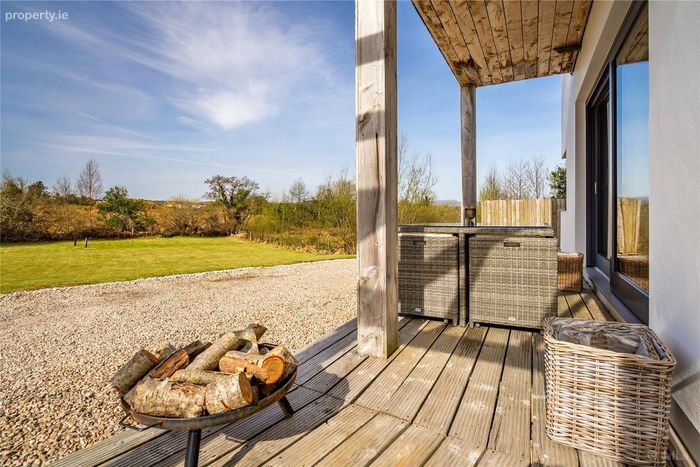
Two decked terraces for outdoor dining and relaxation
Large rear garden, ideal for families
Stone chipped driveway providing ample parking
Property Description
Built in 2013 to exacting standards, this beautifully crafted family home is designed to maximise light, views, and modern living. Perfectly positioned just minutes from Kilmacrennan village and only 10 minutes from Letterkenny, it offers the ideal balance of rural tranquillity and urban convenience.
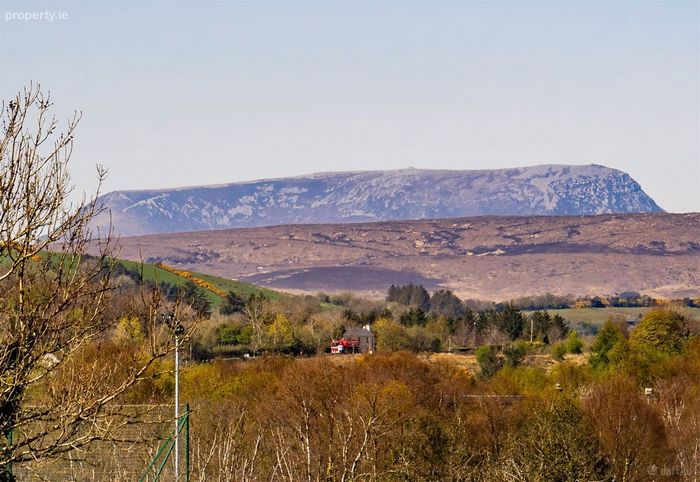
From the moment you step inside, the home’s thoughtful design and premium finishes are evident. The upper-level living space opens onto a glass-enclosed balcony, offering breathtaking views — perfect for entertaining or enjoying peaceful sunsets. There is also a master bedroom with walk in wardrobe and ensuite bathroom.
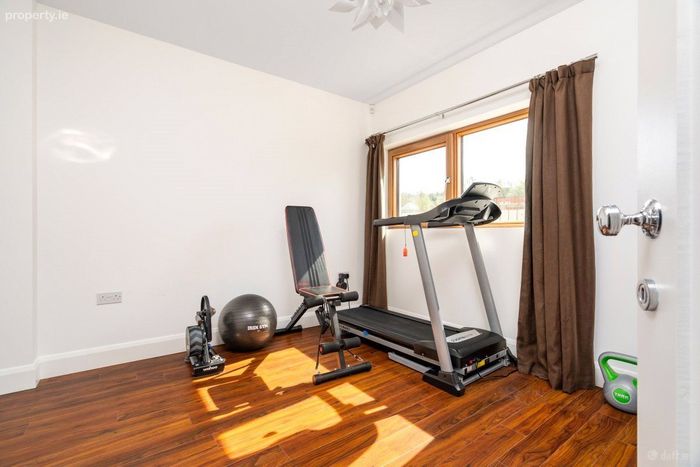
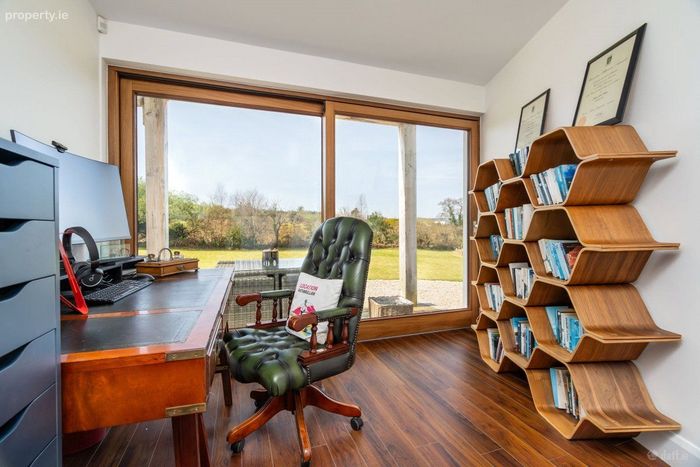
There are a further four generous bedrooms on the lower level 2 of which incorporate ensuite wet rooms and one which is currently utilised as a private home office, ideal for remote working.
This spacious home occupies a 0.5 acre site and extends to approximately 234 sq.m (2,518 sq.ft.)
Whether you’re entertaining guests, working from home, or simply unwinding in peaceful surroundings, this property delivers contemporary luxury in a scenic Donegal setting and viewing is highly recommended
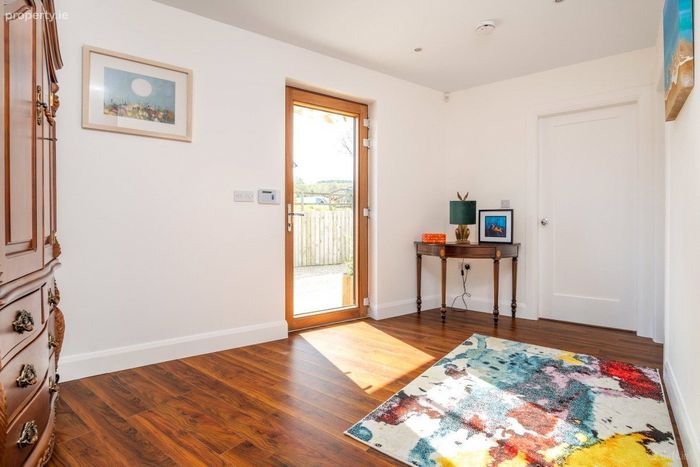
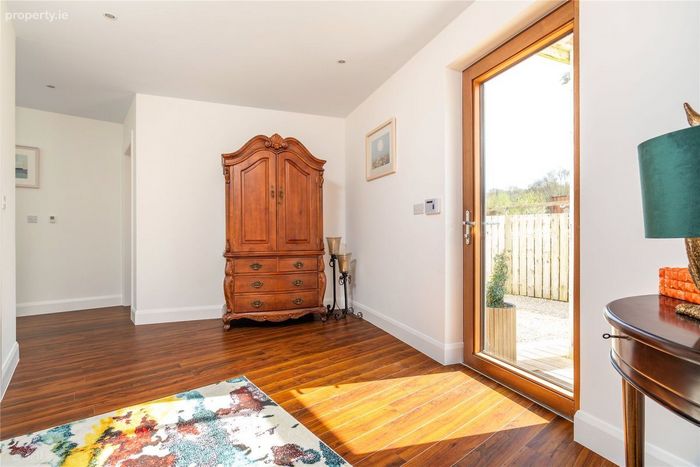
Entrance Hallway 4.2 x 2.8. Laminated timber flooring. Recessed ceiling lights.
Utility Room 1.9 x 1.5. Plumbed for washing machine and tumble dryer
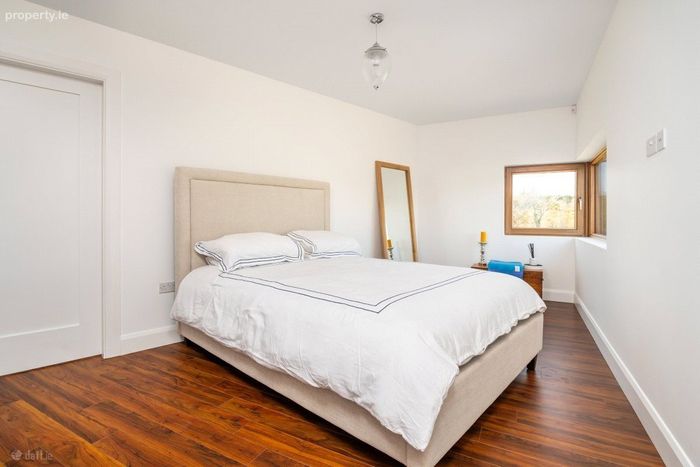
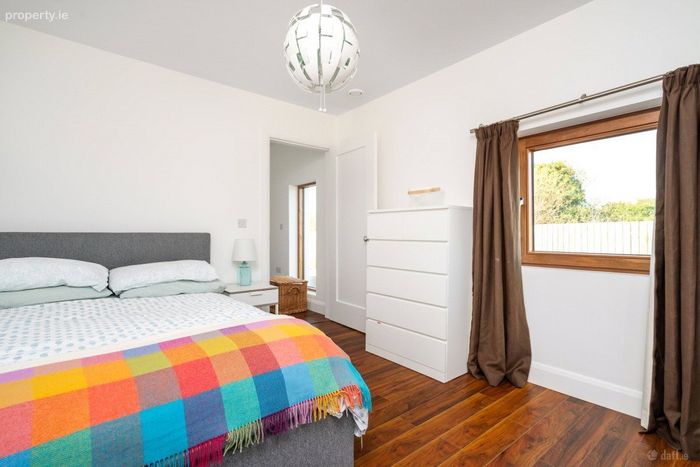
Bedroom 1 3.4 x 2.9. Laminated timber flooring.
Ensuite Wetroom 2.4 x 1.8. Tiled throughout. Comprising w.c, wash hand basin and shower.
Bedroom 2 4.1 x 3.0. Dual aspect room.
Ensuite Wetroom 3.2 x 1.7. Tiled throughout. Comprising w.c, wash hand basin and shower.
Bedroom 3 5.8 x 3.1. Dual aspect with views over rear garden.
Ensuite Wetroom 2.6 x 1.8. Tiled flooring. Comprising wc, wash hand basin and shower.
Bedroom 4/Office 3.0 x 2.6. Laminated timber flooring. Recessed ceiling lights. Sliding patio door leading to raised decking area.
Connecting Hallway 8.1 x 4.4. Feature glass staircase.
First Floor
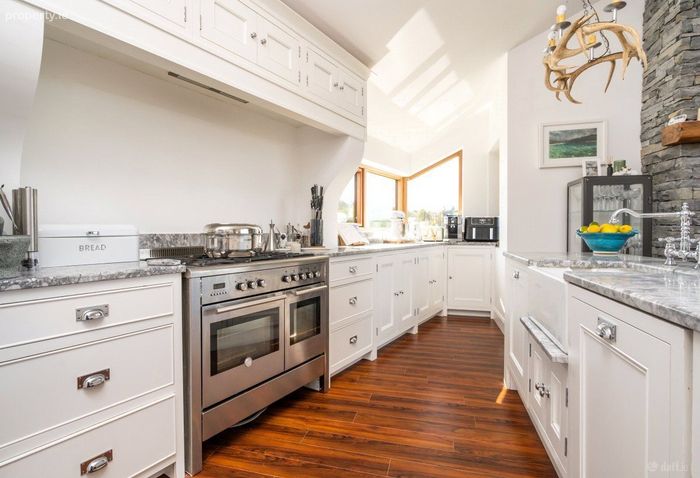
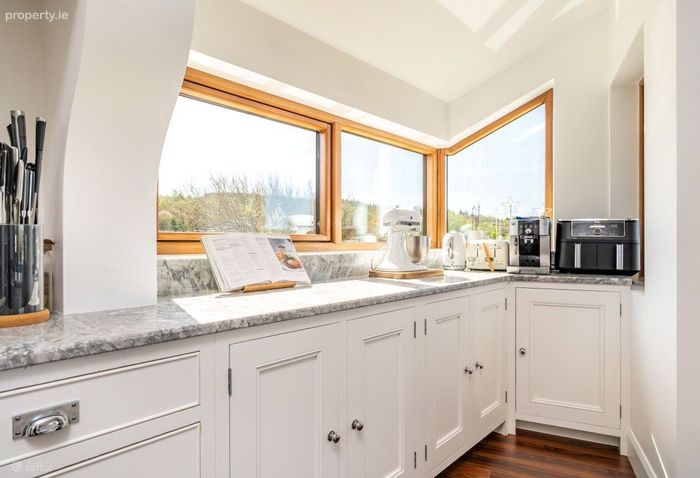
Kitchen/Living/Dining Area 8.1 x 4.4. Laminated timber flooring throughout. Eye and low level timber units and centre island. Integrated fridge and dishwasher. Hoover electric oven with five ring gas hob and overhead extractor fan.
Pantry 2.1 x 1.7. Fully shelved. Hidden door with access to water tank.
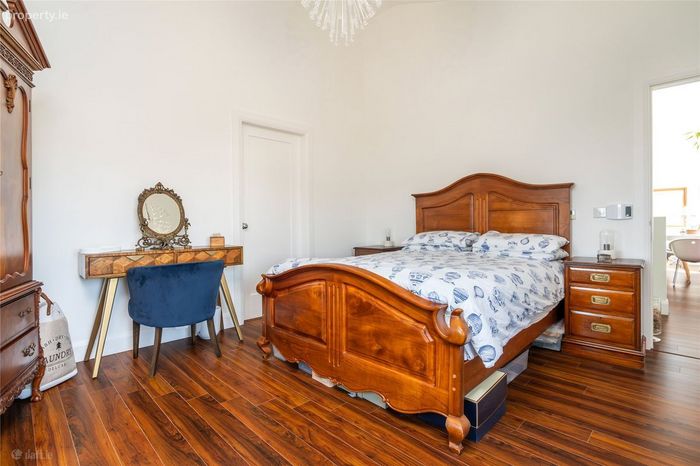
Main Bedroom 4.7 x 3.8. Feature vaulted ceiling. Dual aspect room.
Walk in wardrobe 3.4 x 1.5. Fully fitted with built in hanging rails and shelving. Access to attic space.
Ensuite Bathroom (Wetroom) 3.7 x 2.5. Comprising wc, wash hand basin, shower and feature rolltop bath.
BER Details
BER No. 118365568
Energy Performance Indicator: 112.56 kWh/m2/yr
This property was last updated: today, 4 hours 22 minutes ago