Railway Cottage, Castlewhite, Waterfall, Co Cork, Waterfall, Co. Cork
 See Larger Images & 23 More Photographs >>
€375,000
Detached House3 Bedrooms, 1 Bathroom, Detached House
Rating:


Contact Name: Johnny O'Flynn
Agent:
Sherry FitzGerald Cork
PSR Licence Number: 002183
Email Agent Call 021 4273041
Save This Ad
Property Description
The property enjoys a highly convenient location close to the many amenities of both Bishopstown and Ballincollig, with Cork University Hospital, Wilton Shopping Centre and the South Ring Road network all within easy reach.
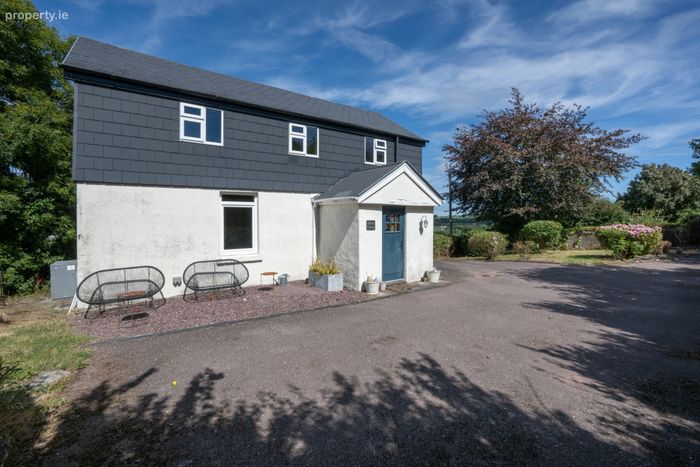
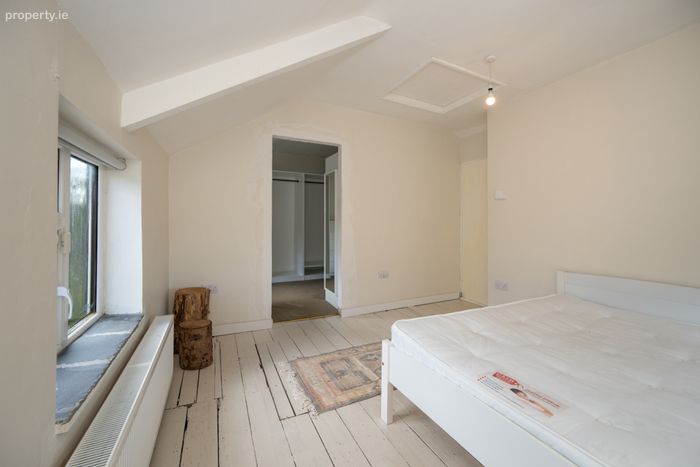
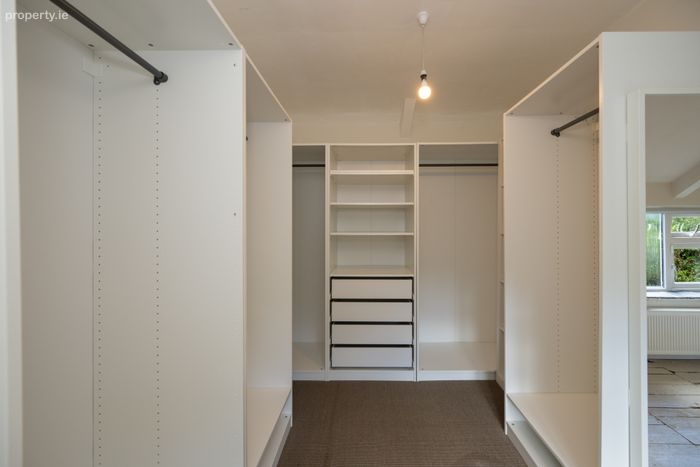
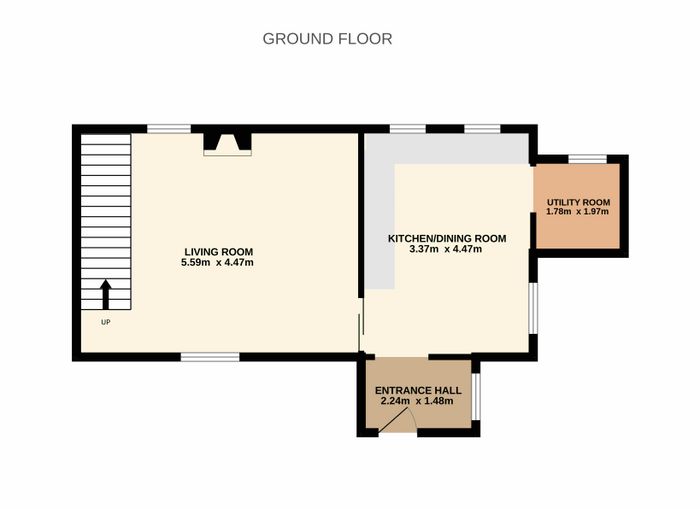
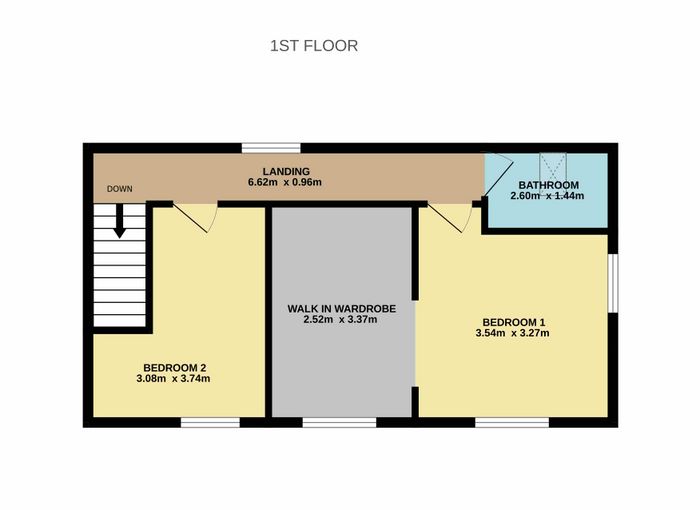
The accommodation is thoughtfully laid out and comprises a welcoming entrance hall, kitchen/dining room, living room and utility room at ground-floor level. Upstairs, there are two spacious double bedrooms, one of which benefits from a walk-in wardrobe (formerly a third bedroom), together with a family bathroom.
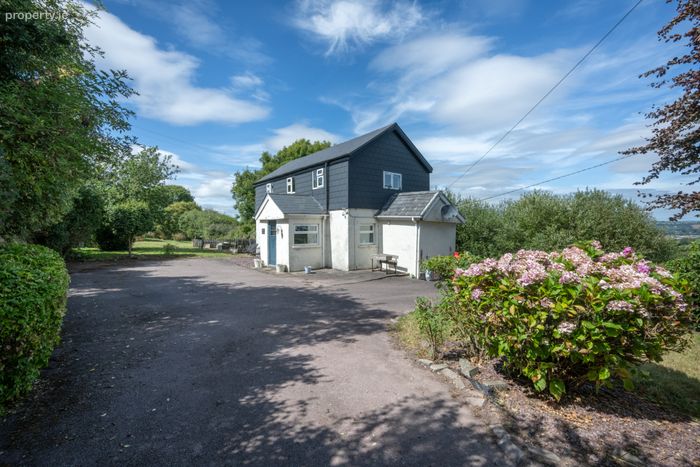
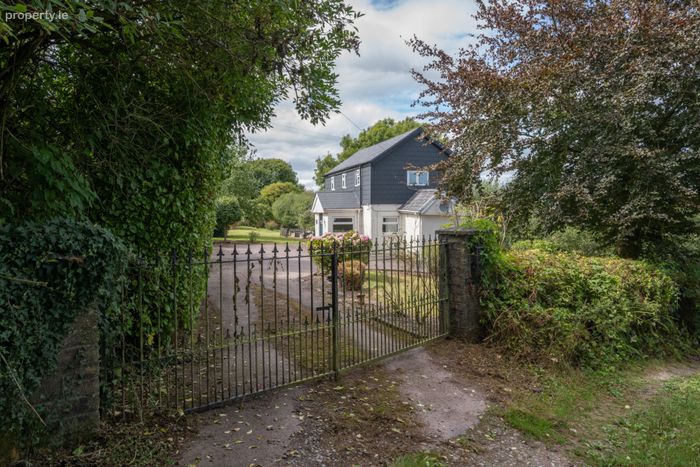
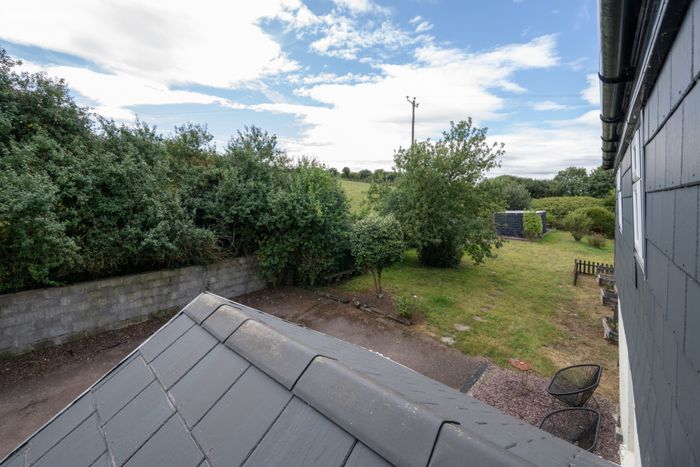
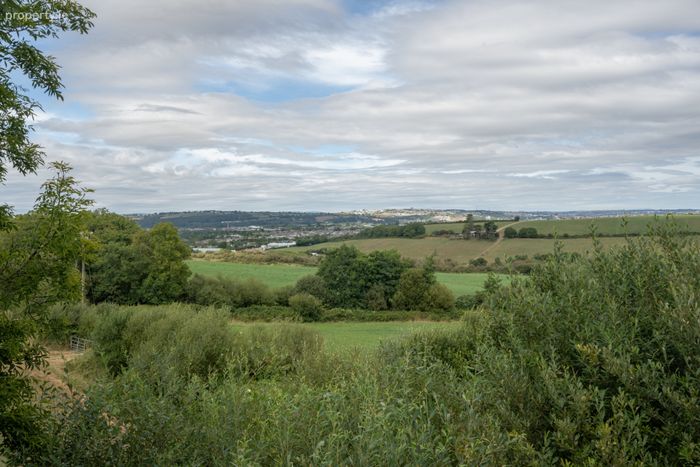
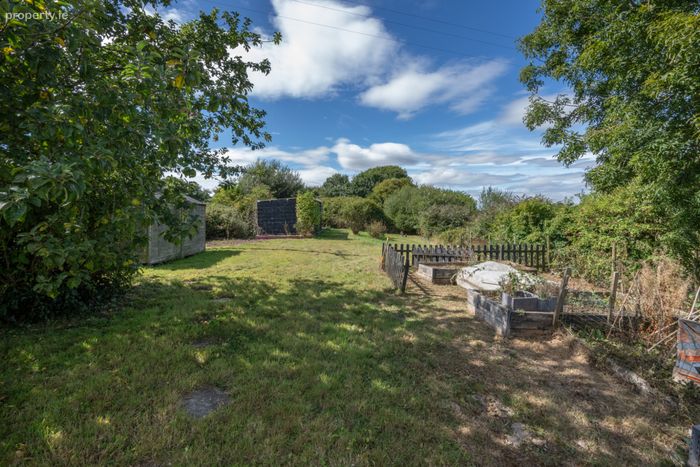
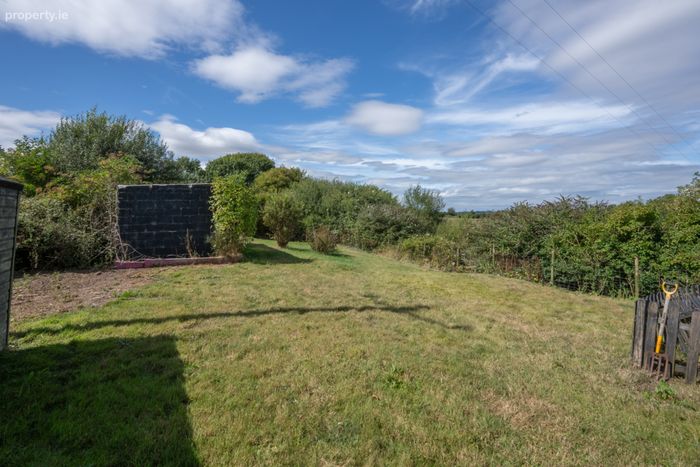
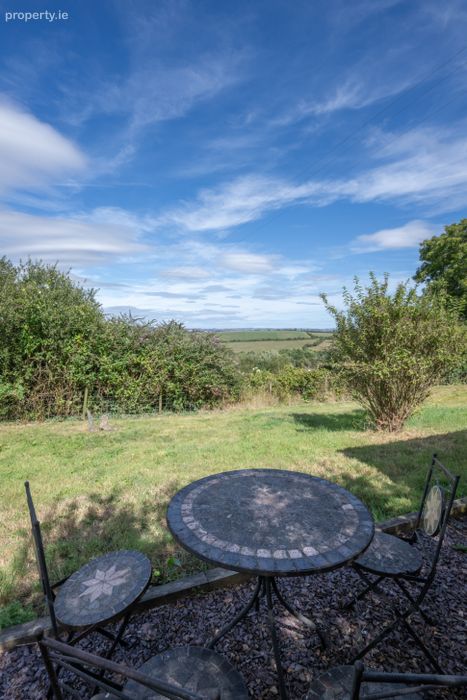
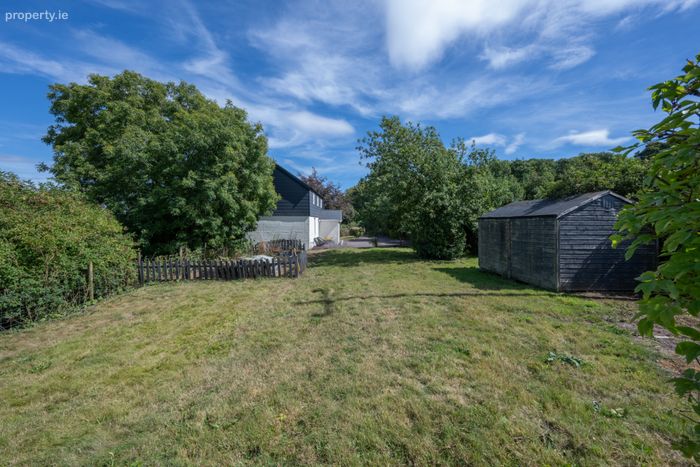
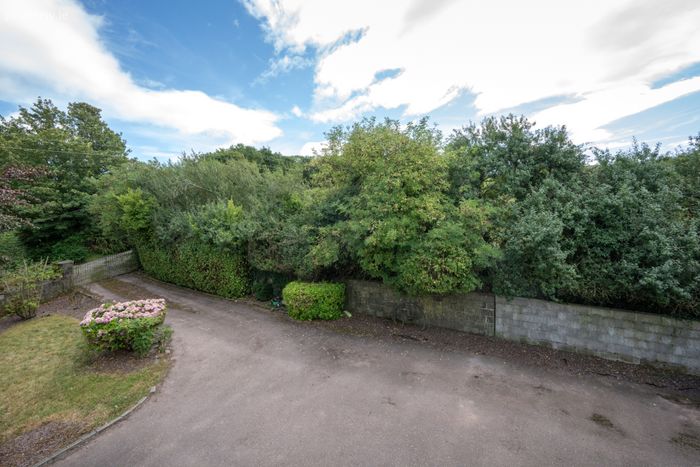
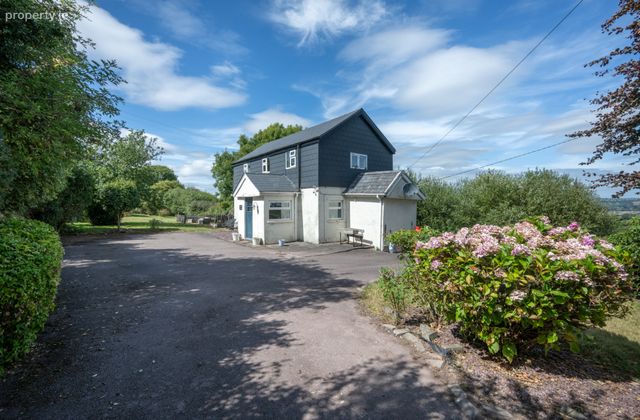
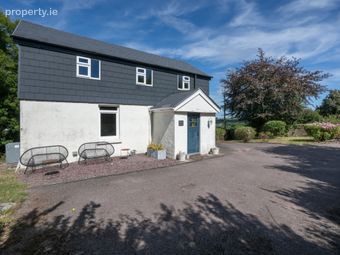
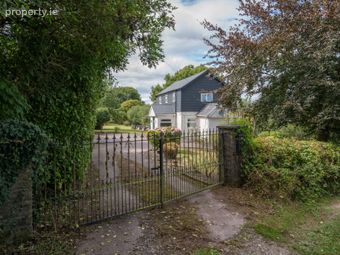
Accessed via a private lane, the property is set amidst mature gardens that are mainly laid out in lawn and enhanced by a variety of shrubs and trees. A detached garden shed provides practical outdoor storage space.
Railway Cottage presents a rare opportunity to acquire a detached home on a mature site in a peaceful countryside setting while remaining within easy reach of Cork City and its many amenities.
Viewing is highly recommended to fully appreciate all that this wonderful home has to offer.
Entrance Hall 1.48m x 2.24m. Welcoming entrance hall featuring a tiled floor and access to all ground floor accommodation.
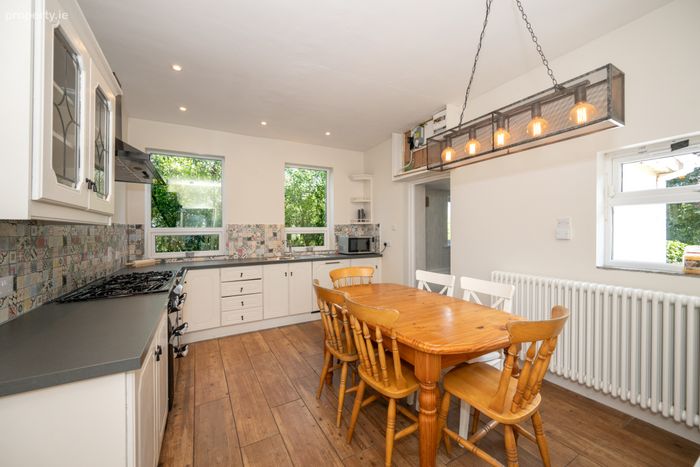
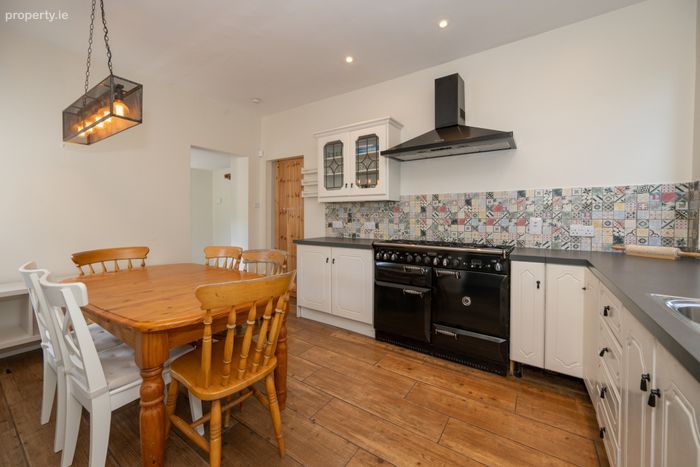
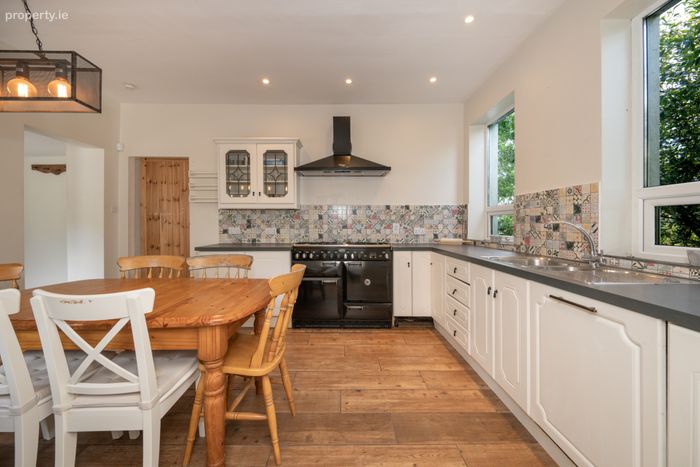
Kitchen/Dining Area 4.47m x 3.37m. The open-plan kitchen/dining area forms the heart of the home and is fitted with a range of floor and eye-level units, incorporating an integrated oven, hob, extractor fan, and stainless-steel sink unit. The kitchen benefits from a tiled splashback, while wood flooring runs throughout the space.
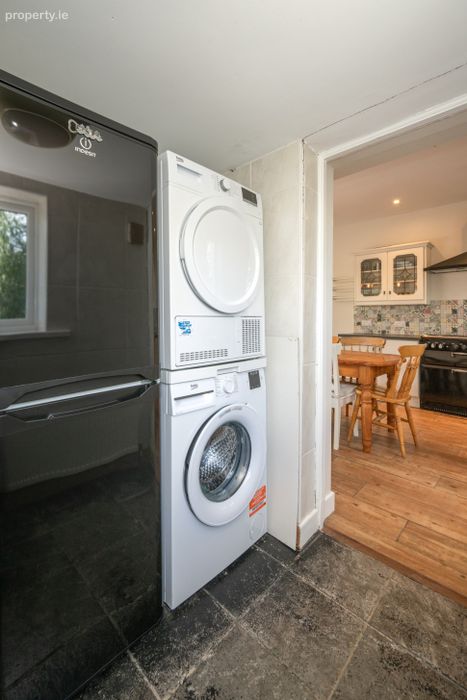
Located just off the kitchen, the utility room provides additional storage and is fully plumbed for a washing machine and dryer.
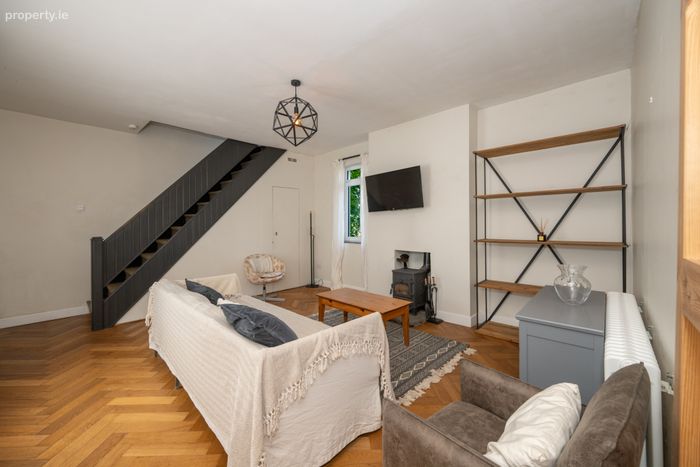
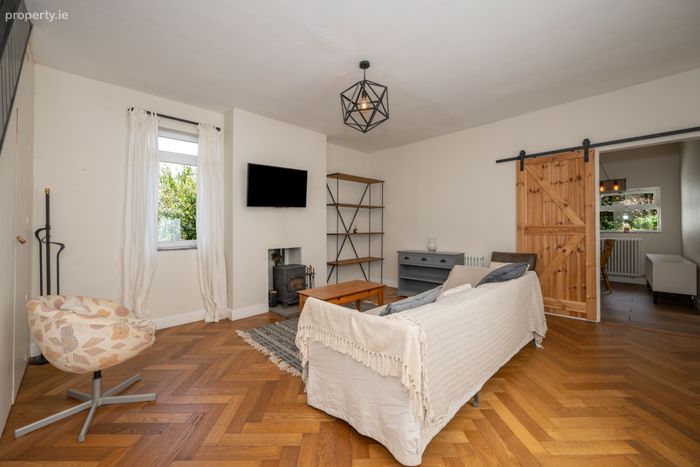
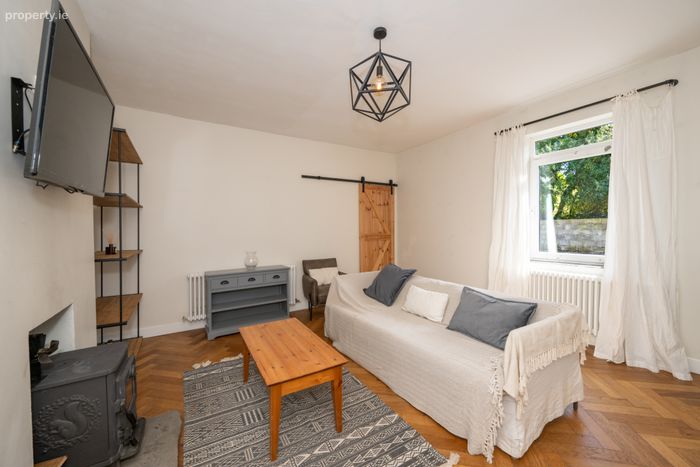
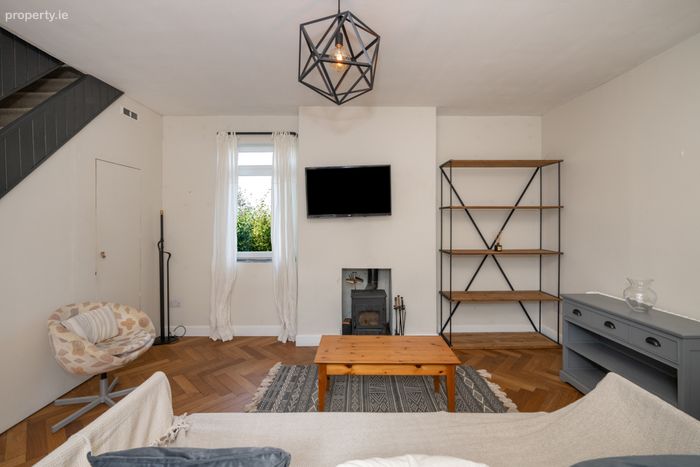
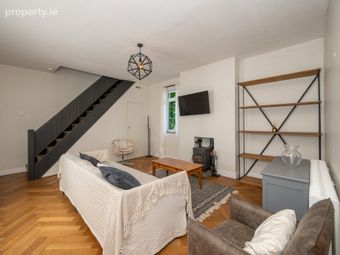
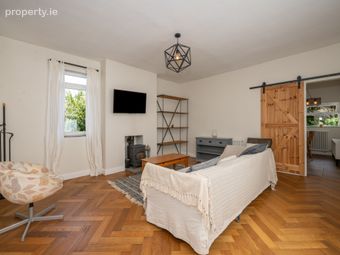
Living Room 4.47m x 5.59m. The living room is located just off the entrance hall and features an open fireplace (wood burning stove not included), a sliding barn-style door and a herringbone timber flooring throughout. There is understairs storage.
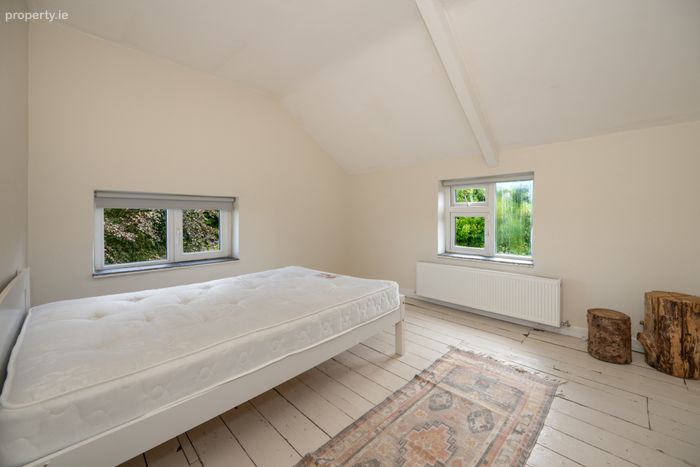
Bedroom 1 3.27m x 3.54m. A bright double bedroom positioned to the front of the home that enjoys a twin aspect and features a wood floor and the added benefit of a walk-in wardrobe.
Walk in Wardrobe 3.71m x 2.52m. Spacious walk-in wardrobe providing excellent storage space and finished with carpet flooring. This can easily be converted back into a third bedroom.
Bedroom 2 3.74m x 3.08m. A double bedroom overlooking the front of the home. It features wood flooring throughout.
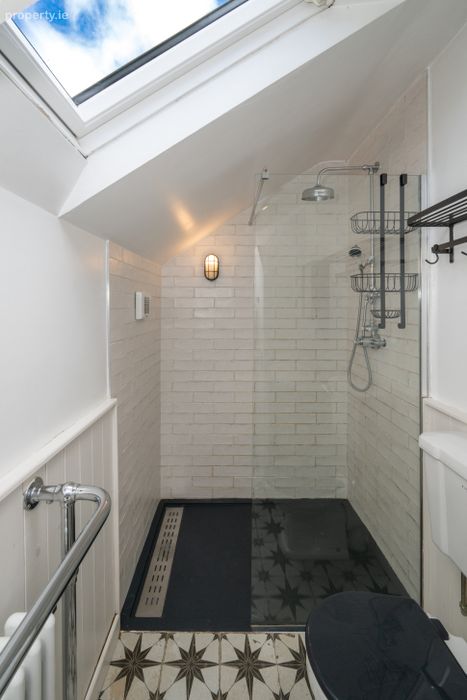
Bathroom 1.44m x 2.60m. The family bathroom is fitted with a partially tiled three-piece shower suite and benefits from a Velux window, along with a fitted storage cabinet.
BER Details
BER No. 106431083
Energy Performance Indicator: 379.09 kWh/m2/yr
This property was last updated: today, 1 hour 18 minutes ago