43a The Garden Village, Portlaoise, Portlaoise, Co. Laois
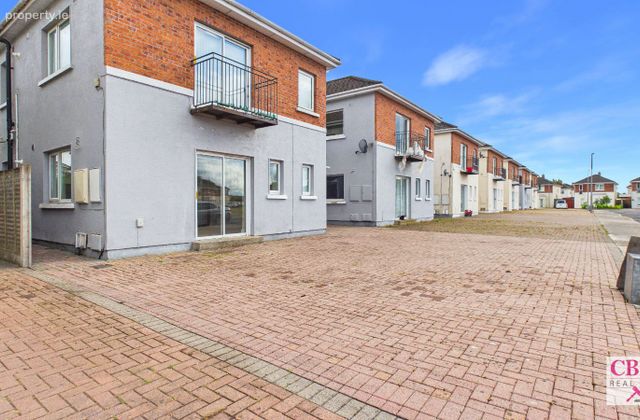 See Larger Images & 7 More Photographs >>
€185,000
Apartment For Sale2 Bedrooms, 1 Bathroom, Apartment For Sale
Rating:


Contact Name: Caroline - Sales
Agent:
CBPM Estate Agents and Letting Agents
PSR Licence Number: 003307
Email Agent Show Number
Save This Ad
Key Features
BER rating of C2Gas central heating
Built in 2000
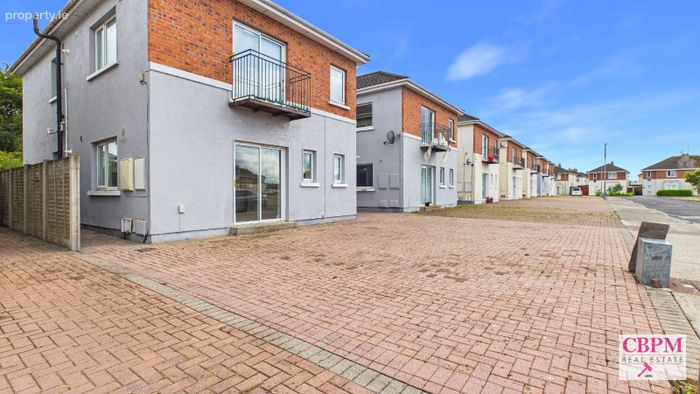
Convenient Portlaoise Location
Double Glazed windows
Close to all amenities
Property Description
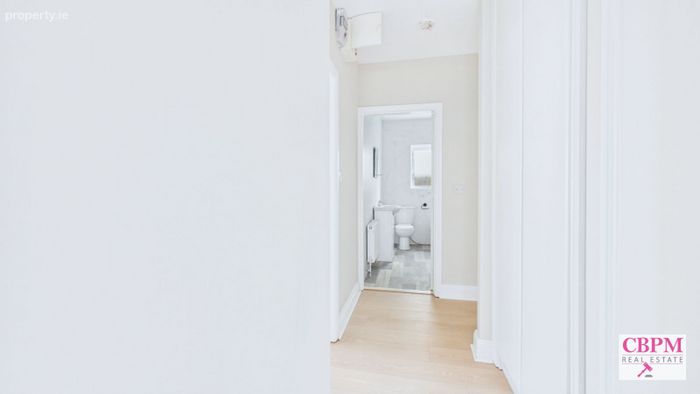
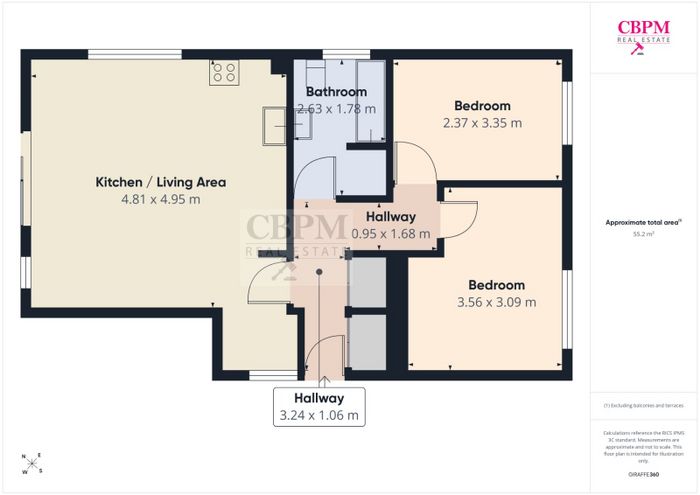
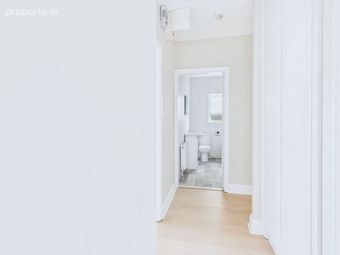
The accommodation is well laid out throughout, with a welcoming entrance hallway providing access to the principal rooms.
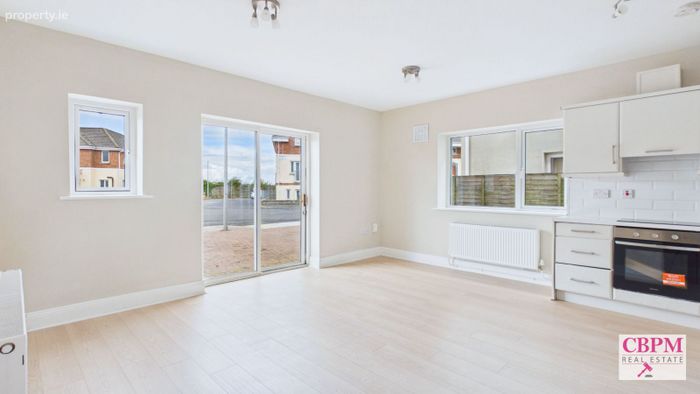
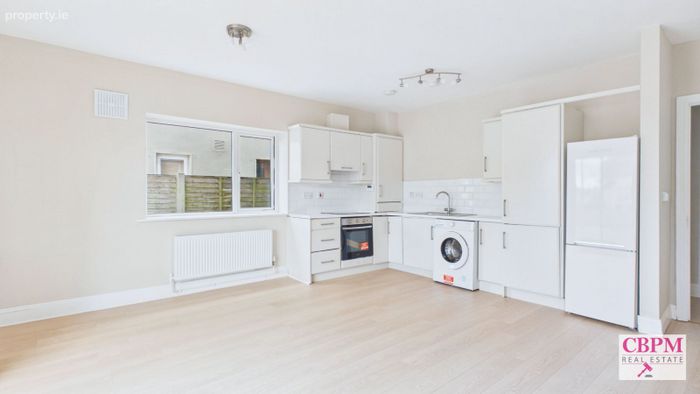
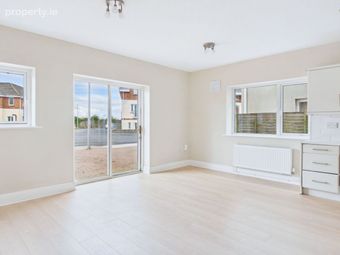
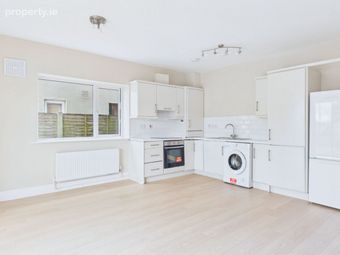
At the heart of the apartment is the bright and spacious open-plan kitchen and living area. The kitchen provides ample fitted storage and worktop space, while the generous proportions of the room allow plenty of space for both living and dining. Large windows provide excellent natural light, while sliding doors offer direct access to the exterior.
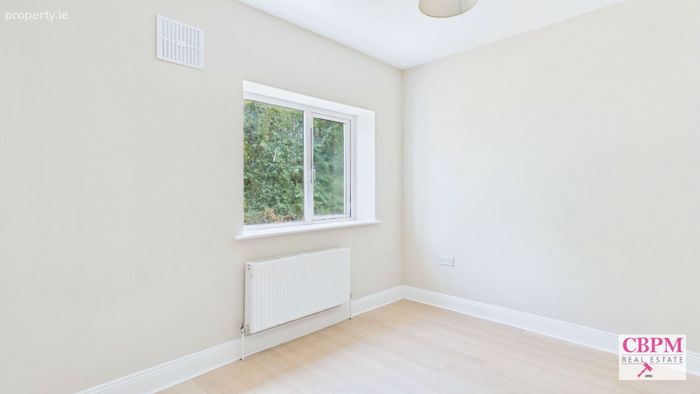
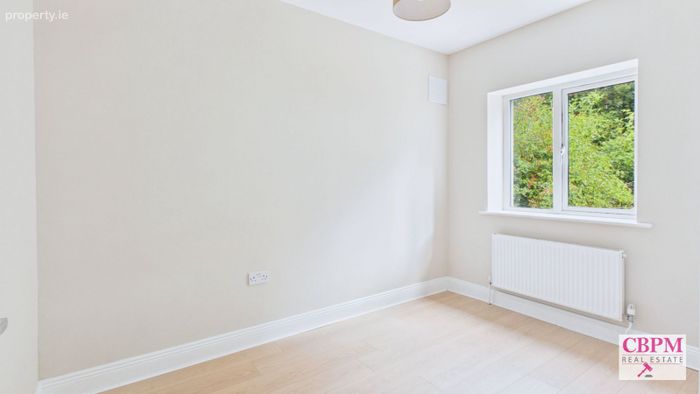
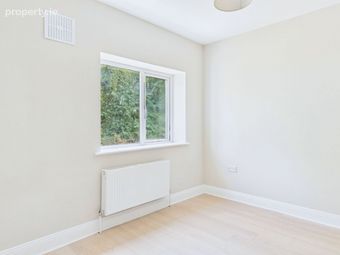
There are two well-proportioned bedrooms, both benefiting from good natural light and offering comfortable accommodation.
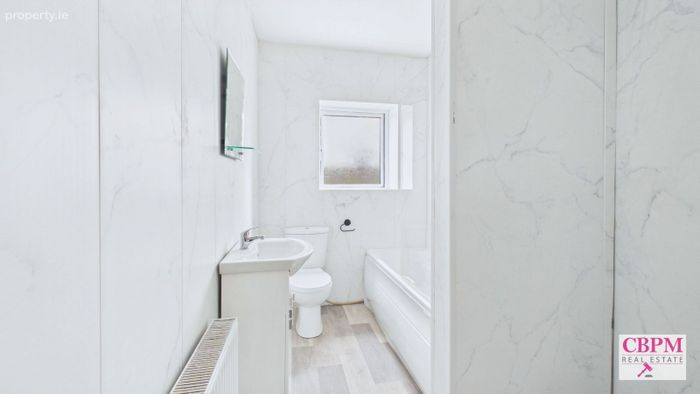
The main bathroom is fitted with a bath, wash-hand basin and WC, completing the accommodation.
Gas heating, a C2 BER rating and the benefit of ground-floor accommodation add to the practicality of this property.
The Garden Village is conveniently positioned within Portlaoise, providing easy access to the town centre and its wide range of shops, supermarkets, schools, cafés, restaurants and leisure facilities. Portlaoise Train Station and regular bus services provide excellent public transport connections, while convenient access to the M7 makes the property well positioned for commuters travelling towards Dublin, Kildare and surrounding areas.
Offering bright, manageable accommodation in an established residential development, 43A The Garden Village is an attractive option for first-time buyers, downsizers or those seeking a conveniently located property in Portlaoise.
Early viewing is highly recommended.
Accommodation
Hallway – 3.24m x 1.06m – Laminate flooring, light fitting, storage cupboard
Kitchen / Living Room – 4.81m x 4.95m – Laminate flooring, light fitting, sliding door, fully fitted kitchen, fitted electric hob & oven, tiled splashback
Bathroom – 2.63m x 1.78m – Laminate flooring, fitted bath, overhead shower, light fitting, fully tiled walls, w.h.b., w.c., fitted mirror
Hallway – 0.95m x 1.68m – Laminate floor light fitting
Bedroom 1 – 2.37m x 3.35m – Laminate flooring, light fitting
Bedroom 2 – 3.56m x 3.09m – Laminate flooring, light fitting
BER Details
BER No. 107826117
Energy Performance Indicator: 0.00 kWh/m2/yr
This property was last updated: today, 5 hours ago