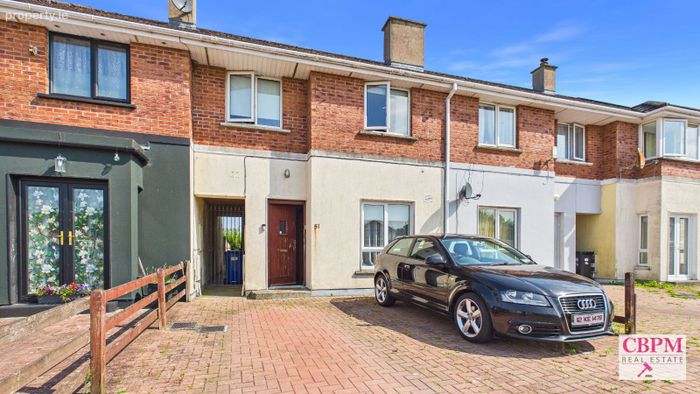
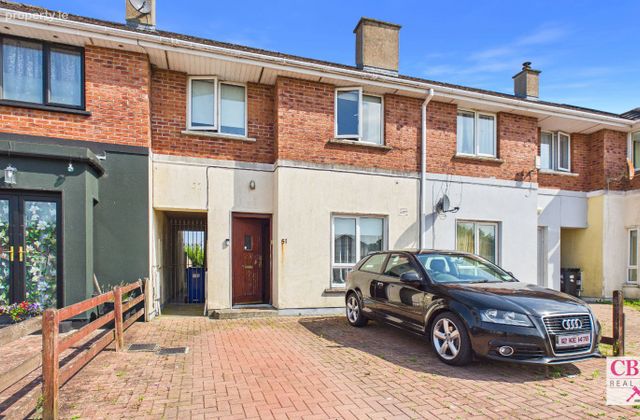
51 The Garden Village, Portlaoise, Co. Laois
 See Larger Images & 4 More Photographs >>
€255,000
Terraced House3 Bedrooms, 3 Bathrooms, Terraced House
Rating:


Contact Name: Caroline - Sales
Agent:
CBPM Estate Agents and Letting Agents
PSR Licence Number: 003307
Email Agent Show Number
Save This Ad
Key Features
High Speed BroadbandClose to all Amenities
Gas central Heating
Private Rear Garden
Property Description
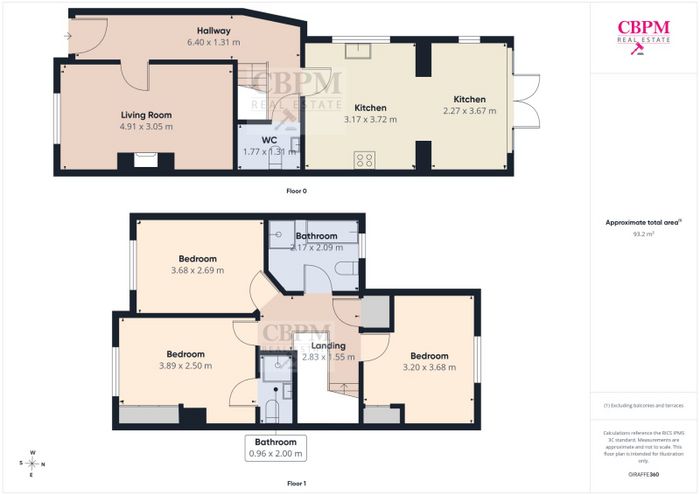
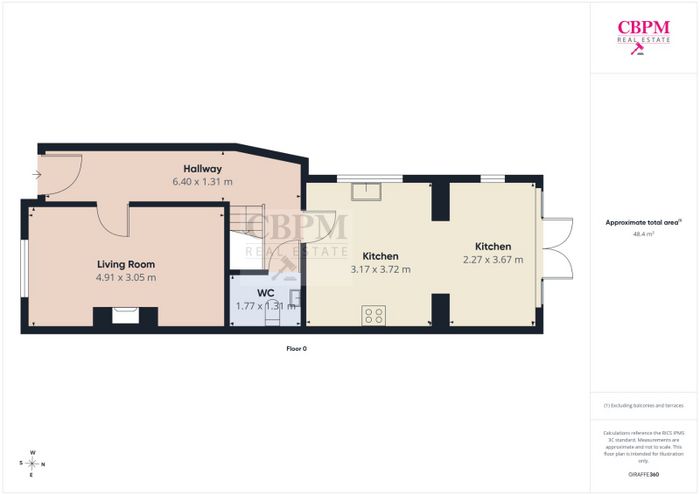
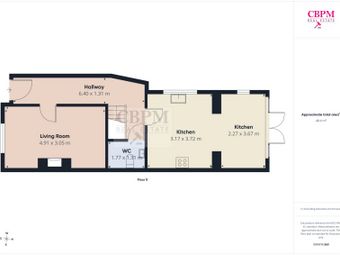
The accommodation comprises an entrance hallway leading to a comfortable living room featuring a solid fuel stove. To the rear of the property is a spacious kitchen and dining area with a range of fitted units and direct access to the rear garden. A guest WC completes the ground floor accommodation.
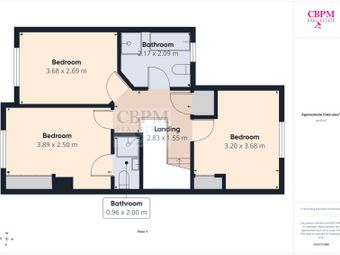
Upstairs, there are three well-proportioned bedrooms, all benefiting from built-in wardrobes. The family bathroom is fitted with a corner bath, separate shower, WC and wash hand basin.
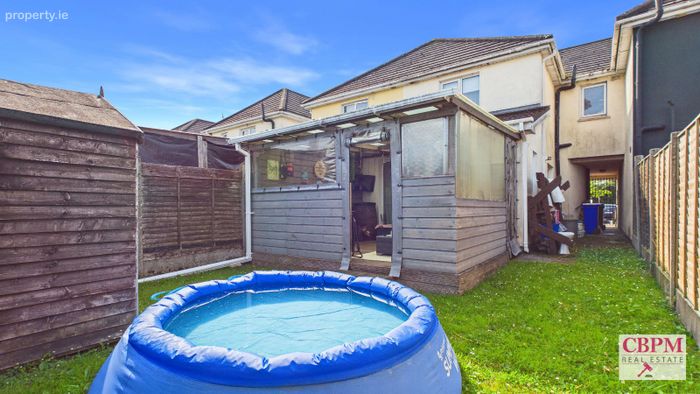
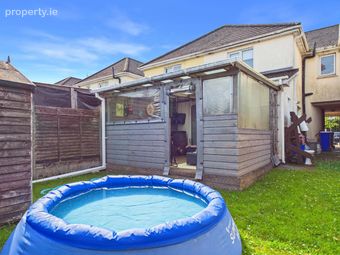
Outside, the property offers off-street parking to the front. The enclosed rear garden features a covered outdoor entertaining area, a garden shed and gated side access, providing practical outdoor space for everyday use.
Garden Village is a well-established residential development located on the outskirts of Portlaoise, within easy reach of schools, supermarkets, shops and a wide range of local amenities. Portlaoise Train Station and the M7 motorway are just a short drive away, offering excellent connectivity for commuters travelling to Dublin and beyond.
Early viewing is highly recommended.
Due to the property being rented, photos will be uploaded in due course
Accommodation
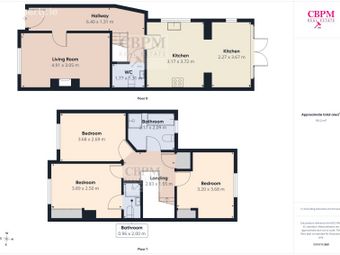
Hallway – 6.40m x 1.31m – Wood floor, light fitting
Living Room – 4.91m x 3.05m – Laminate floor, ceiling rose, light fitting, stove, fireplace, mantle, curtain rail, blind
Kitchen / dining area – 3.17m x 3.72 & 2.27m x 3.67m – Lino floor, light fittings, fully fitted kitchen, fitted electric hob & oven, tieled splshback, curtain rail, blind, glass double patio doors
Downstairs W.C. – 1.77m x 1.31m – Laminate flooring, light fitting, w.c., w.h.b., tiled splashback, fitted mirror
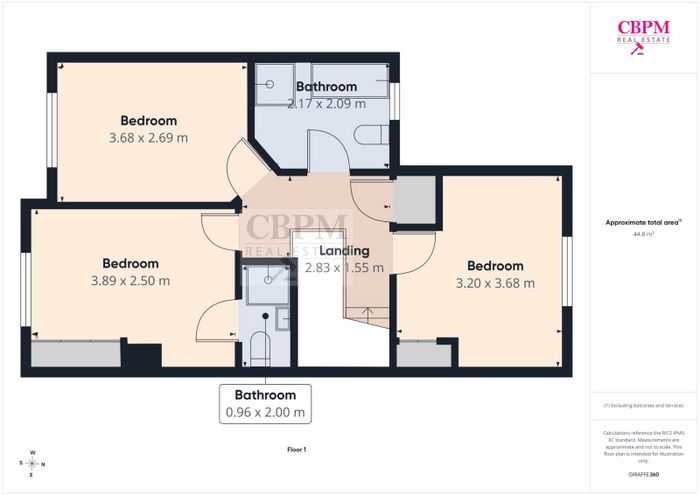
Upstairs
Landing – 2.83m x 1.55m – Carpet, light fitting
Bedroom 1 – 3.20m x 3.68m – Laminate flooring, light fitting, fitted wardrobe, curtain pole, blind
Main Bathroom – 2.17m x 2.09m – Tiled floor, light fitting, tiled splasback, jacuzzi bath, shower cubicle, w.h.b., w.c.
Bedroom 2 = 3.68m x 2.69m – Laminate flooring, light fitting, curtain rail, blind, fitted wardrobe
Main Bedroom – 3.89m x 2.50m – Laminate floori, light fitting, curtain rail, blind, fitted wardrobe
Ensuite – 0.96m x 2.00m – Lino floor, lgith fitting, shower cubicle, electric shower, tiled splashback, w.h.b, w.c.
Outside
Enclosed patio
BER Details
BER No. 105778047
Energy Performance Indicator: 0.00 kWh/m2/yr
This property was last updated: yesterday morning