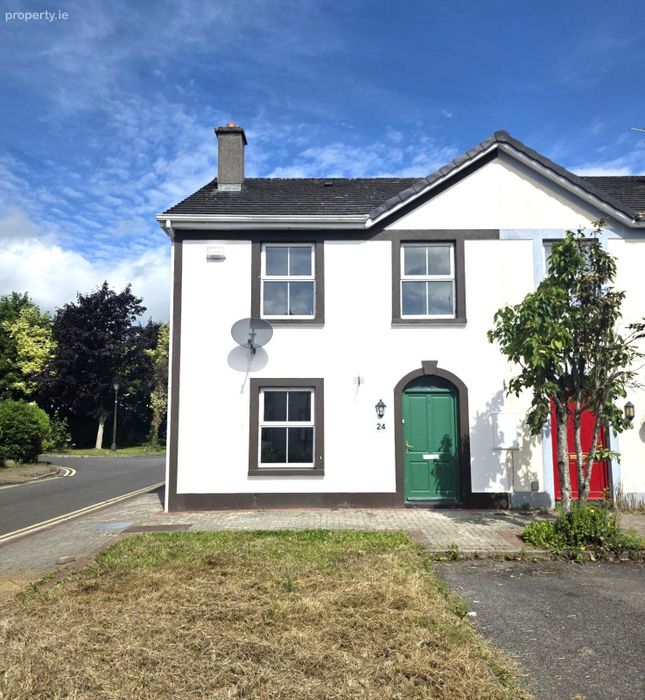
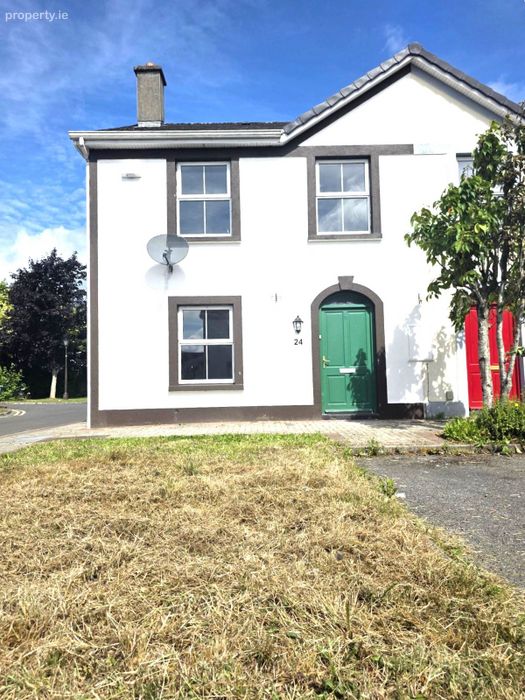
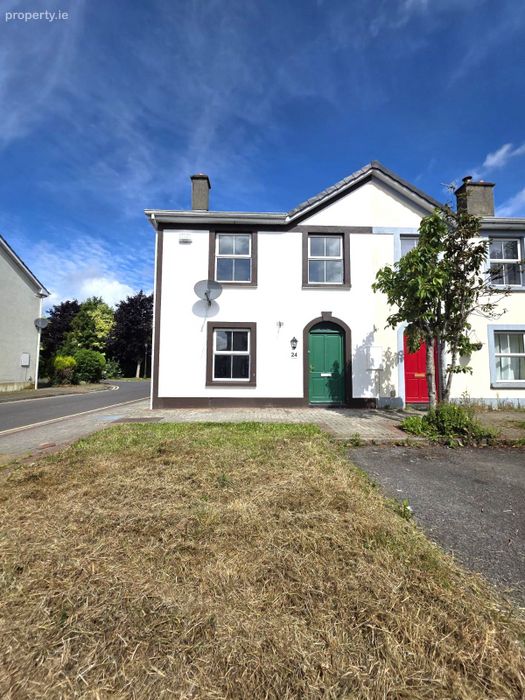
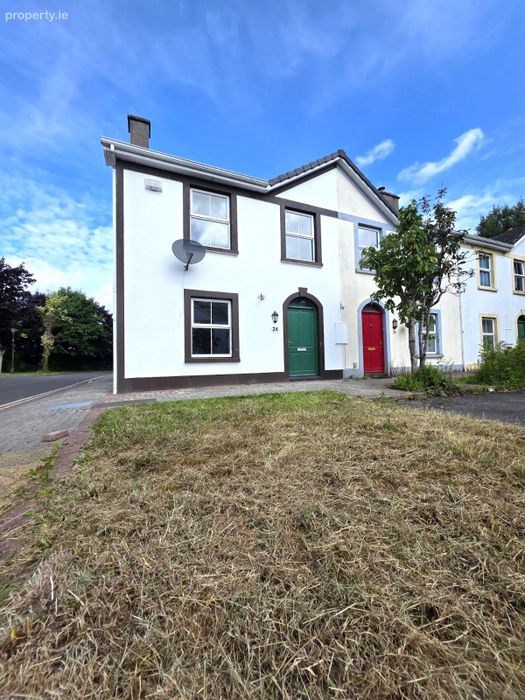
24 Millbrook, Portlaoise, Portlaoise, Co. Laois
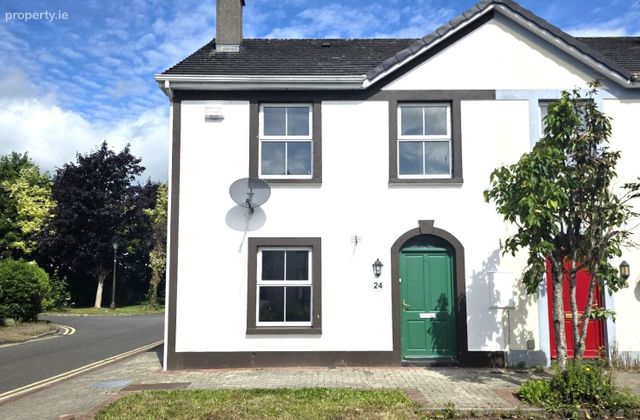 See Larger Images & 22 More Photographs >>
€245,000
End of Terrace House3 Bedrooms, 3 Bathrooms, End of Terrace House
Rating:


Contact Name: Hazel Lindsay 002929 - 010210
Agent:
Oriel Auctioneers Ltd. T/A Clement Herron Real Estate
PSR Licence Number: 002520
Email Agent Call 085 250 5272
Save This Ad
Key Features
Prime town centre location just a 5-minute walk to Main Street, PortlaoiseSpacious three double bedroom home with primary en-suite
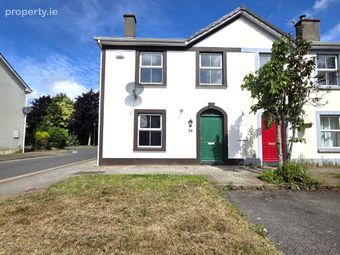
Freshly painted internally and externally
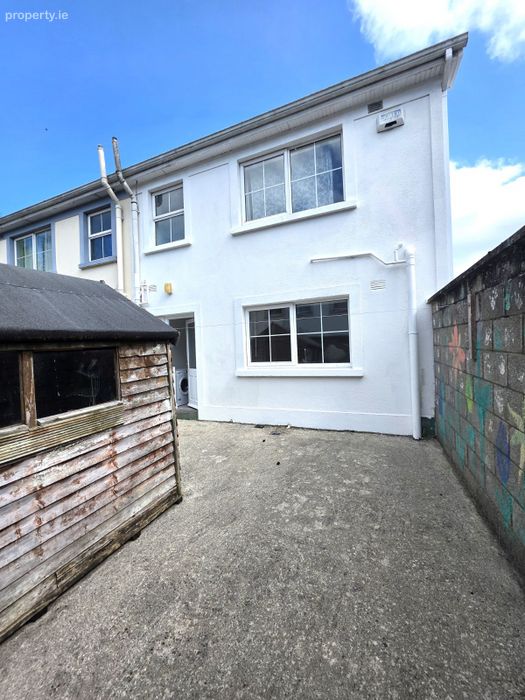
Private rear outdoor seating area with gated rear access
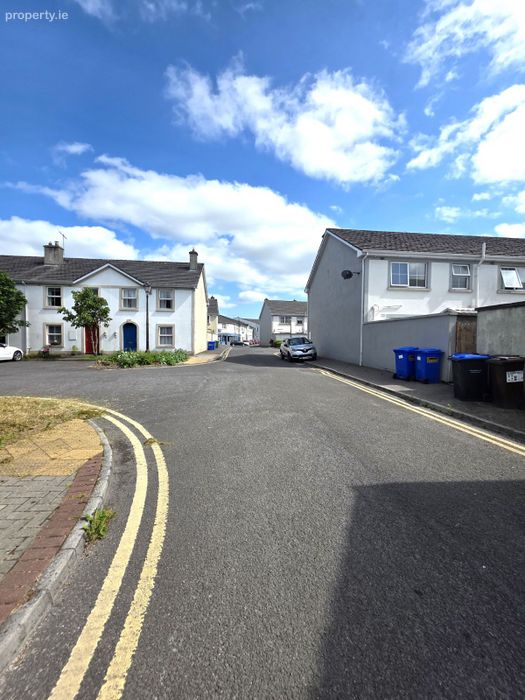
Mature, low-density residential development with generous green areas
Excellent commuter location with easy access to the M7 motorway and Portlaoise Train Station
Property Description
Millbrook is a mature, low-density residential development with generous green common areas, ample parking and a well-established community atmosphere.
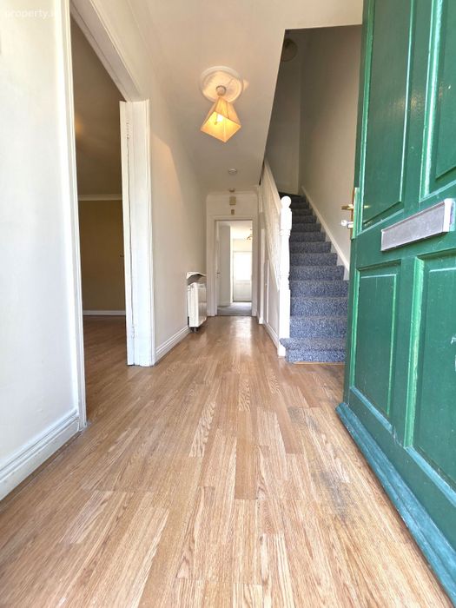
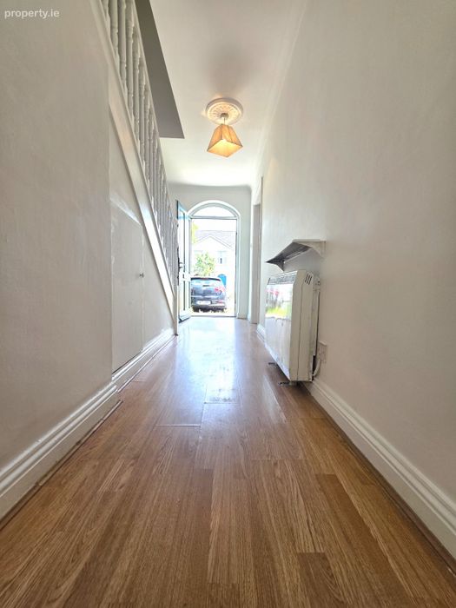
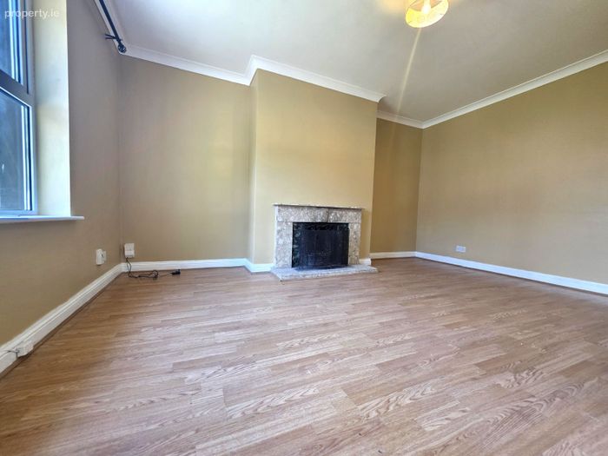
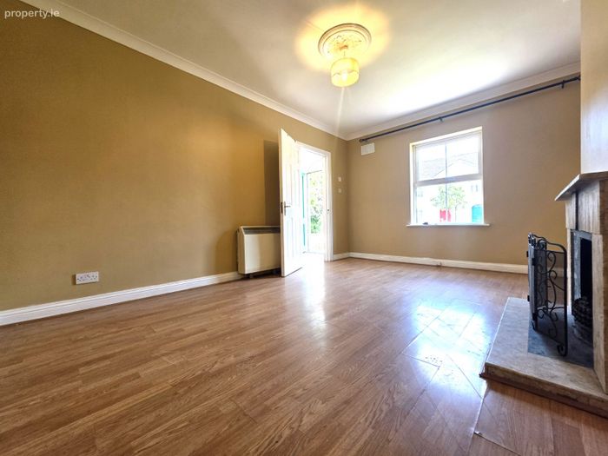
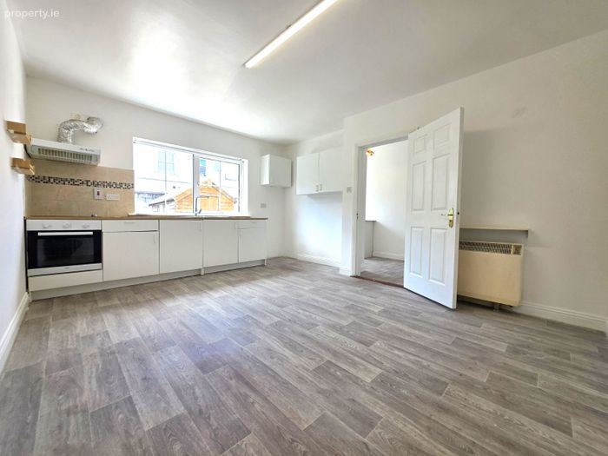
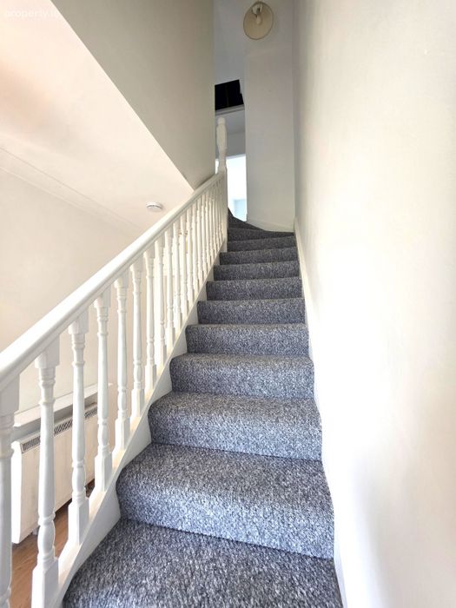
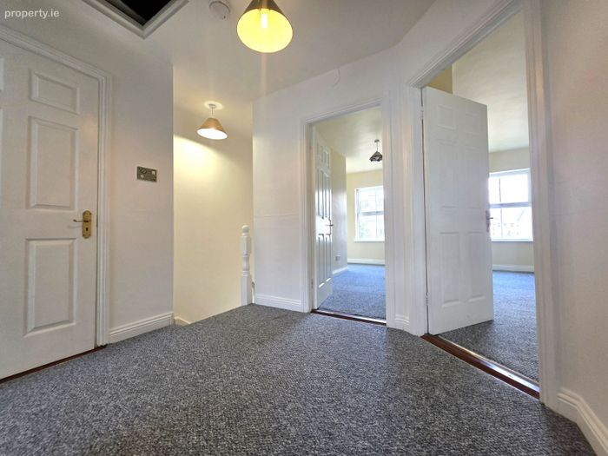
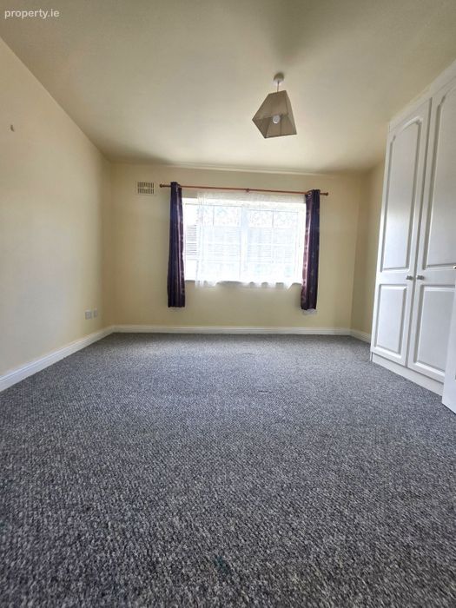
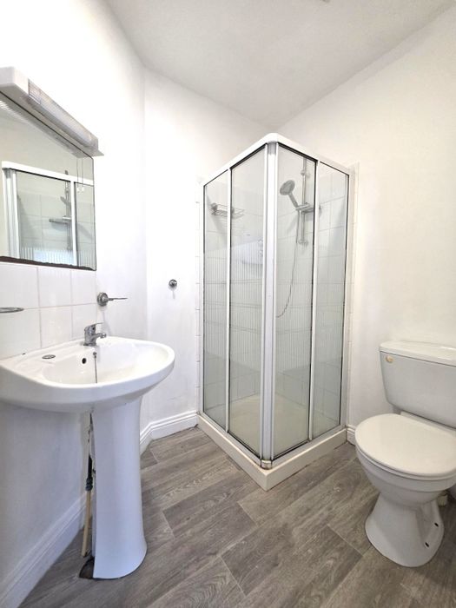
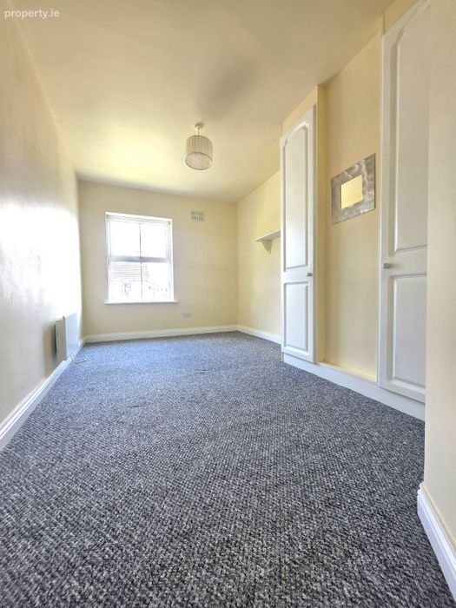
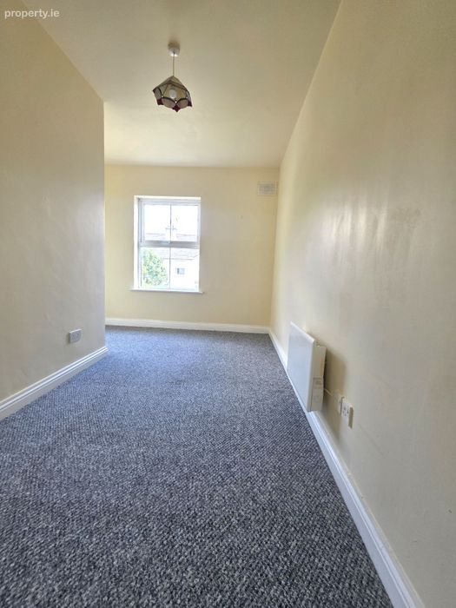
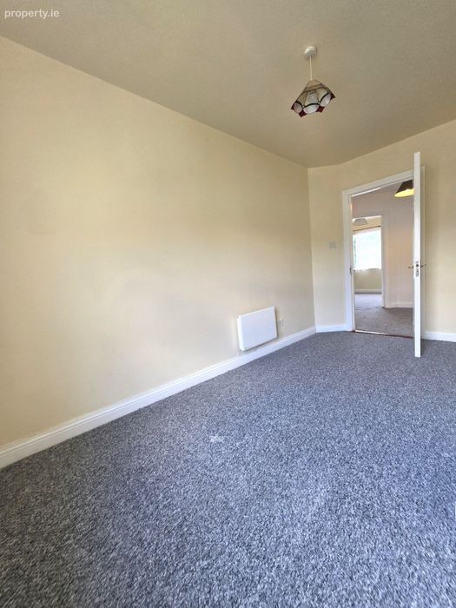
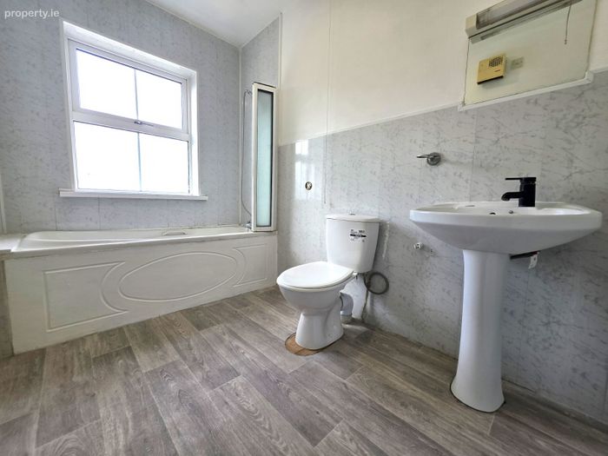
The accommodation comprises a welcoming entrance hall, a spacious sitting room with an open fireplace, a bright kitchen/dining area, utility room and guest WC. Upstairs there are three generous double bedrooms, two of which benefit from built-in wardrobes, including a spacious primary bedroom with en-suite, together with a well-appointed family bathroom.
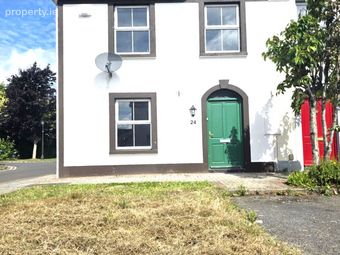
The property has been freshly painted internally and externally and is presented in good condition throughout, allowing its new owners to move in with ease. To the rear is a private outdoor seating area with gated rear access, providing a low-maintenance space to relax and entertain.
Heating is provided by electric storage heating. Offering generous accommodation, an outstanding location and excellent convenience, No. 24 Millbrook is an ideal choice for first-time buyers, families, investors or those seeking a home within walking distance of every amenity Portlaoise has to offer. Early viewing is highly recommended to fully appreciate everything this excellent property has to offer.
Accommodation:
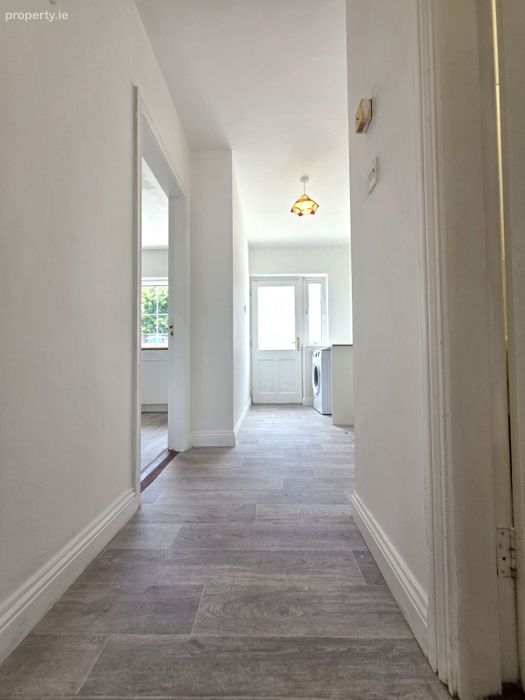
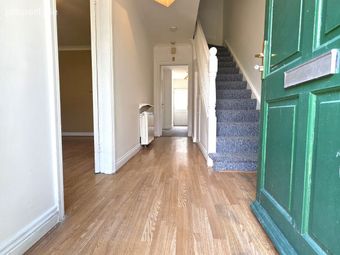
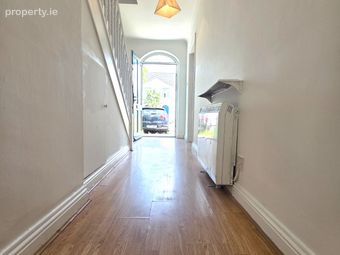
Entrance Hall: 4.93m x 1.96m
Timber flooring, coving, ceiling rose
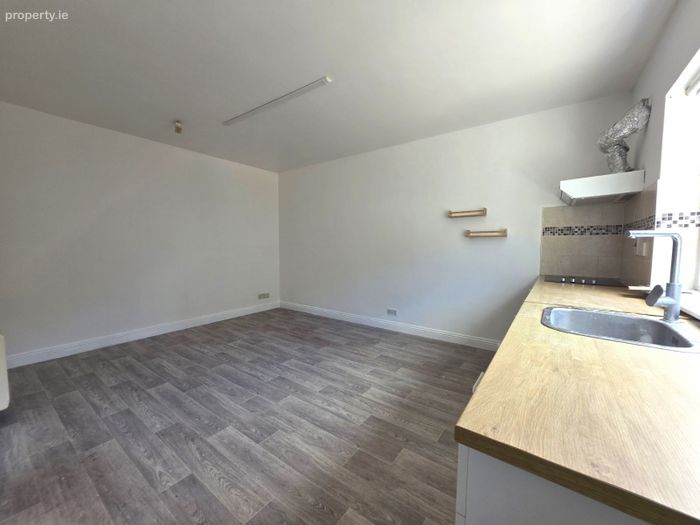
Kitchen/Diner: 4.75 x 3.97
Fitted kitchen, electric oven and hob, light fitting
Sitting Room: 3.65m x 4.98
Timber flooring, open fire, coving and ceiling rose
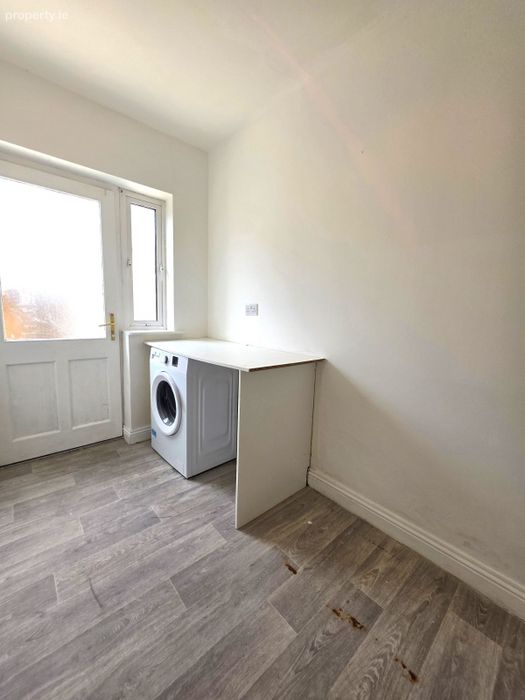
Utility: 3.17m x 0.59m
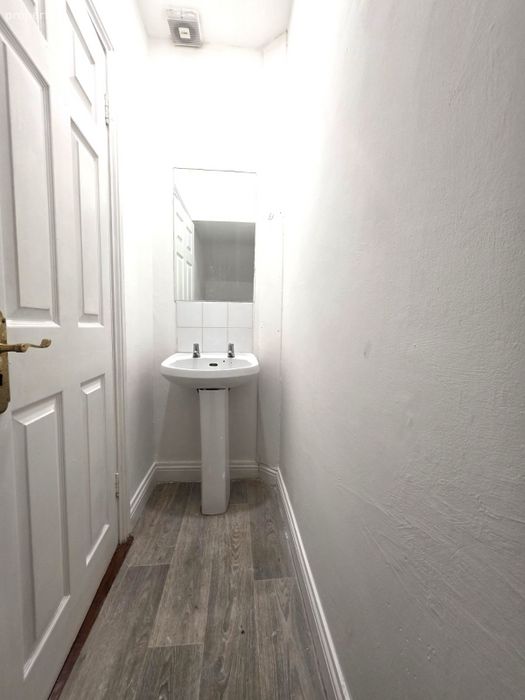
Downstairs W.C: 2.48m x 6.76
W.c., w.h.b., recessed light
Landing: 2.74m x 2.39m
Carpet
Primary Bedroom: 3.76m x 3.82
Carpet, built in wardrobes
Bedroom 2: 4.28m x 2.69m
Carpet, built in wardrobes
Bedroom 3:4.03m x2.66
Carpet
Main Bathroom: 2.81m x 1.78m
W.c., w.h.b., bath with mixer shower
BER Details
Energy Performance Indicator: 0.00 kWh/m2/yr
This property was last updated: yesterday morning