The Laurel, Patrick Street, Portarlington, Co. Offaly
 See Larger Images & 31 More Photographs >>
€220,000
Detached House2 Bedrooms, 1 Bathroom, Detached House
Rating:


Contact Name: Marie Kiernan MIPAV TRV
Agent:
Tom McDonald & Associates
PSR Licence Number: 001171
Email Agent Call 0578623643
Save This Ad
Key Features
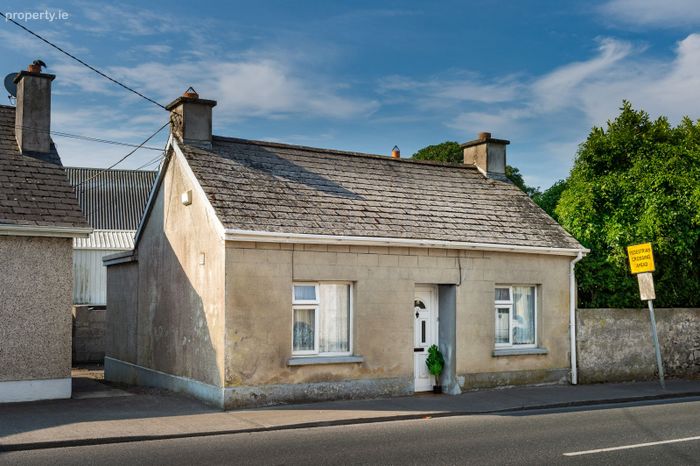
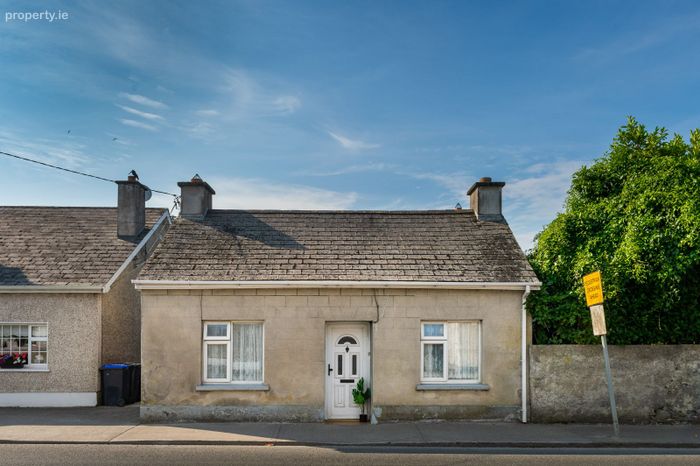
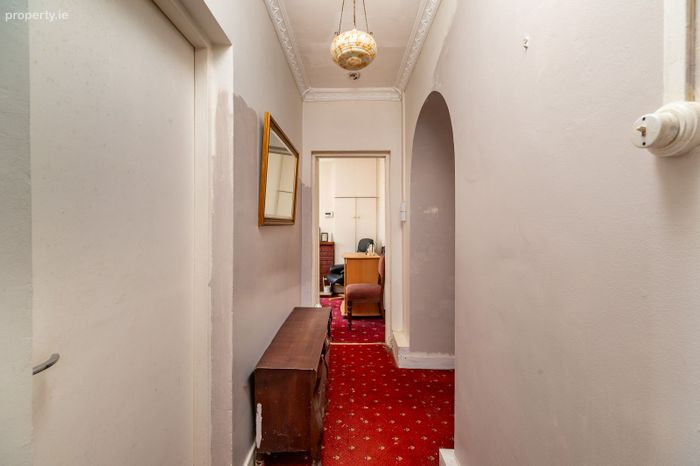
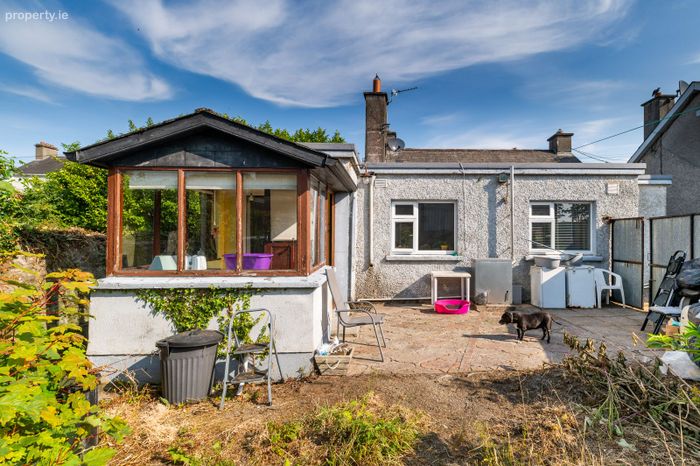
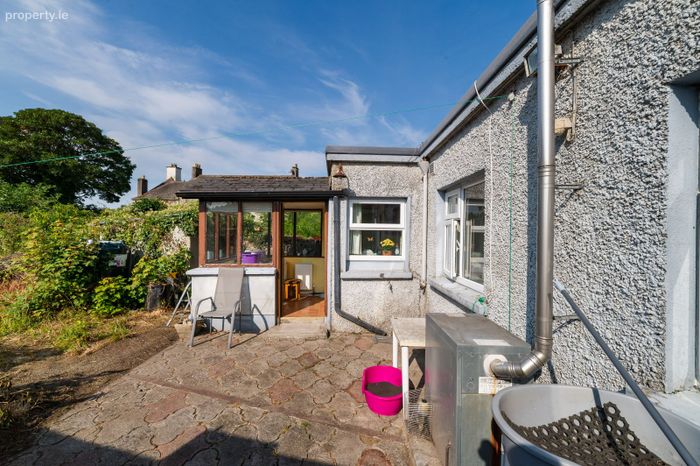
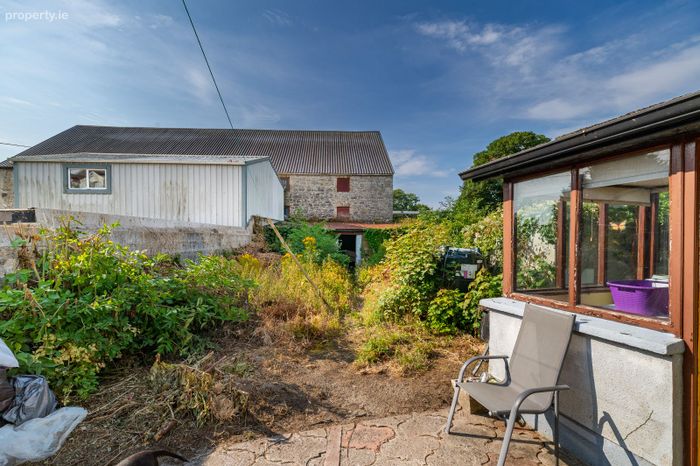
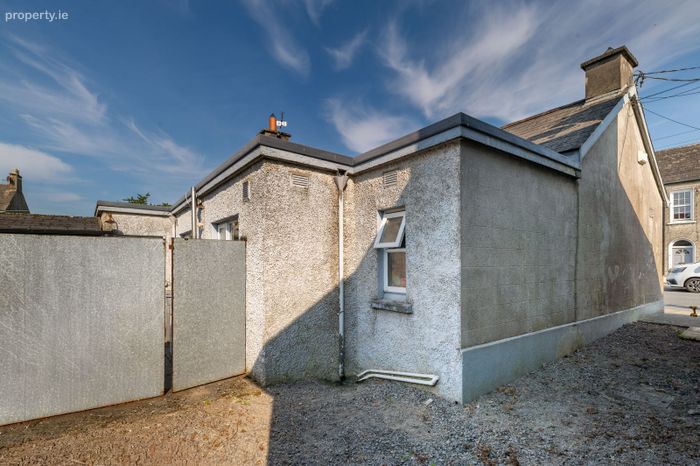
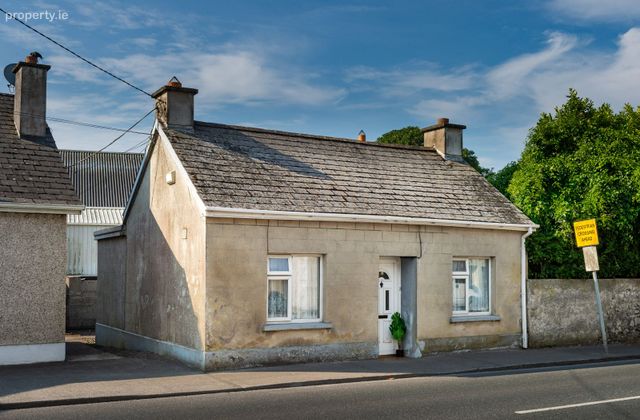
Charming 2 Bed Detached Bungalow with Secure, Sunny, South Facing Rear Garden.Located a short distance to Secondary School, Church, Shops & Take Aways, Portarlington Town Centre & All Amenities are nearby.
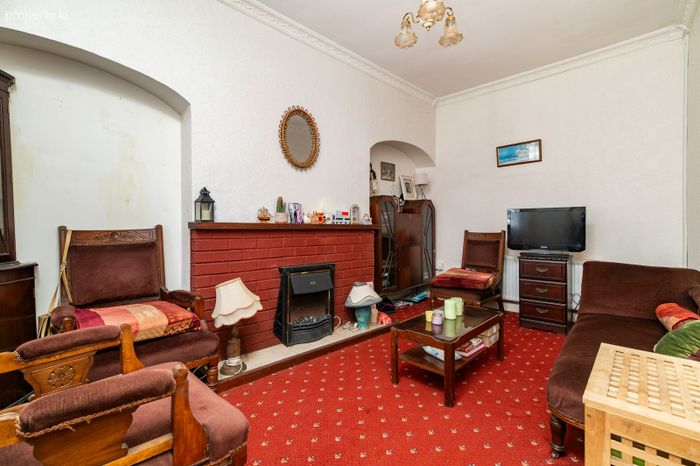
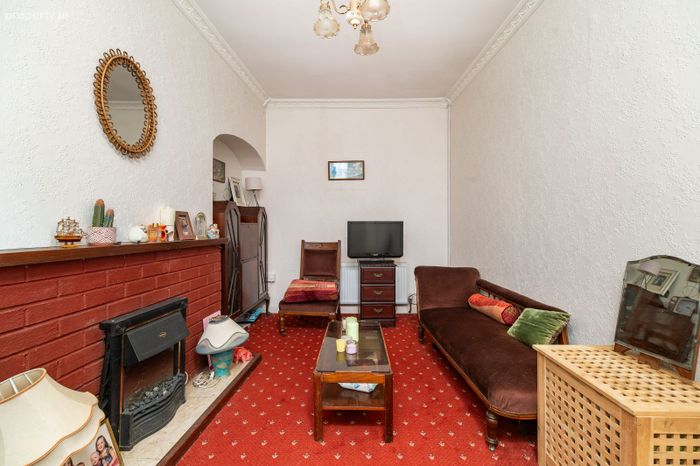
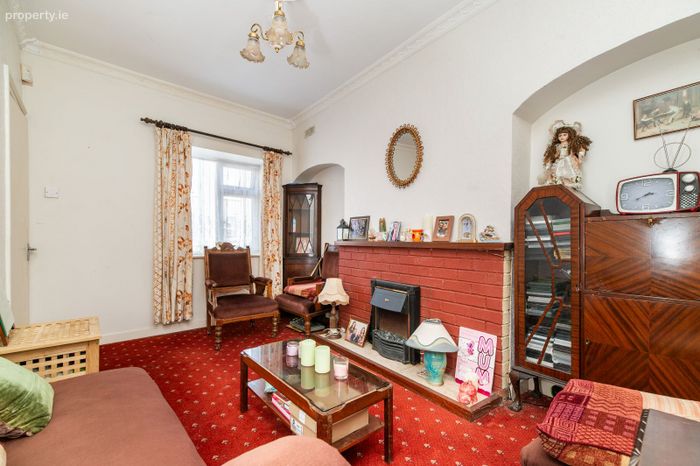
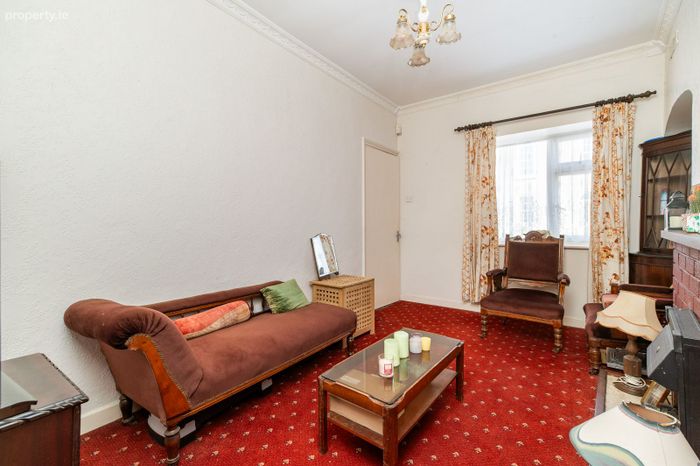
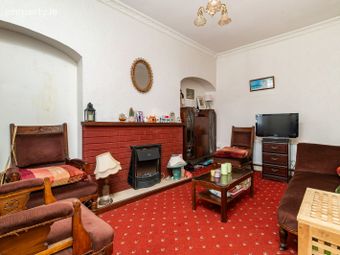
Front Living Room has Feature Fireplace with Brick Surround, a cosy space to relax.
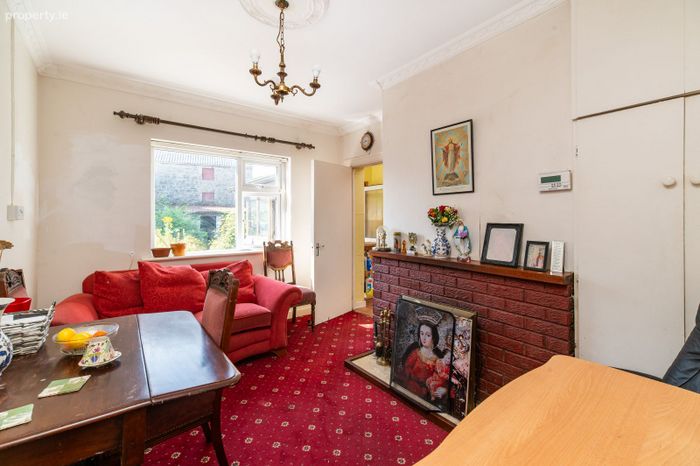
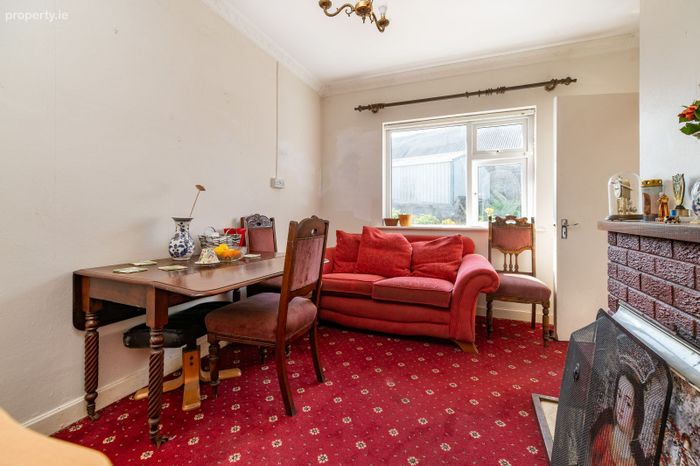
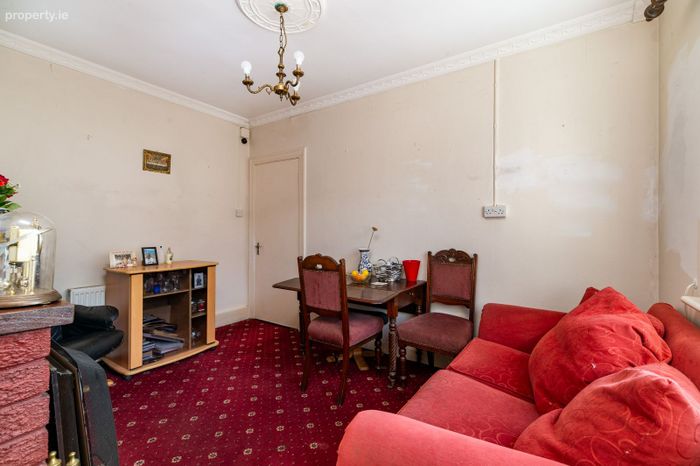
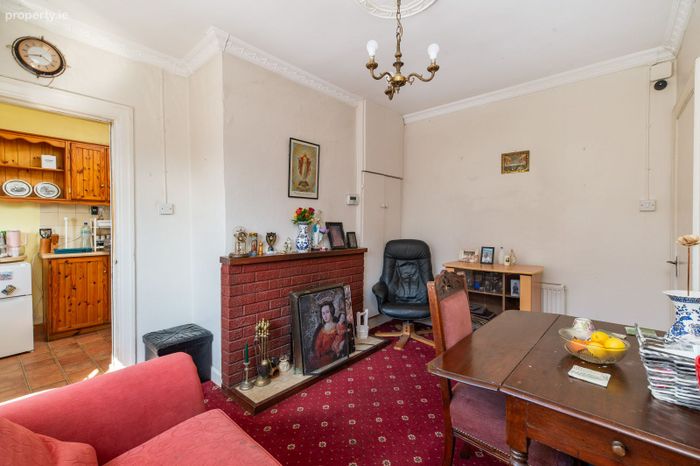
Living/Dining Room overlooking the Rear Garden also has a Feature Solid Fuel Fireplace.
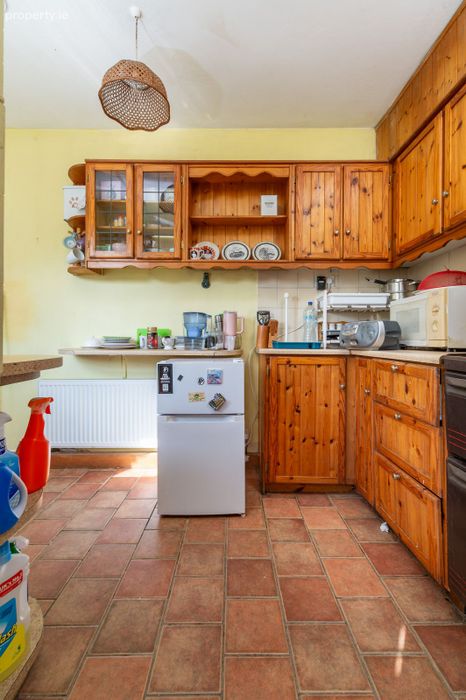
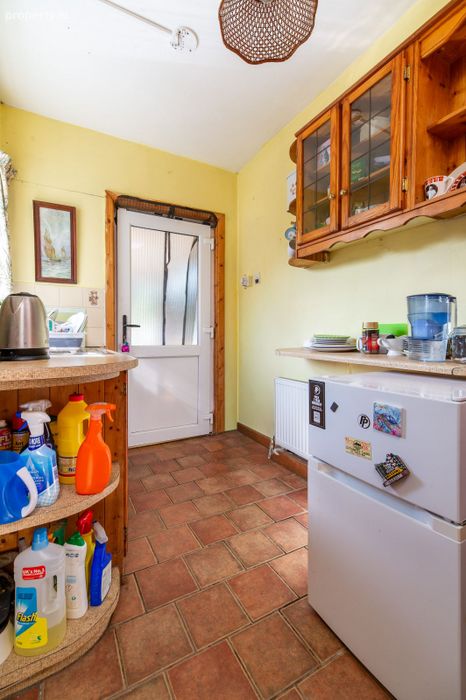
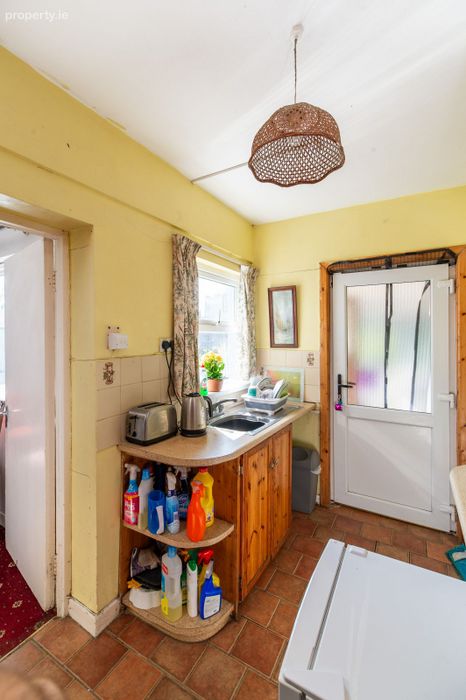
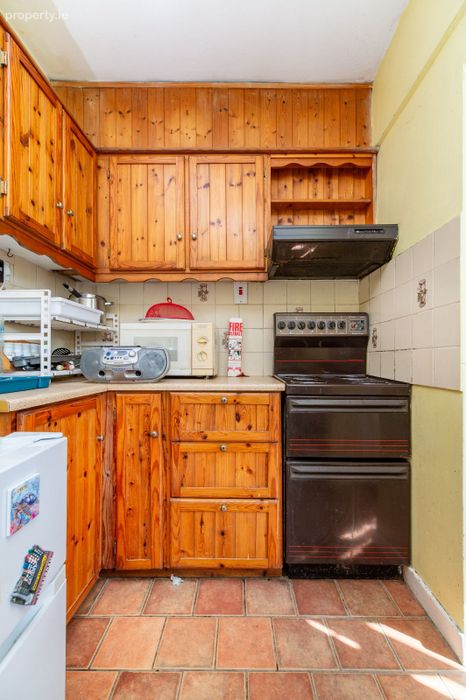
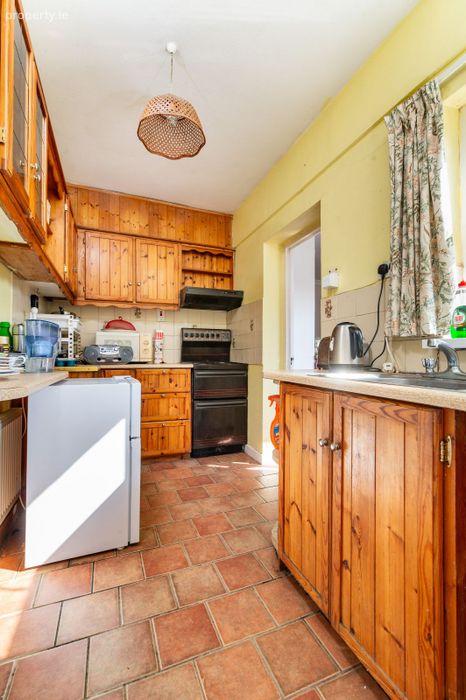
Kitchen with Tiled Floor & Fitted Units has access to Back Hall & Garden.
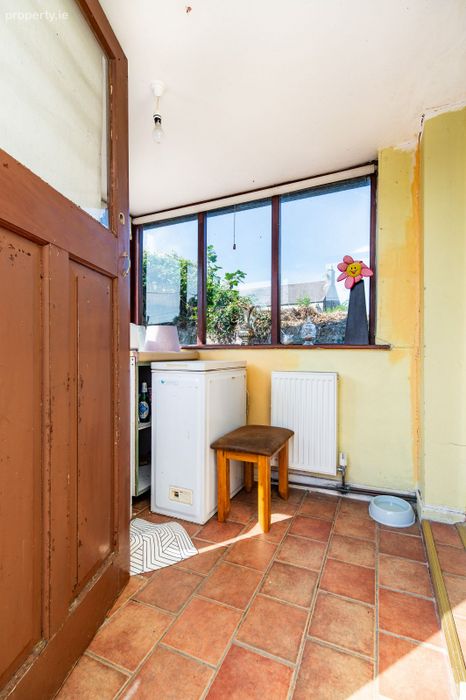
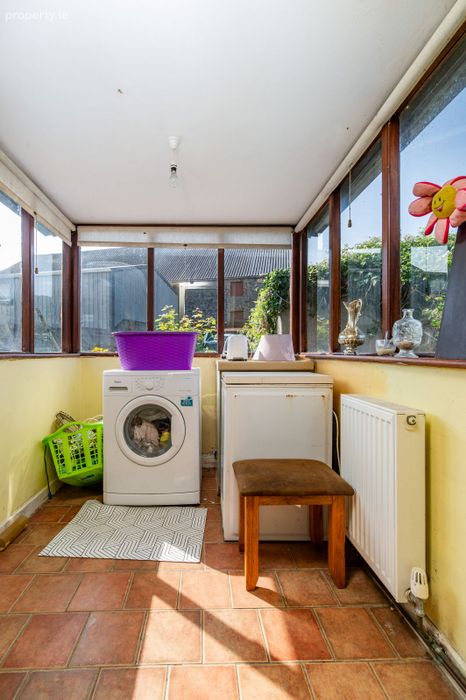
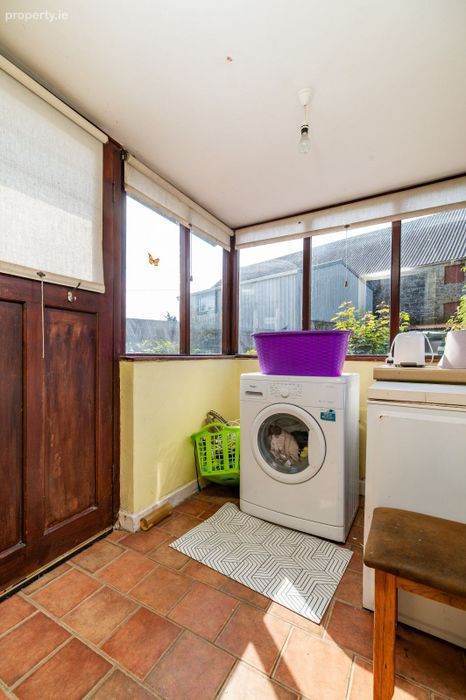
Back Hall is currently in use as a Utility & is plumbed for Washing Machine.
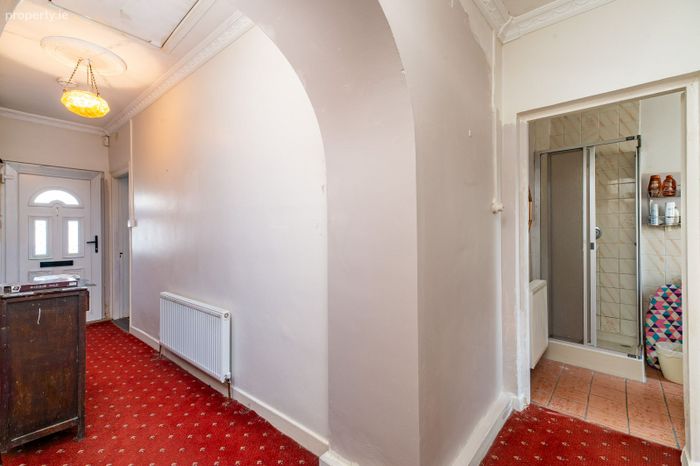
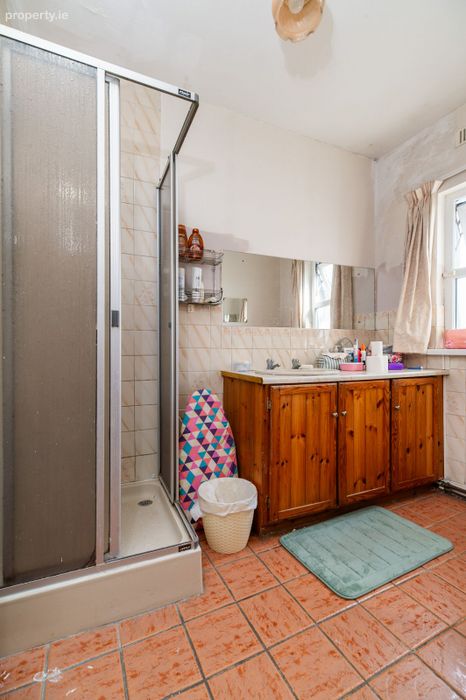
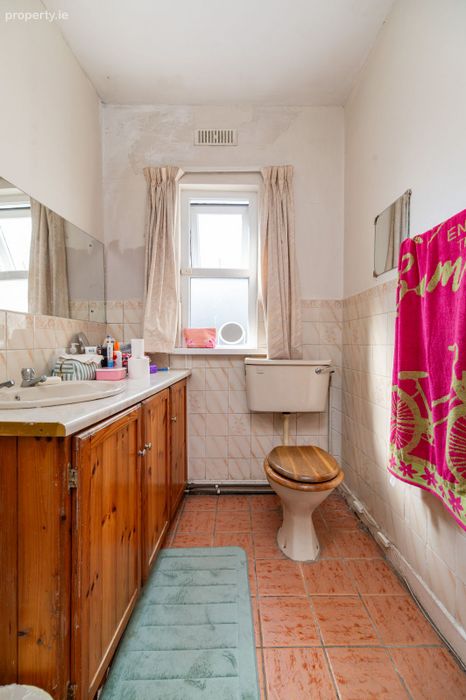
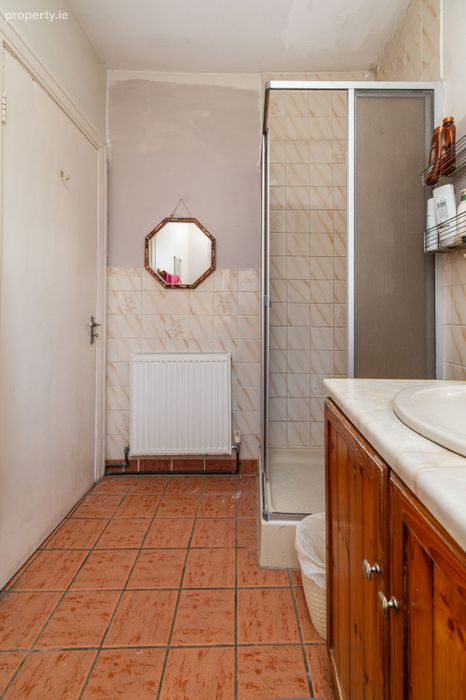
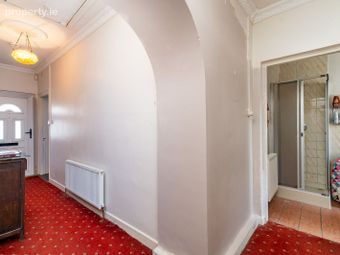
Shower Room with enough Space to have a Bath, should you wish has a Tiled Floor & Partially Tiled Walls.
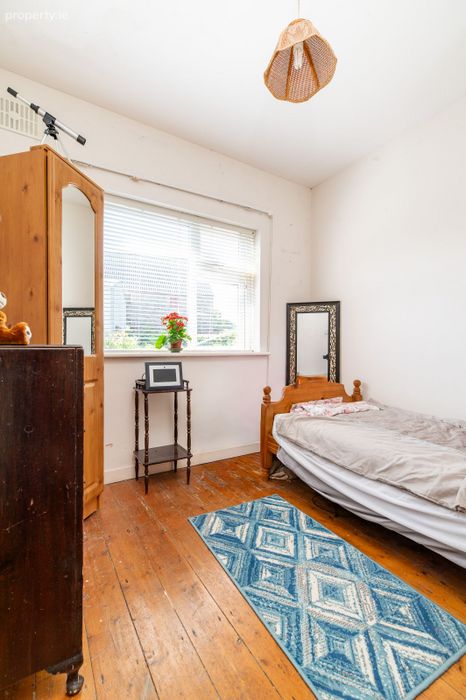
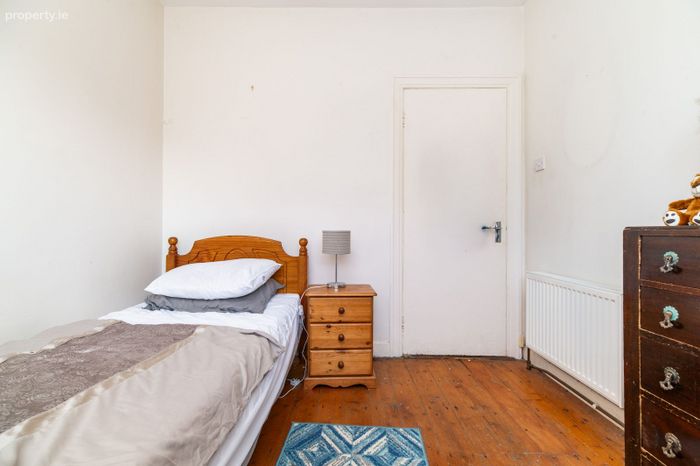
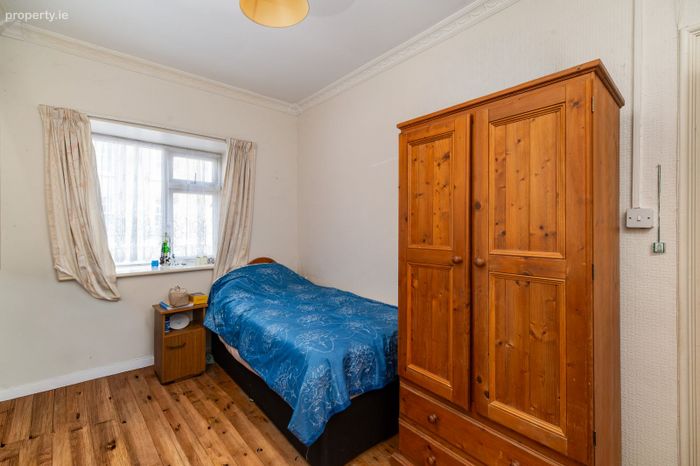
Both Bedrooms have Timber Floors with Bedroom 2 filled with Natural Light from the Garden.
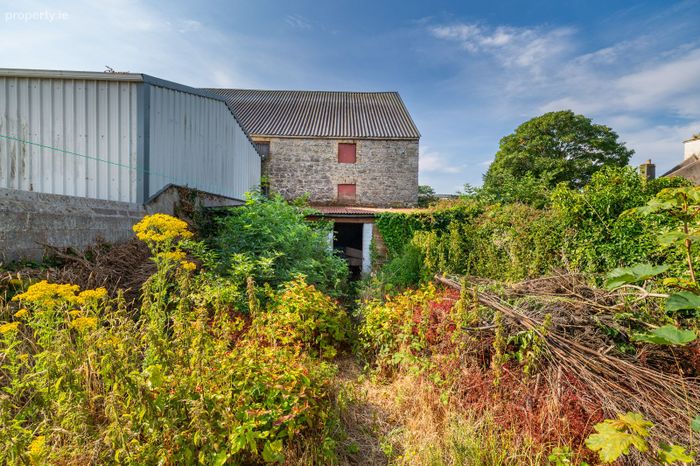
Development Potential to the Rear offering the opportunity to enjoy an Indoor/Outdoor Living.
Oil Fired Central Heating.
Property Description
ACCOMMODATION:
Living Room - 4.318m X 2.517m.
Living/Diner - 3.864m X 2.483m.
Kitchen - 3.489m X 1.812m.
Back Hall - 2.057m X 1.829m.
Bedroom 1 - 4.121m X 2.476m.
Bedroom 2 - 2.720m X 2.660m.
Shower Room - 2.518m X 1.625m.
VIEWING STRICTLY BY APPOINTMENT WITH SOLE SELLING AGENTS TOM MCDONALD & ASSOCIATES. No information, statement, description, quantity or measurement contained in any sales particulars or given orally or contained in any webpage, brochure, catalogue, email, letter, report, docket or hand out issued by or on behalf of Tom McDonald & Assoc. or the vendor in respect of the property shall constitute a representation or a condition or a warranty on behalf of Tom McDonald & Assoc. or the vendor. Any information, statement, description, quantity or measurement so given or contained in any such sales particulars, webpage, brochure, catalogue, email, letter, report or hand out issued by or on behalf of Tom McDonald & Assoc. or the vendor are for illustration purposes only and are not to be taken as matters of fact. Any mistake, omission, inaccuracy or mis-description given orally or contained in any sales particulars, webpage, brochure, catalogue, email, letter, report or hand out issued by or on behalf of Tom McDonald & Assoc. or the vendor shall not give rise to any right of action, claim, entitlement or compensation against Tom McDonald & Assoc. or the vendor. All bidders must satisfy themselves by carrying out their own independent due diligence, inspections or otherwise as to the correctness of any and all of the information, statements, descriptions, quantity or measurements contained in any such sales particulars, webpage, brochure, catalogue, email, letter, report or hand out issued by or on behalf of Tom McDonald & Assoc. or the vendor.
BER Details
BER No. 102585056
Energy Performance Indicator: 0.00 kWh/m2/yr
This property was last updated: today, 11 hours ago