Bishopswood Road, Portarlington, Co. Laois
 See Larger Images & 45 More Photographs >>
€350,000
Detached House4 Bedrooms, 3 Bathrooms, Detached House
Rating:


Contact Name: Marie Kiernan MIPAV TRV
Agent:
Tom McDonald & Associates
PSR Licence Number: 001171
Email Agent Call 0578623643
Save This Ad
Key Features
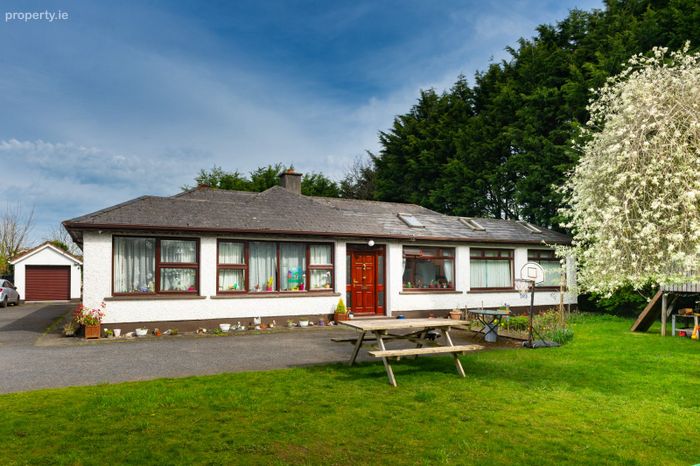
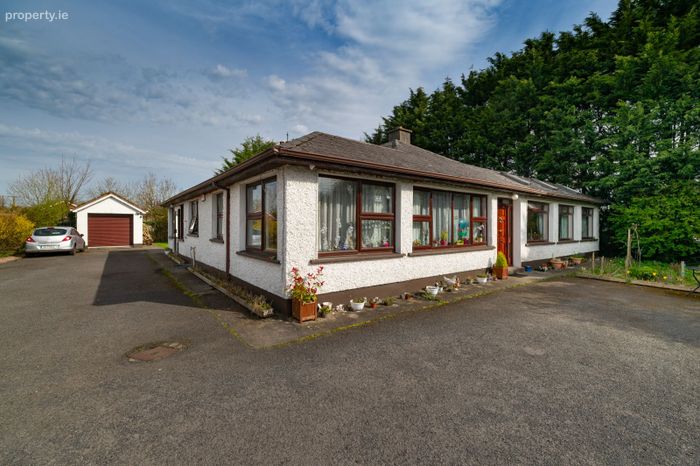
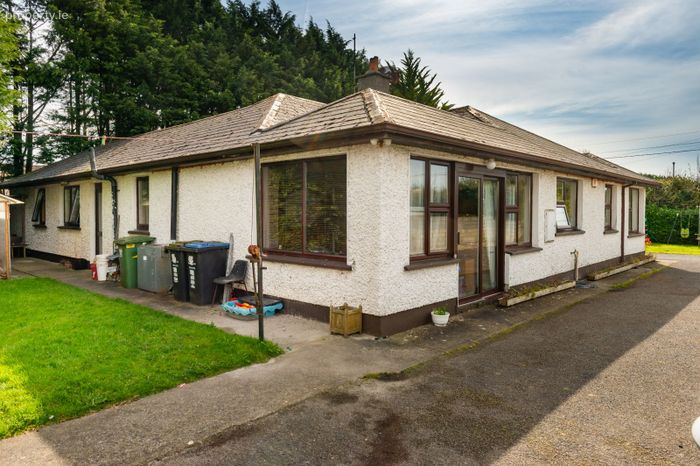
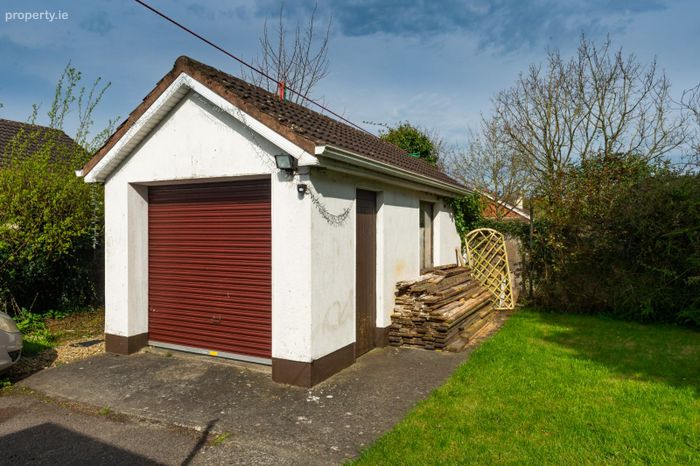
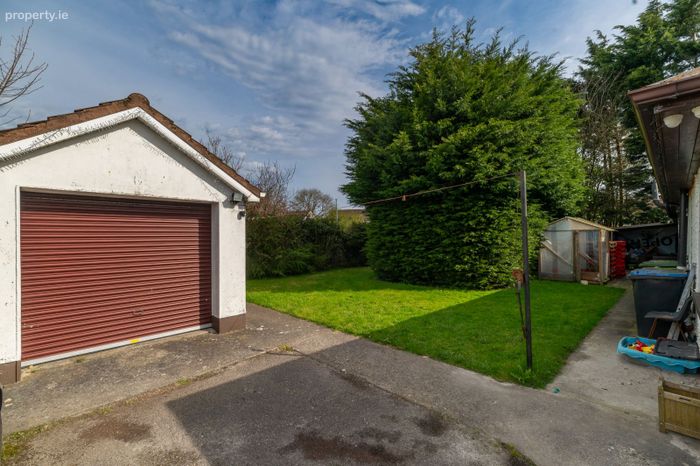
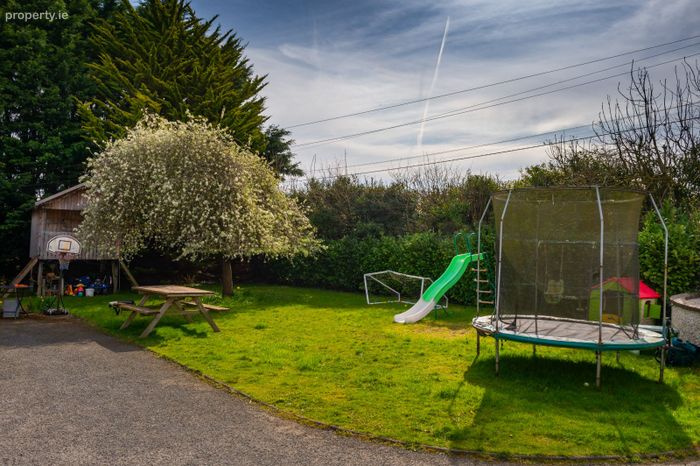
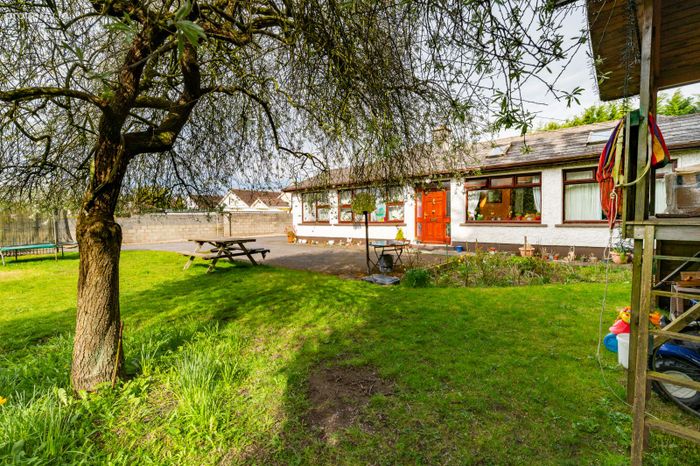
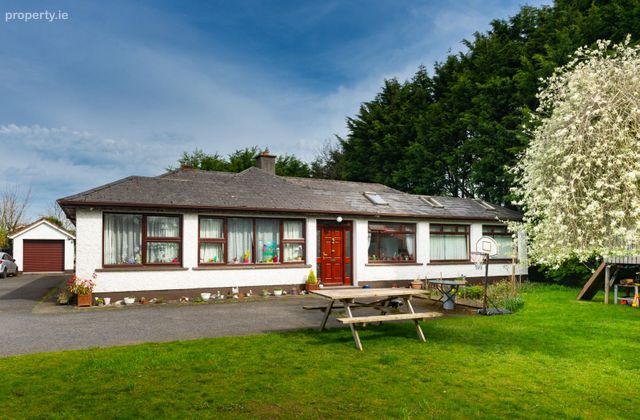
Fantastic Opportunity to acquire Large Home with Granny Flat & Detached Garage.Situated on a Private Site on the outskirts of Portarlington Town.
Excellent Property for Multi-Generational Living.
Located a short Distance to Shops, Schools, Bars, Cafes, Train Station & All Amenities.
Double Glazed Windows throughout.
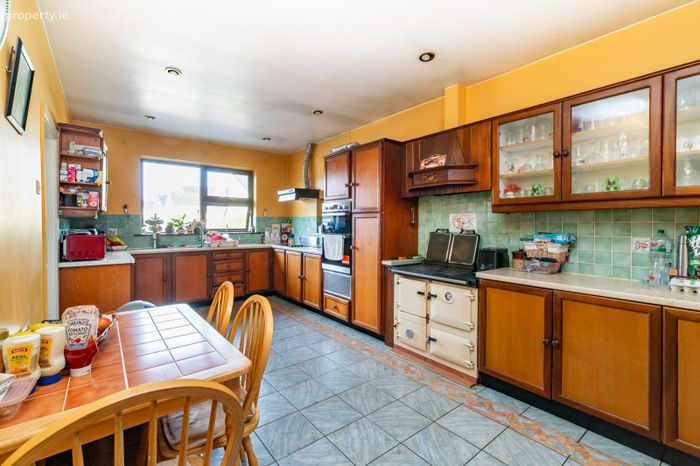
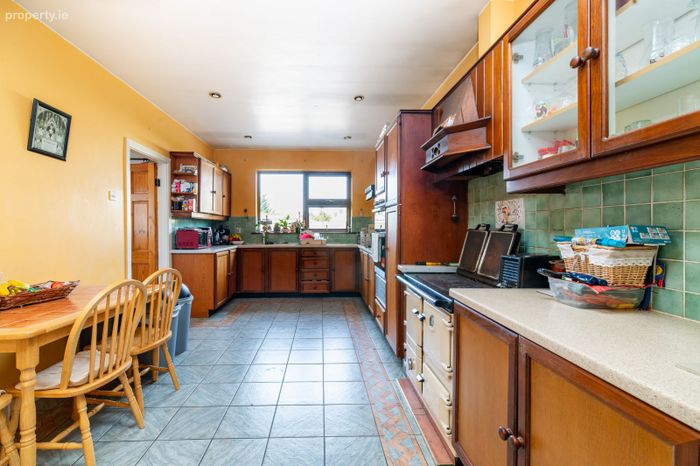
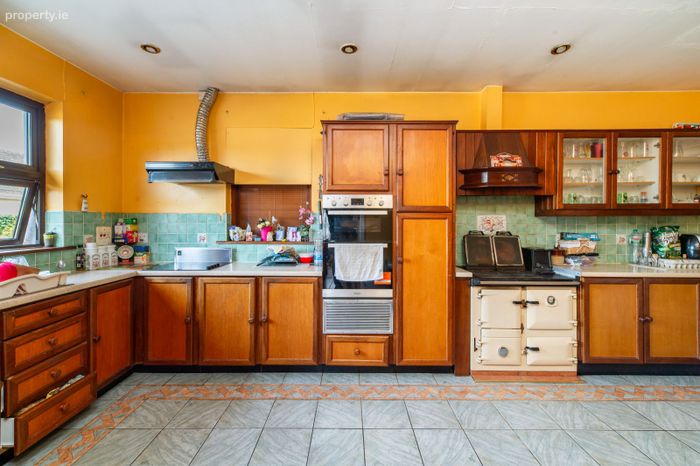
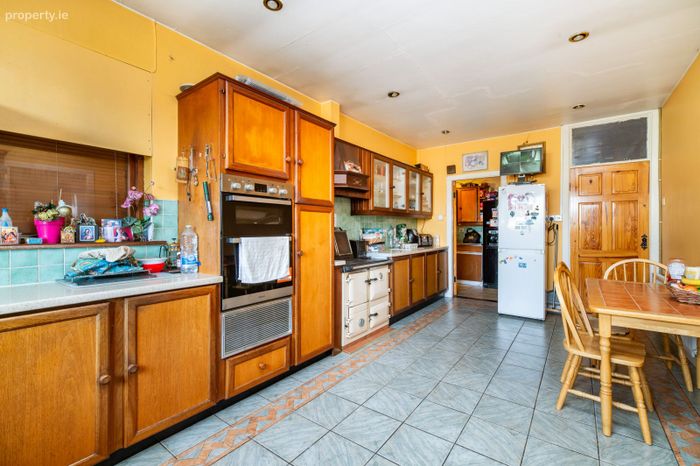
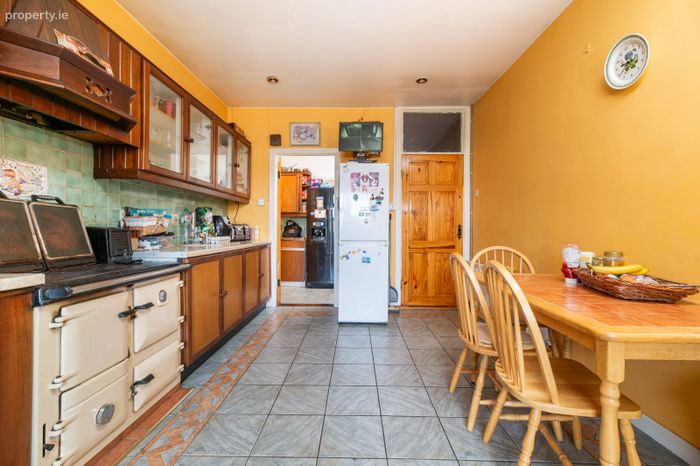
Kitchen/Diner with Solid Fuel Range, Double oven & Hob.
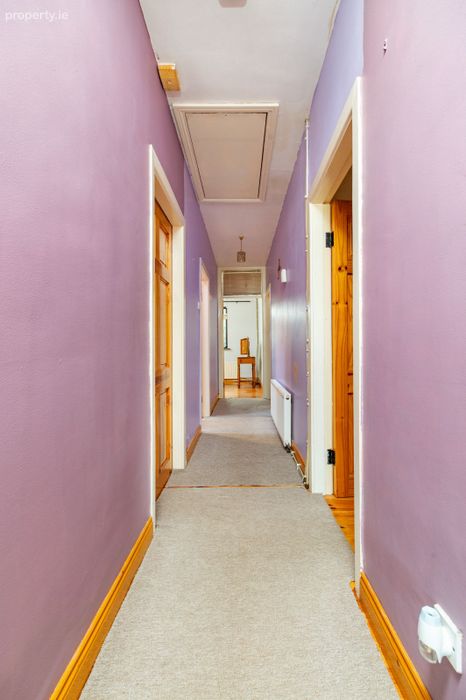
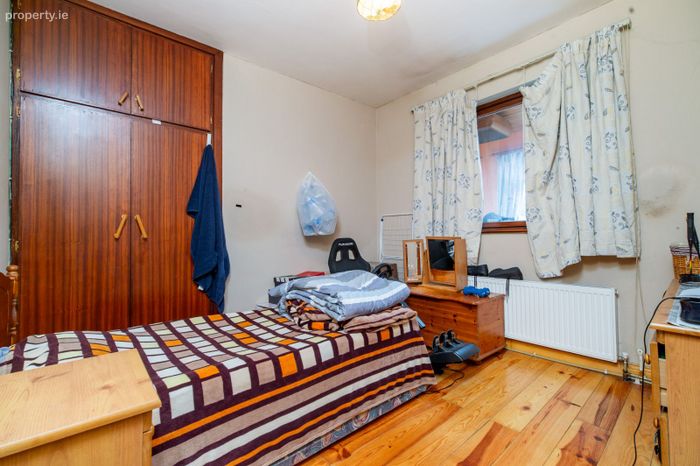
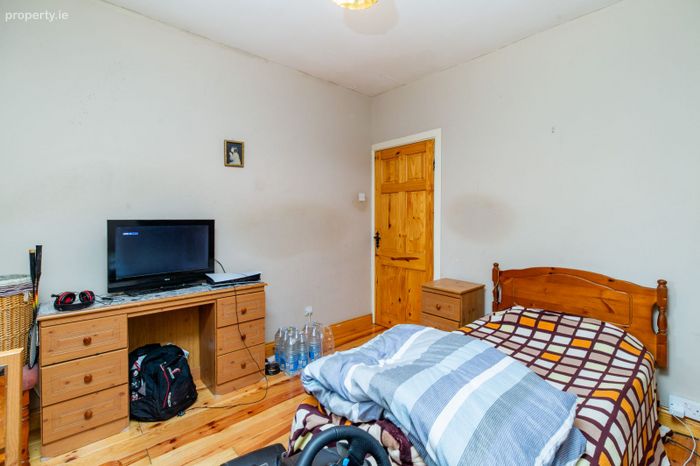
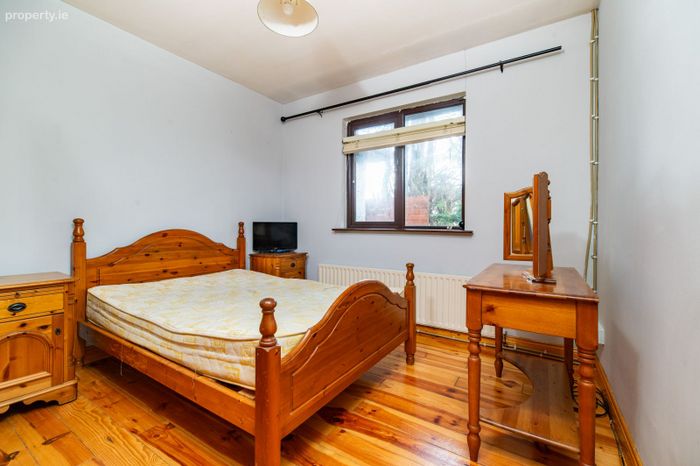
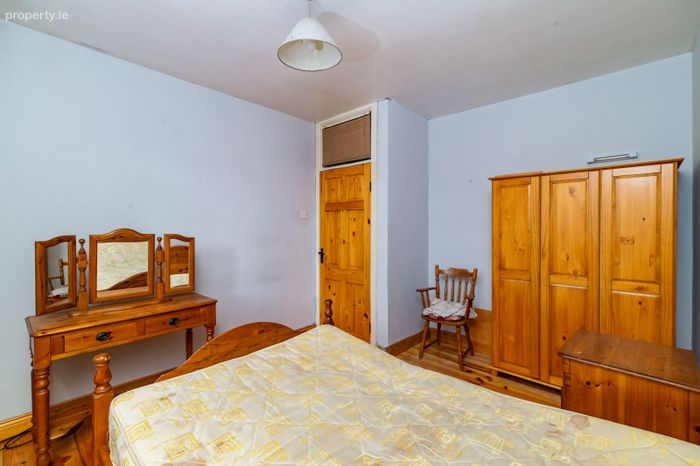
3 Bedrooms in Main Area of House are Good Sized Doubles, 2 Rooms have Fitted Wardrobes.
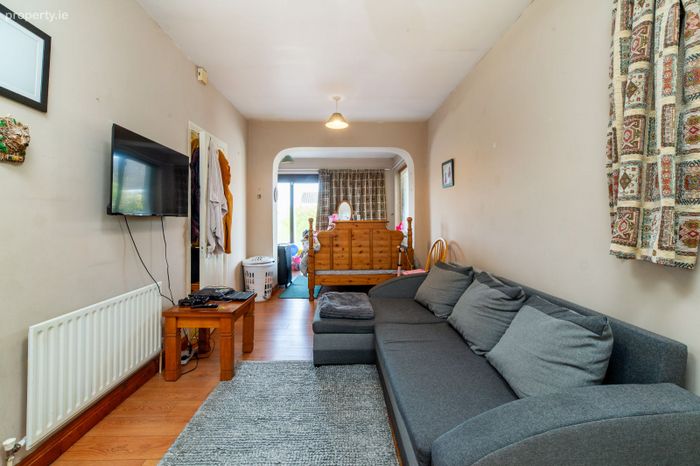
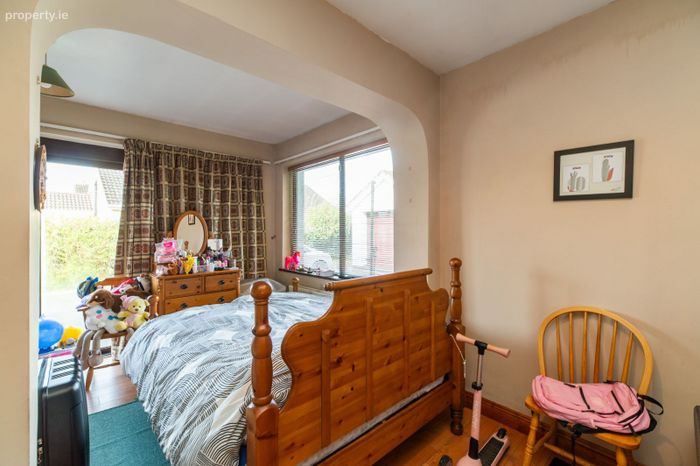
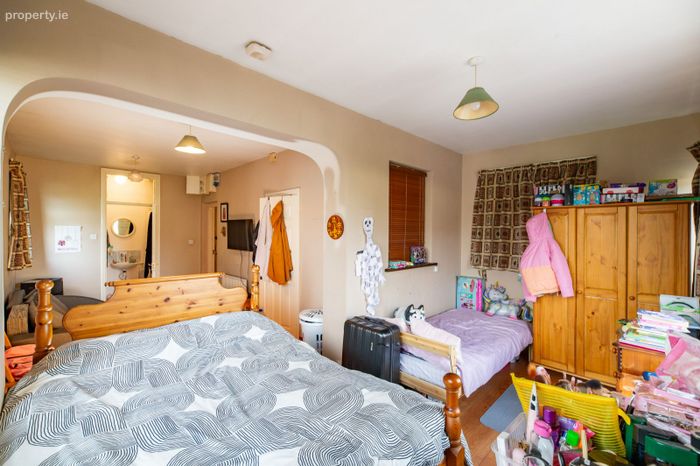
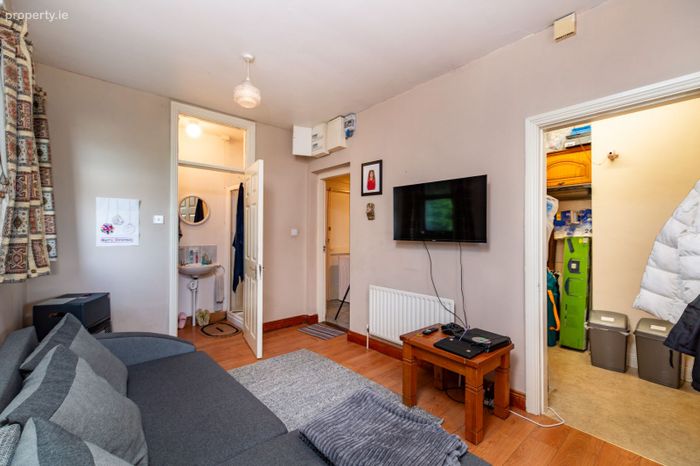
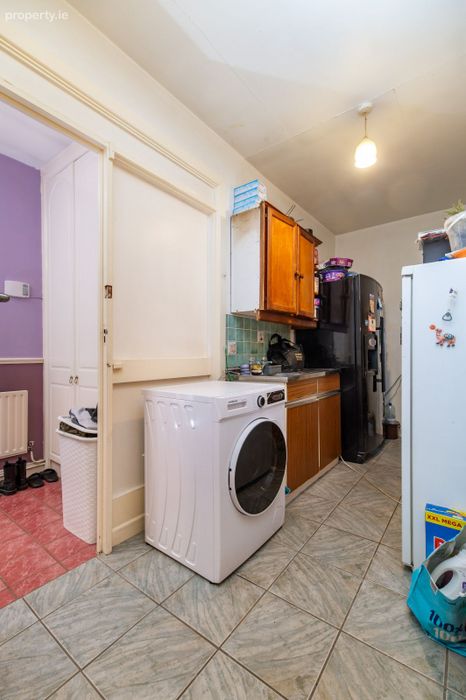
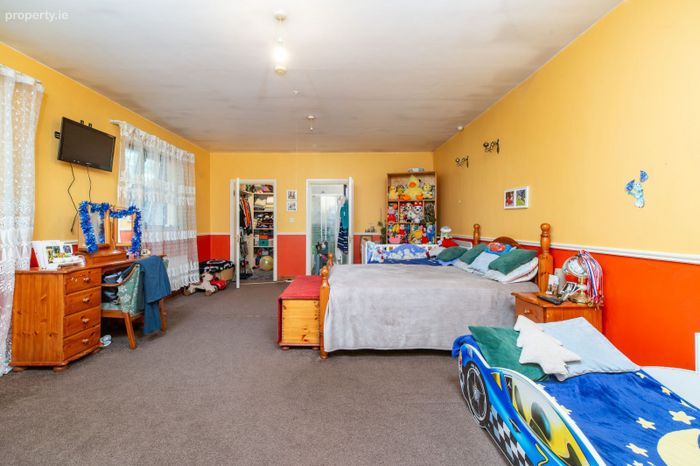
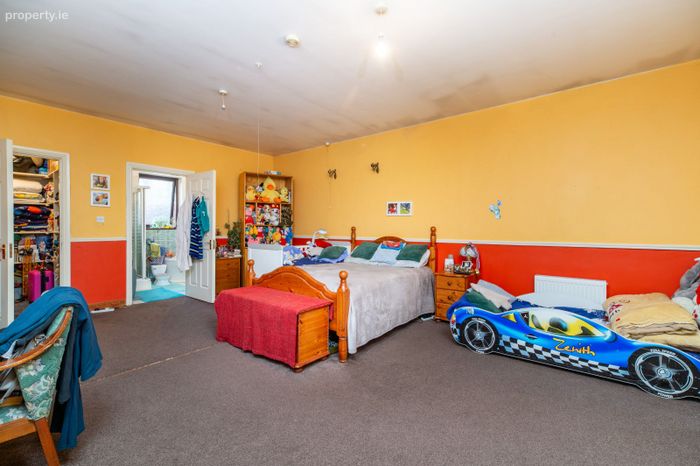
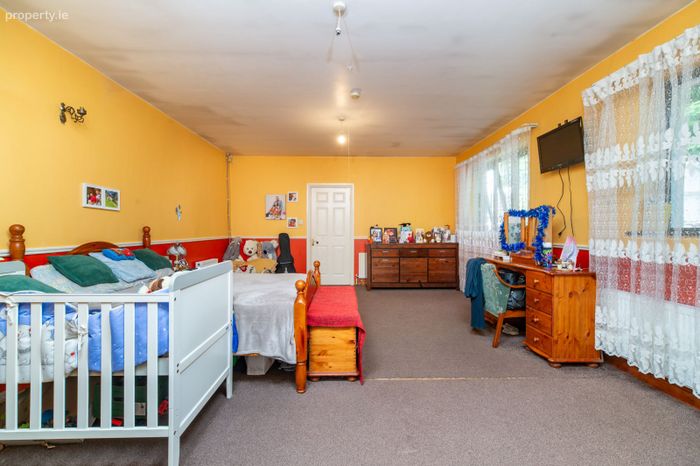
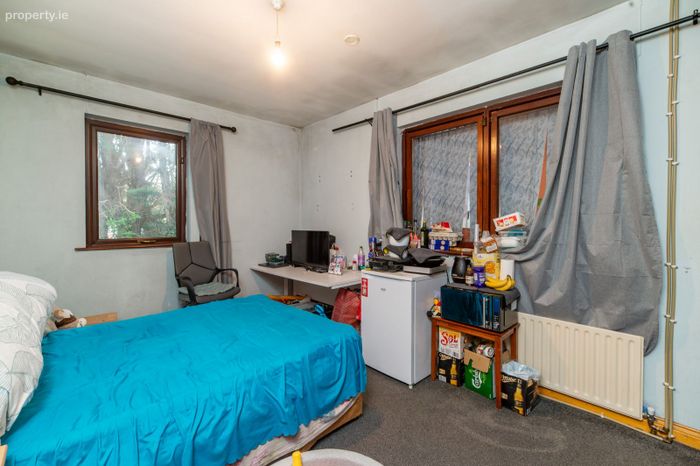
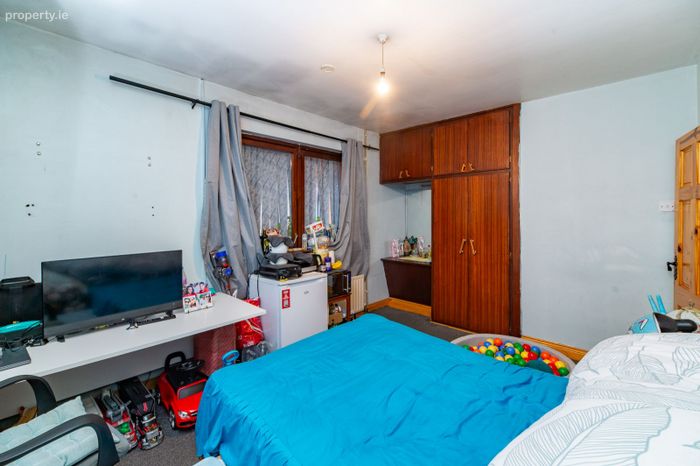
Granny Flat has Independent Kitchen, Living/Dining Area, Shower Room & Expansive Bedroom with En-Suite Bathroom & Walk-in-Wardrobe.
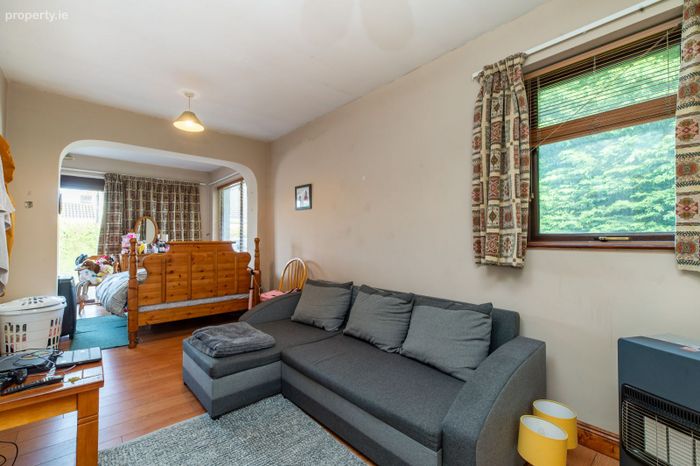
Living/Dining Area in Granny Flat is Triple Aspect with Sliding Door to outside.
Services: Mains Water, Sewerage & Electricity.
Property Description
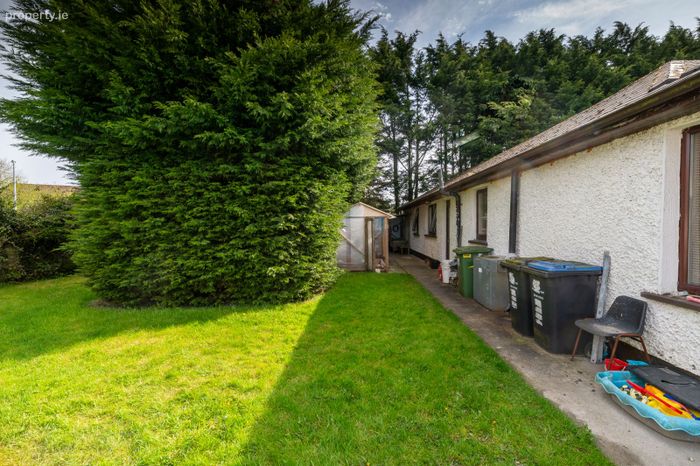
Situated on a Private Site, this Ideal Multi-Generational Home extends to approximately 2,600sq.ft. Located a Short Distance to Portarlington Town Centre with Schools, Shops, Train Station, Bars, Cafes and All Amenities.
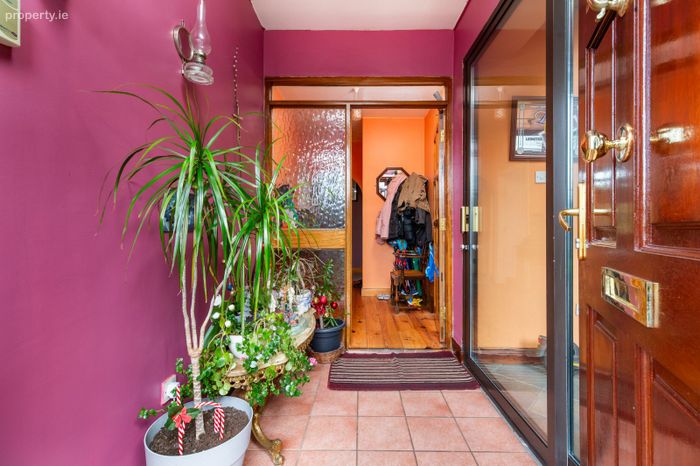
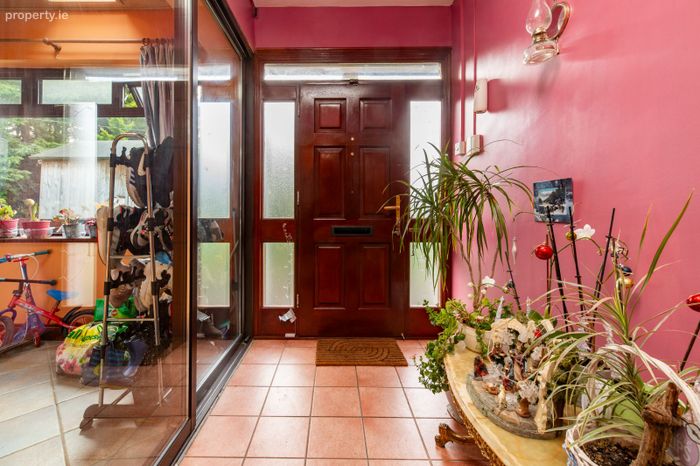
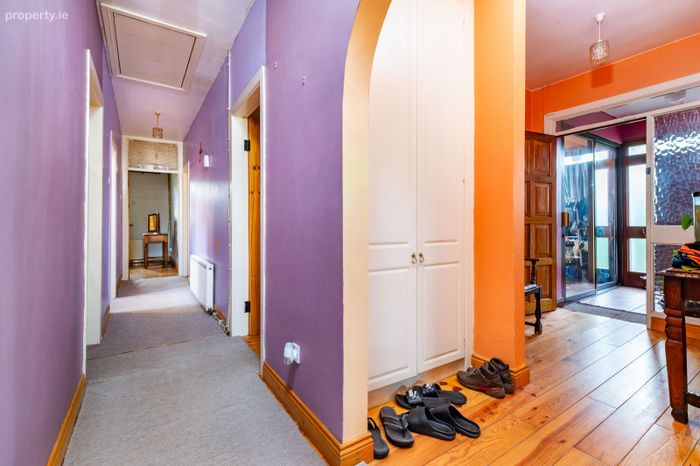
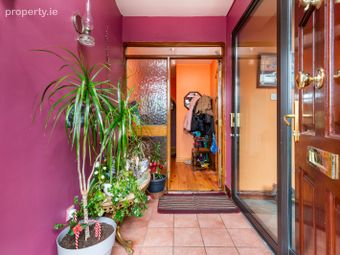
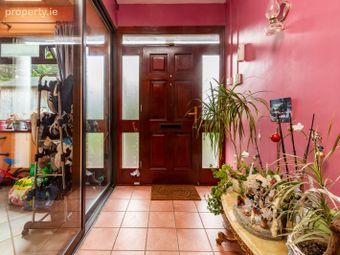
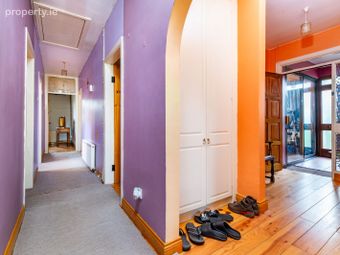
Accommodation of this Property is comprised of Entrance Hall, Sun Room, Living Room, Dining Room, Kitchen, Utility, 3 Bedrooms and Bathroom in Main Area of House with the Granny Flat Area comprised of Back Hall, Kitchen, Living/Dining Area, Shower Room, Bedroom with En-Suite Bathroom and Walk-In-Wardrobe.
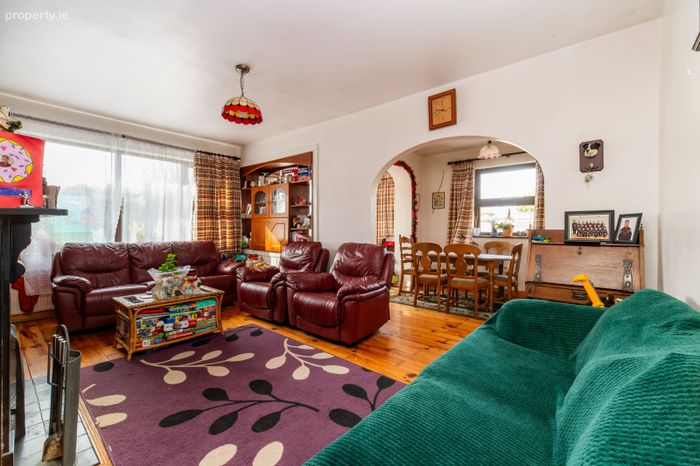
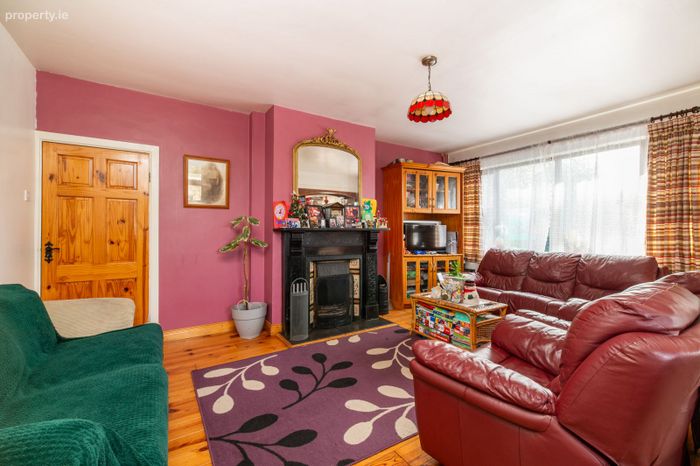
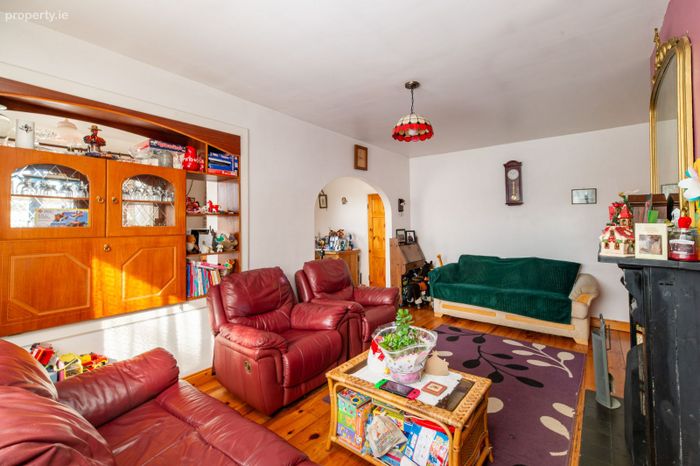
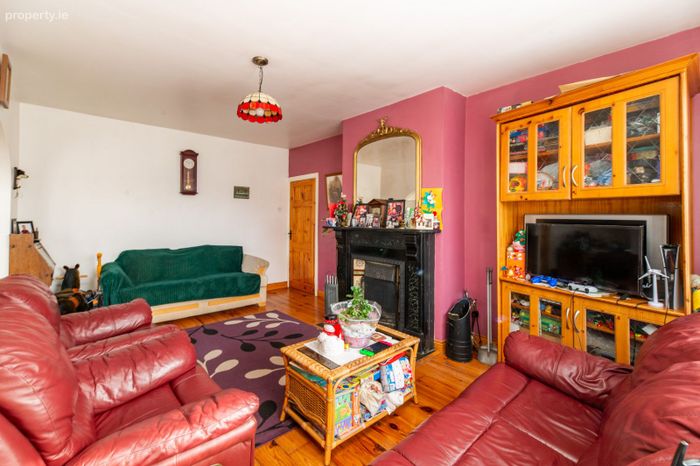
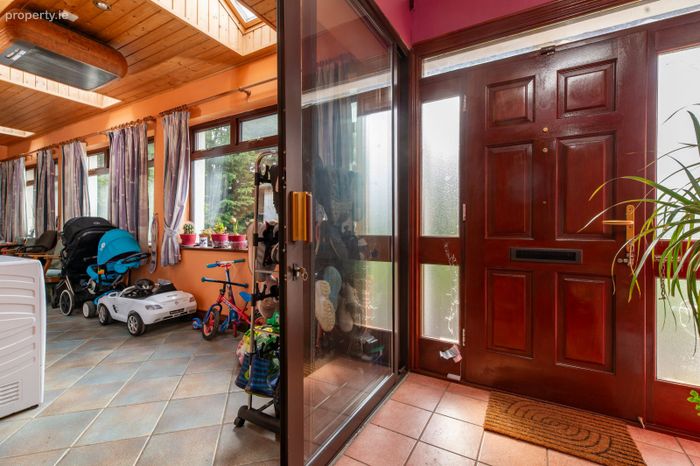
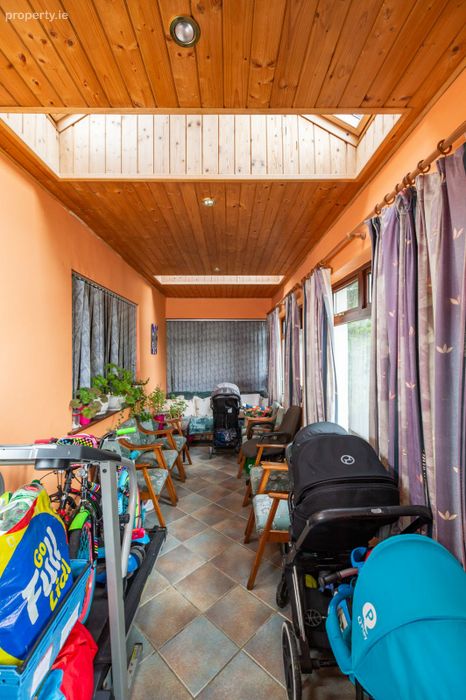
In the Main Kitchen with Tiled Floor & Recessed Lighting is a Solid Fuel Range, Double Oven & Hob. The Main Living Room has a Feature Solid Fuel Open Fireplace creating a Cosy Atmosphere. The Sun Room off the Entrance Hall is Dual Aspect and has Velux Windows on the Roof allowing the Room to be filled with Natural Light.
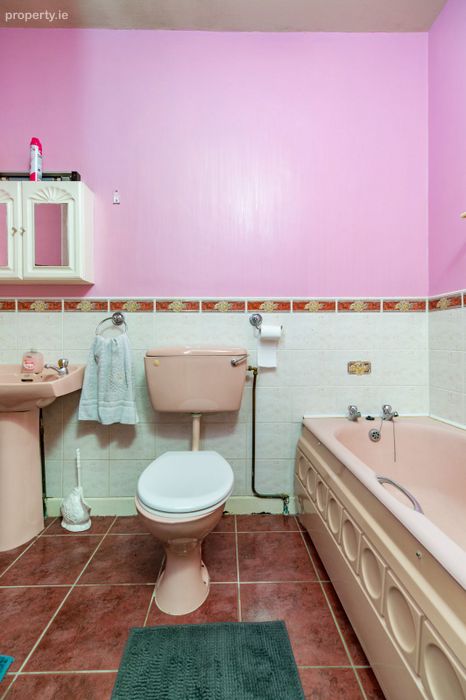
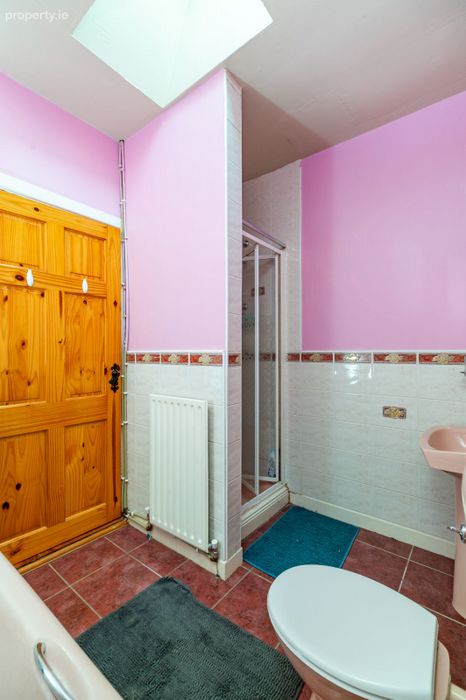
All Bedrooms in the Main Area are Good Sized Doubles with 2 providing Fitted Wardrobes. The Main Bathroom has a Separate Bath and Shower.
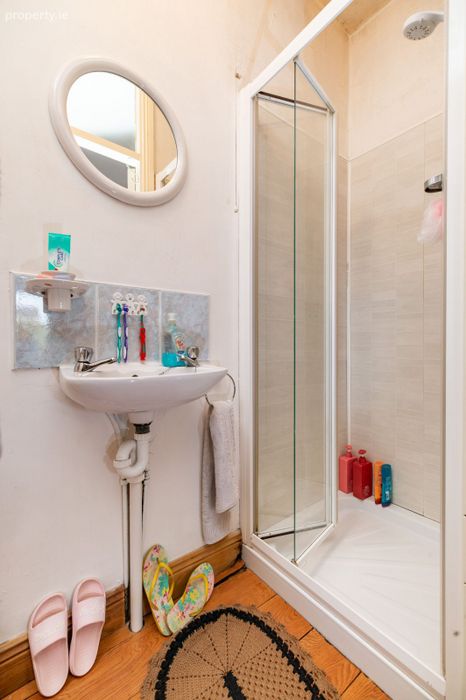
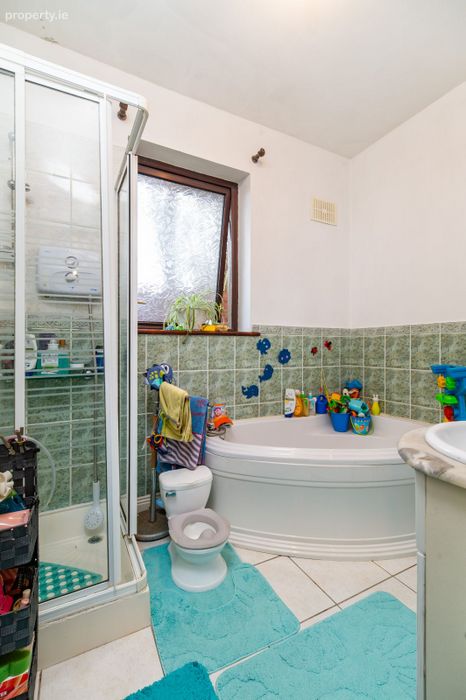
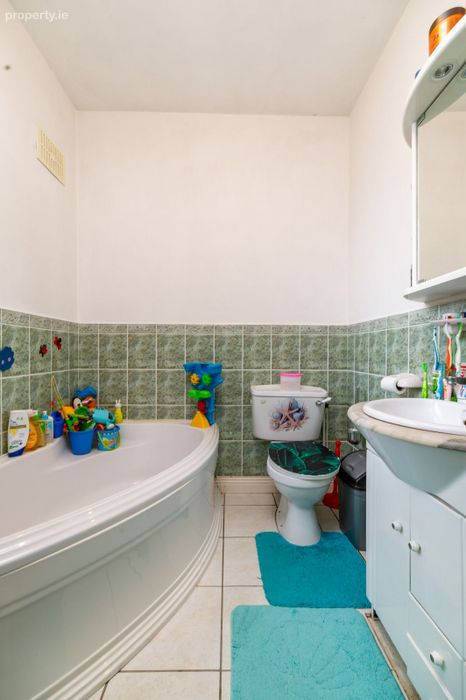
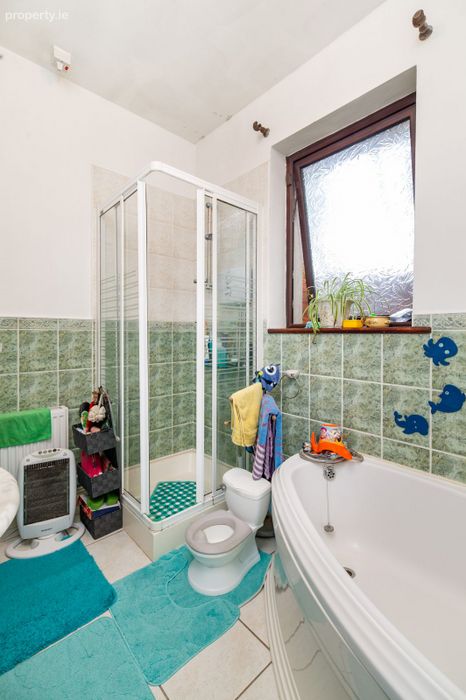
In the Granny Flat Area, the Living/Dining Area is Triple Aspect again allowing the place to fill with Natural Light. There is a Shower Room off the Living/Dining Area as well as an En-Suite with Separate Bath & Shower off the Expansive Bedroom with a Good Sized Walk-in-Wardrobe.
To really appreciate the Potential with this Property, Viewing is a Must! Let’s make it yours!
Services: Mains Water, Sewerage & Electricity. Built c. 1982. BER No. 119281178.
ACCOMMODATION:
Main House
Kitchen/Diner - 6.325 m X 3.235 m.
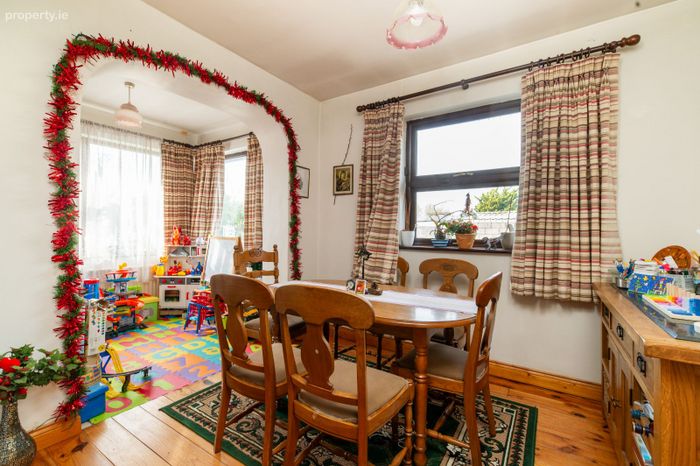
Dining Room - 5.526 m X 2.597 m.
Living Room - 5.541 m X 3.562 m.
Utility Space - 4.227 m X 1.856 m.
Sun Room - 7.753 m X 2.098 m.
Bedroom 1 - 3.182 m X 3.037 m.
Bedroom 2 - 4.165 m X 3.140 m.
Bedroom 3 - 3.885 m X 3.249 m.
Bathroom - 2.527 m X 2.055 m.
Granny Flat
Kitchen - 3.463 m X 1.806 m.
Dining Area - 4.684 m X 2.525 m.
Living Area - 4.662 m X 2.725 m.
Back Hall - 4.064 m X 1.186 m.
Shower Room - 2.730 m X 0.799 m.
Bedroom - 6.328 m X 4.644 m.
En-Suite - 2.702 m X 1.893 m.
VIEWING STRICTLY BY APPOINTMENT WITH SOLE SELLING AGENTS TOM MCDONALD & ASSOCIATES. No information, statement, description, quantity or measurement contained in any sales particulars or given orally or contained in any webpage, brochure, catalogue, email, letter, report, docket or hand out issued by or on behalf of Tom McDonald & Assoc. or the vendor in respect of the property shall constitute a representation or a condition or a warranty on behalf of Tom McDonald & Assoc. or the vendor. Any information, statement, description, quantity or measurement so given or contained in any such sales particulars, webpage, brochure, catalogue, email, letter, report or hand out issued by or on behalf of Tom McDonald & Assoc. or the vendor are for illustration purposes only and are not to be taken as matters of fact. Any mistake, omission, inaccuracy or mis-description given orally or contained in any sales particulars, webpage, brochure, catalogue, email, letter, report or hand out issued by or on behalf of Tom McDonald & Assoc. or the vendor shall not give rise to any right of action, claim, entitlement or compensation against Tom McDonald & Assoc. or the vendor. All bidders must satisfy themselves by carrying out their own independent due diligence, inspections or otherwise as to the correctness of any and all of the information, statements, descriptions, quantity or measurements contained in any such sales particulars, webpage, brochure, catalogue, email, letter, report or hand out issued by or on behalf of Tom McDonald & Assoc. or the vendor.
BER Details
BER No. 119281178
Energy Performance Indicator: 0.00 kWh/m2/yr
This property was last updated: 68 days ago