Pineview, Ballybride Road, Rathmichael, Co. Dublin
 See Larger Images & 56 More Photographs >>
€1,900,000
Detached House6 Bedrooms, 6 Bathrooms, Detached House
Rating:


Contact Name: Pat Mullery
Agent:
Mullery O'Gara Estate Agents
PSR Licence Number: 004302
Email Agent Show Number
Save This Ad
Key Features
A ratedTriple glazed doors and windows
CCTV & Alarmed
6 Double Bedrooms & 6 Bathrooms
Integrated sound system throughout
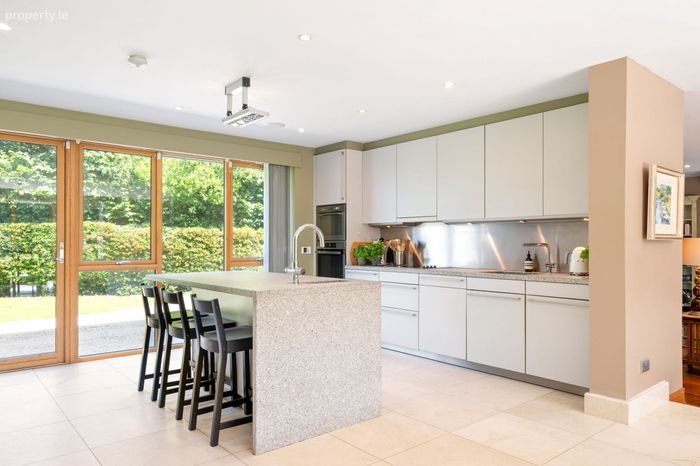
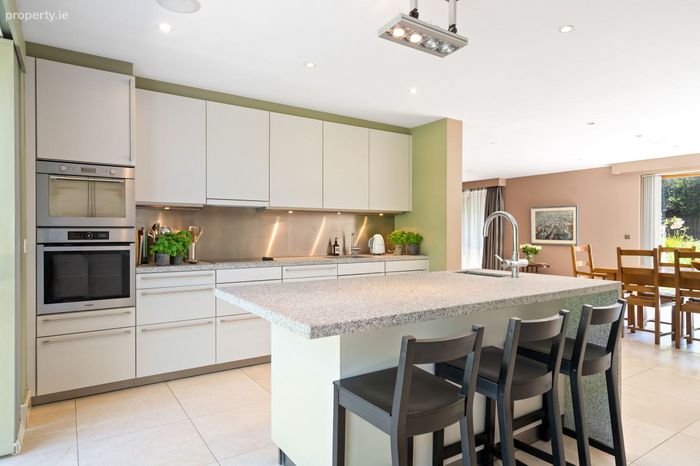
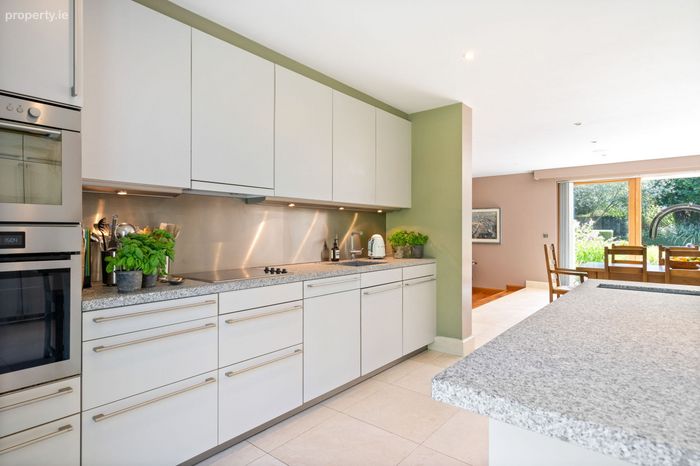
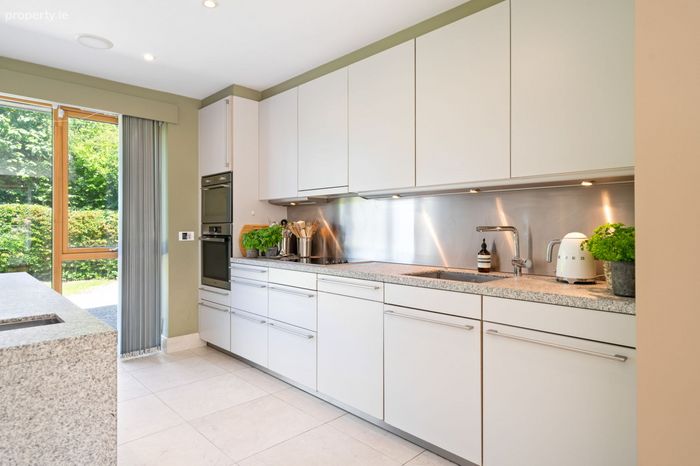
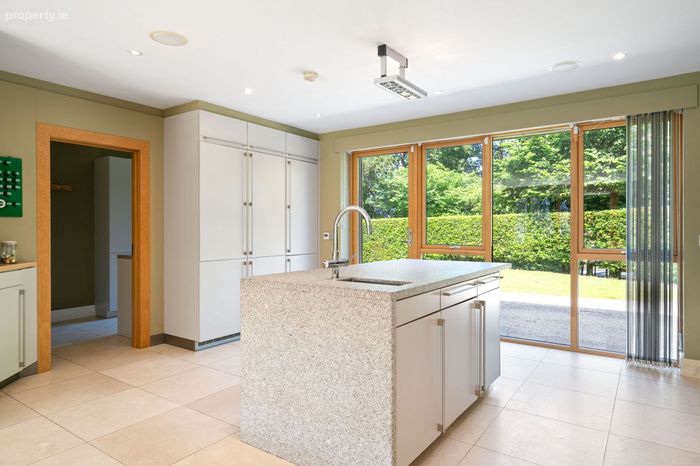
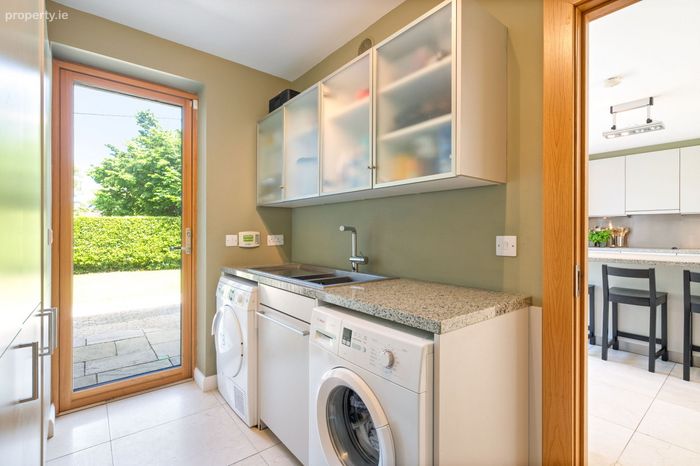
Siematic Kitchen and utility room
Geothermal Heating System & Solar Panels
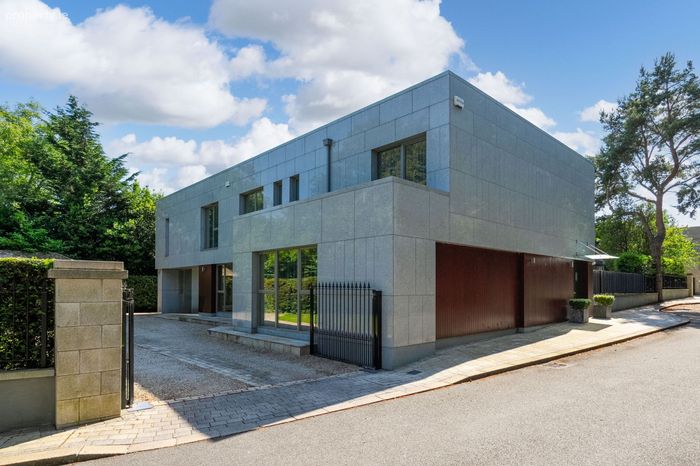
Behind Electric Gates
Walking distance to Shankill village
Good transport links in the area - including buses and DART
Property Description
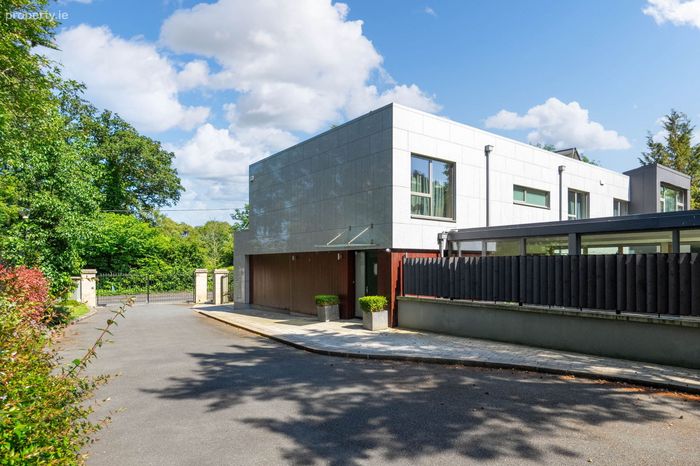
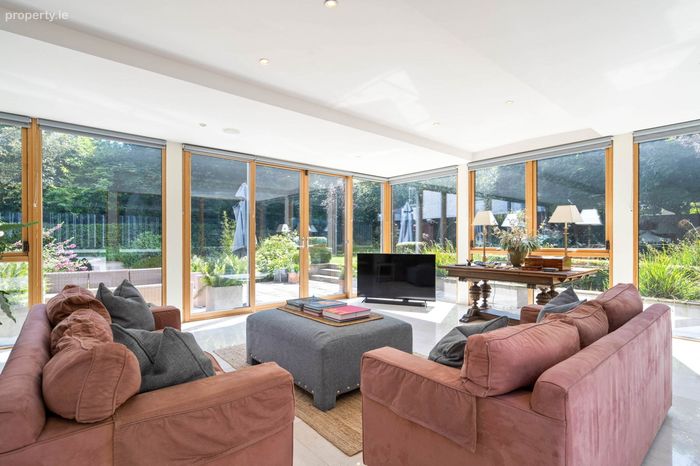
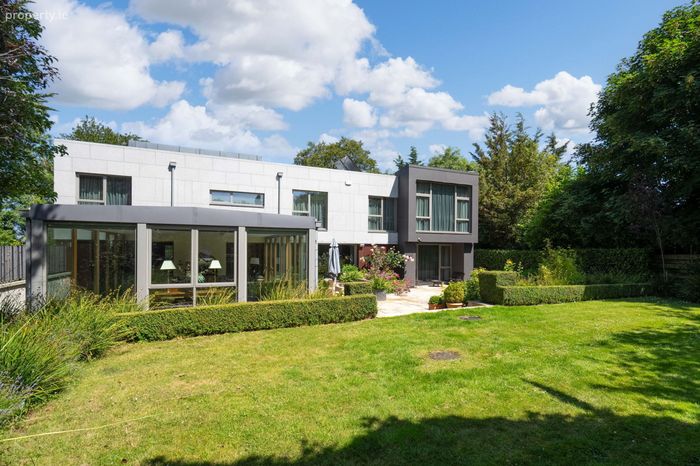
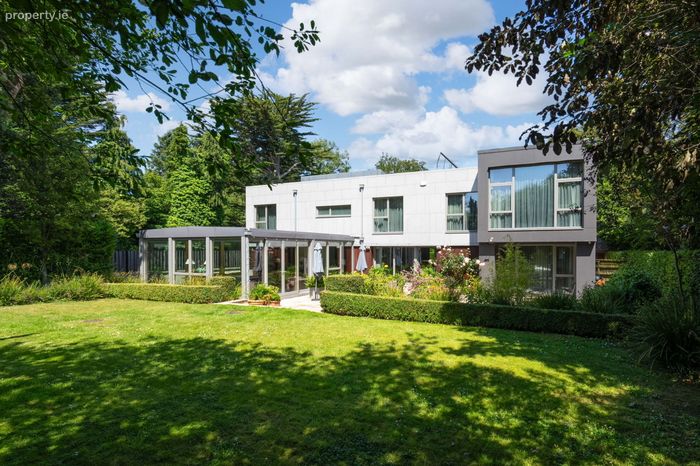
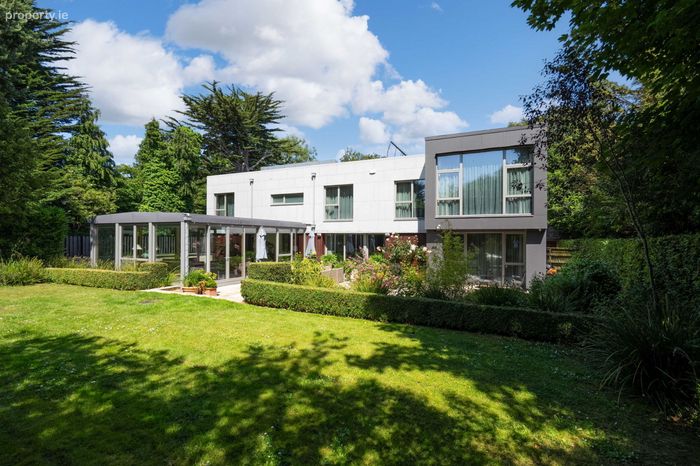
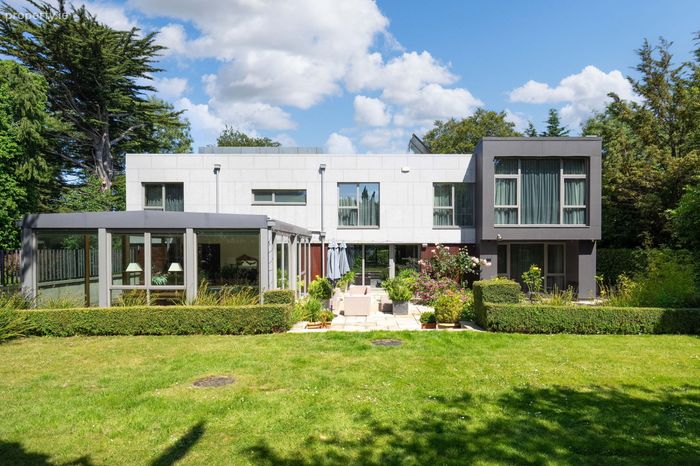
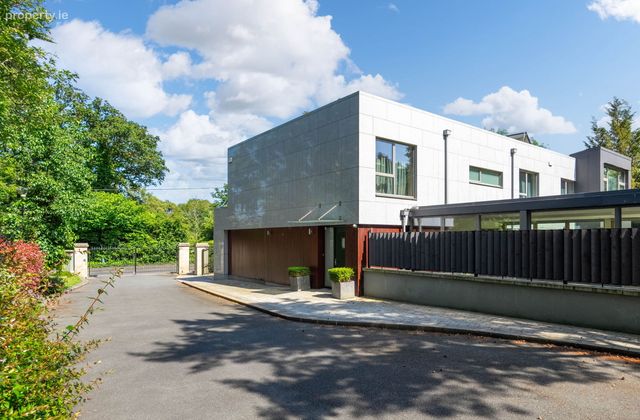
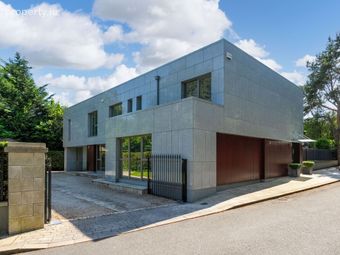
Pineview was one of 3 similar style houses, built in 2010 and is finished to exacting standards throughout, full on natural light with vaulted ceilings and high floor to ceiling windows giving a great sense of space to wonderful room proportions.
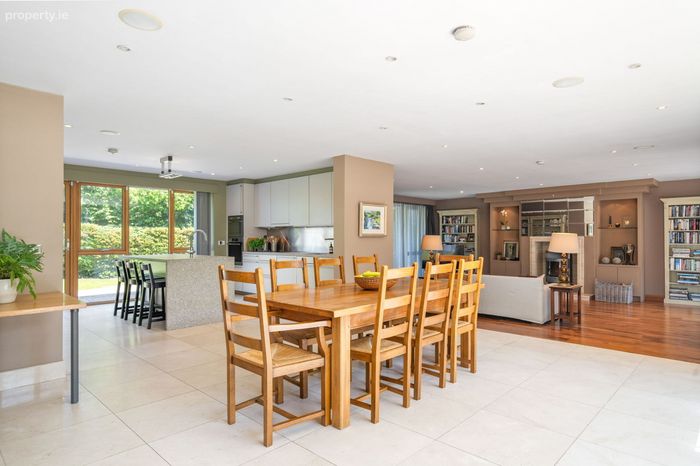
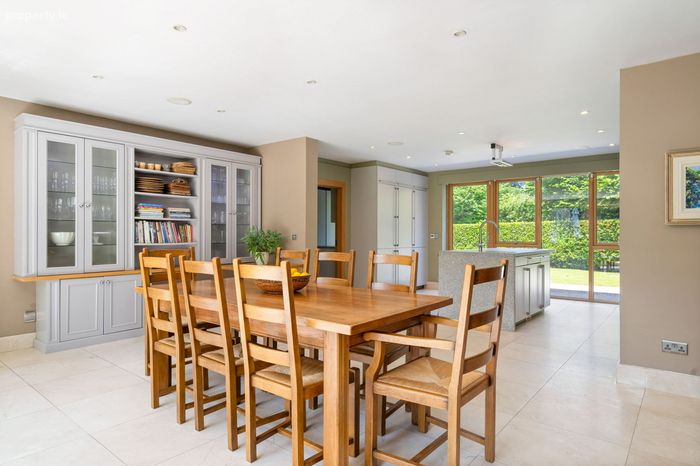
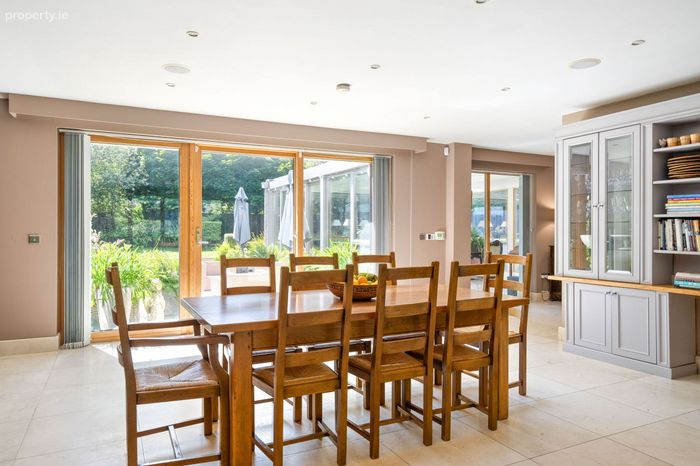
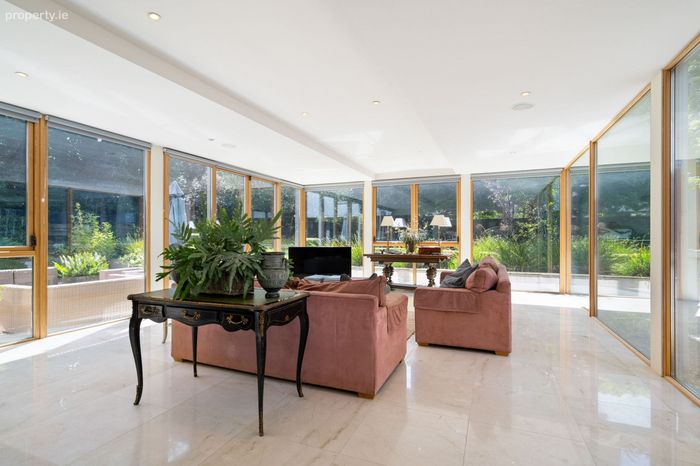
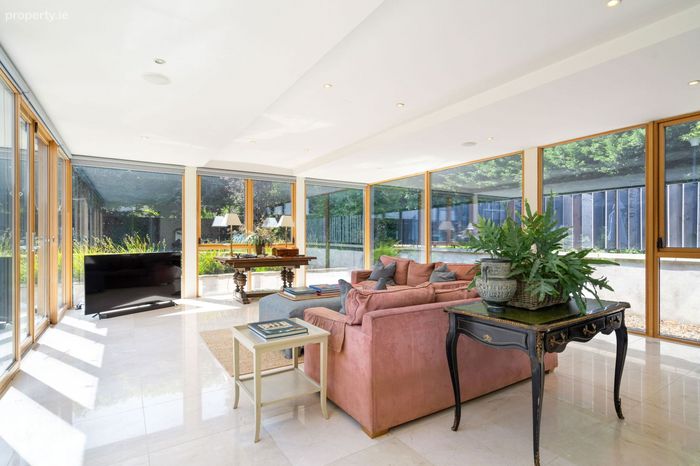
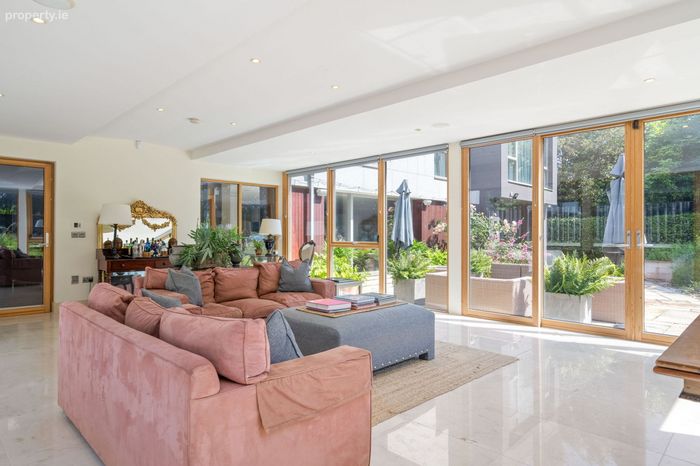
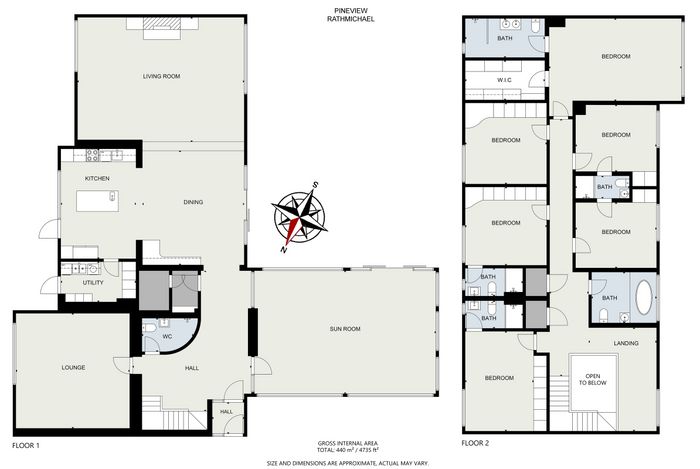
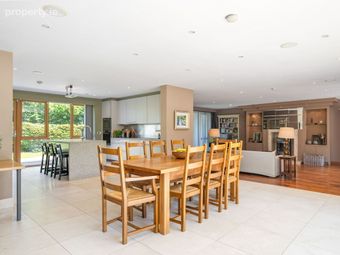
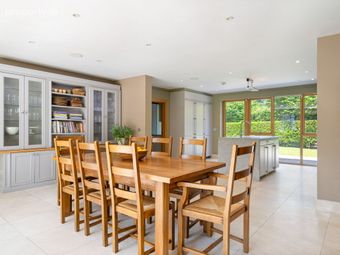
The extensive accommodation of c. 4,753 SqFt / 440 SqM briefly comprises welcoming entrance hall with large cloakroom/bathroom off, lounge and a south-facing sunroom, with views of the Dublin Mountains. To the rear of the property is an open plan kitchen/dining/living this area is flooded with natural light and has substantial space for everyday family life as well as entertaining.
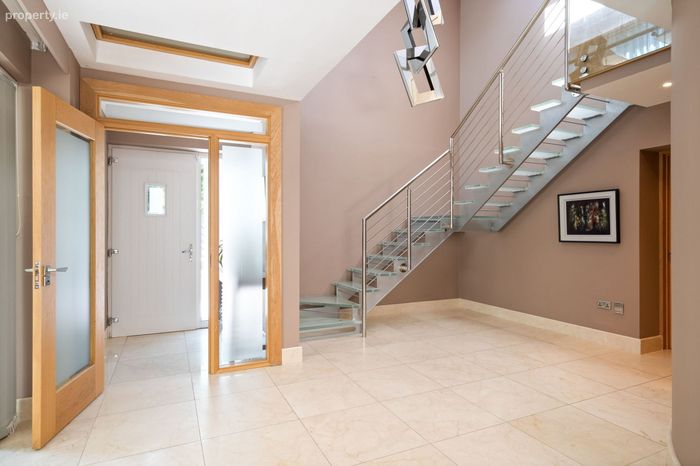
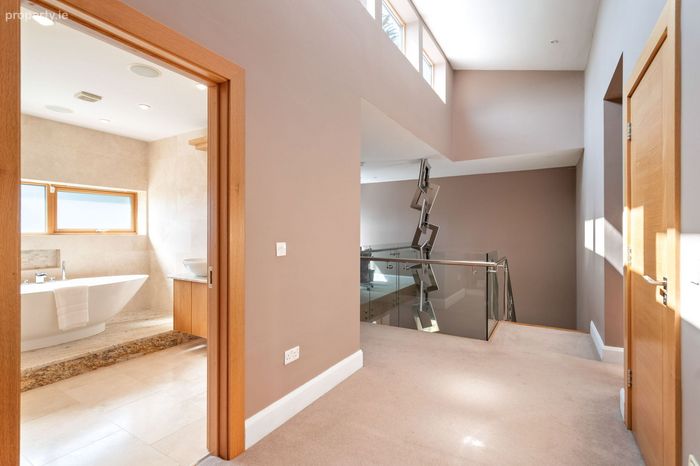
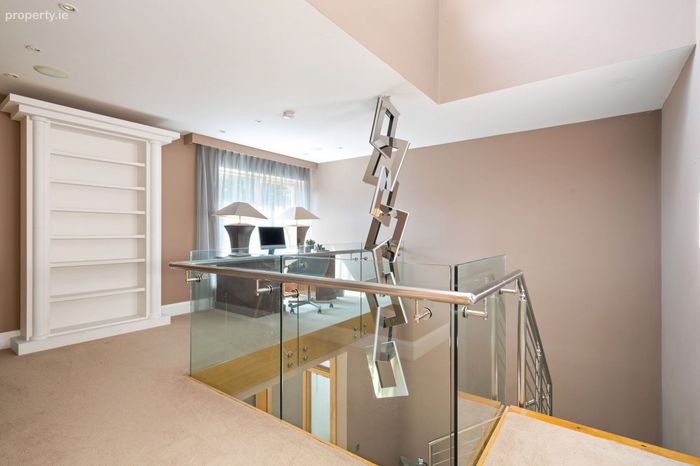
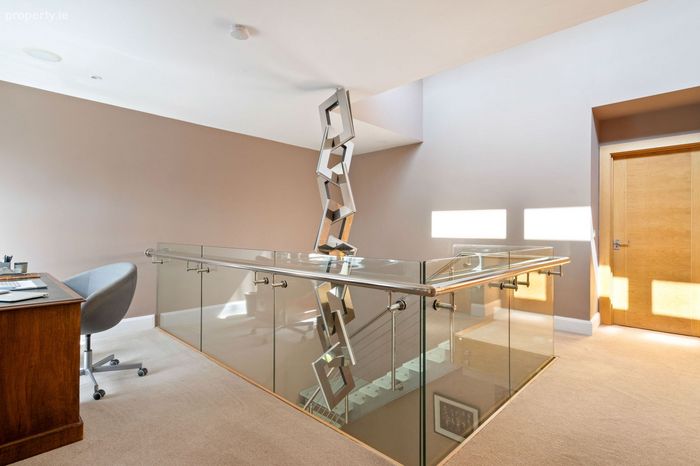
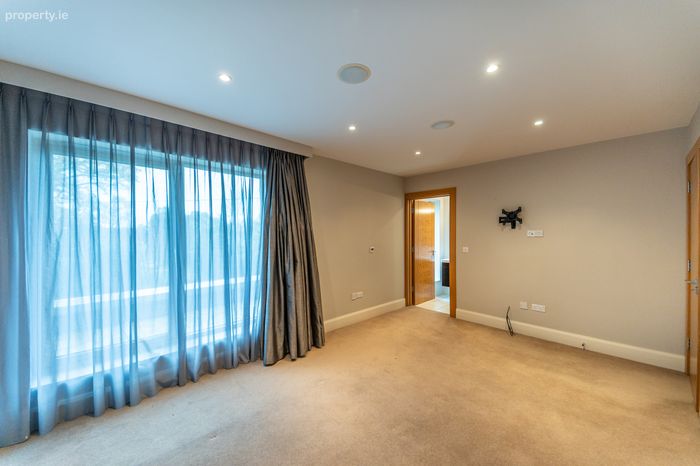
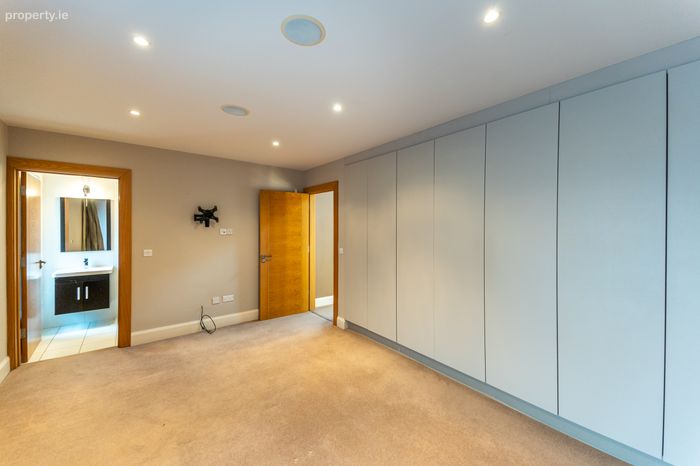
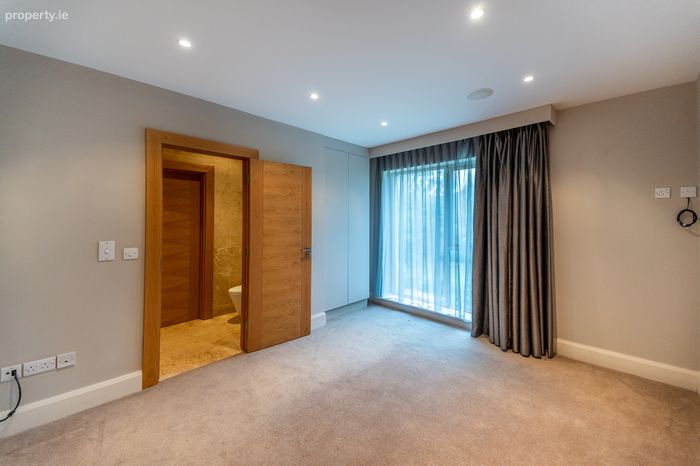
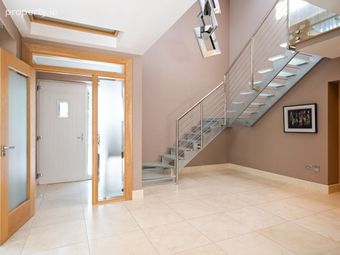
Contemporary stainless steel and glass staircase leads to first floor which includes 6 double bedrooms, 5 on which are ensuite with the master having a spacious walk in wardrobe.
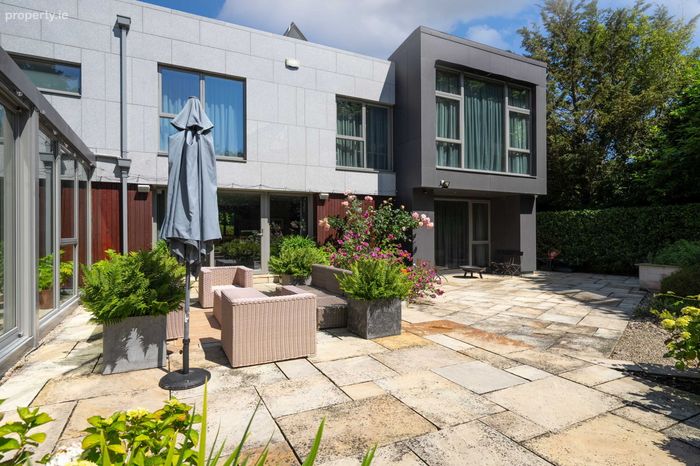
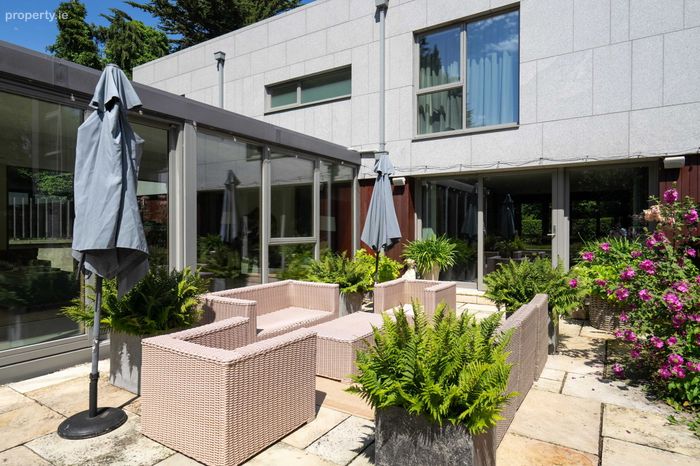
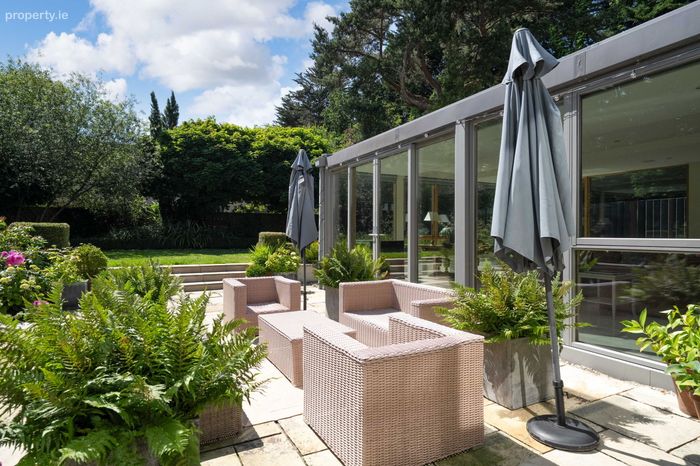
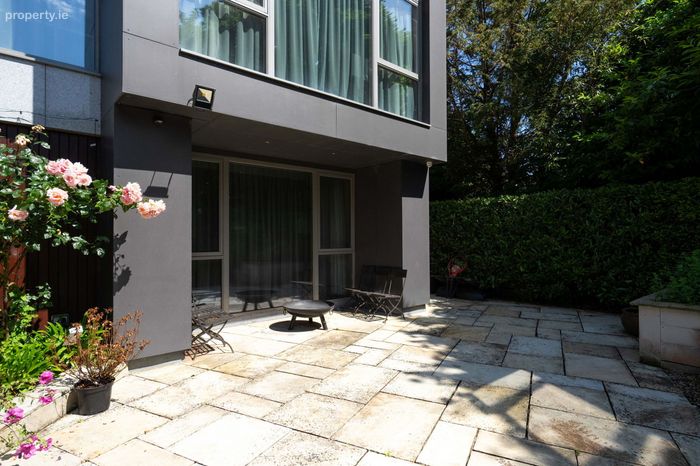
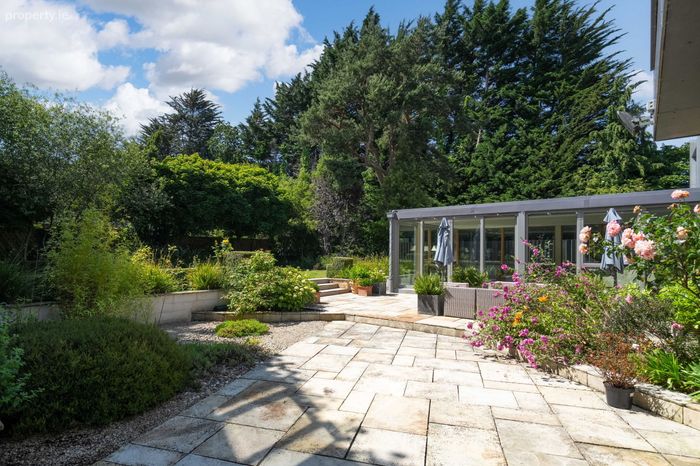
Outside, the property boasts a superbly landscaped south-east facing garden with a large patio, perfect for outdoor gatherings, and a lush grassed area bordered by hedging and low-maintenance trees and shrubs.
On top of ultra efficient insulation, high floor to ceiling windows and doors with triple glazed windows. Pineview has the additional benefit of having Geothermal underfloor heating throughout. This heating works via a probe which has been drilled hundreds of feet below ground to feed off the warmer bedrock and bring that heat to the surface. Roof mounted solar panels generate hot water.
Nestled privately off Ballybride Road, the property offers convenient access to the M50 motorway and is within walking distance of Shankill village. Pineview offers proximity to essential amenities including shops, schools, colleges, sports facilities, and dining establishments. The area benefits from excellent transport options, with multiple bus routes, the M50/M11 motorways, the Shankill DART station, and the Brides Glen Luas stop connecting Sandyford, Dundrum, and the city center, all within easy reach.
This is a much sought after South Dublin location beside M50, Luas, Shankill village and within easy access of schools, Blackrock, Stillorgan, Sandford and city centre.
Accommodation
Entrance Porch
Porcelain tiled floor, access to storage
Entrance Hallway
Porcelain tiled floor with cloakroom/comms room off
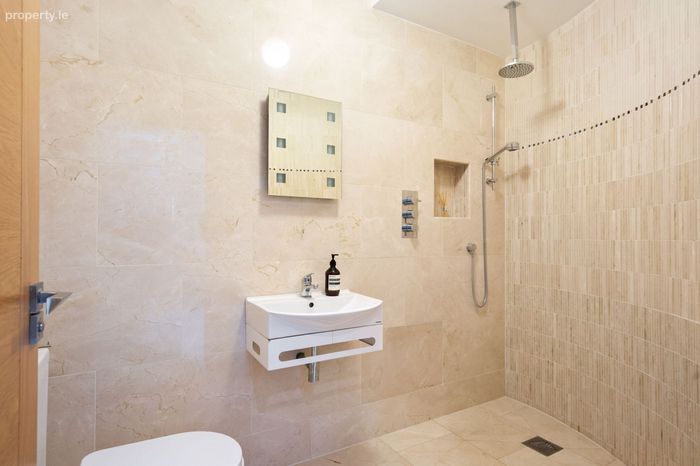
Guest wetroom
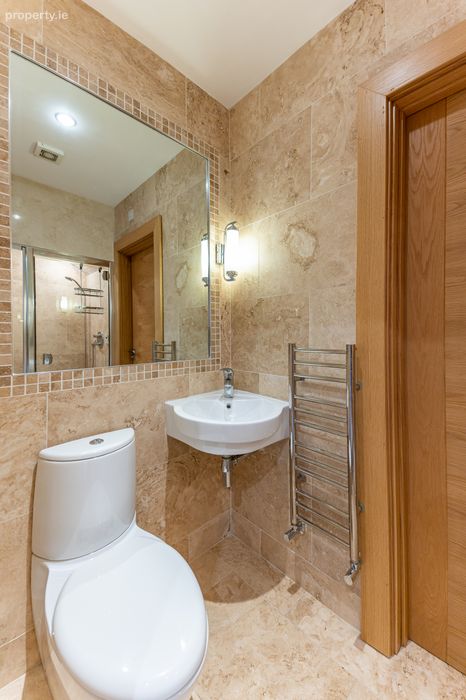
W.c, whb, rainfall and telephone shower. Porcelain tiled walls and floors with vanity mirror
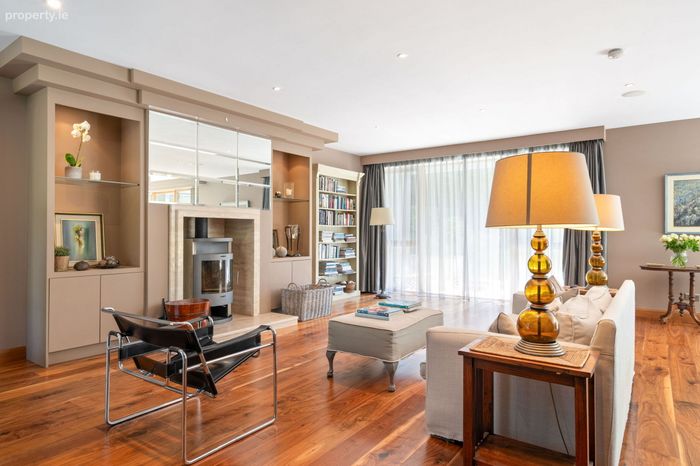
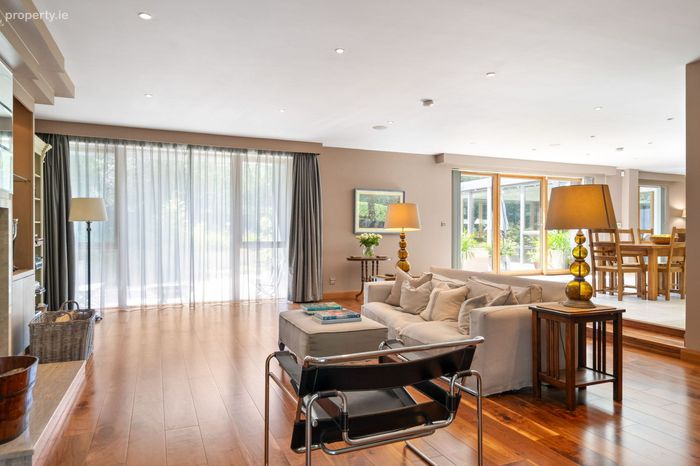
Lounge
Floor to ceiling window, cabling for media projector in ceiling, recessed lights.
Sun Room
Floor to ceiling windows and doors with porcelain tiled floor, vaulted ceiling and recessed lighting.
Open plan kitchen/dining with living off
Kitchen/Dining
Porcelain tiled floor throughout with floor to ceiling doors to patio area. Fitted Siematic kitchen units with granite worktop, high spec appliances and undermount stainless steel sink units.
Living Room
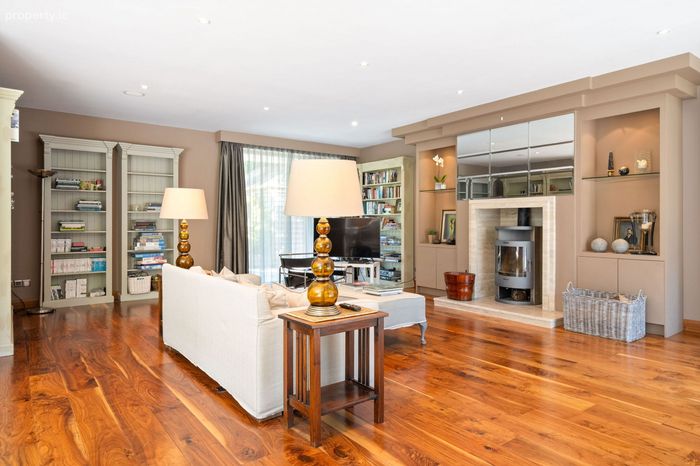
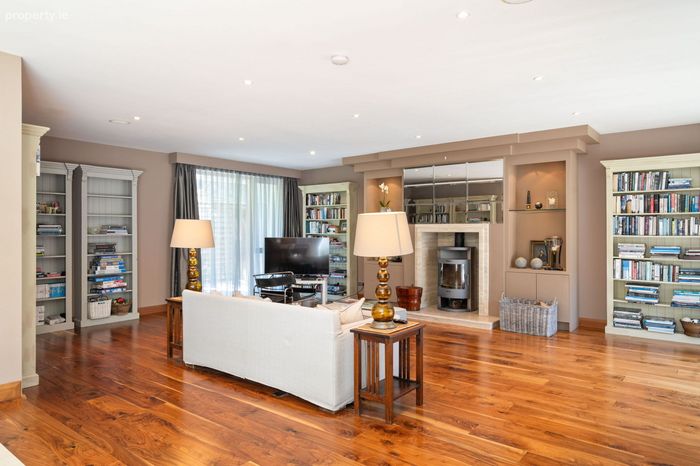
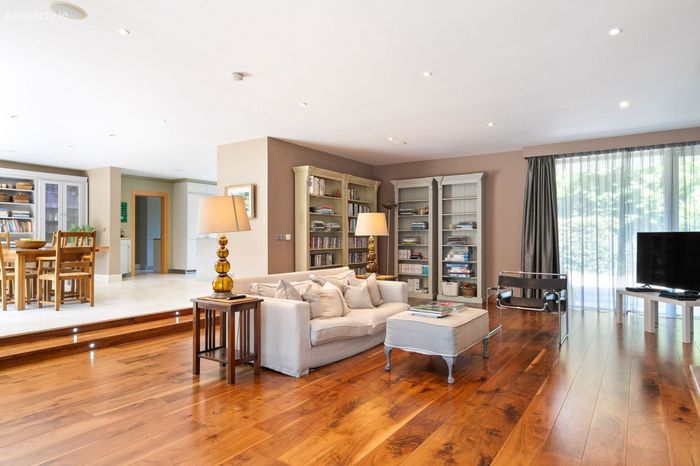
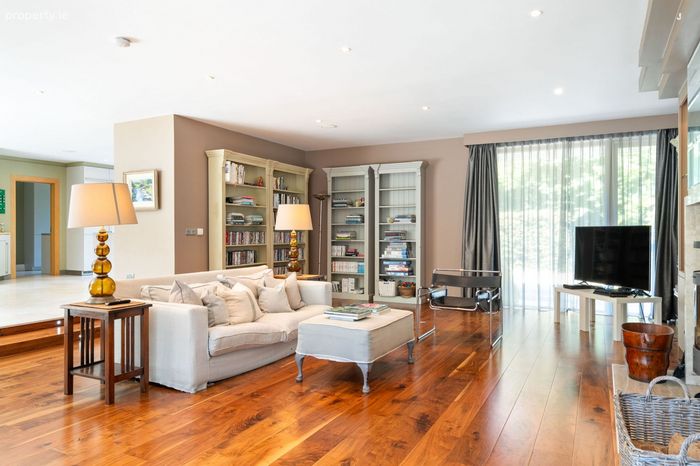
Solid wood floor, wood burning stove with feature surround and media unit.
Utility
Fitted Siematic kitchen units with granite worktop and stainless steel undermount sink unit. Plumbed for washing machine and dryer, door to rear garden.
Upstairs
Landing
Spacious landing with 2 storage rooms off.
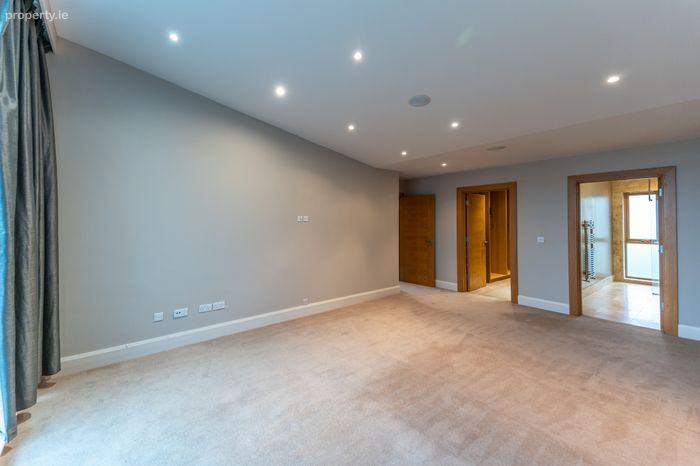
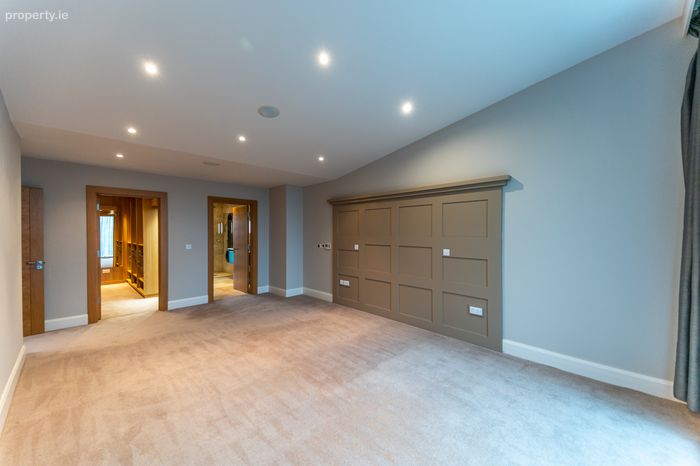
Bedroom 1 – with ensuite and walk in wardrobe
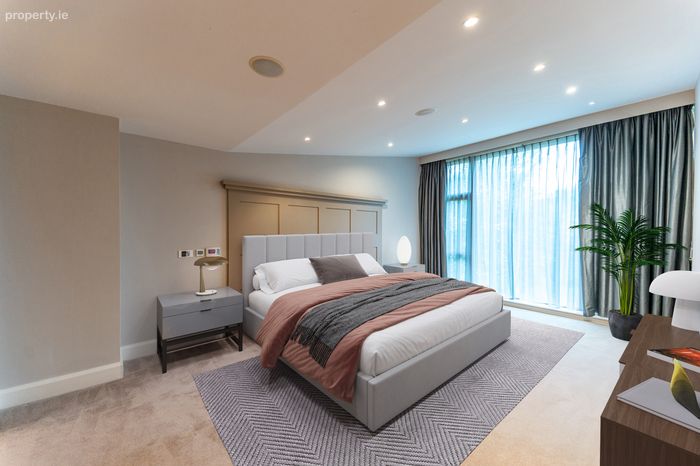
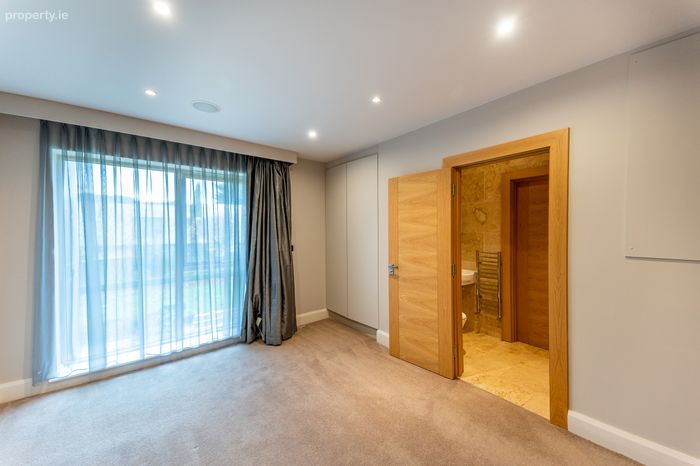
Floor to ceiling windows, panelled headboard, vaulted ceiling.
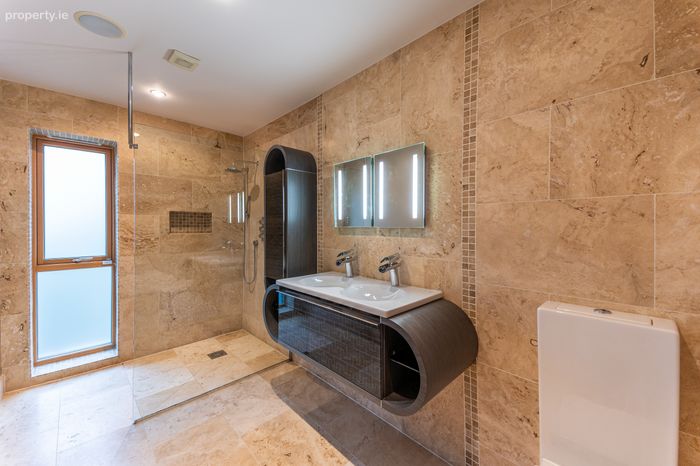
Ensuite
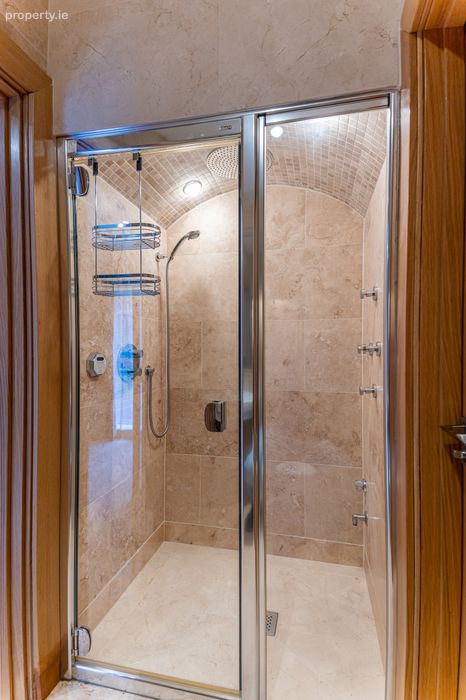
W.c, double sink unit with additional storage underneath, walk in shower with rainfall and telephone shower attachment, towel radiator and finished with a tiled floor and partly tiled wall.
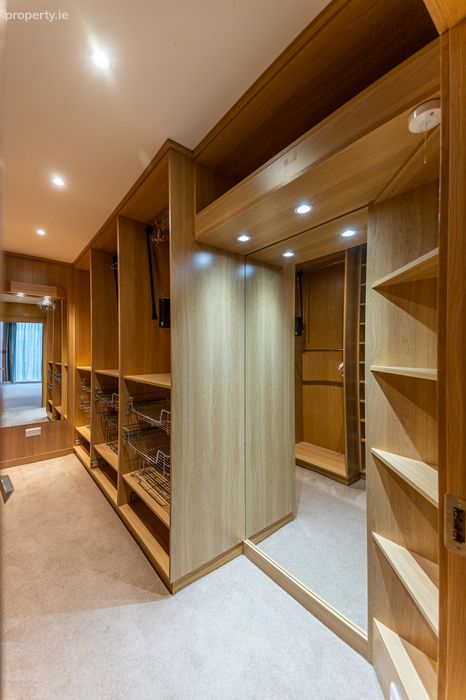
Walk in wardrobe
Wooden framed wardrobes with a range of hanging and shelving space.
Bedroom 2 – Ensuite
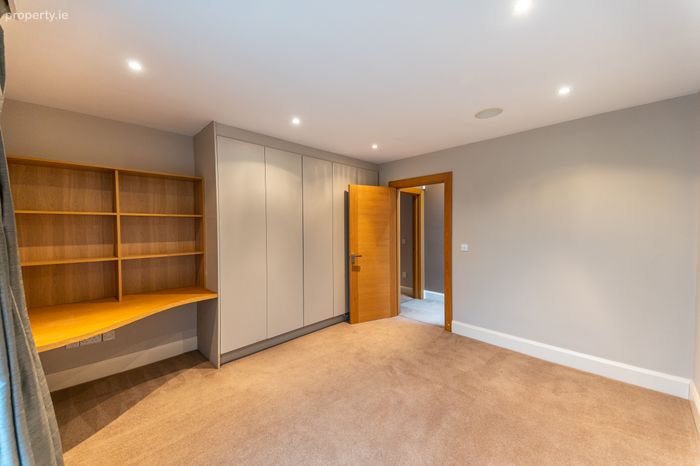
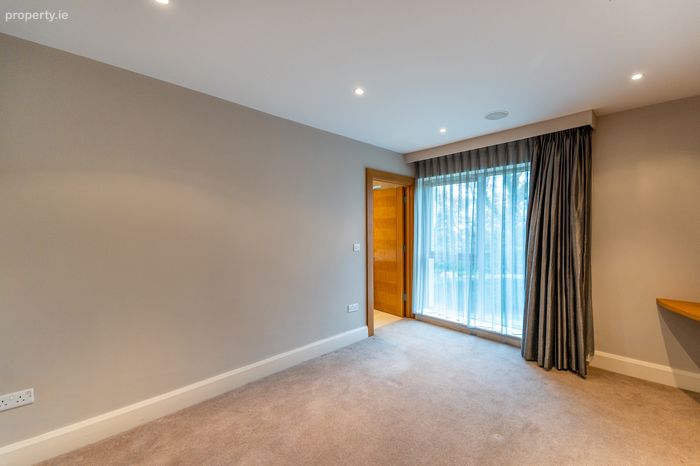
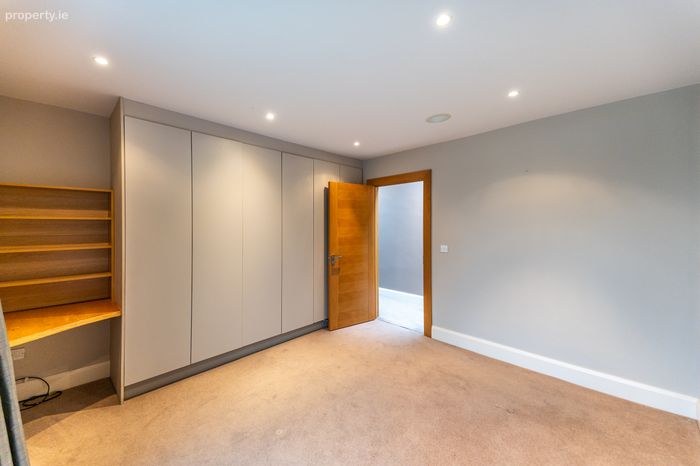
Modern handless wardrobe
Ensuite
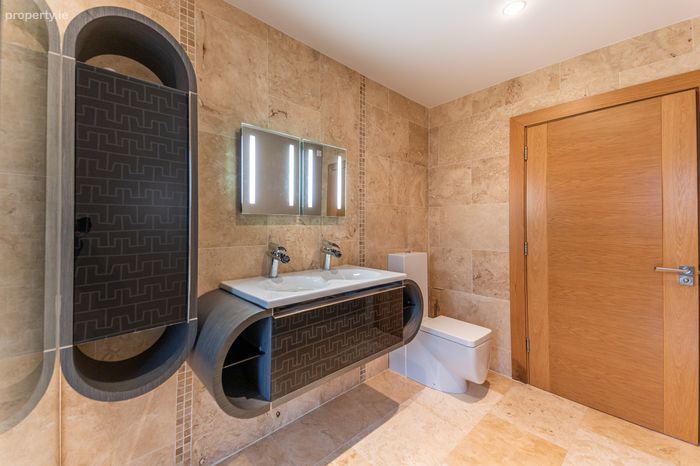
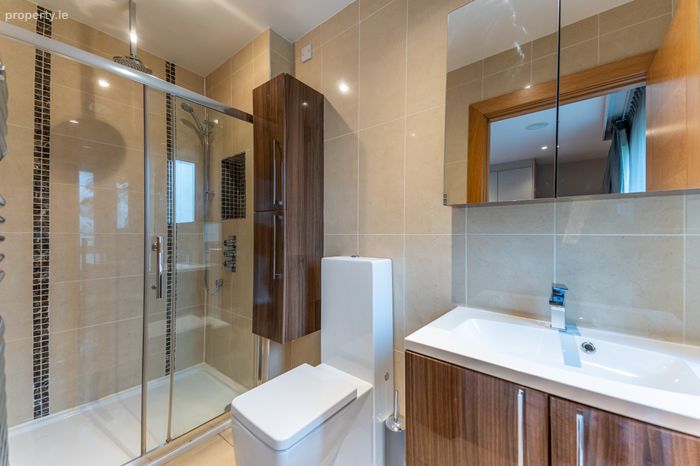
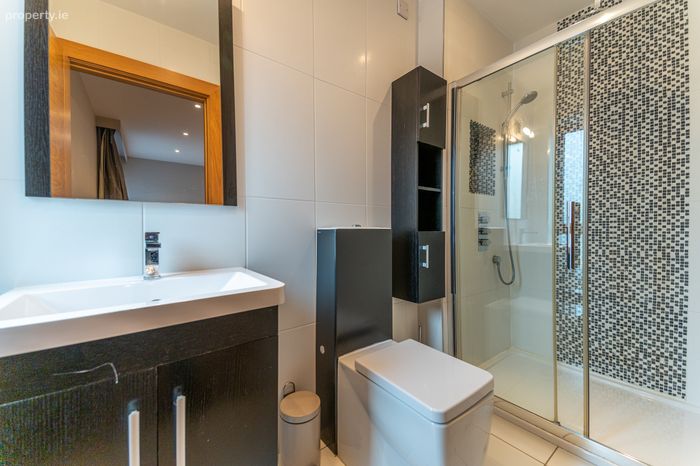
W.c, vanity whb, towel radiator, shower with rainfall and telephone shower attachment. Tiled floor and walls.
Bedroom 3 – Ensuite
Modern handless wardrobe
Ensuite
W.c, vanity whb, towel radiator, shower with rainfall and telephone shower attachment. Tiled floor and walls.
Bedroom 4 – Ensuite
Modern handless wardrobe
Ensuite – shared with bedroom 5
Fully tiled with w.c, whb, towel radiator, steam room/ shower with rainfall and telephone shower attachment.
Bedroom 5 – Ensuite
Modern handless wardrobe
Ensuite - shared with bedroom 4
Fully tiled with w.c, whb, towel radiator, steam room/ shower with rainfall and telephone shower attachment.
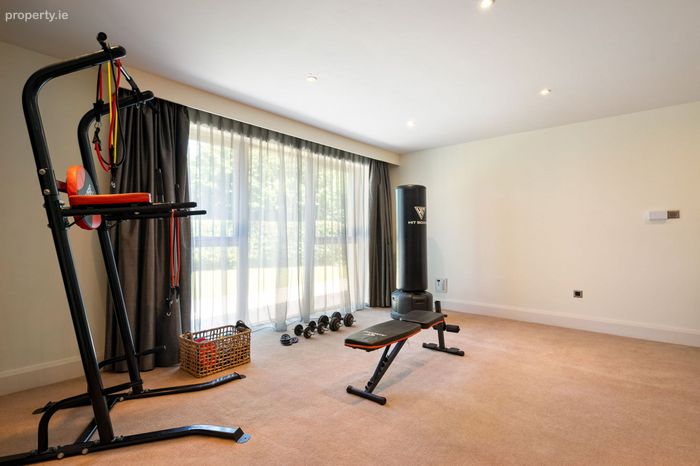
Bedroom 6
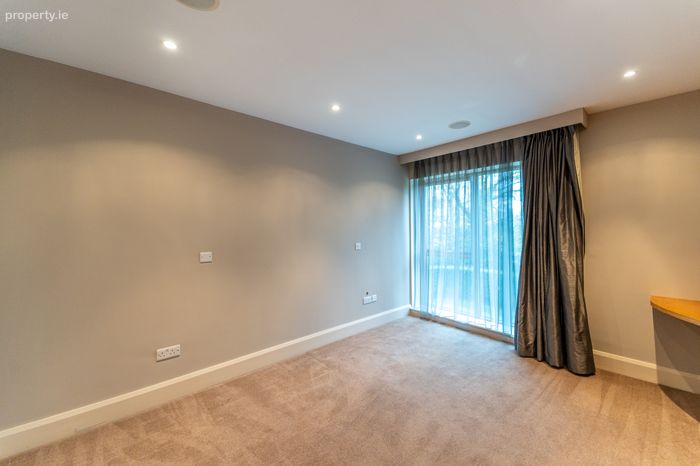
Modern handless wardrobe
Family Bathroom
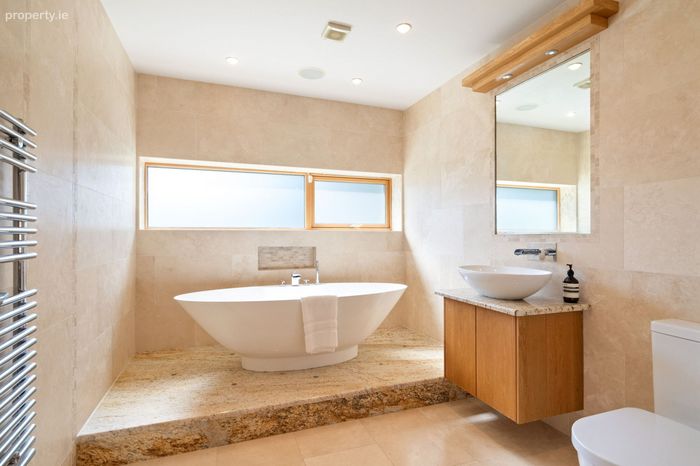
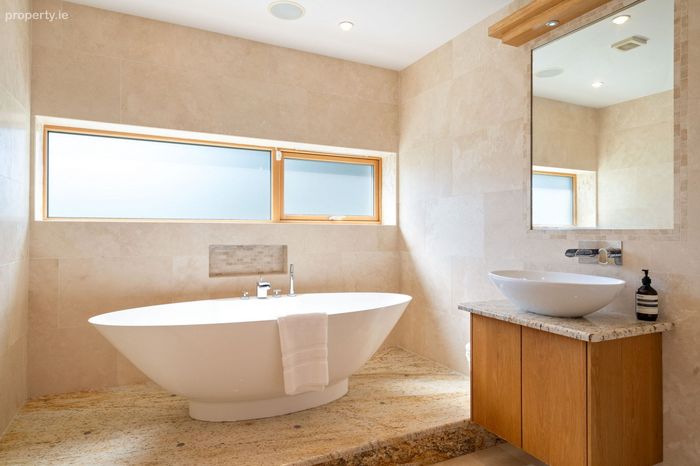
Stand alone bath with shower attachment on granite base. W.c, vanity whb with granite top. Towel radiator and fully tiled walls and floor.
BER Details
BER No. 102202645
Energy Performance Indicator: 0.00 kWh/m2/yr
This property was last updated: 36 days ago