Penthouse, 31 Rathmines Wood, Ardee Road, Rathmines, Dublin 6, Rathmines, Dublin 6
 See Larger Images & 12 More Photographs >>
€850,000
Apartment For Sale2 Bedrooms, 3 Bathrooms, Apartment For Sale
Rating:


Contact Name: Chris Corrigan
Agent:
Sherry FitzGerald Rathmines
PSR Licence Number: 002183
Email Agent Call 01 496 6066
Save This Ad
Key Features
Lift and Stairs access to the penthouseProperty Description
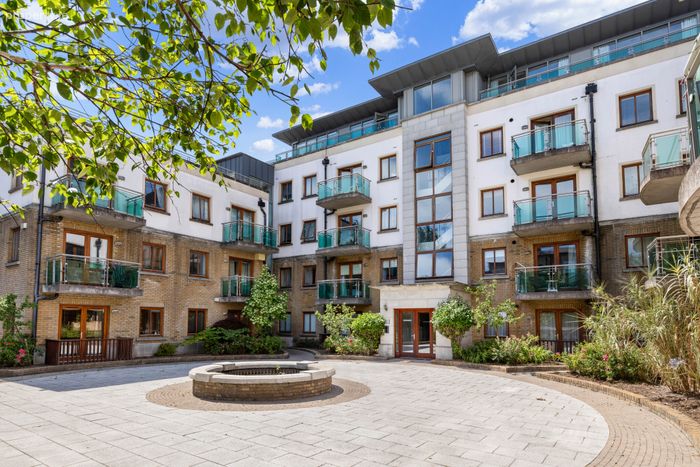
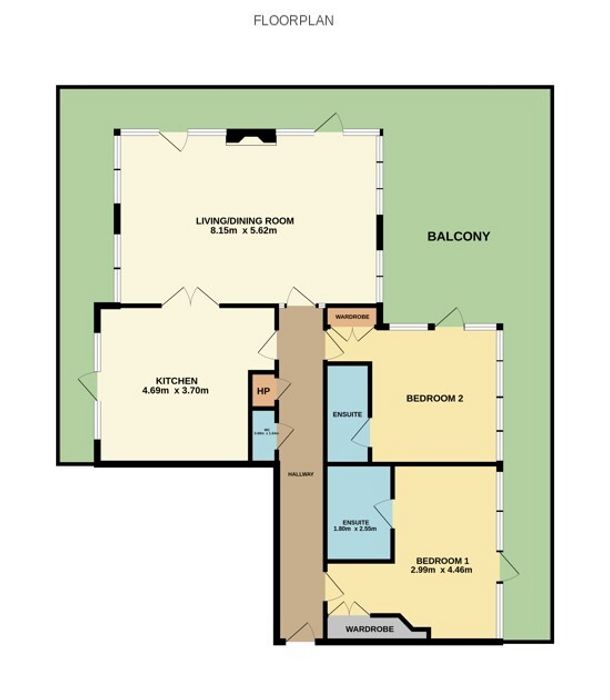
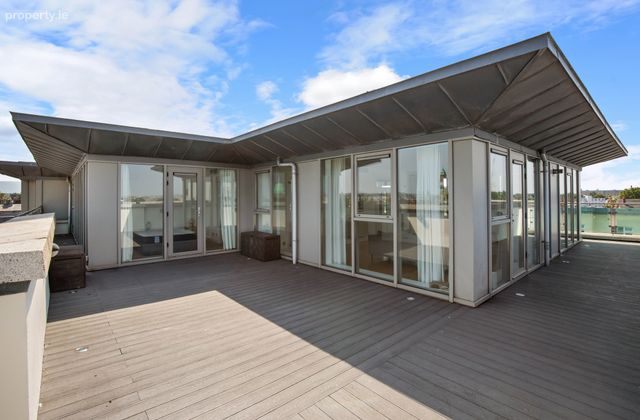
Extending 125 sqm / 1345 Sq. ft. approx., the well configured accommodation briefly comprises a welcoming entrance hall, a kitchen, a bright and spacious living/dining room benefiting from the triple aspect floor to ceiling height windows as well as access to the wrap around balcony, two generous double bedrooms, both benefiting from an en-suite as well as excellent fitted wardrobe space and floor to ceiling height windows with access to the balcony, and a guest bathroom which completes the accommodation. The property further benefits from a surround sound music system, and two underground designated car parking spaces as well as a generous storage room. The Penthouse is serviced by a Lift and Stairs access.
Situated within a gentle stroll of the villages of both Ranelagh and Rathmines, the area benefits from an array of specialty shops, restaurants, cafes, bars and food stores to name but a few. The immediate area boasts an abundance of South Dublin’s best choices of junior and secondary schools whilst public transport is well catered for with the Luas at Ranelagh and Dublin Bus routes from Rathmines within a few minutes’ walk, making this property a perfect choice for those seeking a home of superb quality in an excellent city centre location.
Entrance Hall Tiled floor, wired for an alarm, intercom, radiator.
Guest WC Tiled flooring and partly tiled walls, wash hand basin, mounted mirror, mounted towel rail, wc.
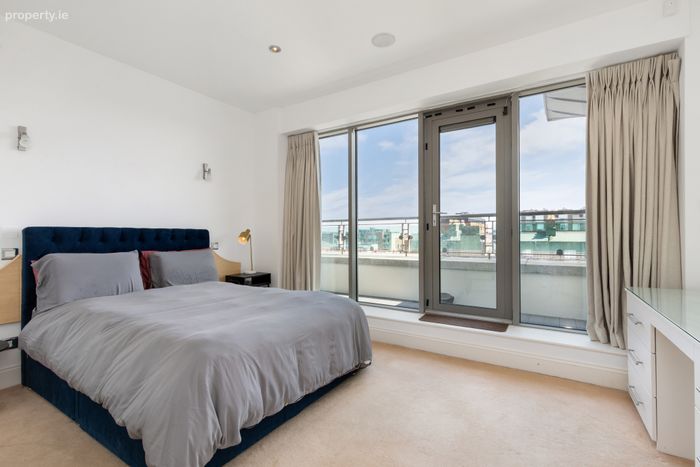
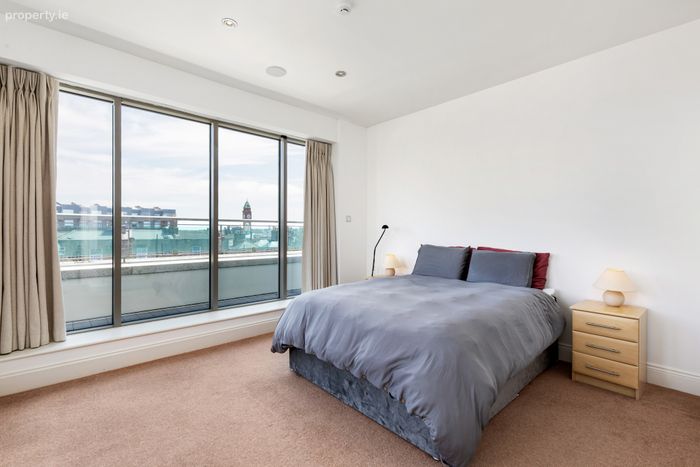
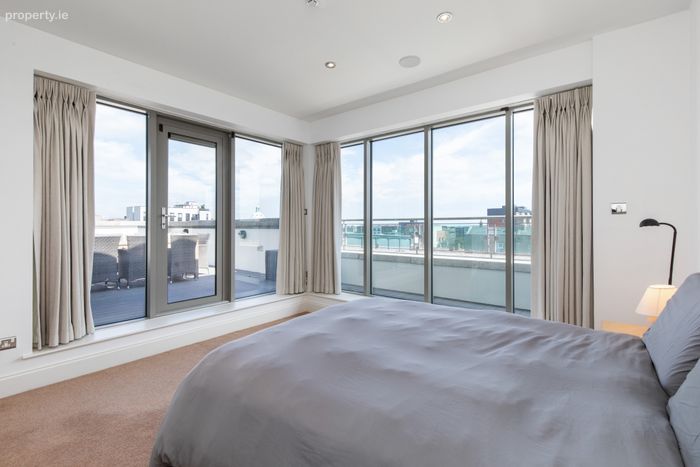
Bedroom 1 2.99m x 4.46m. Double bedroom, carpet flooring, built in wardrobes and desk, radiator, dual aspect floor to ceiling height windows with access to the balcony, access to;
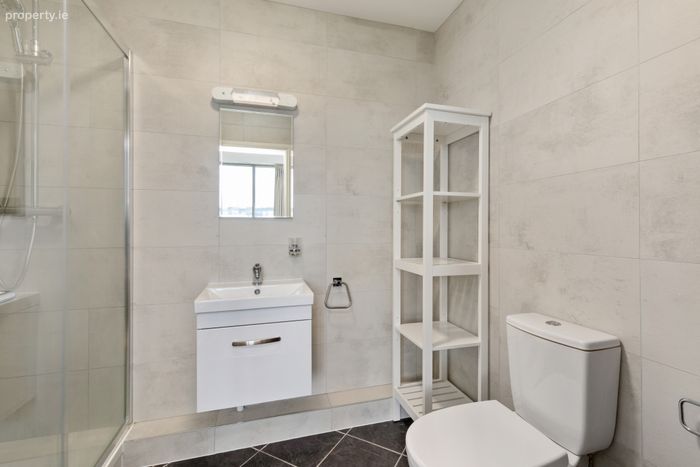
Ensuite 1.80m x 2.55m. Tiled floors and walls, wash hand basin, mounted mirror, mounted towel rail, double shower, extractor, attic hatch, wc.
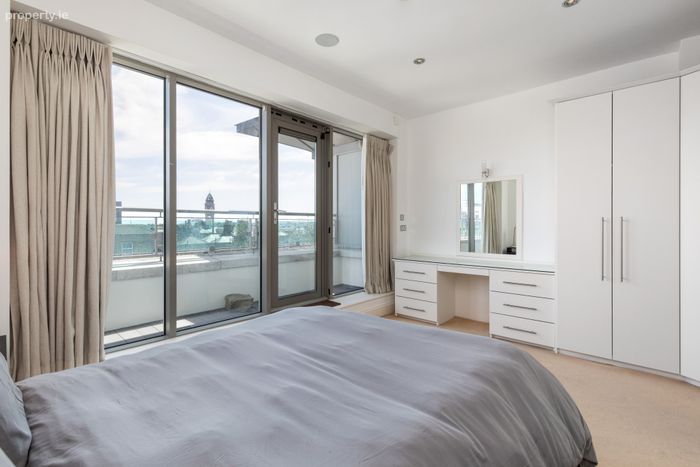
Bedroom 2 4.56m x 3.57m. Double bedroom, carpet flooring, recessed lighting, built in wardrobes, radiator, dual aspect floor to ceiling height windows with access to the balcony, access to;
Ensuite 1.17m x 2.62m. Tiled flooring and partly tiled walls, wash hand basin, mounted mirror, mounted towel rail, shower, extractor, wc.
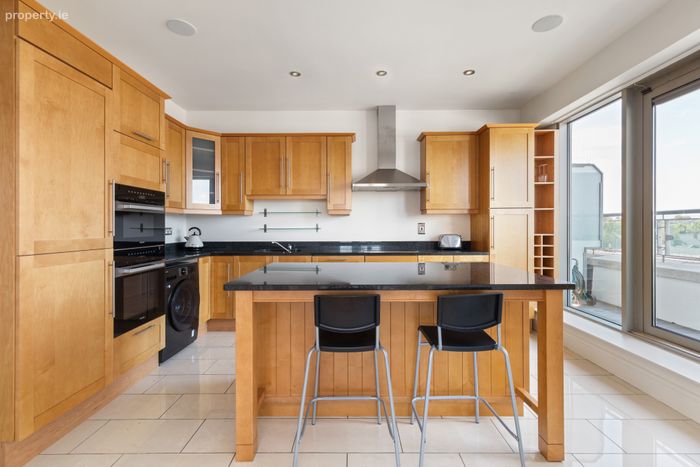
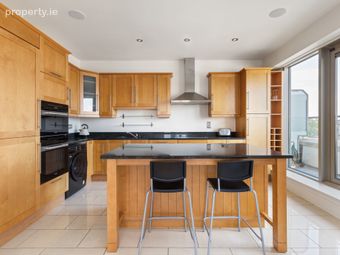
Kitchen 4.69m x 3.70m. Tiled flooring, base and wall cabinets with black granite countertops and integrated appliances, stainless steel sink, centre island with built in cabinets, recessed lighting, floor to ceiling height windows with access to the balcony, double door access to;
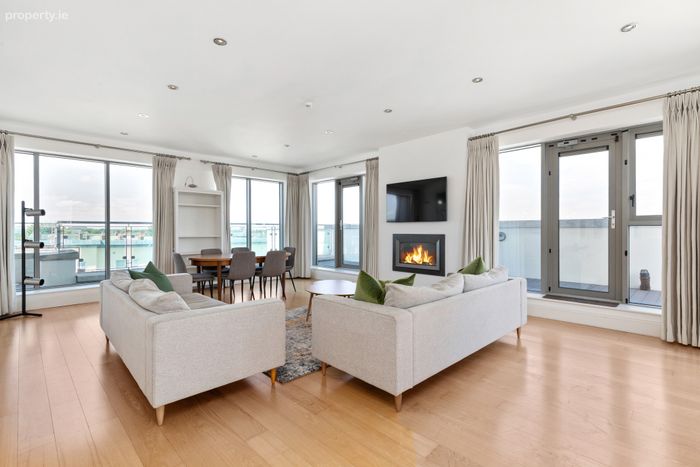
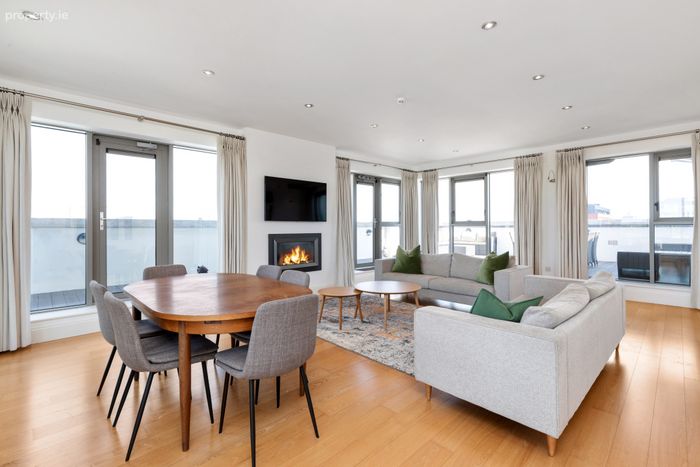
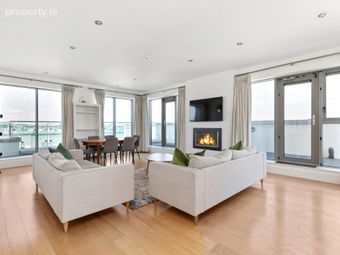
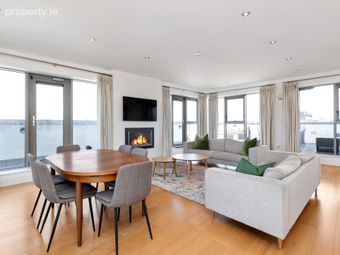
Living/Dining Room 8.15m x 5.62m. Laminate flooring, gas fireplace, three radiators, floor to ceiling height windows benefiting from a triple aspect and access to the balcony.
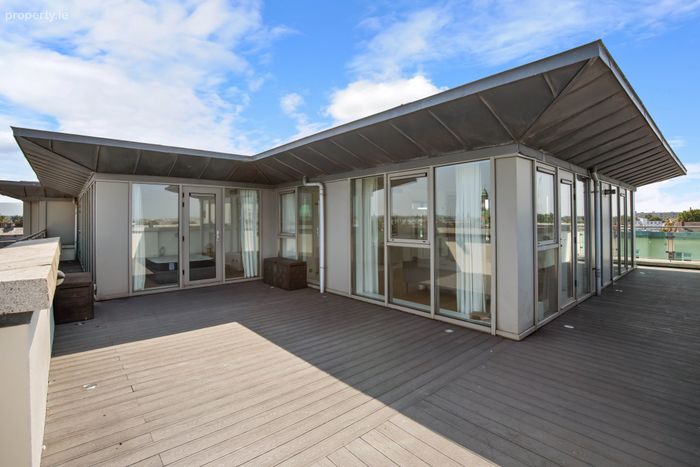
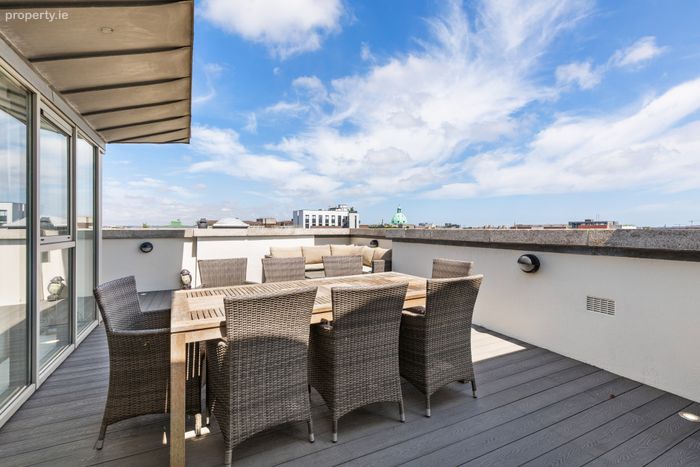
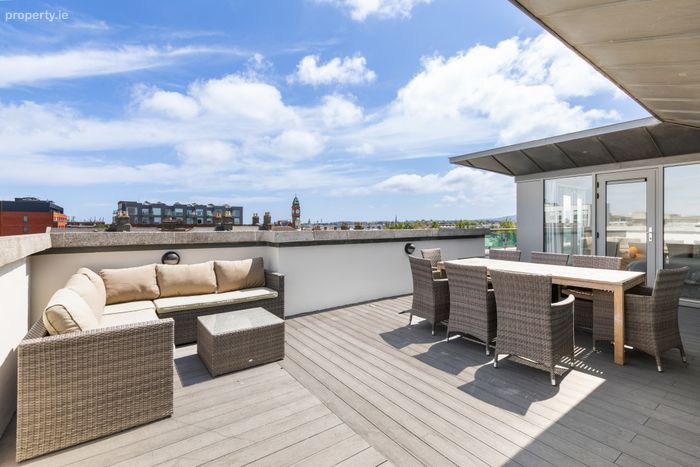
Balcony Triple aspect wrap around balcony with glass ballustrades benefiting from views of Dublin city as well as the Dublin Mountains, low maintenance composite decking, outdoor sockets, outdoor spotlights.
BER Details
BER No. 104828389
Energy Performance Indicator: 172.76 kWh/m2/yr
This property was last updated: 3 days ago