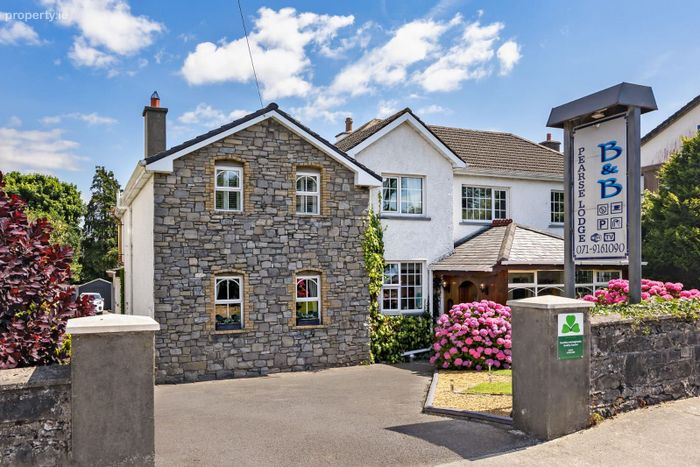
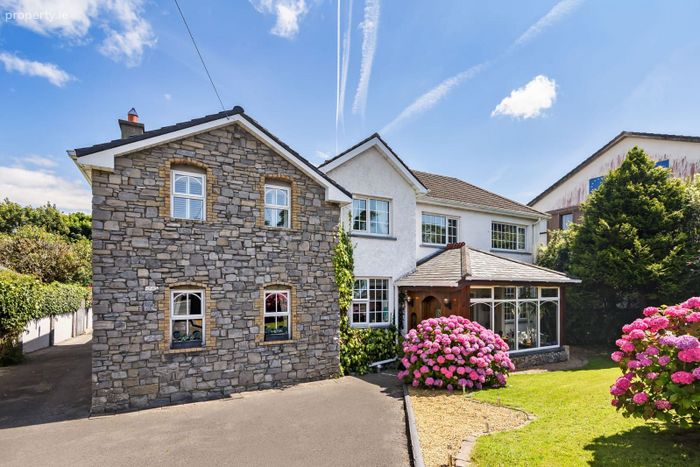
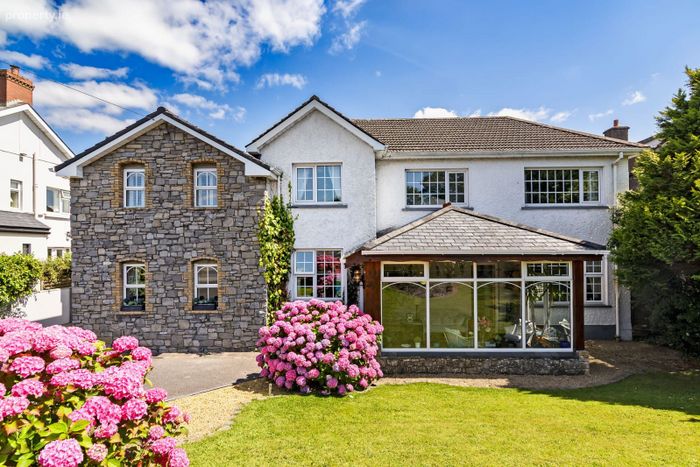
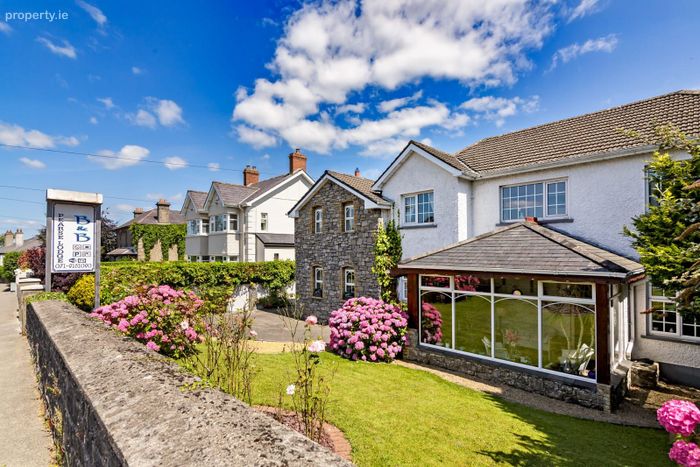
Pearse Lodge, Pearse Road, Sligo, Co. Sligo
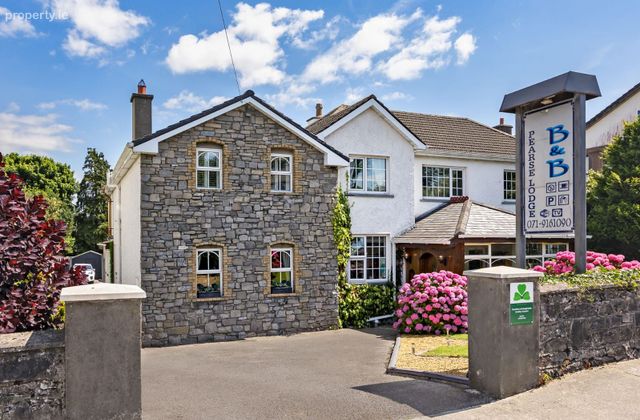 See Larger Images & 48 More Photographs >>
Price on Application
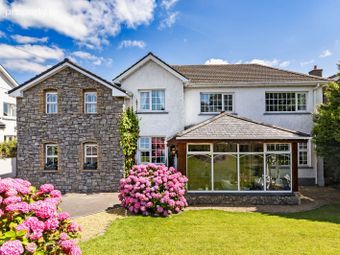
Detached House10 Bedrooms, 9 Bathrooms, Detached House
Rating:


Contact Name: Tommy Breheny
Agent:
Oates Breheny Group
PSR Licence Number: 002521
Email Agent Show Number
Save This Ad
Key Features
Dual central heating-Oil fired and back boiler.Double and triple glazed windows.
B&B rooms all fitted with fire doors.
All B&B rooms have en-suites.
Private living quarters featuring full accommodation.
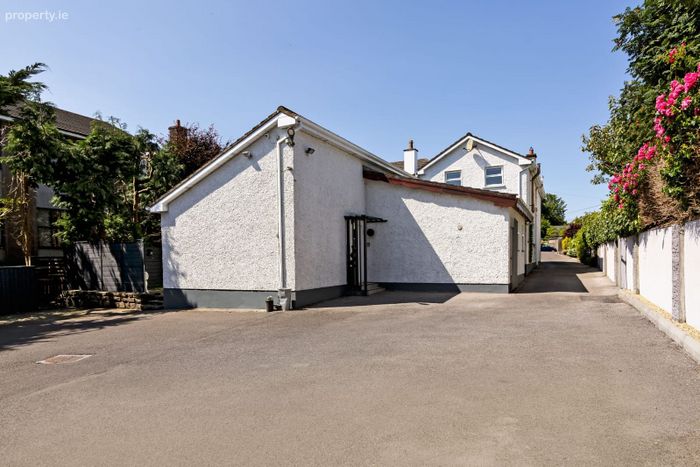
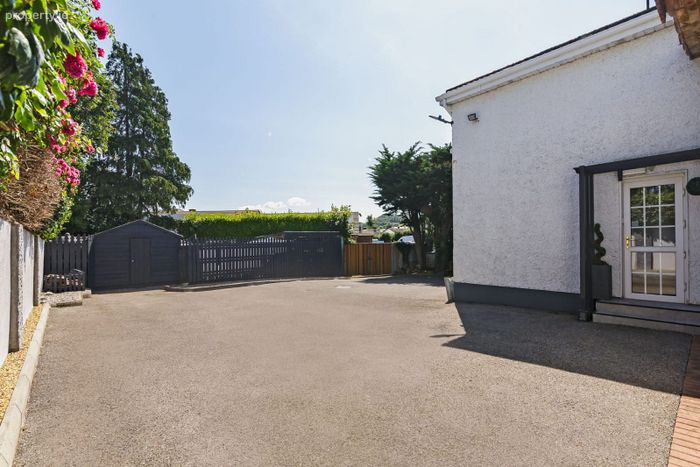
Side vehicular access to rear of property.
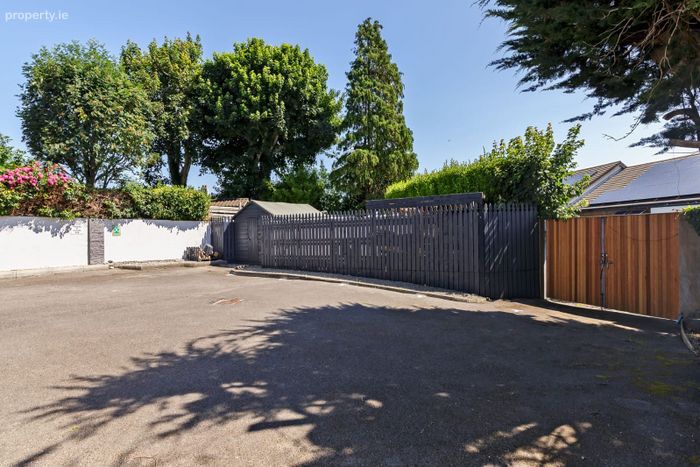
Off street parking for up to 9 cars.
Solar panels and solar water heaters fitted to the roof.
Private storage compound with large shed.
Town central location nearby all essential amenities such as transport routes, healthcare facilities, schools, recreational parks and Sligo Town Centr
Property Description
PRIVATE ACCOMMODATION
Ground Floor
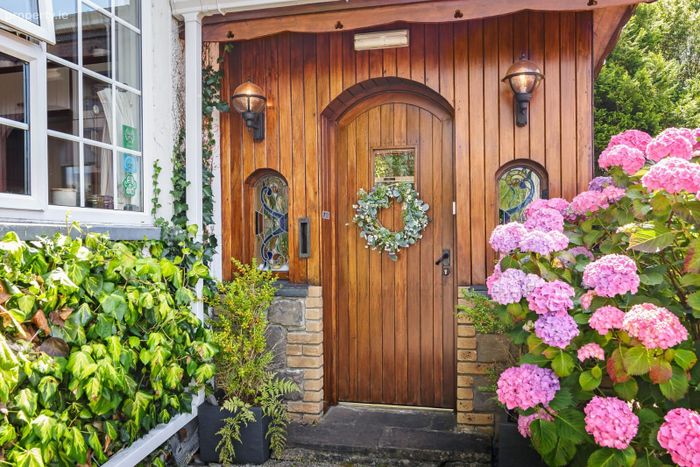
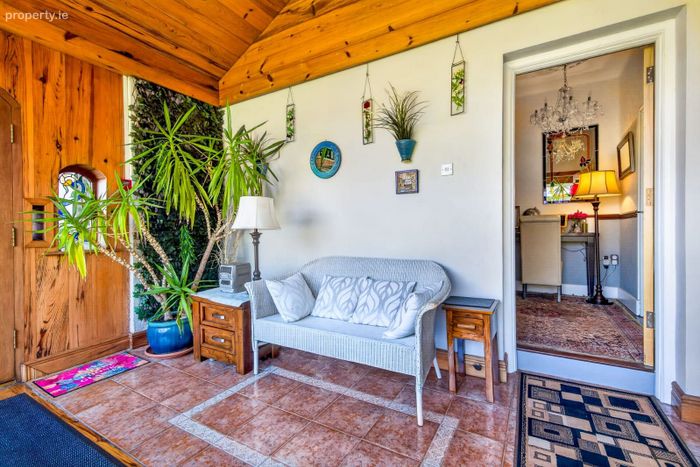
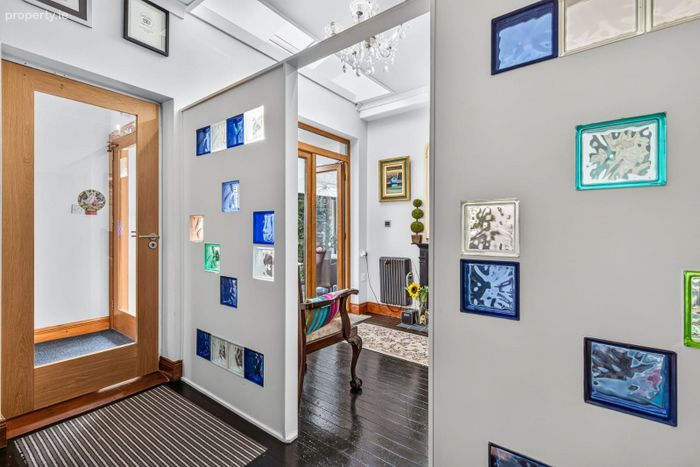
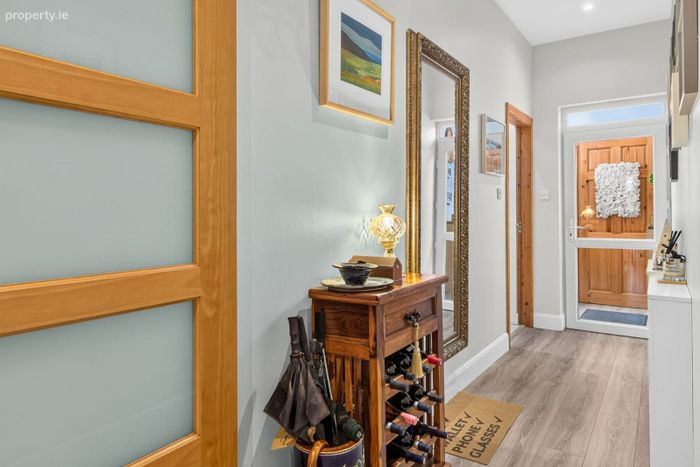
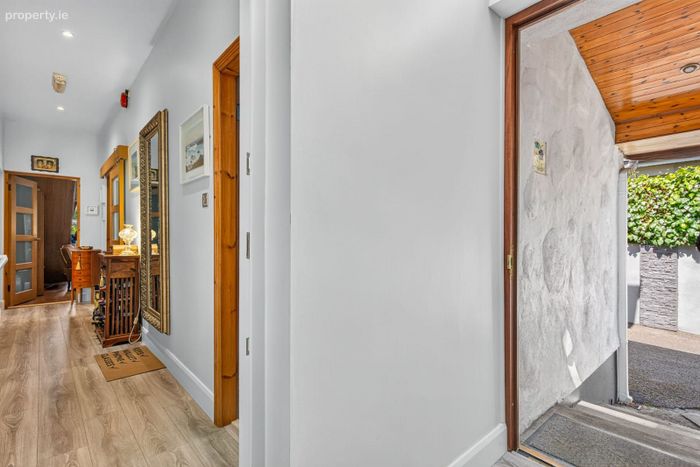
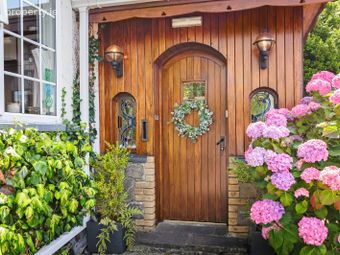
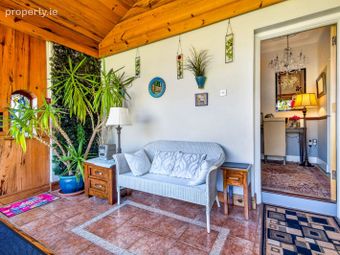
Feature Entrance Porch (3.40m x 4.30m)
Entrance also serves B&B, Tiled and wooden flooring, Wrap around windows, Solid wood door.
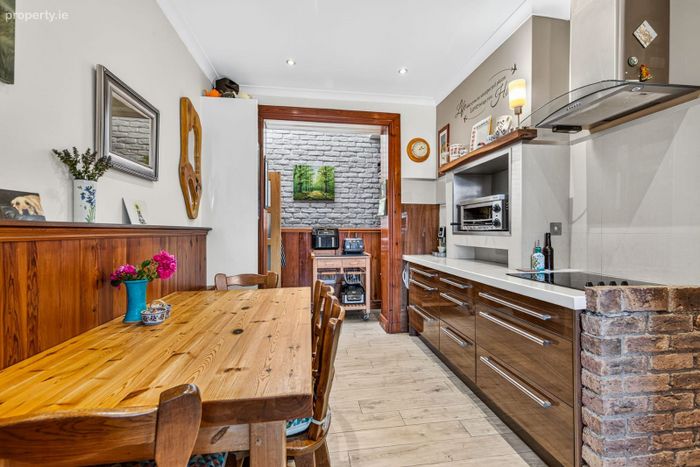
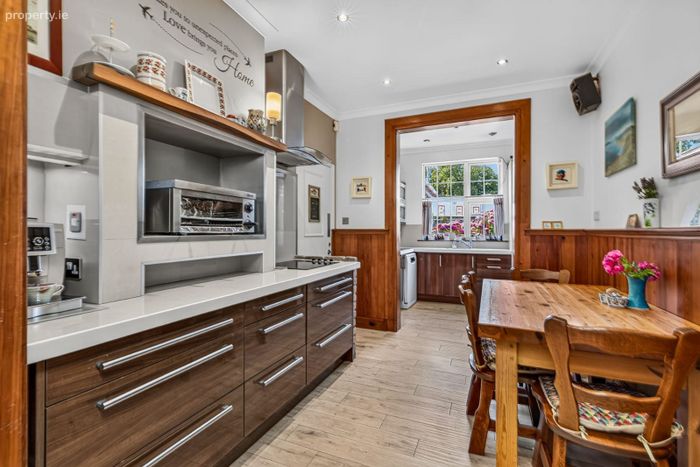
Kitchen/Breakfast area (2.75m x 6.95m)
Tiled floor, Fitted kitchen units, Integrated electric oven, hob and extractor fan, Built in storage cupboards, Feature Brick wall.
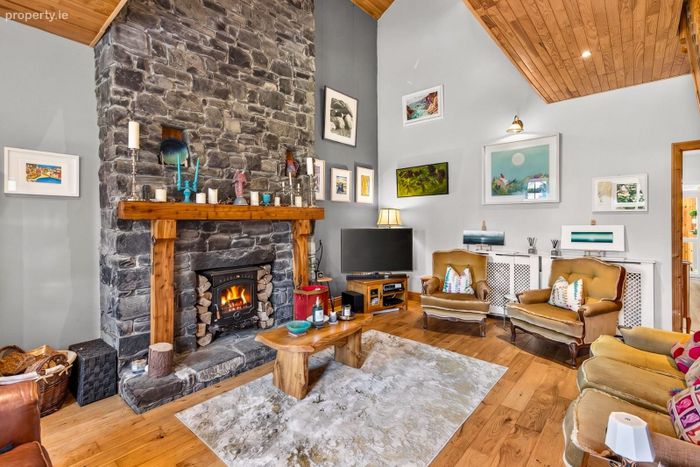
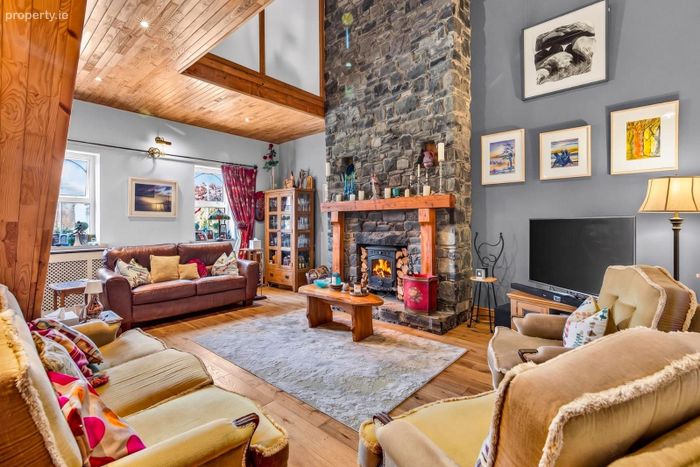
Living Room (4.83m x 6.23m)
Wooden floor, Feature stone fireplace with solid fuel stove and wooden mantal piece, access to bedrooms on first floor.
Utility Room (3.40m x 3.10m)
Tiled floor, Plumbed for two washing machines and dryer, Built in Sliding wardrobes and storage units.
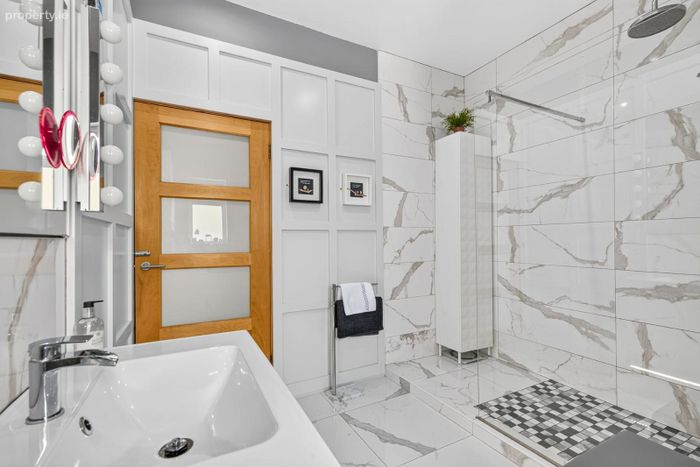
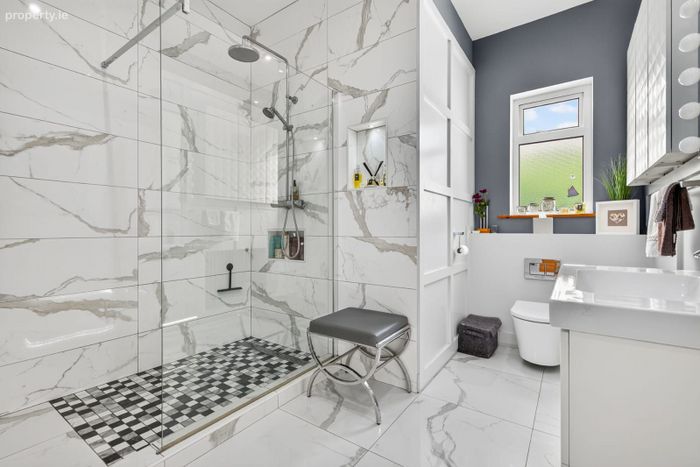
Family Bathroom (3.50m x 2.90m)
Tiled floor to ceiling, Wall paneling, Rain Shower.
First Floor
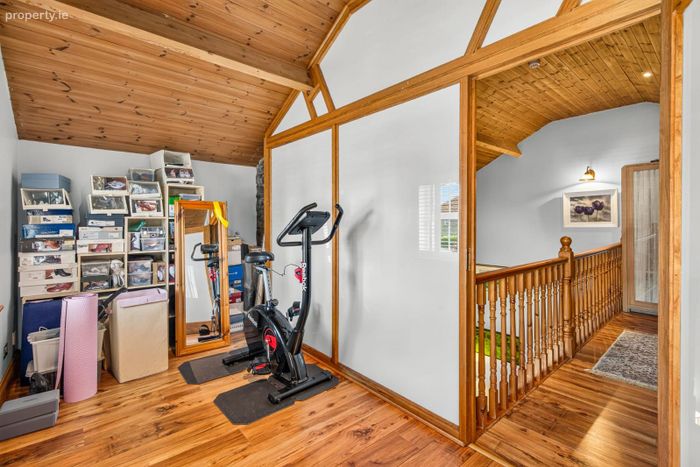
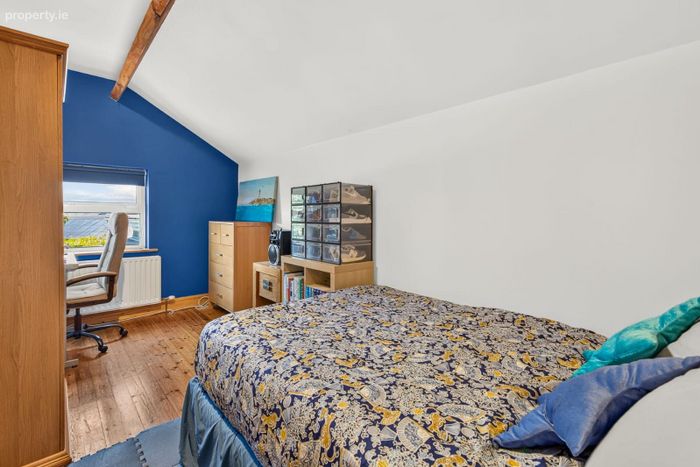
Bedroom 1 (4.80m x 2.30m)
Double room, Wood floor.
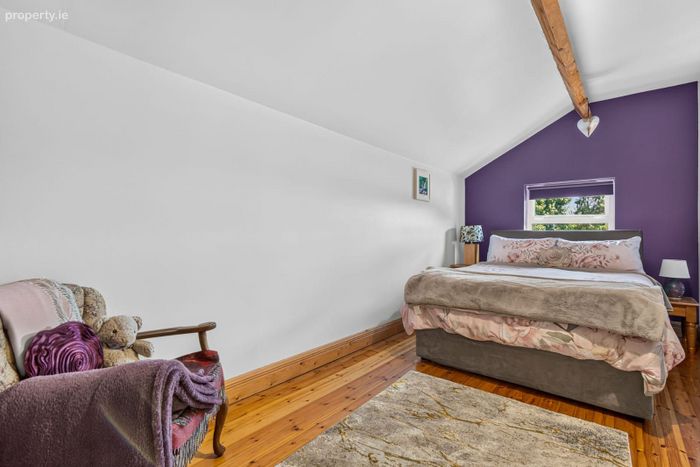
Bedroom 2 (4.80m x 2.30m)
Double room, Wood floor.
Shower room (1.40m x 1.40m)
Fully tiled floor to ceiling, Mains shower, WC, WHB.
Office/Bedroom 3 (2.0m x 4.60m)
Single room, Wood floor.
B&B ACCOMMODATION
Ground Floor
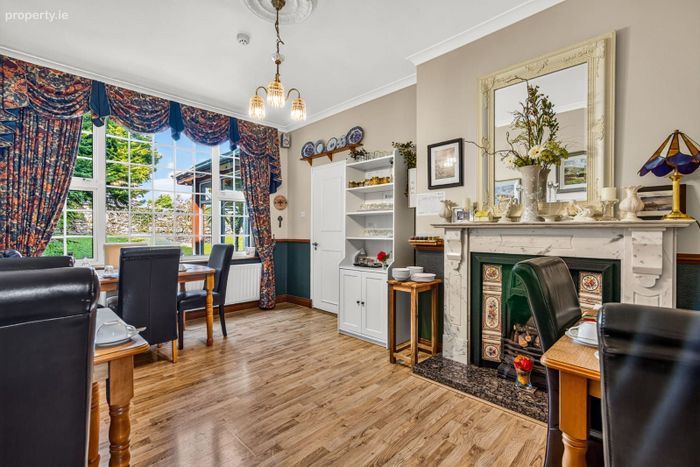
Dining Room (3.41m x 4.97m)
Wooden floor, Feature marble open fireplace with cast iron insert, Decorative coving to ceiling and centre rose, Large window to front garden.
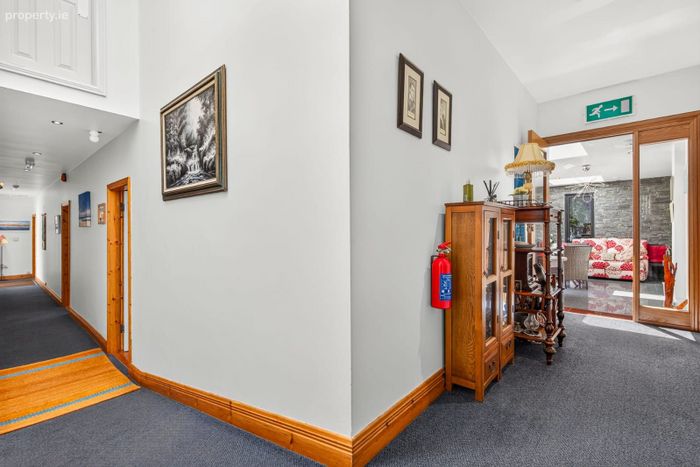
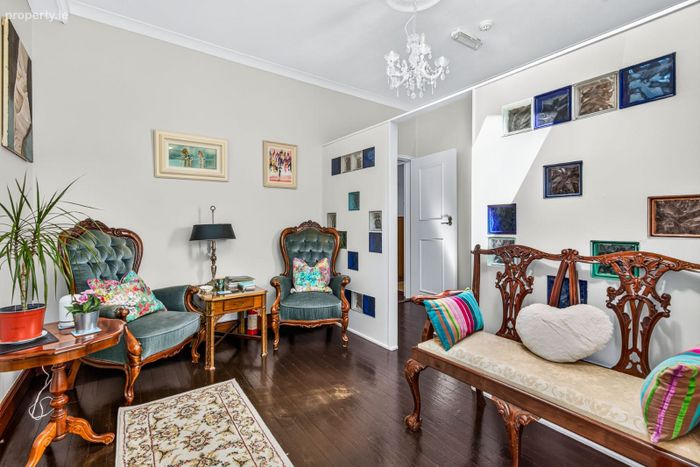
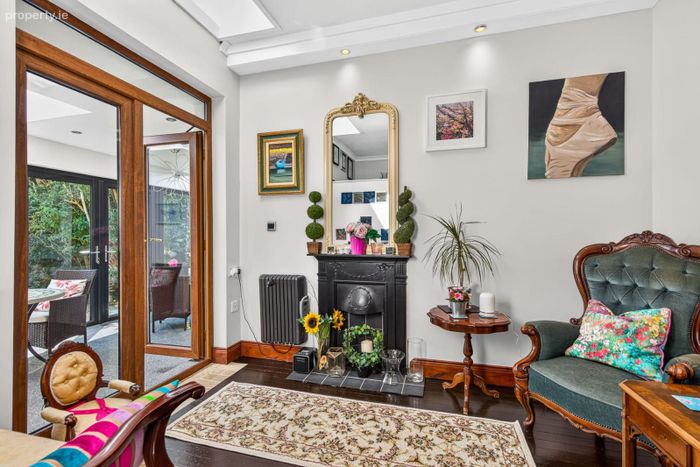
Reading/Sitting room (3.30m x 2.50m)
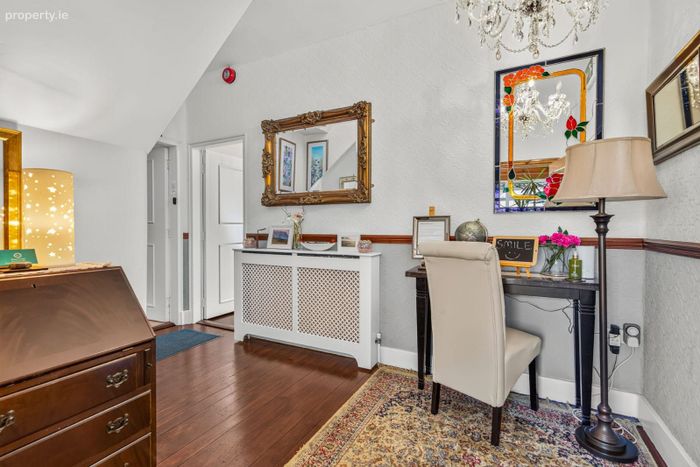
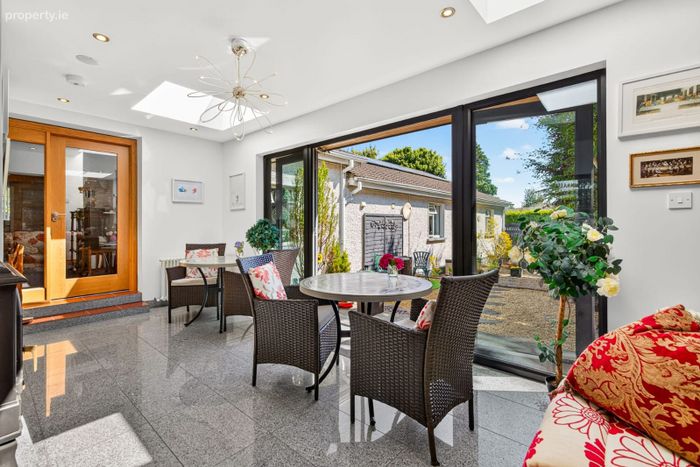
Solid wood floor, Double glass doors to Sunroom, Skylight to the ceiling, Access to lobby.
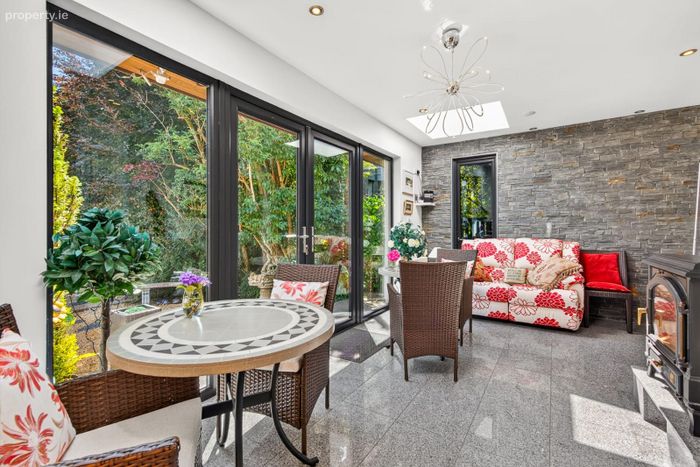
Sunroom/Garden room (3.35m x 5.80m)
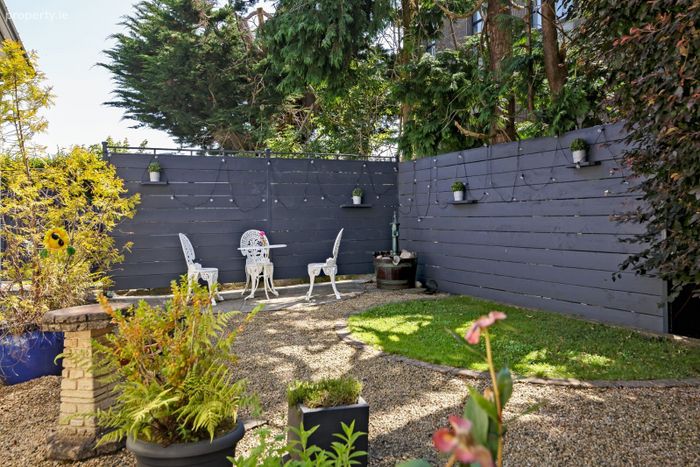
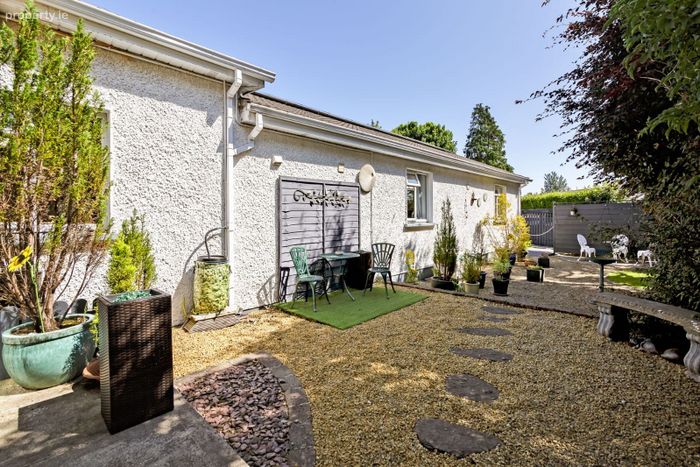
Tiled floor, Double glass doors to garden area, Double skylights, Solid fuel stove with back boiler, Feature exposed stone wall.
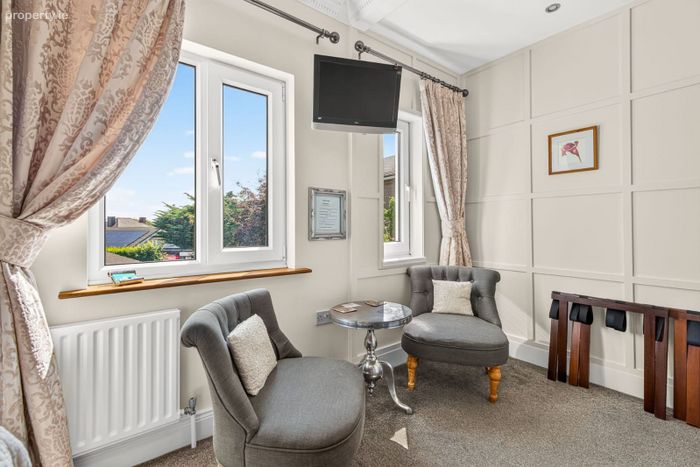
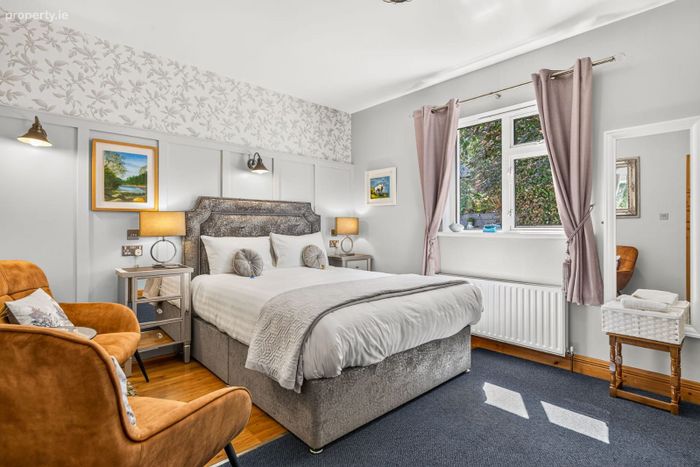
Bedroom 1(Oak) (3.30m x 3.92m)
Double room, Carpet floor, Wall panelling, Wall lights, TV point.
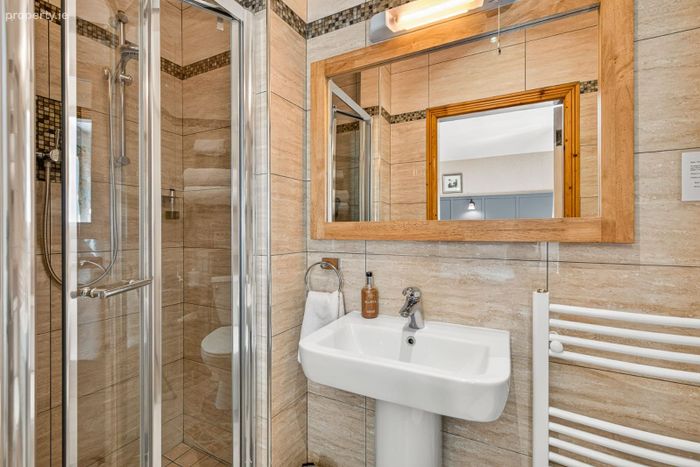
En-suite and Storage (1.22m x 3.30m)
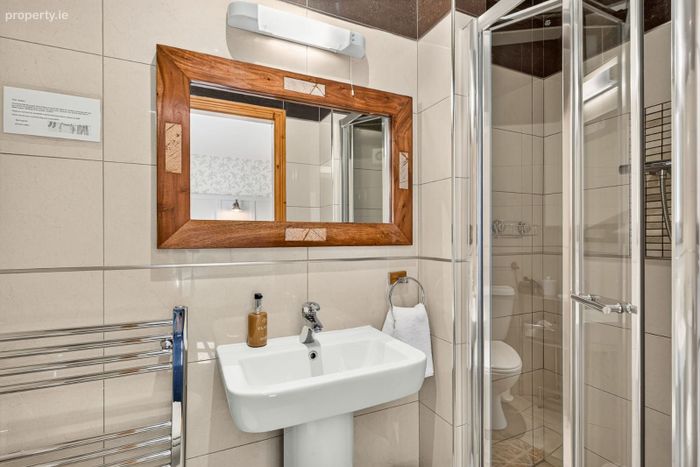
Fully tiled floor to ceiling, Mains shower, WC, WHB, Wood floor to storage area.
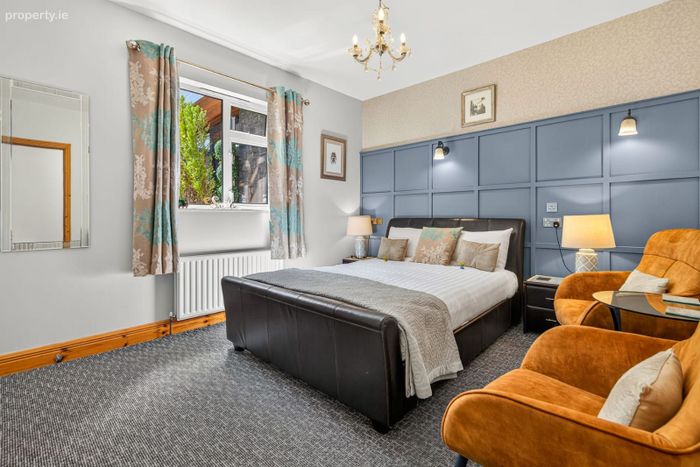
Bedroom 2(Hazel) (3.30m x 4.03m)
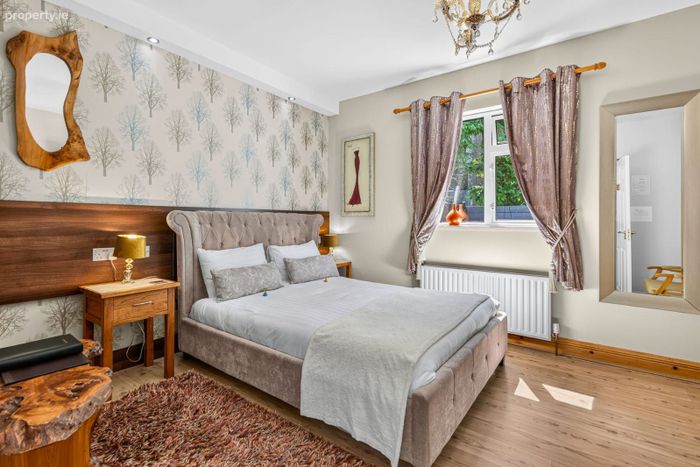
Double room, Mixed-material floor-carpet and wood, TV point.
En-suite (1.22m x 3.30m)
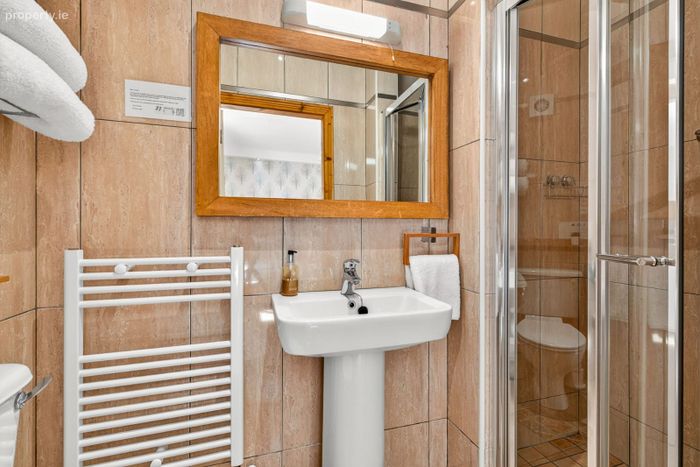
Fully tiled floor to ceiling, Mains shower, WC, WHB, Wood floor to storage area.
Bedroom 3 (Elm) (3.90m x 4.15m)
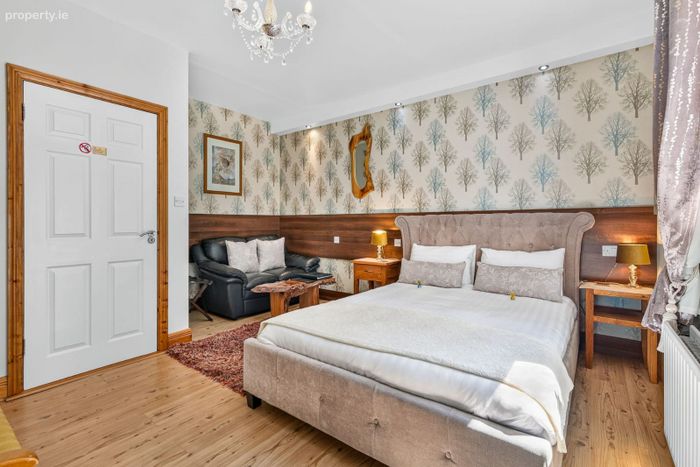
Double room, Wood floor, TV point.
En-suite (1.22m x 3.30m)
Fully tiled floor to ceiling, Mains shower, WC, WHB, Wood floor to storage area.
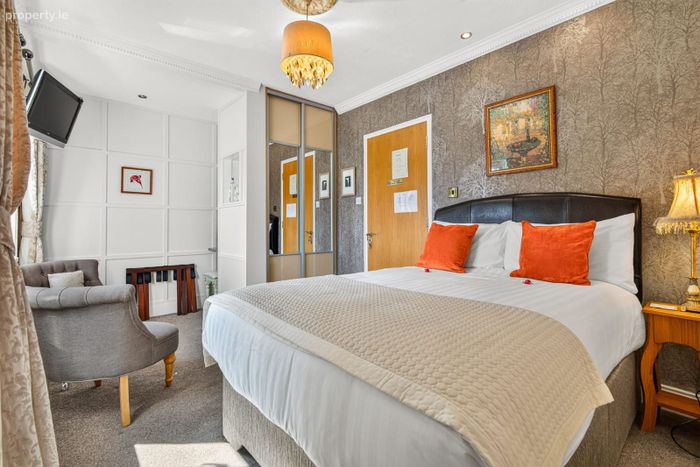
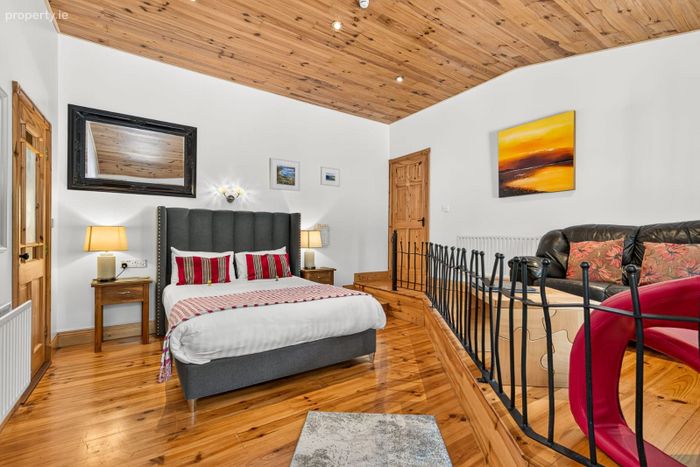
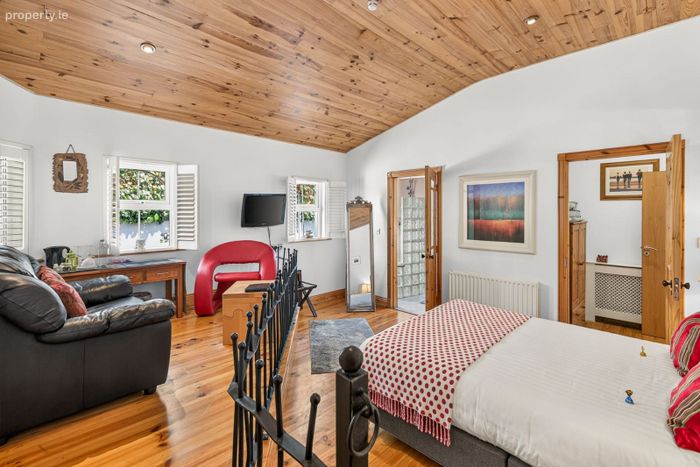
Bedroom 4 (Beech) (4.33m x 4.80m)
Double room, Wood floor, Raised lounge area, Dual doors.
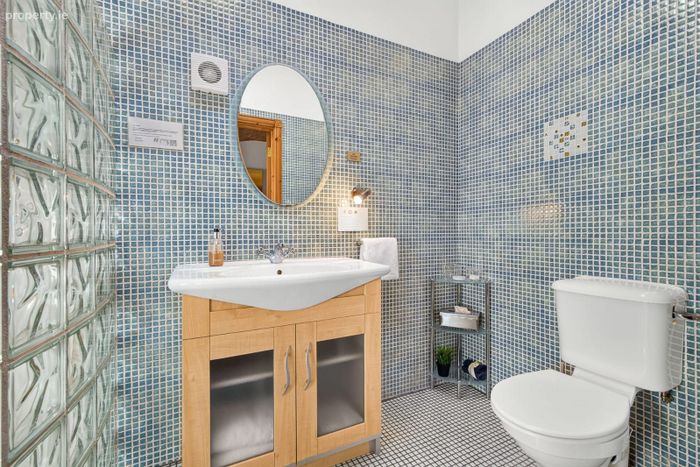
En-suite (2.80m x 1.62m)
Fully tiled floor to ceiling, Mains shower, Feature glass block shower wall, WC, WHB.
Entrance porch/Storage area (1.6m x 1.8m)
Wood floor, Storage space.
First Floor
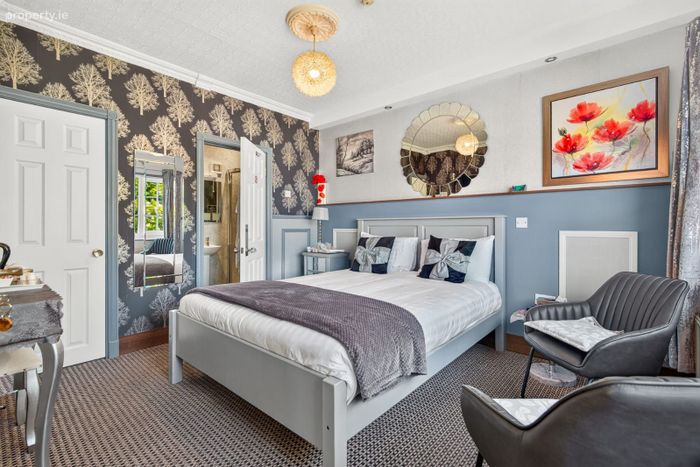
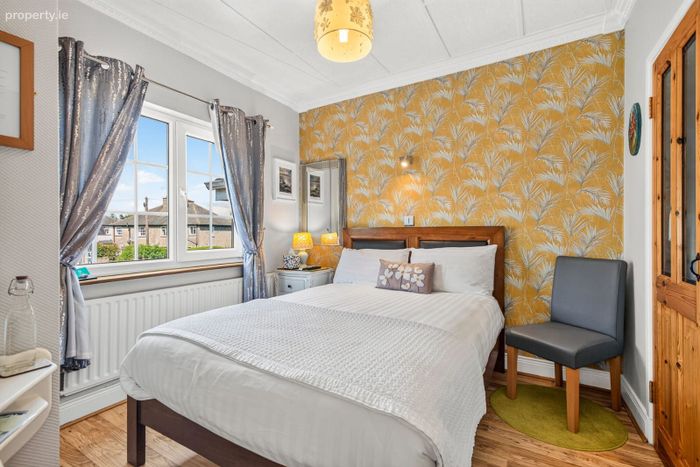
Bedroom 5 (Poppy) (3.16m x 3.74m)
Double room, Carpet floor, Built in wardrobe.
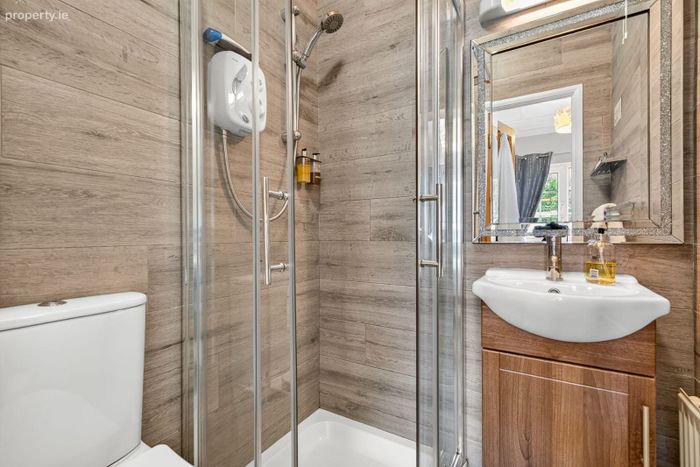
En-suite (2.30m x 1.20m)
Fully tiled floor to ceiling, WC, WHB, Mains shower fitted with a hot water pump.
Large storage room
Bedroom 6 (Lily) (4.53m x 2.90m)
Double room, Carpet floor, Built in sliding wardrobes.
En-suite (1.3m x 1.3m)
Fully tiled floor to ceiling, WC, WHB, Mains shower fitted with a hot water pump.
Bedroom 7 (Daisy) (2.3m x 2.84m)
Double room, Wood floor.
En-suite (1.37m x 1.40m)
Fully tiled floor to ceiling, WC, WHB, Mains shower fitted with a hot water pump.
BER Details
BER No. 117502013
Energy Performance Indicator: 0.00 kWh/m2/yr
This property was last updated: yesterday morning