13 Oak Lawn, Pearse Road, Sligo, Co. Sligo
13 Oak Lawn, Pearse Road, Sligo, Co. Sligo - Click to view photos
See Larger Images & 35 More Photographs >>
13 Oak Lawn, Pearse Road, Sligo, Co. Sligo - Image 2 13 Oak Lawn, Pearse Road, Sligo, Co. Sligo - Image 3 13 Oak Lawn, Pearse Road, Sligo, Co. Sligo - Image 4 13 Oak Lawn, Pearse Road, Sligo, Co. Sligo - Image 5

€319,000

Semi-Detached House
4 Bedrooms, 3 Bathrooms, Semi-Detached House

Rating:

Contact Name: Tommy Breheny

Agent: Oates Breheny Group

PSR Licence Number: 002521

Email Agent Show Number
|
Share with a Friend
|

Key Features

Located in a mature and well-established residential development comprising only 27 homes.
Oil-fired central heating.
Double-glazed windows throughout.
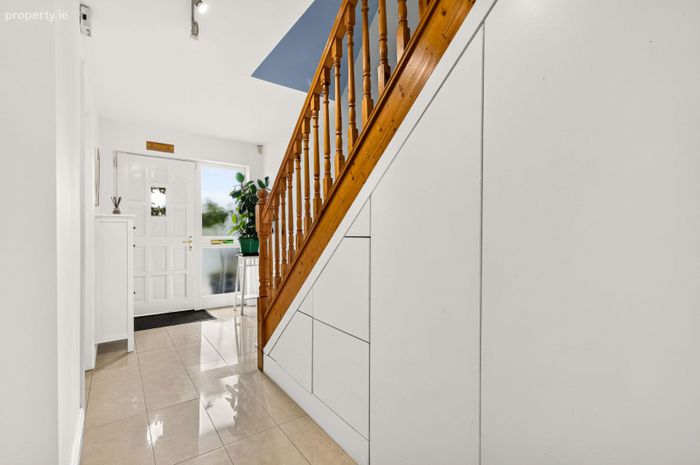
Convenient understairs storage.
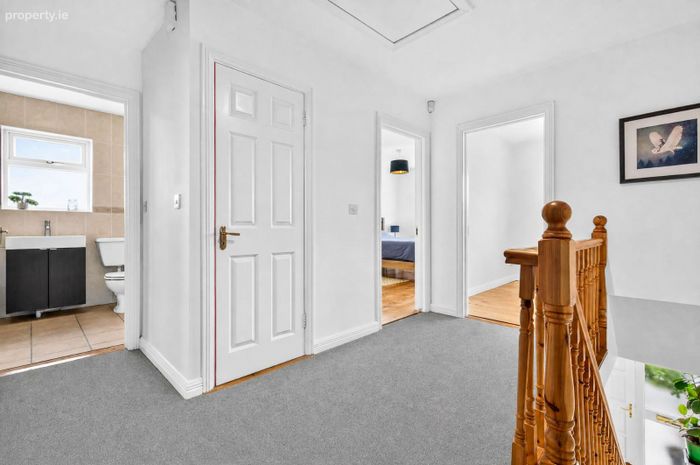
Stira access to the attic, providing additional storage space with generous floor-to-ceiling clearance at the apex.
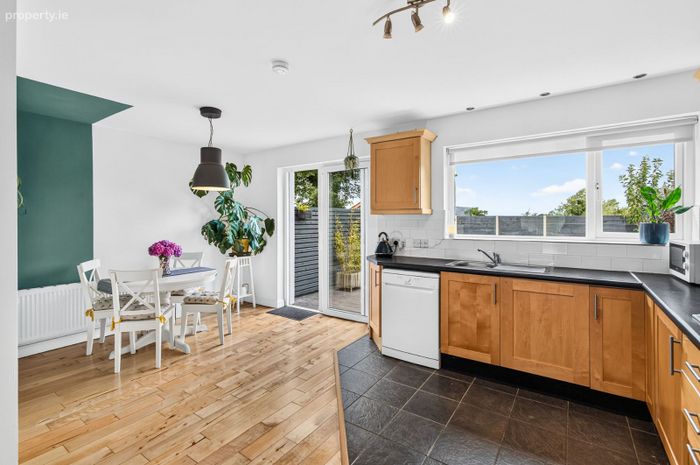
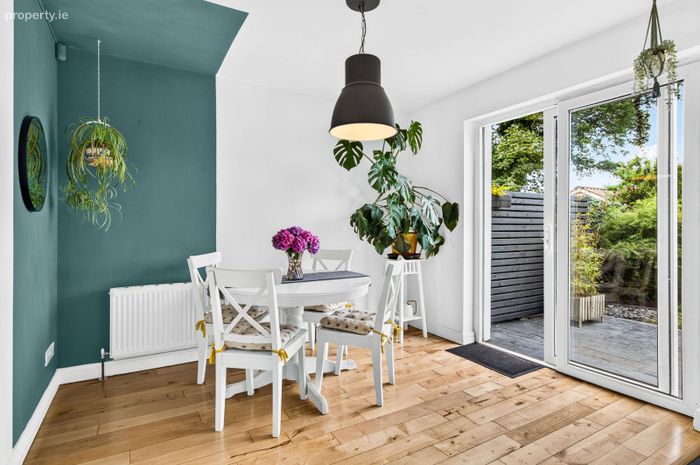
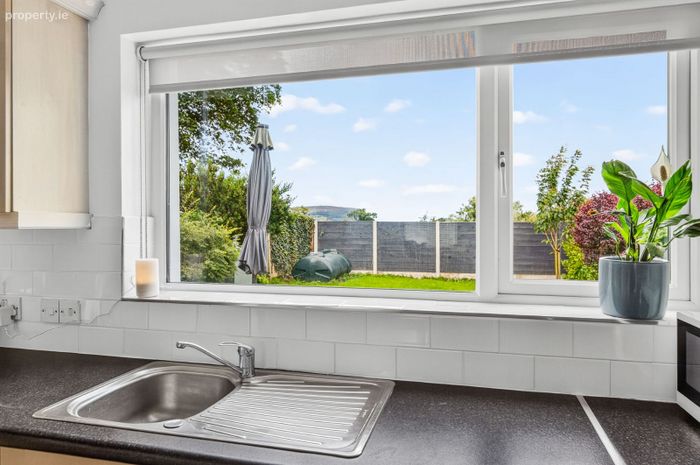
Kitchen/dining area benefits from a favourable orientation, enjoying excellent afternoon and evening sunlight.
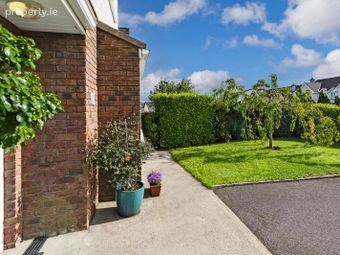
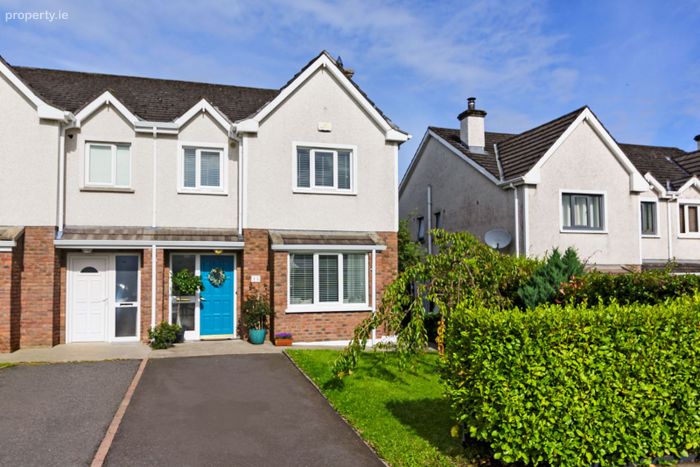
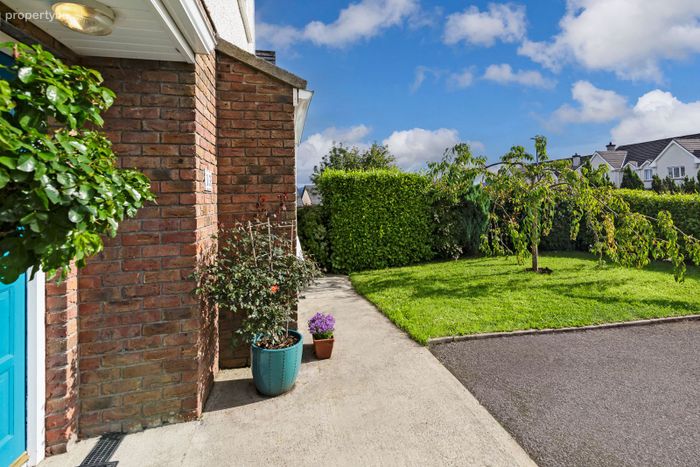
Off-street parking to the front of the property for two cars.
Within walking distance of Sligo town centre and Sligo Retail Park, with easy access to a nearby bus stop providing local transport links.
A wide range of schools, shops, leisure centres and sports facilities are located nearby.

Property Description

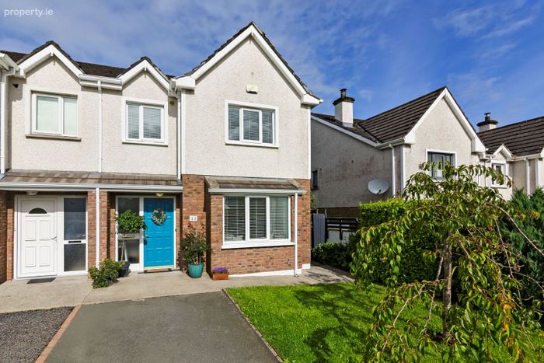
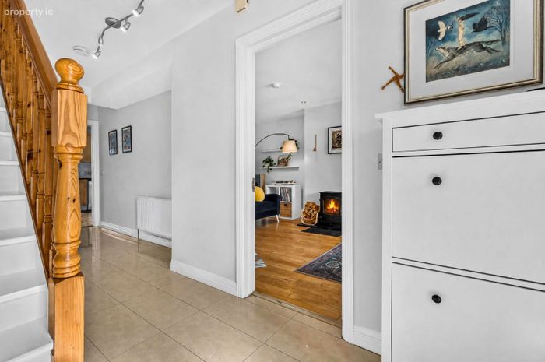
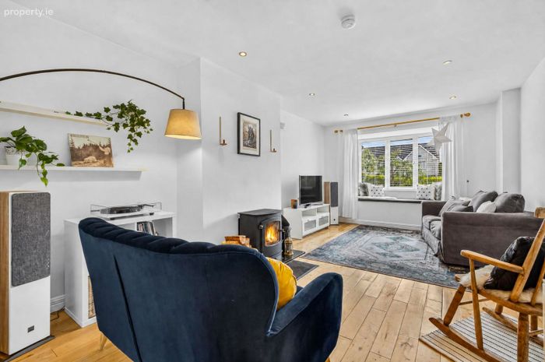
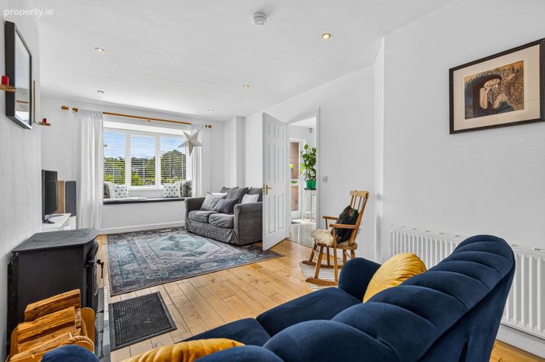
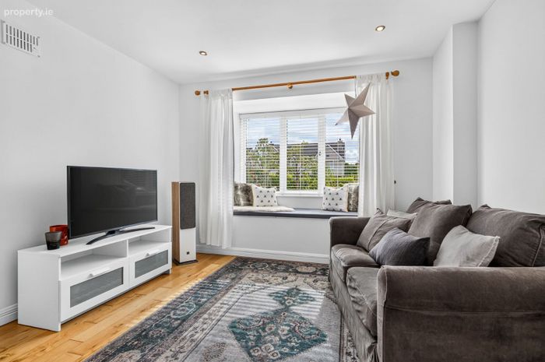
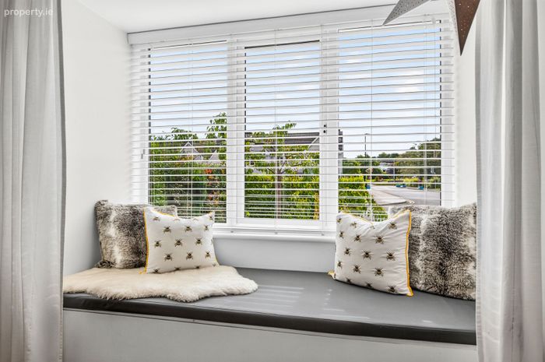
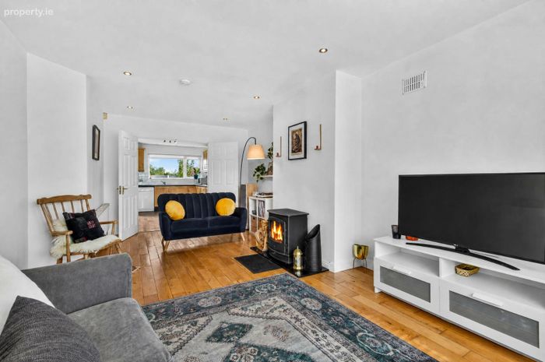
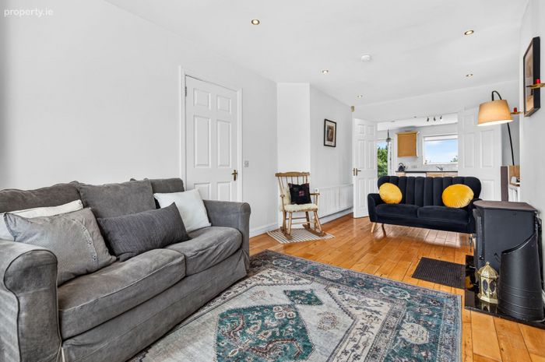
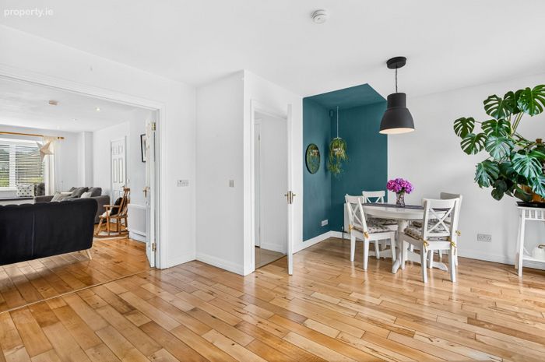
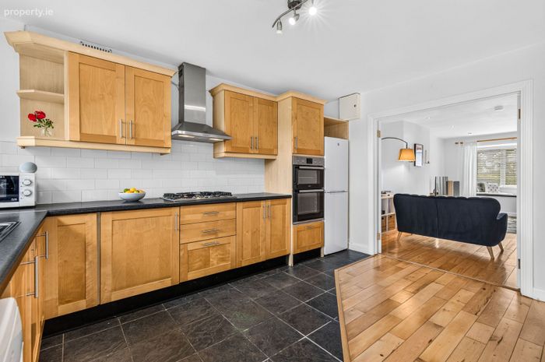
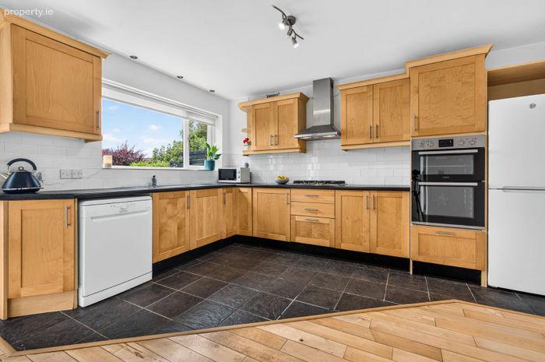
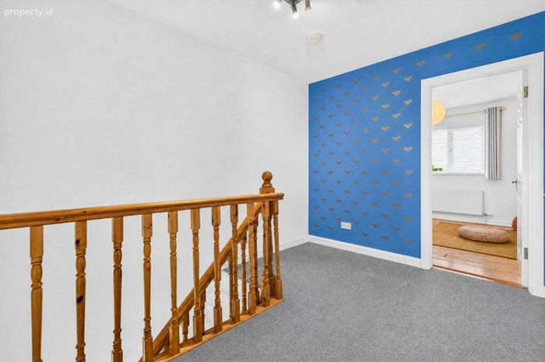
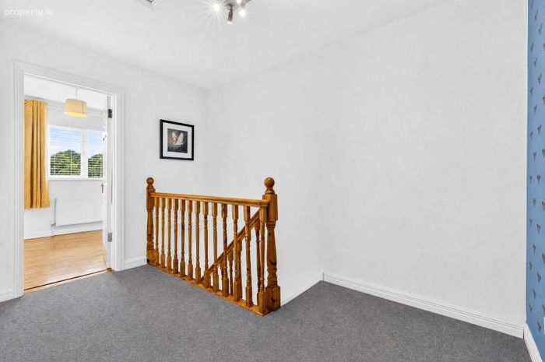
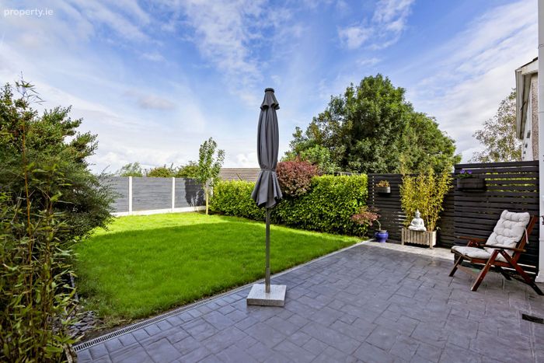
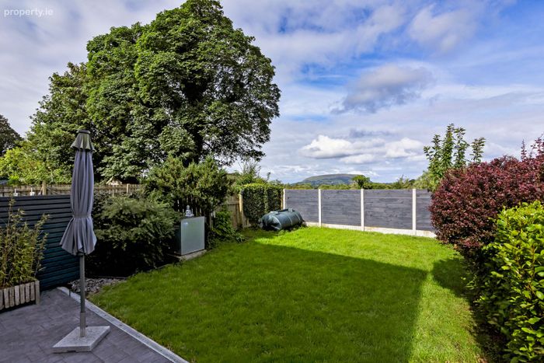
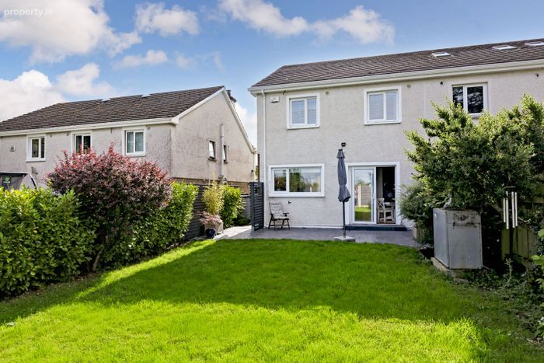
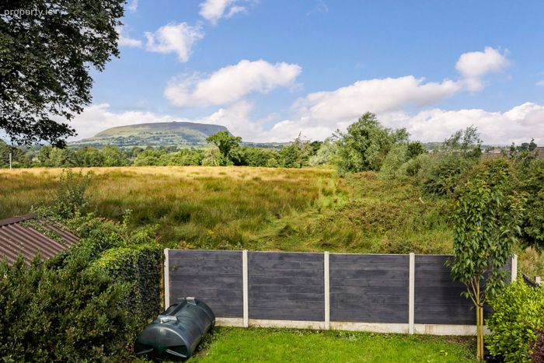
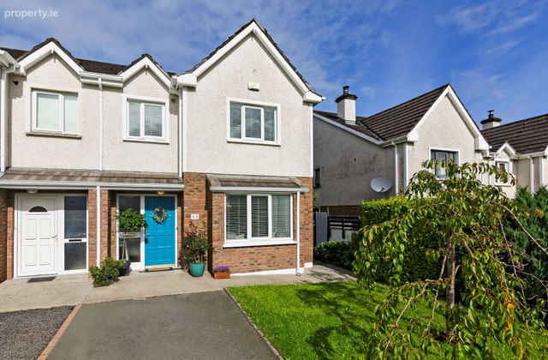
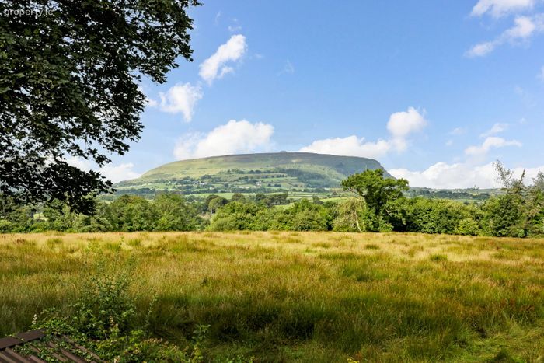
Oates Breheny Group are delighted to present 13 Oak Lawn, Pearse Road, Sligo to the market. This beautifully maintained and tastefully presented four-bedroom semi-detached home is situated in a peaceful cul-de-sac within a small, established residential development comprising just 27 homes. Ideally located directly opposite the Sligo Park Hotel and its excellent leisure facilities, the property is also adjacent to a local shop and pharmacy and within walking distance of Sligo Retail Park and Sligo Town Centre. The accommodation opens into a bright, tiled entrance hall with a timber staircase and built-in understairs storage. The sitting room features a window seat, solid wood flooring and a solid-fuel stove, with double doors leading through to the kitchen/dining area. Solid wood flooring continues into the dining space, while the fitted kitchen benefits from tiled flooring, a tiled splashback and integrated appliances. The kitchen/dining area enjoys a favourable orientation, benefiting from afternoon and evening sunlight, with double doors opening directly onto the rear patio and garden. A downstairs WC completes the ground-floor accommodation. Upstairs, the accommodation comprises four bedrooms and a family bathroom. The main bedroom features solid wood flooring, built-in wardrobes and an en-suite, while the remaining three bedrooms also benefit from wood flooring. Stira access to the attic provides useful additional storage with generous floor-to-ceiling clearance at the apex. Externally, the rear garden enjoys beautiful views towards Knocknarea Mountain and comprises a patio and lawned area bordered by timber fencing and well-maintained hedging, together with convenient side access. Beautifully presented throughout and ideally suited to family living, 13 Oak Lawn offers an excellent opportunity to acquire a four-bedroom home in a highly sought-after and conveniently located residential development. With an attractive rear garden, excellent local amenities and Sligo Town Centre within easy reach, this property is sure to appeal to a wide range of purchasers. To arrange a viewing, please contact Oates Breheny Group on 071 914 0404.

ACCOMMODATION
GROUND FLOOR

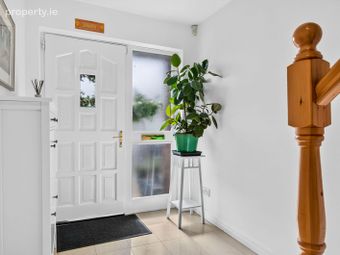
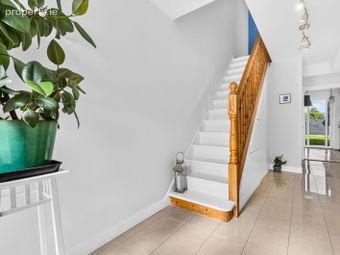
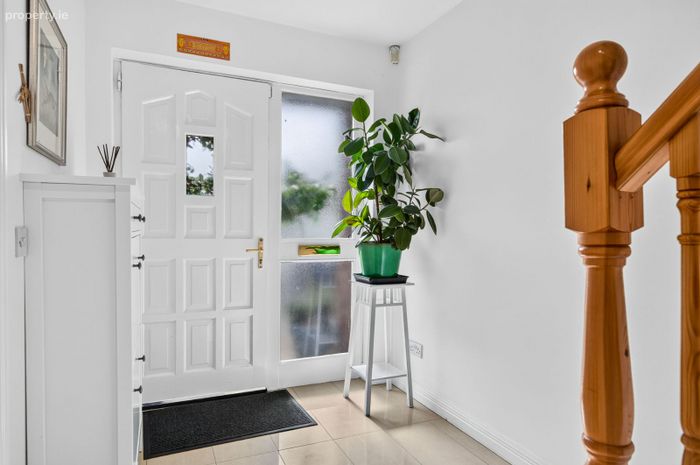
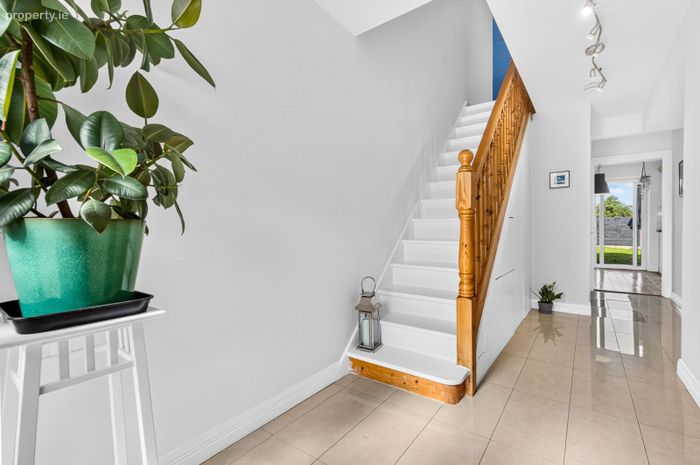
Entrance Hall (11.5m)
Tiled flooring. Understairs storage. Wooden staircase.

Sitting room (3.6m x 6.43m)
Solid wood flooring. Solid fuel stove. Window seat. Double doors to kitchen / dining Room.

Kitchen/ Dining Room (4.34m x 3.15m)
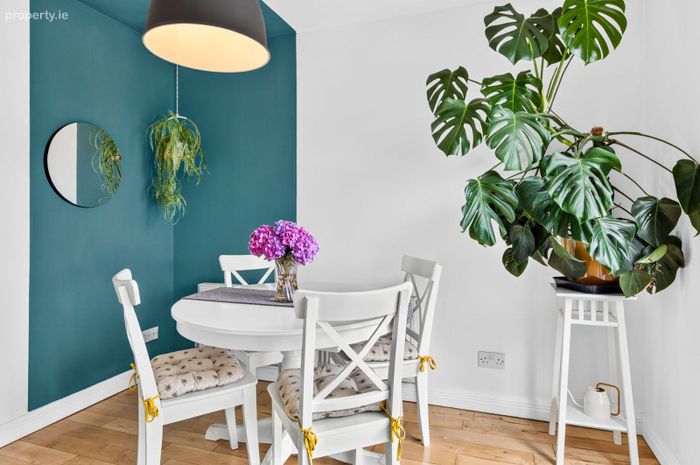
Tiled flooring to kitchen area. Tiled splashback. Fully fitted kitchen. Integrated appliances. Wood flooring to dining area. French doors to rear garden. Double doors to sitting room.

WC/ Laundry Room (1.4m x 1.7m)
Tiled flooring. WC & WHB. Plumbed for washing machine & dryer.

FIRST FLOOR
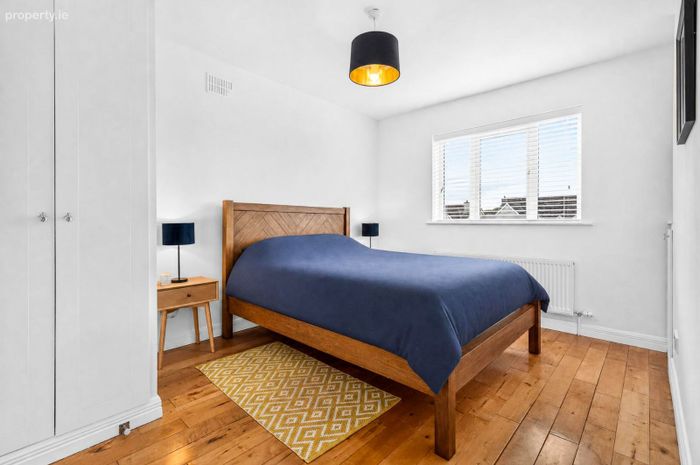
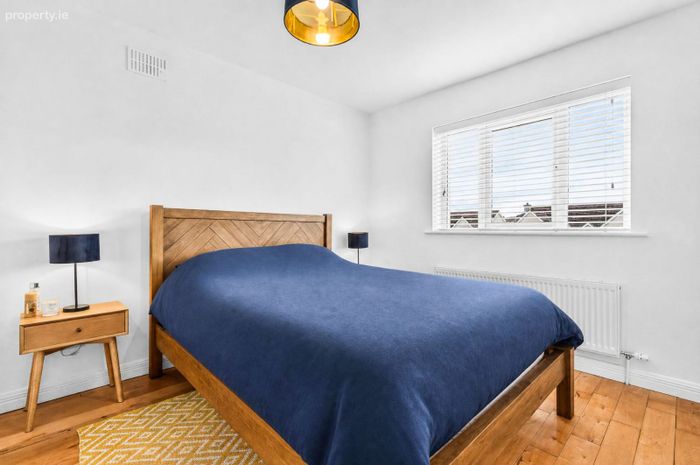
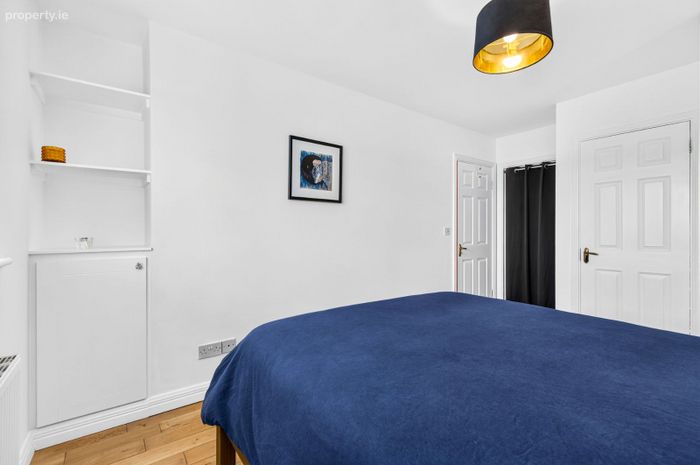
Bedroom 1 (3.4m x 4.25m)
Double room. Solid wood flooring. Built in wardrobes.

En Suite (1.53m x 1.91m)
Tiled flooring, WC & WHB. Tiled wet areas.

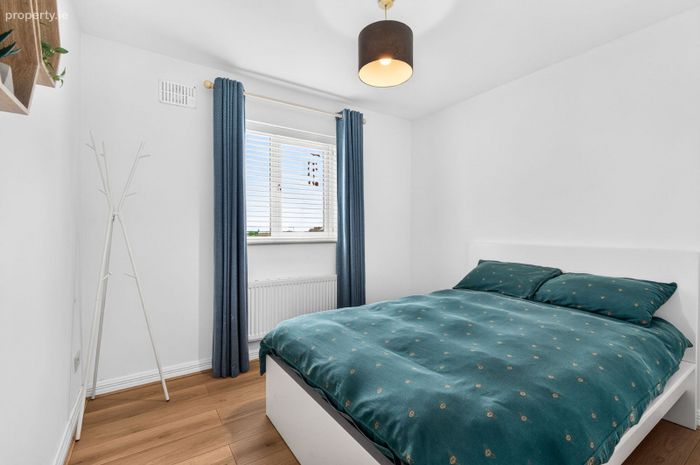
Bedroom 2 (2.84m x 2.5m)
Double room. Wood flooring.

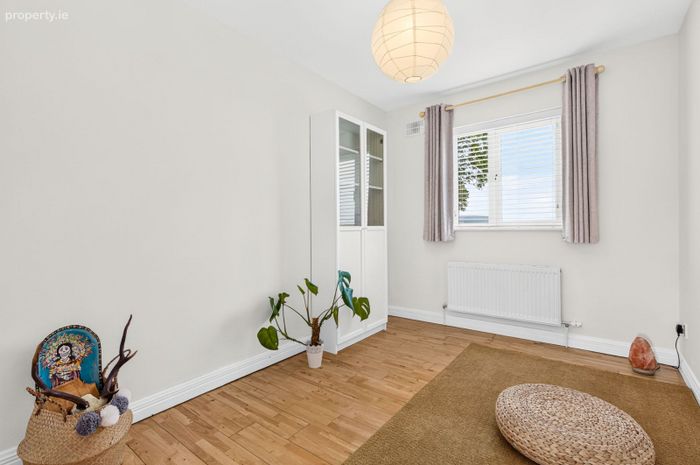
Bedroom 3 (3.4m x 2.5m)
Wood flooring.

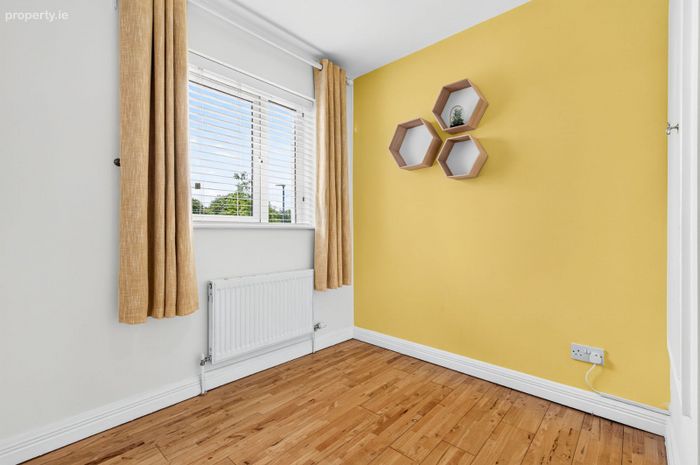
Bedroom 4 (2.92m x 3m)
Wood flooring.

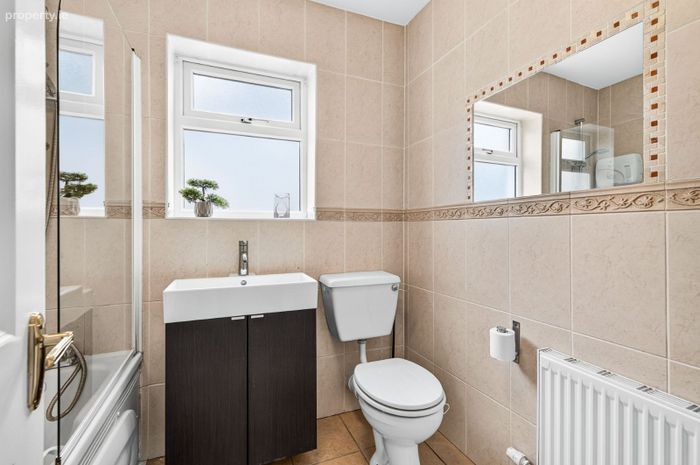
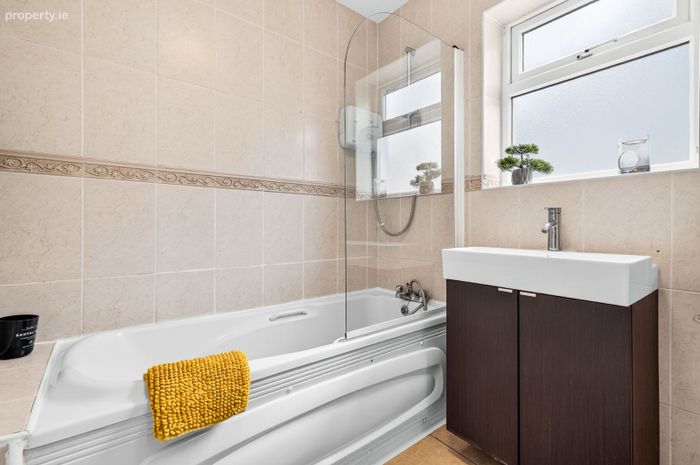
Bathroom (1.93m x 2.16m)
Tiled floor to ceiling. WC & WHB. Electric shower over bath.

BER Details

BER No. 102353380

Energy Performance Indicator: 0.00 kWh/m2/yr

This property was last updated: 2 days ago


Contact Estate Agent

To: Tommy Breheny in Oates Breheny Group
Subject: Semi-Detached House in 13 Oak Lawn, Pearse Road, Sligo, Co. Sligo
First Name:* Message:*
Last Name:*
Email Address:*
Your Phone Number:*

Terms of Use

We want you to know exactly how our service works, why we need your details and how we process that information. Please state that you have read and agree with our Terms of Use and Privacy Policy before you continue.

*

Selling Agent

Oates Breheny Group
Millbrook House JFK Parade Sligo Co. Sligo

Contact Name: Tommy Breheny

PSR Licence Number: 002521

Show Number
This Semi-Detached House located at 13 Oak Lawn, Pearse Road, Sligo, Co. Sligo is currently for sale. This property was last updated by Oates Breheny Group 2 days ago. 13 Oak Lawn, Pearse Road, Sligo, Co. Sligo is priced as: €319,000 and has 4 Bedrooms, 3 Bathrooms. View all properties for sale in Sligo, Co. Sligo. View properties for sale with 4 bedrooms in Sligo, Co. Sligo.
Viewing 1 of 36 photos
13 Oak Lawn, Pearse Road, Sligo, Co. Sligo