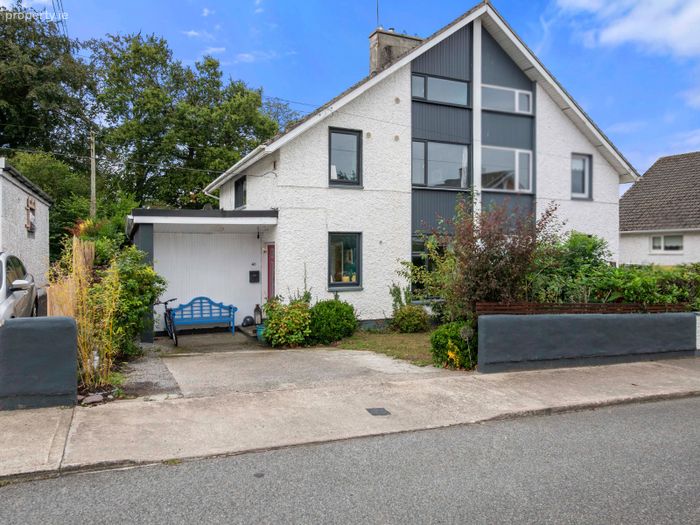
40 South Knock, New Ross, New Ross, Co. Wexford
 See Larger Images & 25 More Photographs >>
€310,000
Semi-Detached House4 Bedrooms, 2 Bathrooms, Semi-Detached House
Rating:


Contact Name: Philip Carton MIPAV
Agent:
P N O'Gorman Auctioneers & Valuers
PSR Licence Number: 002262
Email Agent Show Number
Save This Ad
Key Features
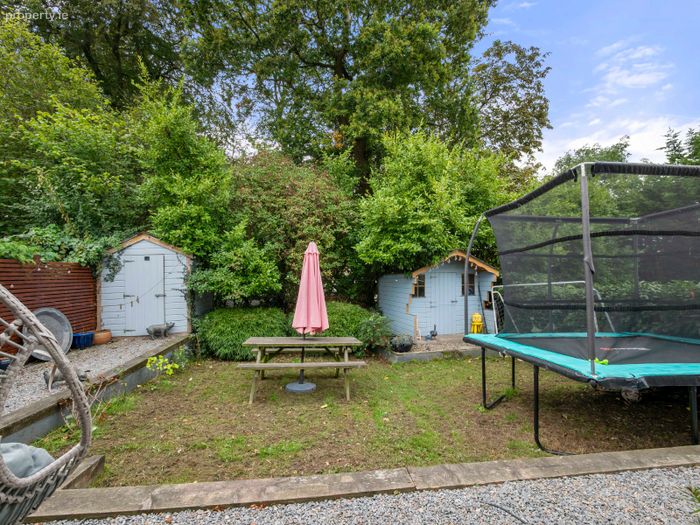
Generous and Well Appointed Living Accommodation of c. 155sq mSheltered South Facing Garden
High BER Rating
Ideally Located Within Walking Distance of All Amenities
Property Description
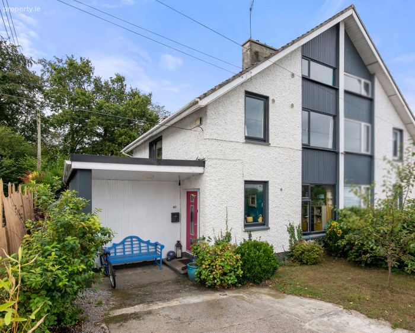
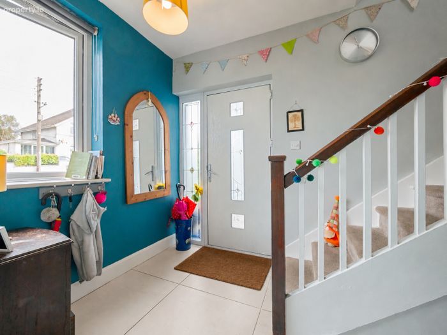
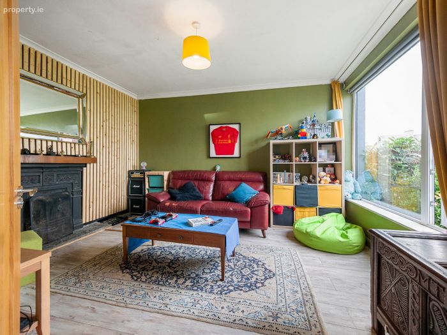
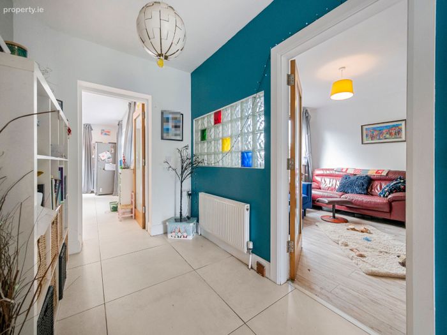
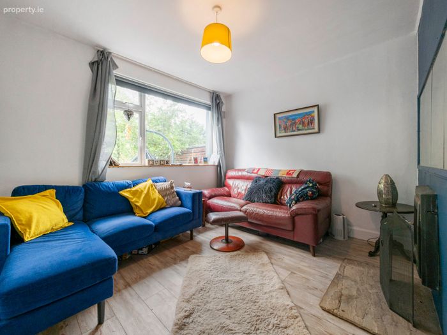
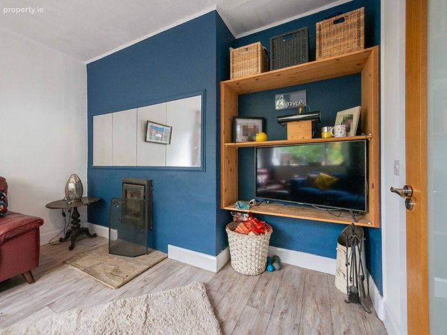
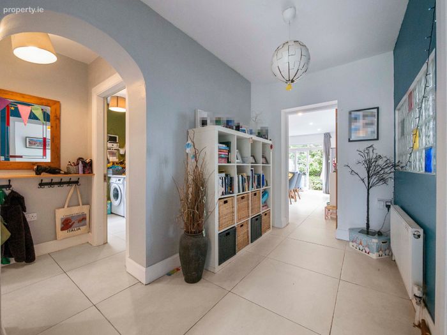
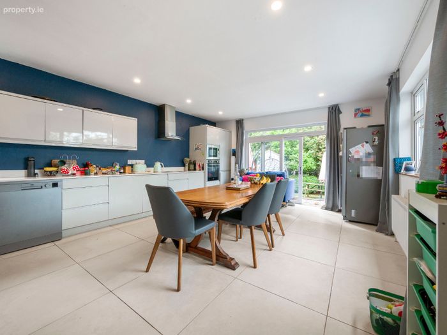
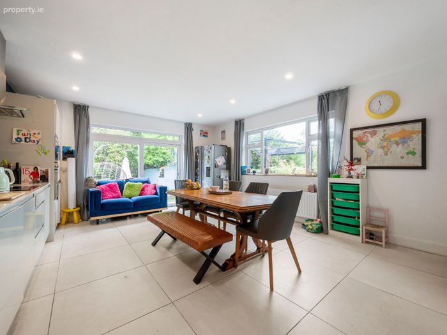
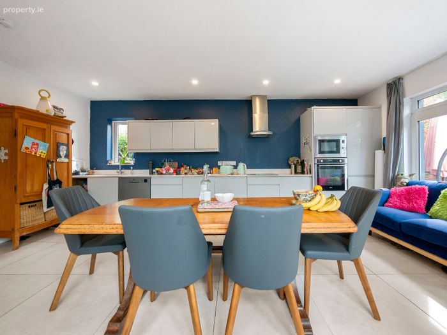
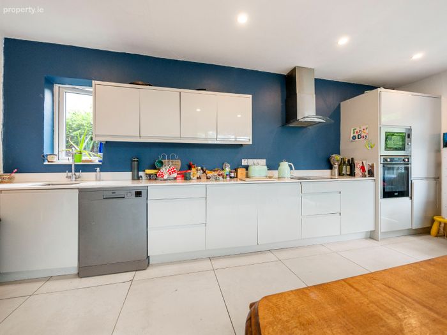
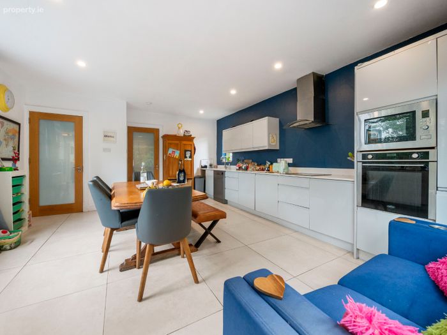
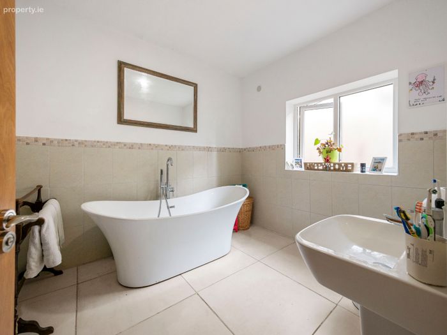
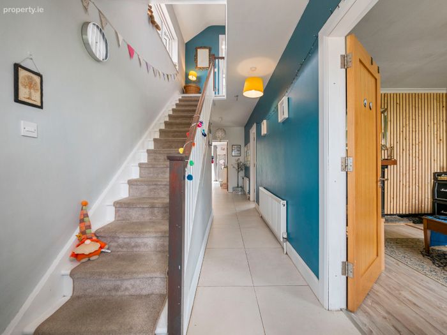
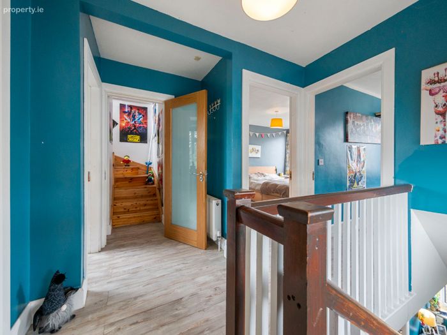
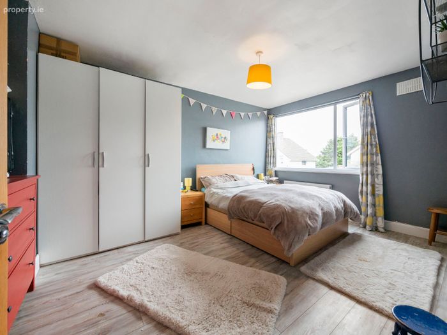
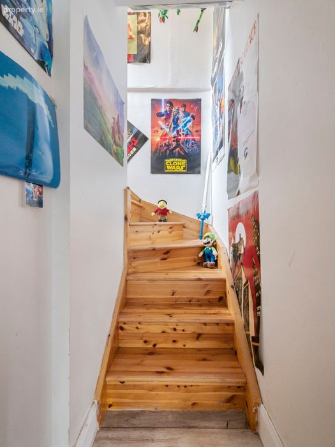
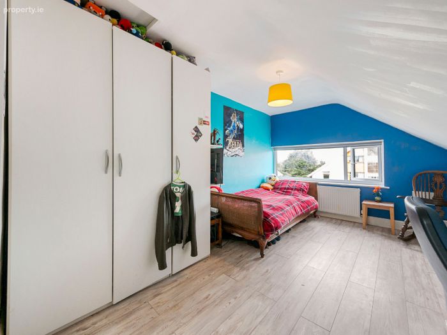
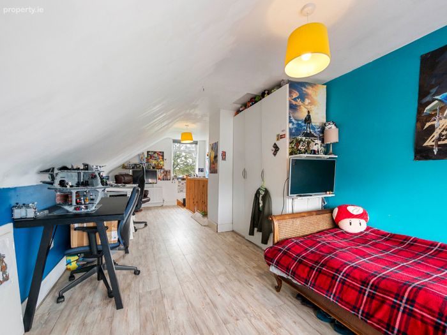
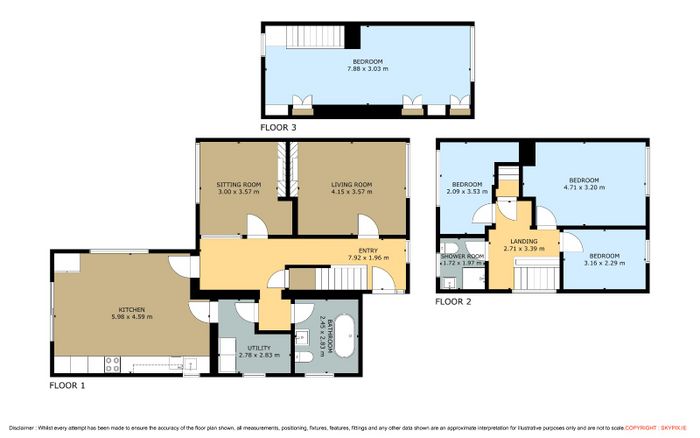
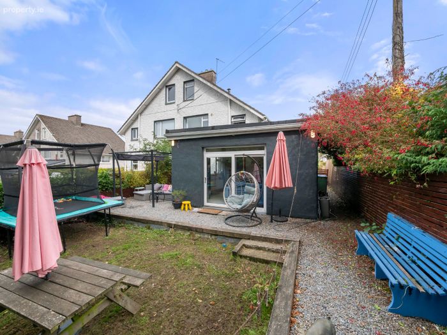
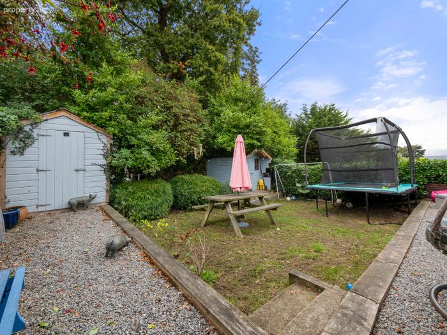
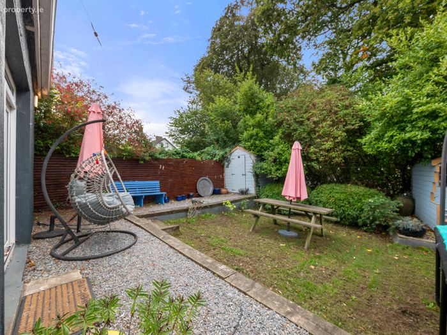
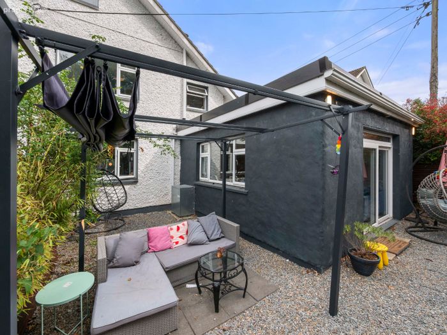
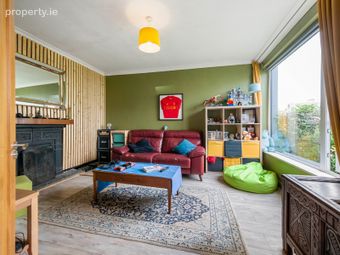
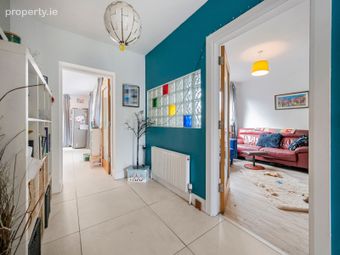
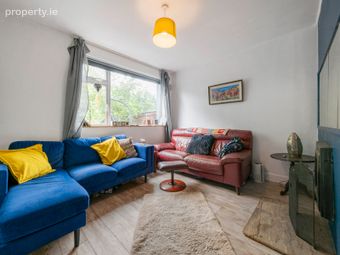
Located within the ever popular and highly sought-after Southknock development, the sale of number 40 offers buyers an excellent opportunity to acquire a home which has been thoughtfully extended and comprehensively modernised in recent years, creating a stylish and exceptionally versatile property that combines character with contemporary living. The generous and well-appointed accommodation extends to c. 155 sq m briefly comprises a bright and welcoming entrance hall, living room with open fire, cosy sitting room with stove insert and a spacious contemporary kitchen/diner which provides an exceptional space for everyday family living and entertaining. A well-equipped utility room and full bathroom with freestanding bath complete the ground floor. On the first floor there are three bedrooms and a shower room, while the top floor is occupied by a spacious fourth bedroom. Outside, there is off-street parking to the front and a sheltered south-facing garden to the rear, with an abundance of mature greenery providing a high degree of privacy together with a patio area ideal for al fresco dining. The mature and well-established setting is within walking distance of a host of amenities, including New Ross Rugby Club and The Brandon House Hotel, while a wide selection of schools and the town centre are all within easy reach. Early viewing is highly recommended.
Accommodation
Entrance Hall 7.9x 1.9m with tiled floor
Livingroom 4.1m x 3.5m with open fire
Sittingroom 3.5m x 3m with stove insert
Kitchen/ Diner 5.9m x 4.5m with range of fitted units and tiled floor
Utility room 2.8m x 2.7m
Bathroom 2.8m x 2.4m
First floor
Bedroom 1. 4.7m x 3.2m
Bedroom 2. 3.1m x 2.2m
Bedroom 3. 3.5m x 2m
Shower room 1.9m x 1.7m
Second floor
Bedroom 4. 7.8m x 3m
OUTSIDE: Off street park and sheltered south facing rear garden
SERVICES: All main services and O.F.C.H.
BER: B3 No 117993329
EIRCODE: Y34N500
VIEWING: By prior appointment
BER Details
BER No. 117993329
Energy Performance Indicator: 0.00 kWh/m2/yr
This property was last updated: 5 days ago