Ard Na Gaoithe, Mountgarrett, New Ross, Co. Wexford
 See Larger Images & 31 More Photographs >>
€430,000
Detached House3 Bedrooms, 2 Bathrooms, Detached House
Rating:


Contact Name: Philip Carton MIPAV
Agent:
P N O'Gorman Auctioneers & Valuers
PSR Licence Number: 002262
Email Agent Show Number
Save This Ad
Key Features
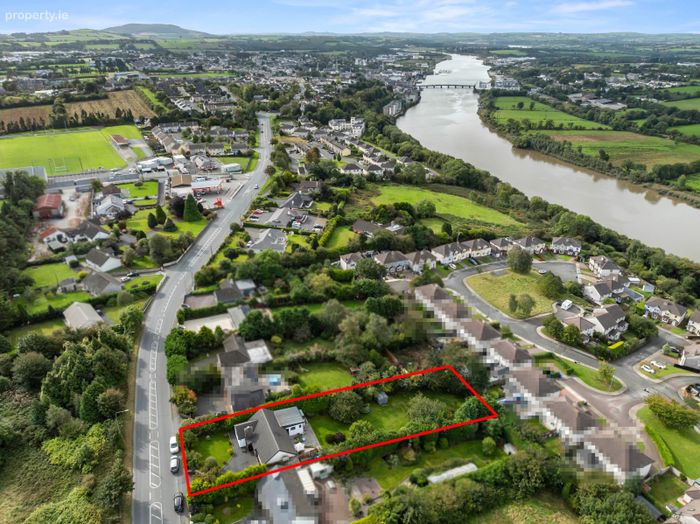
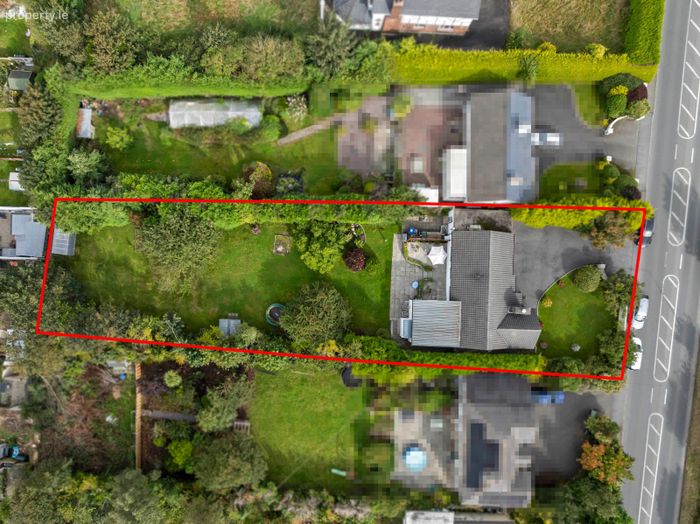
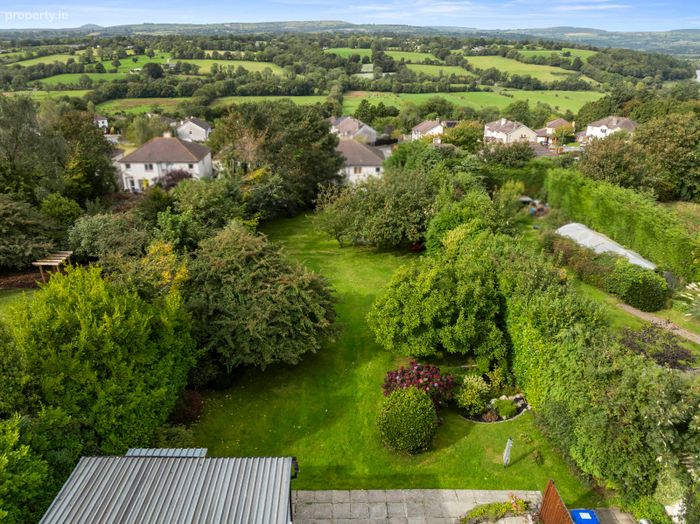
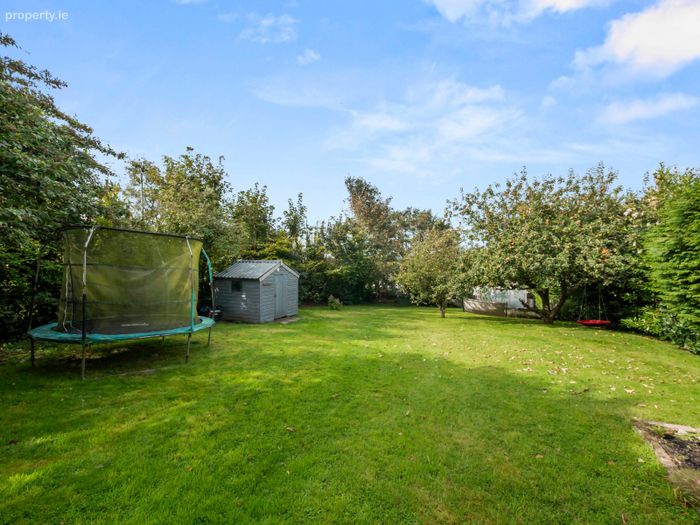
Beautifully Presented Living Accommodation of 140sq mExceptionally Large Westerly Facing Garden
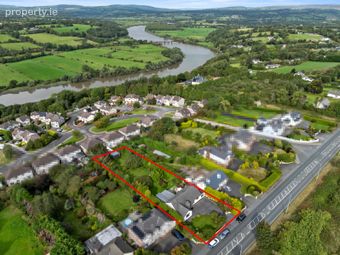
Within Walking Distance of All Amenities and Town Centre
Property Description
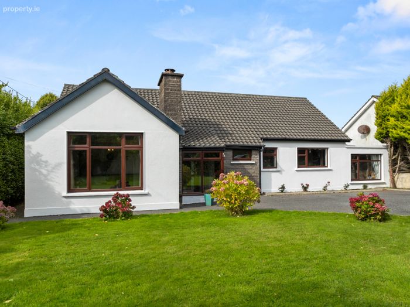
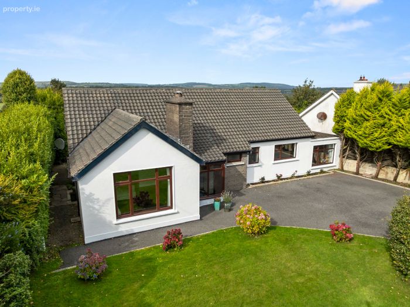
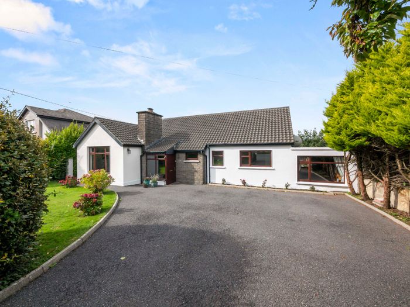
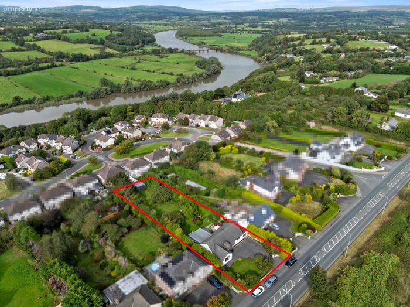
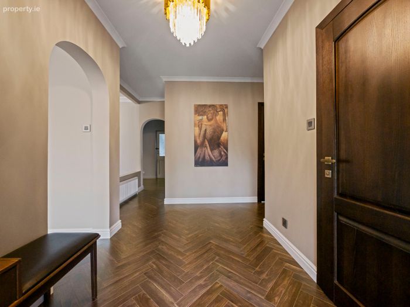
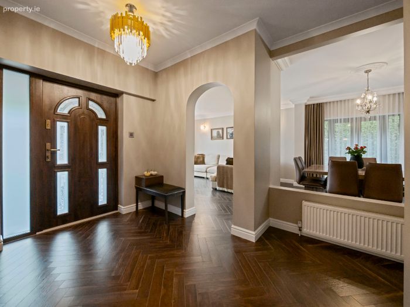
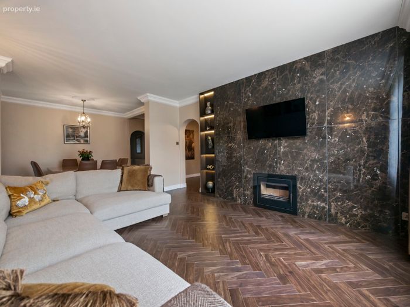
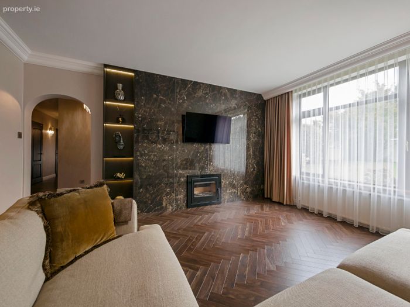
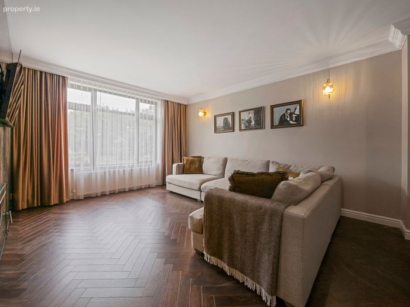
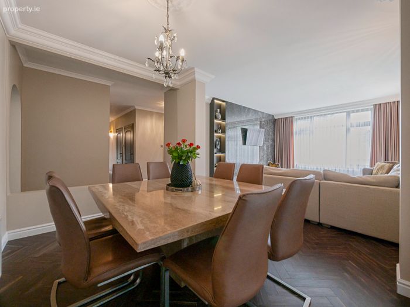
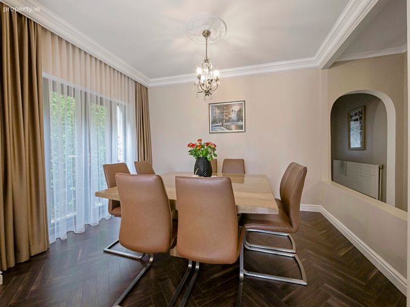
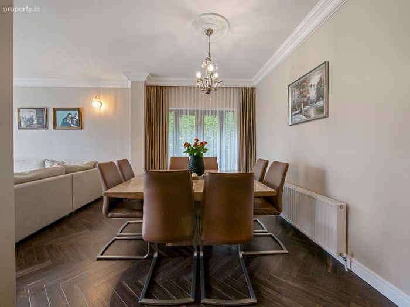
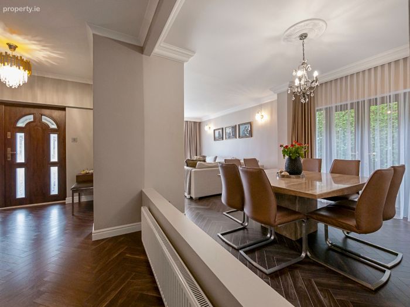
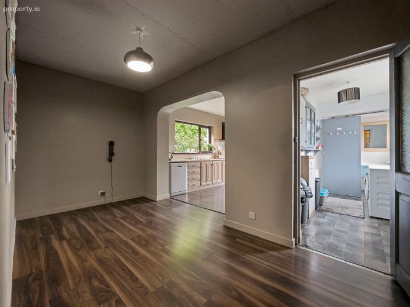
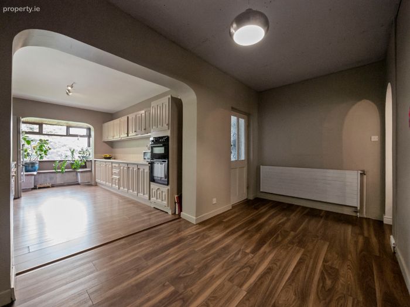
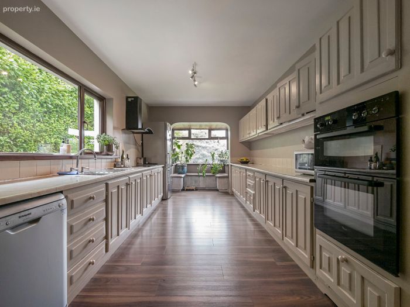
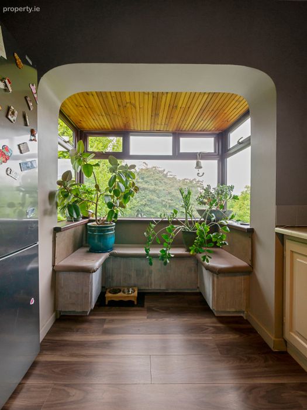
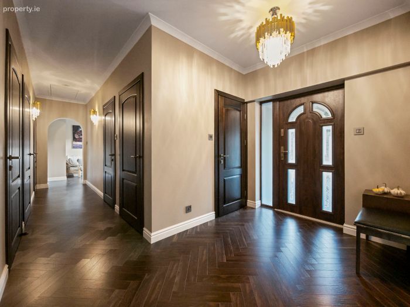
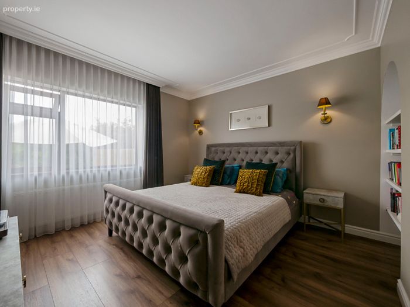
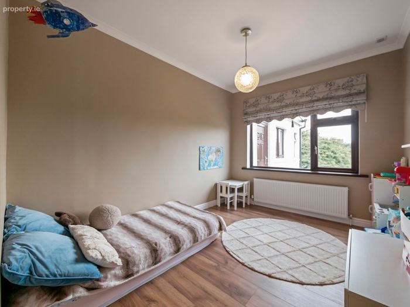
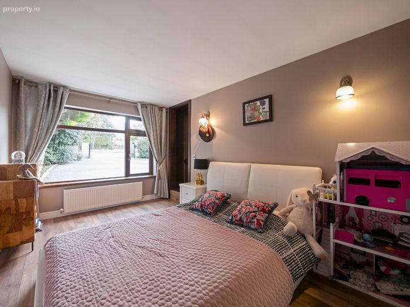
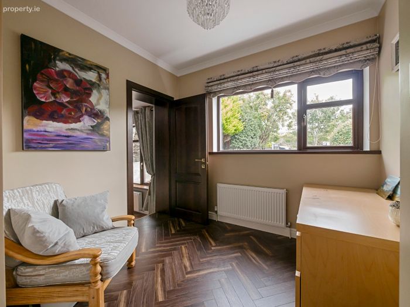
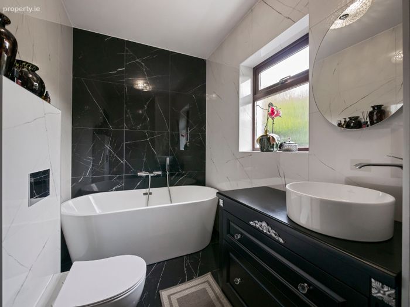
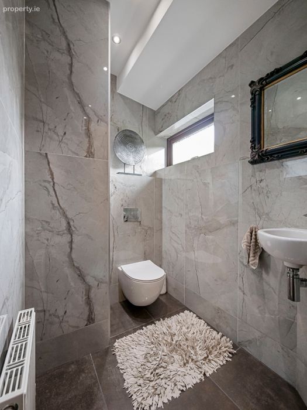
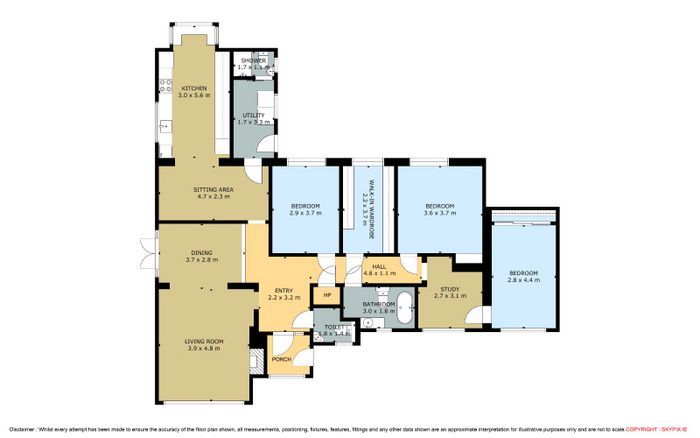
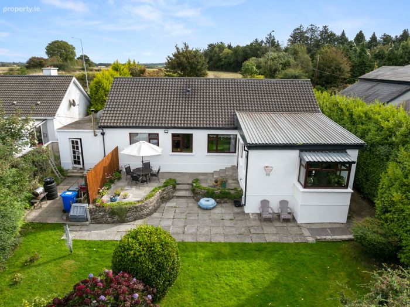
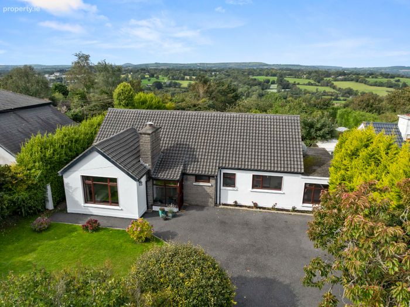
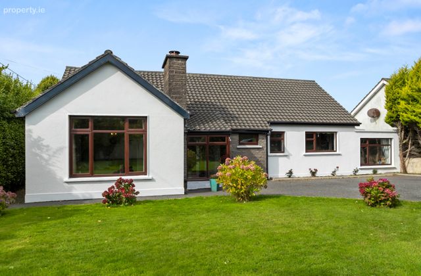
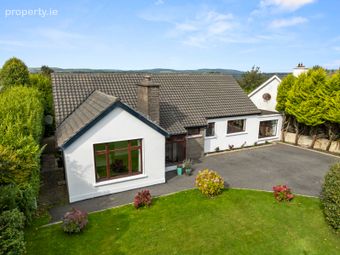
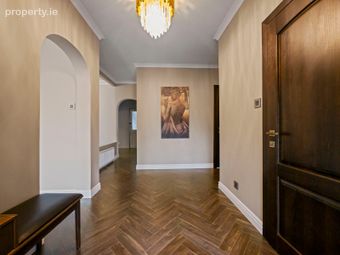
Ard Na Gaoithe is an impressive and highly appealing detached residence, ideally situated in the much sought-after Mountgarrett area of New Ross. Beautifully upgraded in recent years, the property has been thoughtfully transformed into an elegant contemporary home, complemented by a generous west facing rear garden. Extending to approximately 140 sq. m., the well-proportioned accommodation is both bright and versatile. Briefly comprising of a welcoming entrance hall featuring parquet herringbone flooring, a guest WC, and a spacious living room with a solid fuel stove, seamlessly open-plan to the dining area. A separate breakfast room leads to a well-appointed fitted kitchen with box window overlooking the garden, with the added convenience of a utility room and a modern shower room. There are three well-appointed bedrooms, a dedicated dressing room, and a stylish family bathroom, providing excellent space for modern family living. Outside the property enjoys mature, sheltered gardens and ample parking to the front, while the large rear garden benefits from a sunny westerly aspect and exceptional privacy ideal for outdoor dining and relaxation. Ard Na Gaoithe represents a rare opportunity to acquire a beautifully presented home in a prime residential location, within walking distance of schools, sporting, and recreational amenities. Early viewing is highly recommended.
Accommodation
Entrance Porch
Entrance Hall 3.2m x 2.2m with paraquet herringbone flooring
Livingroom 4.8m x 3.9m with solid fuel stove
Diningroom 3.7m x 2.8m with double doors to gardens
Breakfast room 4.7m x 2.3m open plan to
Kitchen 5.6m x 3m with range of fitted units
Utility room 3.3m x 1.7m with door to patio and rear garden
Shower room 1.7m x 1.1m
Bedroom 1. 3.7m x 3.6m
Bedroom 2. 4.4m x 2.8m with fitted wardrobes
Bedroom 3. 3.7m x 2.9m
Dressing room 3.7m x 2.2m
Study 3.1m x 2.7m
Bathroom 3m x 1.8m
Guest w.c. 1.8m x 1.4m
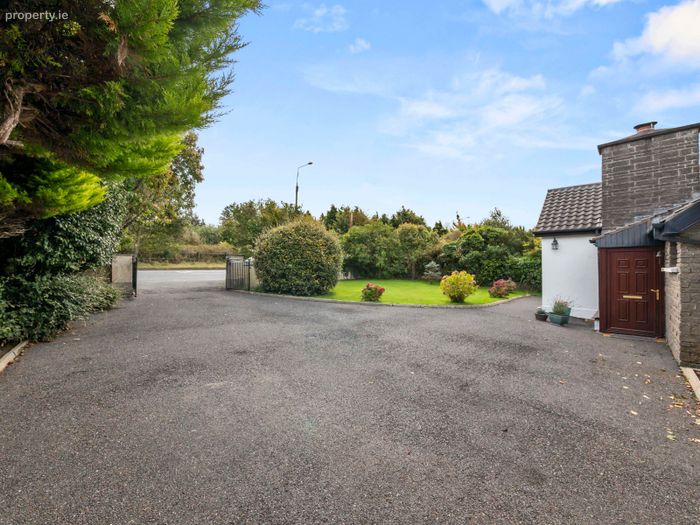
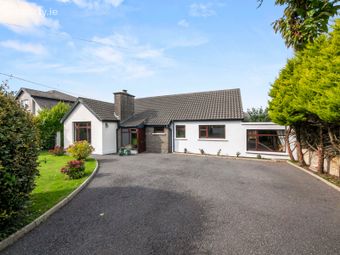
OUTSIDE: Mature and well stocked gardens to the front, ample car parking, and large westerly facing rear garden with patio and boiler house.
SERVICES: Mains water and sewage and oil fired central heating
BER: E1 No 111317046
EIRCODE: Y34YC04
VIEWING: By prior appointment
BER Details
BER No. 111317046
Energy Performance Indicator: 0.00 kWh/m2/yr
This property was last updated: 48 days ago