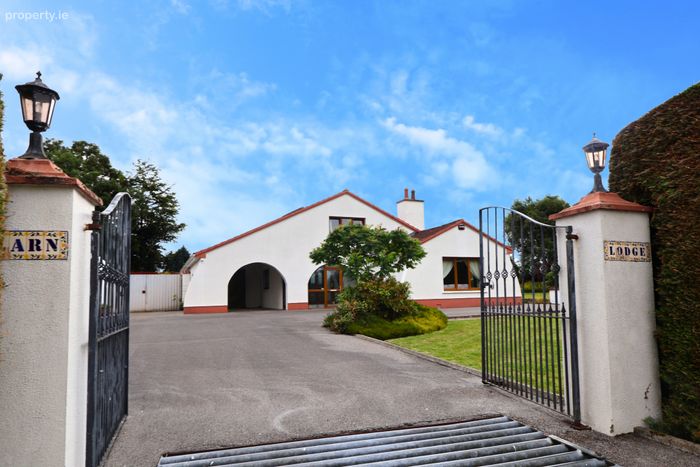
Clarn Lodge, Moyvoughley, Moate, Co Westmeath, Moate, Co. Westmeath
 See Larger Images & 36 More Photographs >>
€495,000
Detached House4 Bedrooms, 3 Bathrooms, Detached House
Rating:


Contact Name: Liam Quain
Agent:
Sherry FitzGerald Quain
PSR Licence Number: 004708
Email Agent Show Number
Save This Ad
Key Features
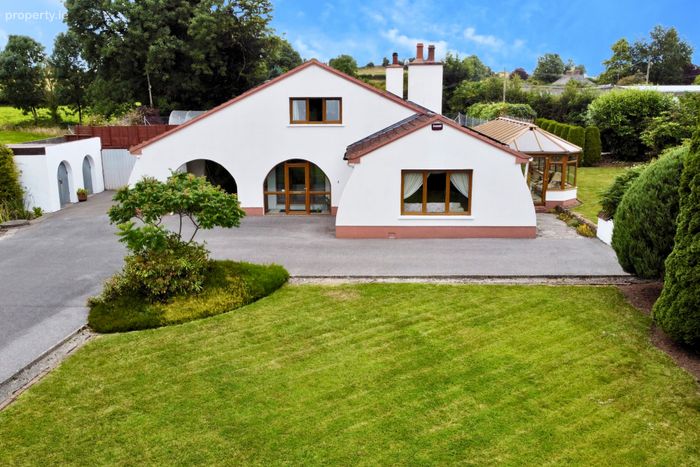
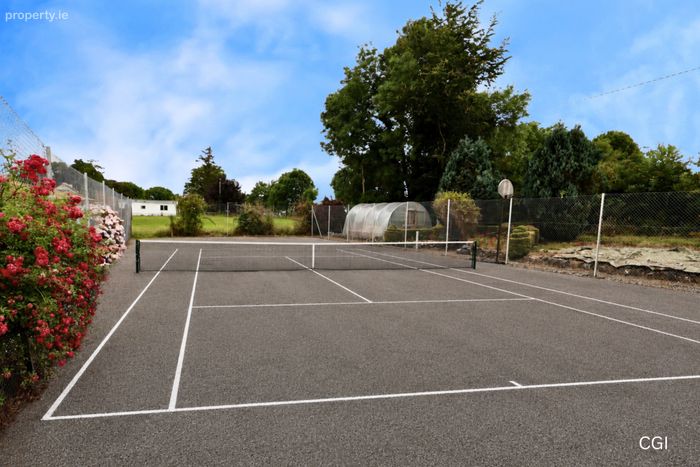
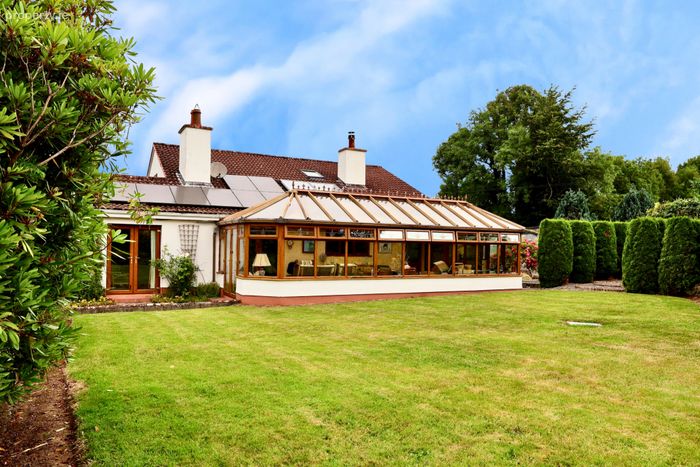
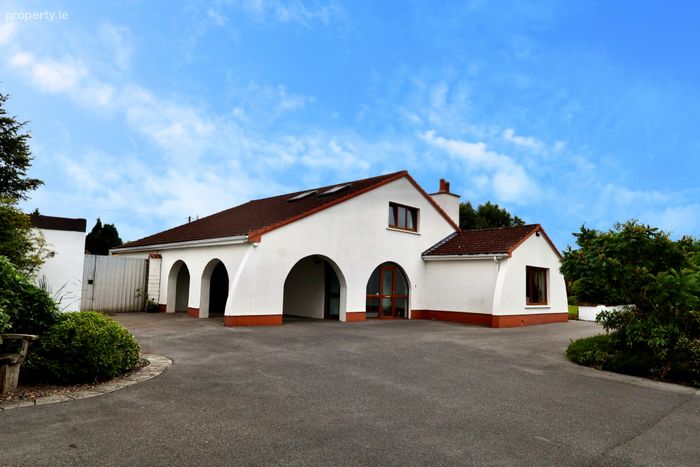
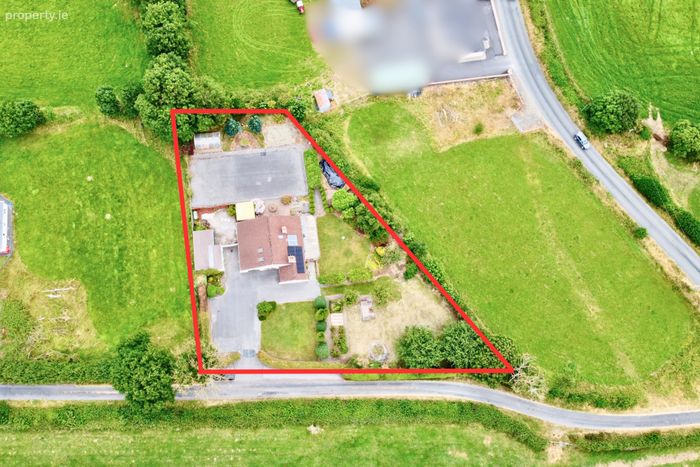
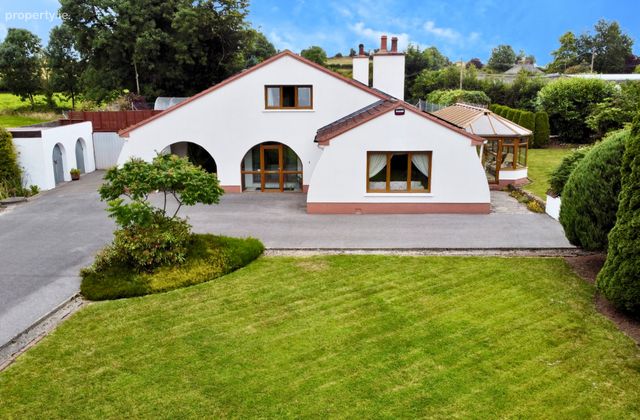
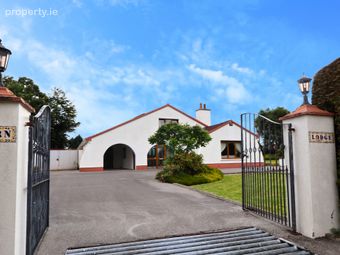
Spacious 4 bedroom property c.253sq.mLarge site c.079 Acres
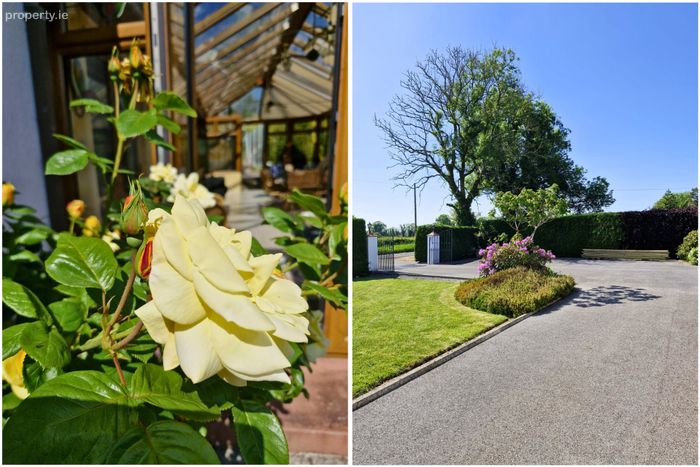
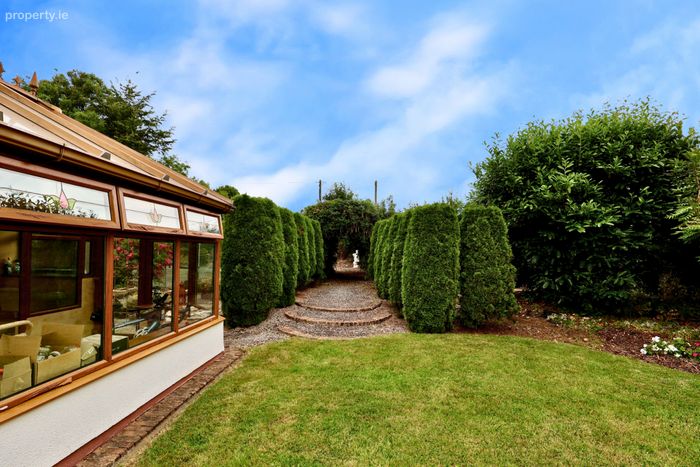
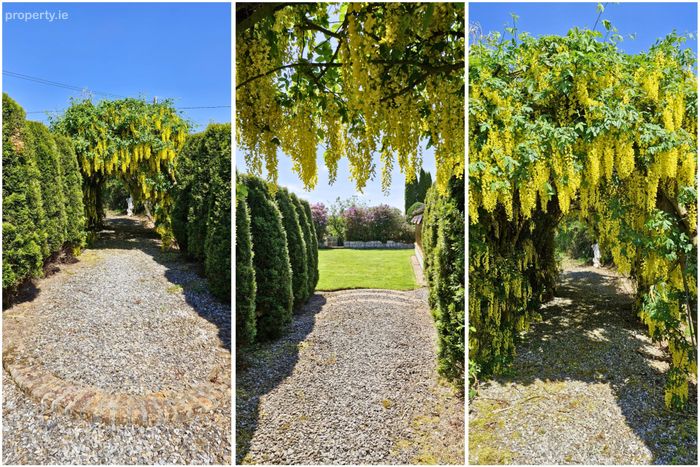
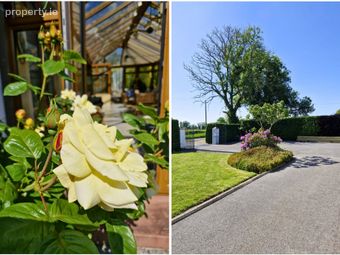
Landscaped gardens front and rear
Entrance gates with tarmac driveway
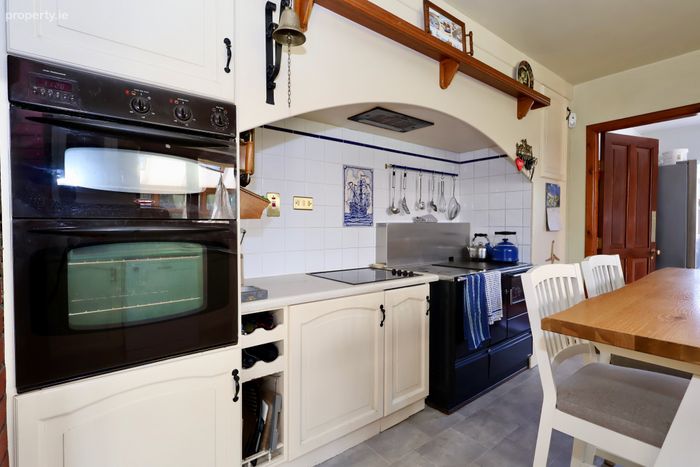
Gas heating, Solar Panels & Pellet Range Cooker
Private Well & Fibre Broadband
Car port & Garage
C2 BER Rating
Property Description
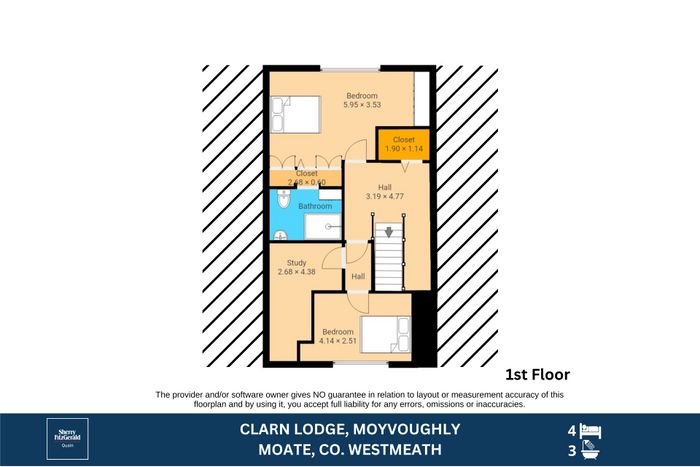
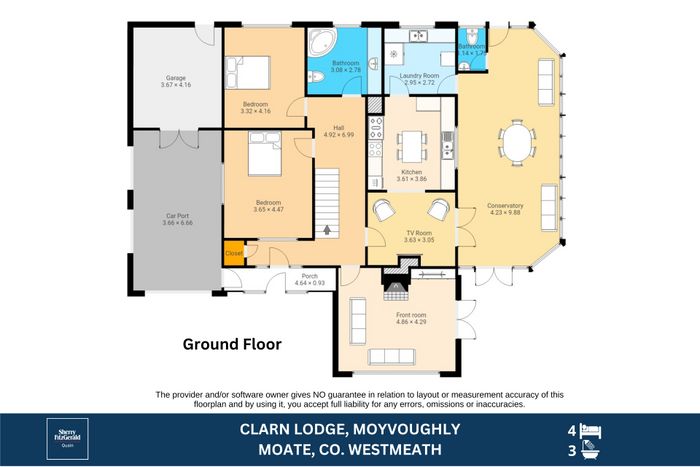
The property has been well maintained by its owners. The accommodation briefly comprises on the ground floor: entrance porch and hall, living room, sitting room, kitchen, utility, w.c, two bedrooms, a family bathroom and large conservatory. Upstairs there are two further bedrooms, an ensuite, study and a spacious hallway.
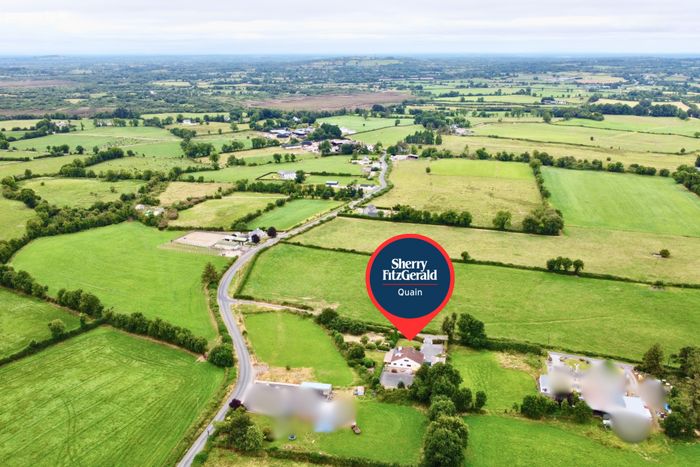
The property occupies a very private site on the edge of Moyvoughley, approximately 5km from Moate. The M6 is just minutes away providing ease of access to Dublin, Galway and further afield. Viewing by appointment only with sole agents Sherry FitzGerald Quain.
Accommodation
Entrance Porch
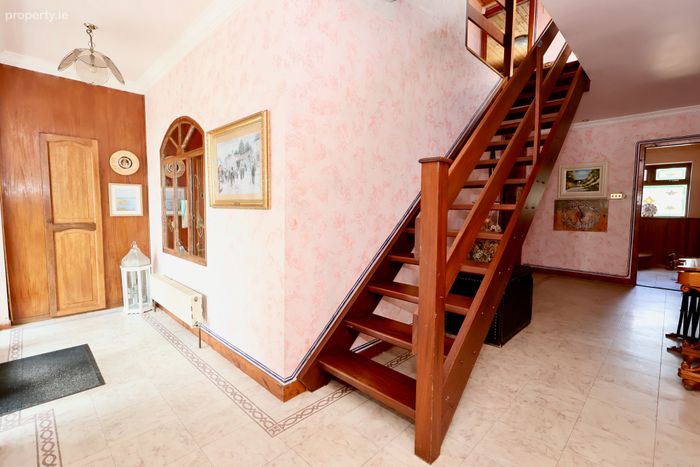
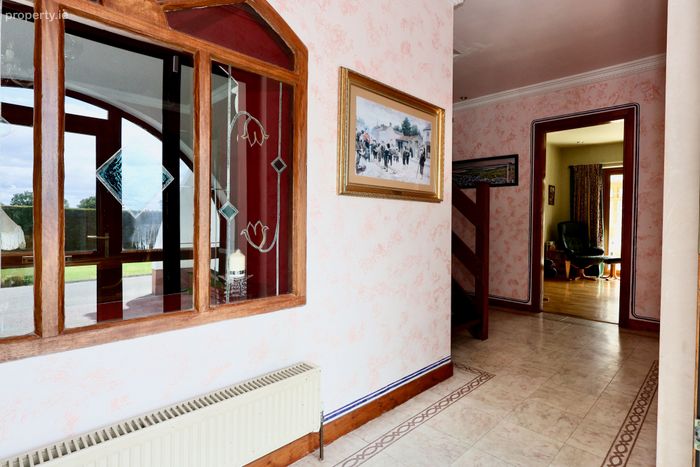
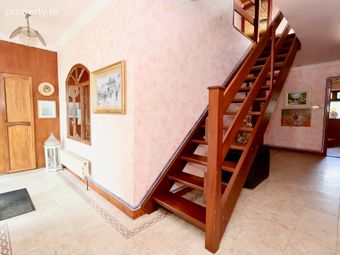
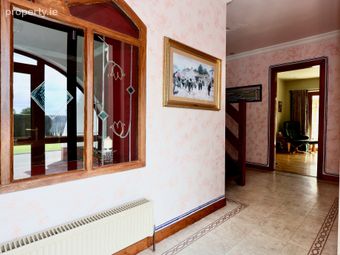
Hall: tiled floor
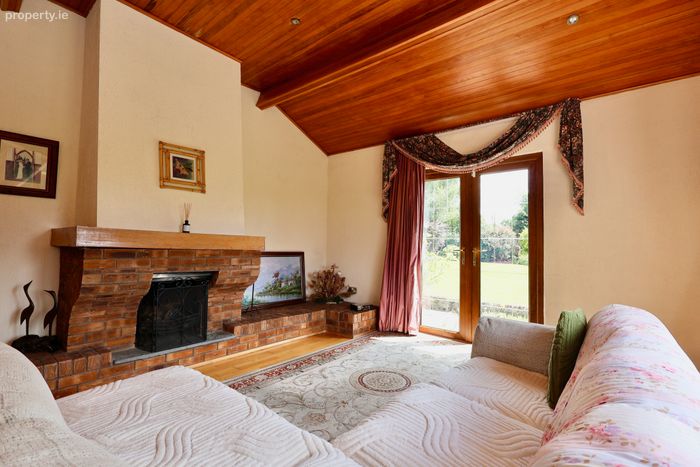
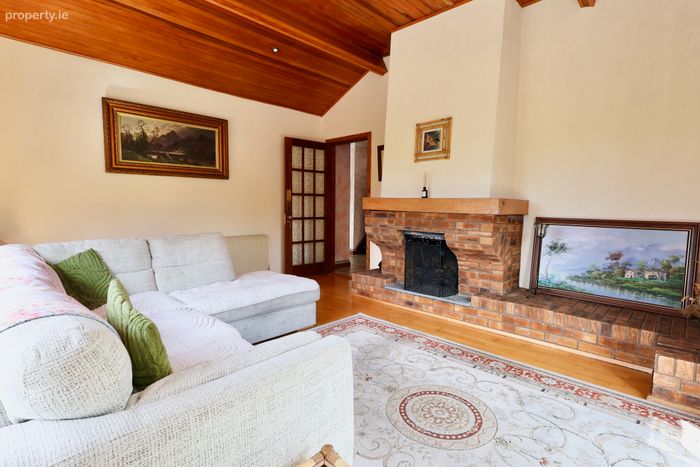
Sitting room: feature brick fireplace, solid wood floor, dual aspect.
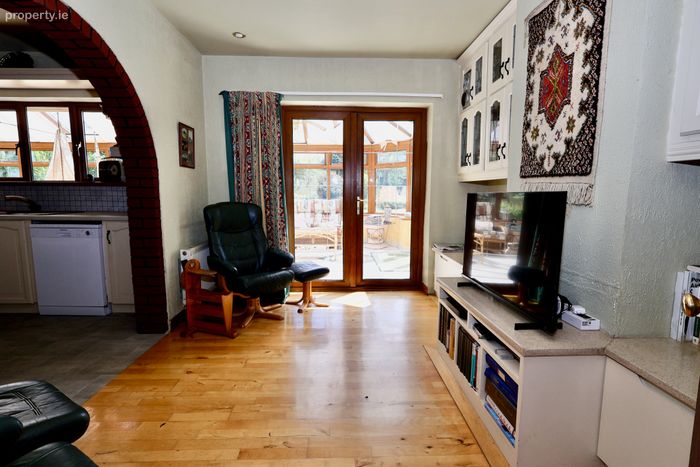
Living room: fitted units with granite tops and solid wood floor.
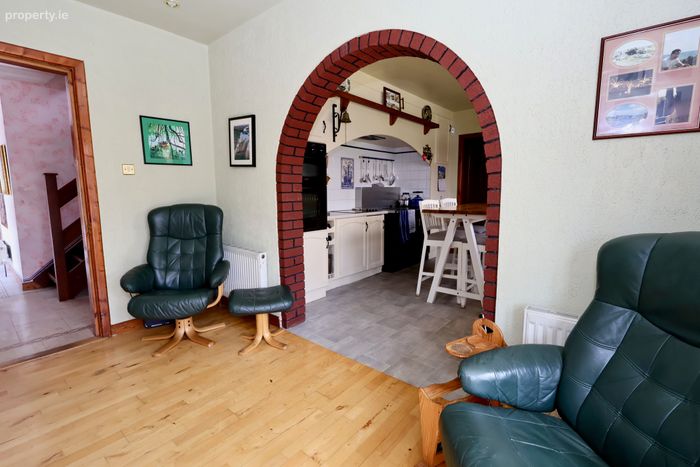
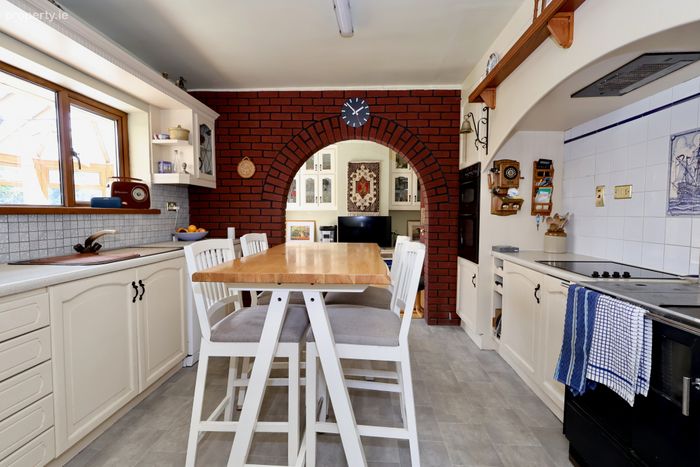
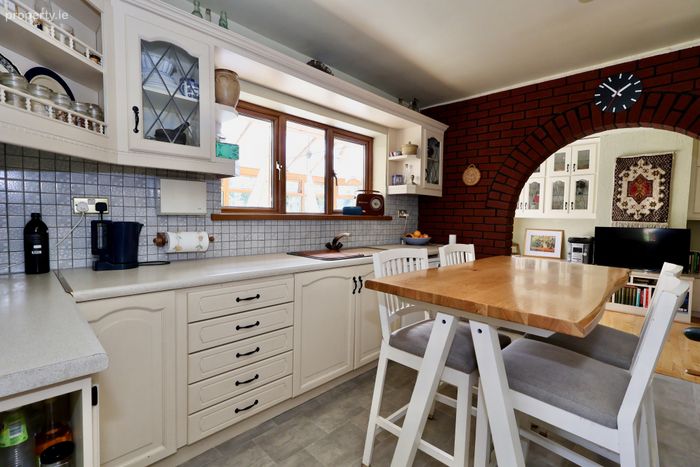
Kitchen; archway to living room, fitted floor and wall units, access to utility.
Utility; spacious utility with fitted units, plumbed.
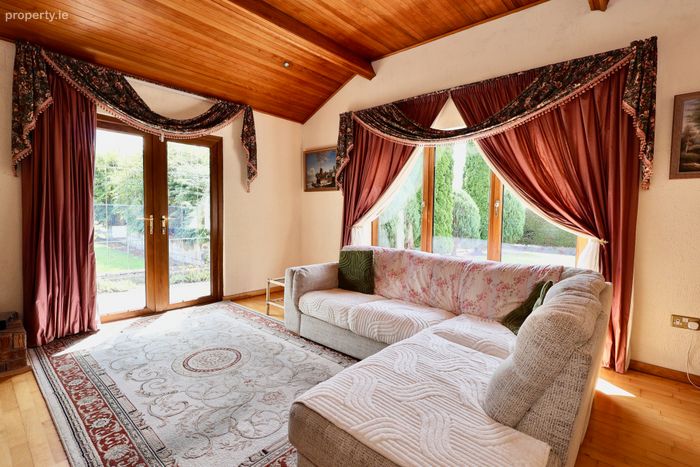
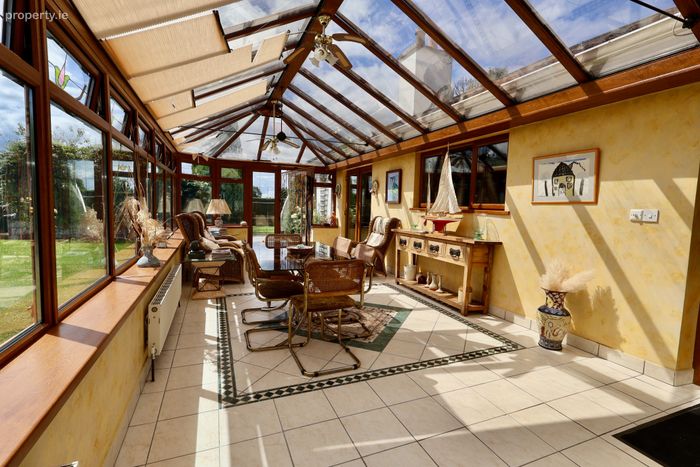
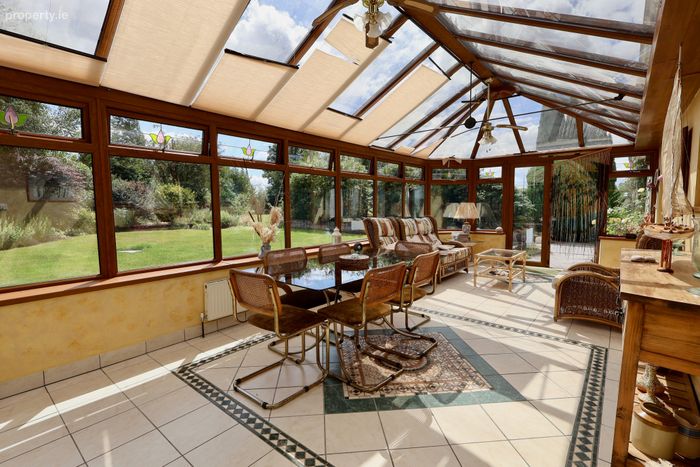
Sunroom; large light filled sunroom with access to garden.
w.c: w.c and wash hand basin
Bedroom 1: spacious bedroom with solid floor.
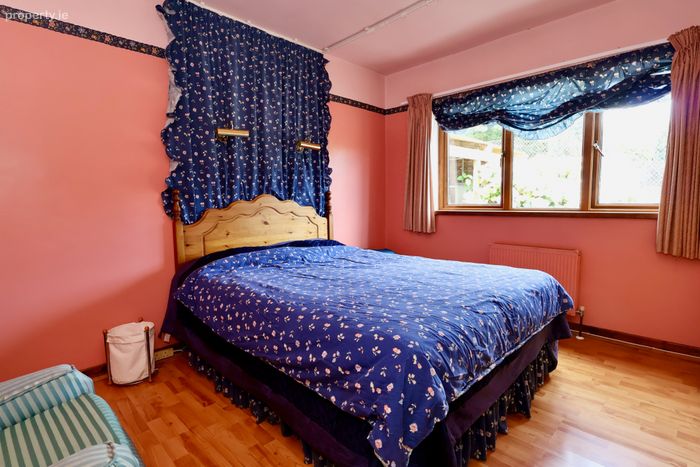
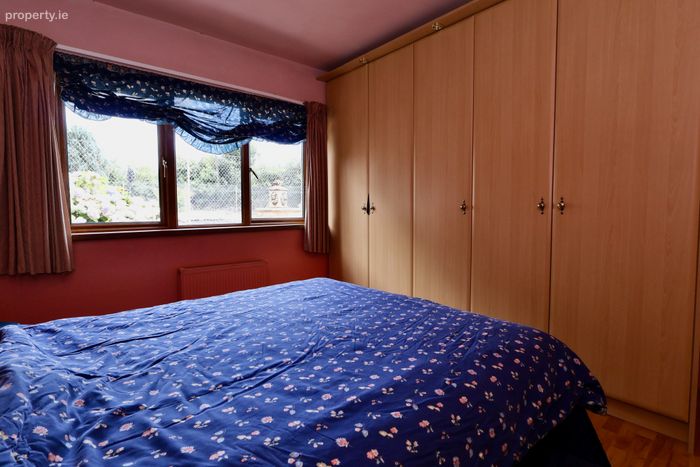
Bedroom 2: spacious bedroom with wardrobes.
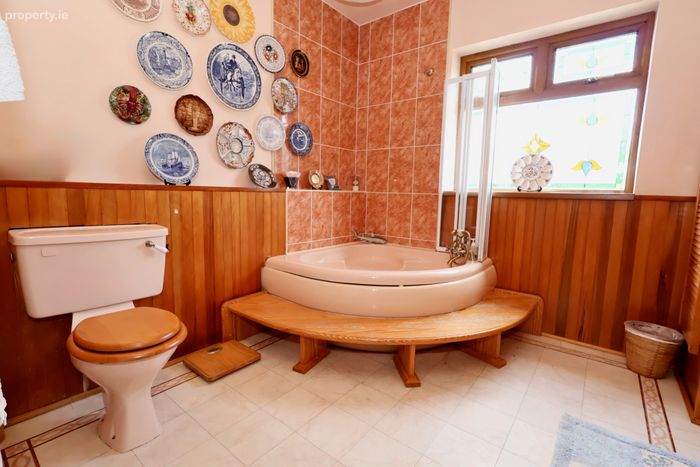
Main Bathroom; w.c, w.h.b, corner bath, part tiled.
Upstairs
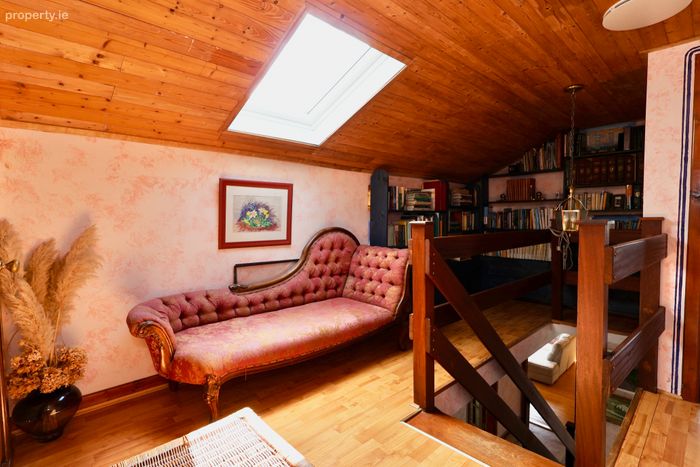
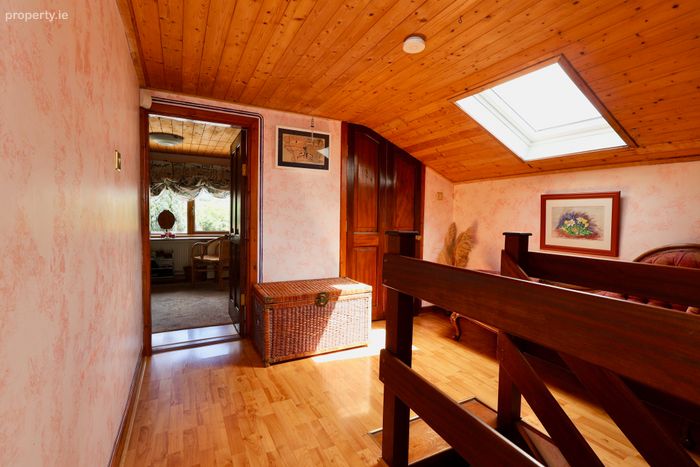
Landing: spacious landing with bookshelves
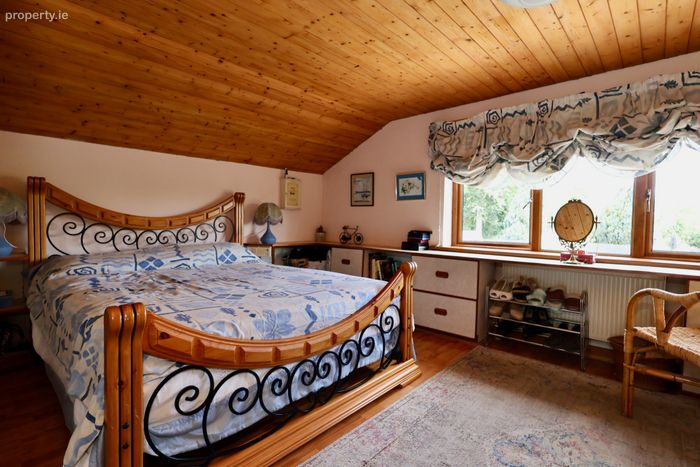
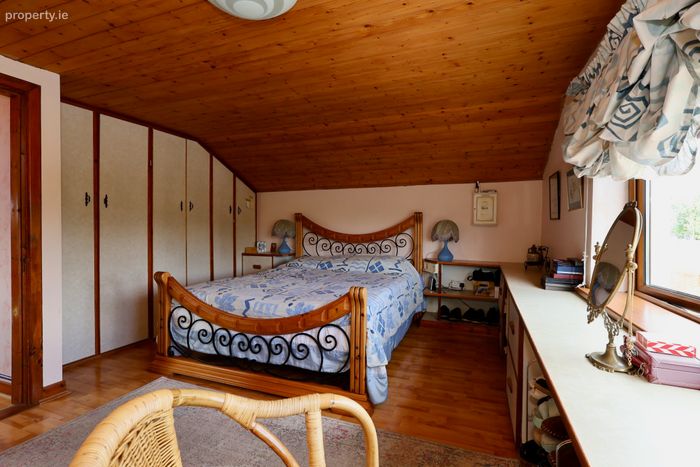
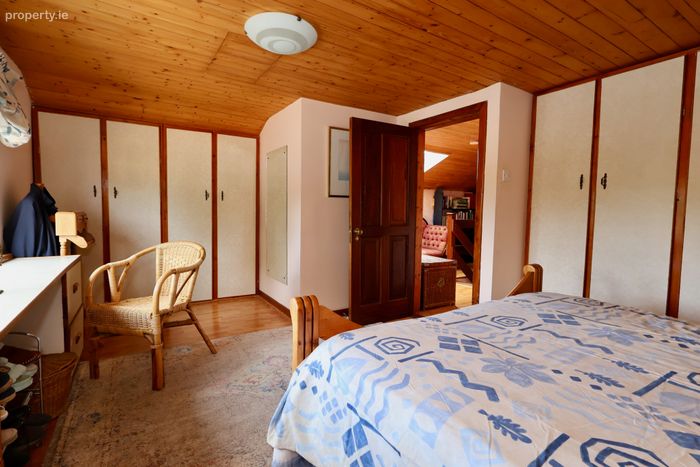
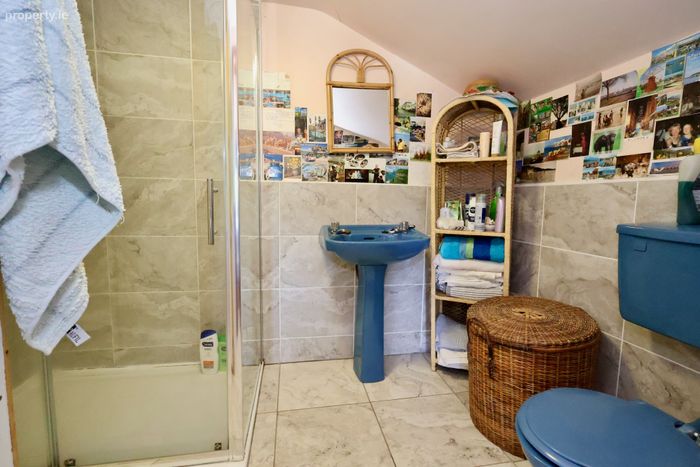
Bedroom 3: double bedroom with fitted wardrobes and ensuite.
Study: cosy study with velux window
Bedroom 4: bright south facing double room.
Porch 4.64m x 0.93m
Entrance Hall 4.92m x 6.99m
TV Room 3.63m x 3.05m
Conservatory 4.23m x 9.88m
Bathroom 1.14m x 1.75m
Laundry Room 2.95m x 2.72m
Kitchen 3.61m x 3.86m
Bathroom 3.08m x 2.78m
Bedroom 1 3.32m x 4.16m
Bedroom 2 3.65m x 4.47m
Garage 3.67m x 4.16m
Car Port 3.66m x 6.66m
Hall 3.19m x 4.77m
Closet 1.90m x 1.14m
Bedroom 3 5.95m x 3.53m
Closet 2.68m x 0.60m
Bathroom
Study 2.68m x 4.38m
Bedroom 4 4.14m x 2.51m
BER Details
BER No. 115601924
Energy Performance Indicator: 181.19 kWh/m2/yr
This property was last updated: yesterday morning