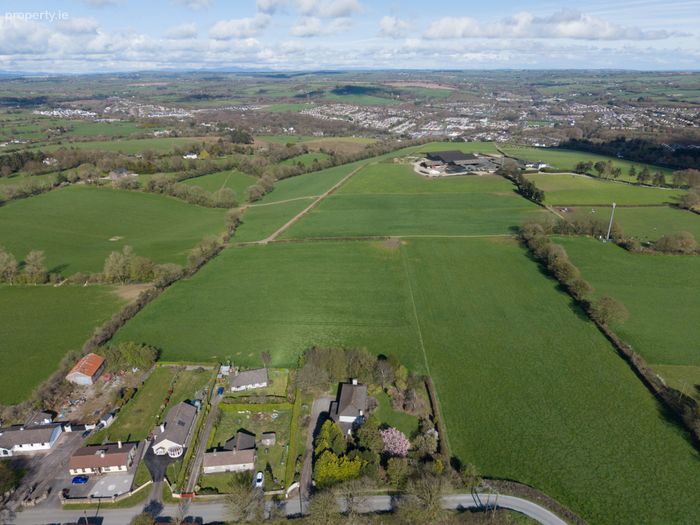
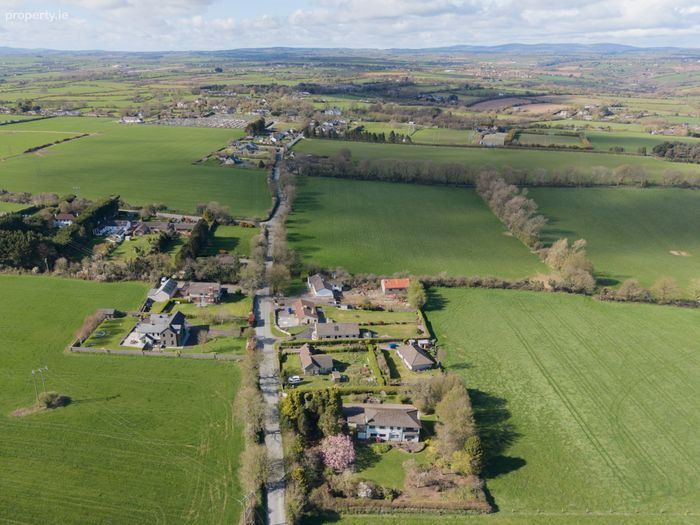
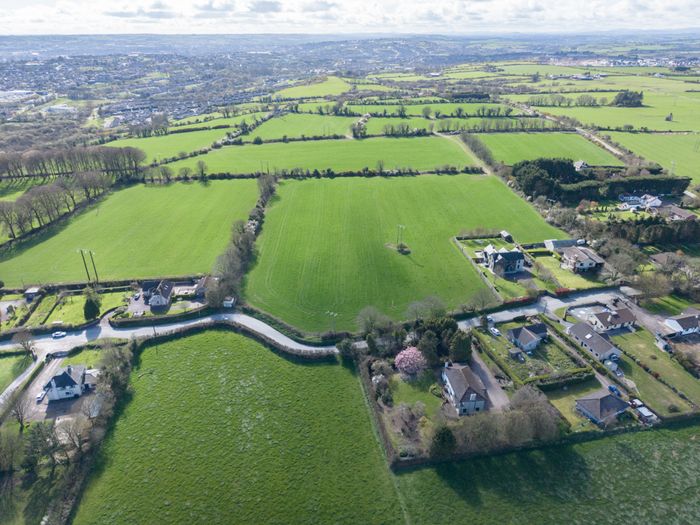
Mount Richard, Lauriston, Glanmire, Co. Cork, Glanmire, Co. Cork
 See Larger Images & 44 More Photographs >>
€595,000
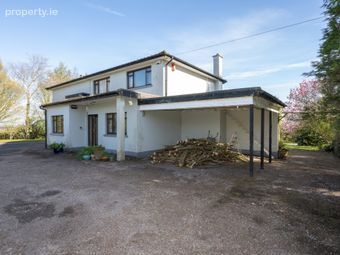
Detached House5 Bedrooms, 3 Bathrooms, Detached House
Rating:


Contact Name: Paul Fenton
Agent:
Sherry FitzGerald Glanmire
PSR Licence Number: 002183
Email Agent Show Number
Save This Ad
Property Description
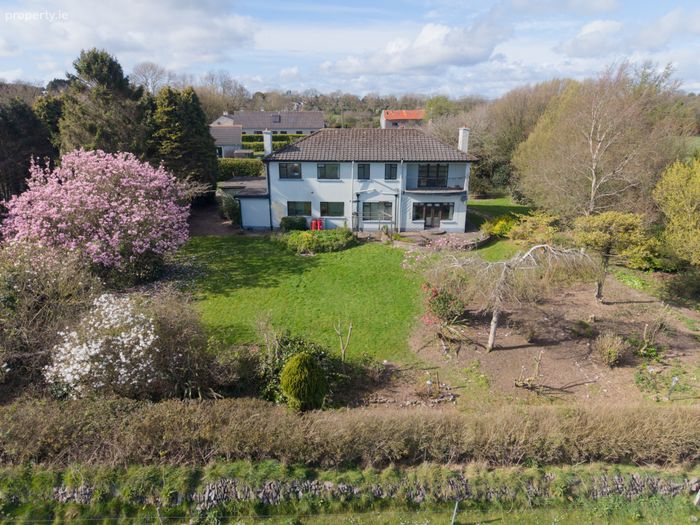
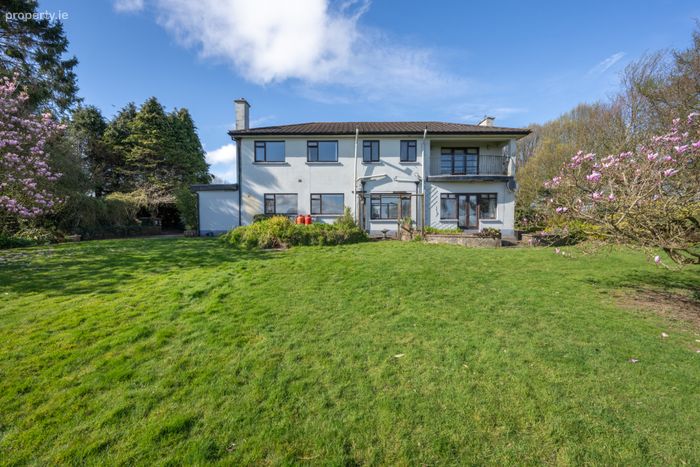
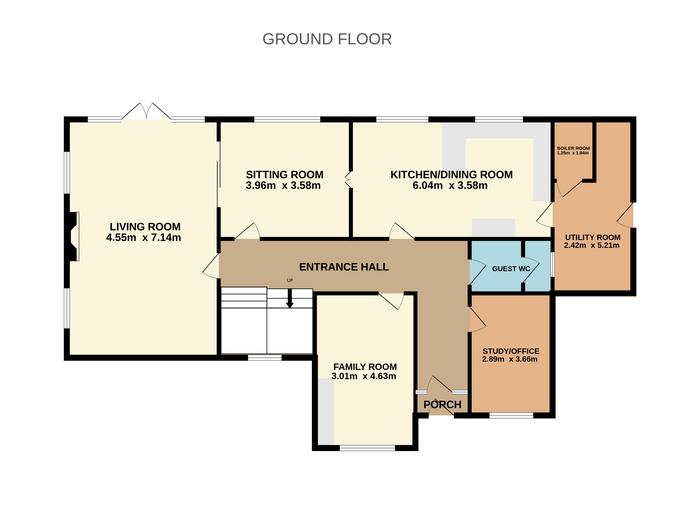
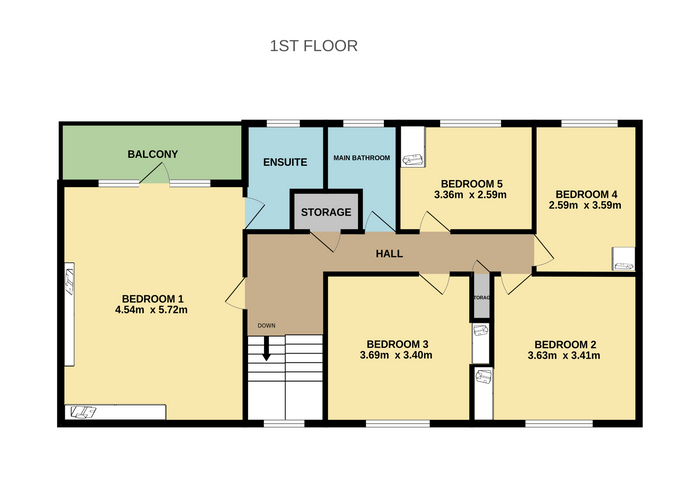
The internal layout offers a great balance of extremely versatile living and bedroom accommodation which comprises of a welcoming entrance hallway with guest WC, four large reception areas, a kitchen/dining area, and utility/boiler room. Upstairs a spacious landing gives access to a main bathroom, one single bedroom and four double bedrooms, the main bedroom benefits from an ensuite.
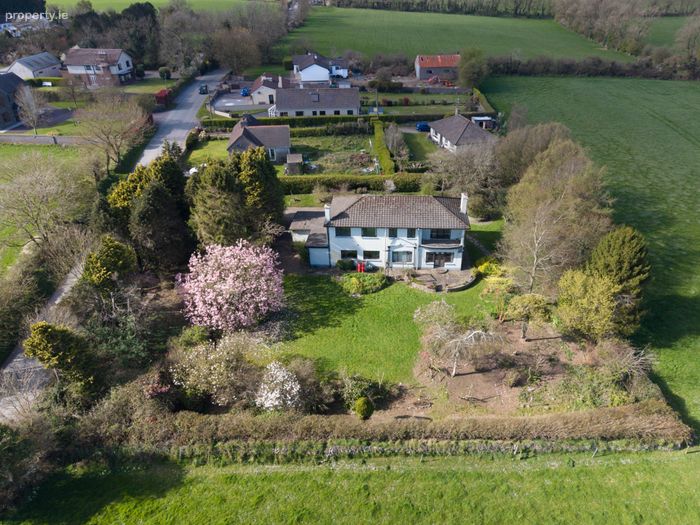
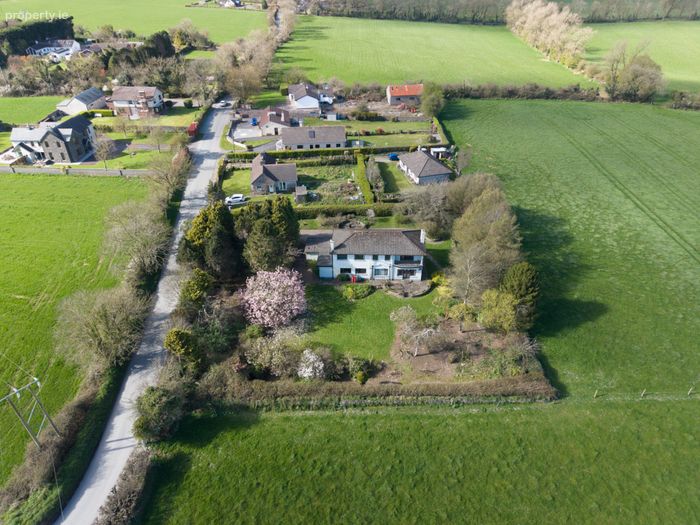
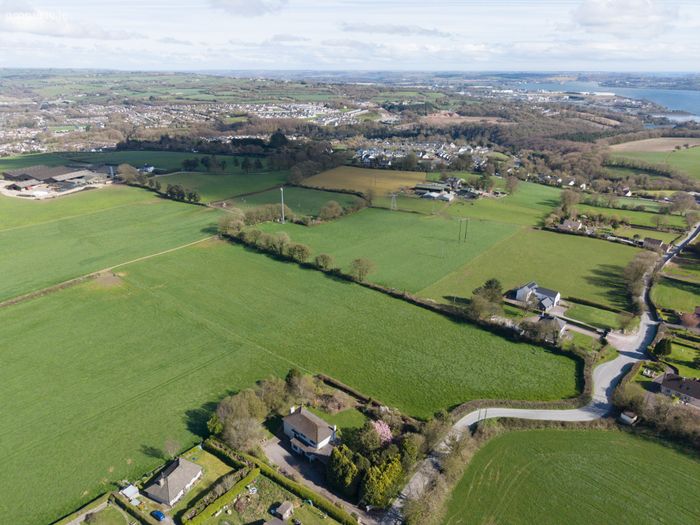
The location is excellent, situated within a short drive of Glanmire Village, with superb shopping facilities on the doorstep, along with being only a ten-minute drive to the City Centre with all it has to offer and the South Link Road Network, connecting you to a range of facilities is easily accessed from here.
This property is an ideal family home and viewing is a must to fully appreciate.
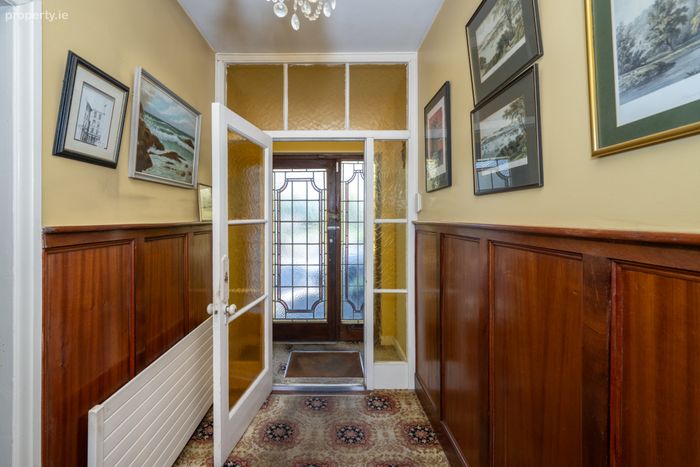
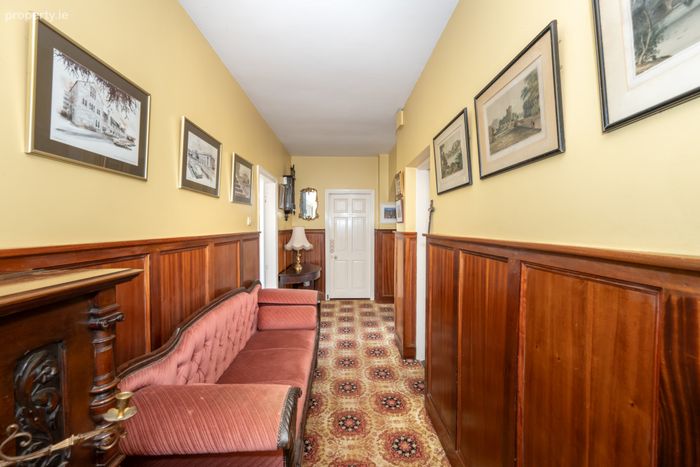
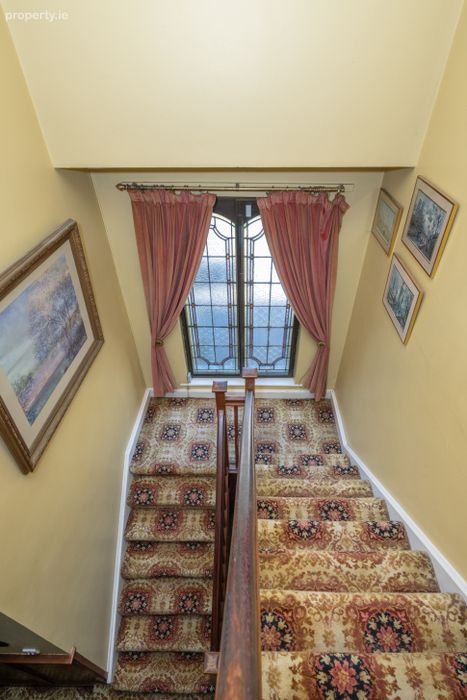
Entrance Hall 7.63m x 0.89m. The welcoming entrance hall is bright and spacious. The living room, kitchen/dining area, sitting area, family room, office and guest WC are accessed from here. The room benefits from panelled walls and stained glass in the stair well providing natural light and colour.
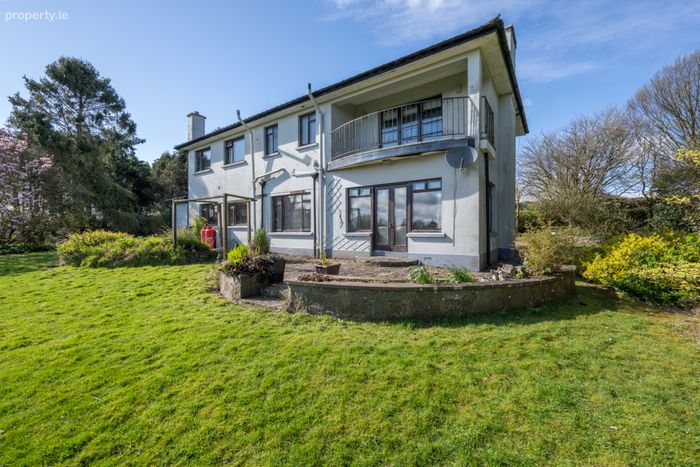
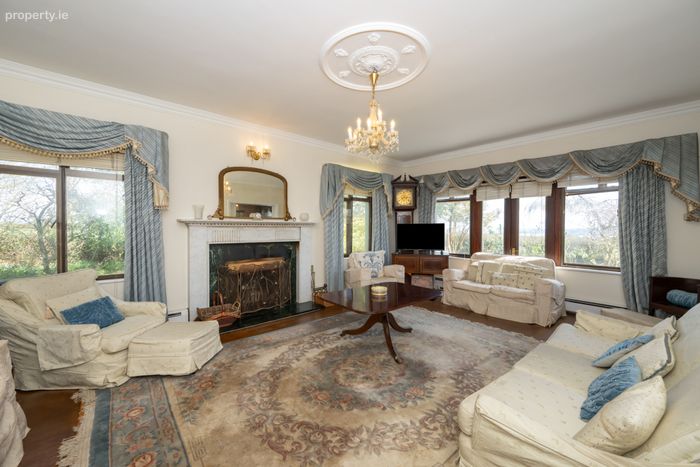
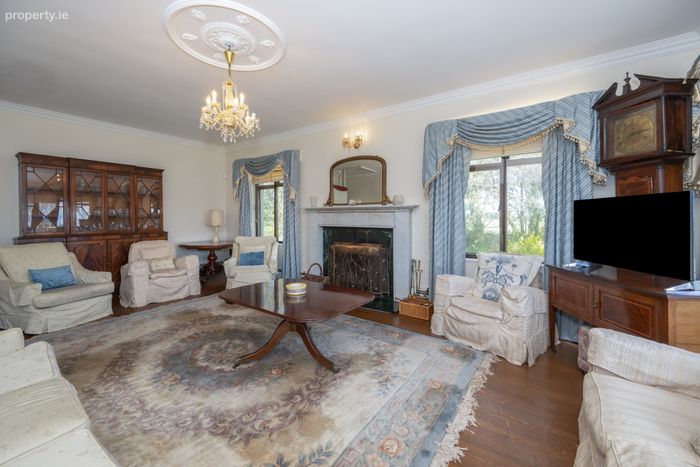
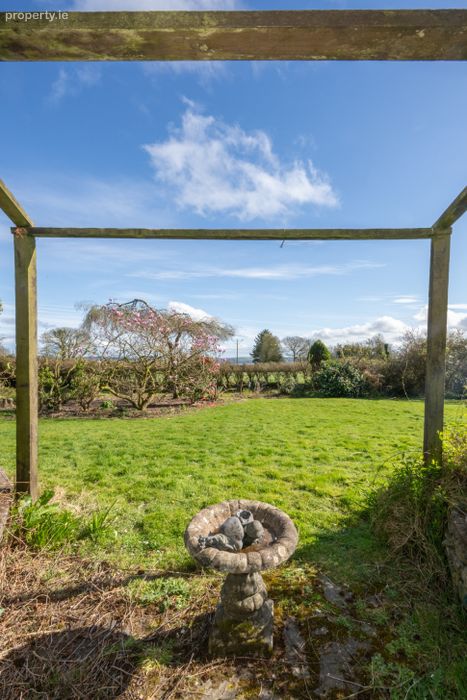
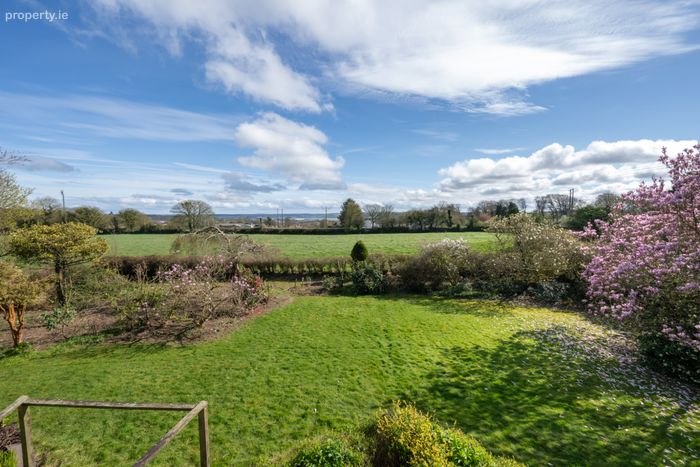
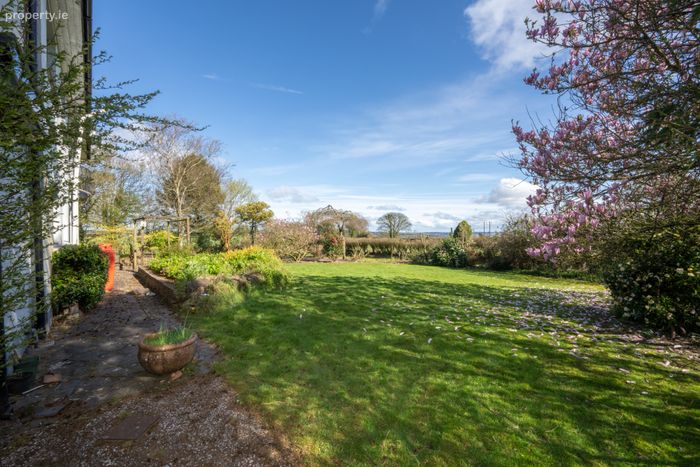
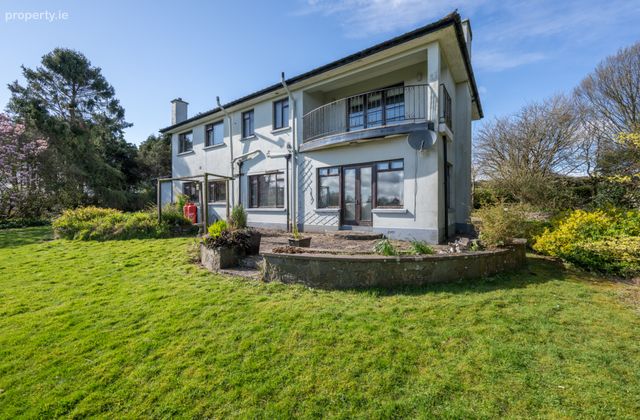
Living Room 4.55m x 7.14m. This is the largest of the reception rooms. Located on the east side of the home this dual aspect room is filled with natural light, glass double doors provide access out to the elevated patio where panoramic views of the garden can be enjoyed. The room benefits from large fireplace with a marble mantle piece. A set of sliding pocket doors give access into the sitting room.
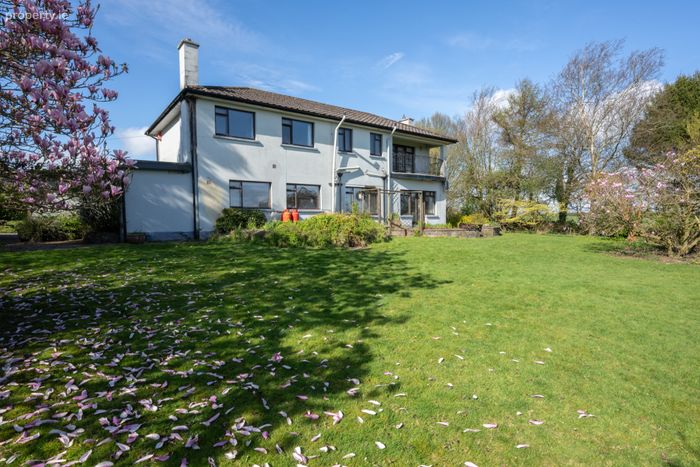
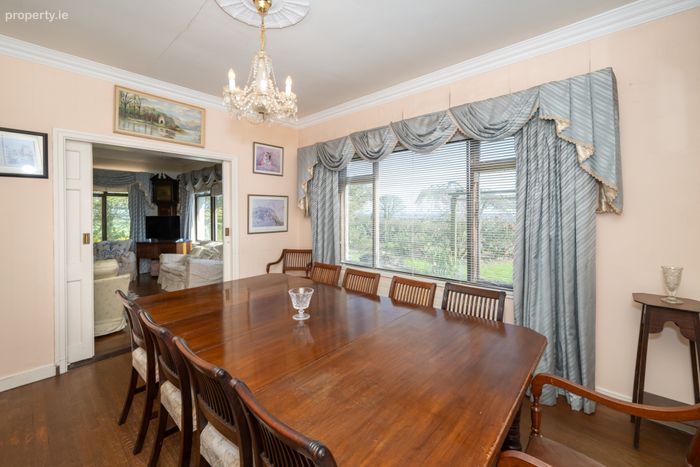
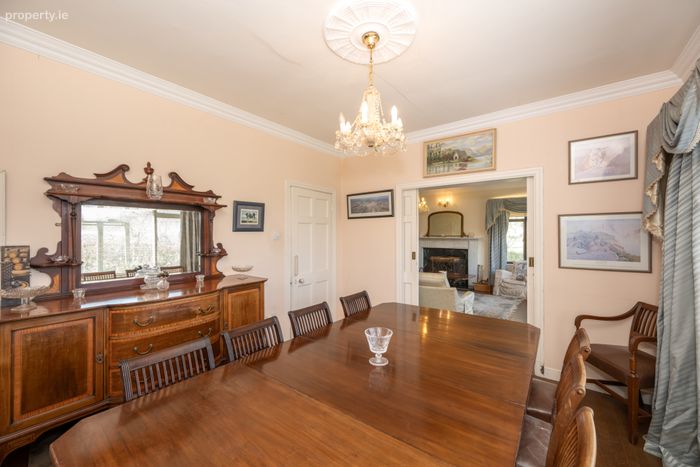
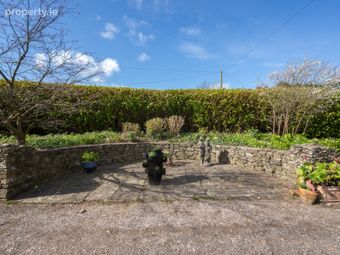
Dining Room 3.96m x 3.58m. The sitting room can be accessed from both the entrance hall and the living room via sliding pocket doors, a large south facing window overlooks the garden and a serving hatch leads to the kitchen.
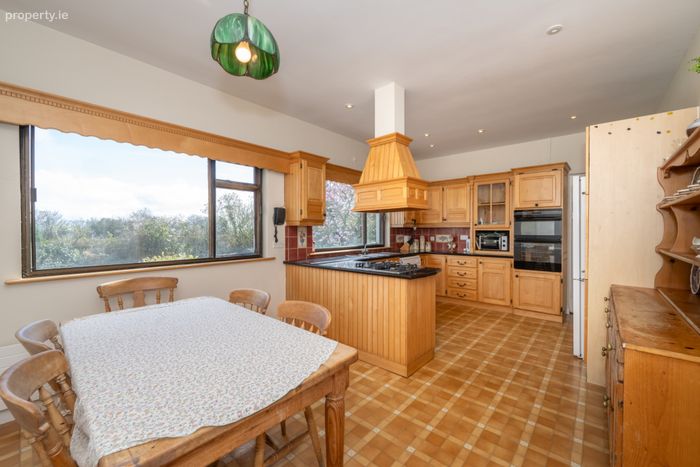
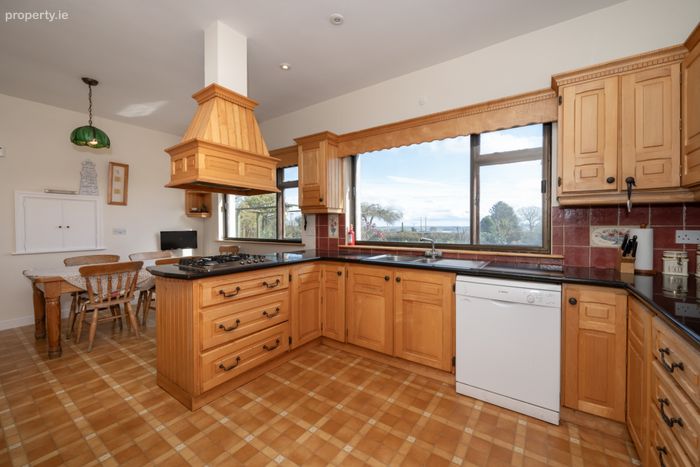
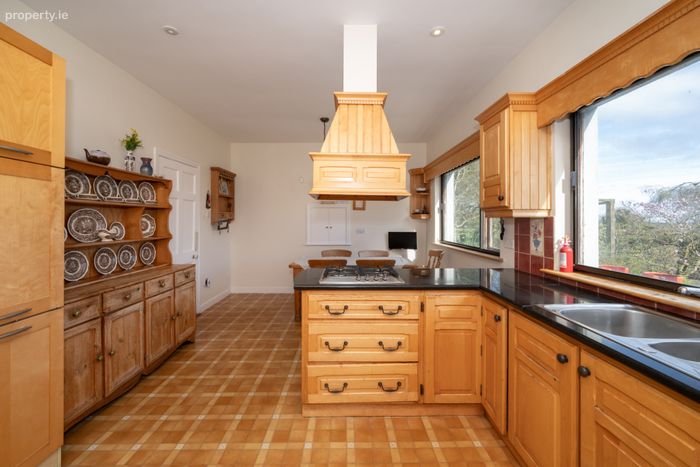
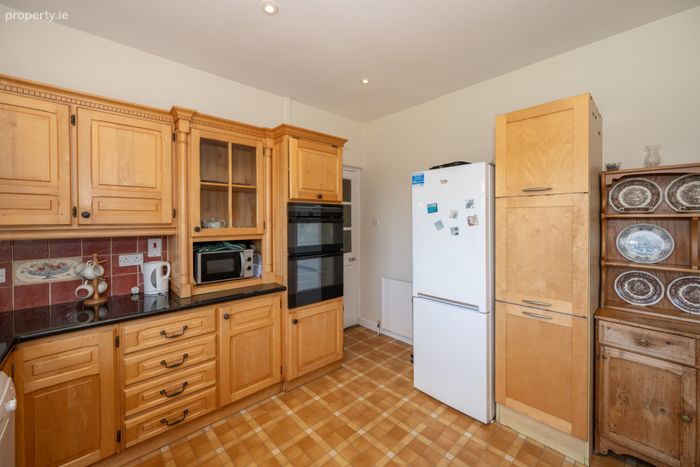
Kitchen 6.04m x 3.58m. The kitchen benefits from a good range of floor and eye-level units, a tiled splash back and a selection of essential kitchen appliances the room benefits from tiled flooring and a door giving access to the utility. The dining area is an open reception space overlooking the garden.
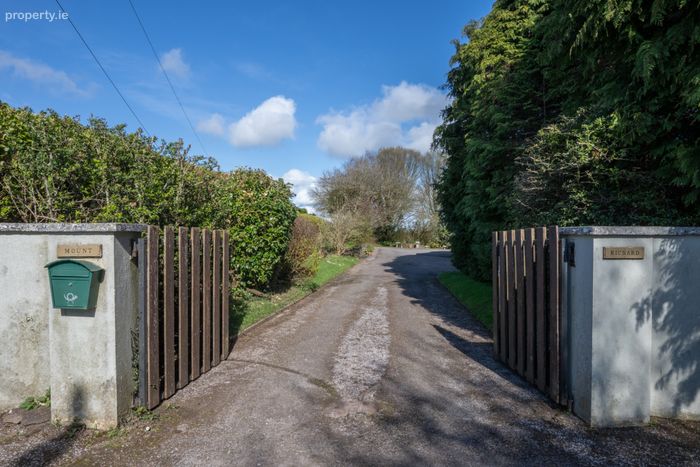
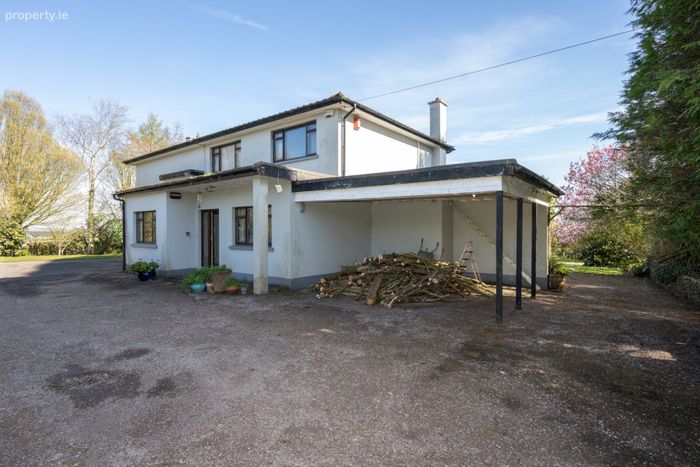
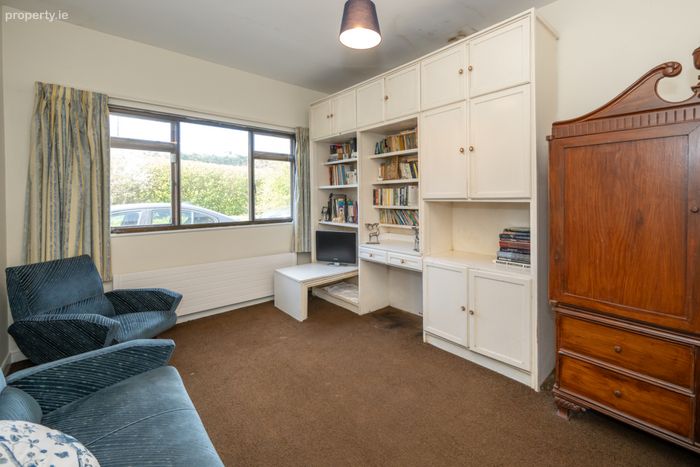
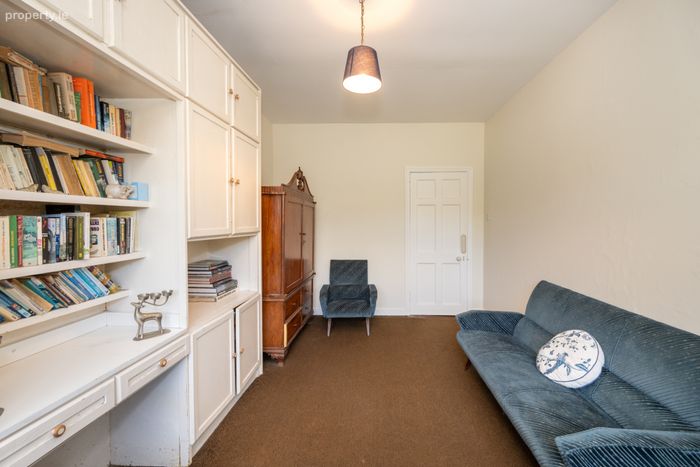
Family Room 3.01m x 4.63m. The family room sits to the front of the home with built in storage and a window overlooking the front garden and driveway.
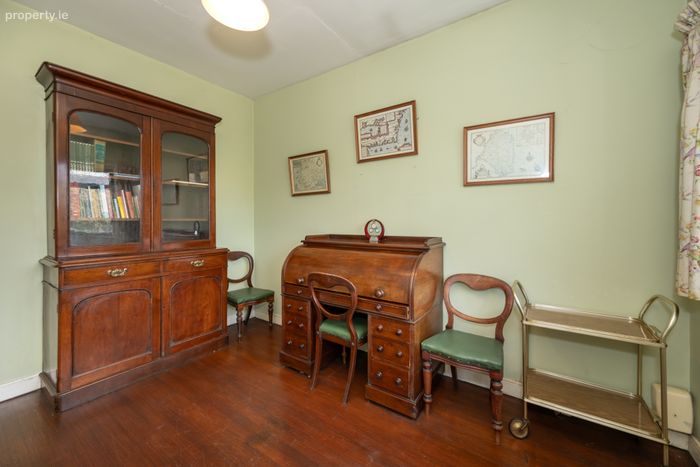
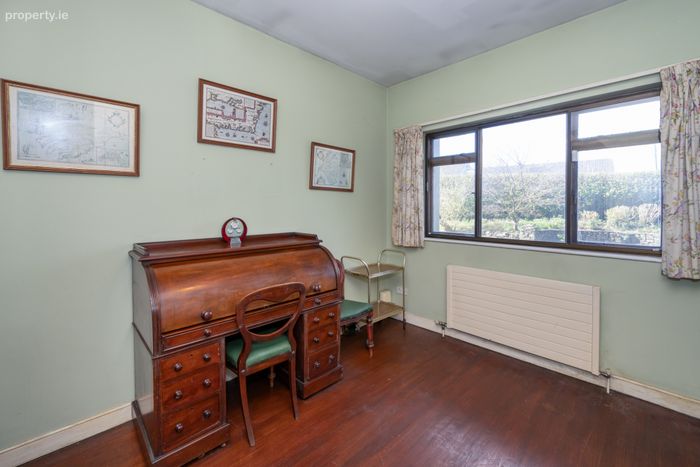
Study/Office 2.89m x 3.66m. This is an additional reception room situated at the front of the home, currently used as an office with the option to be a sixth bedroom.
Utillity Room 2.42m x 5.21m. The utility can be accessed from the kitchen and houses a boiler room, the room benefits from door providing side access to the home.
Guest WC 2.41m x 1.63m. The guest WC has a two-piece suite.
Landing 7.63m x 0.89m. Large and open landing providing access to all rooms on the first floor, benefiting from a large stained-glass window.
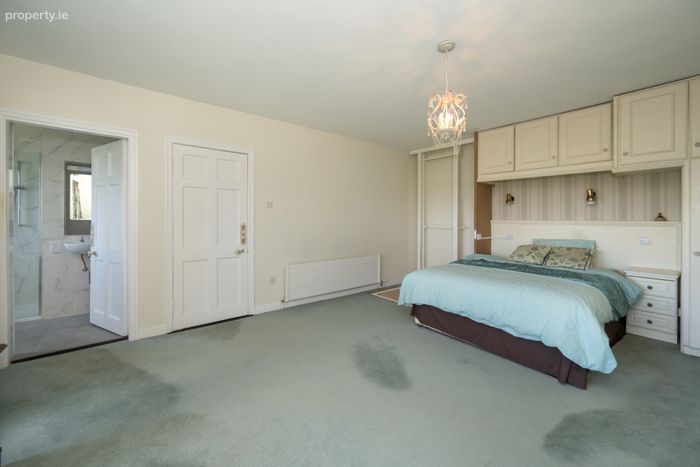
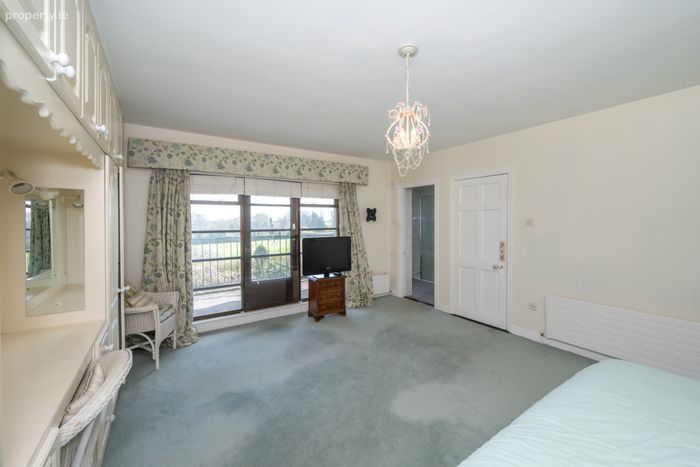
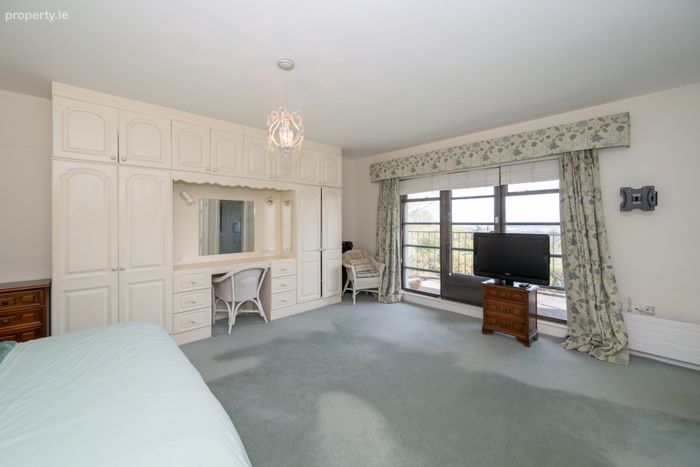
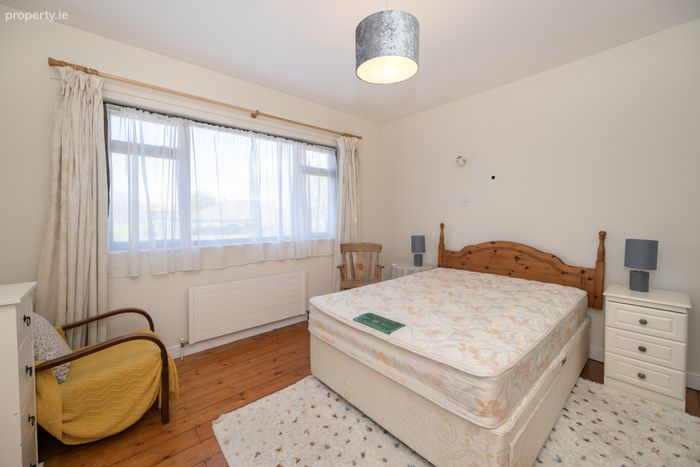
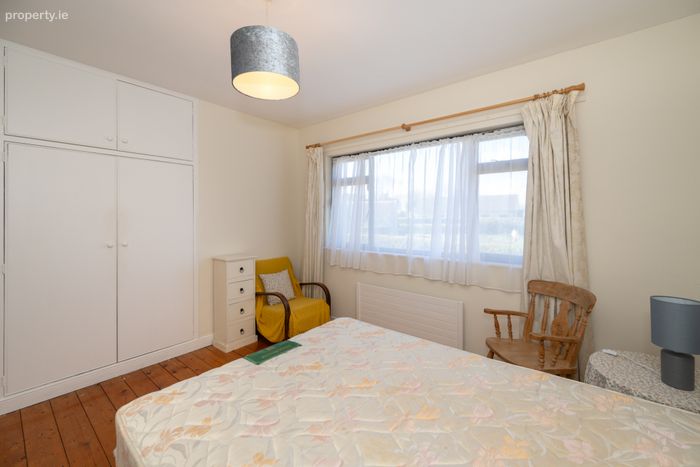
Bedroom 1 4.54m x 5.72m. This is a double bedroom with built in wardrobe, an ensuite and a balcony with panoramic views of the rear garden and surrounding countryside.
Ensuite 1.99m x 2.57m. This is a fully tiled three-piece suite with an electric shower.
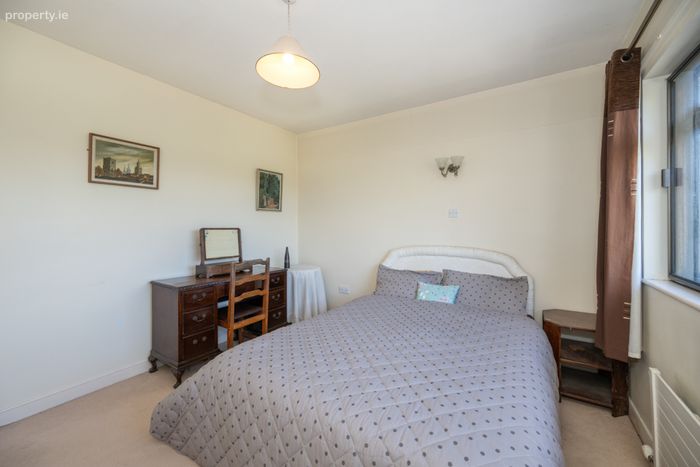
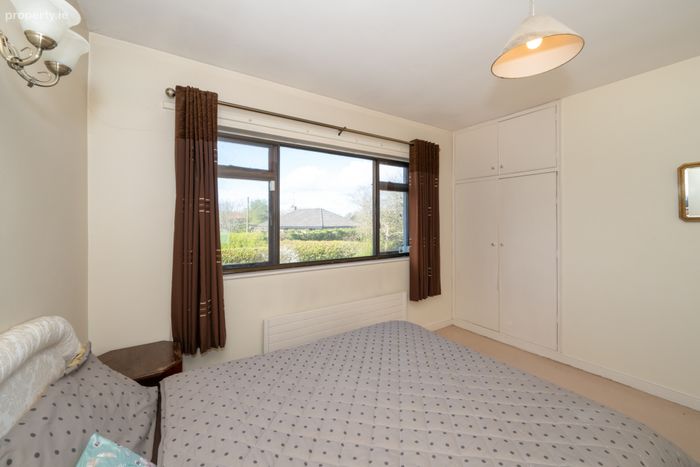
Bedroom 2 3.63m x 3.41m. This is a double bedroom to the front of the home with built in wardrobes
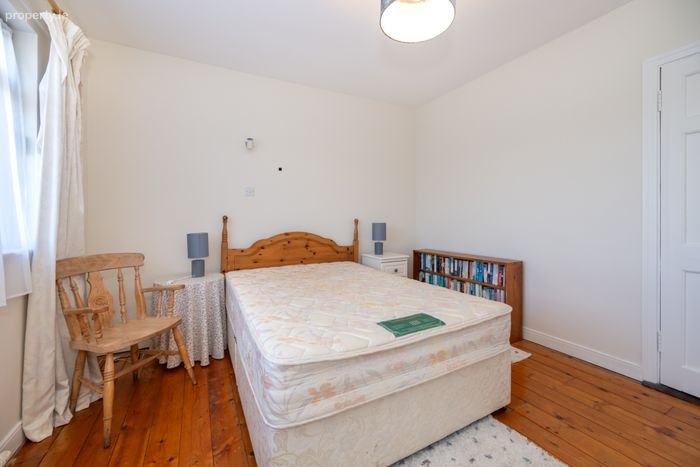
Bedroom 3 3.69m x 3.40m. This is a double bedroom to the front of the home with built in wardrobes
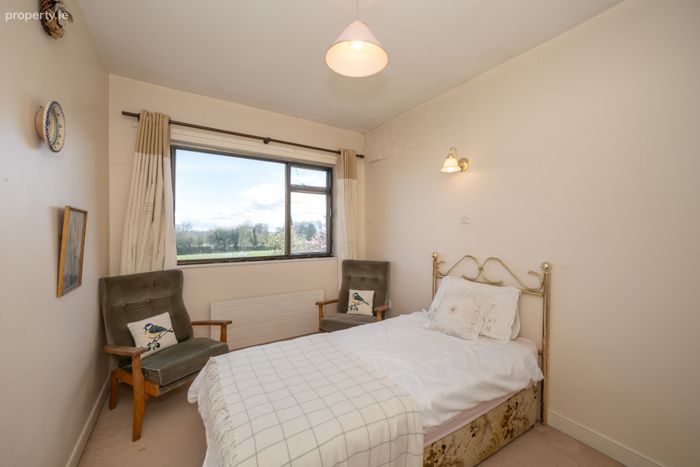
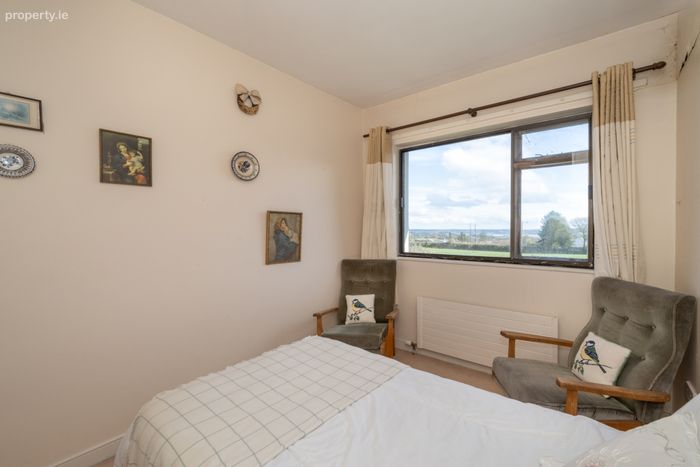
Bedroom 4 2.59m x 3.59m. This is a double bedroom to the rear of the home.
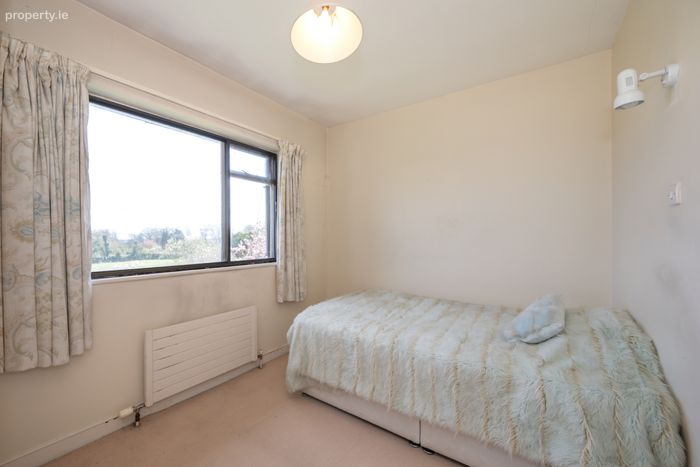
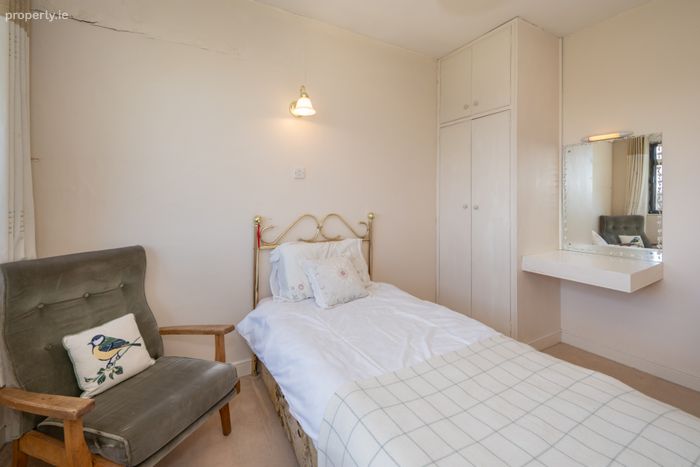
Bedroom 5 3.36m x 2.59m. This is a single bedroom to the rear of the home.
Main Bathroom 1.79m x 2.59m. The bathroom has a fully tiled three-piece suite, and a window provides natural light and ventilation.
BER Details
BER No. 119324937
Energy Performance Indicator: 364.62 kWh/m2/yr
This property was last updated: yesterday morning