Ballybrack, Carrignavar, Co. Cork, Carrignavar, Co. Cork
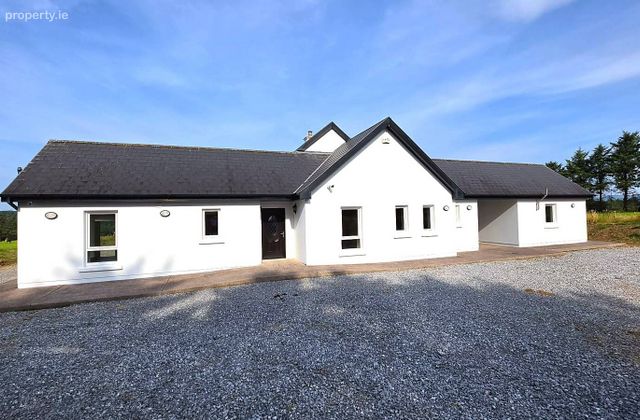 See Larger Images & 43 More Photographs >>
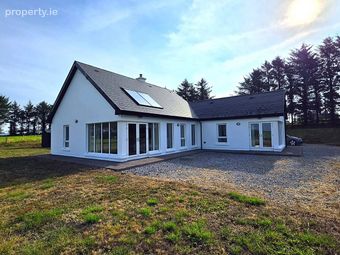
€460,000
Bungalow For Sale3 Bedrooms, 2 Bathrooms, Bungalow For Sale
Rating:


Contact Name: Ann O'Mahony
Agent:
Sherry FitzGerald Glanmire
PSR Licence Number: 002183
Email Agent Show Number
Save This Ad
Property Description
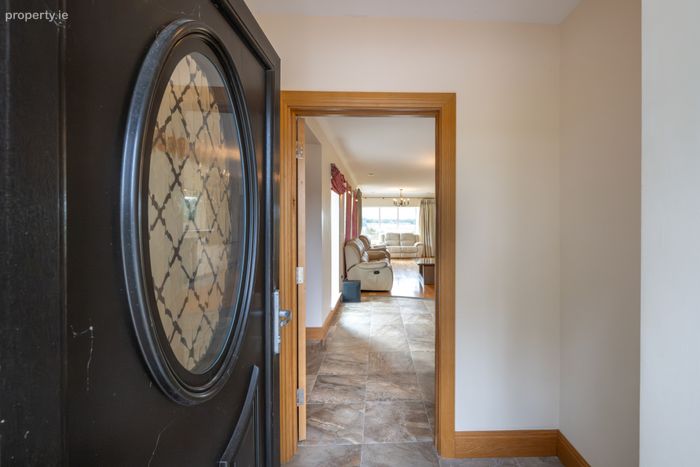
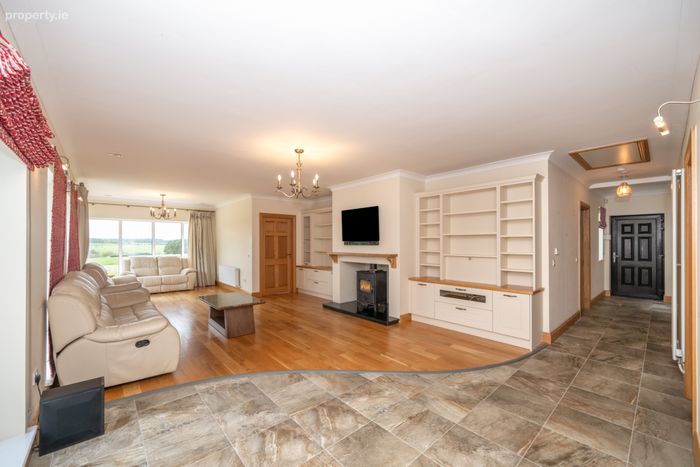
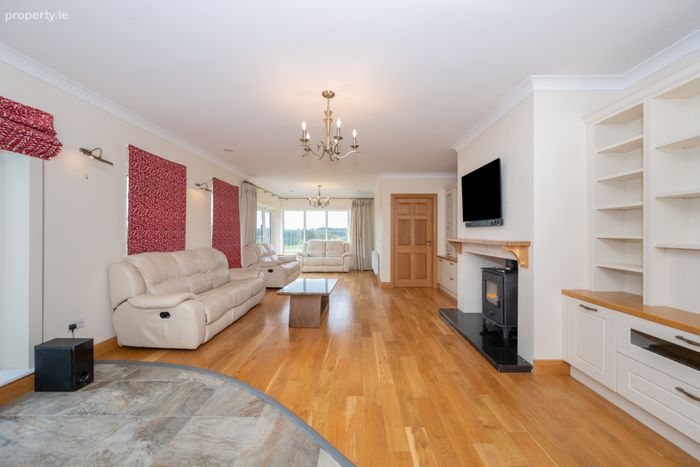
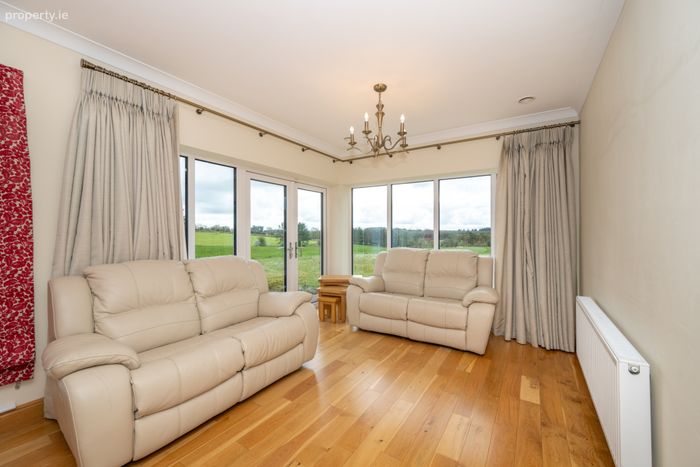
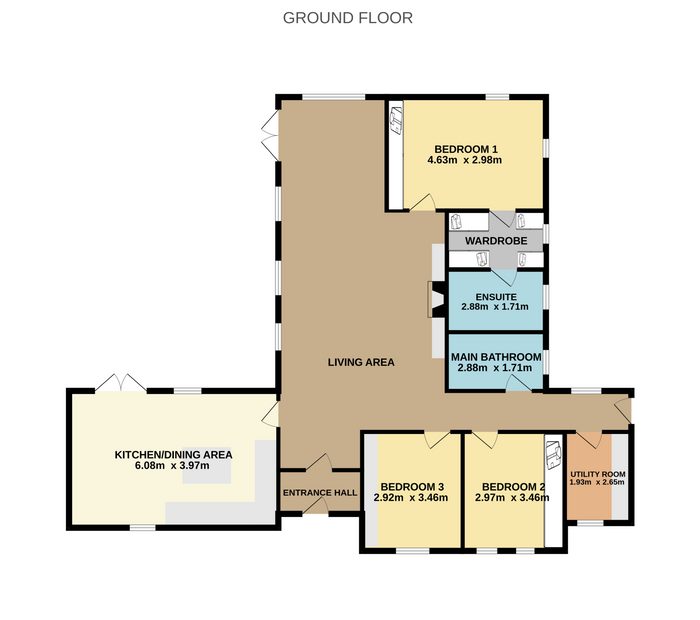
Upon entering, you are welcomed by a bright and inviting entrance hall. To the left lies a spacious kitchen and dining area, ideal for everyday family living and entertaining. At the heart of the home is a superb open-plan living space, featuring panoramic views of the surrounding countryside and an abundance of natural light. A central hallway leads to the family bathroom, utility room, and two well-proportioned double bedrooms. The principal bedroom is positioned to the rear of the property and benefits from built-in wardrobes, a walk-in wardrobe, and a private en-suite bathroom.
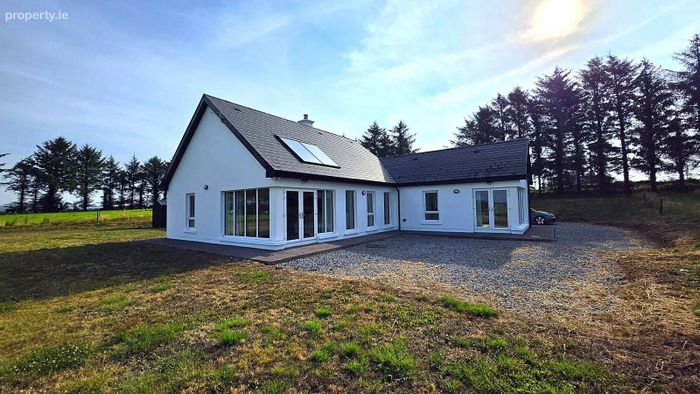
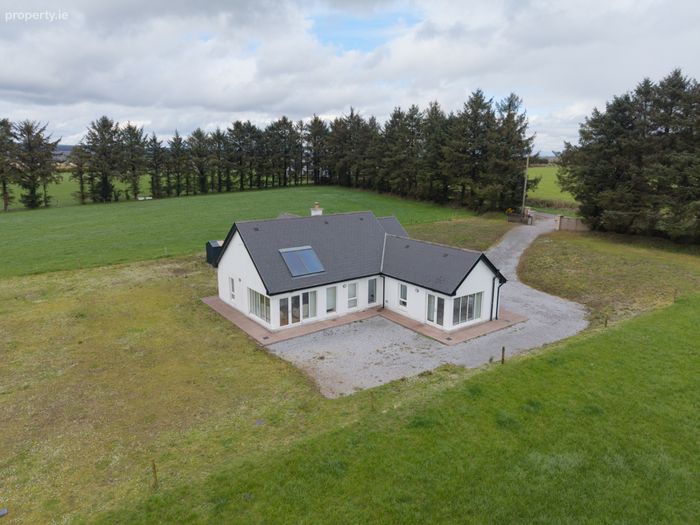
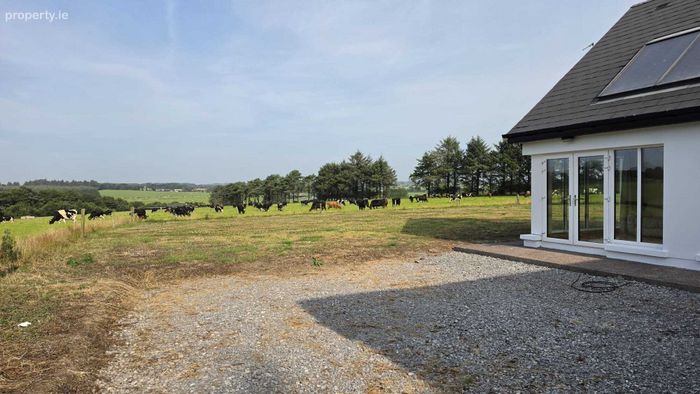
Externally, the property enjoys extensive outdoor space, offering privacy, tranquillity, and ample room for families to enjoy. Combining spacious accommodation with a picturesque rural setting, this home is perfectly suited to modern family living. The surrounding countryside provides an idyllic backdrop for outdoor enthusiasts, with scenic walking routes, quiet country roads ideal for safe cycling, and a selection of local horse-riding schools all within easy reach. This exceptional setting offers the perfect balance of rural charm and an active outdoor lifestyle.
Ideally located just a short drive from Watergrasshill and Glanmire, residents can enjoy easy access to a wide range of amenities including excellent schools, sports clubs, restaurants, and local services. The property also benefits from convenient access to the M8 motorway and the Jack Lynch Tunnel, ensuring excellent connectivity to Cork City and beyond.
Viewing is highly recommended to fully appreciate the quality, space, and exceptional setting of this wonderful family home.
Entrance Hall 1.27m x 1.27m. This is a welcoming entrance hall with tiled flooring.
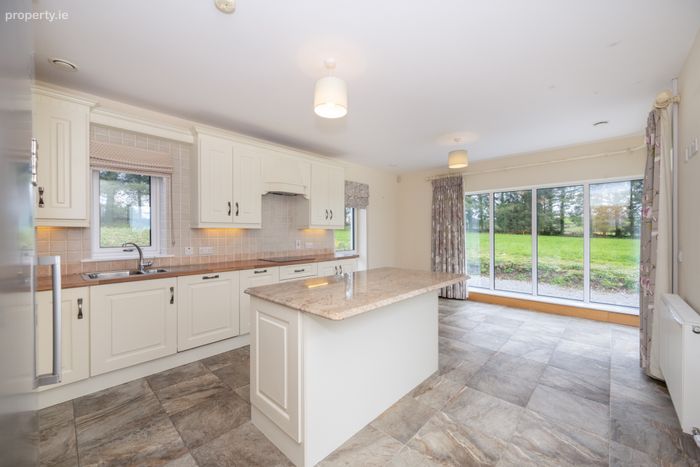
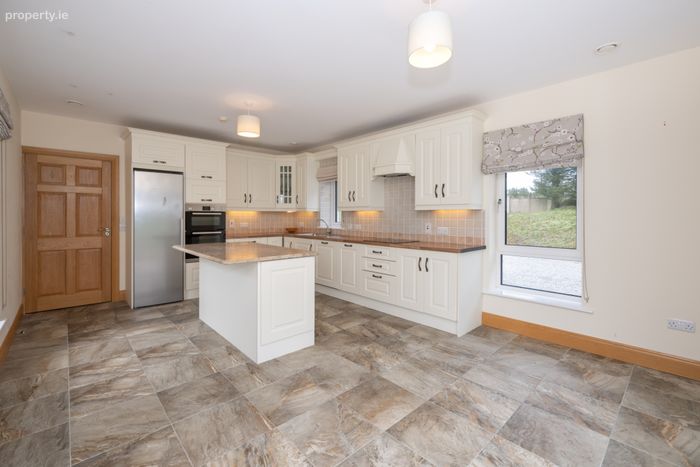
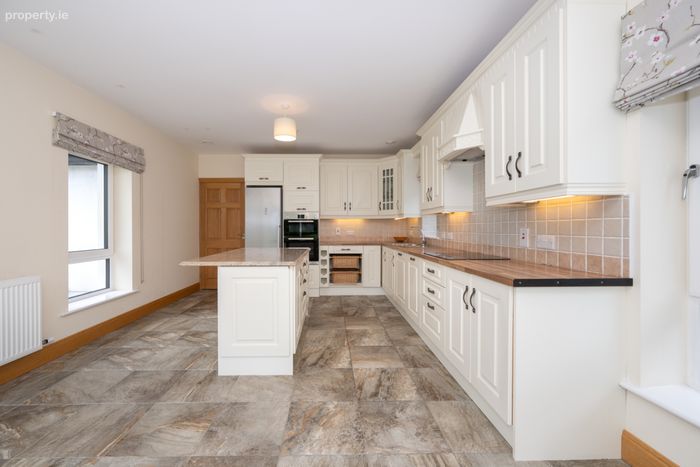
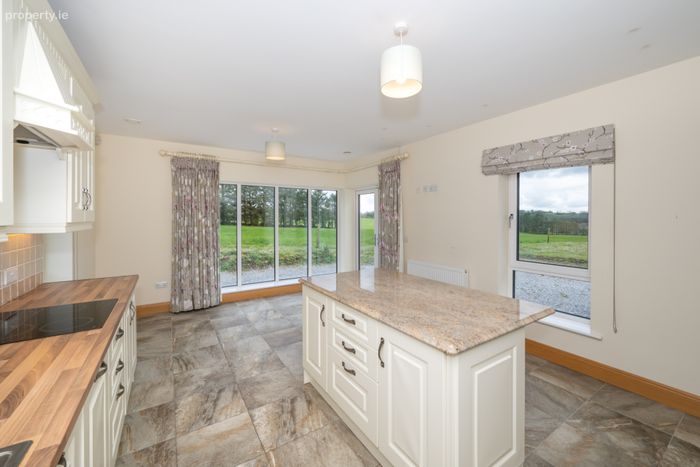
Kitchen /Dining Area 6.08m x 3.97m. This is an open-plan area located to the rear of the property. The kitchen is well-fitted with both floor and eye-level units, a selection of premium kitchen appliances and an island unit. The dining area is an open reception space that overlooks the rear garden, a set of French doors provides access outwards. Tiled flooring flows throughout this room.
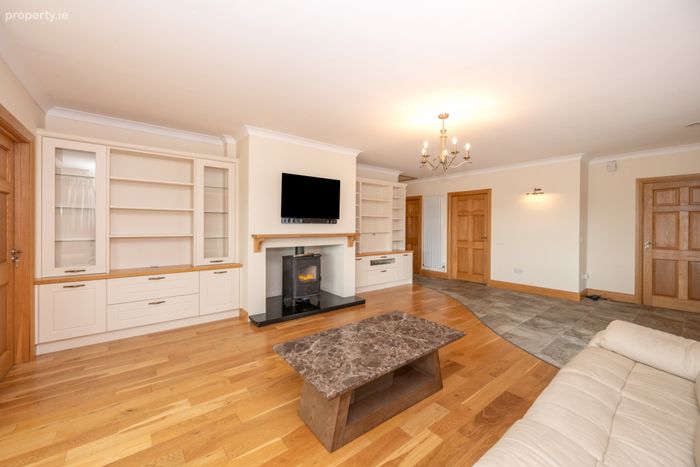
Living Area 10.71m x 4.86m. This is a large open plan reception area with hard wood flooring, a solid fuel burning stove and enjoys panoramic views of the countryside.
Main Bathroom 2.88m x 1.71m. This is a fully tiled bathroom with a three-piece shower suite.
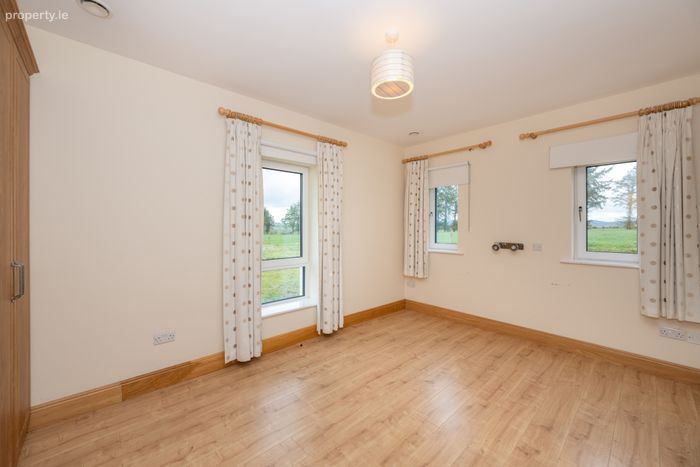
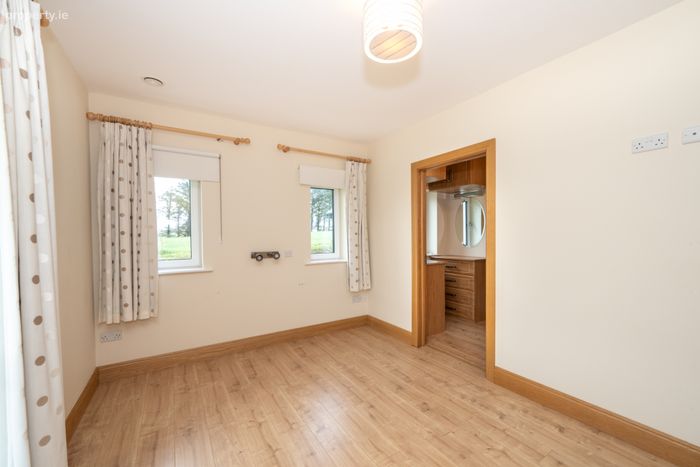
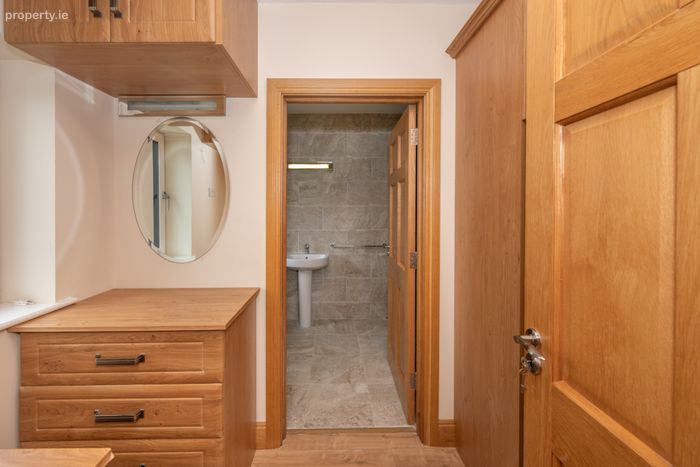
Bedroom 1 4.63m x 2.98m. This is a large double bedroom to the rear of the home, it benefits from wood flooring, built in wardrobes, a walk-in wardrobe and an ensuite.
En-Suite 2.88m x 1.71m. This is a fully tiled ensuite with a three-piece shower suite.
Bedroom 2 2.97m x 3.46m. This is a large double bedroom to the front of the property with wood flooring and built in wardrobes.
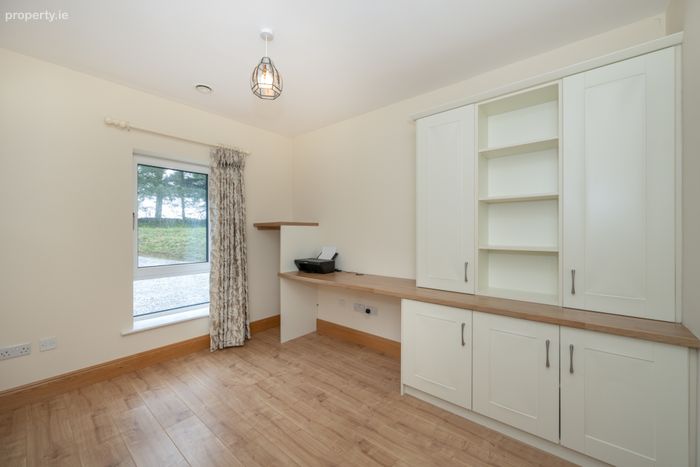
Bedroom 3 2.92m x 3.46m. This is a spacious double bedroom with wood flooring.
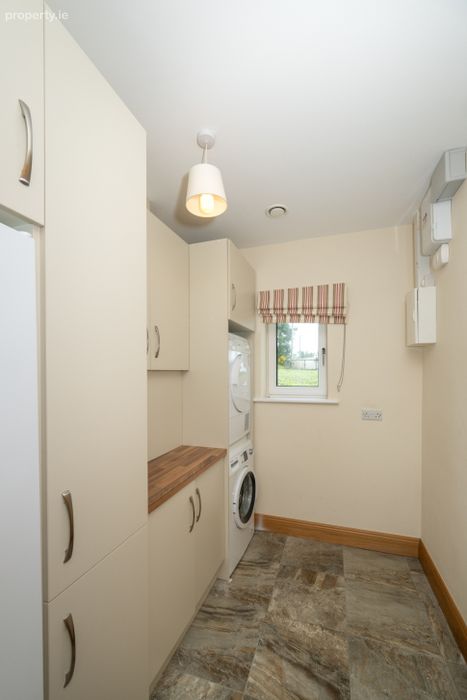
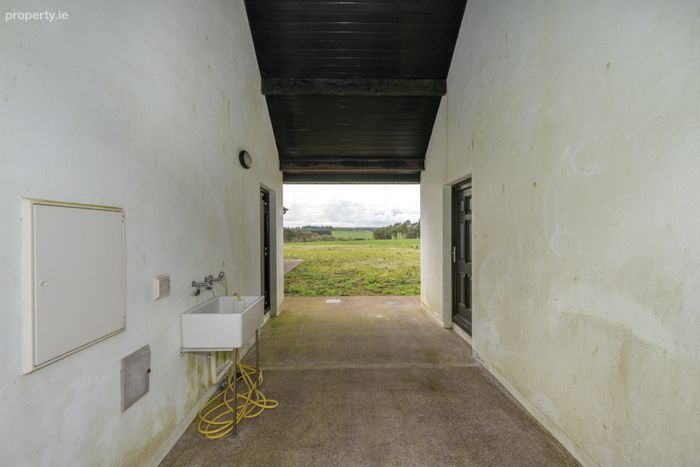
Utility Room 1.93m x 2.65m. This is a well-equipped utility, benefiting from tiled flooring, additional storage and being plumbed for a washing machine.
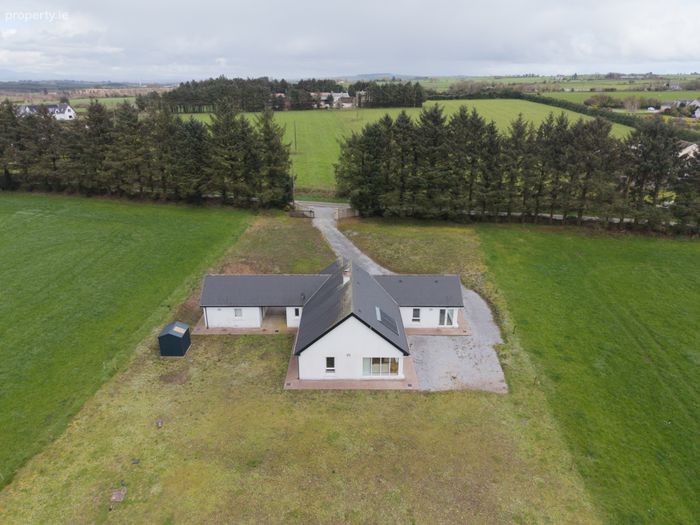
Garage 4.75m x 4.17m. This is a convenient garage located just off the home with a mezzanine for additional storage, concrete flooring and wired with ample sockets.
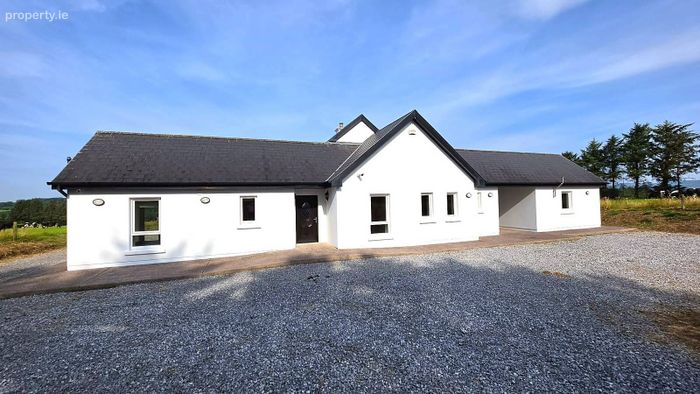
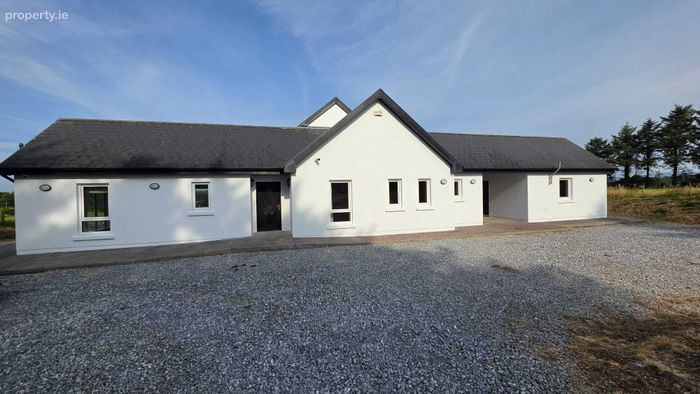
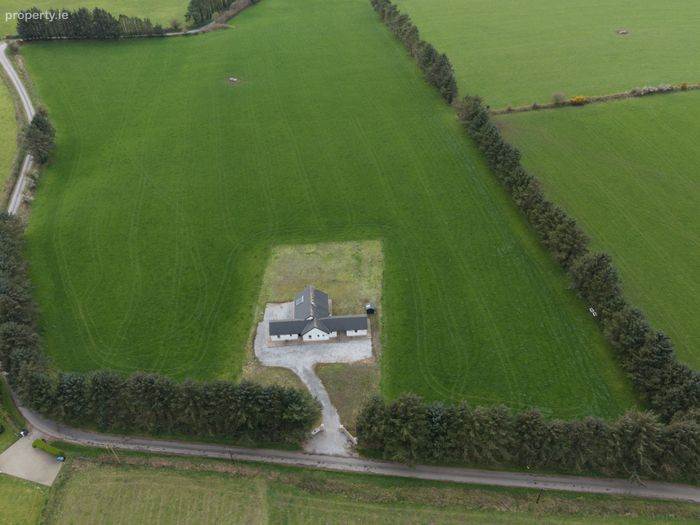
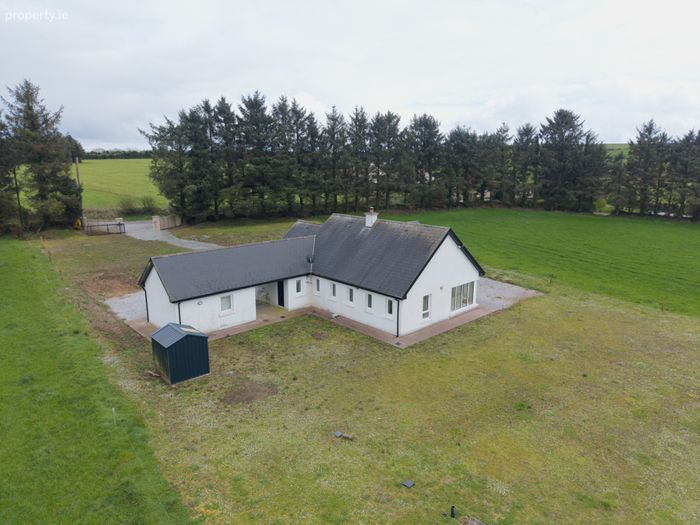
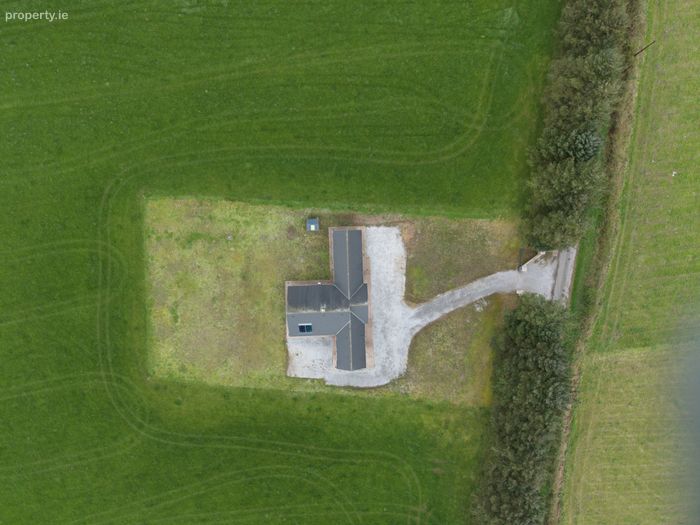
Garden The large site of approximately 0.75 Acres benefits from a spacious driveway to the front with ample parking while privacy and security are ensured by a set of electric gates. There is a large lawned area beginning at the front of the property wrapping around the sides and to the rear of the property. To the side of the home sits a convenient garage.
BER Details
BER No. 113901284
Energy Performance Indicator: 125.76 kWh/m2/yr
This property was last updated: today, 19 hours ago